
This page was printed from:
https://www.ohne-makler.at/en/property/496006/
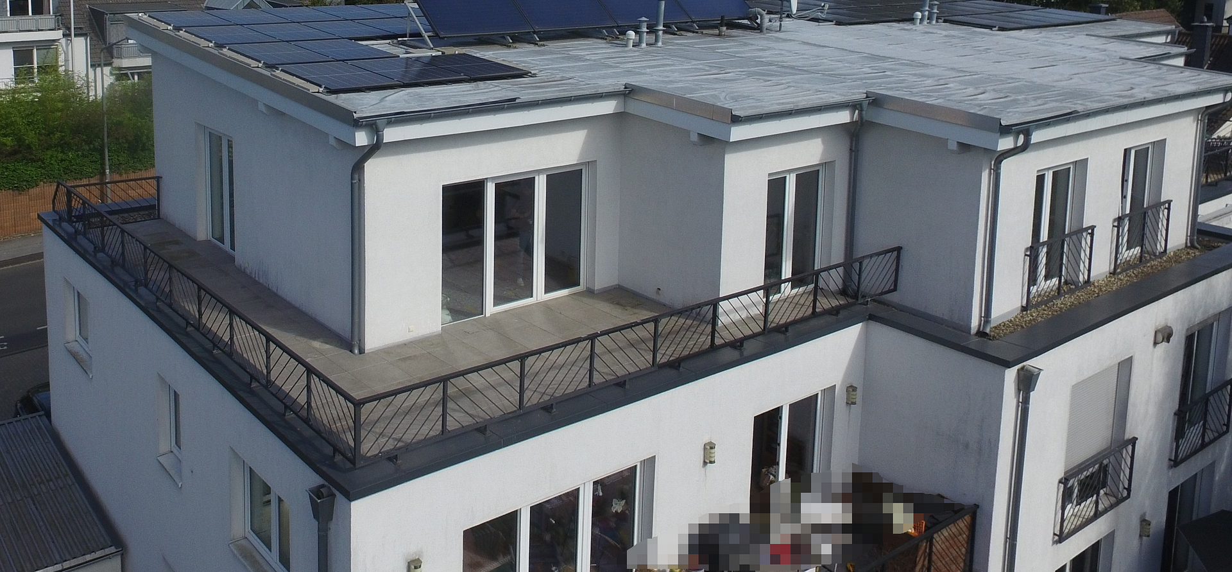
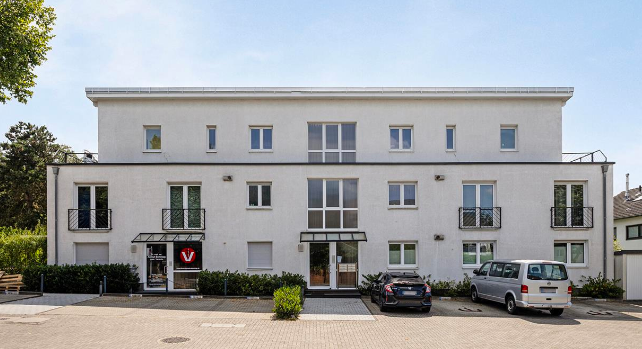

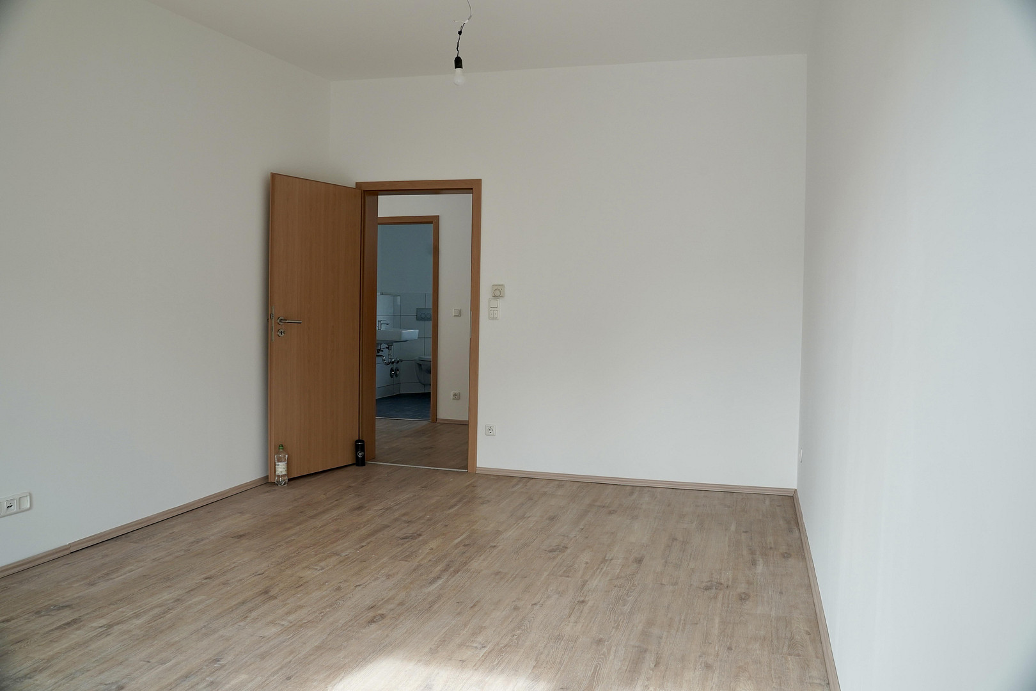
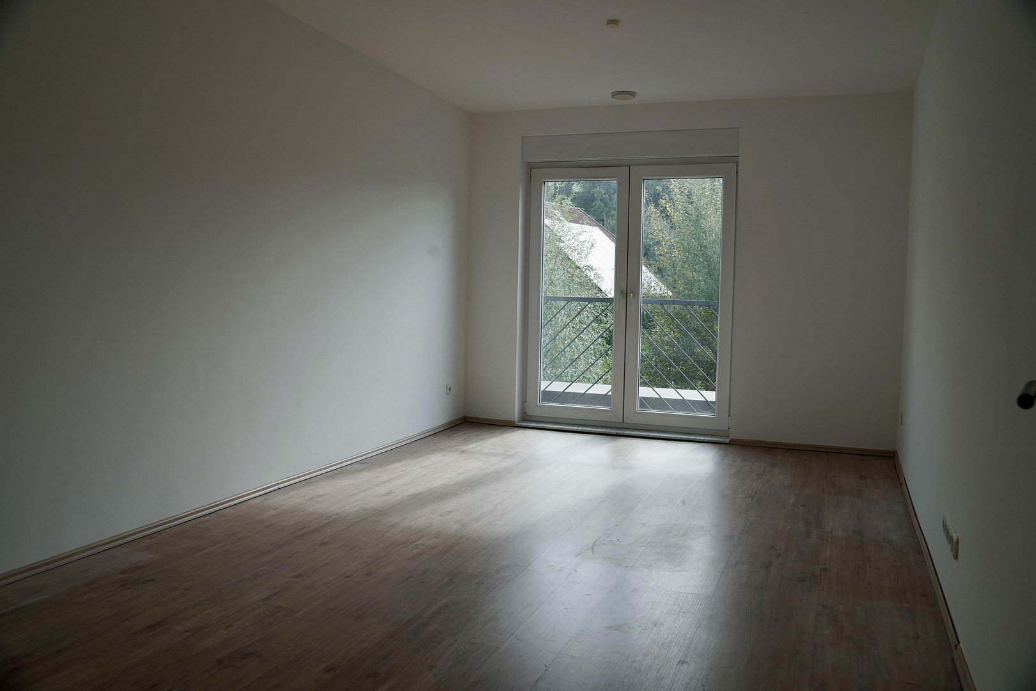
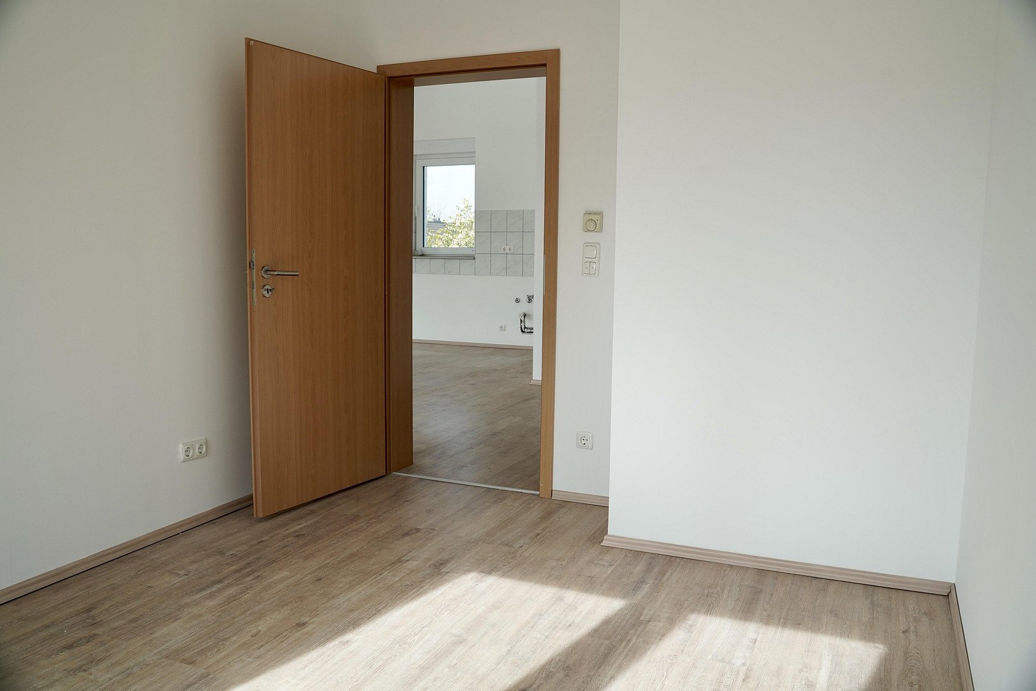
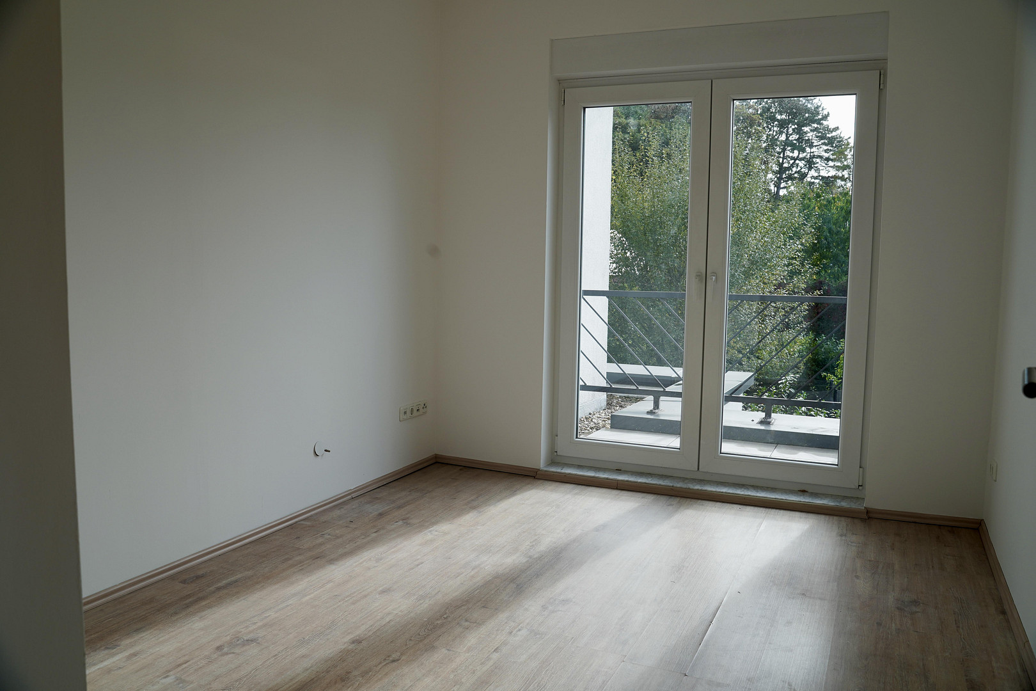

3-room penthouse apartment in Ratingen-Ost: Energy efficiency class A+, rooftop terrace, and optional wallbox charging station for electric vehicles.
Homberger Str. 46, 40882 Ratingen – Nordrhein-WestfalenLIVING WITH A WIDE VIEW
110 m² of living space · 3 rooms · large rooftop terrace · outdoor parking space · energy efficiency class A+
This stylish penthouse combines spacious living with modern architecture, plenty of natural light, and an exceptionally high standard of comfort. The approximately 110 m² apartment, featuring 3 rooms, is located on the 2nd floor of a well-maintained residential building built in 2014.
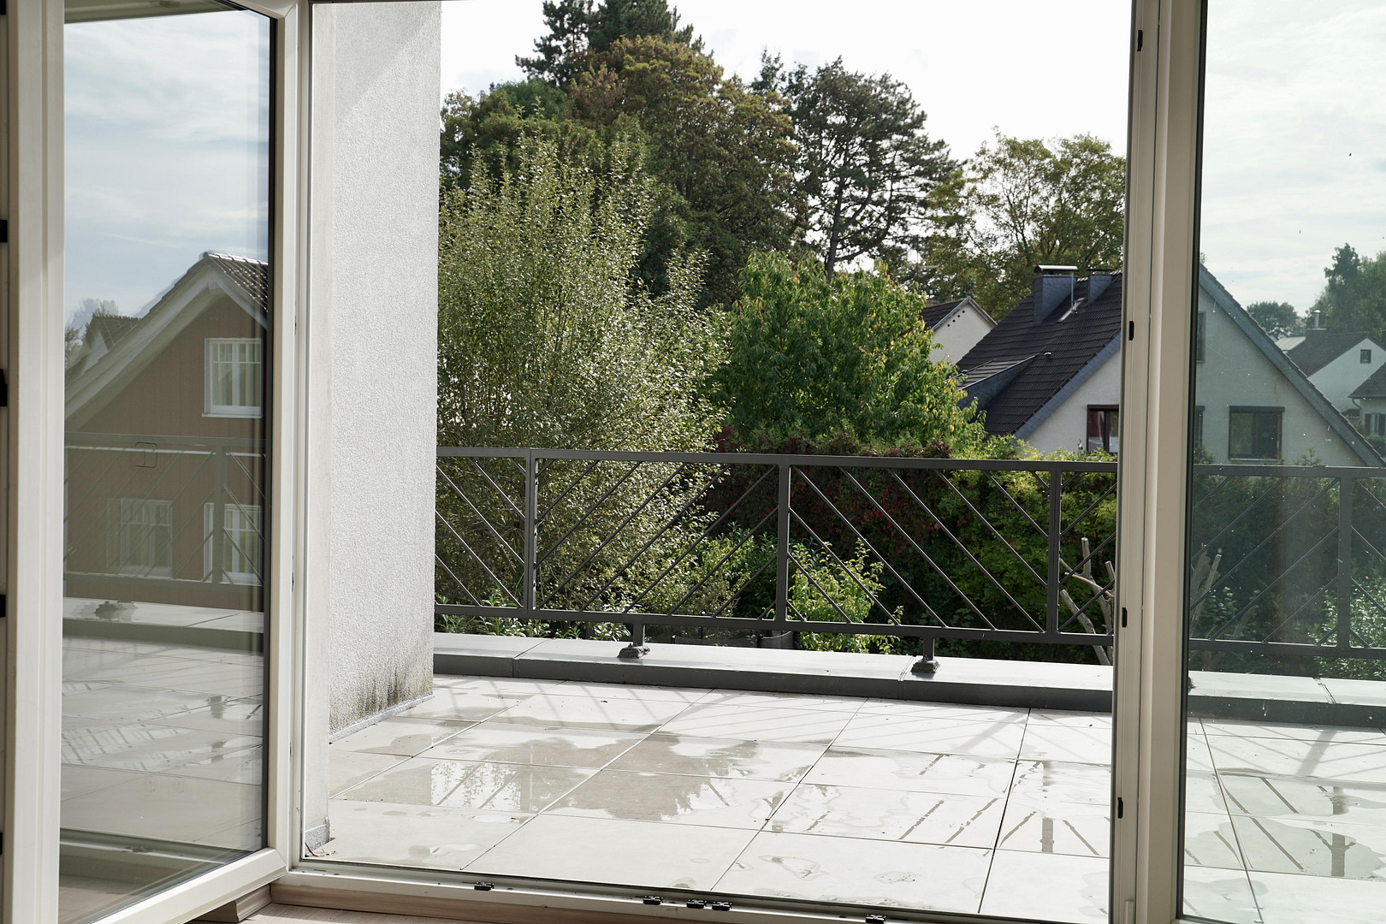
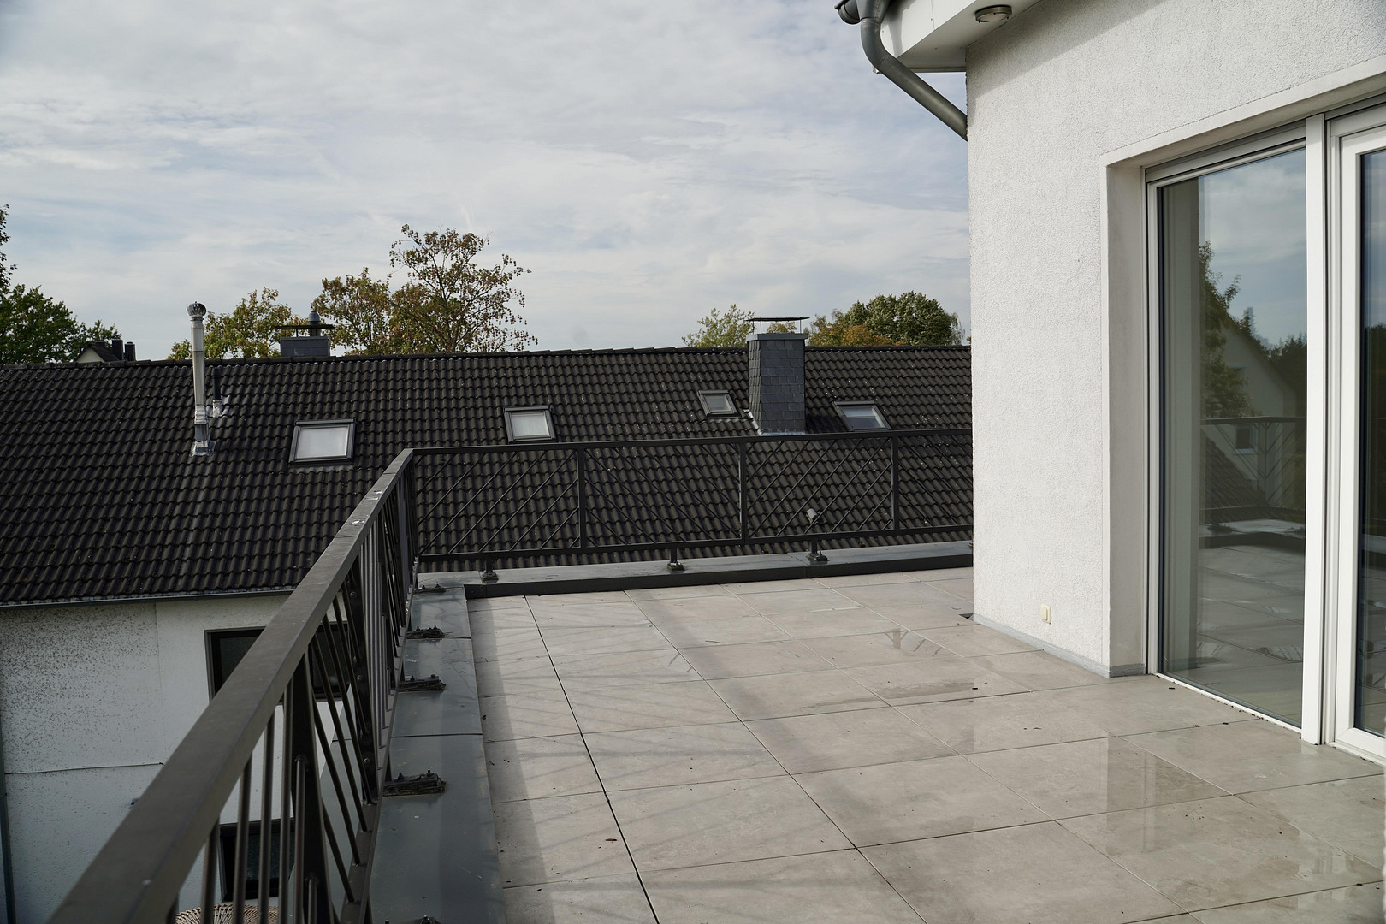
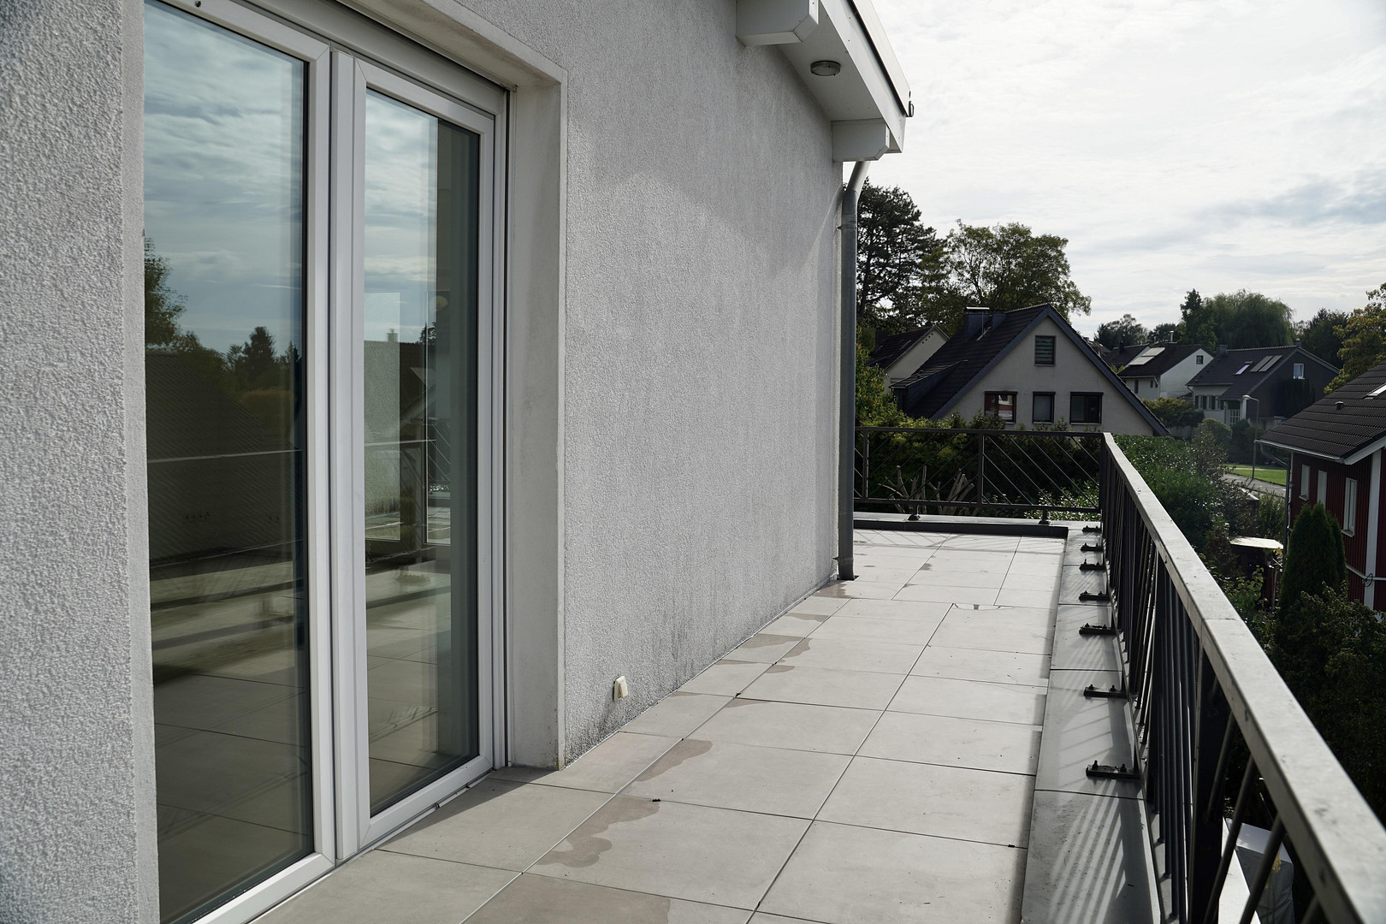
The special highlight is a large, sunny rooftop terrace that extends the living area outwards and offers a magnificent view of the green surroundings.
The energy efficiency class A+ and the well-designed building technology underscore the modern appeal of this property.
Are you interested in this apartment?
|
Object Number
|
OM-496006
|
|
Object Class
|
Apartment
|
|
Object Type
|
Penthouse
|
|
Is occupied
|
Vacant
|
|
Handover from
|
By arrangement
|
Purchase price & additional costs
|
purchase price
|
495.000 €
|
|
Purchase additional costs
|
approx. 38,635 €
|
|
Total costs
|
approx. 533,634 €
|
|
HOA fee
|
300 €
|
Breakdown of Costs
* Costs for notary and land register were calculated based on the fee schedule for notaries. Assumed was the notarization of the purchase at the stated purchase price and a land charge in the amount of 80% of the purchase price. Further costs may be incurred due to activities such as land charge cancellation, notary escrow account, etc. Details of notary and land registry costs
Does this property fit my budget?
Estimated monthly rate: 2,026€
More accuracy in a few seconds:
By providing some basic information, the estimated monthly rate is calculated individually for you. For this and for all other real estate offers on ohne-makler.net
Details
|
Condition
|
As good as new
|
|
Number of floors
|
3
|
|
Level
|
2nd floor
|
|
Usable area
|
9 m²
|
|
Bathrooms (number)
|
2
|
|
Bedrooms (number)
|
2
|
|
Flooring
|
Laminate
|
|
Heating
|
Underfloor heating
|
|
Year of construction
|
2014
|
|
Equipment
|
Basement, Roof terrace, Full bath, Guest toilet
|
|
Infrastructure
|
Pharmacy, Grocery discount, General practitioner, Kindergarten, Primary school, Middle school, High school, Comprehensive school, Public transport
|
Information on equipment
PENTHOUSE LIVING WITH ROOF TERRACE AND VIEWS OF GREENERY
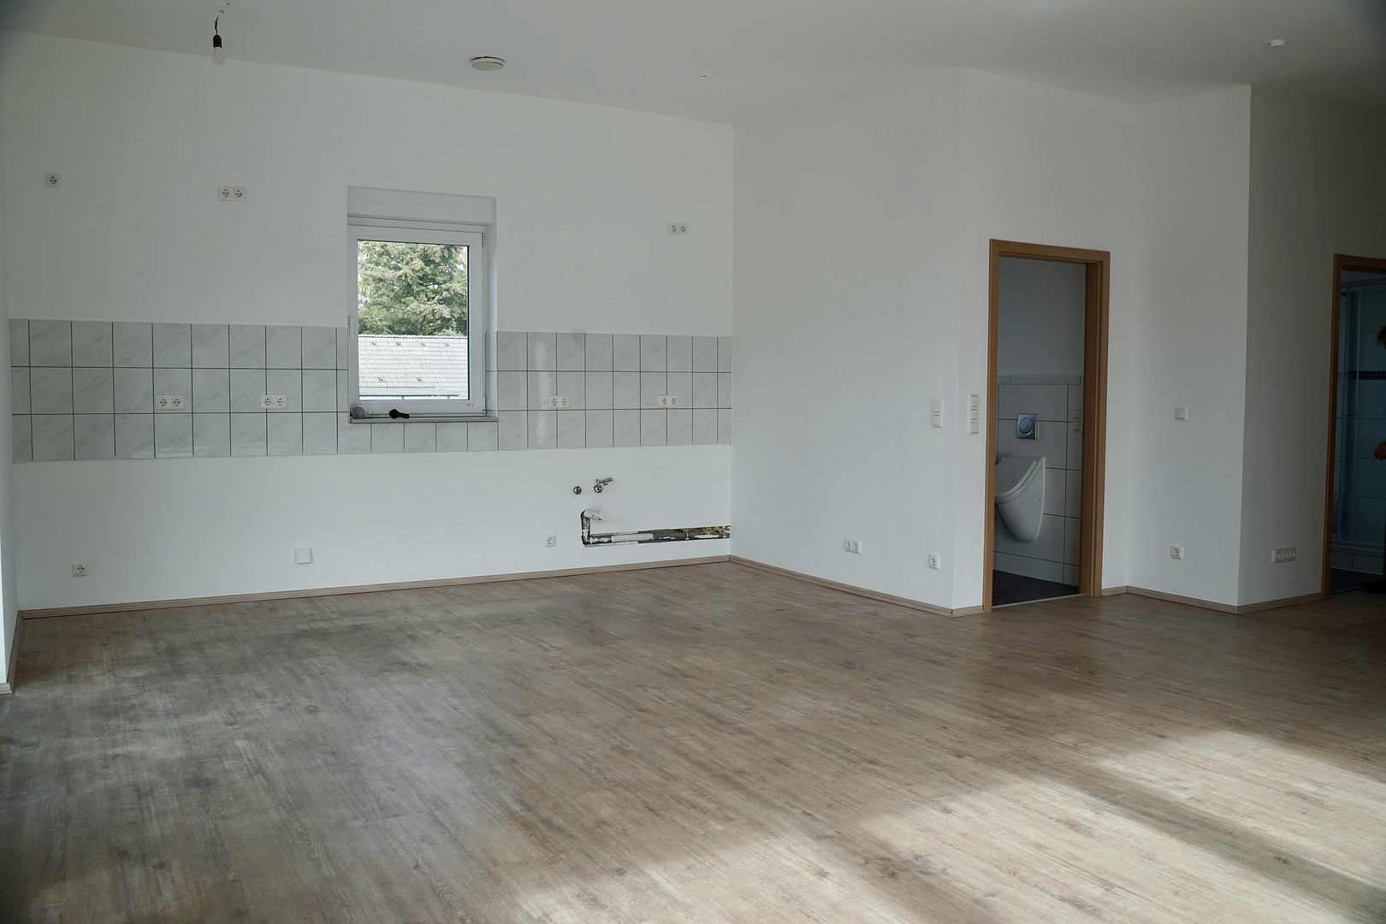
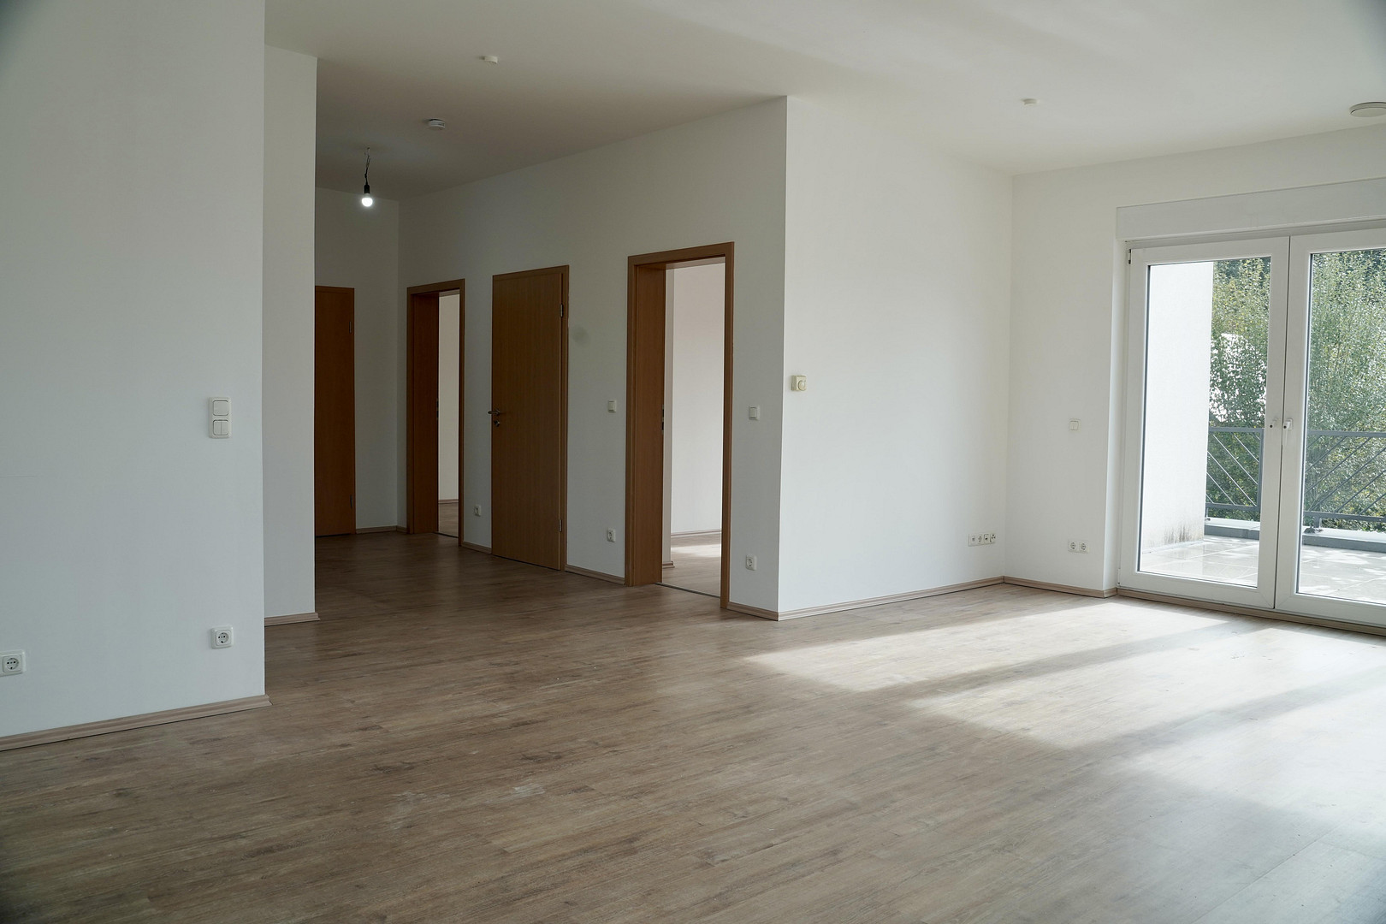
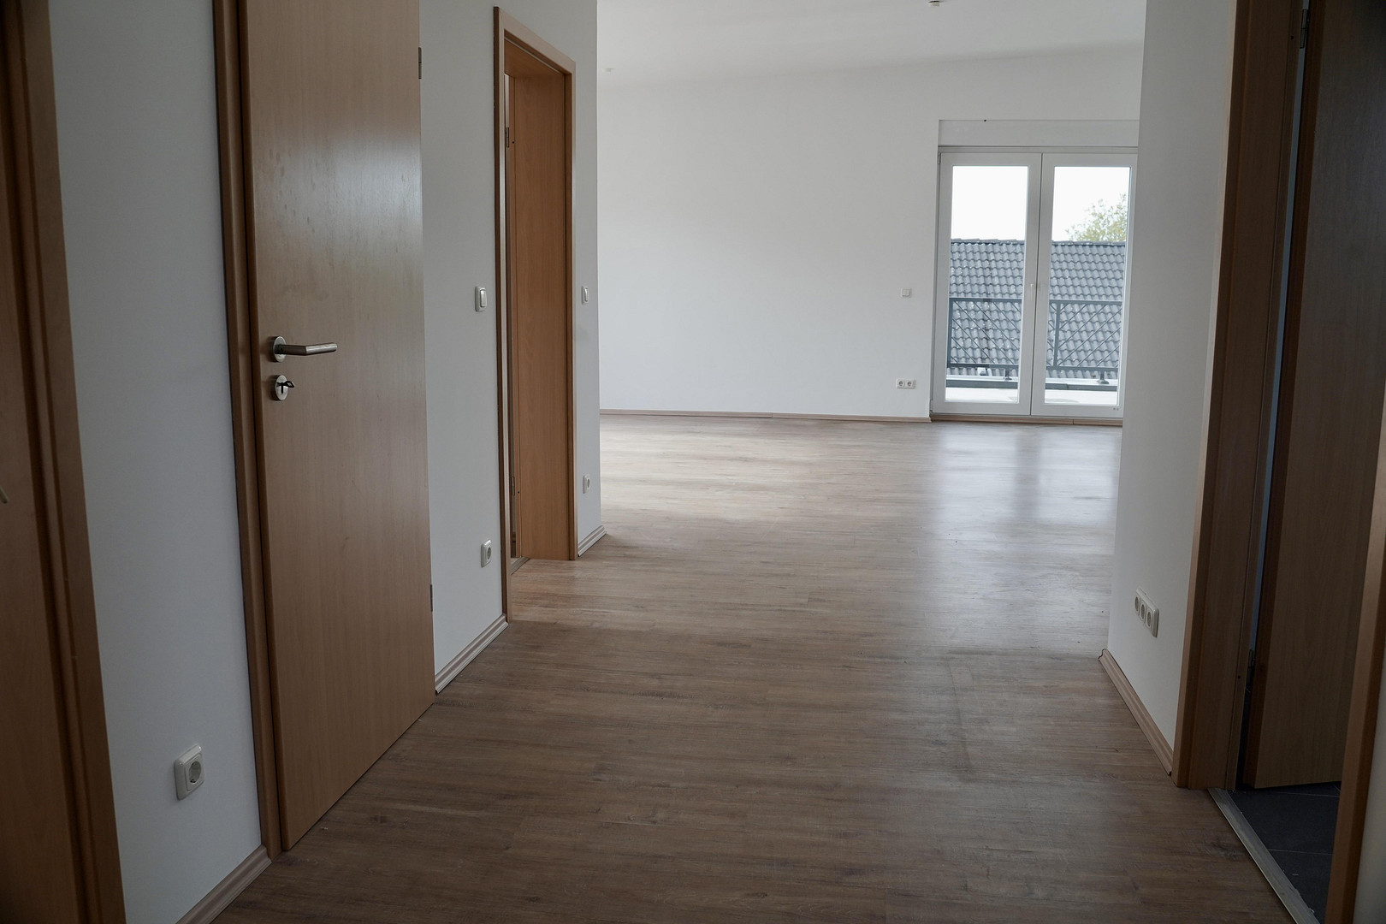
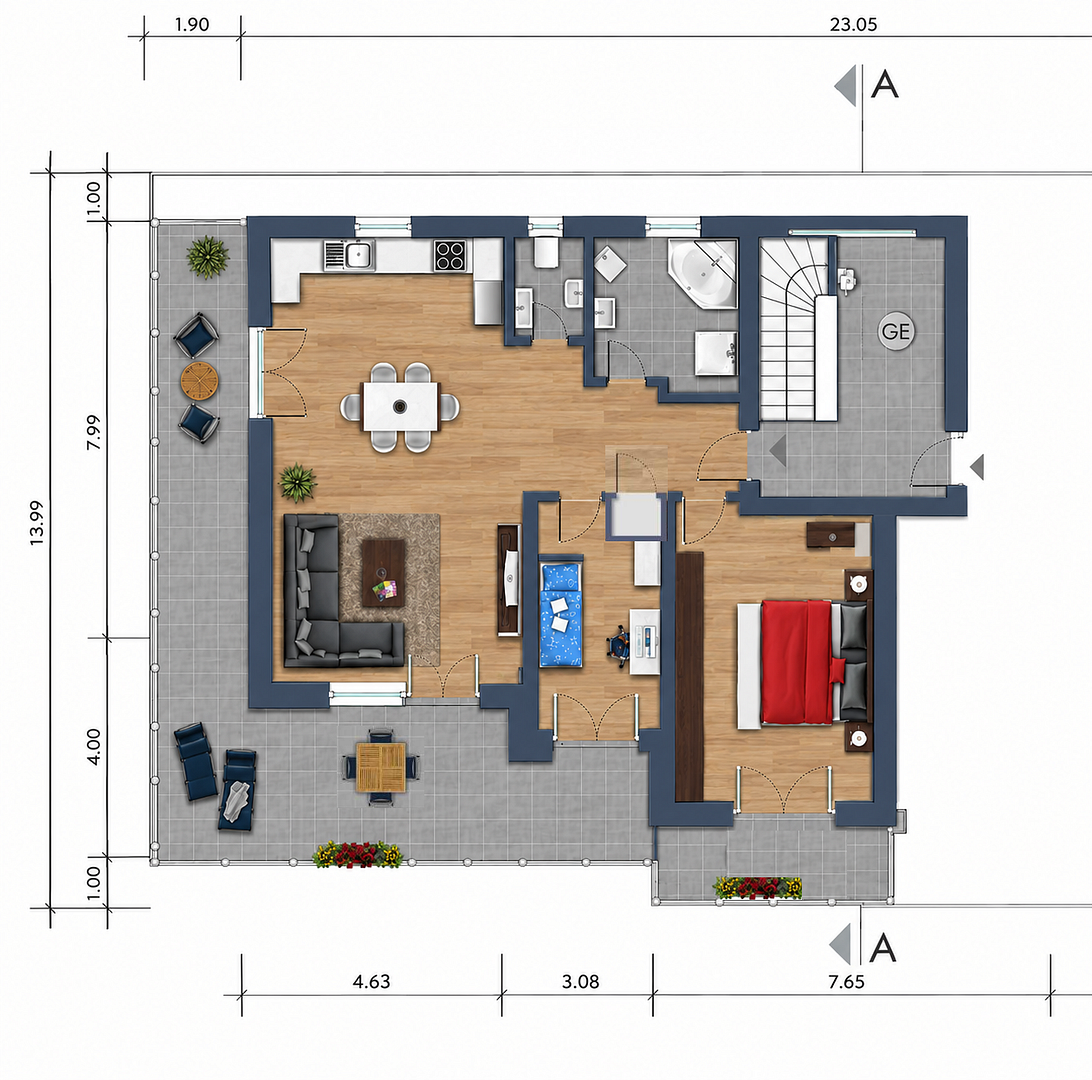
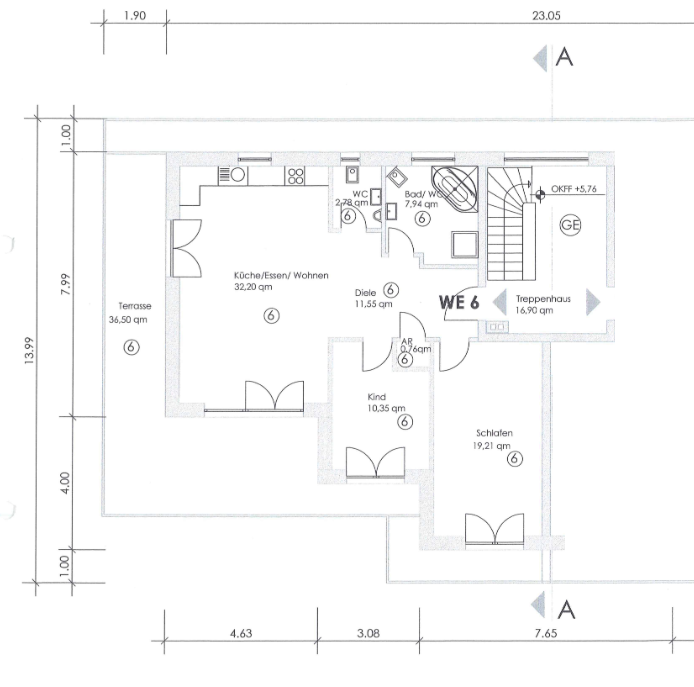
Arrive, relax, and feel at home: This stylish 3-room penthouse apartment combines spacious living, modern amenities, and private outdoor space to create a truly special home. The apartment is located on the 2nd floor of a well-maintained apartment building built in 2014. With only six residential units and one commercial unit, the building offers a pleasant and peaceful living environment. Covering approximately 110 square meters, the apartment features a well-designed layout with spacious, light-filled rooms. The centerpiece is the open-plan living and dining area. Large floor-to-ceiling windows provide plenty of natural light and offer beautiful views of the surrounding greenery. The open design offers a variety of possibilities for personalized decoration. Two additional bright rooms can be flexibly used as bedrooms, home offices, or guest rooms. A spacious bathroom with natural light, a separate guest toilet, and a practical utility room complete the living space. THE ROOF TERRACE – PRIVATE OUTDOOR SPACE
A true highlight is the spacious and sunny roof terrace. The recently renovated tile flooring and the modern metal railing give it a contemporary look. Whether it's breakfast in the morning sun, relaxing hours in the afternoon, or a glass of wine in the evening, you can enjoy life outdoors here. The green surroundings create a pleasant feeling of spaciousness, tranquility, and privacy.
HIGH-QUALITY FINISHES
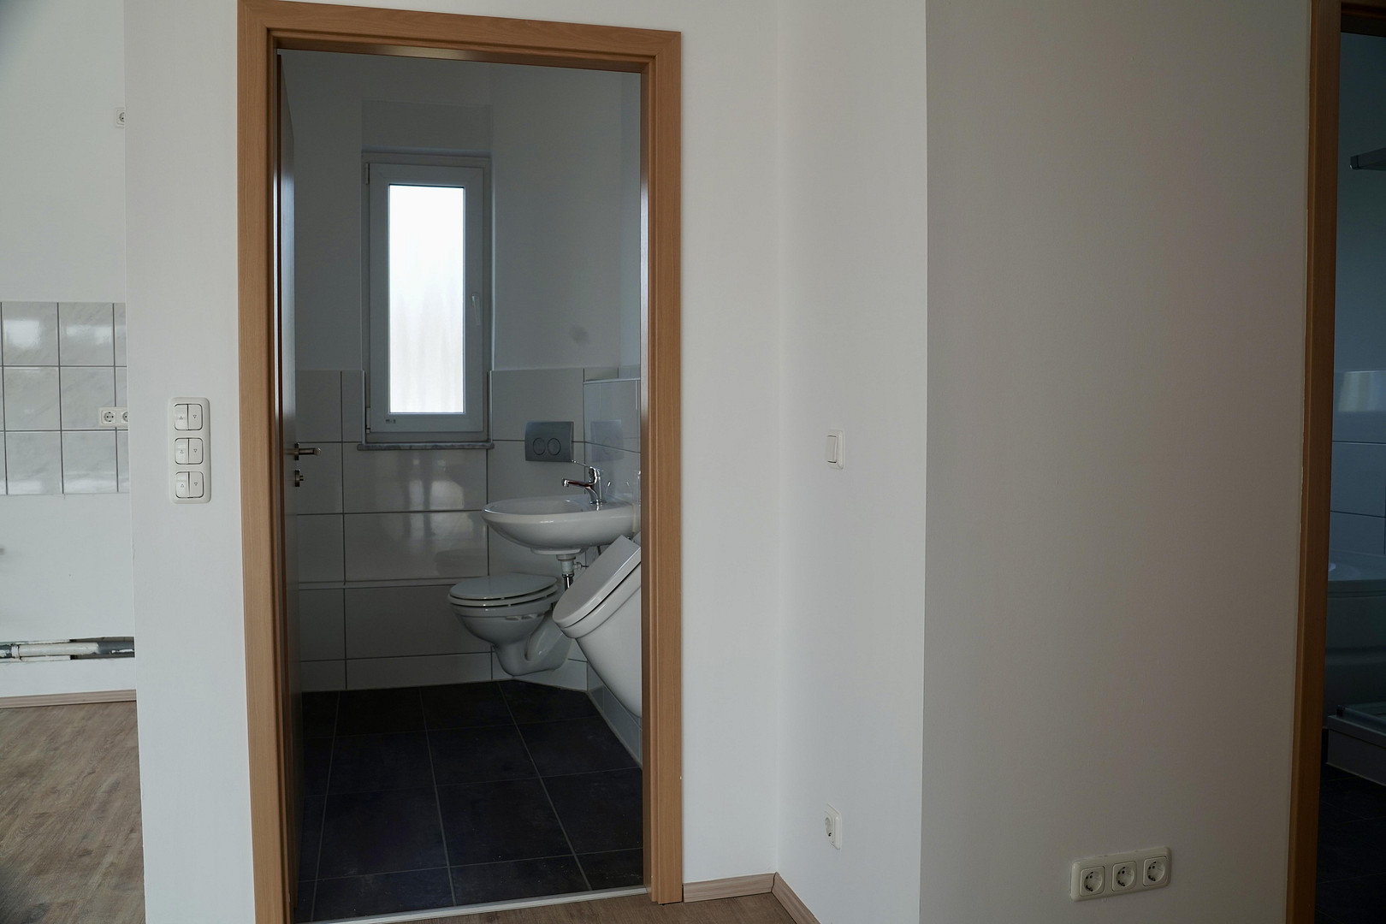
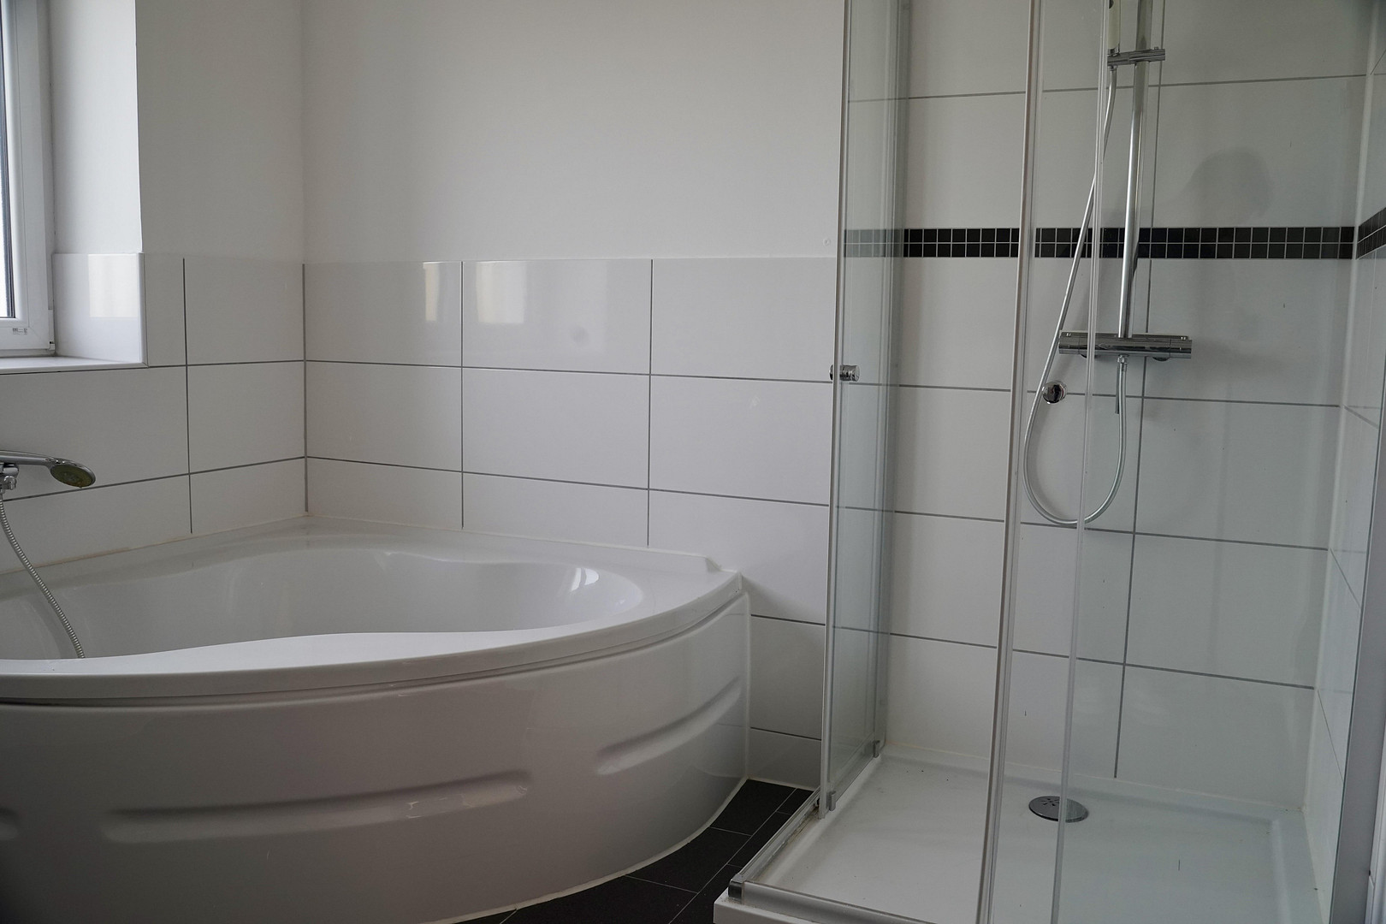
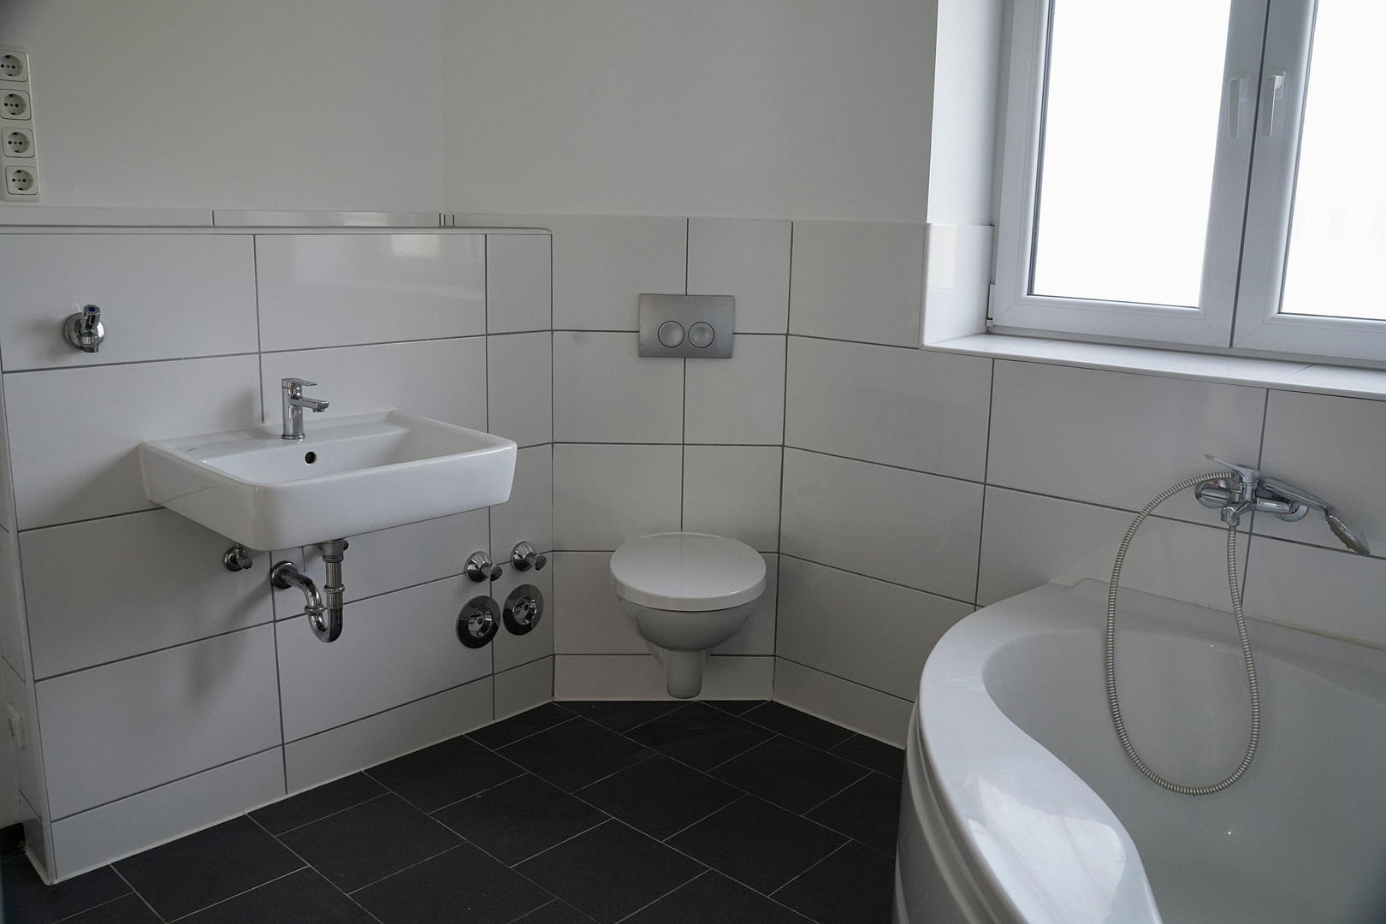
The apartment is in excellent condition and features a modern design. High-quality laminate flooring with an elegant parquet-style finish, white plastered walls, and large windows create a bright, modern atmosphere. The floor-to-ceiling windows are equipped with electric blinds; in some areas, additional soundproofing provides enhanced comfort. The spacious bathroom has a shower, a corner bathtub, electric ventilation, and a washing machine connection. The separate guest toilet is designed in a visually appealing and timeless style.
ENERGY EFFICIENCY & BUILDING TECHNOLOGY
Energy efficiency class A+
With an energy consumption of only 23 kWh/(m²·a), including hot water, the building stands out for its excellent energy efficiency. A central gas heating system with underfloor heating provides pleasant warmth. The temperature can be individually regulated in each room. The central hot water system is also supported by solar panels. Controlled ventilation, excellent insulation, and double-glazed windows also contribute to the high energy efficiency.
DIGITALLY CONNECTED
The apartment is ideally equipped for home office and modern living, with fiber optic connection, LAN cabling, and satellite connection.
PLEASANT COMMUNITY
The small and well-maintained homeowners' association is characterized by a personal, friendly, and uncomplicated atmosphere. The manageable size of the building creates a pleasant and peaceful living environment.
BASEMENT & PARKING
The apartment includes a private basement room of approximately 9 m² and an outdoor parking space directly in front of the building. The outdoor parking space can be equipped with a charging station in the near future. A shared laundry and drying room is also available.
AT A GLANCE
3 rooms | approximately 110 m² | Penthouse | large roof terrace | view of greenery | bathroom with natural light | guest toilet | underfloor heating | electric blinds | fiber optic | basement approximately 9 m² | outdoor parking space | Energy efficiency class A+
Energy consumption: 23 kWh/(m²·a) including hot water.
Location
The apartment is located in a desirable and well-established residential area of Ratingen-Ost.
The immediate surroundings are characterized by a mix of residential buildings and a high proportion of green spaces, creating a pleasant and peaceful living environment while still offering easy access to the city center.
Shops and amenities for daily needs are located nearby.
The historic city center of Ratingen, as well as a kindergarten and elementary school, are easily accessible on foot.
Public transportation links are also excellent. The S-Bahn (suburban train) station is approximately a ten-minute walk away and provides connections to Düsseldorf, Essen, and Cologne.
The nearby A3, A44, and A52 highways provide quick access to surrounding cities, Düsseldorf Airport, and the entire Ruhr area.
Location Check
Energy
|
Energy efficiency class
|
A+
|
|
Energy certificate type
|
Demand certificate
|
|
Main energy source
|
Gas
|
|
Final energy demand
|
23.20 kWh/(m²a)
|
Miscellaneous
EXPLANATION REGARDING THE APARTMENT FEES
The monthly apartment fees are €303 and already include the usual operating and ancillary costs associated with the apartment, including heating costs of approximately €95 and hot water costs of approximately €27 per month.
In addition, the apartment fees cover the costs of the building superintendent, stairwell cleaning, and property management.
Therefore, the amounts mentioned for heating and hot water are already included in the monthly apartment fees and are not charged separately.
Broker inquiries not welcome!
Send a message directly to the seller
Questions about this apartment? Show interest or arrange a viewing appointment?
Click here to send a message to the provider:
Offer from: Volkmar Berner

Diese Seite wurde ausgedruckt von:
https://www.ohne-makler.at/en/property/496006/