
This page was printed from:
https://www.ohne-makler.at/en/property/495412/
Flexible architect-designed house.
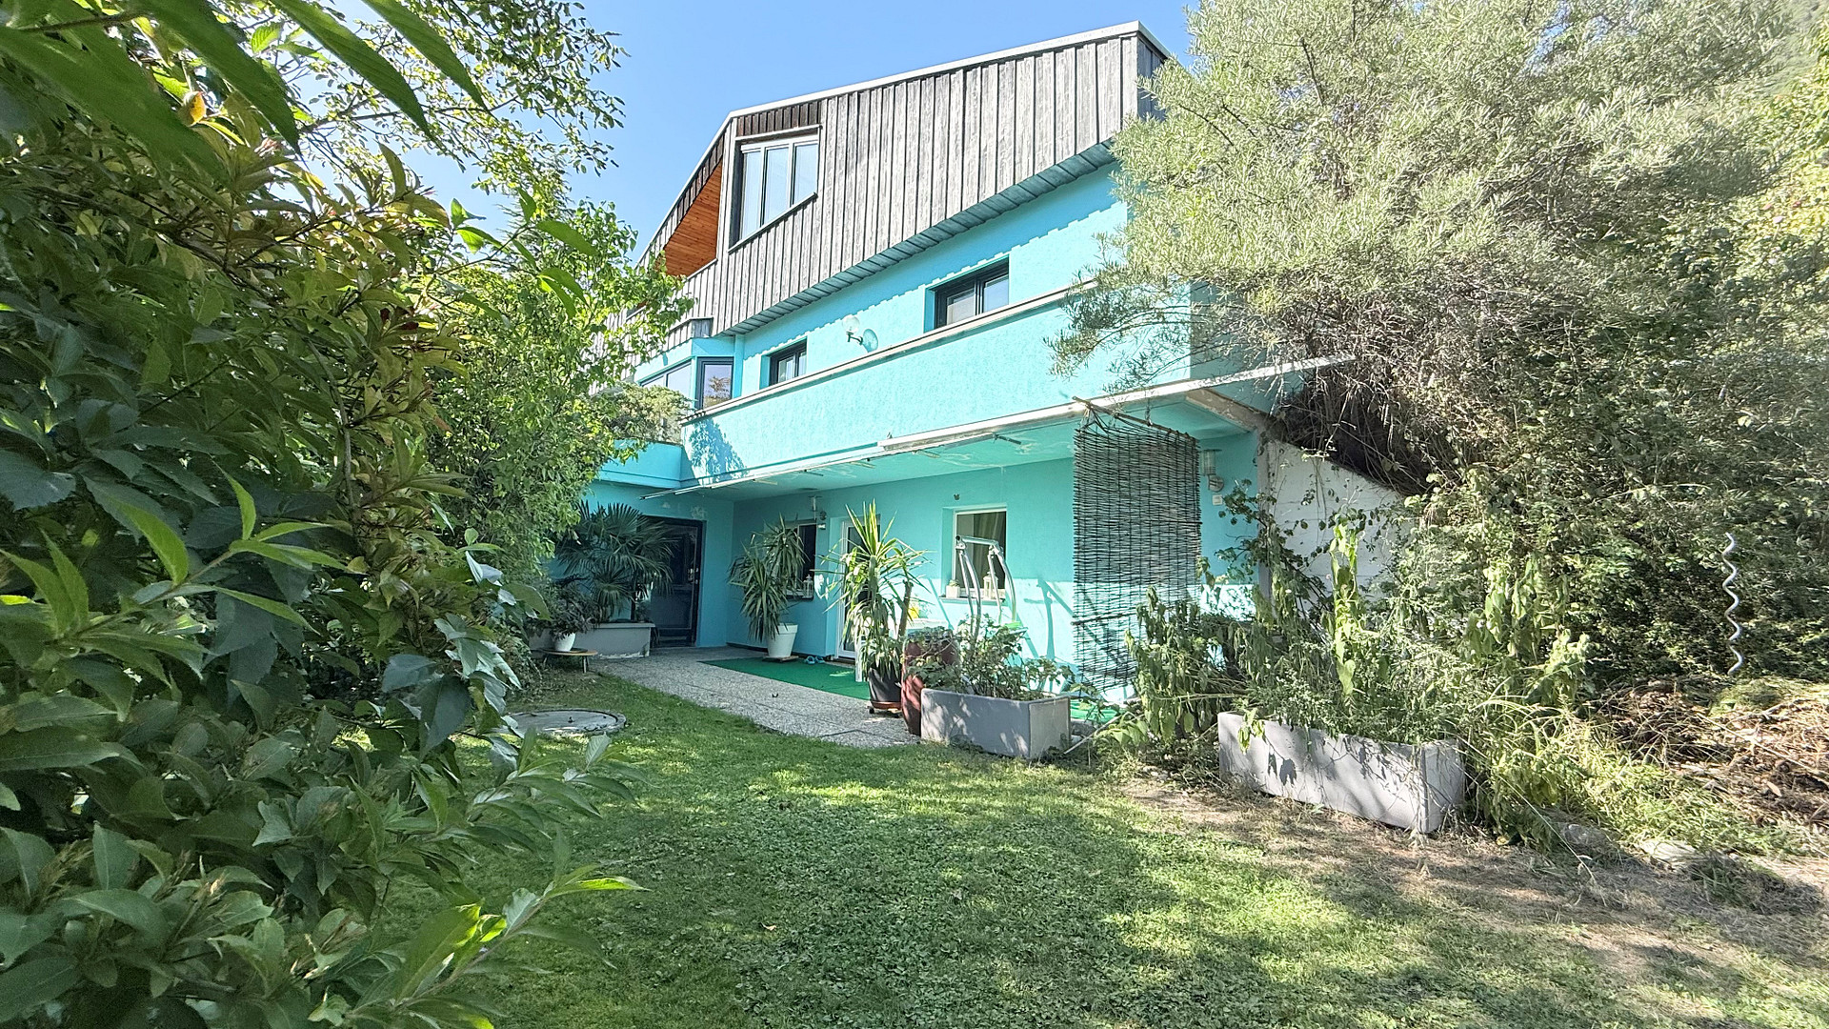
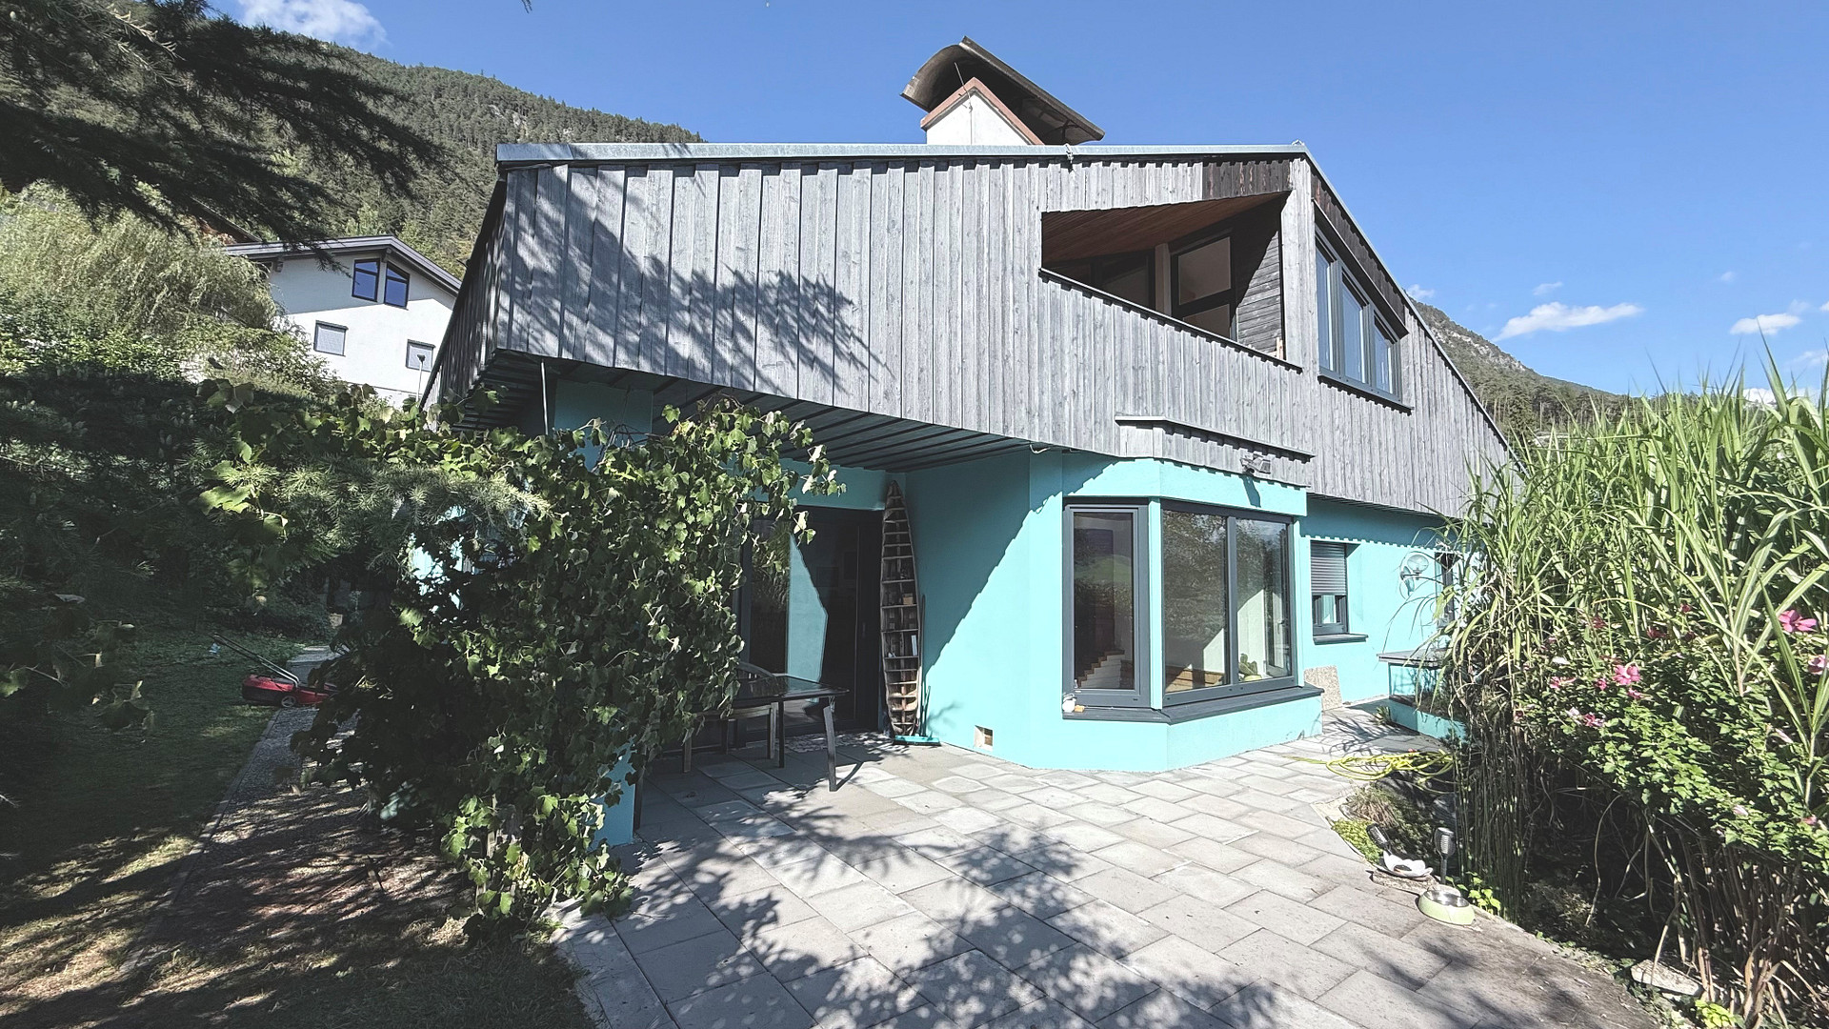
6408 Pettnau – Tirol, ÖsterreichFlexible architect-designed house – now fully ready for occupancy.
Dream garden, panoramic views, and three flexible living units in Pettnau, Tyrol.
Currently, the three units are individually furnished and ready to use. However, they can be easily combined again to form a spacious single-family home, or used flexibly as a multi-generational home, with a home office unit, or to generate additional income through rental.
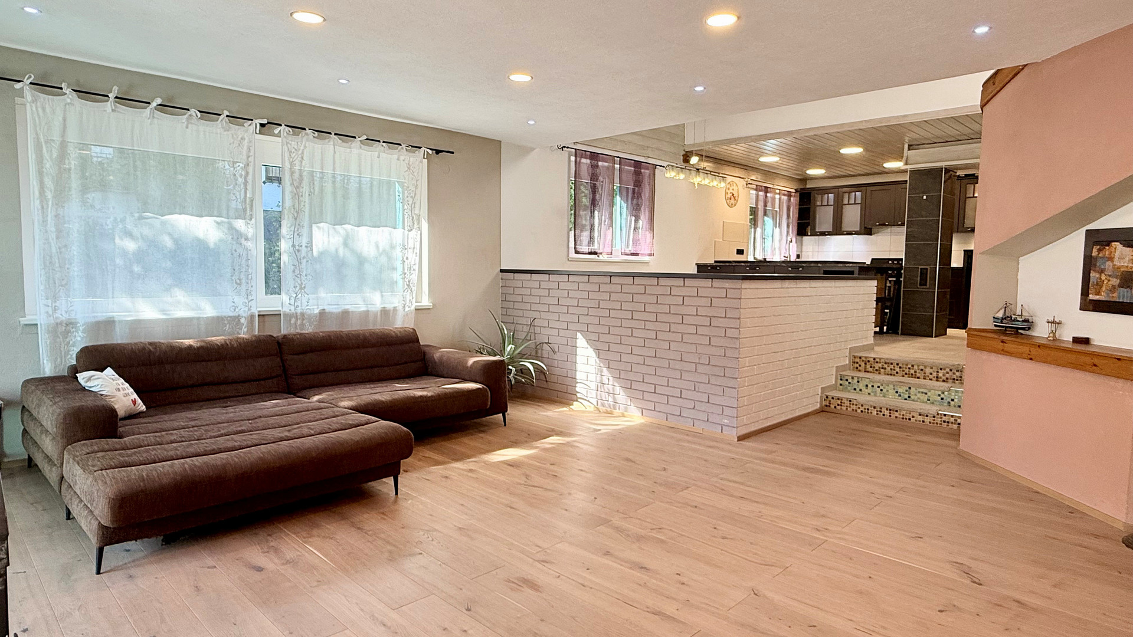
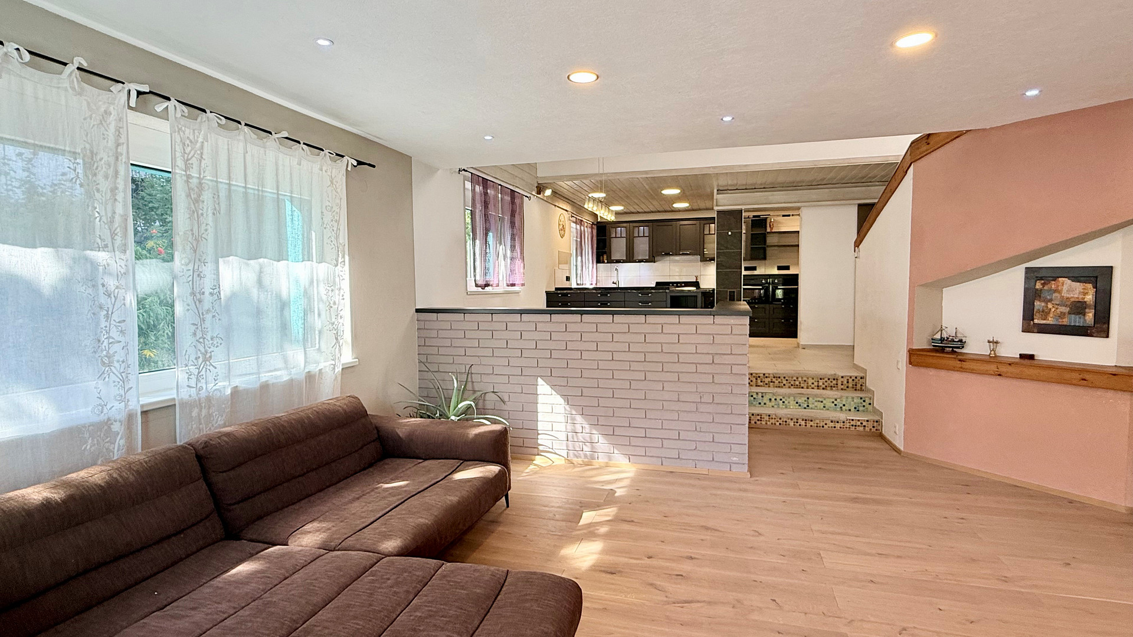
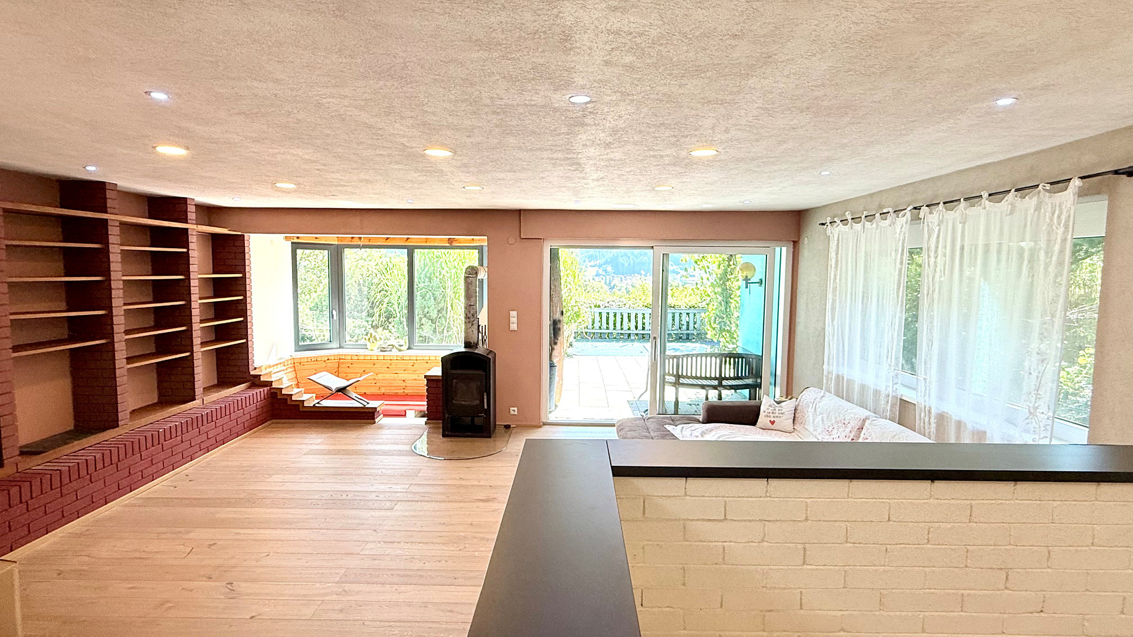
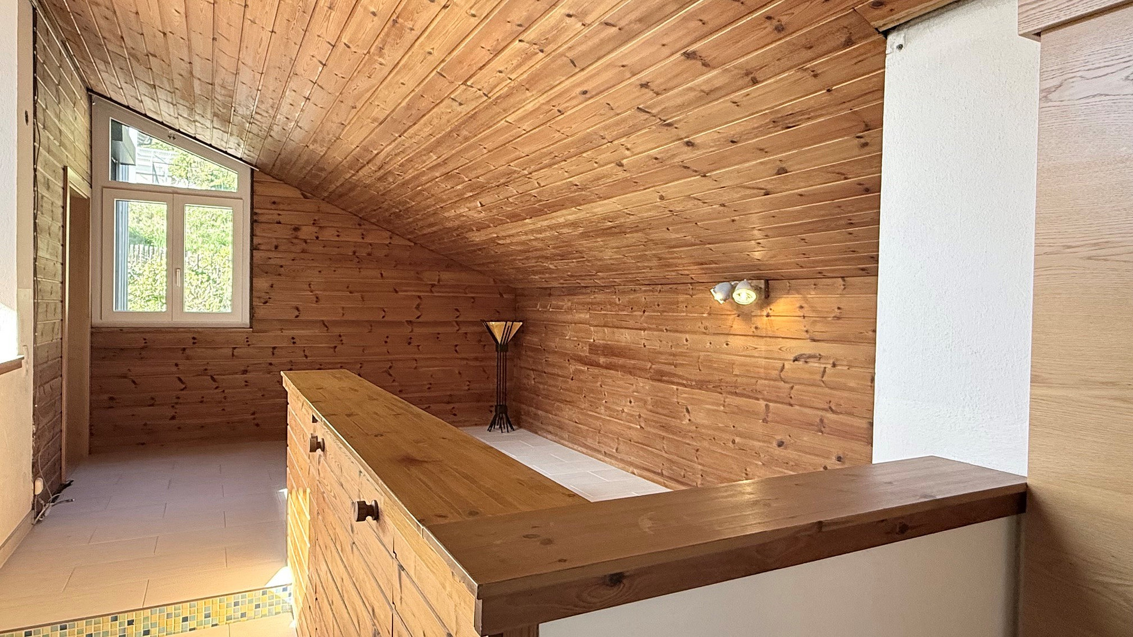
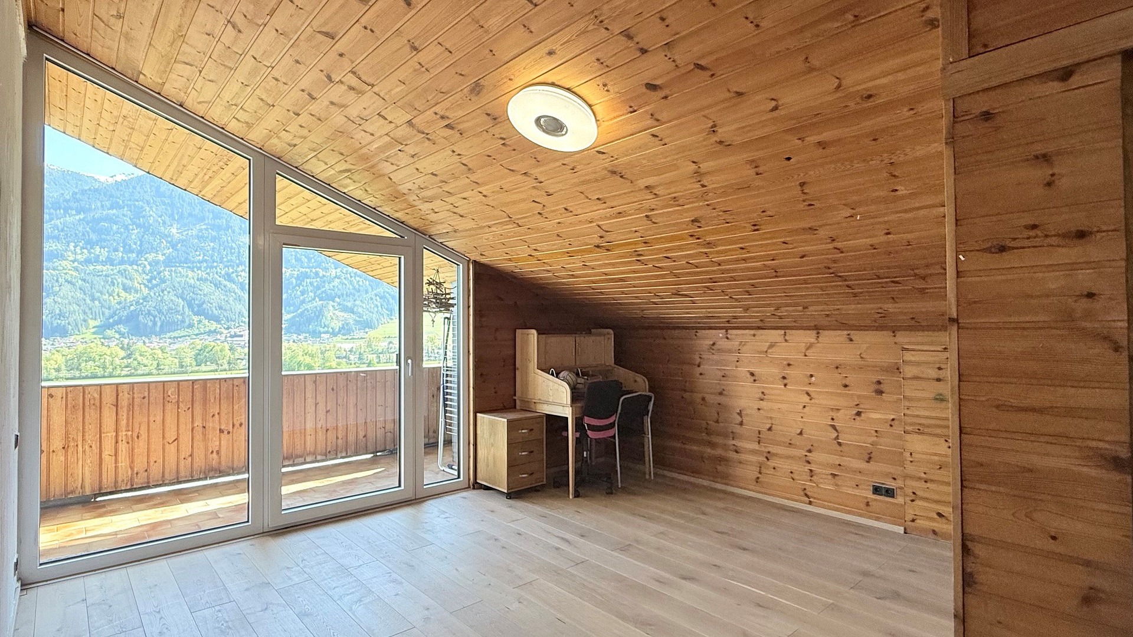
Main living unit (approx. 175 m²): Open living, kitchen, and dining area on the ground floor with a fireplace, wood-burning stove, and access to the terrace; on the upper floor, there is a gallery, three bedrooms, a bathroom with two skylights, and a covered south-facing balcony.
Separate living unit on the ground floor (approx. 48 m²): Own living/kitchen area, bedroom, and bathroom with toilet – ideal for guests, adult children, a home office, or additional rental income.
Garden apartment in the basement (approx. 70 m²): Own access to the garden and terrace, living/kitchen area, bedroom, storage room, and bathroom – available from October 1, 2026, and immediately ready for occupancy, or can be rented out if desired.
In addition, in the basement (approx. 113 m² of usable space): Fitness room, wine cellar, workshop, boiler room, and spacious storage/utility rooms.
Are you interested in this house?
|
Object Number
|
OM-495412
|
|
Object Class
|
House
|
|
Object Type
|
Multi-family house
|
|
Is occupied
|
Vacant
|
|
Handover from
|
Oct. 28, 2026
|
Purchase price & additional costs
|
purchase price
|
1.049.000 €
|
Details
|
Condition
|
Well-kept
|
|
Number of floors
|
1
|
|
Usable area
|
113 m²
|
|
Bathrooms (number)
|
4
|
|
Bedrooms (number)
|
8
|
|
Number of garages
|
1
|
|
Number of parking lots
|
3
|
|
Flooring
|
Parquet, Tiles
|
|
Heating
|
Underfloor heating
|
|
Year of construction
|
1975
|
|
Equipment
|
Balcony, Terrace, Garden, Basement, Full bath, Shower bath, Fitted kitchen, Guest toilet, Fireplace
|
|
Infrastructure
|
Pharmacy, Grocery discount, Kindergarten, Primary school
|
Information on equipment
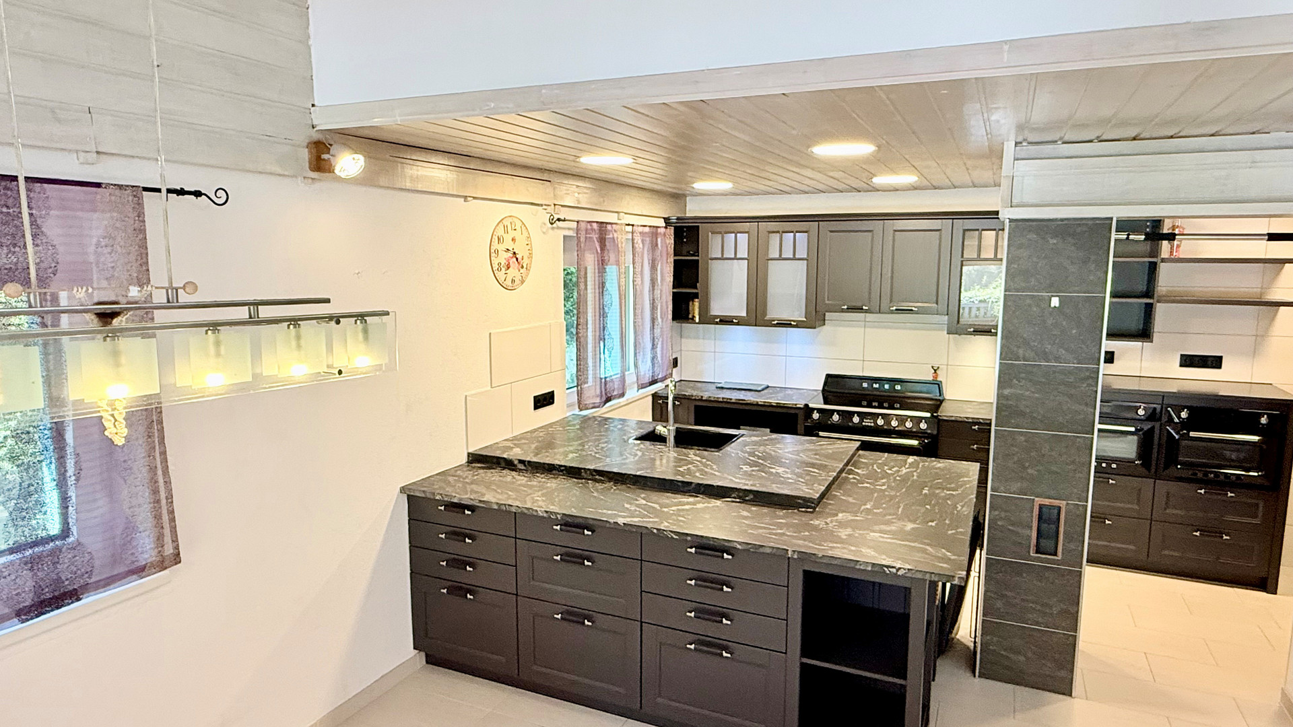
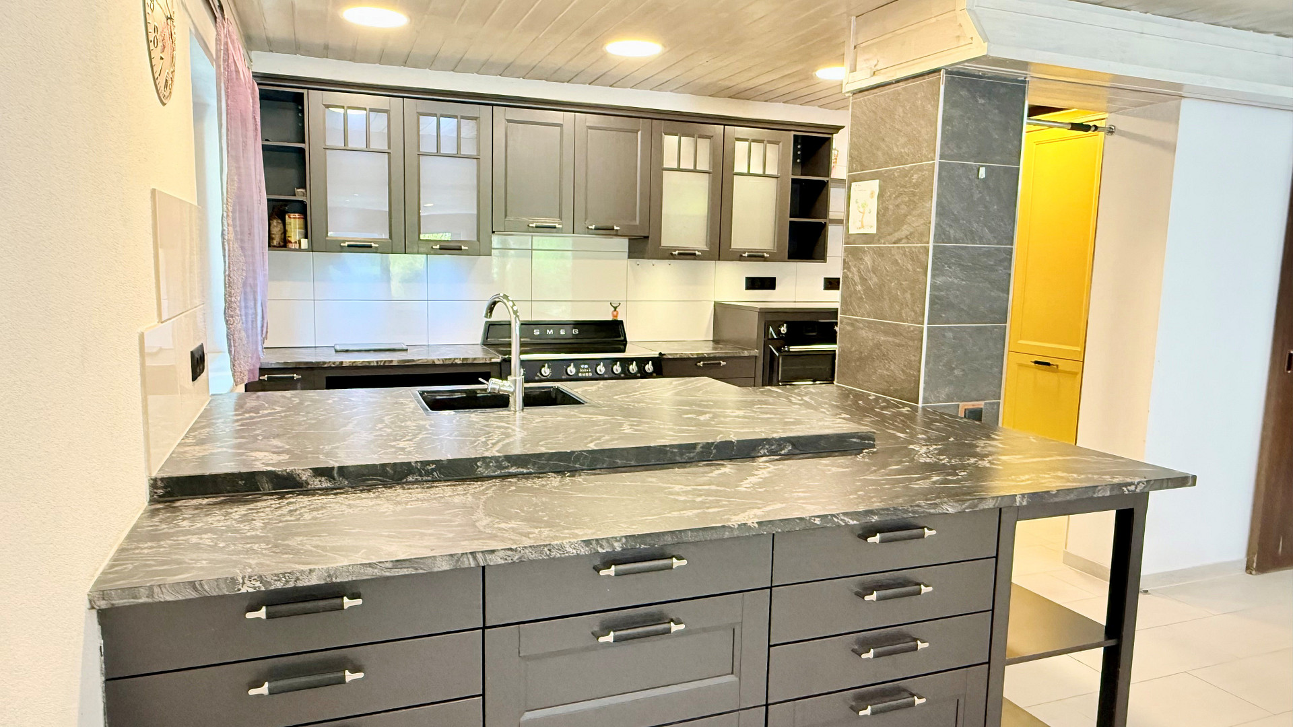
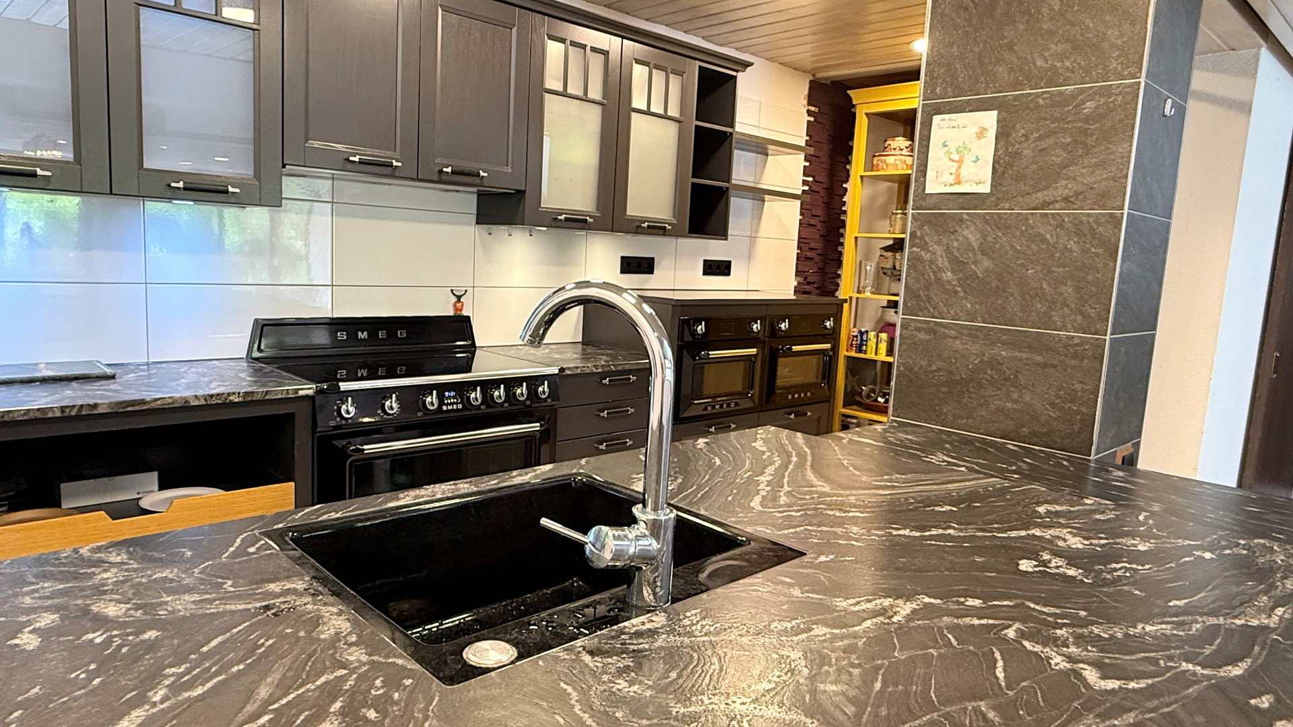
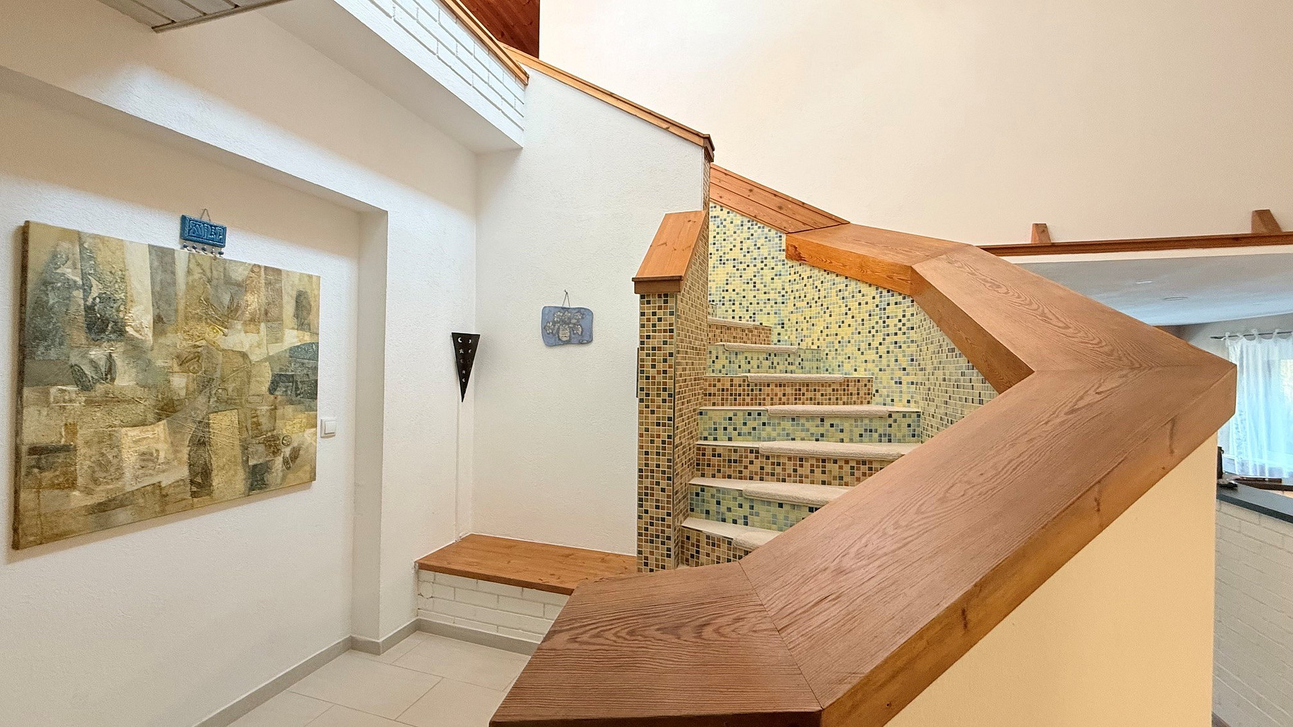
Located in a quiet, sunny residential area, this architecturally unique multi-generational house sits on a roughly 786 m² terraced property. Built in 1975 using solid construction methods, with an upper floor constructed of wood, the property has been continuously renovated and modernized over the years. From the moment you enter the main living area, you can sense that this house is more than just a living space: different levels, generous views, plenty of light, and warm materials create a feeling of depth and comfort. The open-plan living, kitchen, and dining area is situated on different levels and is flooded with light through large windows, including a lift-and-slide element. A sunken, bright seating area with an open fireplace forms the heart of the house, complemented by a cozy wood-burning stove and a floor-to-ceiling bookcase. A particular highlight is the custom-made country-style kitchen by Wetscher, featuring a stone countertop and high-quality SMEG appliances. The three-layer ash wood flooring, installed in 2021, enhances the harmonious and natural elegance of the rooms. A staircase leads to the upper floor, where you'll find a gallery, three bedrooms, and a bathroom with two automated skylights, all under charming pitched roofs. Two of the bedrooms have a covered south-facing balcony with views of the surrounding mountains. The two separate apartments are self-contained and functional. The garden apartment, located on the ground floor, is accessed via a terrace and features an open-plan living/dining area, a bedroom, a storage room, and a bathroom with a toilet. It will be available from October 1, 2026, and is available to the new owner for immediate personal use or as a rental property. The smaller apartment, also on the ground floor, has an open-plan living/kitchen area, a bedroom, a bathroom, and a separate toilet – it's compact, charming, and versatile, ideal for guests, family members, or as a self-contained home office. A particularly convenient feature is that both apartments will be vacant from October 2026, meaning the entire house will be available for the new owner's use from that point onwards. The physical separation of the three units can be easily reversed with minimal effort. This property is suitable for someone looking for a large, connected single-family home, but also for a family who appreciates the layout for multiple generations or as a source of income. The garden is a haven for nature lovers: terraced, lushly planted with numerous fruit trees, berries, and herbs, and featuring a small pond on the south side. The south-facing orientation ensures sunshine well into the evening during the summer months. A garage (approximately 26 m²) and several outdoor parking spaces provide space for up to five vehicles.
Location
Pettnau is a charming and peaceful municipality in the Tyrolean Alps, located approximately 20 kilometers west of Innsbruck, nestled between the Mieminger mountain range to the north and the Stubai Alps to the south. The municipality is characterized by its rural structure, well-maintained residential areas, and vibrant village life, surrounded by meadows, forests, and a stunning mountain landscape.
The transportation links are excellent: Innsbruck, Telfs, Zirl, and Seefeld are easily accessible via the Inntal motorway (A12) or the Tyrolean Road (B171); Pettnau is also well-connected by bus and train. The Rosenberger rest stop, which can be used as an on- and off-ramp for the motorway, saves valuable minutes for commuters traveling to Innsbruck or neighboring villages.
For families, the village offers a good infrastructure with local shops, a kindergarten, and a primary school, as well as numerous hiking and cycling trails right on the doorstep.
Location Check
Energy
|
Energy certificate type
|
Energy certificate available
|
|
Main energy source
|
Oil
|
|
HWB
|
98.10 kWh/(m²a)
|
|
HWB energy class
|
C
|
|
fGEE
|
1.38
|
|
fGEE energy class
|
C
|

Miscellaneous
This house is ideal for families, for multiple generations living together, or as a smart combination of personal use and rental income – a home with substance, character, and a long-term perspective.
Broker inquiries not welcome!
Topic portals
Send a message directly to the seller
Questions about this house? Show interest or arrange a viewing appointment?
Click here to send a message to the provider:
Offer from: Sabine Richter
Diese Seite wurde ausgedruckt von:
https://www.ohne-makler.at/en/property/495412/