
This page was printed from:
https://www.ohne-makler.at/en/property/493255/
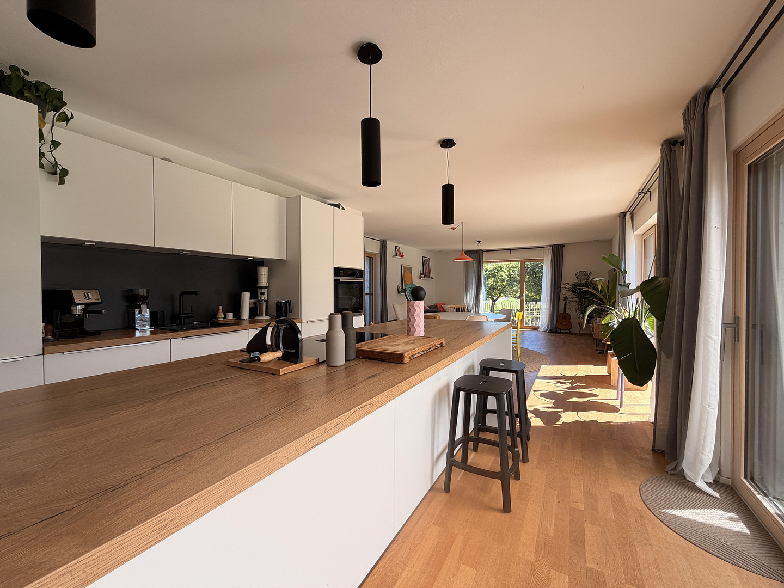


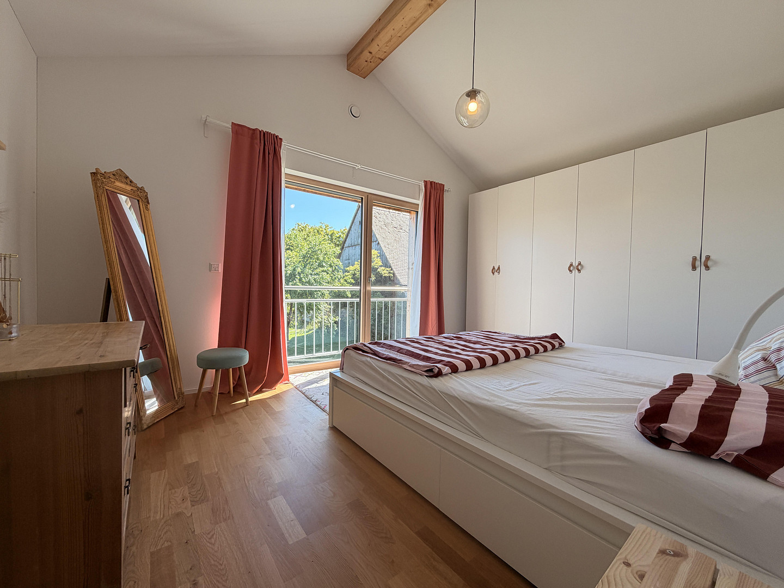

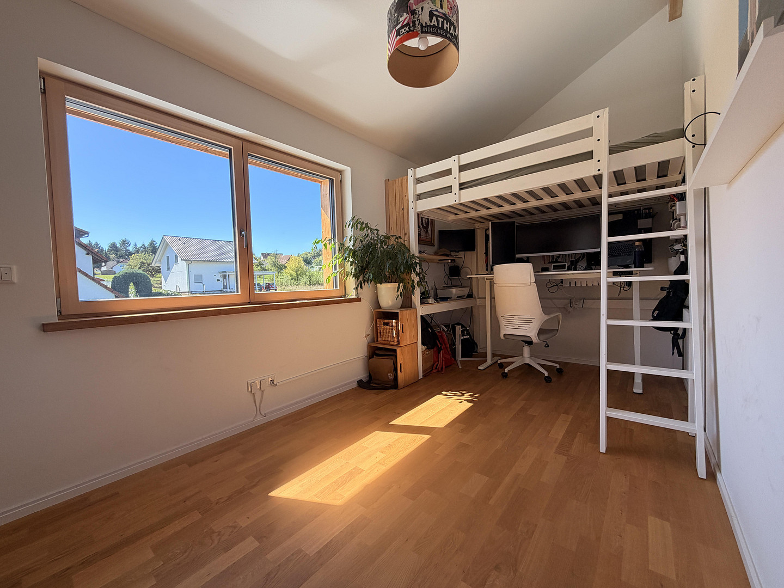
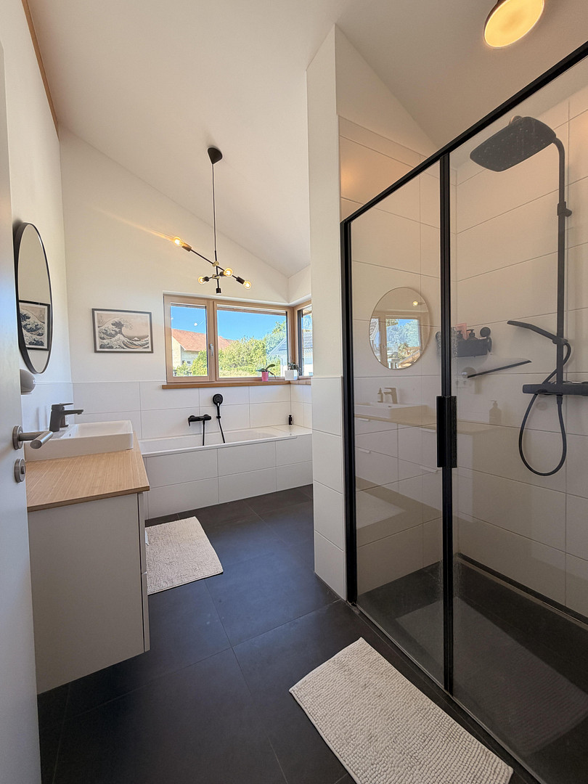
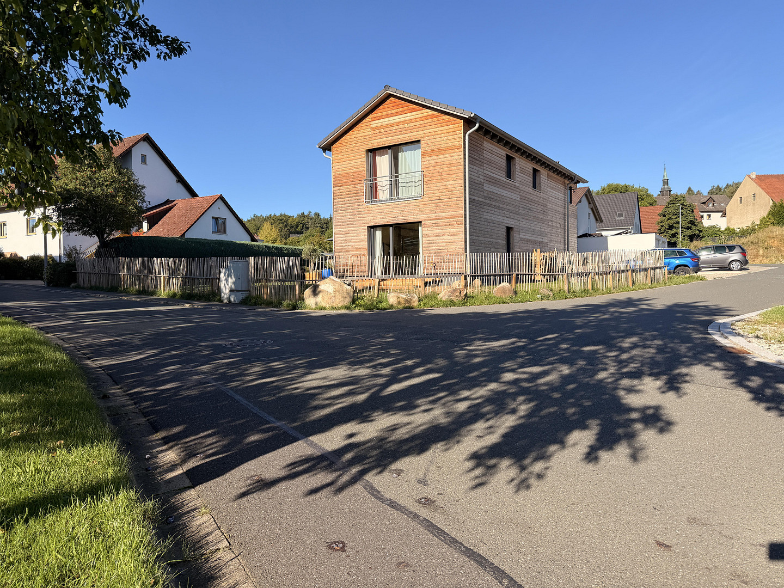
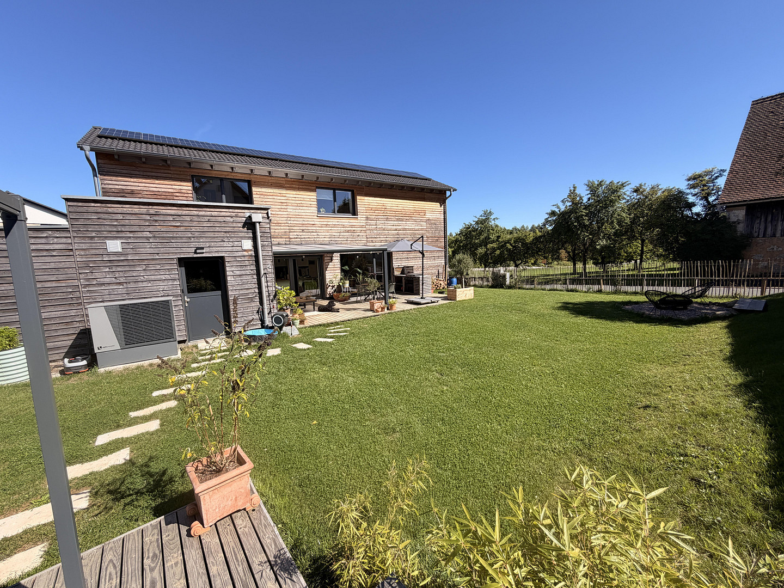
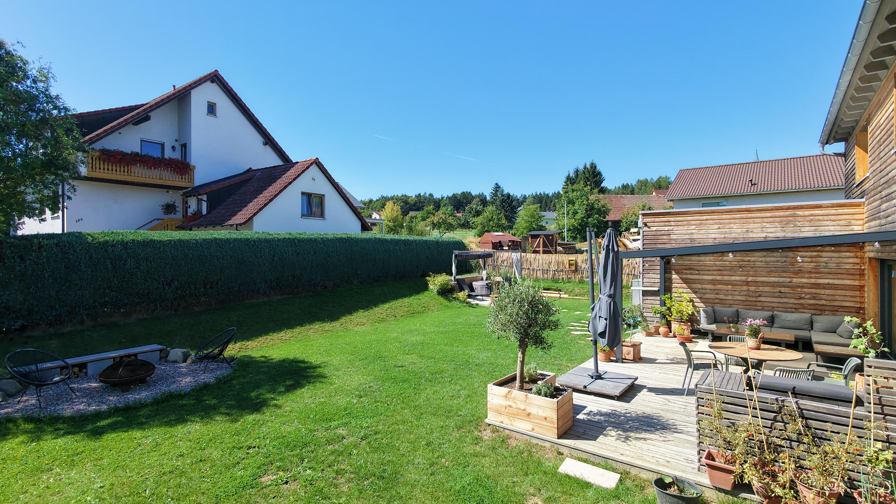
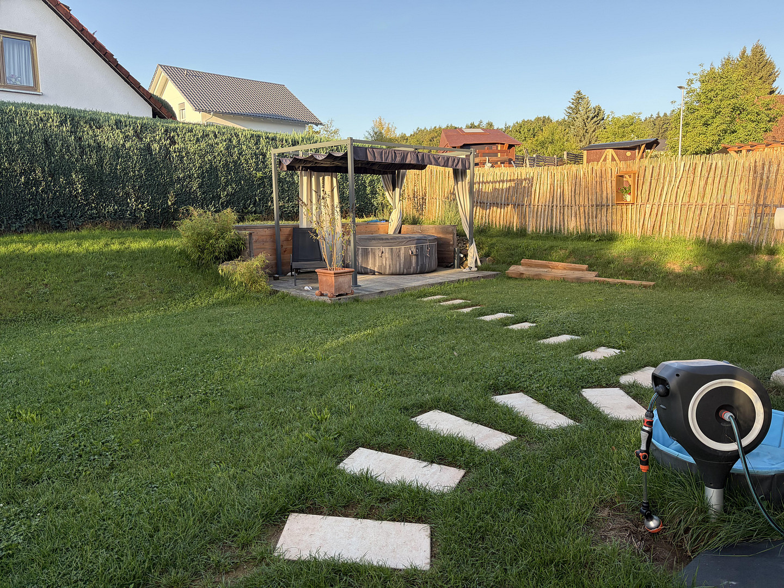

New construction, 2023 | KfW 40+ energy efficiency standard | Solar panels + battery storage | 135 square meters of living space | 635 square meters of land with a south-facing garden.
91286 Geschwand, Gemeinde Obertrubach (Geschwand) – BayernNEW CONSTRUCTION COMFORT MEETS MAXIMUM ENERGY EFFICIENCY
Brand new detached house, built in 2023, KfW-40+ standard, energy efficiency class A+, 135 m² of living space, 635 m² south-facing plot – commission-free.
Are you looking for a modern home, but don't want to go through the often lengthy process of building, planning for years, finding tradespeople, and coordinating construction sites? Then this detached house, completed in 2023, could be just what you're looking for. Here, modern new construction comfort, exceptional energy efficiency, and living in harmony with nature combine to create a ready-to-move-in package. YOUR ADVANTAGE: NEW CONSTRUCTION WITHOUT THE CONSTRUCTION STRESS.
The house was only completed in 2023 and is therefore in brand new condition. It offers you the advantages of a modern new build, without you having to go through the often lengthy planning and construction phase yourself. Of particular note is the exceptional energy efficiency:
* KfW-40+ energy-efficient house
* Energy efficiency class A+
* Only approximately... 12 kWh/(m²·year) final energy demand
* Modern air-to-water heat pump
* Private photovoltaic system with battery storage
* Central ventilation system with heat recovery
* Underfloor heating throughout the house
* Triple-glazed wood-aluminum windows
* Electric blinds/roller shutters
This ensures that the house is technically excellent and well-prepared for the future, enabling a particularly energy-efficient and comfortable lifestyle. 135 m² OF LIVING SPACE FOR THE WHOLE FAMILY
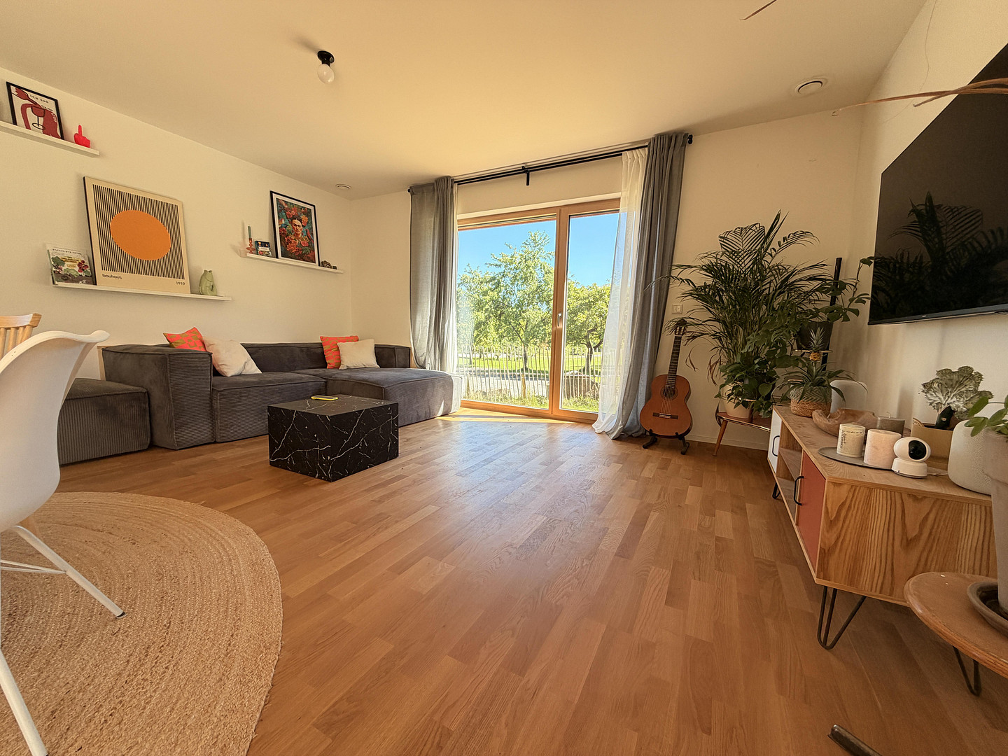
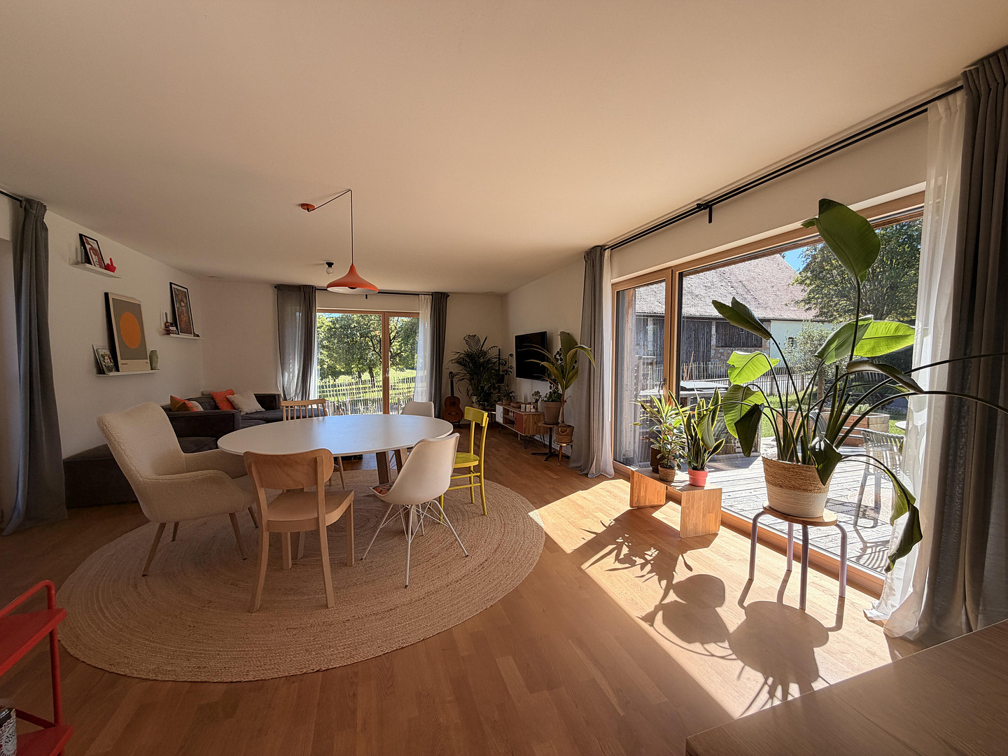
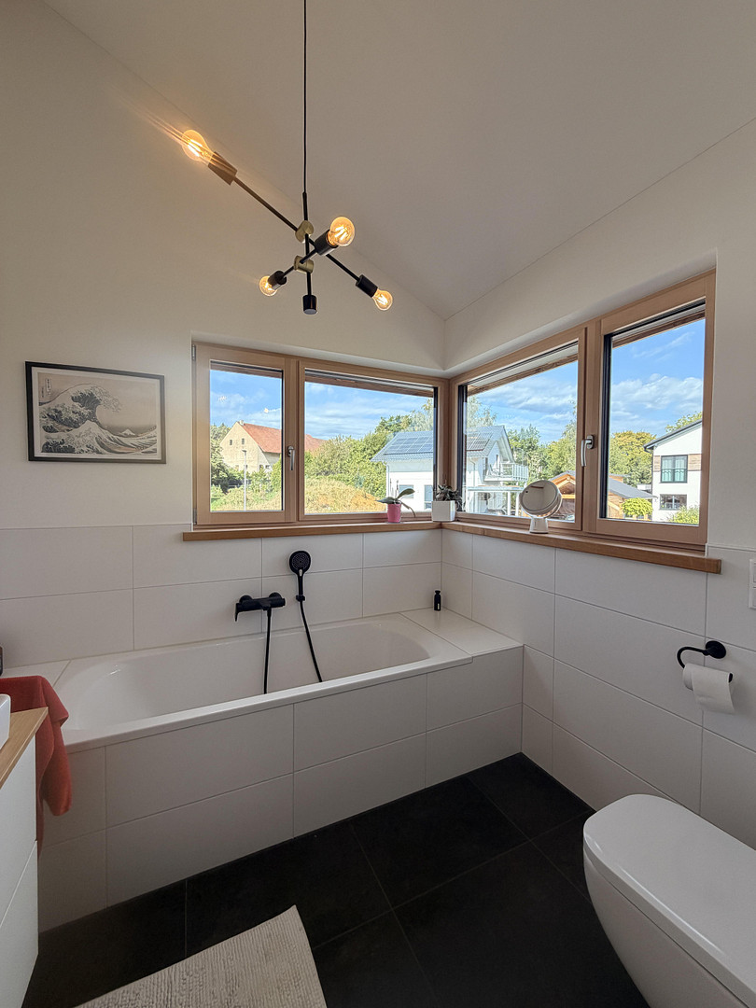
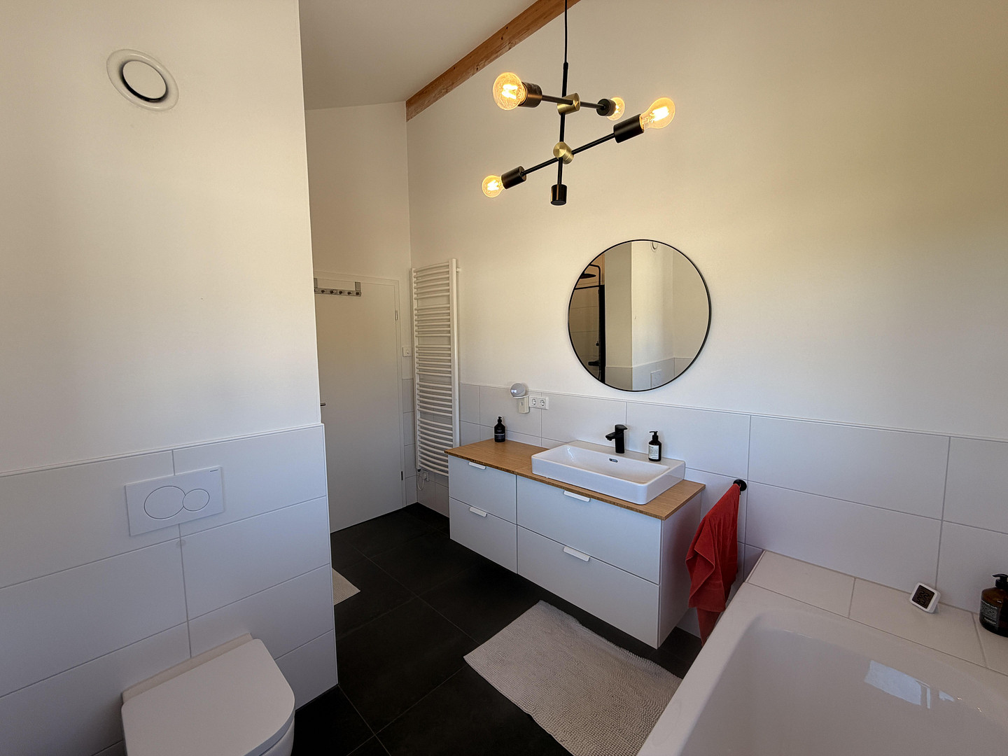
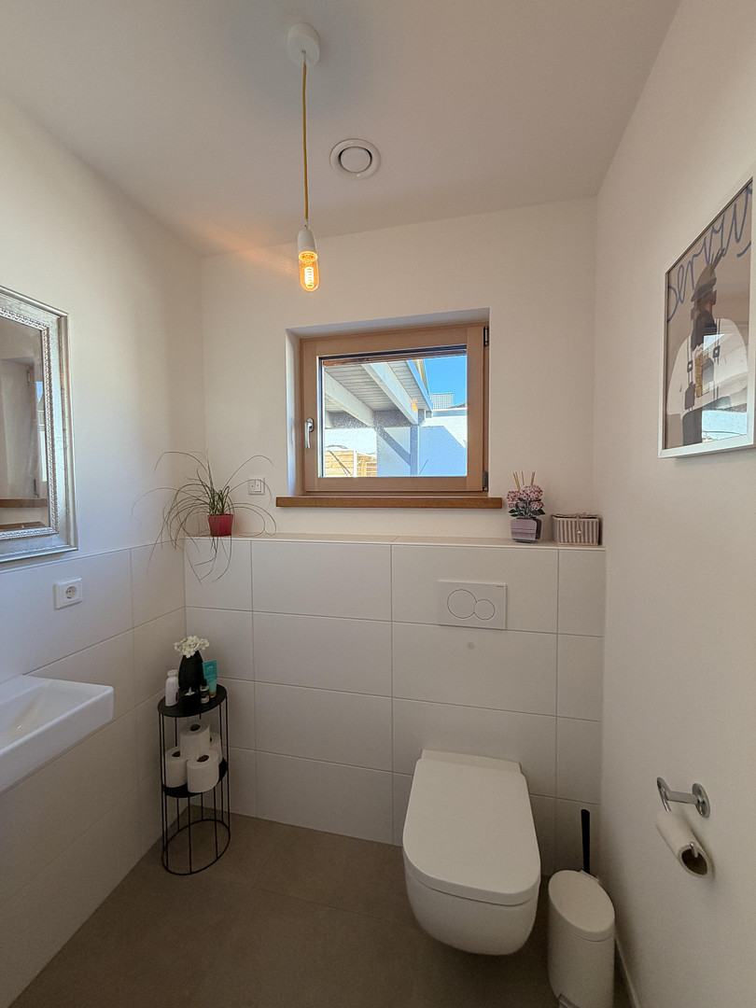
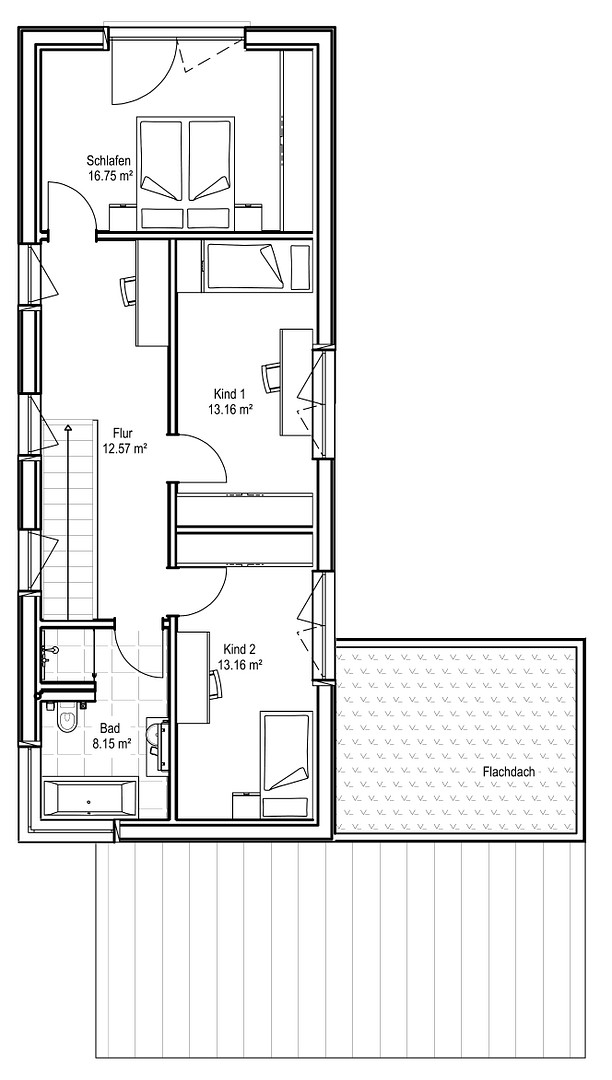
Spread over two well-designed levels, you have approximately 135 m² of living space at your disposal. The heart of the house is the spacious living, cooking, and dining area, which is over 55 m² in size. Large floor-to-ceiling windows provide plenty of light and offer a direct view of your own garden. The high-quality built-in kitchen with Siemens branded appliances, a kitchen island, and an integrated induction cooktop with extractor fan is already included in the purchase price. On the ground floor, you will also find a guest toilet, practical storage space under the stairs, and a separate utility room. On the upper floor, you will find three bright bedrooms, a high-quality family bathroom with a walk-in rain shower, a bathtub, and a corner window, as well as a spacious hallway area that is ideally suited for use as a home office. Thanks to the fiber optic connection, fast and reliable work from home is easily possible.
635 m² PLOT WITH SOUTH-FACING GARDEN
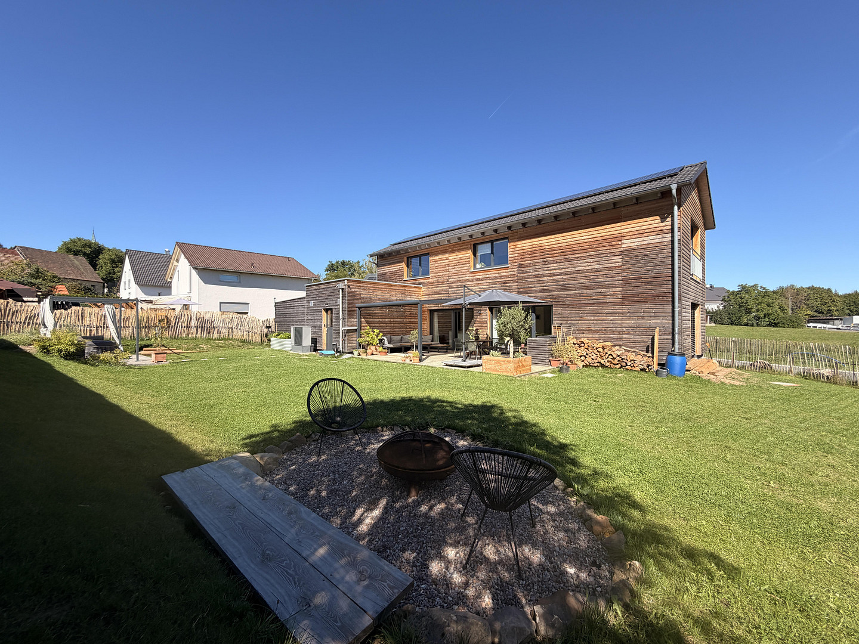
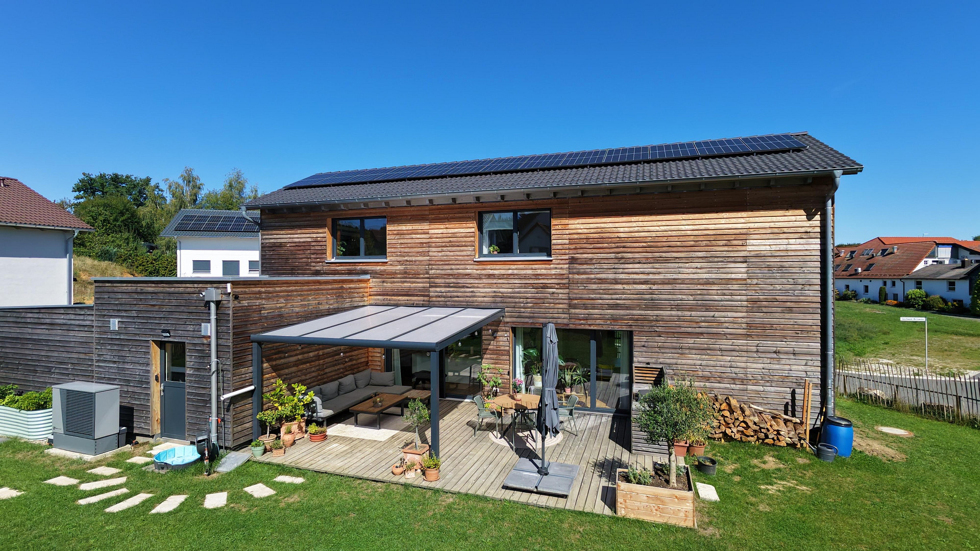
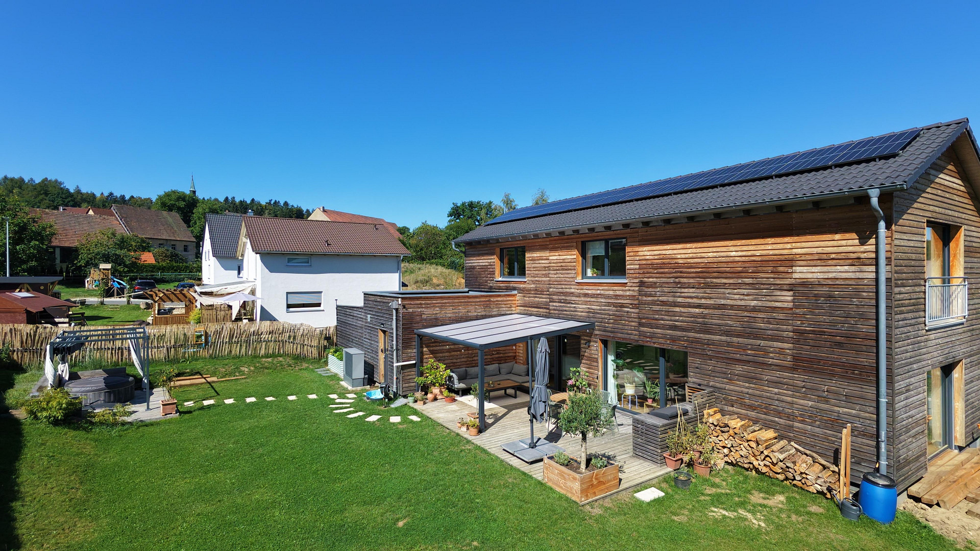
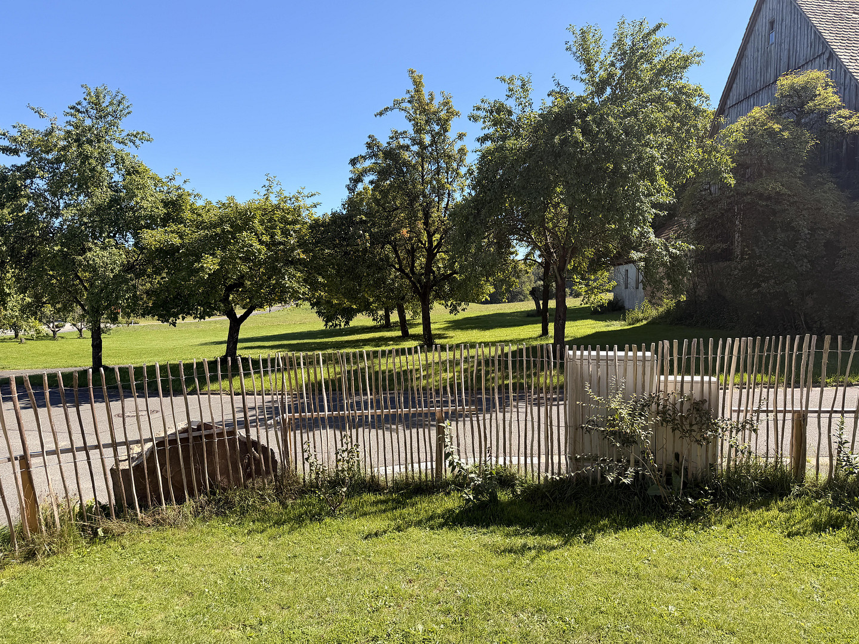
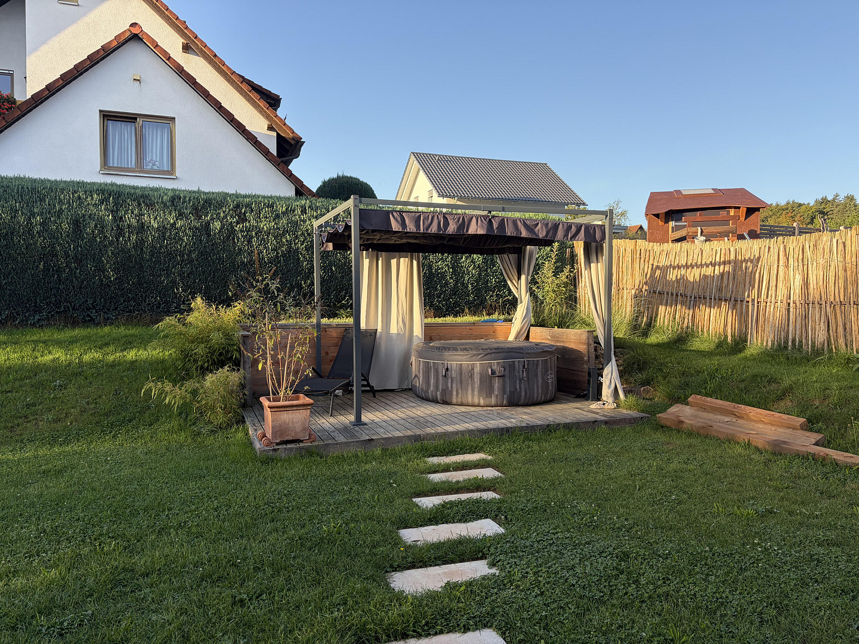
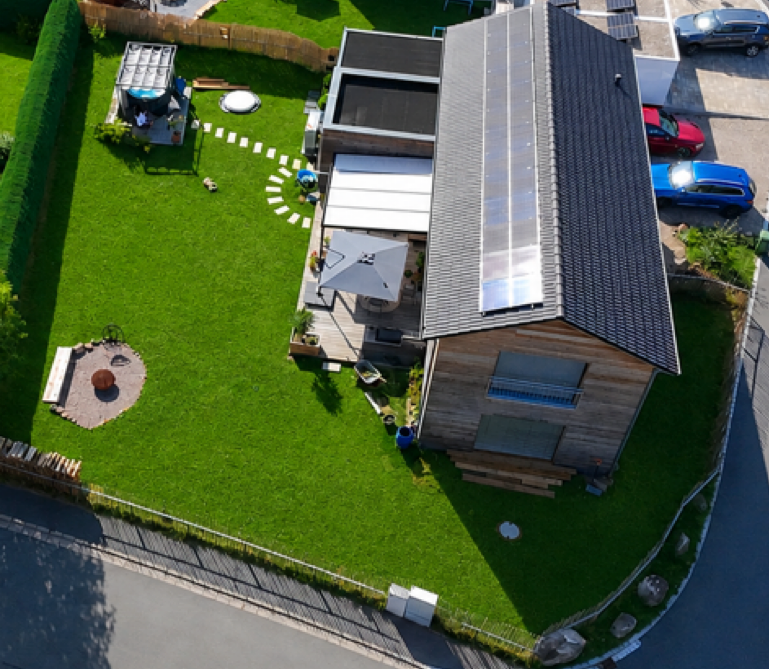
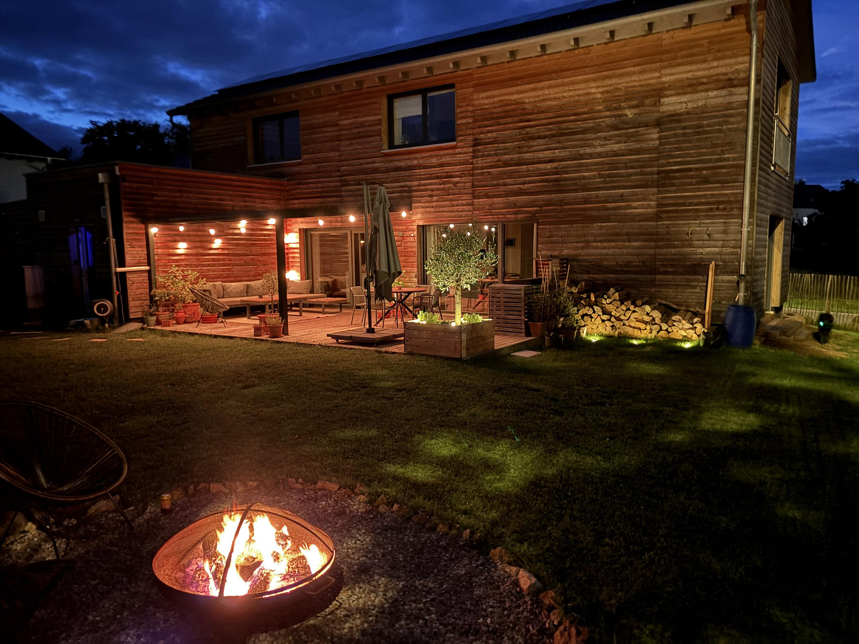
The sunny south-facing garden offers plenty of space for family, leisure, and relaxation. The property is fully fenced and also offers a beautiful, unobstructed view of the surrounding nature. In addition to the partially covered main terrace, there is another terrace that can be used, for example, as a quiet retreat or wellness area. A designated fire pit invites you to enjoy cozy summer evenings. Particularly practical for families: the garden offers ample space for play equipment, raised beds, or other individual design ideas. The property also includes a carport with preparations for a wallbox, two additional outdoor parking spaces, and a practical shed.
Are you interested in this house?
|
Object Number
|
OM-493255
|
|
Object Class
|
House
|
|
Object Type
|
Single-family house
|
|
Is occupied
|
Vacant
|
|
Handover from
|
By arrangement
|
Purchase price & additional costs
|
purchase price
|
630.000 €
|
|
Purchase additional costs
|
approx. 30,230 €
|
|
Total costs
|
approx. 660,230 €
|
Breakdown of Costs
* Costs for notary and land register were calculated based on the fee schedule for notaries. Assumed was the notarization of the purchase at the stated purchase price and a land charge in the amount of 80% of the purchase price. Further costs may be incurred due to activities such as land charge cancellation, notary escrow account, etc. Details of notary and land registry costs
Does this property fit my budget?
Estimated monthly rate: 2,545€
More accuracy in a few seconds:
By providing some basic information, the estimated monthly rate is calculated individually for you. For this and for all other real estate offers on ohne-makler.net
Details
|
Condition
|
As good as new
|
|
Number of floors
|
2
|
|
Bathrooms (number)
|
2
|
|
Bedrooms (number)
|
3
|
|
Number of carports
|
1
|
|
Number of parking lots
|
3
|
|
Flooring
|
Parquet, Tiles
|
|
Heating
|
Underfloor heating
|
|
Year of construction
|
2023
|
|
Equipment
|
Terrace, Garden, Full bath, Fitted kitchen, Guest toilet
|
|
Infrastructure
|
Pharmacy, General practitioner, Kindergarten, Primary school
|
Information on equipment
HIGH-QUALITY AND CAREFULLY DESIGNED DOWN TO THE LAST DETAIL
Throughout the house, modern technology and high-quality materials come together:
* Warm oak parquet flooring
* White fitted doors
* Underfloor heating
* Electric blinds/shades
* Triple-glazed wood-aluminum windows
* High-quality, untreated larch wood facade
* Modern home technology
* Photovoltaic system with battery storage
* Central ventilation system for living spaces
* Fiber optic connection
The larch wood facade is particularly easy to maintain and does not need to be painted.
Location
LIVE WHERE OTHERS TAKE VACATIONS
This house is located in Geschwand, in the municipality of Obertrubach, in the heart of the Franconian Switzerland – on a quiet side street and surrounded by nature.
Here, you can enjoy the tranquility and the high recreational value of the region, without having to compromise on good transport links.
A kindergarten and elementary school are located just a few minutes away by car in the municipality of Obertrubach. You can reach shops for daily necessities, doctors, and pharmacies in approximately 5-10 minutes by car in Egloffstein, Gräfenberg, or Gößweinstein.
The regional transport links are also excellent:
* A9 motorway: approximately 15 minutes
* Forchheim: approximately 25 minutes
* Nuremberg: approximately 35 minutes
* Erlangen: approximately 40 minutes
* Bayreuth: approximately 40 minutes
A home for those who want to combine modern, energy-efficient living with nature, tranquility, and a high quality of life.
Location Check
Energy
|
Energy efficiency class
|
A+
|
|
Energy certificate type
|
Demand certificate
|
|
Main energy source
|
Air/water heat
|
|
Final energy demand
|
12.10 kWh/(m²a)
|
 Grundriss EG
 Energieausweis
Miscellaneous
KEY DETAILS AT A GLANCE:
Purchase Price: €630,000
Living Space: Approximately 135 m²
Land Area: Approximately 635 m²
Rooms: 4
Year Built: 2023
Condition: Like new
Energy Efficiency: A+ / Approximately 12 kWh/(m²·a)
Heating: Air-to-water heat pump
Energy Generation: Photovoltaic system with battery storage
Parking: 1 carport + 2 outdoor parking spaces
Buyer's Commission: None
Viewings by appointment. We look forward to your inquiry.
Broker inquiries not welcome!
Send a message directly to the seller
Questions about this house? Show interest or arrange a viewing appointment?
Click here to send a message to the provider:
Offer from: Raphaela und Daniel Reinhardt

Diese Seite wurde ausgedruckt von:
https://www.ohne-makler.at/en/property/493255/