
This page was printed from:
https://www.ohne-makler.at/en/property/492447/


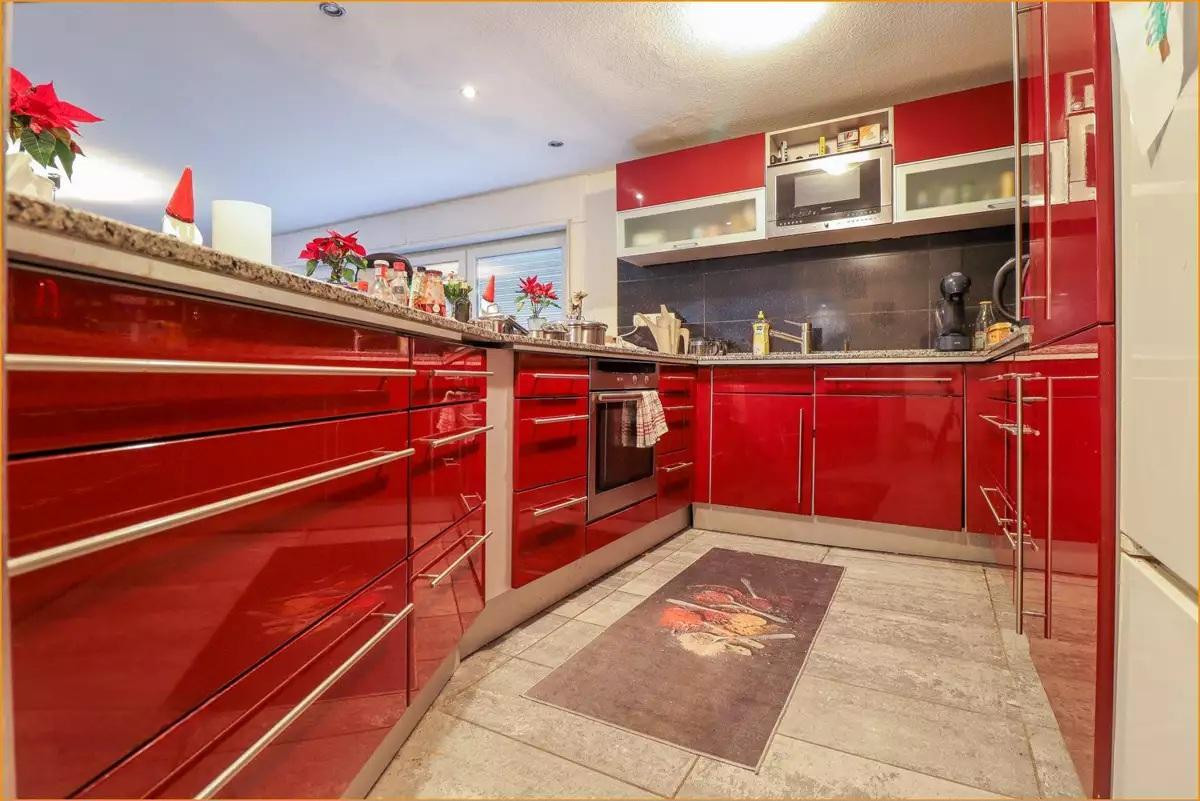


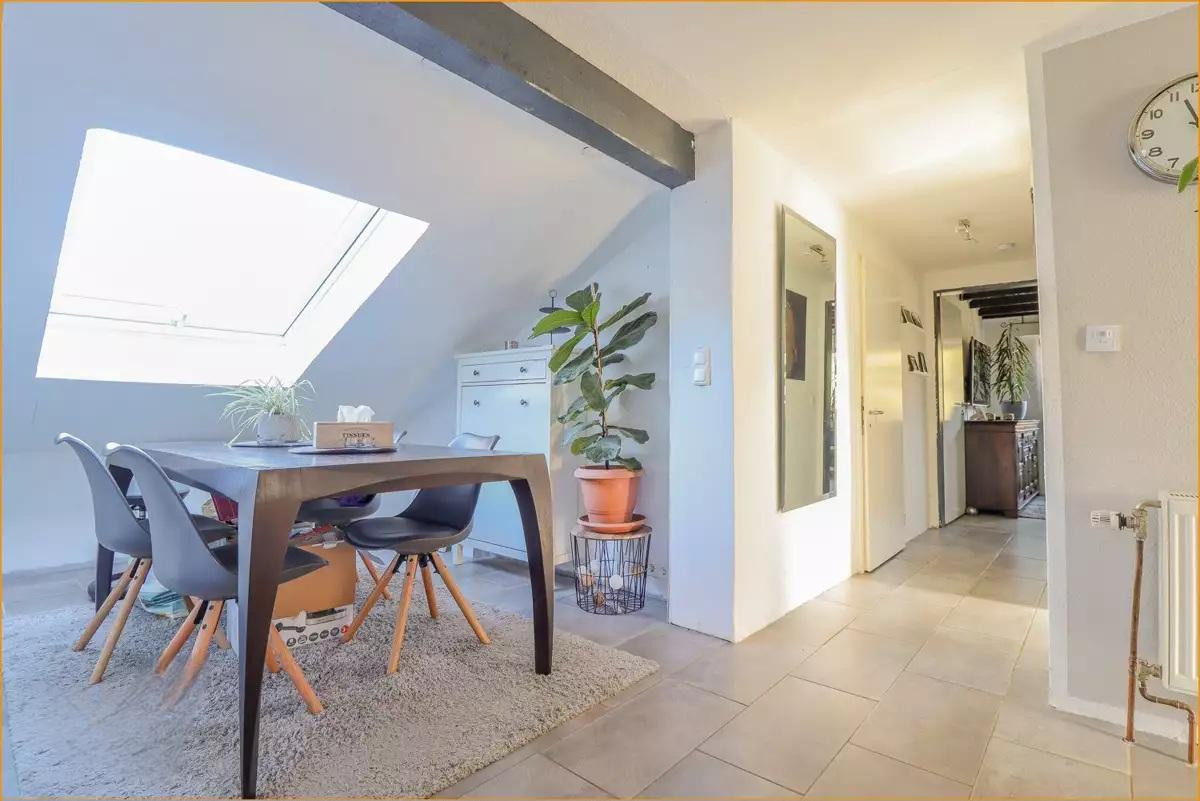


"No commission: Multi-family house with 5 apartments and approximately 467 square meters of living space."
Zum Backofen.2, 52224 Stolberg (Rhld.) (Schevenhütte) – Nordrhein-WestfalenPRICE ADJUSTMENT:
The quoted price has been adjusted again and already takes into account the remaining work to be done on the property, particularly in the areas of the facade, the flat roof, the former terrace, and the landscaping of the exterior and garden. These aspects have already been factored into the current pricing. The new quoted price is €399,500, negotiable. For sale is a multi-family building with 5 residential units in Stolberg-Schevenhütte, with no commission fees. The building, originally constructed in 1977, has approximately 466.66 square meters of living space on a plot of approximately 1,113 square meters. The change of use to a multi-family building with five units has been approved by the building authorities. Detailed plans and area calculations are available for each apartment. The property is currently rented and generates annual income of approximately €30,700. This includes the net cold rent of the apartments, the garage rent, and the feed-in tariff from the existing photovoltaic system. The property includes a total of 5 parking spaces, including 1 garage space and 4 outdoor spaces. Each apartment has its own designated storage space. In recent years, numerous modernization efforts have been undertaken, including the replacement of the gas-fired condensing boiler in 2019, as well as extensive work on the electrical and metering systems. Further work is planned to continue until 2025. Due to its size, the five approved residential units, and the generous plot of land, the property offers interesting opportunities for investors. The property is explicitly offered as requiring renovation. Various completion and maintenance work remain to be done, particularly in certain areas of the facade/brickwork, on the extension, and in the outdoor areas. Additionally, there is a localized dampness issue in one apartment in the lower section of the building, related to the terrace/drainage area above. The property is being sold privately and without commission.
Are you interested in this offer?
|
Object Number
|
OM-492447
|
|
Object Class
|
Apartment building or investment property
|
|
Object Type
|
Apartment building
|
|
Handover from
|
By arrangement
|
Purchase price & additional costs
|
purchase price
|
399.500 €
|
|
Purchase additional costs
|
approx. 31,338 €
|
|
Total costs
|
approx. 430,838 €
|
|
Price per m²
|
919.00 €
|
Breakdown of Costs
* Costs for notary and land register were calculated based on the fee schedule for notaries. Assumed was the notarization of the purchase at the stated purchase price and a land charge in the amount of 80% of the purchase price. Further costs may be incurred due to activities such as land charge cancellation, notary escrow account, etc. Details of notary and land registry costs
Does this property fit my budget?
Estimated monthly rate: 1,686€
More accuracy in a few seconds:
By providing some basic information, the estimated monthly rate is calculated individually for you. For this and for all other real estate offers on ohne-makler.net
Details
|
Condition
|
In need of renovation
|
|
Year of last modernization
|
2024
|
|
Number of floors
|
3
|
|
Total area
|
466.7 m²
|
|
Number of garages
|
1
|
|
Number of parking lots
|
4
|
|
Net rental income (target) p.a.
|
30700 €
|
|
Net rental income (actual) p.a.
|
30700 €
|
|
Number of units
|
5
|
|
Flooring
|
Laminate, Tiles, Other (see text)
|
|
Heating
|
Central heating
|
|
Year of construction
|
1977
|
|
Equipment
|
Terrace, Garden, Basement, Full bath, Shower bath, Fitted kitchen
|
|
Infrastructure
|
Pharmacy, Grocery discount, General practitioner, Kindergarten, Primary school, Public transport
|
Information on equipment
- 5 approved residential units
- Approximately 466.66 m² of living space
- Approximately 1,113 m² of land
- Gas central heating / condensing technology, renovated in 2019
- Photovoltaic system with approximately 9.6 kWp
- Mostly triple-glazed windows
- Separate electricity meters for the apartments
- Modernized electrical distribution panels
- Central meter room / renewed metering technology
- Partially modernized bathrooms and living areas
- Tile, laminate, and natural stone/granite flooring
- Cellar and storage space
- Garden and terrace areas
- 1 garage and 4 outdoor parking spaces
- New garage sectional door
- New roof windows
- Energy performance certificate, energy efficiency class E
- Final energy consumption: 139.23 kWh/(m²·a)
This property has been continuously modernized over several years. At the same time, there are still renovation, completion, and maintenance work to be done, which have already been taken into account in the purchase price.
Location
The multi-family building is located in Stolberg-Schevenhütte, in a residential area close to nature, on the edge of the Eifel region.
The surrounding area is characterized by plenty of greenery and offers a high quality of life and recreational opportunities. At the same time, essential amenities are easily accessible in the immediate vicinity.
A kindergarten, elementary school, shops, medical services, and a pharmacy are located nearby. There is also access to public transportation.
The location is particularly suitable for tenants and homeowners who prefer quiet, nature-oriented living, while also wanting to benefit from the proximity to Stolberg and the surrounding region.
Location Check
Energy
|
Final energy consumption
|
139.39 kWh/(m²a)
|
|
Energy efficiency class
|
E
|
|
Energy certificate type
|
Consumption certificate
|
|
Main energy source
|
Gas
|

Miscellaneous
Private sale – commission-free for the buyer.
Viewings are by appointment only. Please understand that, due to existing lease agreements, a certain lead time is required.
Further documentation regarding the property, including floor plans, area calculations, energy performance certificate, and information about the existing lease agreements, can be provided to serious buyers.
Please, no inquiries from real estate agents.
Broker inquiries not welcome!
Topic portals
Send a message directly to the seller
Questions about the object? Show interest or arrange a viewing appointment?
Click here to send a message to the provider:
Offer from: Markus Görres

Diese Seite wurde ausgedruckt von:
https://www.ohne-makler.at/en/property/492447/