
This page was printed from:
https://www.ohne-makler.at/en/property/487397/
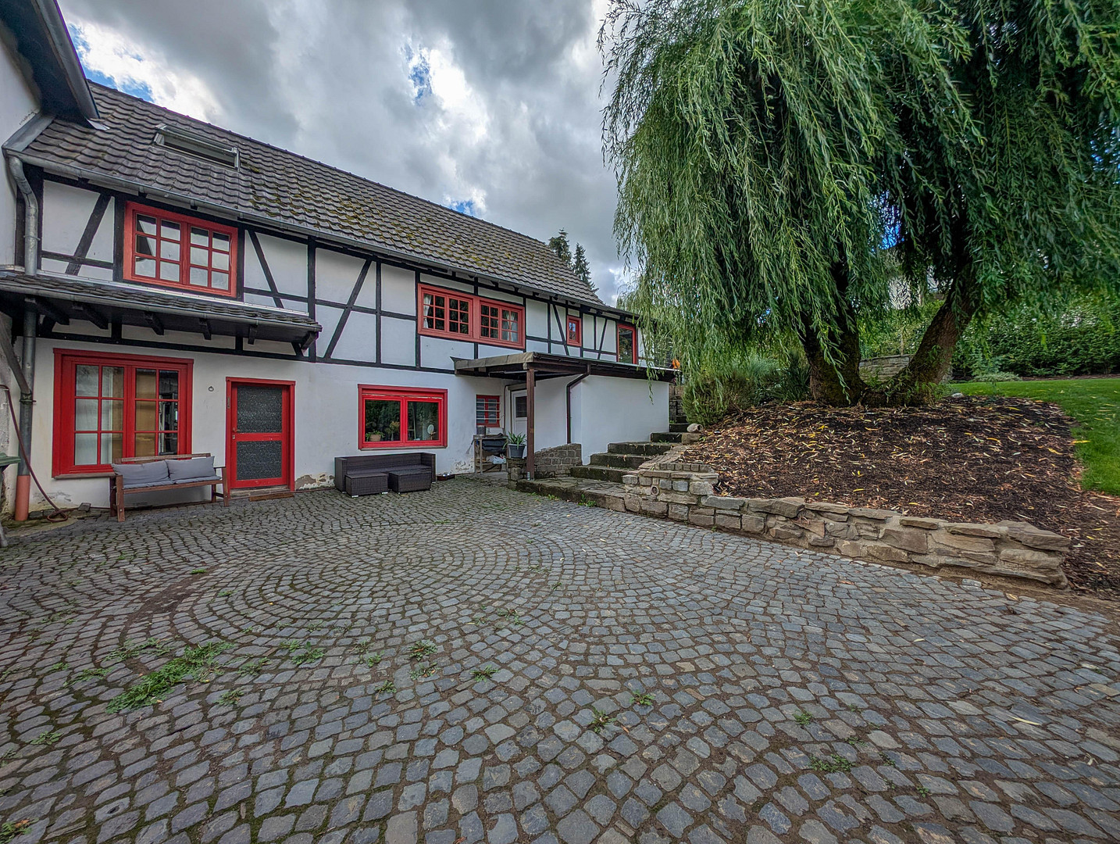
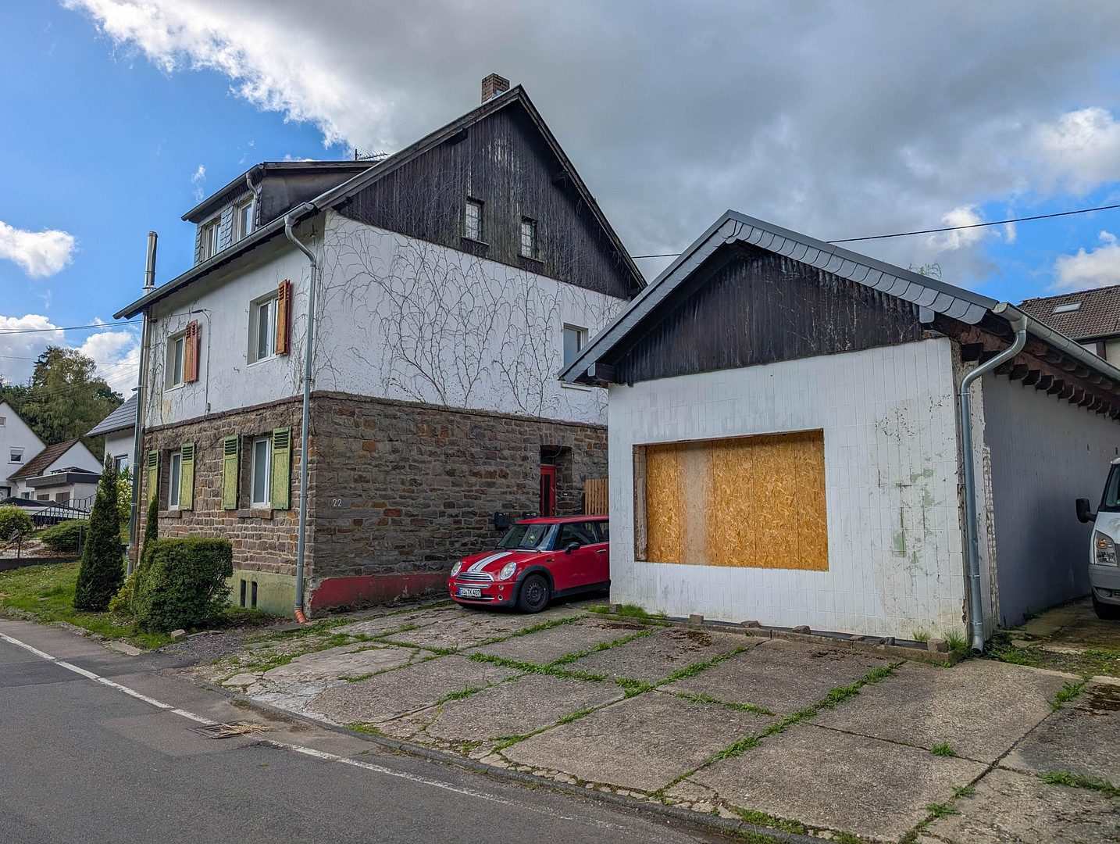
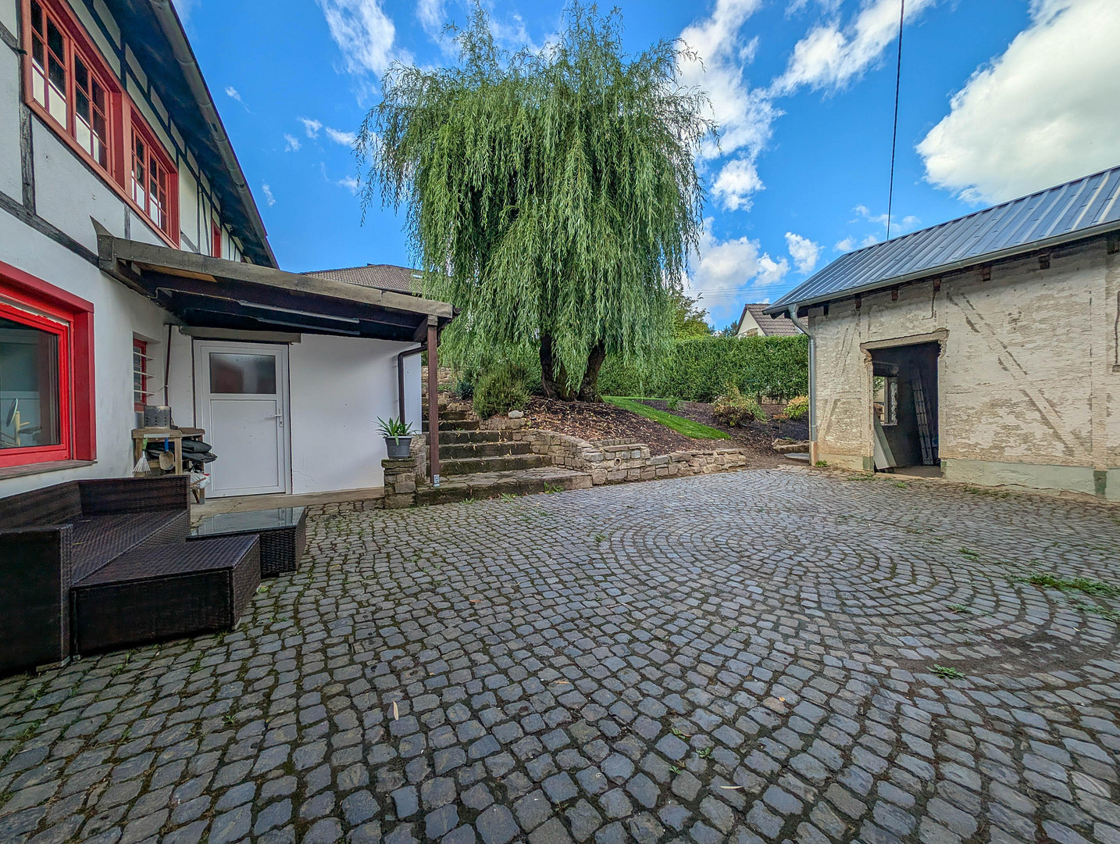
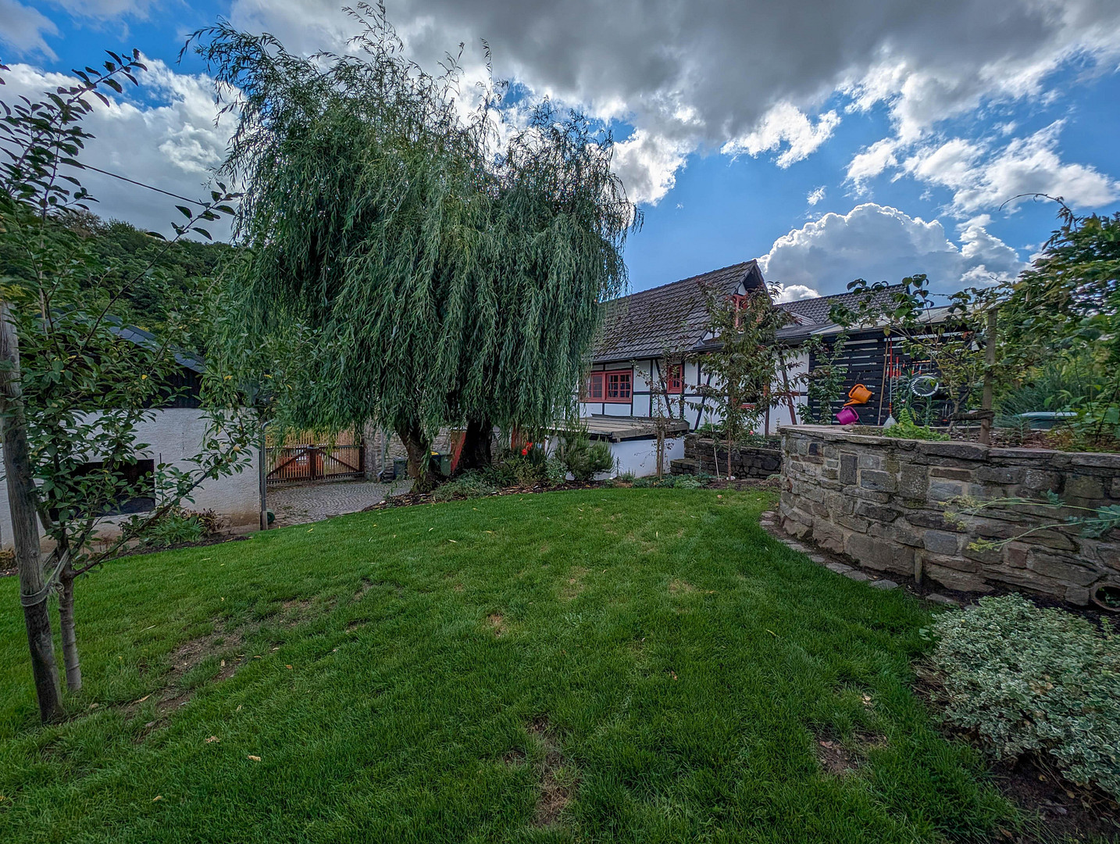


Idyllic triangular-shaped farmhouse in Hennef-Dahlhausen: Live and renovate, with building permits for 4 units.
Hanfer Straße 22, 53773 Hennef (Dahlhausen) – Nordrhein-WestfalenWelcome to your new living and development space! This versatile triangular courtyard complex in Hennef-Dahlhausen combines rural charm, a connection to nature, and exceptional development opportunities on a dream-like property of 1,211 m². Whether as a spacious multi-generational project, living and working under one roof, or as an investment property, a legally valid building permit, including complete architectural plans, is already in place for the entire property. This saves you months of planning phases and bureaucratic lead times, allowing you to start the reconstruction immediately! A special benefit for buyers: Enjoy rent-free living from day one.
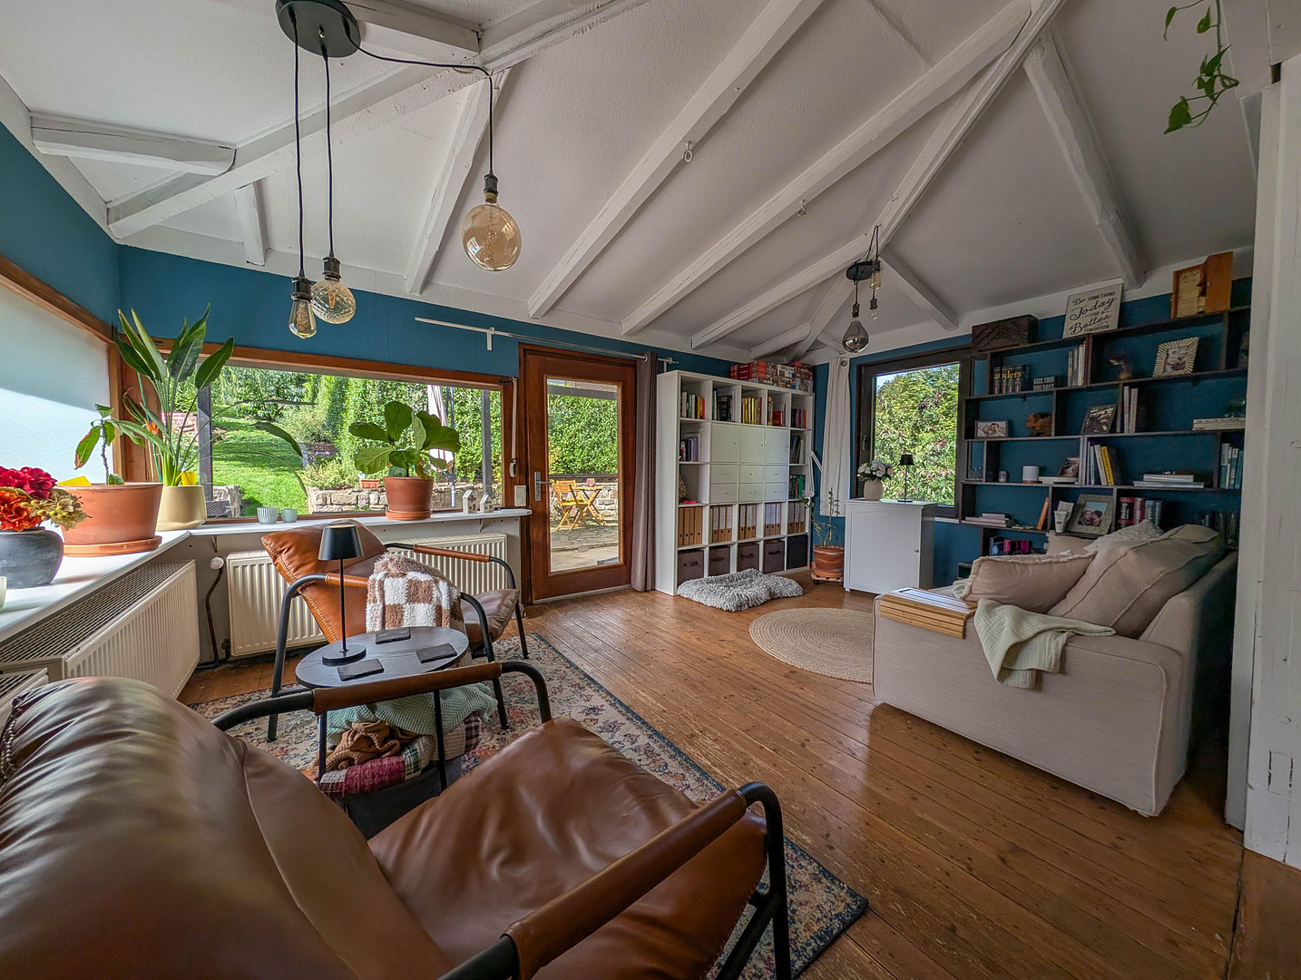
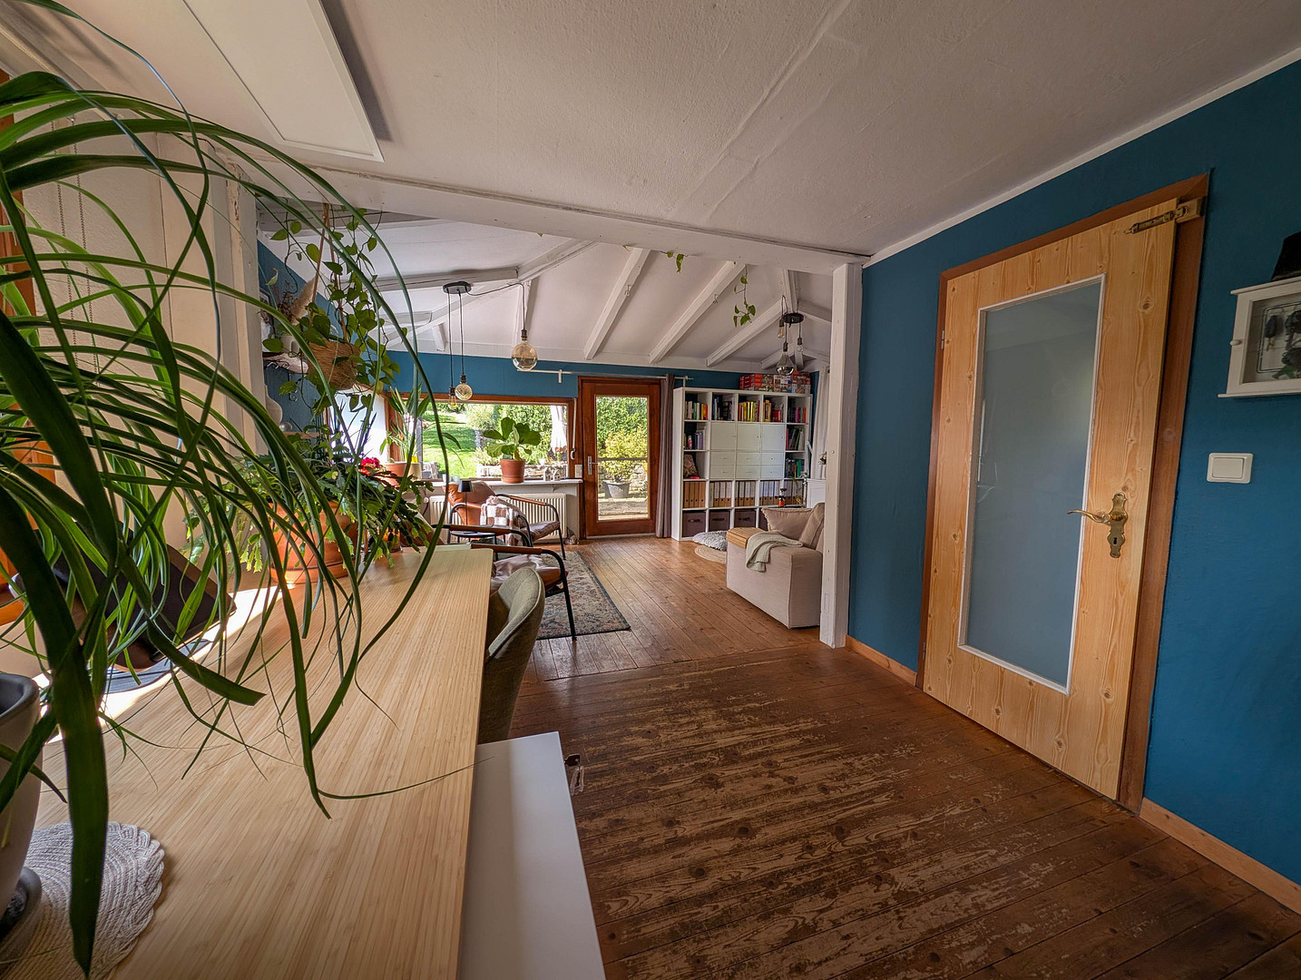
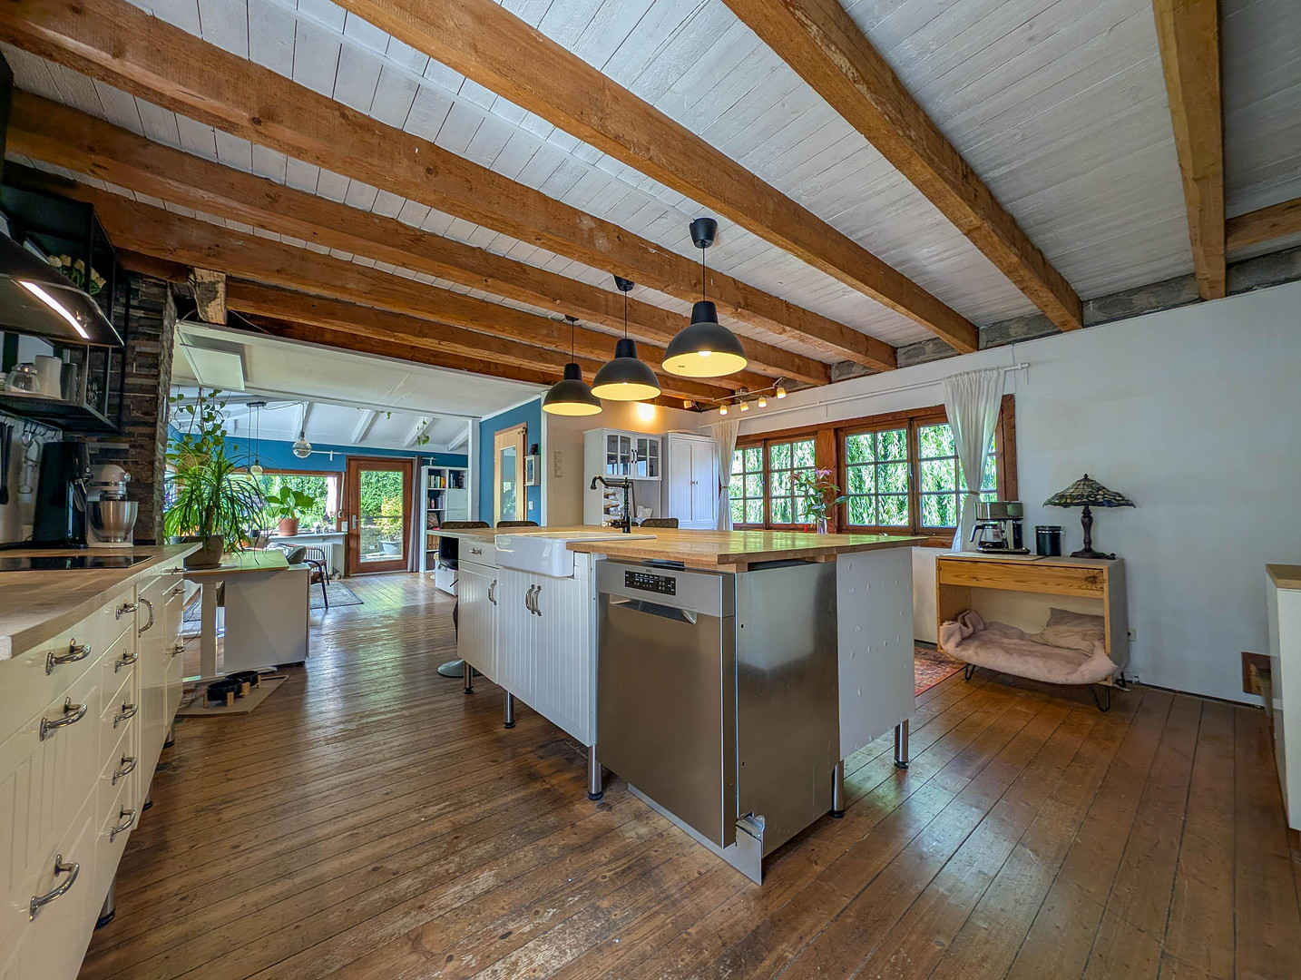
Forget the double burden of rent and construction loans! The cozy rear building is immediately habitable. You can move in directly after purchase, live comfortably on-site, and manage the redesign of the main house step-by-step, without any time pressure.
1. Main House (approx. 139.21 m² of living space + basement) – Your individual development project.
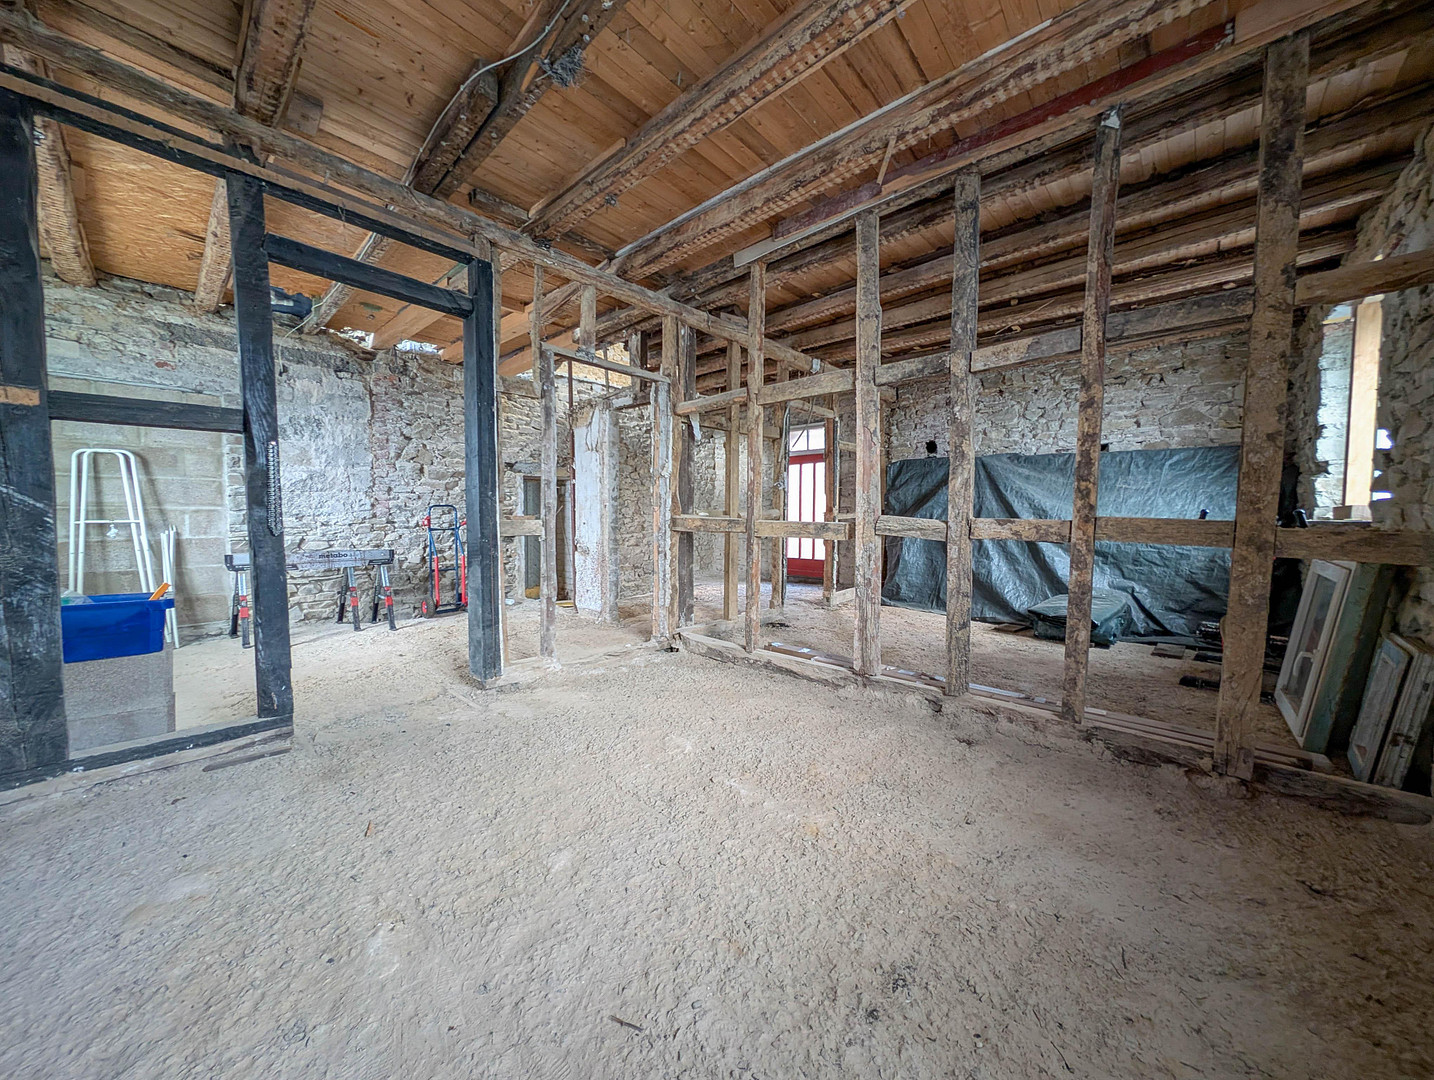
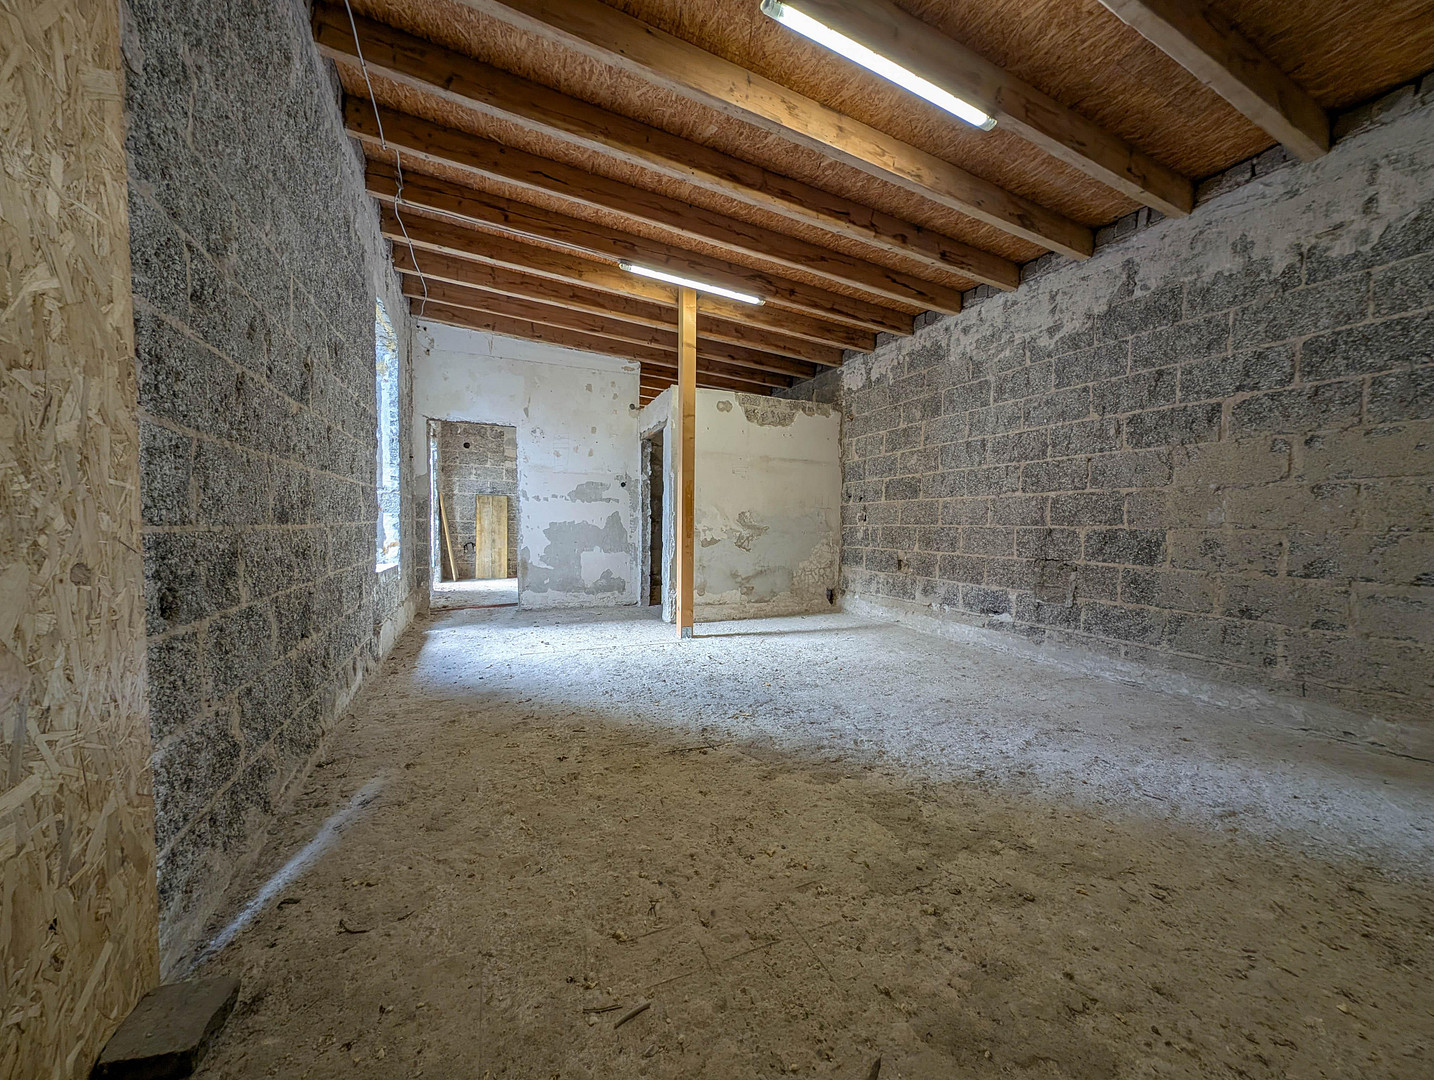
Condition & Advantage: The building has already been completely gutted. You save time and costs associated with demolition work and can build directly on the existing structure (solid construction and timber frame). Design & Structural Engineering: Since the interior layout is completely open, the ceilings and room heights can be adjusted during the renovation to suit individual needs and preferences. A stabilization or reinforcement of the basement ceiling and the floors of each level should be included in the renovation plan. Room Layout: Up to 9 living spaces can be created over two floors. Alternatively, the current permit allows for the division into two separate living units. Basement (approx. 46 m²): The main house has a basement. It features a charming, historic rubble stone construction from 1922, which, as is typical for buildings of this era, exhibits a persistent, slight dampness. This space houses the heating room with the pellet-fueled central heating system from 2009, the pellet storage, and the completely renewed electrical main connection for the entire property, installed in 2021. 2. Rear Building (approx. 109.82 m² living space) – Move in immediately and feel at home.
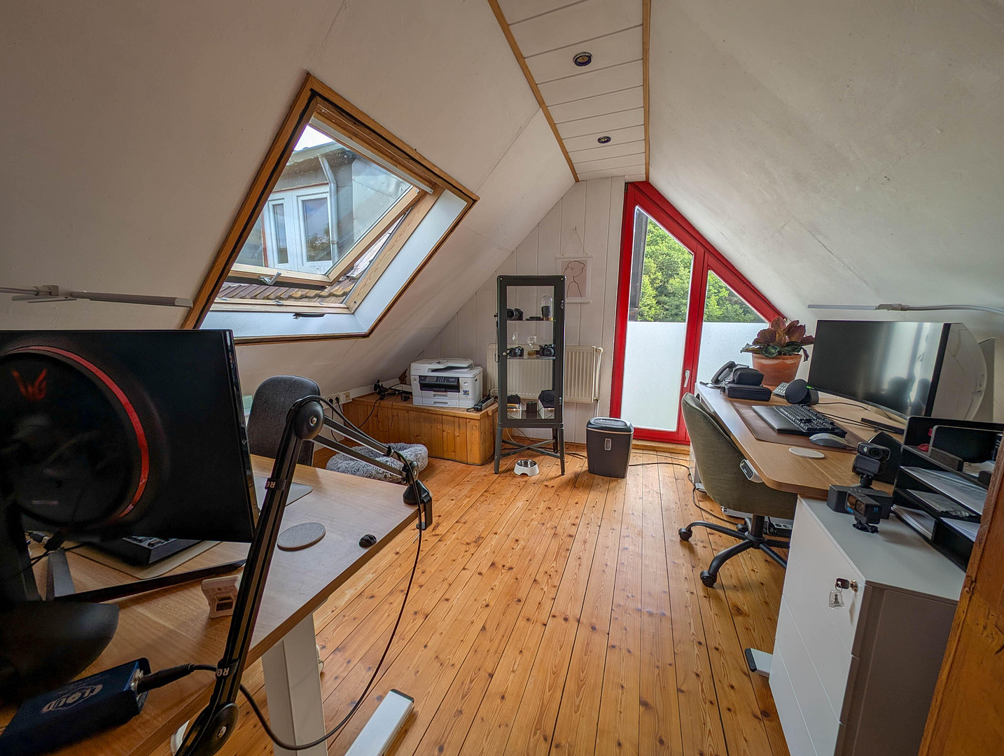
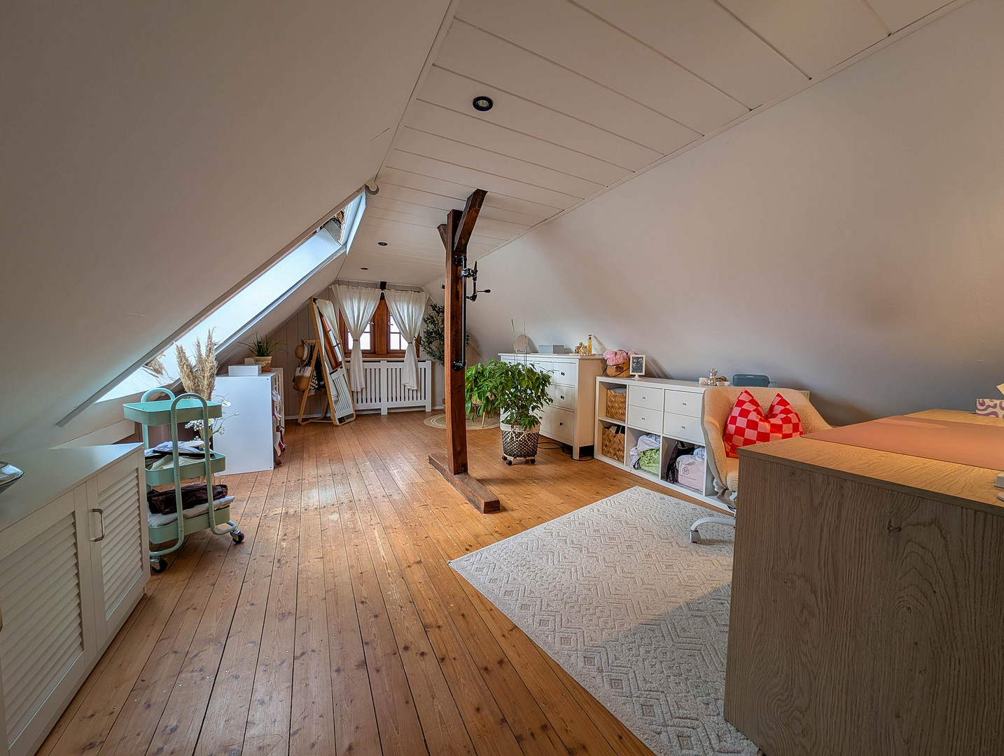
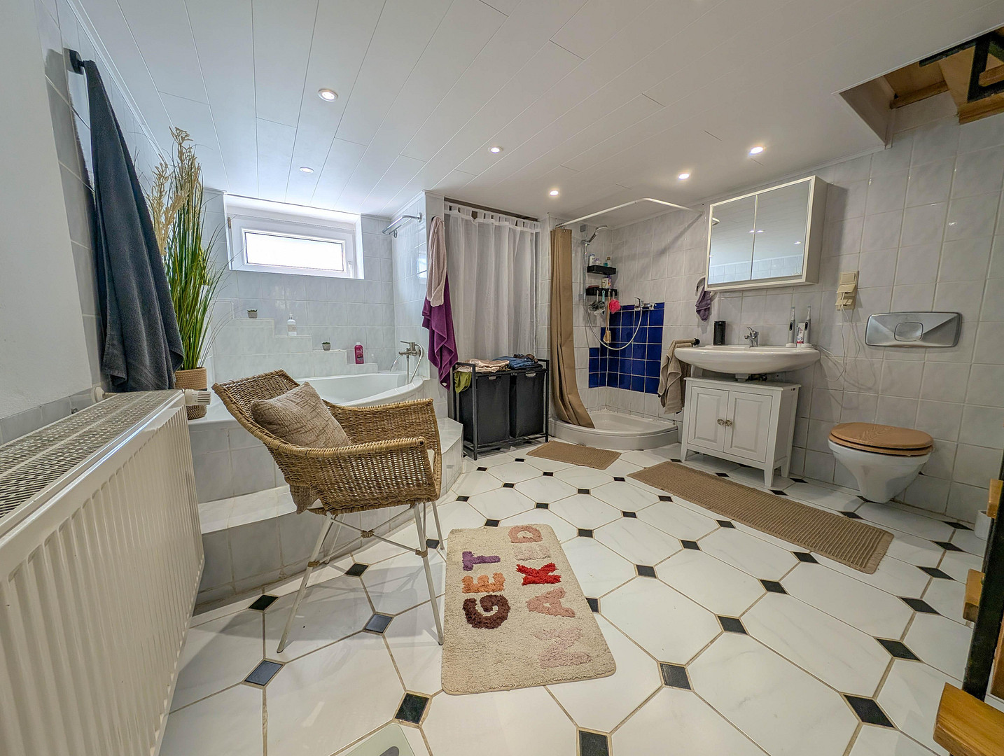
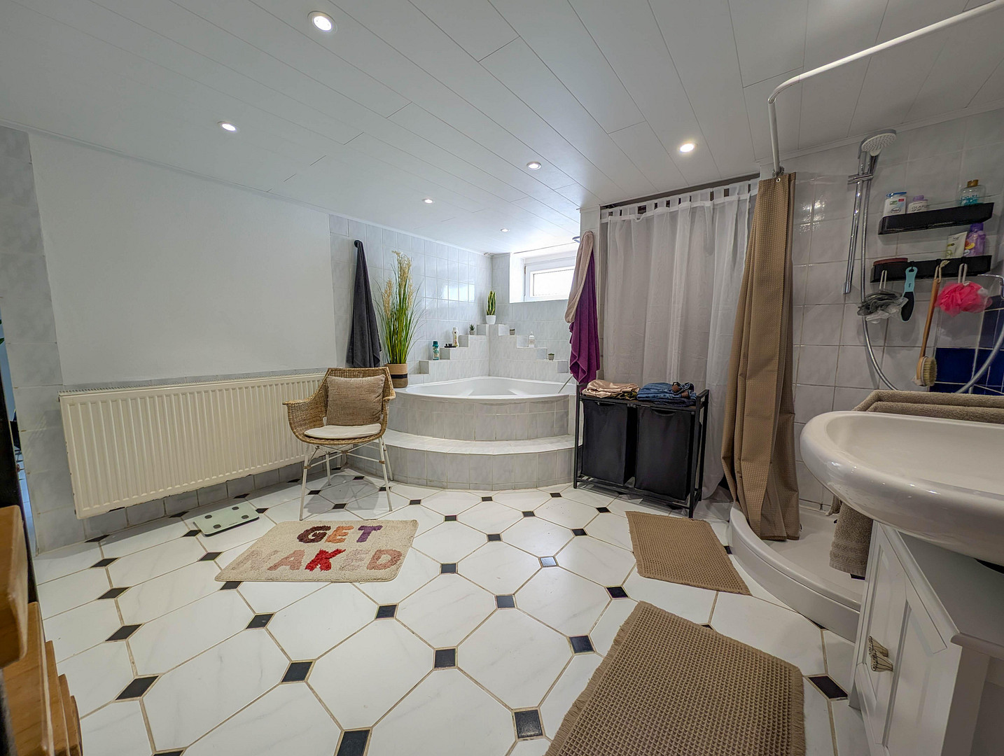
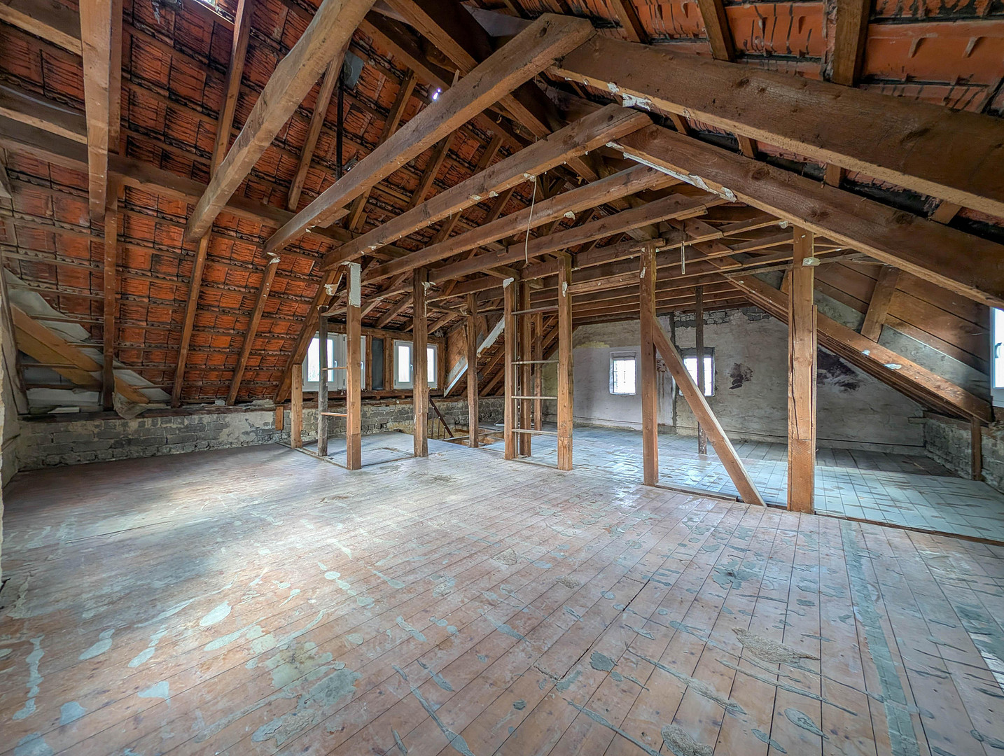
Condition: Habitable with immediate comfort thanks to the last modernization, which took place around the 2000s. While modernization will be needed in the medium term, the current condition allows for immediate occupancy during the renovation phase of the main house. Layout: Bright rooms are distributed across two floors, complemented by a spacious studio on the top floor (approximately 40 m² of living space), a kitchen, a functional bathroom, and a laundry room. Ceiling heights & door openings: The rear building features ceiling heights and door openings typical of its construction period, creating a cozy atmosphere:
Ground floor (bathroom area): Ceiling height approximately 1.98 m
Upper floor: Ceiling height approximately 2.13 m
Studio (attic): Ceiling height approximately 1.98 m
Condition & Potential: The main water pipe was replaced in October 2026.
3. Outbuilding / Commercial unit (approximately 47.08 m² of usable space) – Combining living and working.
Use: Ideal as a home office, practice, studio, workshop, or for commercial rental (designated as a mixed-use area). Condition & Potential: The roof was completely renovated, insulated, and re-tiled in 2022. The interior is in a raw, unfinished state and has a separate access from the courtyard. Exterior and Land:
The 1,211 m² plot offers you a private oasis:
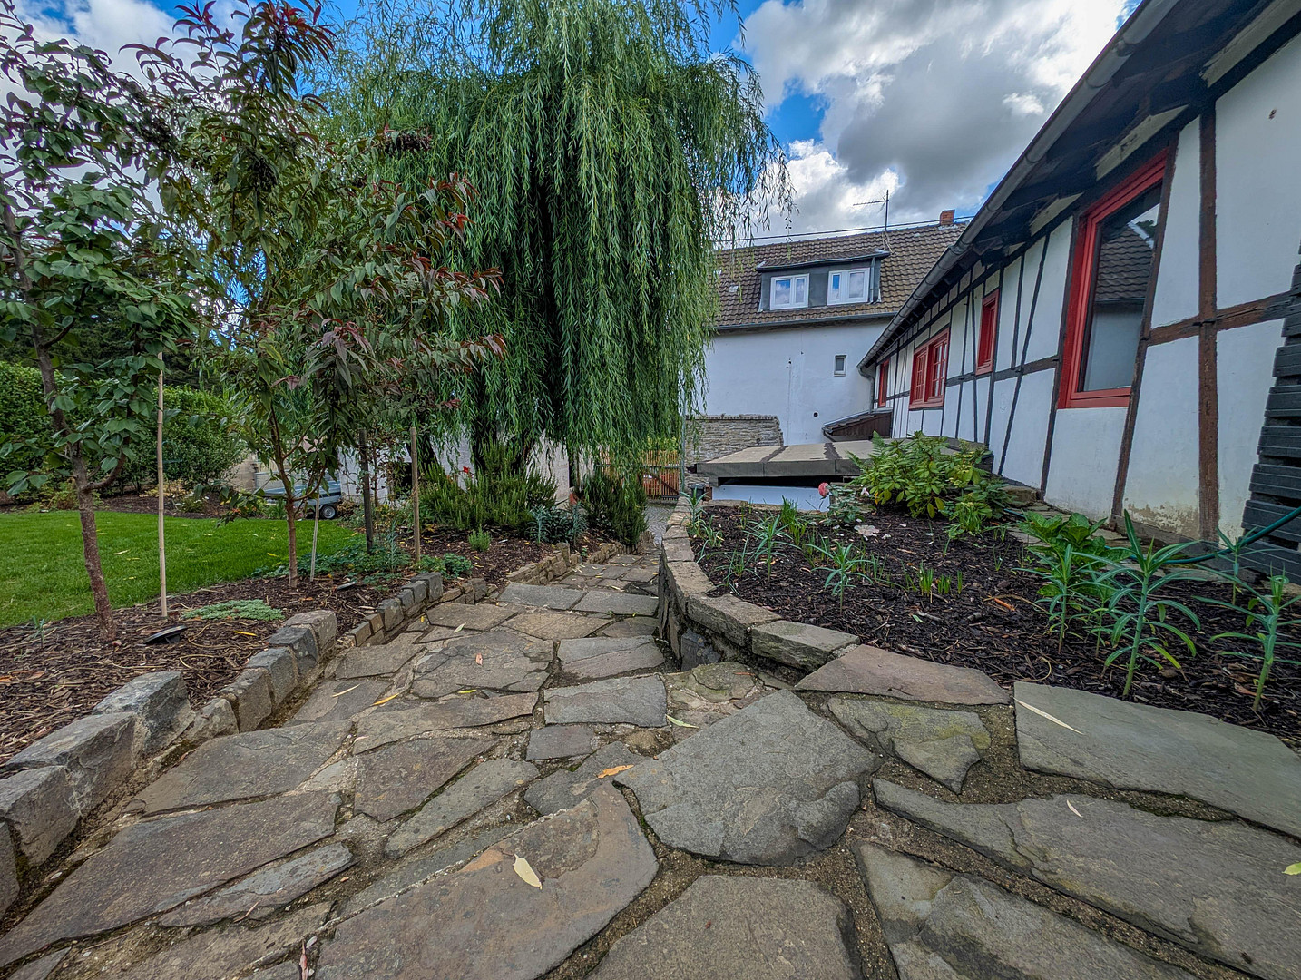
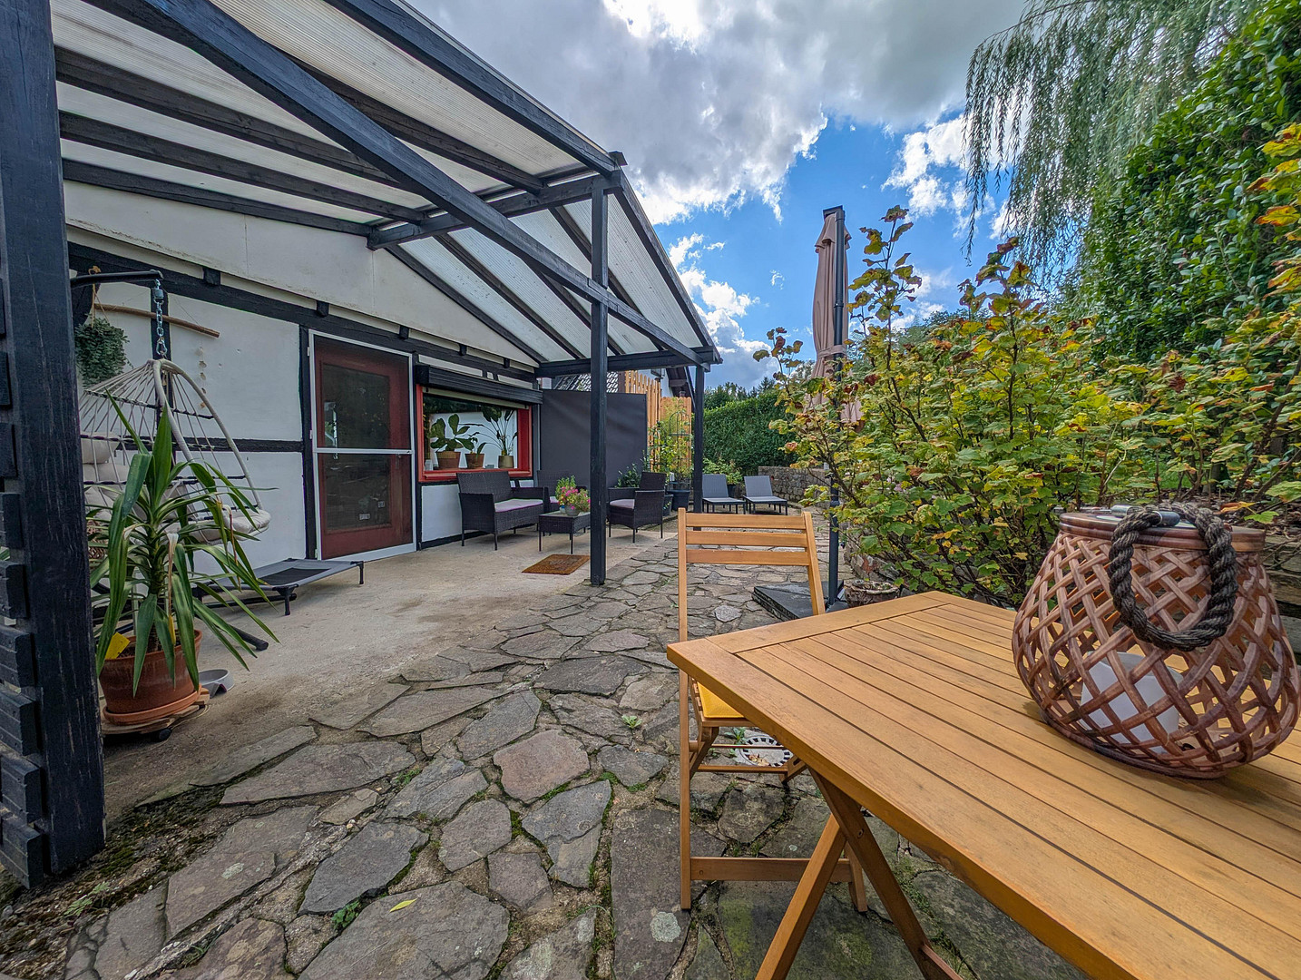
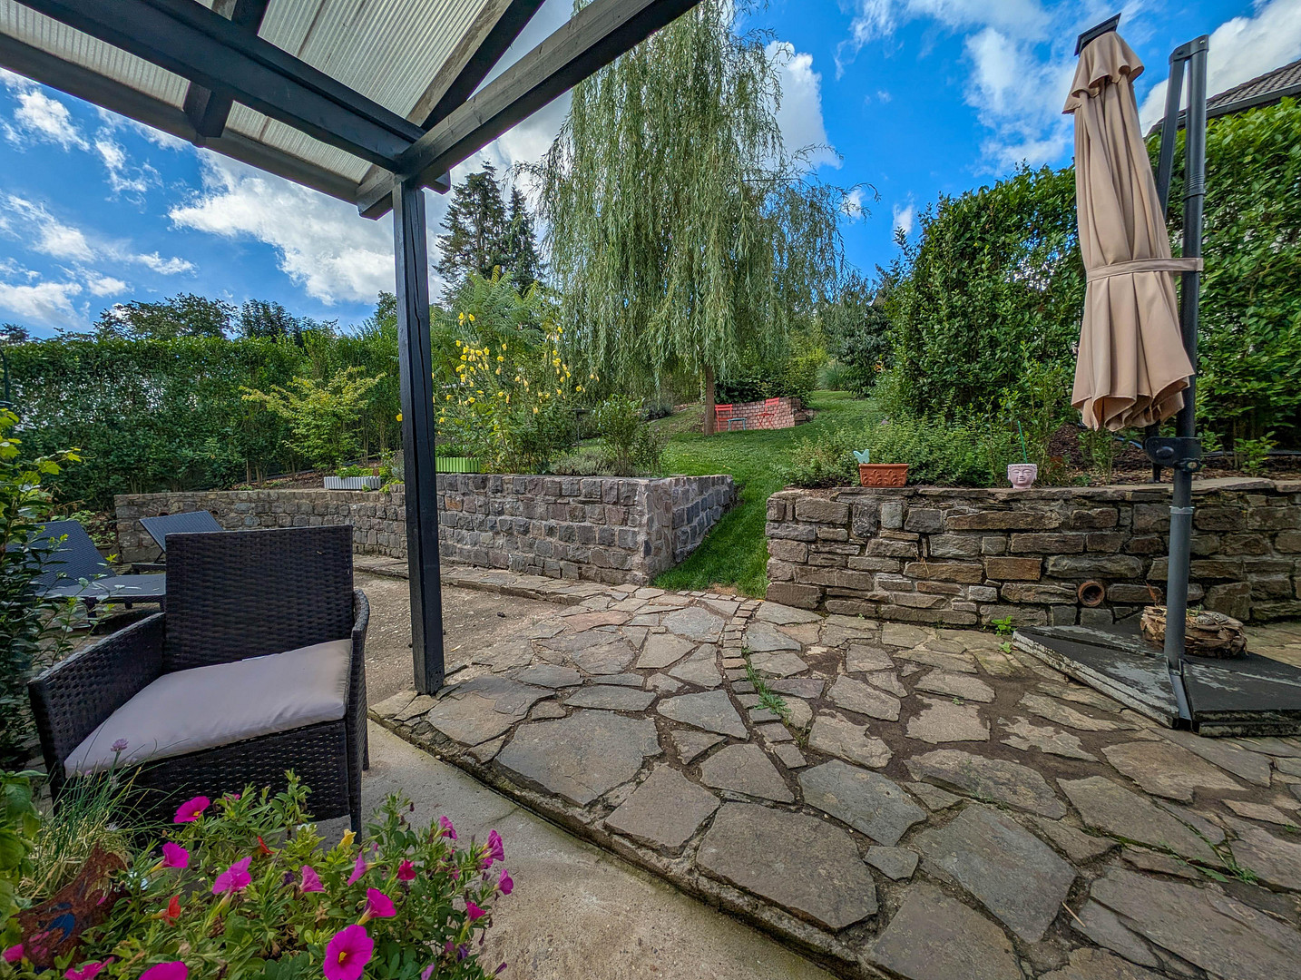
Privacy: A dense privet hedge, approximately 2.5 m high, surrounds the entire property. Garden: Lovingly landscaped garden with mature trees. Courtyard & Extras: Paved courtyard with a view of the basement, offering complete privacy, a charming garden shed of approximately 7 m², and 6 private parking spaces directly in front of the house.
Are you interested in this house?
|
Object Number
|
OM-487397
|
|
Object Class
|
House
|
|
Object Type
|
Multi-family house
|
|
Is occupied
|
Vacant
|
|
Handover from
|
By arrangement
|
Purchase price & additional costs
|
purchase price
|
375.000 €
|
|
Purchase additional costs
|
approx. 29,492 €
|
|
Total costs
|
approx. 404,492 €
|
Breakdown of Costs
* Costs for notary and land register were calculated based on the fee schedule for notaries. Assumed was the notarization of the purchase at the stated purchase price and a land charge in the amount of 80% of the purchase price. Further costs may be incurred due to activities such as land charge cancellation, notary escrow account, etc. Details of notary and land registry costs
Does this property fit my budget?
Estimated monthly rate: 1,577€
More accuracy in a few seconds:
By providing some basic information, the estimated monthly rate is calculated individually for you. For this and for all other real estate offers on ohne-makler.net
Details
|
Condition
|
In need of renovation
|
|
Usable area
|
109 m²
|
|
Number of parking lots
|
6
|
|
Flooring
|
Other (see text)
|
|
Heating
|
Central heating
|
|
Year of construction
|
1922
|
|
Equipment
|
Terrace, Garden, Basement, Full bath, Fitted kitchen
|
|
Infrastructure
|
Pharmacy, Grocery discount, General practitioner, Kindergarten, Primary school, Public transport
|
Location
Live in idyllic surroundings in the Hanbach Valley – with excellent connections to the city centers:
The property is located in the rural and peaceful district of Dahlhausen, in Hennef. The area is characterized by its family-friendliness, meadows, and forests – perfect for families and nature lovers.
Shopping & Everyday Needs (approx. 2 km): In the neighboring district of Hennef-Uckerath, you will find supermarkets, bakeries, doctors, pharmacies, and restaurants.
Children & Schools: A kindergarten is located directly in the village. Primary and secondary schools are located in Uckerath and the center of Hennef.
Transportation:
A bus stop is located directly in the village.
Approximately 10 minutes to the B8 / A560 highway.
Approximately 15 minutes to Hennef main train station (direct S-Bahn connection to Cologne in approximately 28 minutes, Cologne/Bonn Airport in approximately 20 minutes).
The Siegburg ICE train station is reachable within 20 minutes by car.
Bonn is reachable within approximately 20-25 minutes by car.
Location Check
Energy
|
Energy efficiency class
|
H
|
|
Energy certificate type
|
Demand certificate
|
|
Main energy source
|
Wood pellets
|
|
Final energy demand
|
349.70 kWh/(m²a)
|
Miscellaneous
Attractive financing and funding potential (KfW 261)
Take advantage of government incentives for your financing:
With the existing building permit for dividing the property into 3 separate residential units, you can benefit from the KfW funding program 261 three times over when carrying out energy-efficient renovations! This provides access to subsidized loans of up to €450,000 (up to €150,000 per residential unit), as well as attractive repayment grants that directly reduce the amount you need to repay. The existing pellet central heating system also provides a solid foundation for gradual energy-efficient upgrades. Applications for funding must be made directly to the KfW. The information provided here is for illustrative purposes only and should be used as a guide – we expressly exclude any liability. kfw.de/inlandsfoerderung/Privatpersonen/Bestehende-Immobilie/F%C3%B6rderprodukte/Bundesf%C3%B6rderung-f%C3%BCr-effiziente-Geb%C3%A4ude-Wohngeb%C3%A4ude-Kredit-(261-262)/
Have we piqued your interest? We would be happy to show you the floor plans, building permit documents, and details during a personal viewing. Viewings and information are available by appointment, please call to arrange. Please note: There is no further detailed property brochure available. All information for an initial overview is provided in the advertisement; please contact us by phone for any further details. We will, of course, do our best to provide you with all the information you need, but we cannot guarantee its complete accuracy. Errors and the possibility of prior sale are reserved.
Broker inquiries not welcome!
Send a message directly to the seller
Questions about this house? Show interest or arrange a viewing appointment?
Click here to send a message to the provider:
Offer from: Daniel Schmit

Diese Seite wurde ausgedruckt von:
https://www.ohne-makler.at/en/property/487397/