
This page was printed from:
https://www.ohne-makler.at/en/property/484615/

Commission-free: Single-story bungalow with an indoor pool, sauna, and a 790 m² plot of land.
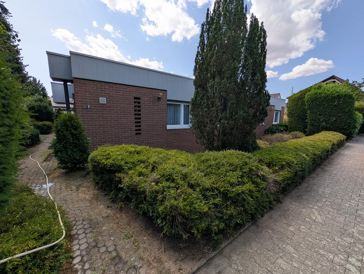
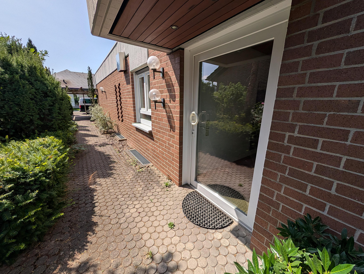
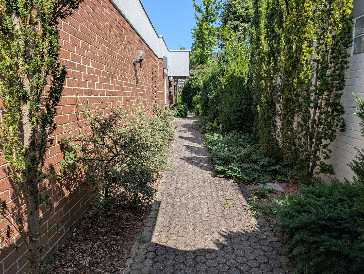
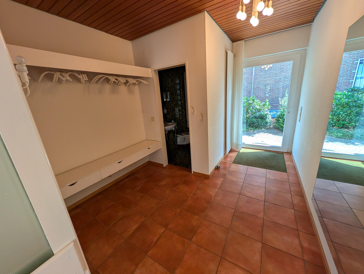
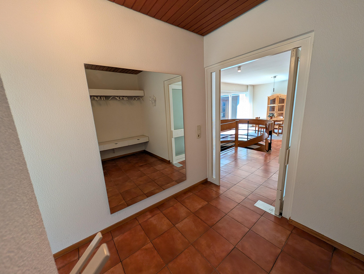
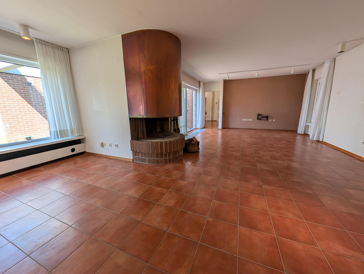
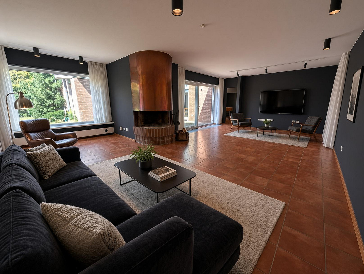
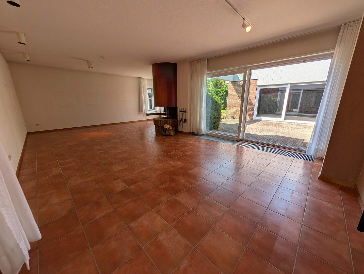
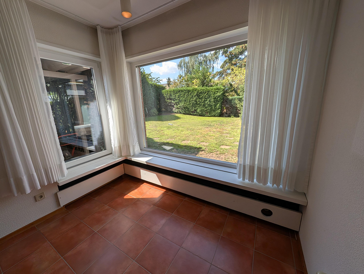
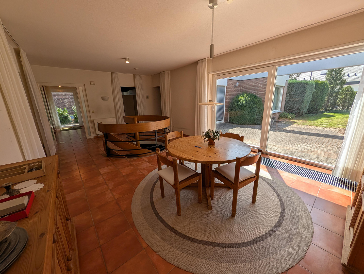
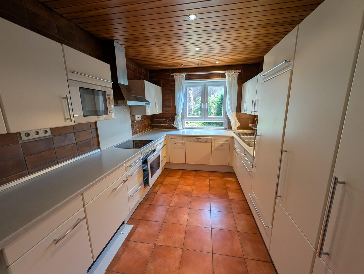
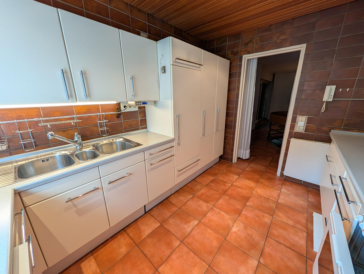
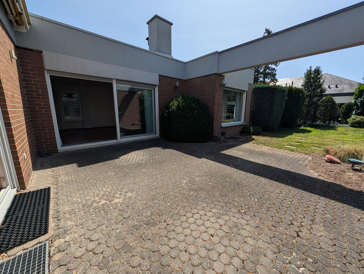
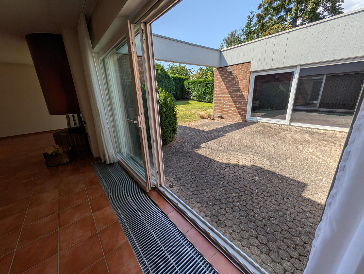
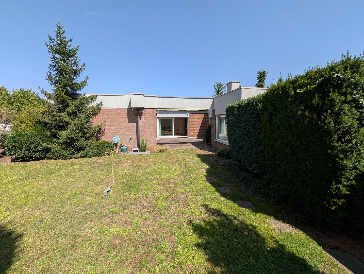
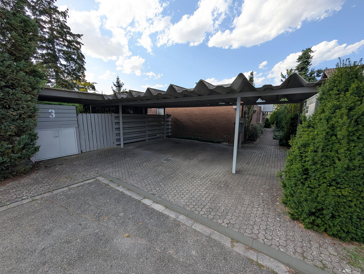
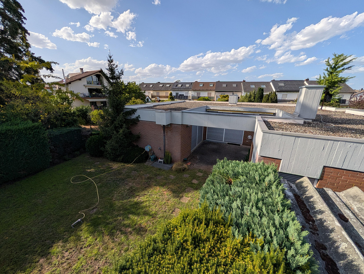
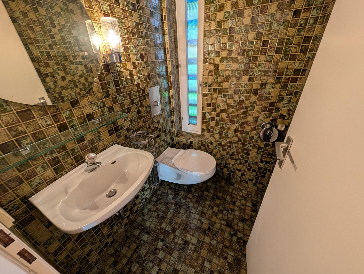
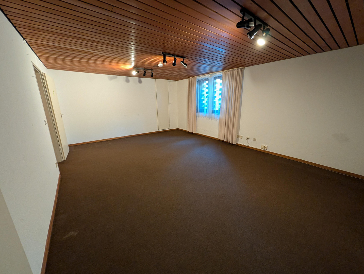
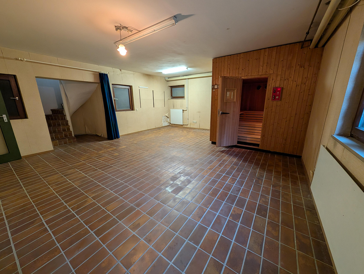
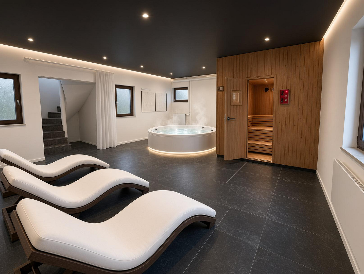
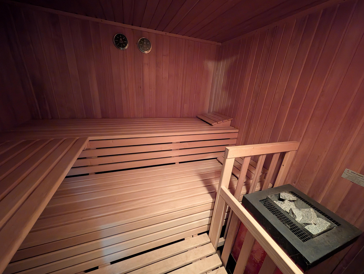
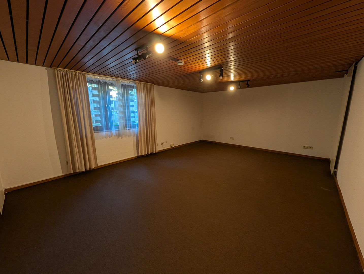
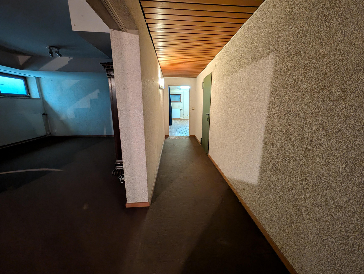
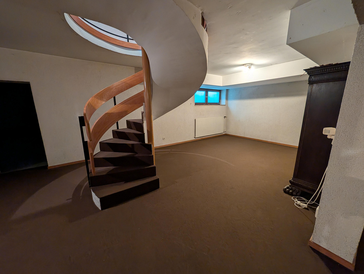
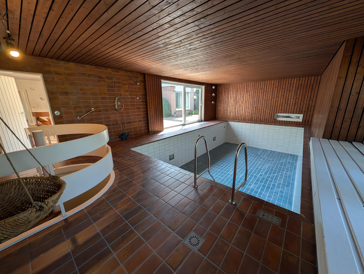
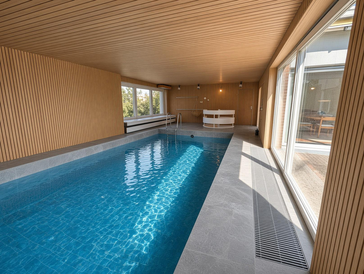
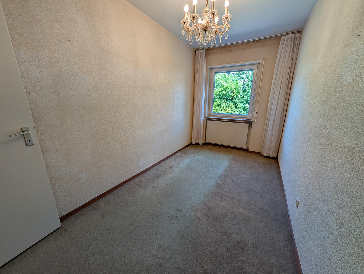
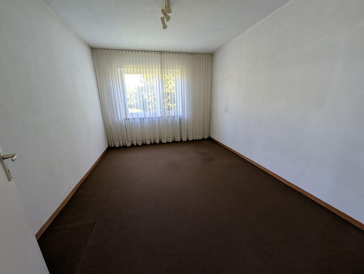
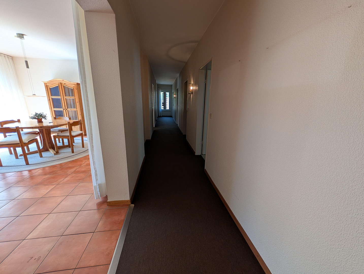
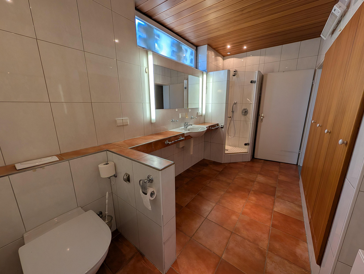
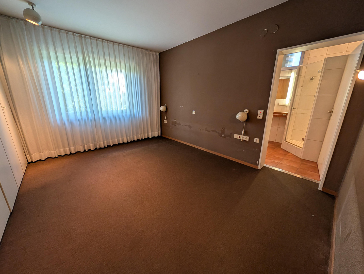
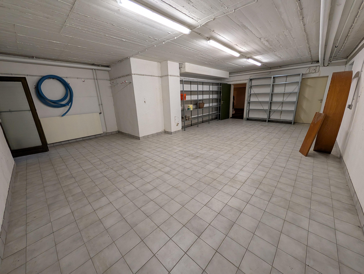
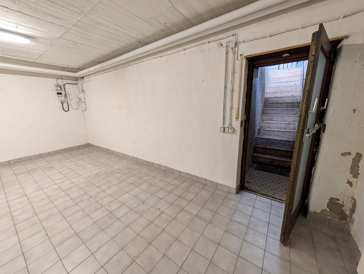
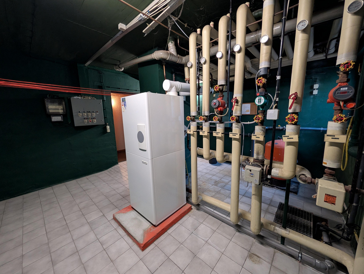
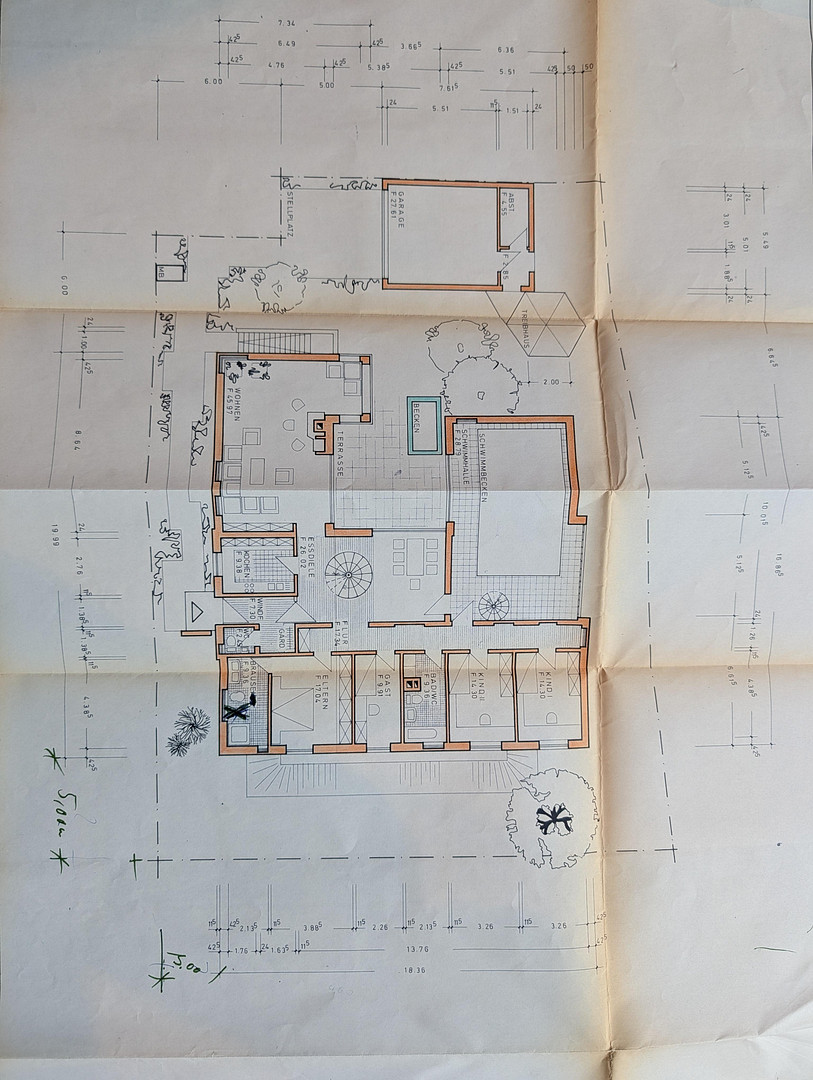
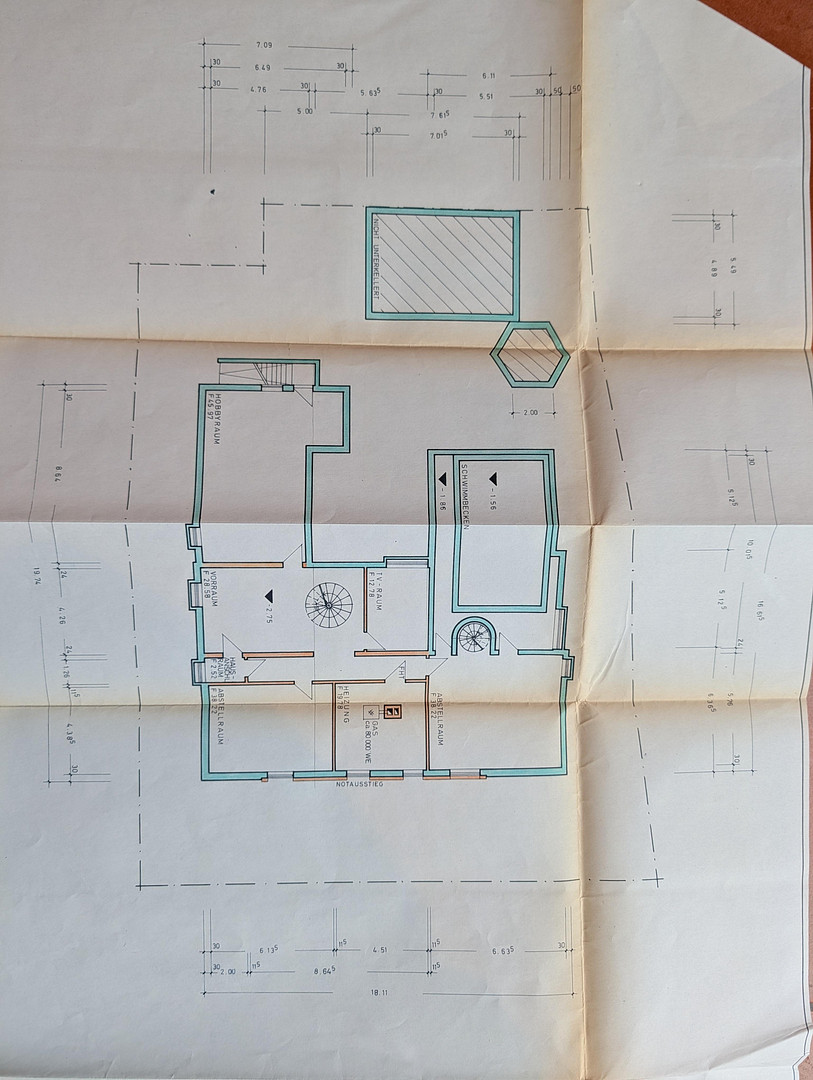
67117 Limburgerhof – Rheinland-PfalzLiving on one level, with a private indoor pool and sauna, in a quiet cul-de-sac in Limburgerhof Süd: This architect-designed bungalow, situated on a 790 m² plot, offers space for family, wellness, and hobbies. The large flat roof offers potential for a solar PV system. An energy performance certificate is available upon request. This U-shaped flat-roof bungalow (built in 1972) features a brick facade, a spacious living area, and plenty of natural light. Spread across approximately 205 m² of living space and 270 m² of usable space, the property comprises 7 rooms, including 4 bedrooms, as well as a shower room, a bathtub, and a guest toilet. A special feature is the indoor pool (approximately 7m x 4m), the sauna, the fireplace, and a fully basement level with the same ceiling height as the ground floor – ideal as a wellness area, hobby room, or workspace. A double carport, a garden, and a courtyard complete the property. A vegetable garden with a small greenhouse invites you to grow your own produce. Immediate handover is possible. Renovations carried out to date: 1997: Tiling in the ground floor renewed; 2000: Master bathroom completely renovated; 2004: Children's bathroom completely renovated; 2005 and 2007: Flat roof and concrete edging renovated; 2007 and 2010: Windows partially replaced, with electric blinds; 2008: Front door and windows in the swimming pool area replaced; 2012: New heating system installed, high-efficiency gas appliance.
Are you interested in this house?
|
Object Number
|
OM-484615
|
|
Object Class
|
House
|
|
Object Type
|
Single-family house
|
|
Is occupied
|
Vacant
|
|
Handover from
|
Immediately
|
Purchase price & additional costs
|
purchase price
|
835.000 €
|
|
Purchase additional costs
|
approx. 52,078 €
|
|
Total costs
|
approx. 887,078 €
|
Breakdown of Costs
* Costs for notary and land register were calculated based on the fee schedule for notaries. Assumed was the notarization of the purchase at the stated purchase price and a land charge in the amount of 80% of the purchase price. Further costs may be incurred due to activities such as land charge cancellation, notary escrow account, etc. Details of notary and land registry costs
Does this property fit my budget?
Estimated monthly rate: 3,351€
More accuracy in a few seconds:
By providing some basic information, the estimated monthly rate is calculated individually for you. For this and for all other real estate offers on ohne-makler.net
Details
|
Condition
|
No information
|
|
Number of floors
|
1
|
|
Usable area
|
270 m²
|
|
Bathrooms (number)
|
2
|
|
Bedrooms (number)
|
4
|
|
Number of carports
|
1
|
|
Number of parking lots
|
2
|
|
Flooring
|
Carpet, Tiles
|
|
Heating
|
Central heating
|
|
Year of construction
|
1972
|
|
Equipment
|
Terrace, Garden, Basement, Full bath, Shower bath, Sauna, Pool / swimming pool, Fitted kitchen, Guest toilet, Fireplace, Barrier-free
|
|
Infrastructure
|
Pharmacy, Grocery discount, General practitioner, Kindergarten, Primary school, Secondary school, Middle school, Public transport
|
Information on equipment
Bright bungalow with a fireplace, indoor pool, sauna, fitted kitchen, terrace, and garden. Fully basemented, including an external basement staircase leading to a storage area; the basement and ground floor have the same ceiling height. Includes a shower room, a bathroom with a bathtub, and a guest toilet; also features a double carport. Designed to be accessible and suitable for seniors.
Location
Hockenheimer Straße is a quiet cul-de-sac located in a desirable area in southern Limburgerhof, close to the B9/B44 highways. The peaceful cul-de-sac creates a relaxed living environment. Ludwigshafen is approximately 11 minutes away by car, and Speyer is about 16 minutes away. The S-Bahn station, as well as shops, doctors, and schools, are within walking distance or easily accessible by car – a highly sought-after location on the outskirts of the city with excellent transport links.
Location Check
Energy
|
Energy efficiency class
|
F
|
|
Energy certificate type
|
Demand certificate
|
|
Main energy source
|
Gas
|
|
Final energy demand
|
189.20 kWh/(m²a)
|
Miscellaneous
Send a message directly to the seller
Questions about this house? Show interest or arrange a viewing appointment?
Click here to send a message to the provider:

Diese Seite wurde ausgedruckt von:
https://www.ohne-makler.at/en/property/484615/