
This page was printed from:
https://www.ohne-makler.at/en/property/483316/

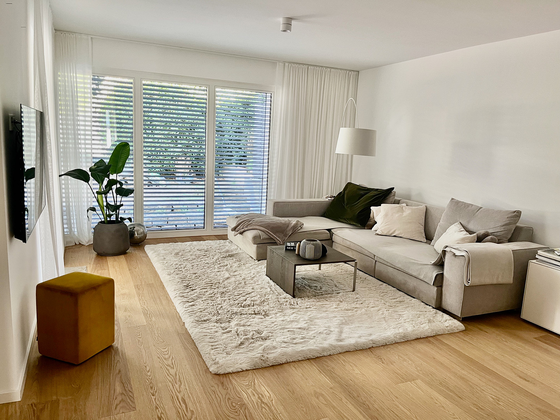

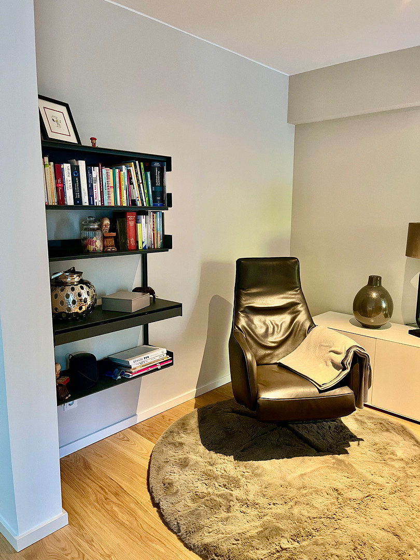
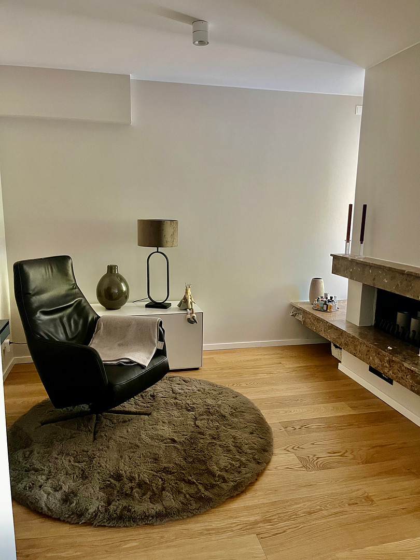
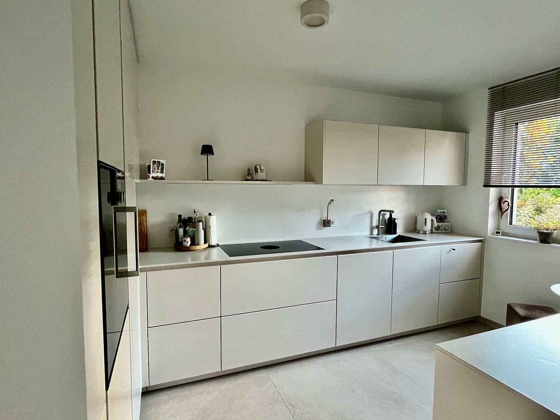

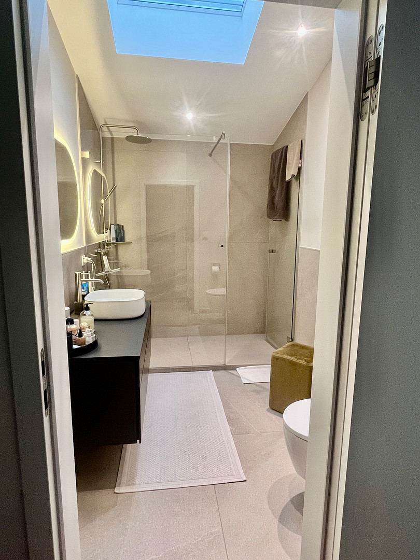
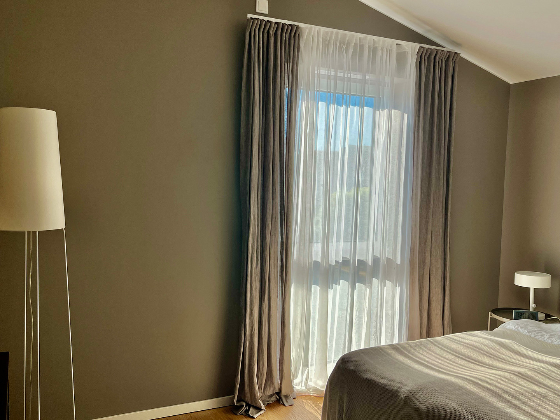
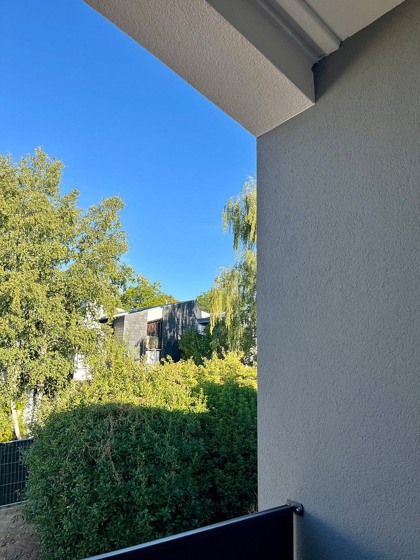


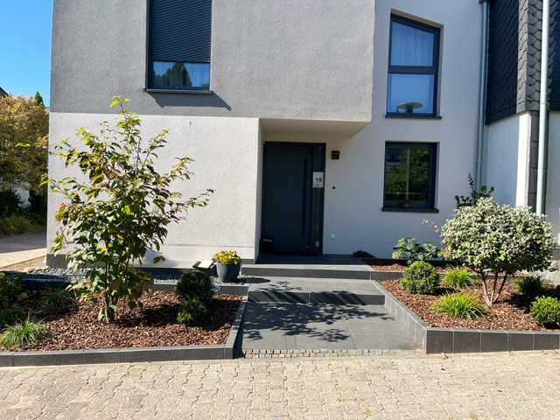
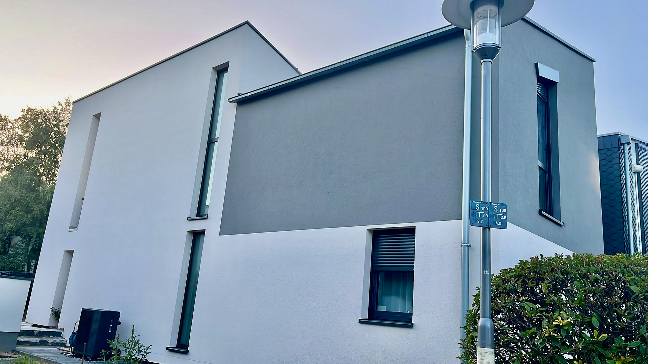
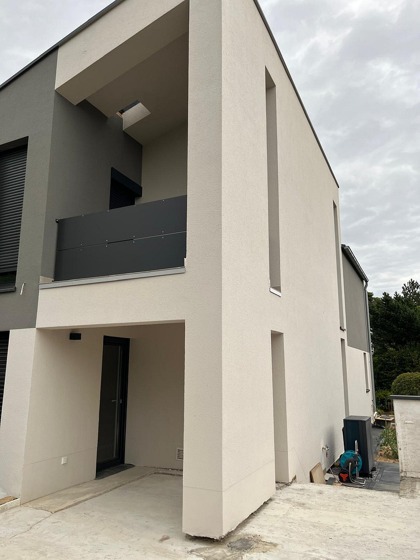
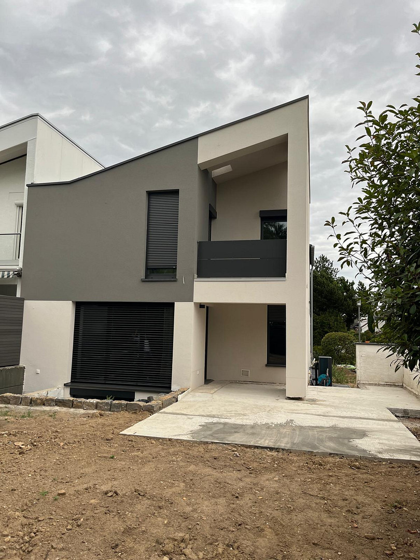

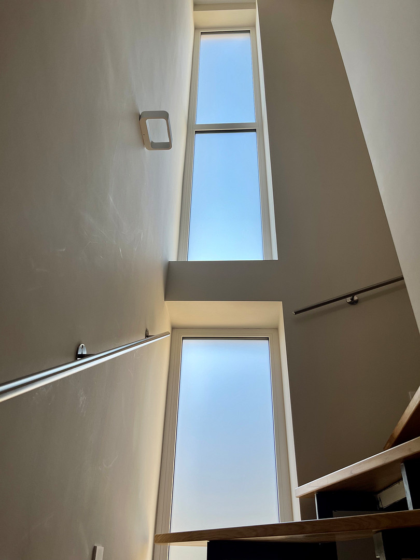


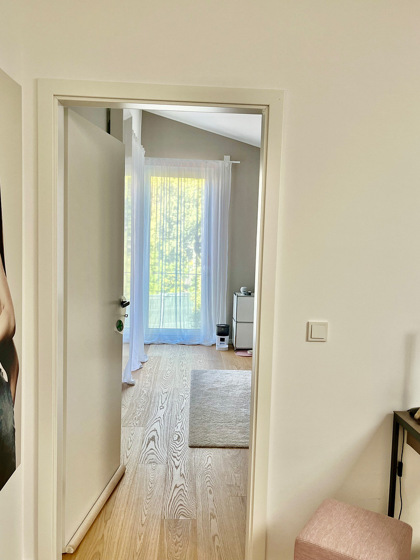
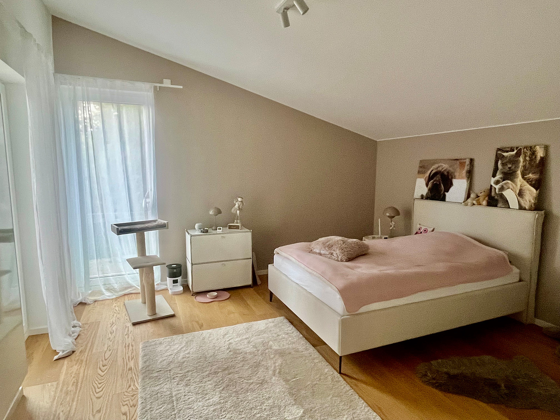


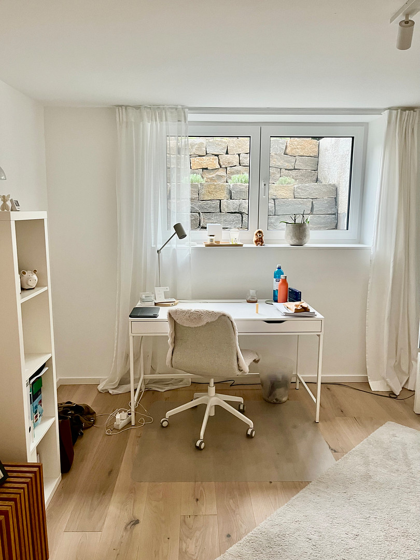
Renovated architect-designed house in Mainz-Drais | 191 m2 | 7.80 m width | 3 bathrooms | Heat pump.
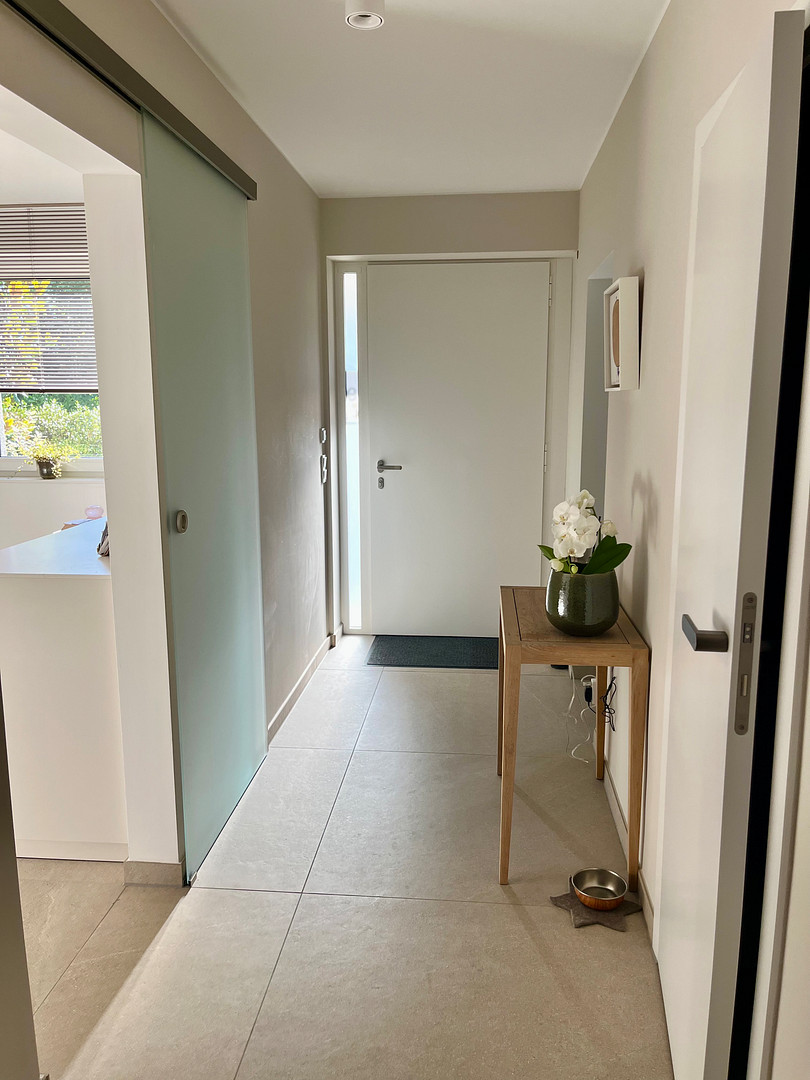
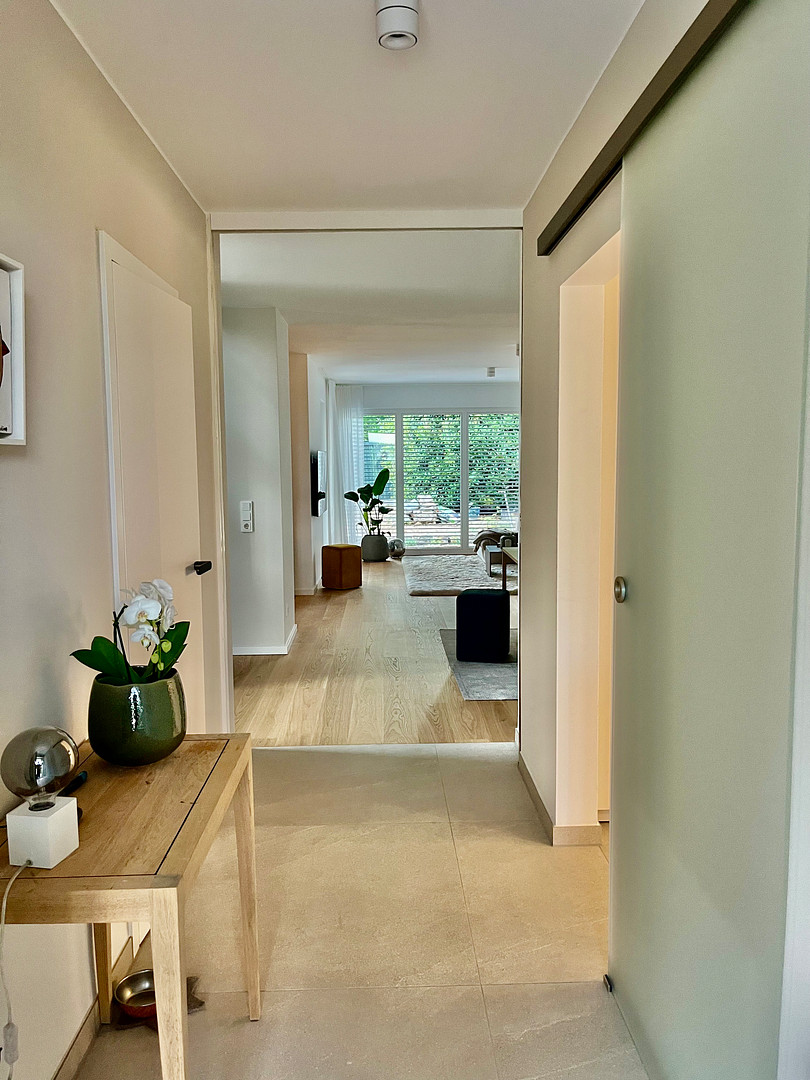
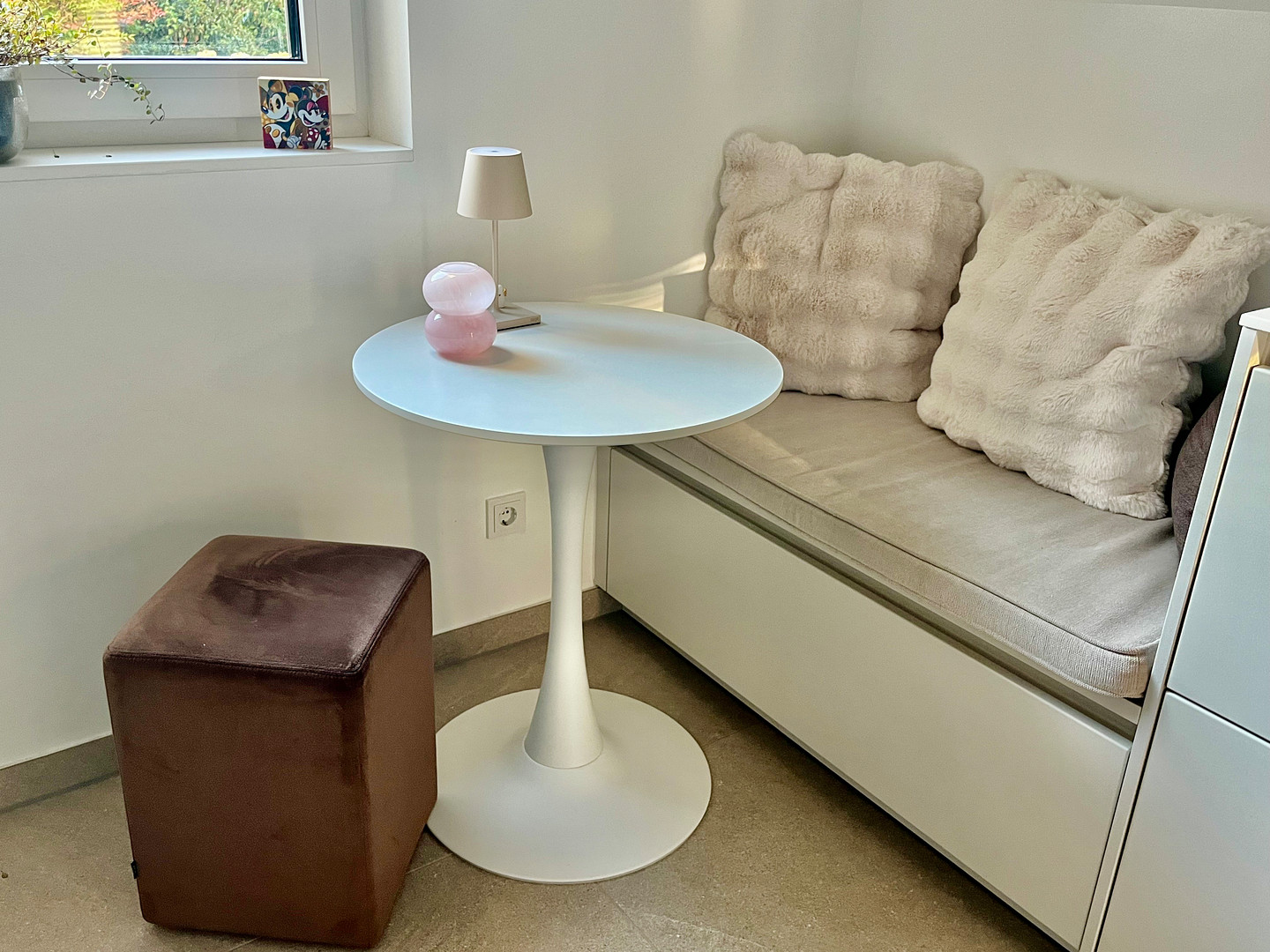
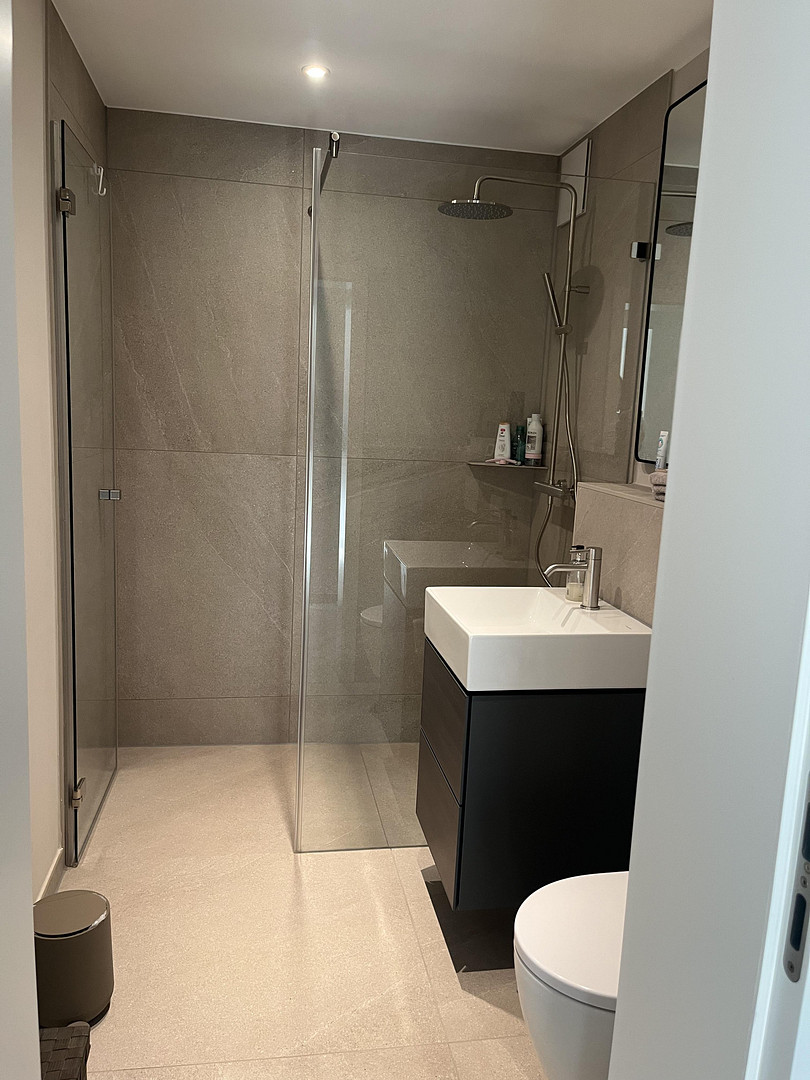
55127 Mainz (Drais) – Rheinland-PfalzDreamlike living without the stress of renovations – here, solid construction meets high-quality, modern living comfort. This impressive architect-designed house, built in 1977, impresses with its well-thought-out layout and an exceptional width of 7.80 meters, which creates a spacious and comfortable atmosphere. In 2025, the property underwent a complete renovation, and it now presents itself in pristine condition. Following the extensive renovation work, the house was only moved into ten months ago. You can therefore enjoy the comfort of a newly renovated home – move in, settle in, and feel at home. The entire building envelope has been comprehensively renewed for energy efficiency. The roof, waterproofing, and facade insulation have all been replaced. All windows have been replaced with modern, triple-glazed windows. The basement area, which is in contact with the ground, has also been completely exposed, re-waterproofed, and insulated. A modern heat pump, combined with underfloor heating throughout the house, provides contemporary heating comfort and a pleasant indoor climate. The bedrooms and living room are already equipped with the necessary infrastructure for an air conditioning system. The entire electrical system has been completely renewed, including all wiring, switches, outlets, and the fuse box, all compliant with current technical standards. Furthermore, all water pipes, downspouts, and the entire concrete floor have been fully replaced. Stylish oak parquet flooring and large-format tiles create an elegant and timeless atmosphere in the rooms. A fireplace in the living area provides warmth and comfort on cozy evenings. Three high-quality bathrooms offer comfort for the entire family and guests. A special feature is the protected loggia on the upper floor, which provides an additional private outdoor space. Great emphasis has also been placed on quality and aesthetics in the exterior areas. The representative pathway to the front door has been designed with elegant Nero Assoluto natural stone. High-quality shell limestone was used in the basement area. The terrace is paved with large-format tiles. The high-quality, custom-made kitchen with premium appliances from Miele and Gaggenau can be taken over by agreement. Key features at a glance: - Year of construction: 1977 | Complete renovation: 2025 (like new condition)
- 191 m2 of living space, exceptional house width of 7.80 m
- Modern heat pump
- Underfloor heating throughout the house
- Pre-installation for air conditioning
- New triple-glazed windows
- New roof and comprehensive building insulation
- Basement completely excavated, sealed, and insulated
- Complete new electrical installation
- All water pipes and downspouts replaced
- New screed flooring
- Three high-quality bathrooms
- Oak parquet flooring and large-format tiles
- Fireplace
- Protected loggia
- High-quality natural stone work in the exterior
- Large-format tiled terrace
- Garage
Are you interested in this house?
|
Object Number
|
OM-483316
|
|
Object Class
|
House
|
|
Object Type
|
End-terrace house
|
|
Is occupied
|
Vacant
|
|
Handover from
|
By arrangement
|
Purchase price & additional costs
|
purchase price
|
1.175.000 €
|
|
Purchase additional costs
|
approx. 72,793 €
|
|
Total costs
|
approx. 1,247,793 €
|
Breakdown of Costs
* Costs for notary and land register were calculated based on the fee schedule for notaries. Assumed was the notarization of the purchase at the stated purchase price and a land charge in the amount of 80% of the purchase price. Further costs may be incurred due to activities such as land charge cancellation, notary escrow account, etc. Details of notary and land registry costs
Does this property fit my budget?
Estimated monthly rate: 4,731€
More accuracy in a few seconds:
By providing some basic information, the estimated monthly rate is calculated individually for you. For this and for all other real estate offers on ohne-makler.net
Details
|
Condition
|
As good as new
|
|
Number of floors
|
2
|
|
Usable area
|
44 m²
|
|
Bathrooms (number)
|
3
|
|
Bedrooms (number)
|
4
|
|
Flooring
|
Parquet, Tiles
|
|
Heating
|
Underfloor heating
|
|
Year of construction
|
1977
|
|
Equipment
|
Balcony, Terrace, Garden, Basement, Full bath, Shower bath, Fitted kitchen, Guest toilet, Fireplace, Air conditioning
|
|
Infrastructure
|
Pharmacy, Grocery discount, General practitioner, Kindergarten, Primary school, Public transport
|
Information on equipment
The house offers a very high-quality and luxurious finish.
Location
The property is located in the popular Mainz district of Drais – an idyllic suburb with approximately 3,300 residents, perfectly combining rural charm with urban proximity.
The property is situated in an exceptionally quiet area within a traffic-calmed zone, in a well-established, green residential area with no through traffic. The immediate surroundings of the house are largely car-free, making it particularly quiet and safe. The property includes its own garage, conveniently located in the adjacent garage complex.
A primary school and daycare facilities are located directly in the area and are within walking distance. Shops for daily necessities, as well as a pharmacy, are located in the immediate vicinity. Excellent city bus connections with multiple lines provide quick and easy access to the Mainz city center.
Location Check
Energy
|
Energy efficiency class
|
A
|
|
Energy certificate type
|
Demand certificate
|
|
Main energy source
|
Air/water heat
|
|
Final energy demand
|
36.20 kWh/(m²a)
|
 Grundrisse
Miscellaneous
Send a message directly to the seller
Questions about this house? Show interest or arrange a viewing appointment?
Click here to send a message to the provider:

Diese Seite wurde ausgedruckt von:
https://www.ohne-makler.at/en/property/483316/