
This page was printed from:
https://www.ohne-makler.at/en/property/483037/
















First occupancy in 2026: Semi-detached house in the southern part of Magdeburg – with garden, fireplace, heat pump, 150 m², energy efficiency rating A+.
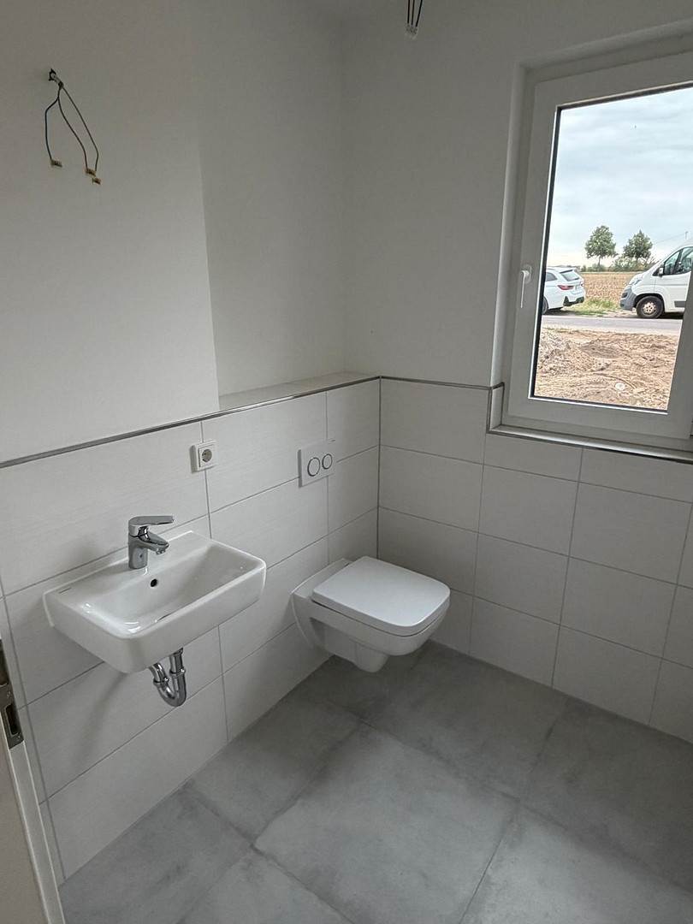
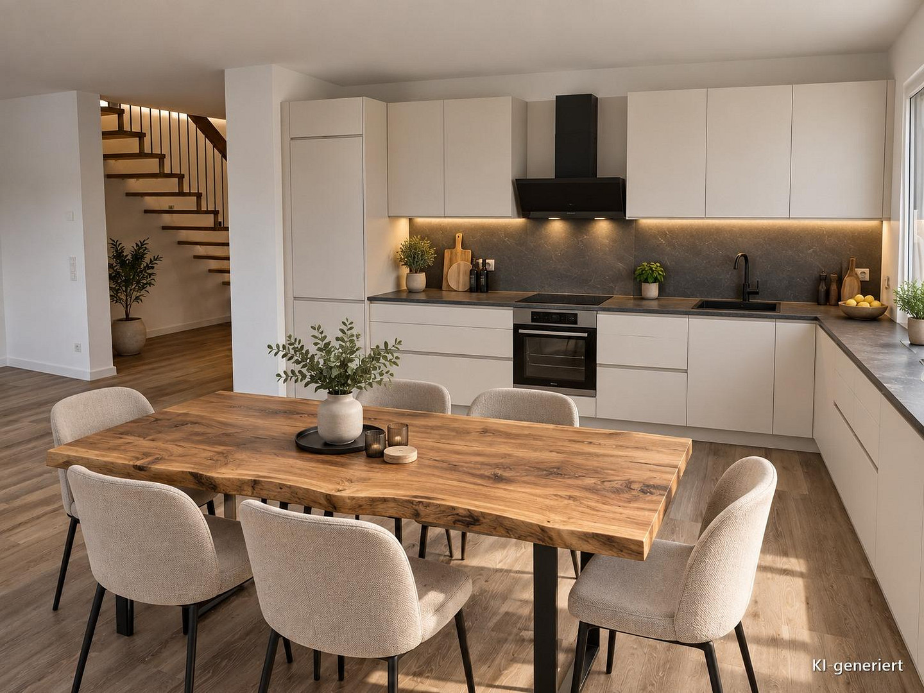
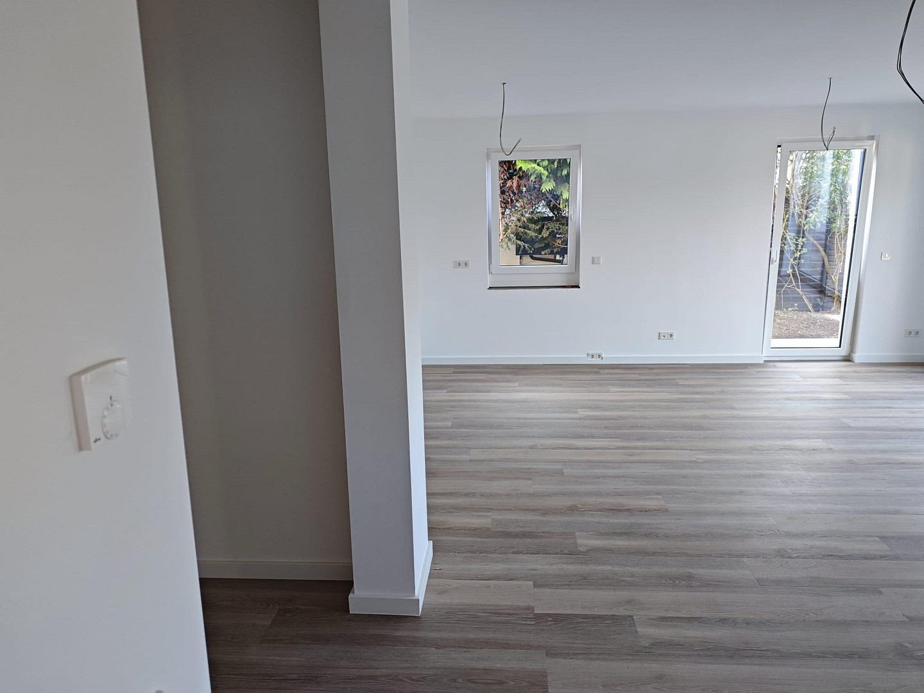
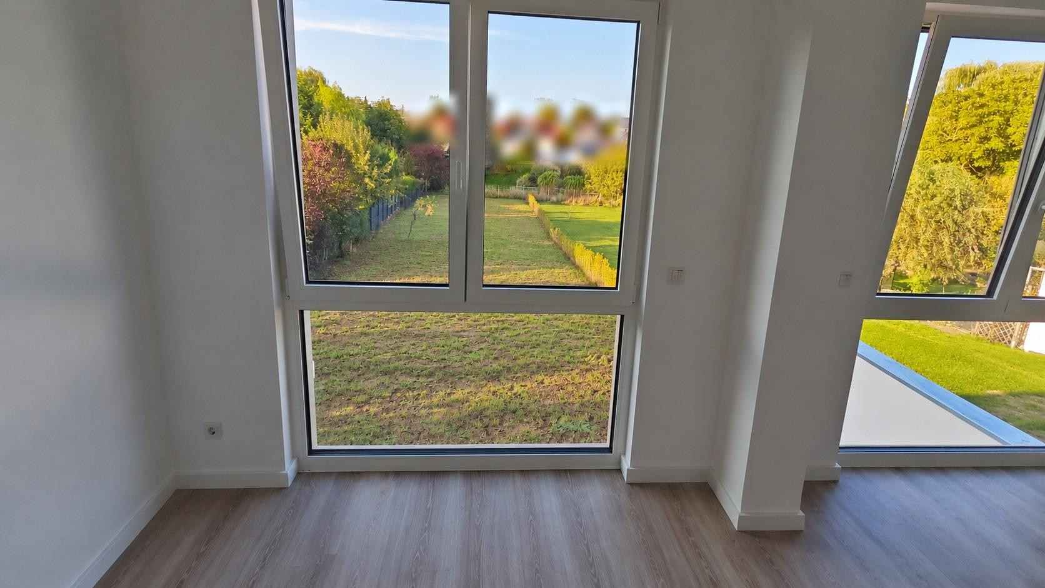
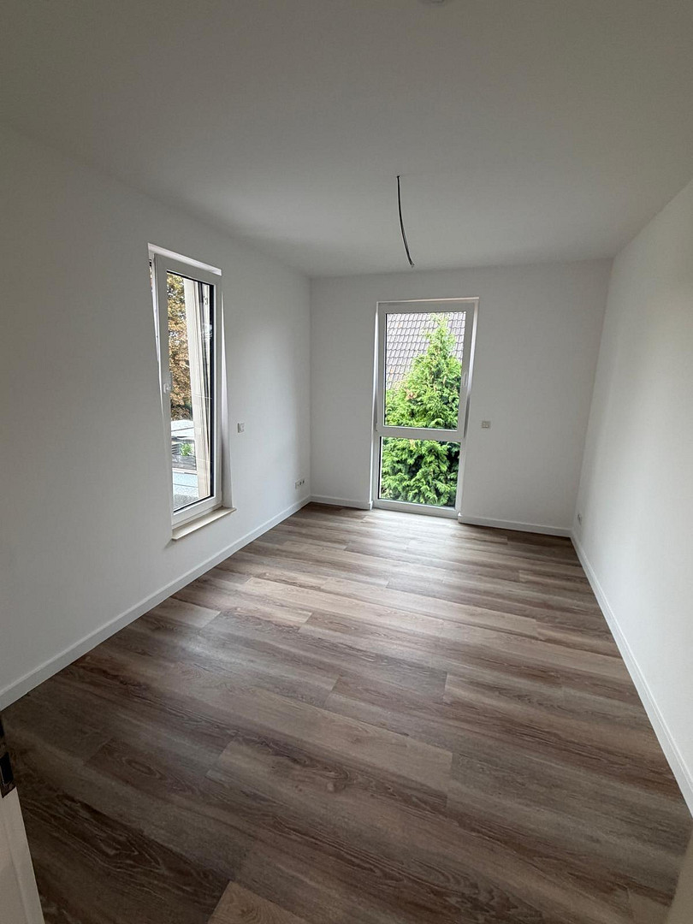
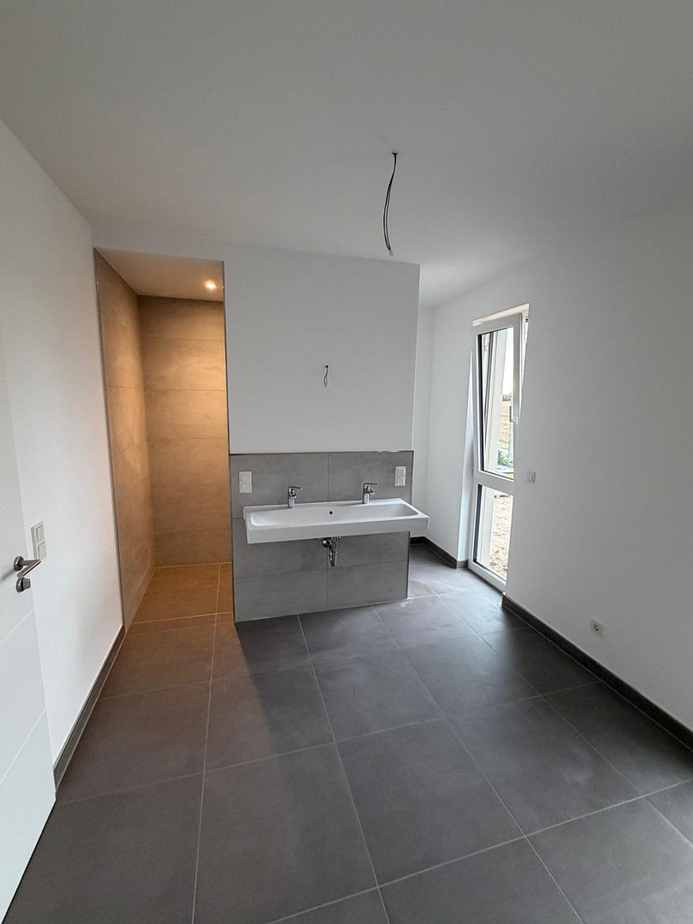
Am Schweineanger 40, 39122 Magdeburg (Salbke) – Sachsen-AnhaltFor rent is the left half of a semi-detached house, scheduled for completion in 2026, located in the southern part of the city of Magdeburg – you will be the first residents. The property offers approximately 150 square meters of living space, comprising five rooms and a spacious bathroom with natural light. It also includes a plot of land of approximately 957 square meters, a terrace, and two parking spaces directly in front of the house. The location in the south of the city combines peaceful living with excellent infrastructure: both the city center of Magdeburg and the A14 highway are easily accessible. Due to its convenient proximity to the University Hospital of Magdeburg, this property is particularly attractive to doctors and medical staff. On the ground floor, you are greeted by a bright entrance hall with an open staircase made of oak. The heart of the house is the open-plan living, dining, and kitchen area, spanning approximately 41 square meters: a large, floor-to-ceiling window with a terrace door leads directly to the terrace and garden, and the gas fireplace with three-sided glazing in the living area creates a special ambiance on cold winter days. There is also a separate study/ The ground floor features a guest room with floor-to-ceiling windows, a guest toilet, and a utility room with home technology and connections for a washing machine and dryer. Upstairs, you're greeted by a hallway leading to the large master bedroom with two floor-to-ceiling windows overlooking the garden and a built-in wardrobe niche. There are also two similarly sized children's rooms and a bathroom with a bathtub, a walk-in shower, a double vanity, and a window. The house is heated by an air-to-water heat pump, with underfloor heating in all rooms. With a final energy requirement of only 24.0 kWh/(m²·a), it achieves energy efficiency class A+. Here's a summary of the rooms (living space according to the building plan):
Ground floor: Living/Dining/Kitchen 40.6 m² · Hallway with staircase 17.7 m² · Study/Guest room 12.8 m² · Utility room 6.6 m² · Guest toilet 2.7 m²
First floor: Master bedroom 20.3 m² · Hallway 13.1 m² · Children's room 12.1 m² · Children's room 12.1 m² · Bathroom 12.0 m²
This is the left-hand half of a semi-detached house. The furnished images are digitally created interior design examples (visualizations).
Are you interested in this house?
|
Object Number
|
OM-483037
|
|
Object Class
|
House
|
|
Object Type
|
Semi-detached house
|
|
Handover from
|
Immediately
|
Rent & additional costs
|
Cold rent
|
1.950 € (plus additional costs)
|
|
Additional costs without heating costs
|
100 €
|
|
Deposit
|
3,900 €
|
Details
|
Condition
|
First occupancy
|
|
Number of floors
|
2
|
|
Bathrooms (number)
|
1
|
|
Bedrooms (number)
|
3
|
|
Number of parking lots
|
2
|
|
Flooring
|
Tiles, Vinyl / PVC
|
|
Heating
|
Underfloor heating
|
|
Year of construction
|
2026
|
|
Equipment
|
Terrace, Garden, Full bath, Shower bath, Guest toilet, Fireplace
|
|
Infrastructure
|
Grocery discount, General practitioner, Kindergarten, Primary school, Secondary school, Public transport
|
Information on equipment
• New construction, first occupancy after completion in 2026.
• Air-to-water heat pump with underfloor heating in all rooms, room thermostats in each room.
• Energy efficiency class A+ (final energy requirement 24.0 kWh/(m²·a)).
• Three-sided glass gas fireplace in the living area.
• Triple-glazed windows throughout the house.
• Large, floor-to-ceiling windows with a patio door leading to the garden.
• Floor-to-ceiling windows in the master bedroom, children's rooms, and study.
• Electric blinds on every window.
• High-quality vinyl flooring with a wood-look finish, large-format tiles in the bathroom and guest toilet.
• Open oak staircase with LED step lighting.
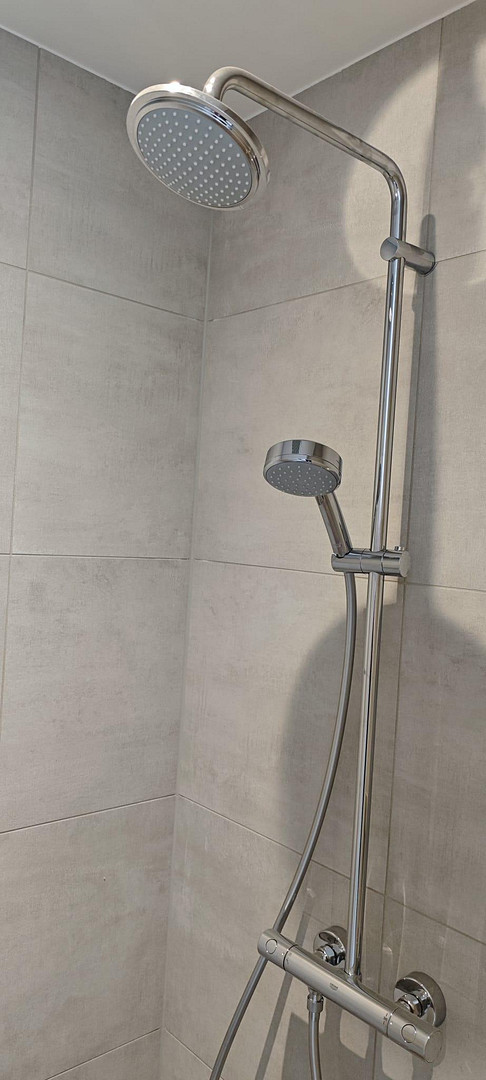
• Bathroom with natural light, featuring a bathtub, walk-in, illuminated shower, double vanity, and toilet.
• Guest toilet with window.
• Utility room with connections for washing machine and dryer.
• High-quality branded doors, designer front door made of aluminum with automatic multi-point locking system.
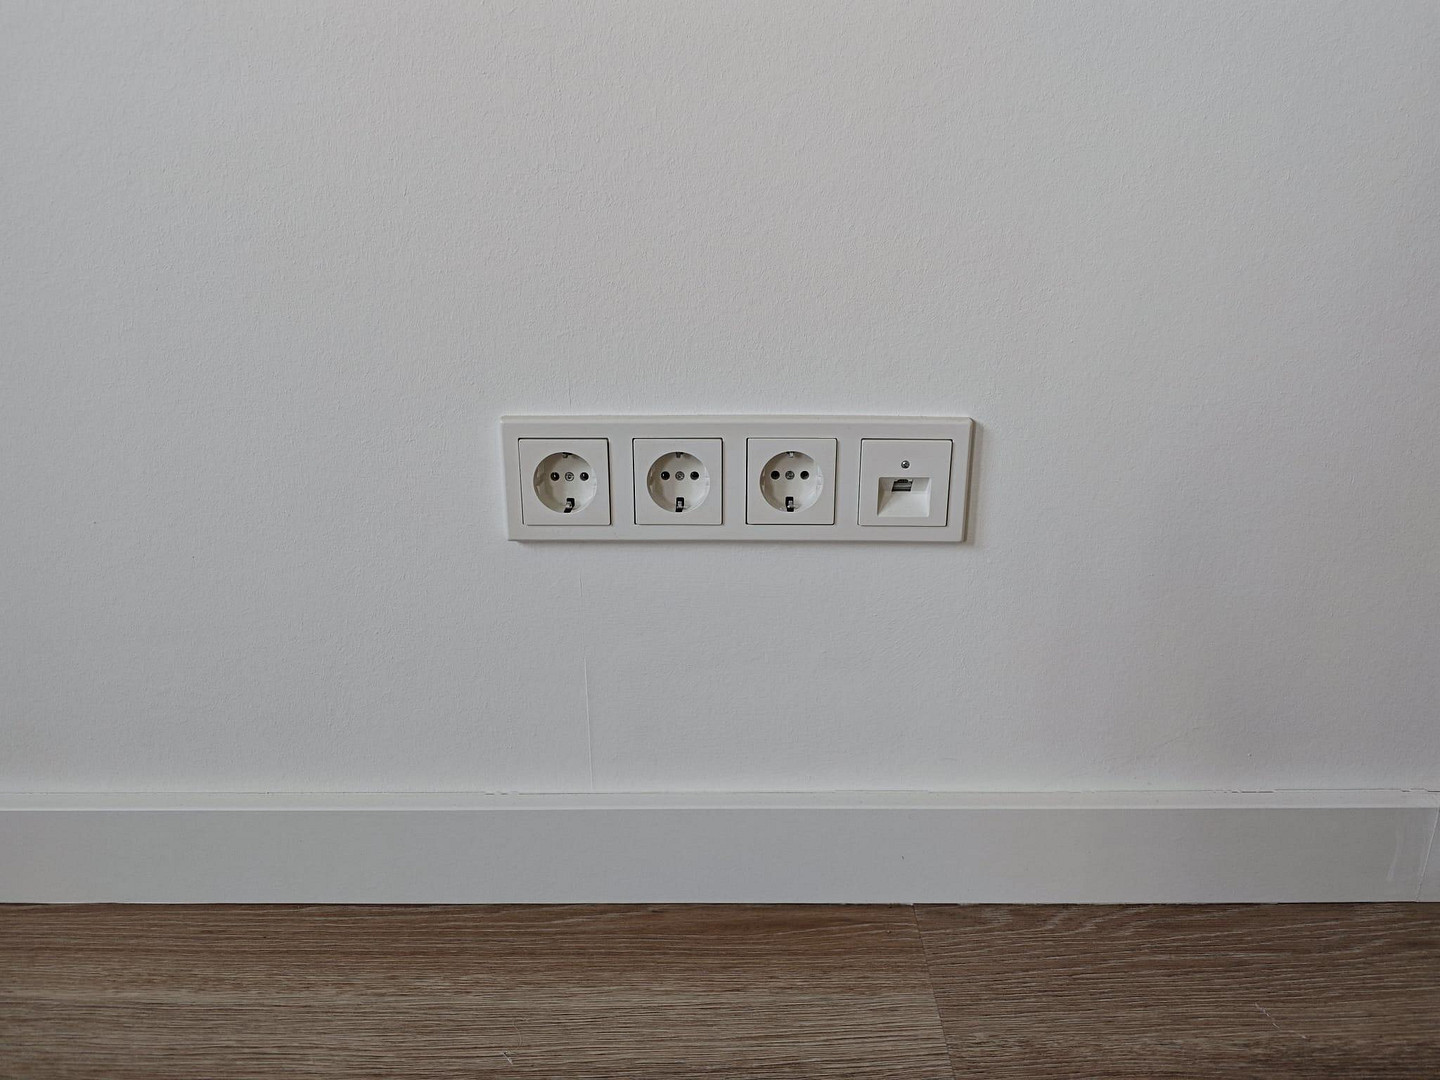
• Network connections in every room, fiber optic connection to the house.
• Motion sensors on both floors, smoke detectors.
• Open kitchen area with pre-installed connections.
• Terrace approximately 30 m², garden with already sown lawn.
• Outdoor water tap with separate water meter – garden water without sewage charges.
• 2 paved outdoor parking spaces, connection for a wallbox available (installation optional).
Location
A particular highlight is the idyllic location directly on a small stream of the Sülze. The combination of water, green spaces, and the established residential area creates a peaceful, nature-oriented, and exceptionally pleasant living environment.
The house is located in the southern part of the city of Magdeburg, in a well-established residential area with single-family homes and semi-detached houses, where mostly families live – with plenty of greenery and little traffic. The street is a traffic-calmed area for residents only, with no through traffic. Despite its quiet location, the infrastructure is excellent: kindergartens, schools, doctors, and shops are located nearby, and the Börde Park is easily accessible. Bus line 52 runs regularly, and you can reach the city center of Magdeburg in approximately 10-15 minutes.
Location Check
Energy
|
Energy efficiency class
|
A+
|
|
Energy certificate type
|
Demand certificate
|
|
Main energy source
|
Air/water heat
|
|
Final energy demand
|
24.00 kWh/(m²a)
|
 Energieausweis (A+)
Miscellaneous
Costs and Conditions:
• Base rent: €1,950
• Utilities advance payment: €100 per month (waste collection, building insurance, property tax)
• Electricity and heating (heat pump): You will arrange these directly with an energy provider of your choice; water/sewage, and telephone/internet should also be arranged directly with the respective providers.
• Security deposit: €3,900
• Minimum rental period: 2 years (mutual agreement to waive termination rights)
• Pets allowed upon agreement.
• The tenant is responsible for garden maintenance.
• Move-in date negotiable.
Energy Performance Certificate: Consumption-based certificate, final energy requirement 24.0 kWh/(m²·a), energy efficiency class A+, main energy source: electricity, year of construction according to the energy certificate: 2025.
Floor plans are available as a PDF. Viewings are by appointment.
Broker inquiries not welcome!
Topic portals
Send a message directly to the landlord
Questions about this house? Show interest or arrange a viewing appointment?
Click here to send a message to the provider:
Offer from: Philipp Dreiling

Diese Seite wurde ausgedruckt von:
https://www.ohne-makler.at/en/property/483037/