
This page was printed from:
https://www.ohne-makler.at/en/property/482403/
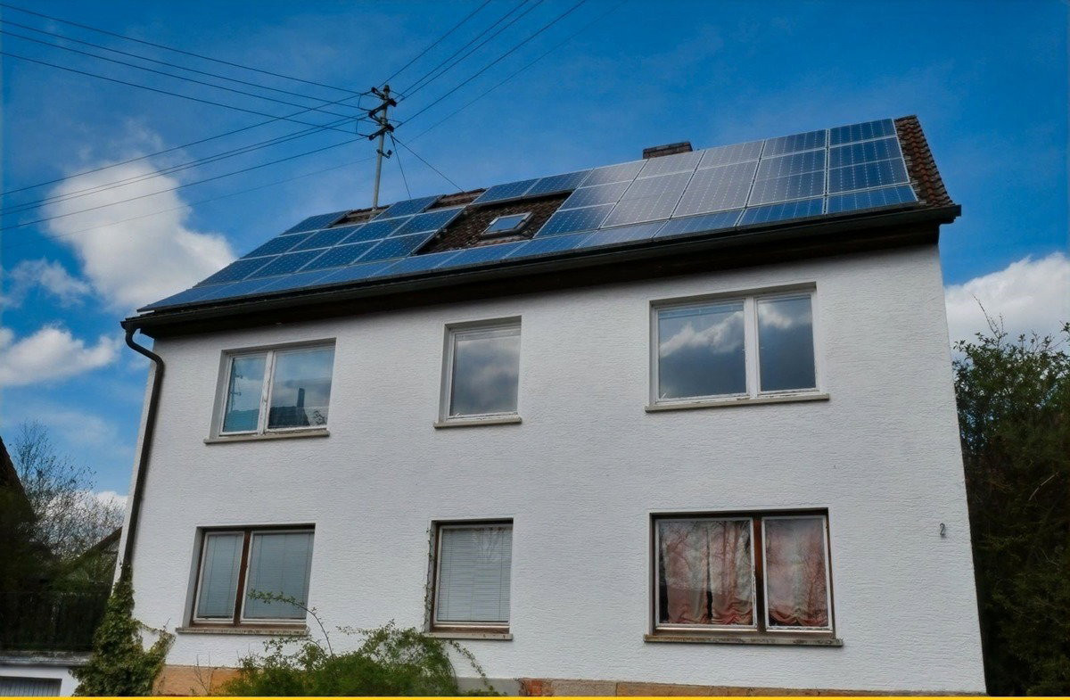
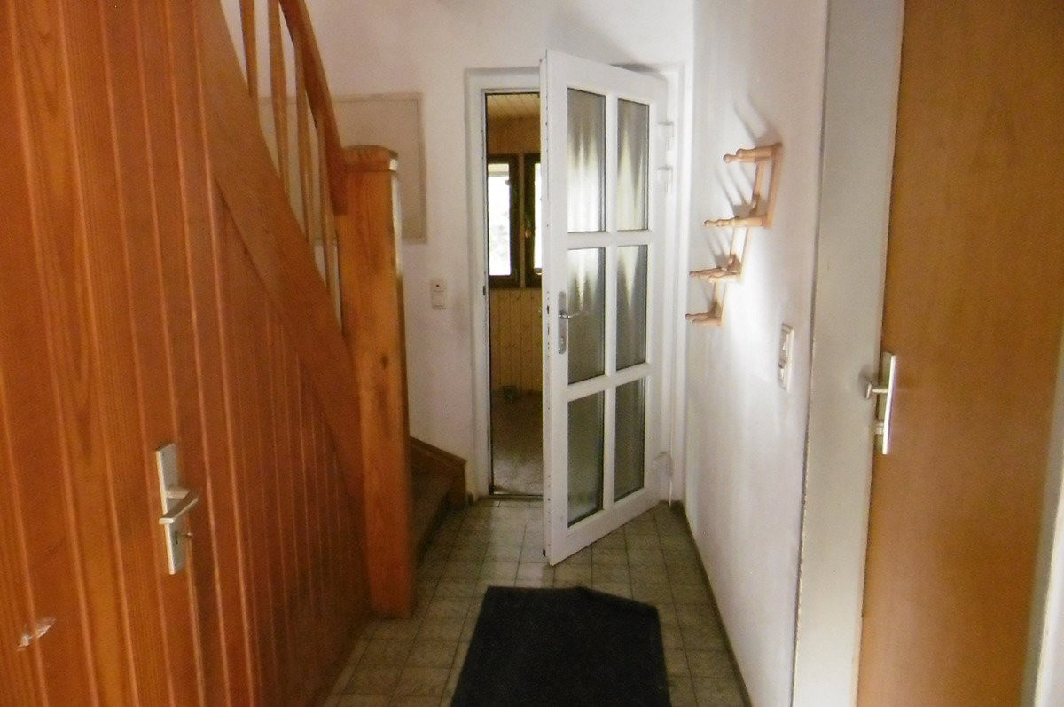
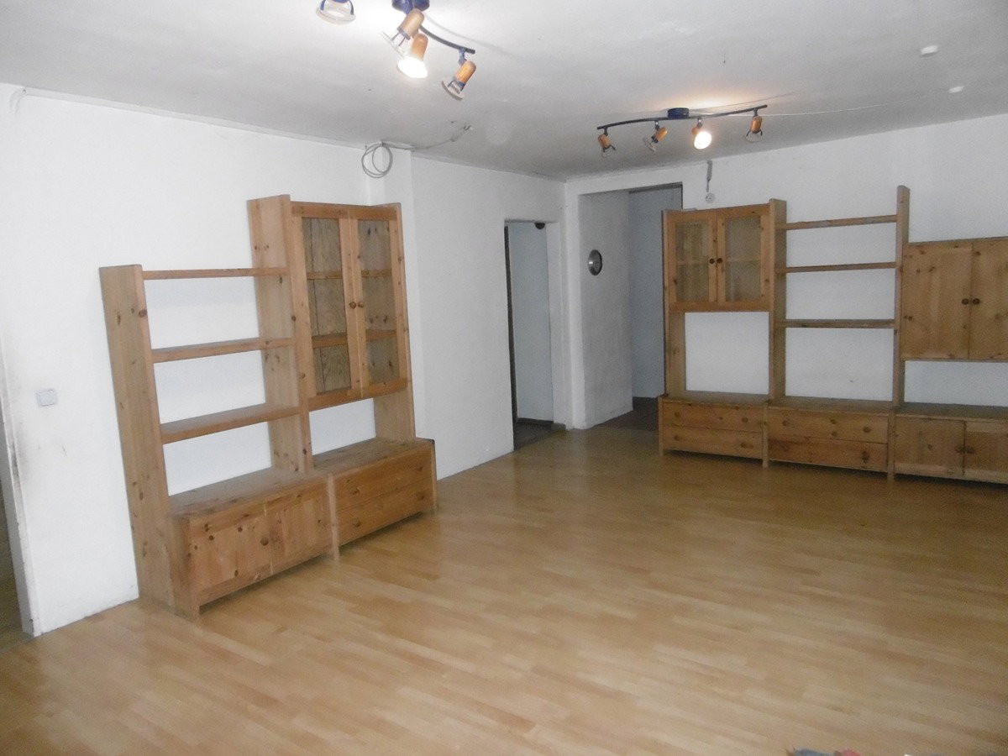
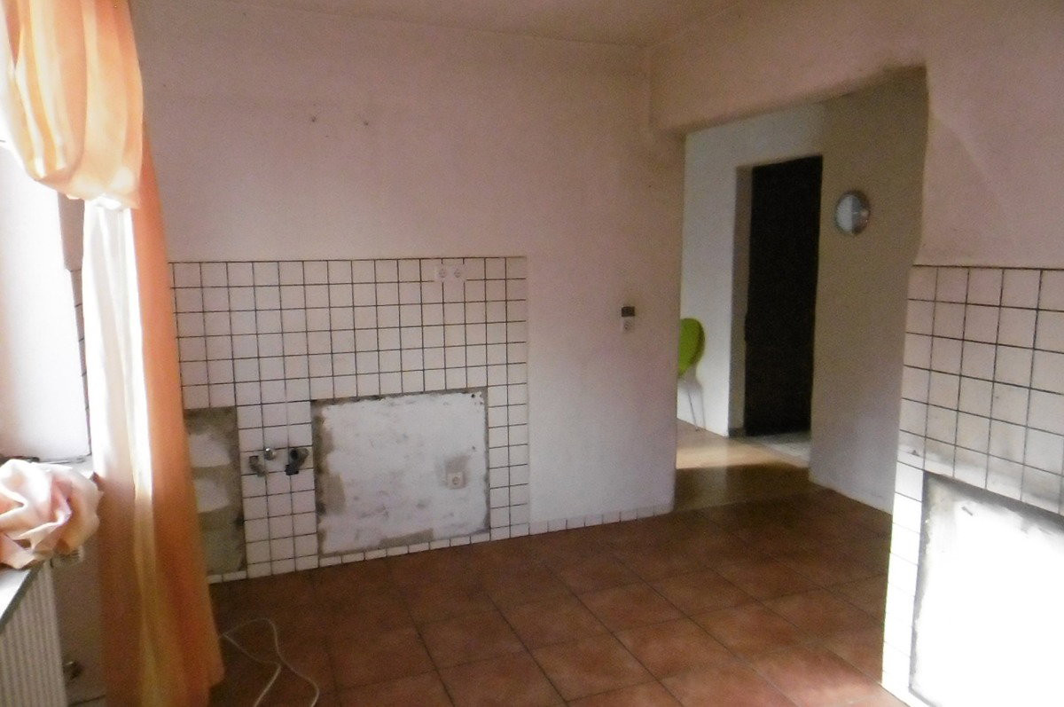
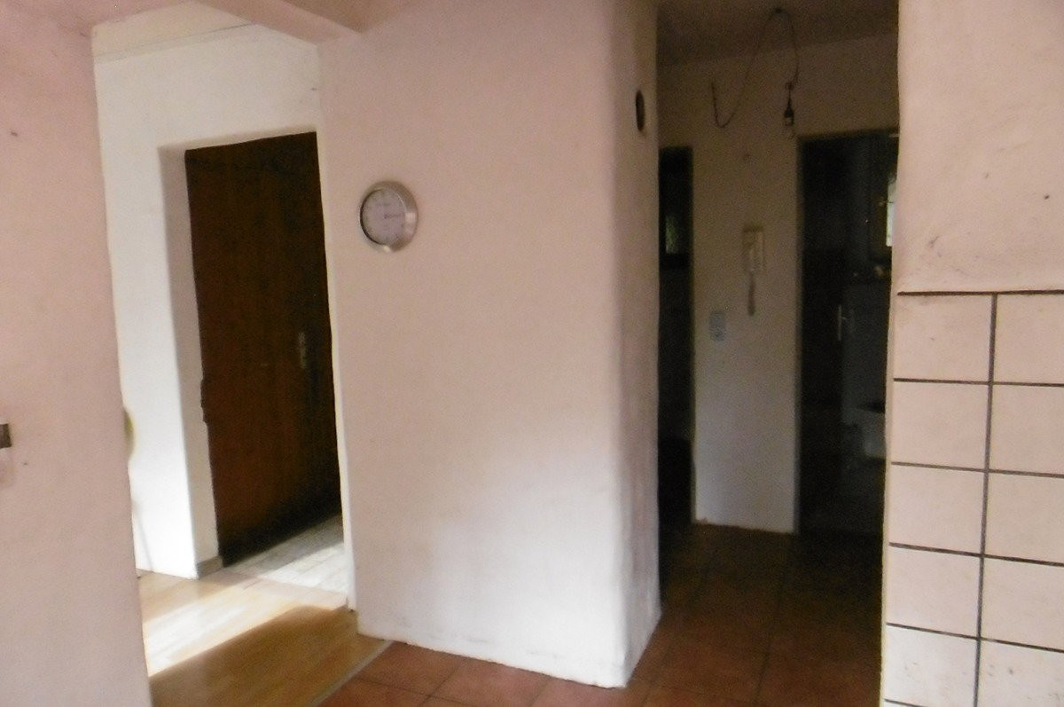

Detached house, suitable for a single-family or two-family household, seeks a family with practical skills.
95336 Mainleus (Schmeilsdorf) – BayernFor those with a knack for DIY, enthusiasts, and individuals seeking a unique project: a renovable two-family house with great potential and a large garden, located in Mainleus, near Kulmbach.
* Living space: approximately 165 square meters
* Plot size: 1180 square meters
* Year of construction: approximately 1968
* Number of rooms: 7+
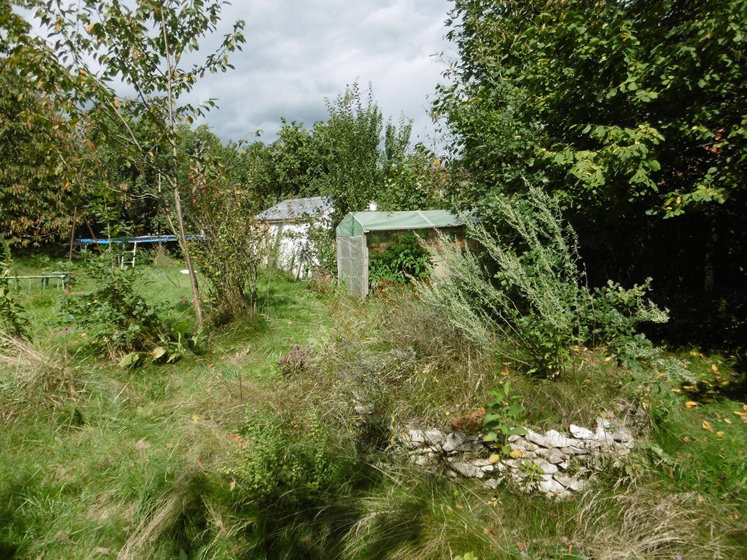
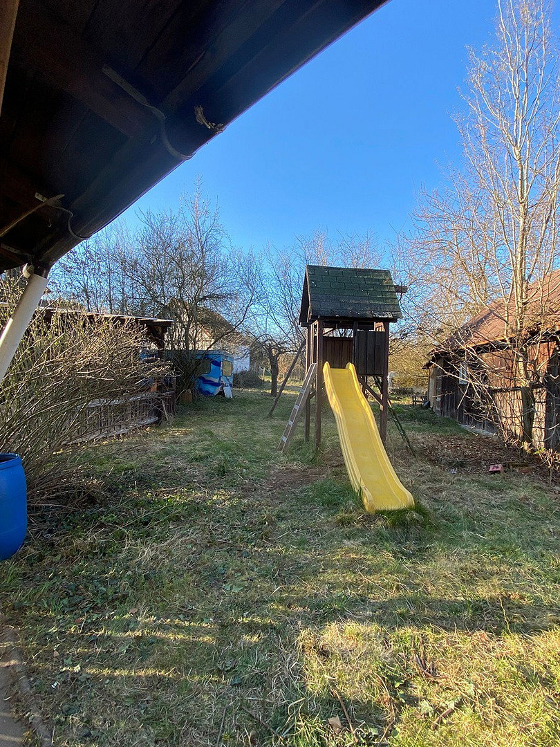
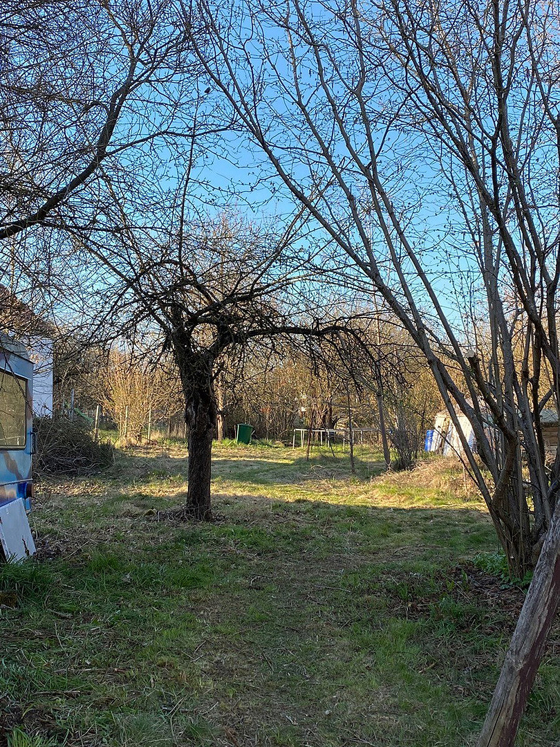
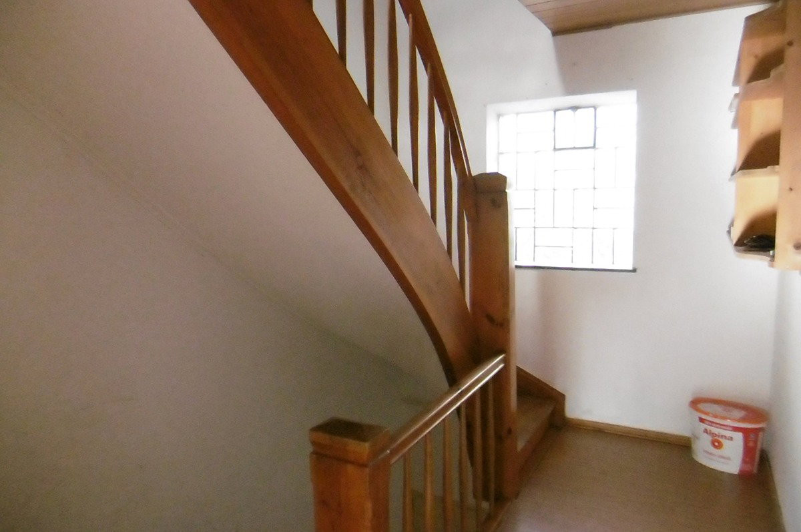
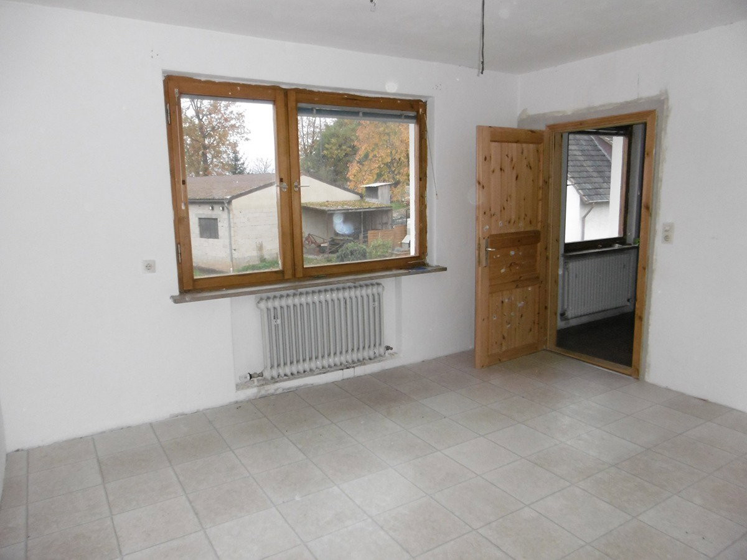
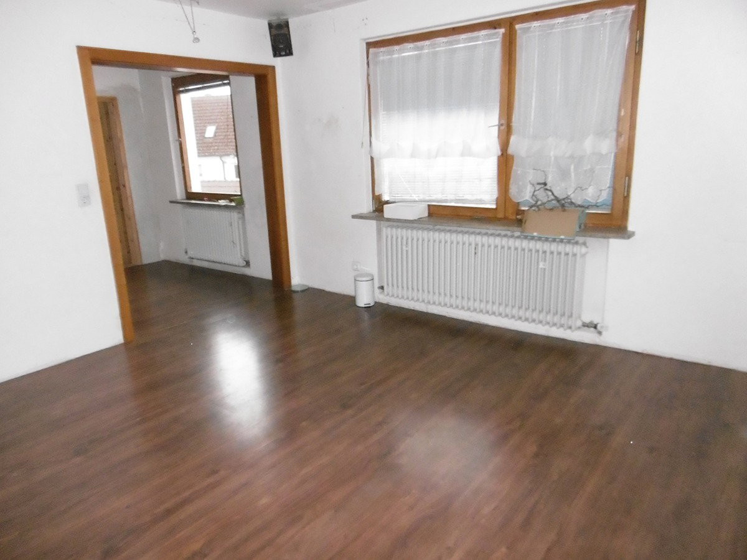
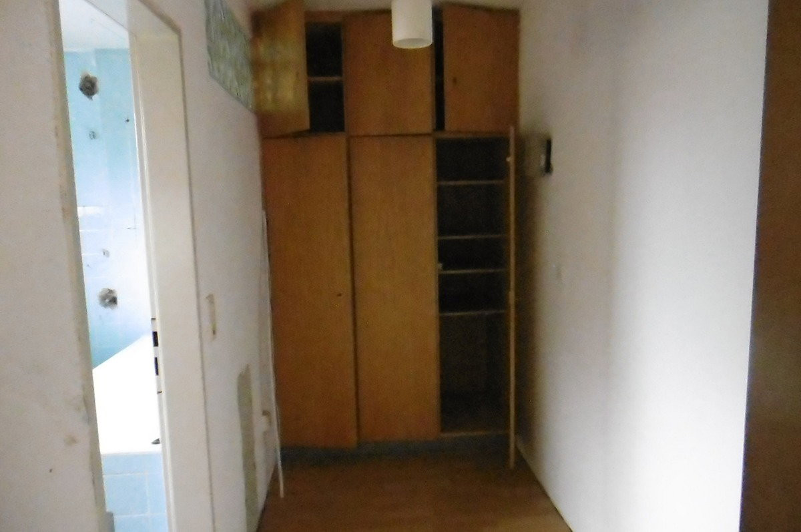
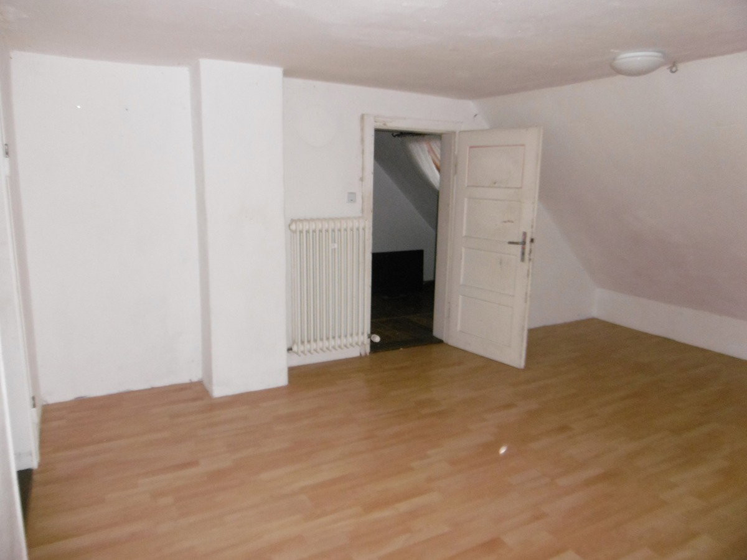
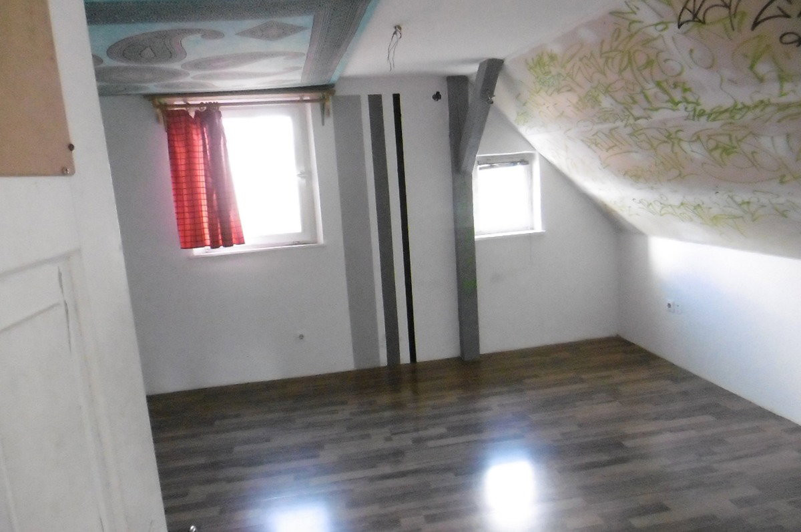
This solid house features two or three living levels with 7 rooms plus a kitchen and 2 bathrooms. It has partially open living areas and hallways. It also includes a gabled attic for storage and a large basement (fully underground) with access to the garage. A terrace is located above the garage. Additionally, the property includes a carport for 2 vehicles. The garden features several sheds (which can be used, for example, as bicycle, tool, play, or storage sheds/workshops, or even as a small stable). There is some existing landscaping, including several fruit trees such as apple and cherry trees, as well as various berry and nut bushes, a small greenhouse (in need of renovation but functional), space for flower beds, and a beautiful herb spiral. Various play equipment, such as a large 5-meter trampoline, a play tower with a slide and swings, are also present. There is also the possibility of using rainwater to flush the toilets, using a cistern. With skill and dedication, this spacious house, with its generous plot of land and versatile possibilities, can once again become a beautiful and comfortable home.
The property offers ample space for families, or even a combination of living and working. There's plenty of room for relaxation, for unwinding, playing, gardening, crafting, and more – here, dreams can come true, and children can grow up happily.
Features:
In recent years, the following renovations and improvements have been carried out in the house:
* Installation of a pellet central heating system (from Fröhling in 2010) (expandable for solar panels, etc.;)
* Construction of a pellet storage room for approximately 4.5 tons of pellets (with an additional connection for a wood-burning stove)
* Installation of a photovoltaic system (for electricity) with a capacity of 7.41 kWp
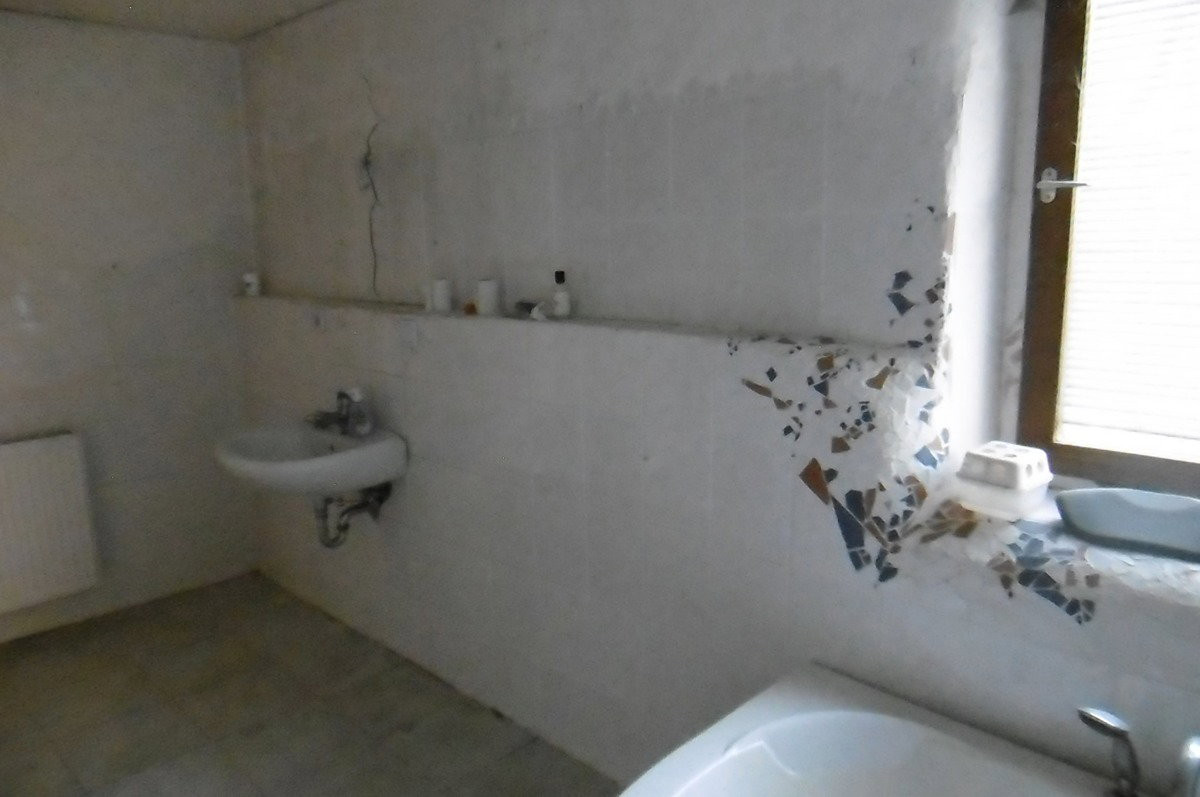
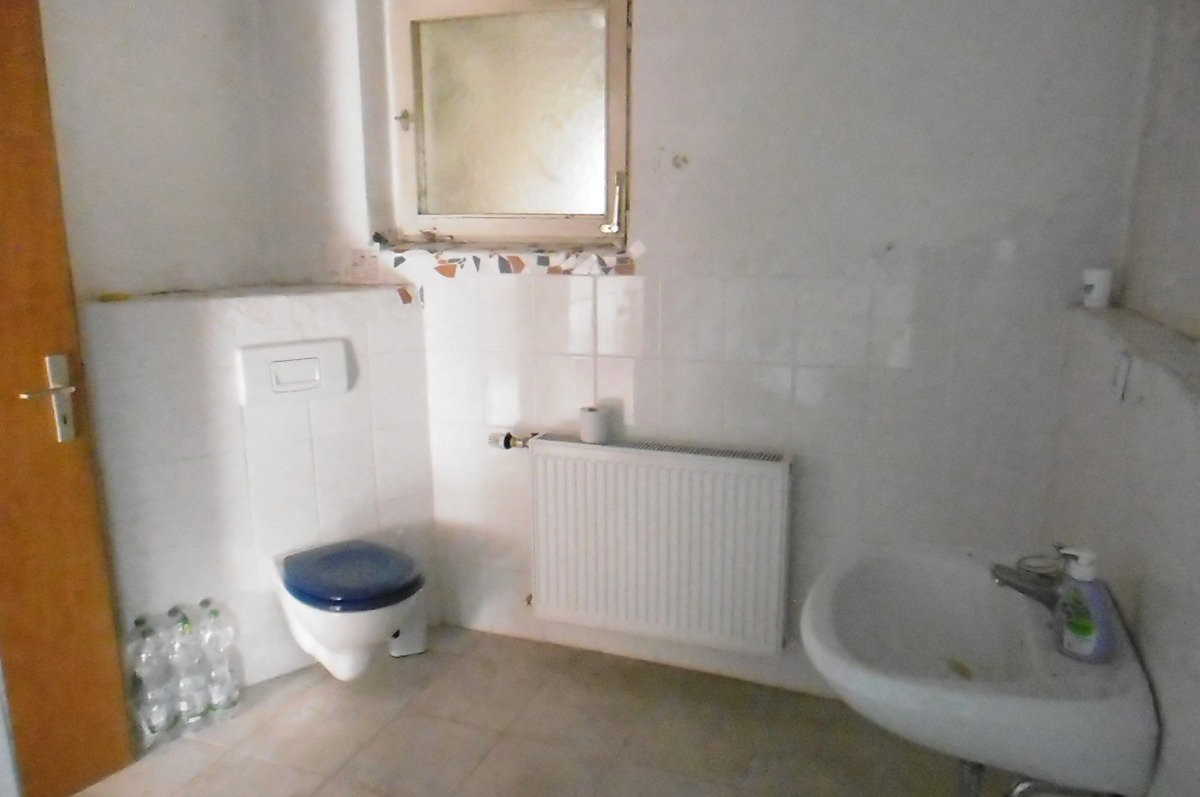
* New tiles, flooring, and heating in the bathroom on the ground floor (whirlpool is present, but the thermostat is defective – approximately €200 to repair)
* Partial tiling of floors, expansion of electrical meters, etc.
* The original room layout has been partially changed – from a two-family house to a large single-family house.
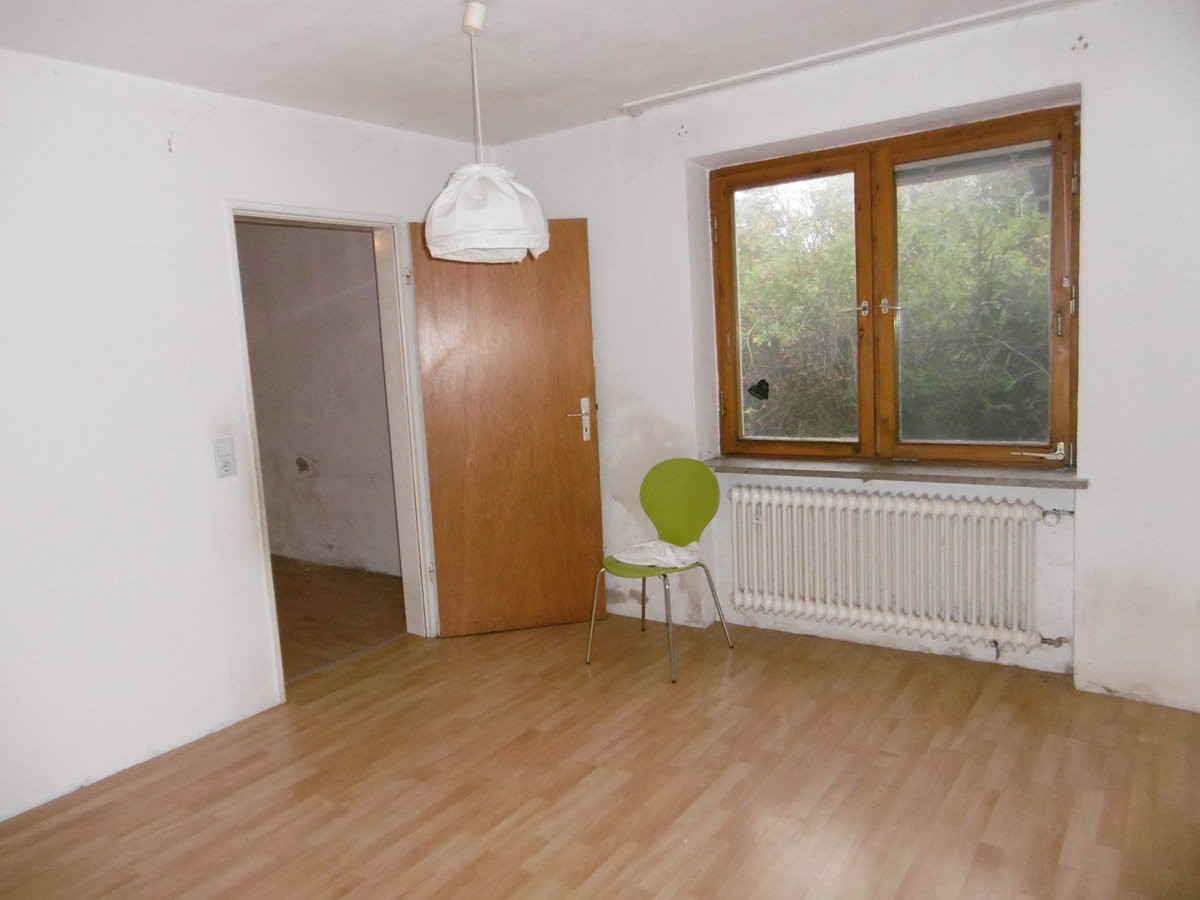
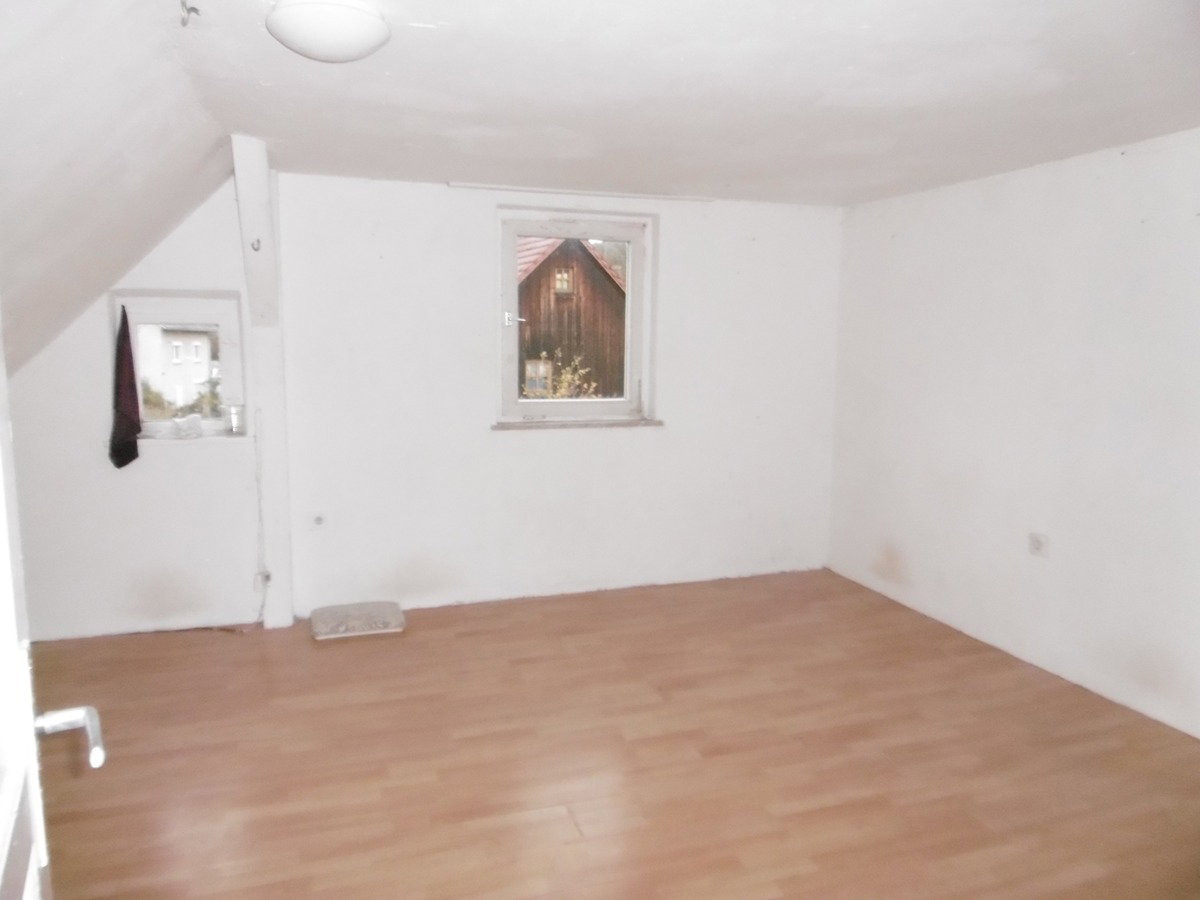
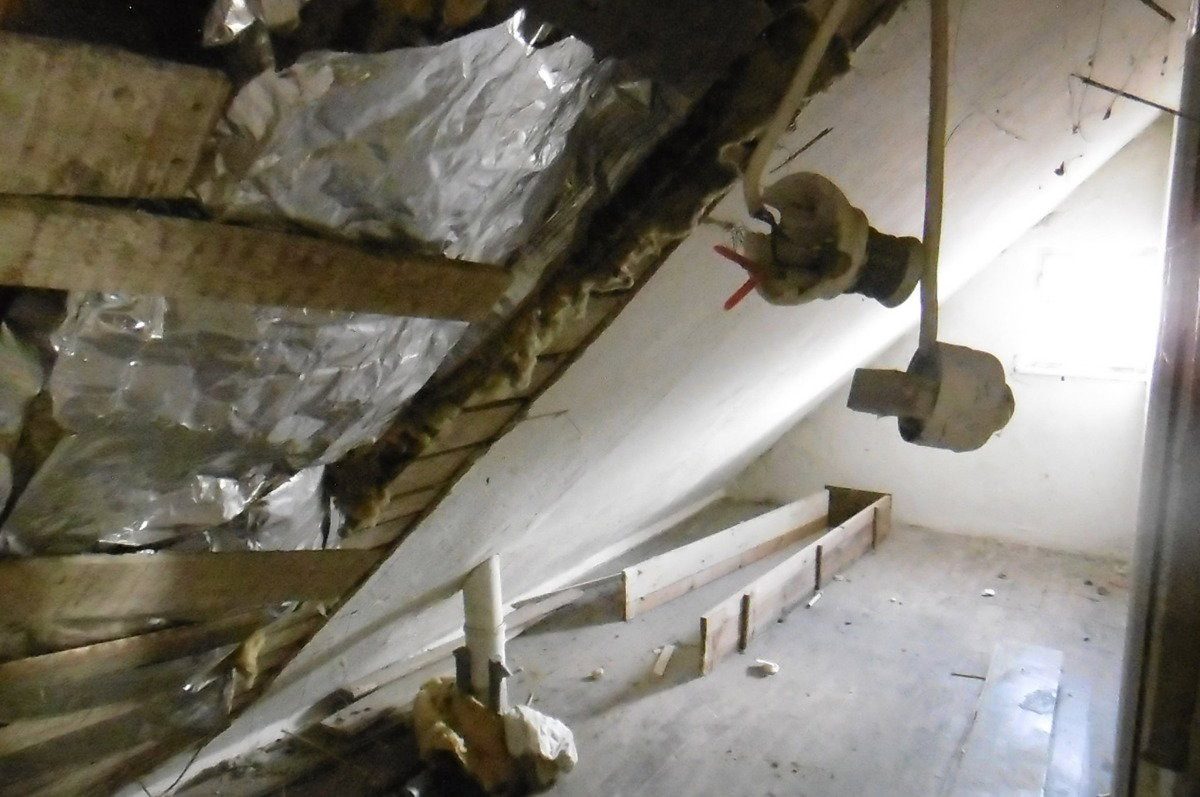
Before moving into the house, in addition to general renovation and repair work, a new bathroom will need to be created. In addition, most of the (old) radiators in the house need to be replaced. In one of the rooms in the attic, some boards were removed (from the inside only) because a bay window (with an additional shower and toilet) was planned. However, this project was abandoned, and the small section ultimately remained unused (last picture). (In the currently rather overgrown garden, a shed and porch need repairs, with boards and roofing felt needing to be replaced, as well as some greenhouse panels and carport panels.)
The electrical supply is functional and safe, including the electricity feed-in from the private solar panel system. Currently, there are many funding programs available (e.g., through BAFA, KfW, etc.) for residential and renovation projects.
This is a property with significant potential for modernization and renovation, offering great value whether for personal use or as an investment!
Are you interested in this house?
|
Object Number
|
OM-482403(wgl-1526949)
|
|
Object Class
|
House
|
|
Object Type
|
Single-family house
|
|
Handover from
|
By arrangement
|
Purchase price & additional costs
|
purchase price
|
195.000 €
|
|
Purchase additional costs
|
approx. 9,865 €
|
|
Total costs
|
approx. 204,864 €
|
Breakdown of Costs
* Costs for notary and land register were calculated based on the fee schedule for notaries. Assumed was the notarization of the purchase at the stated purchase price and a land charge in the amount of 80% of the purchase price. Further costs may be incurred due to activities such as land charge cancellation, notary escrow account, etc. Details of notary and land registry costs
Does this property fit my budget?
Estimated monthly rate: 837€
More accuracy in a few seconds:
By providing some basic information, the estimated monthly rate is calculated individually for you. For this and for all other real estate offers on ohne-makler.net
Details
|
Bathrooms (number)
|
2
|
|
Bedrooms (number)
|
5
|
|
Number of garages
|
1
|
|
Number of carports
|
2
|
|
Year of construction
|
1968
|
Location
Location Check
Miscellaneous
Send a message directly to the seller
Questions about this house? Show interest or arrange a viewing appointment?
Click here to send a message to the provider:

Diese Seite wurde ausgedruckt von:
https://www.ohne-makler.at/en/property/482403/