
This page was printed from:
https://www.ohne-makler.at/en/property/481471/







Charming semi-detached house with a large corner plot, 3 garages, and potential for expansion, located in Isen.
84424 Isen – Bayern516 m² plot of land. 3 garages. Approximately 130 m² of living space. Sauna. Plenty of space and even more possibilities! We are selling our spacious semi-detached house in Isen privately due to a career change. The house offers an exceptional combination of living space, land, storage space, and usage possibilities – ideal for families, hobby enthusiasts, or people who want to create their home step by step according to their own ideas. The house is not a new build, but it offers a solid foundation and plenty of opportunities to further develop it according to your own preferences. Here's what makes this house special:
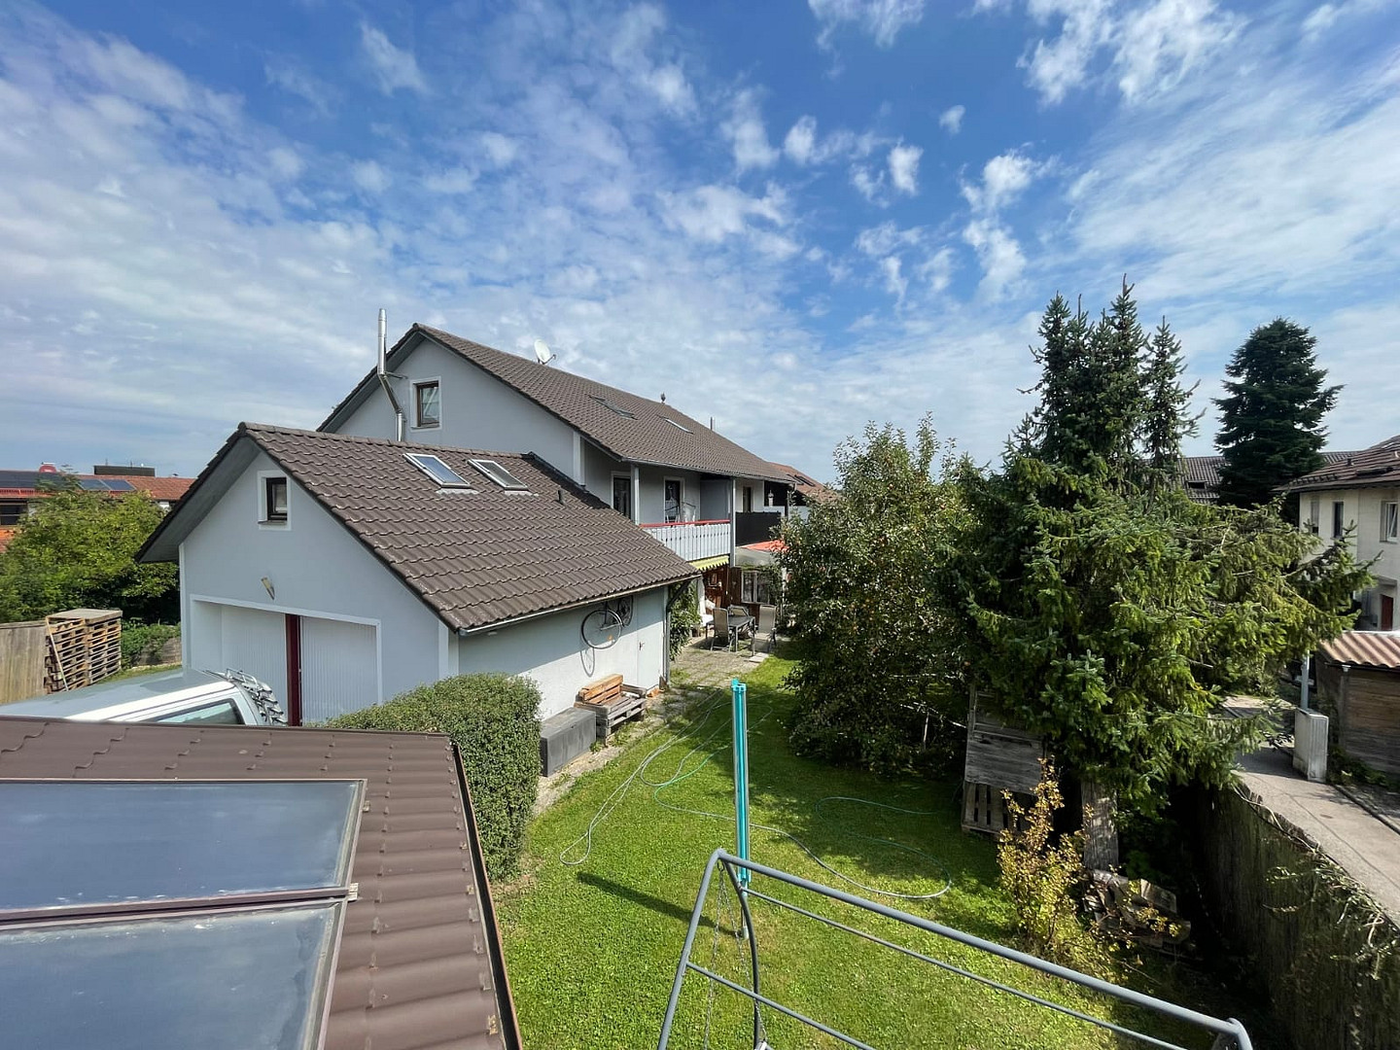
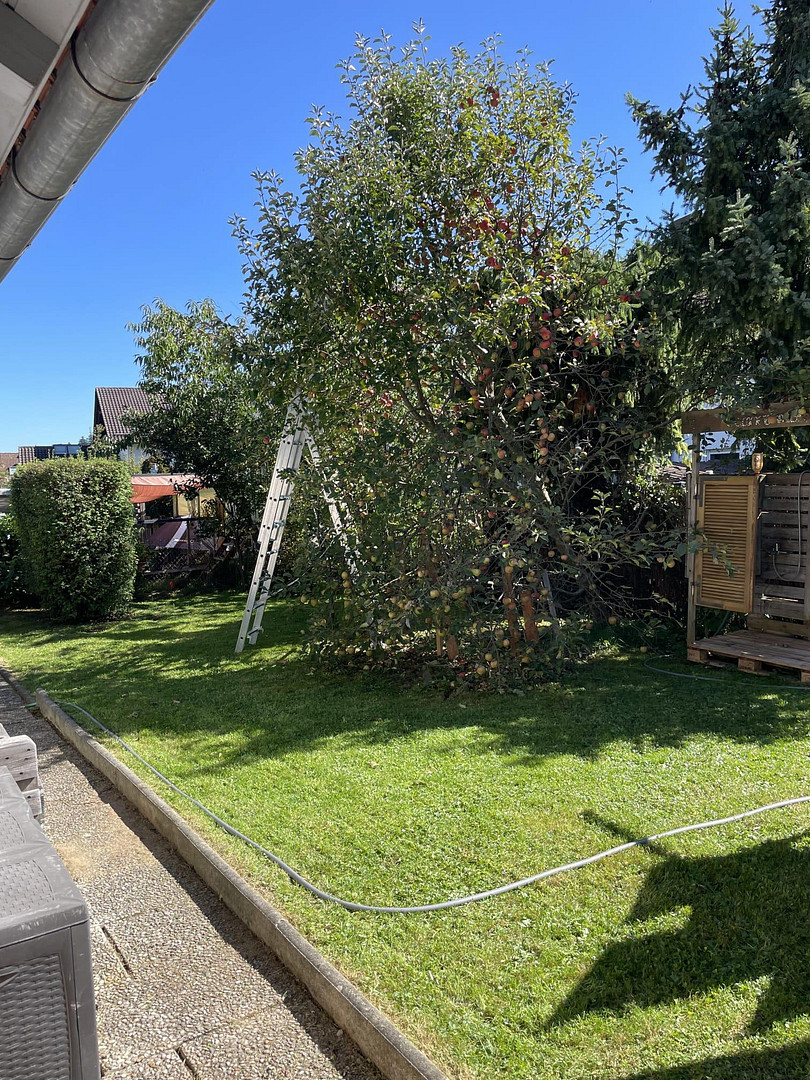
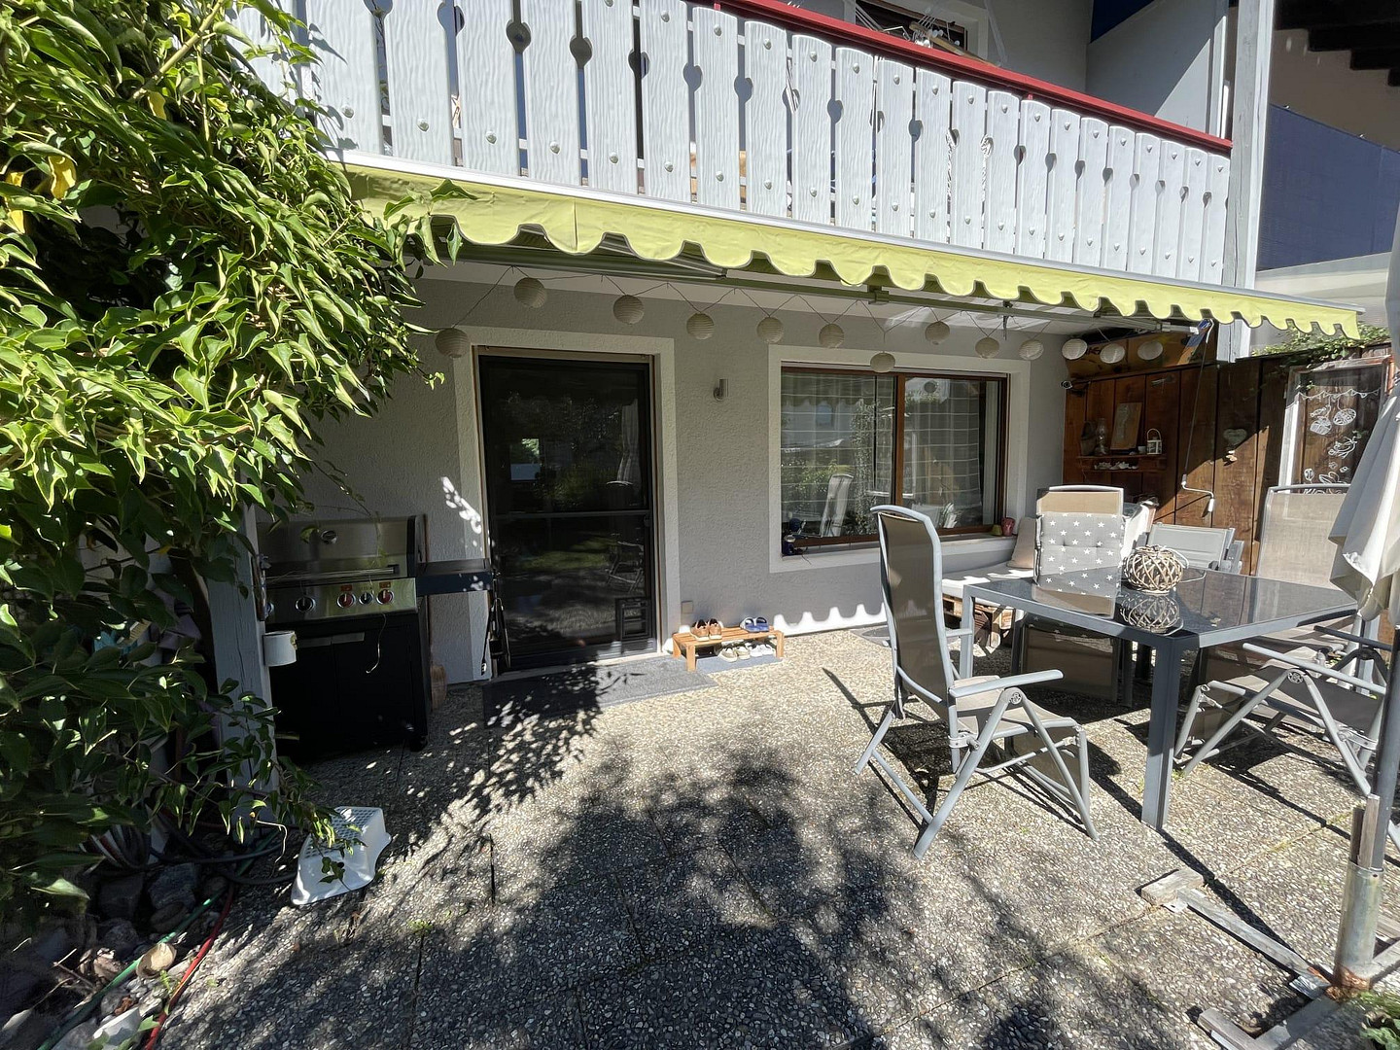
🌳 Large, private plot. The 516 m² corner plot offers plenty of privacy and space for the whole family. The sunny terrace is not overlooked and invites you to relax, barbecue, and socialize. The garden includes raised beds, an outdoor shower, as well as various fruit trees and berry bushes. 🚗 Three garages – a real bonus. Here, there's space for much more than just a car:
Double garage
Separate single garage
Additional parking space in the yard
Room above the double garage
The overhang of the single garage provides a practical space for storing wood.
This setup is particularly interesting for families with multiple vehicles, motorcycle enthusiasts, craftsmen, or hobbyists. 🏠 Plenty of space for family and everyday life. The approximately 130 m² of living space is distributed as follows:
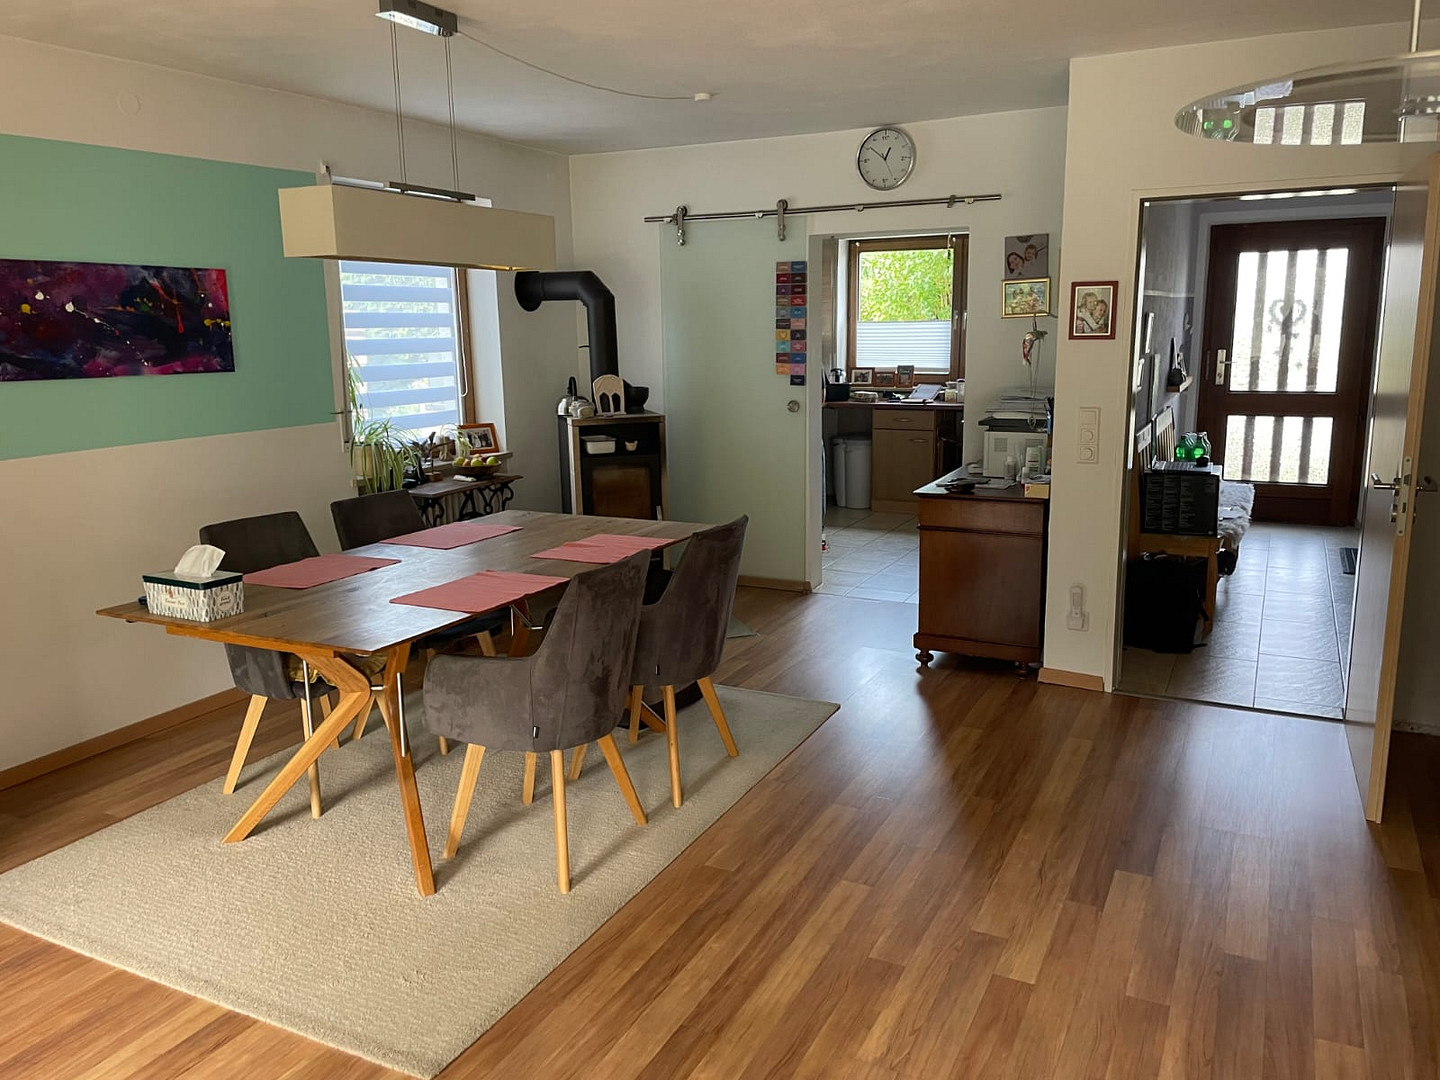
Spacious living/dining room
Kitchen with fitted kitchen and appliances
3 bedrooms
Bathroom with bathtub, shower, and window
Guest toilet
Balcony
Terrace
Wood-burning stove
The bathroom was completely renovated in 2011 and features, among other things, electric blinds. 🔨 Cellar with many possibilities. The house is fully basemented. In addition to the utility/laundry area, there are other rooms available, including a heated hobby room with a skylight. A special feature is the existing sauna. 💡 Additional Potential Above the Double Garage:
Above the double garage, there is a separate room with:
two skylights
an additional window overlooking the courtyard
a small toilet with a sink
This area offers interesting possibilities for hobbies, an office, guests, an artist's studio, or a future extension – subject to the relevant building regulations. Key Features:
Living space: approximately 130 m²
Plot: approximately 516 m²
Year built: 1980
Construction: Solid brick construction
External insulation: approximately 5 cm
Bedrooms: 3
Bathrooms: Bathroom + guest toilet + toilet above the garage
Garages: 3
Basement: Fully basemented
Heating: Oil-fired central heating
Additional heat source: Swedish stove
Windows: Double-glazed wooden windows with shutters
Internet: Fiber optic
Kitchen: Fitted kitchen including appliances
Terrace: Sunny and private
Balcony: Available
Sauna: Available
A gas connection would also be possible. A house for people with ideas! This house is aimed at buyers who are looking for more than just a standard, ready-built new construction. For those who enjoy customizing a house to their own preferences step by step, this property offers an interesting combination of:
a large plot of land + ample living space + three garages + a basement + a sauna + an additional room + and excellent privacy. Many of these features are difficult to add later in a traditional single-family home. 📍 Location
The house is located in Isen and combines the advantages of an established residential area with a generous plot of land and plenty of privacy. Private sale – no real estate agent fees. We welcome serious inquiries and would be happy to show you the house during a personal viewing. Price: €560,000
Viewings are by appointment only.
Are you interested in this house?
|
Object Number
|
OM-481471
|
|
Object Class
|
House
|
|
Object Type
|
Semi-detached house
|
|
Is occupied
|
Vacant
|
|
Handover from
|
By arrangement
|
Purchase price & additional costs
|
purchase price
|
554.000 €
|
|
Purchase additional costs
|
approx. 26,880 €
|
|
Total costs
|
approx. 580,879 €
|
Breakdown of Costs
* Costs for notary and land register were calculated based on the fee schedule for notaries. Assumed was the notarization of the purchase at the stated purchase price and a land charge in the amount of 80% of the purchase price. Further costs may be incurred due to activities such as land charge cancellation, notary escrow account, etc. Details of notary and land registry costs
Does this property fit my budget?
Estimated monthly rate: 2,216€
More accuracy in a few seconds:
By providing some basic information, the estimated monthly rate is calculated individually for you. For this and for all other real estate offers on ohne-makler.net
Details
|
Condition
|
Well-kept
|
|
Number of floors
|
2
|
|
Bathrooms (number)
|
1
|
|
Bedrooms (number)
|
3
|
|
Number of garages
|
3
|
|
Number of parking lots
|
2
|
|
Flooring
|
Laminate, Tiles
|
|
Heating
|
Central heating
|
|
Year of construction
|
1980
|
|
Equipment
|
Balcony, Terrace, Garden, Basement, Full bath, Shower bath, Sauna, Fitted kitchen, Guest toilet, Fireplace
|
|
Infrastructure
|
Pharmacy, Grocery discount, General practitioner, Kindergarten, Primary school, Secondary school, Comprehensive school, Public transport
|
Information on equipment
The house features:
3 bedrooms
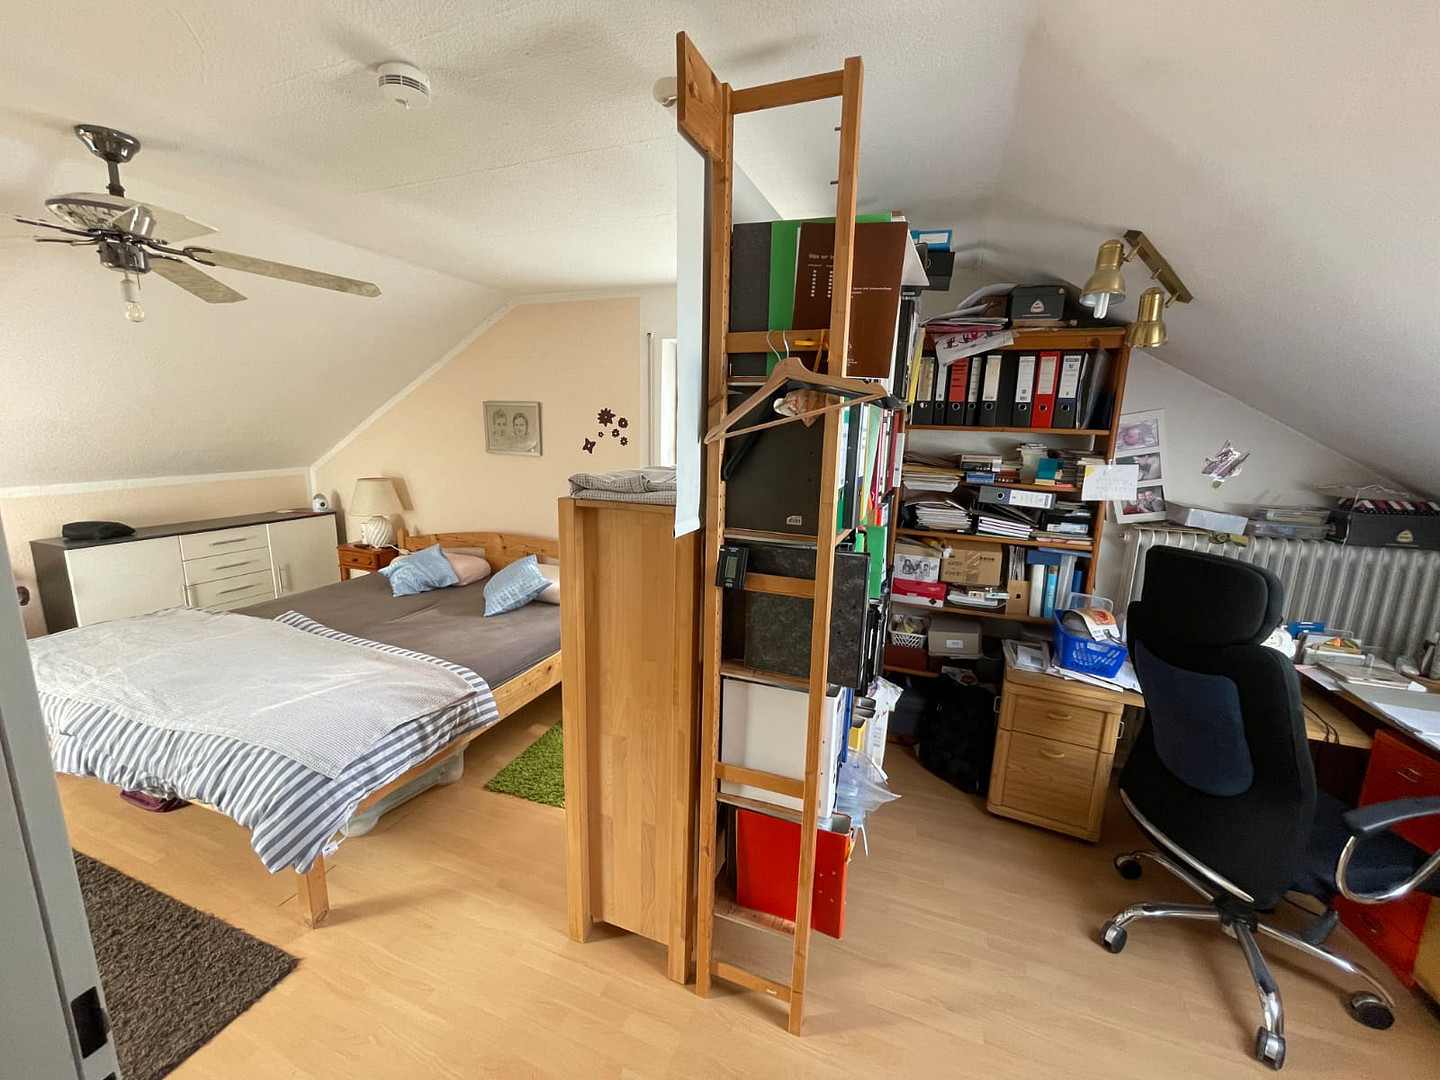
A spacious living room with a dining area – a wood-burning stove adds extra coziness. Kitchen with fitted appliances. Bathroom with bathtub and shower (renovated in 2011). Guest toilet. Fully converted attic with a ceiling fan, ideal as an office, hobby room, or additional bedroom. Balcony, external awning, and a private, south-facing terrace.
The double-glazed wooden windows with blinds create a pleasant living environment. The blind in the bathroom is electrically operated. A real highlight are the exceptionally spacious outbuildings:
Double garage with a workshop and a radio-controlled door. Separate single garage with a covered area and an additional door. Additional parking space in front of the garages. The single garage has a pitched roof with a practical overhang, which can be used for storing wood or as a shelter on one side, and as a seating area on the southeast side. Above the double garage, there is also a separate small living unit with:
1 room
2 skylights
An additional window overlooking the courtyard
Toilet with sink and skylight. This unit offers interesting potential for development, for example, as a rental apartment, an office, or a guest area. The house is fully basement and offers numerous possibilities for use:
Heated basement room with a window, laundry room with all connections, preparation for installing a shower, sauna, and extensive storage and hobby areas.
Location
The municipality of Isen is one of the most popular places to live in the Erding district, offering a combination of proximity to nature and excellent infrastructure.
Here you will find:
- Kindergartens and schools
- Shops for everyday needs
- Doctors, pharmacies, and medical care
- Restaurants, cafes, and a wide range of leisure activities
- An active community life and numerous sports facilities
The surrounding area offers a high quality of life with cycling and hiking trails, idyllic scenery, and a family-friendly atmosphere.
Excellent transport links:
Despite its peaceful location, you benefit from excellent transport connections:
- Quick access to the A94 motorway
- Easy access to Munich and Passau
- S-Bahn (suburban train) connection in Markt Schwaben (approximately 15 minutes away)
- Good access to Munich Airport and the Erding region.
Location Check
Energy
|
Final energy consumption
|
90.49 kWh/(m²a)
|
|
Energy efficiency class
|
C
|
|
Energy certificate type
|
Consumption certificate
|
|
Main energy source
|
Oil
|

Miscellaneous
Send a message directly to the seller
Questions about this house? Show interest or arrange a viewing appointment?
Click here to send a message to the provider:

Diese Seite wurde ausgedruckt von:
https://www.ohne-makler.at/en/property/481471/