
This page was printed from:
https://www.ohne-makler.at/en/property/480623/

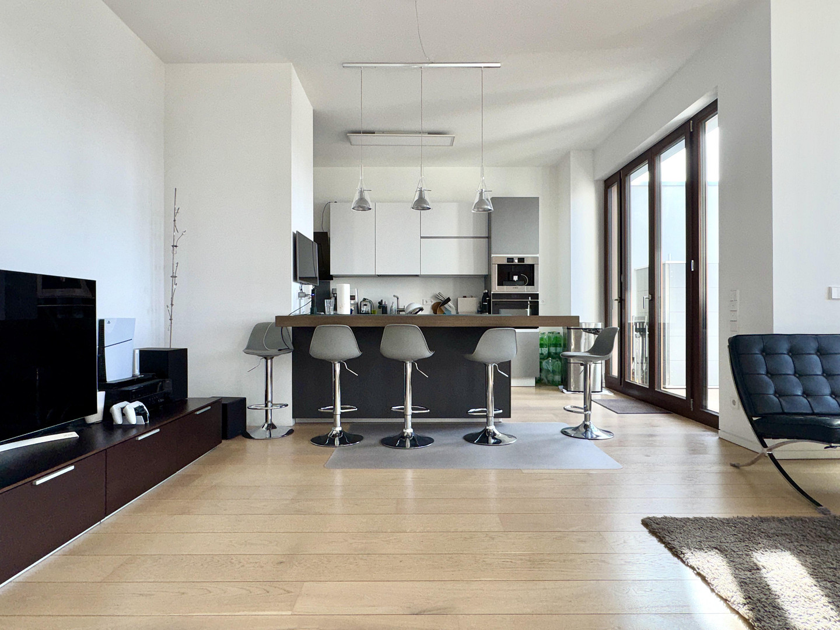
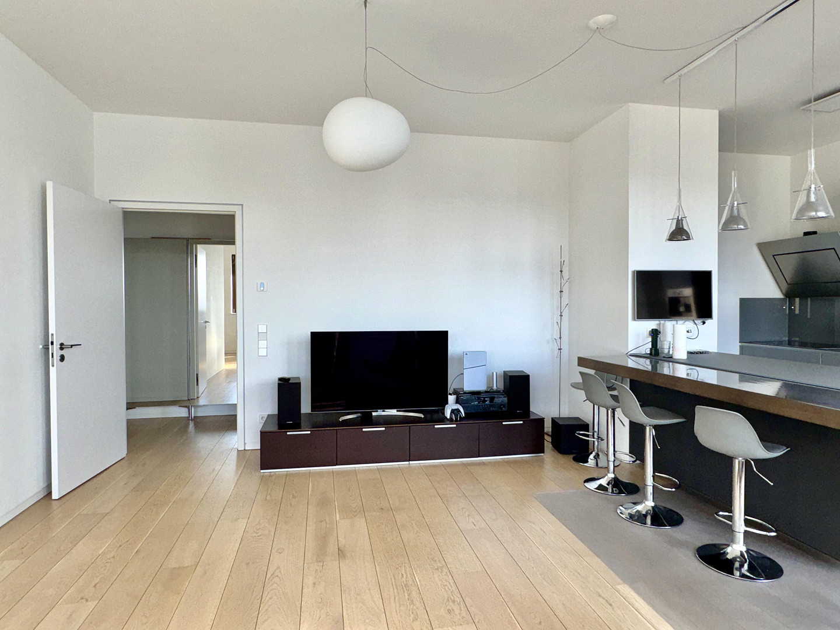
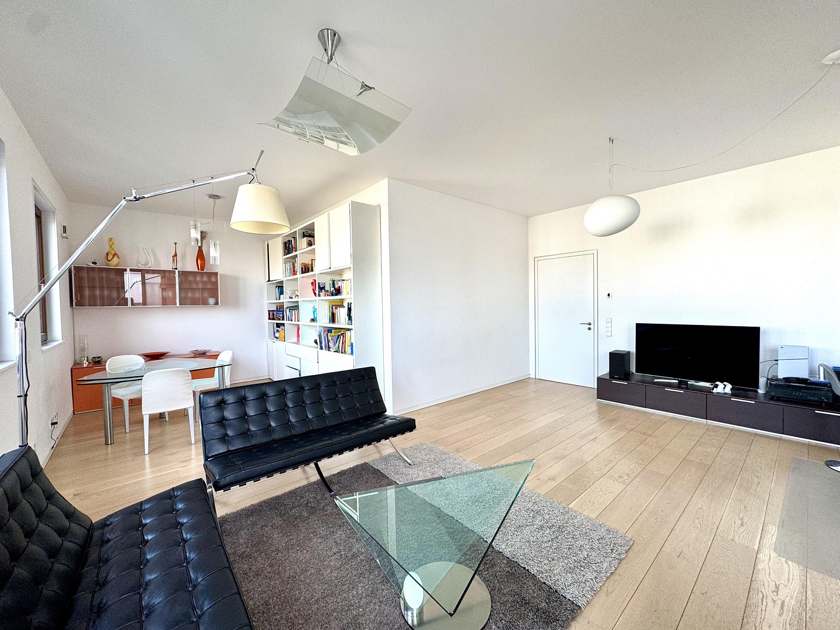
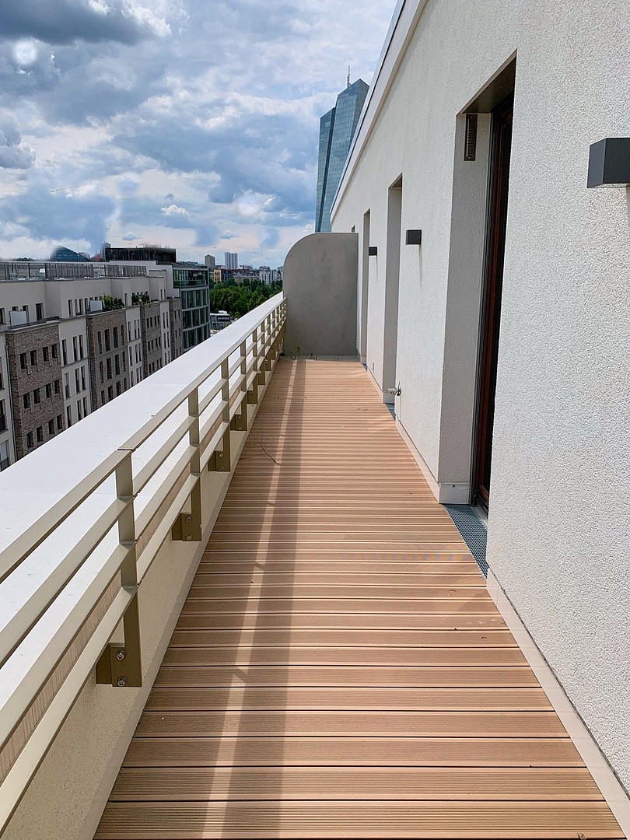
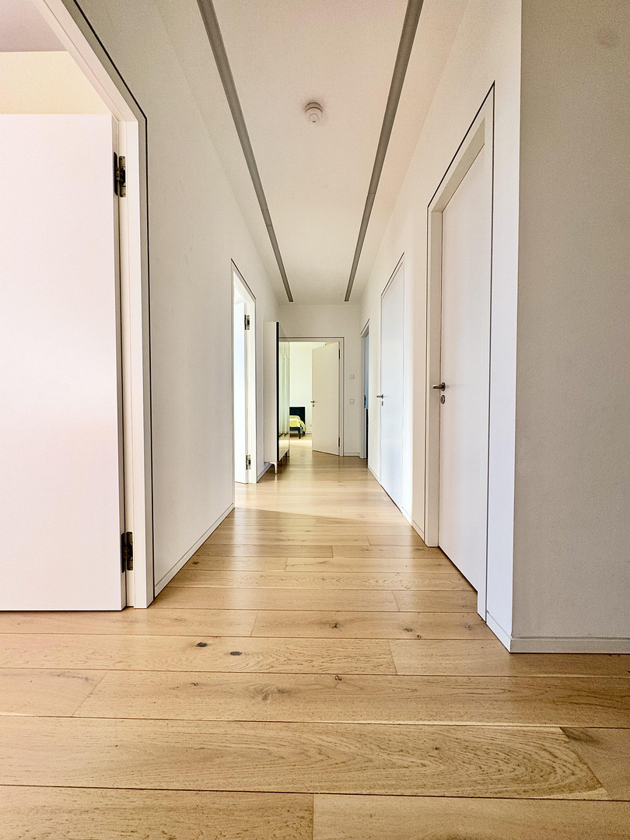
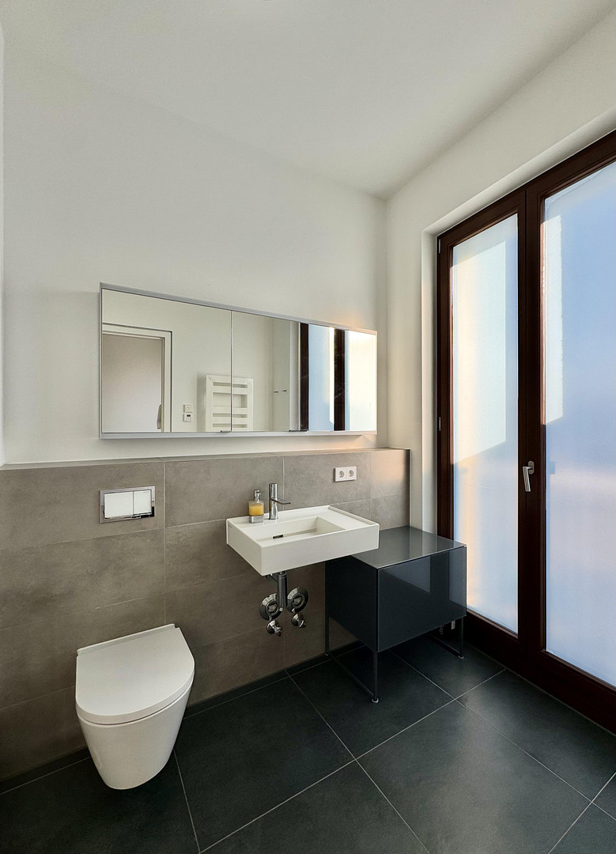


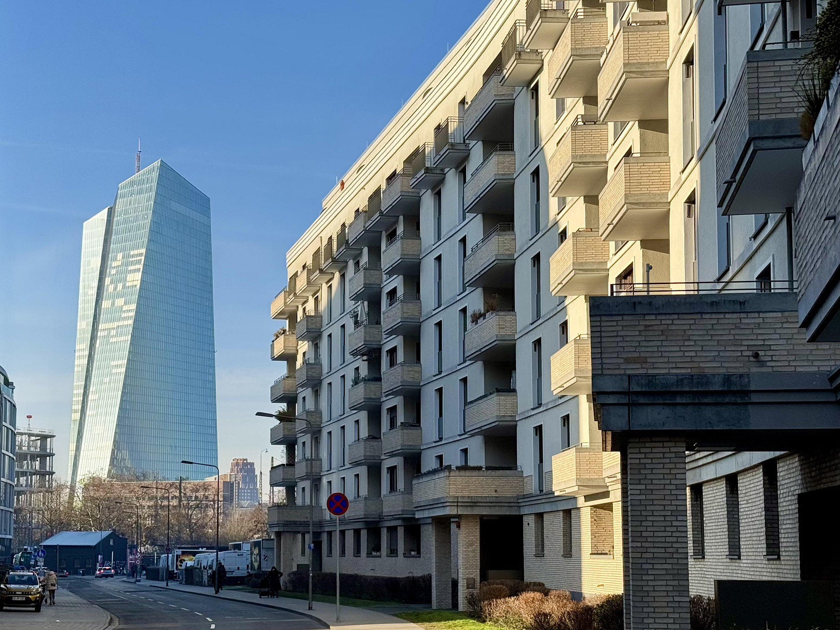


Penthouse apartment near the European Central Bank, located between two parks: 143 m², 2 terraces, 3-meter ceilings, city views, no commission fees.
60314 Frankfurt am Main (Ostend) – HessenFor sale directly by the owner, without any commission: A bright and airy penthouse apartment located on the 7th and top floor of a modern building completed in 2018, in the desirable East End of Frankfurt, just approximately 800 meters from the European Central Bank. The property is ideally situated between two green spaces – the harbor park on the Main River and the Ostpark – both within an 8-12 minute walk. As there is no apartment above, you benefit from maximum privacy. An elevator provides direct access from the underground garage to the apartment door. The spacious, open-plan living and dining area, with an integrated kitchen, extends over approximately 49 m² across the entire width of the apartment and opens onto an 8.92 m² loggia with an electric awning and partial skyline views. All rooms feature an impressive ceiling height of 3.00 meters. The three bedrooms (21 m², 14 m², and 13.5 m²) are directly adjacent to the 22.43 m² south-east-facing terrace, which runs along the entire length of the sleeping area. The master bedroom has an en-suite bathroom. A second shower room and a practical utility room complete the well-designed layout. Total living space: 143.27 m². The floor plan can be found at the end of this listing.
Are you interested in this apartment?
|
Object Number
|
OM-480623
|
|
Object Class
|
Apartment
|
|
Object Type
|
Penthouse
|
|
Is occupied
|
Vacant
|
|
Handover from
|
Immediately
|
Purchase price & additional costs
|
purchase price
|
1.219.000 €
|
|
Purchase additional costs
|
approx. 87,764 €
|
|
Total costs
|
approx. 1,306,764 €
|
|
Purchase price garage/parking space
|
39,000 €
|
|
HOA fee
|
641 €
|
Breakdown of Costs
* Costs for notary and land register were calculated based on the fee schedule for notaries. Assumed was the notarization of the purchase at the stated purchase price and a land charge in the amount of 80% of the purchase price. Further costs may be incurred due to activities such as land charge cancellation, notary escrow account, etc. Details of notary and land registry costs
Does this property fit my budget?
Estimated monthly rate: 4,892€
More accuracy in a few seconds:
By providing some basic information, the estimated monthly rate is calculated individually for you. For this and for all other real estate offers on ohne-makler.net
Details
|
Condition
|
As good as new
|
|
Number of floors
|
7
|
|
Level
|
Higher than 5th floor
|
|
Bathrooms (number)
|
2
|
|
Bedrooms (number)
|
3
|
|
Number of underground garages
|
1
|
|
Flooring
|
Parquet
|
|
Heating
|
Underfloor heating
|
|
Year of construction
|
2018
|
|
Equipment
|
Balcony, Terrace, Garden, Basement, Roof terrace, Elevator, Full bath, Shower bath, Guest toilet, Barrier-free
|
|
Infrastructure
|
Pharmacy, Grocery discount, General practitioner, Kindergarten, Primary school, Secondary school, Middle school, High school, Comprehensive school, Public transport
|
Information on equipment
Construction & Finishes: 3.00 meter ceiling height, triple-glazed solid wood windows (sound insulation class IV), high-quality Haro solid wood parquet flooring, flush interior doors with concealed baseboards.
Heating: District heating and underfloor heating, individually controllable in each room.
Bathrooms: Fixtures by Fantini, sanitaryware by Kartell by Laufen.
Kitchen: Valcucine built-in kitchen with branded appliances from Bosch, Siemens, and Samsung (not included in the purchase price, optional purchase).
Technology: Burglar-resistant entrance door (security class RC4), digital video intercom system, CAT-7 network cabling in all rooms, electric blinds with smart home control, fiber optic connection with a free choice of three providers.
Parking & Storage: Underground parking space (with provision for a charging station); approximately 10 m² storage room (twice the average size); two lockable bicycle storage rooms.
Building: Elevator serving all floors, fully accessible, car-free communal garden with a children's playground. The homeowners' association has already approved the installation of balcony solar panels and private air conditioning systems.
Location
Located approximately 800 meters from the European Central Bank (ECB) – about a 10-minute walk – this is an ideal location for ECB employees. The "Ostbahnhof" stop (regional train, U6 subway, tram line 11) is about 200 meters (2 minutes walking); the "Ostendstraße" S-Bahn station is approximately 1 kilometer (13 minutes walking) away. You can reach the Hauptwache (main square) directly in just about 10 minutes (3 stops) using the U6 subway. Frankfurt Airport is reachable in about 30 minutes by public transport (U6 + S8/S9) or in about 20 minutes by car. It offers quick access to the A661 and A66 highways. The Ostend neighborhood combines urban city life with plenty of green spaces. The apartment is perfectly situated between two parks: the Hafenpark am Main (approximately 700 meters / 8 minutes walking) with sports facilities, a skate park, a basketball court, and a promenade along the river, and the extensive Ostpark (approximately 1 kilometer / 12 minutes walking). For everyday needs: Alnatura is about 200 meters away, REWE and dm are about 400 meters away, and EDEKA is about 500 meters away (2 to 6 minutes walking), as well as pharmacies, medical centers, restaurants, and cafes. The "Fitness First Ostend" gym, with a swimming pool and sauna, is approximately 500 meters (6 minutes walking) away. For families: a bilingual kindergarten and elementary school are located nearby.
Location Check
Energy
|
Energy efficiency class
|
A
|
|
Energy certificate type
|
Demand certificate
|
|
Main energy source
|
District heating
|
|
Final energy demand
|
48.90 kWh/(m²a)
|

Miscellaneous
Commission-free: There are no real estate agent fees for the buyer (a saving of approximately 3.57%, including VAT).
Parking space & Kitchen: The parking space is legally registered as a separate property within the land registry; the prices are listed separately and are added together. The built-in kitchen can be purchased optionally and is not included in the apartment price (the price is negotiable with the owner).
Monthly charges: €641 per month (covers all additional costs, except for electricity and internet).
Please note: Contact from real estate agents or intermediaries is expressly not welcome (§ 7 UWG).
Broker inquiries not welcome!
Topic portals
Send a message directly to the seller
Questions about this apartment? Show interest or arrange a viewing appointment?
Click here to send a message to the provider:

Diese Seite wurde ausgedruckt von:
https://www.ohne-makler.at/en/property/480623/