
This page was printed from:
https://www.ohne-makler.at/en/property/480424/




Exclusive detached house in Henstedt-Ulzburg, prime location.
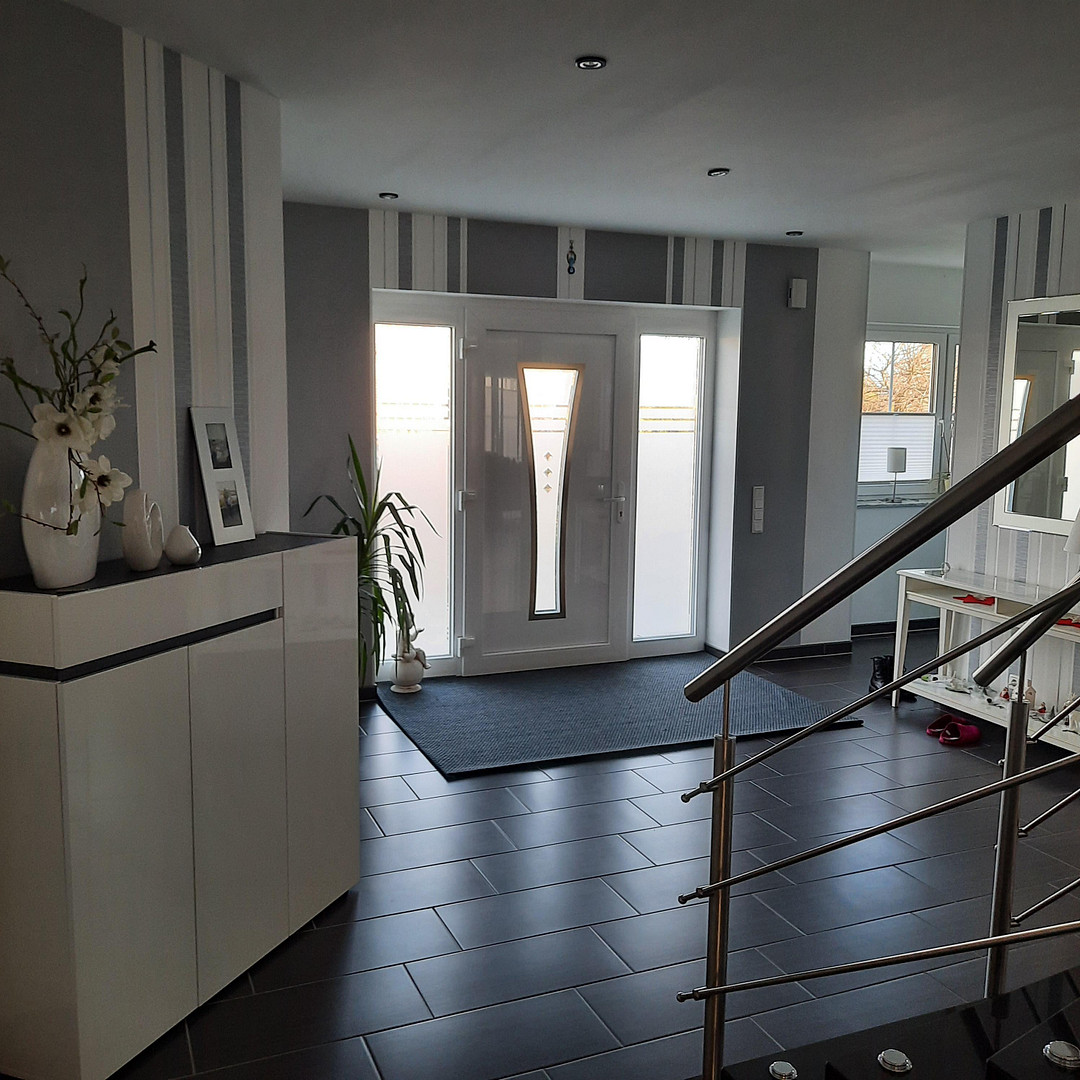
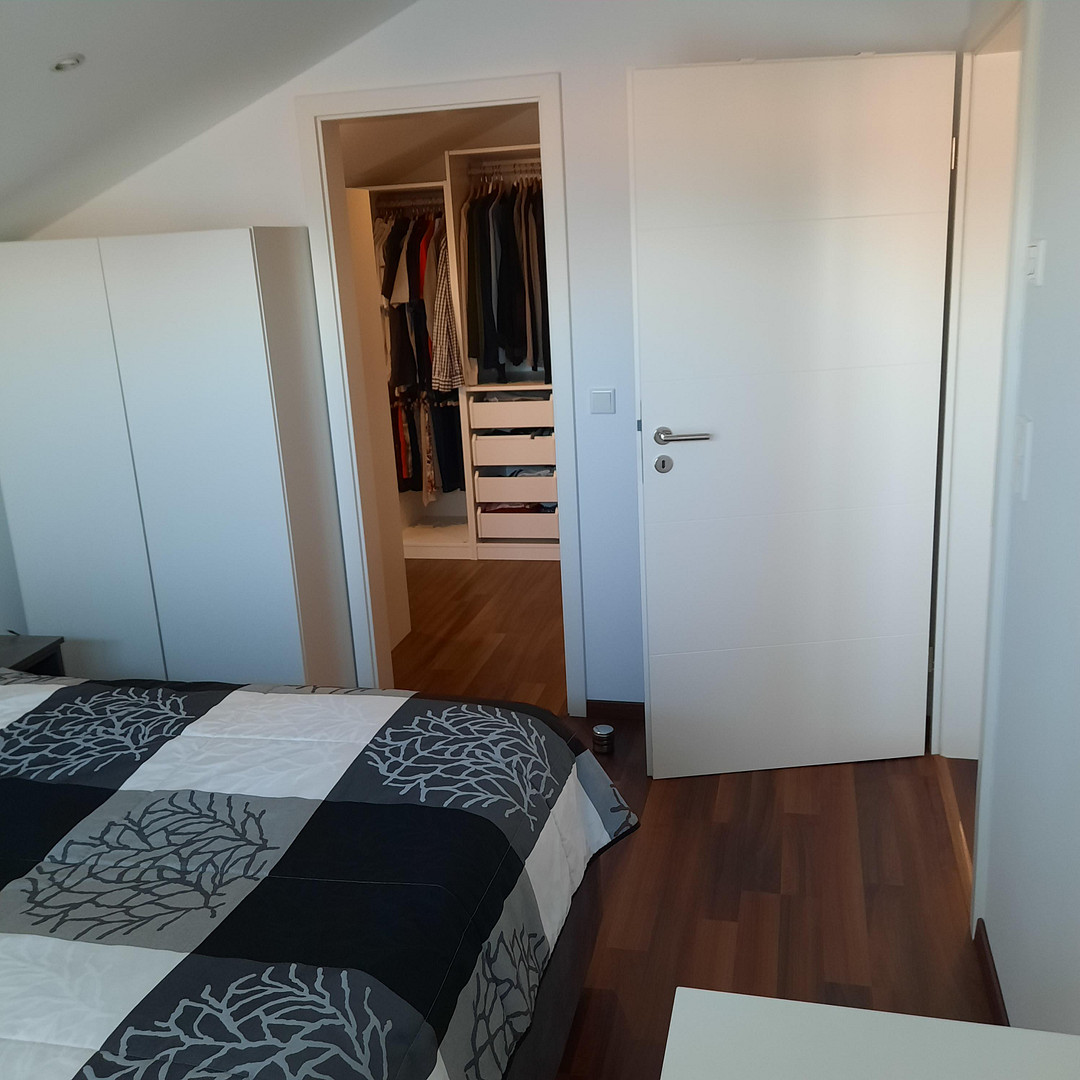
Am Knick 11, 24558 Henstedt-Ulzburg (Ulzburg-Süd) – Schleswig-HolsteinThis modern detached house, built in 2012, impresses with its spacious living areas, contemporary features, and peaceful location in Henstedt-Ulzburg. With approximately 173 square meters of living space and a 404 square meter plot, the house offers ideal conditions for families and couples who value comfort and quality of life. On the ground floor, you are greeted by an entrance hall with a coat closet, which provides access to a guest toilet, a utility room, and a guest bedroom. The highlight is the bright and airy living and dining area with a fireplace, which creates a cozy atmosphere and offers plenty of space for socializing. From here, you have direct access to the covered terrace, which is inviting even in bad weather. The attic floor meets the highest standards of living comfort: In addition to three bedrooms and a practical walk-in closet, it features a bathroom with a shower and bathtub, as well as a sauna – ideal for wellness moments in your own home. A key advantage of this house is its sustainable energy supply: the photovoltaic system and the modern heat pump help to reduce operating costs while also providing environmentally friendly heating. This dream home perfectly combines modern living, high-quality finishes, and energy-efficient technology, making it ideal for families who need space. From the outside, the house impresses with its stylish architecture, bright facade, and well-maintained appearance. Inside, you're greeted by a modern living concept with bright, airy rooms, high-quality materials, and a clear, timeless design. The heart of the house is the spacious living and dining area with a cozy fireplace. The modern fitted kitchen with an elegant cooking island provides ideal conditions for cooking together and family life. The five rooms offer flexible usage options.
* High-quality features including a fireplace, designer kitchen, and elegant Nero Assoluto natural stone tiles.
* Private wellness area with a sauna for relaxation in your own home.
* Sustainable technology including a heat pump, photovoltaic system, and wallbox. • Stylish bathrooms impress with high-quality finishes and spacious shower areas.
• The well-maintained garden offers space for playing and relaxing, while the sheltered terrace invites you to enjoy pleasant hours outdoors.
• Property size: approximately 404 m²
• Usable area: approximately 30 m²
Location Description:
Quiet, family-friendly residential area with good transport links.
Energy:
• Energy certificate: Energy consumption certificate
• Final energy requirement: 21.5 kWh/(m²*a)
• Energy efficiency class: A+
• Main energy source: Electricity.
Are you interested in this house?
|
Object Number
|
OM-480424
|
|
Object Class
|
House
|
|
Object Type
|
Single-family house
|
|
Is occupied
|
Vacant
|
|
Handover from
|
By arrangement
|
Purchase price & additional costs
|
purchase price
|
759.000 €
|
|
Purchase additional costs
|
approx. 59,082 €
|
|
Total costs
|
approx. 818,082 €
|
Breakdown of Costs
* Costs for notary and land register were calculated based on the fee schedule for notaries. Assumed was the notarization of the purchase at the stated purchase price and a land charge in the amount of 80% of the purchase price. Further costs may be incurred due to activities such as land charge cancellation, notary escrow account, etc. Details of notary and land registry costs
Does this property fit my budget?
Estimated monthly rate: 3,066€
More accuracy in a few seconds:
By providing some basic information, the estimated monthly rate is calculated individually for you. For this and for all other real estate offers on ohne-makler.net
Details
|
Condition
|
As good as new
|
|
Number of floors
|
2
|
|
Usable area
|
30 m²
|
|
Bathrooms (number)
|
2
|
|
Bedrooms (number)
|
4
|
|
Number of garages
|
1
|
|
Number of parking lots
|
3
|
|
Flooring
|
Laminate, Tiles
|
|
Heating
|
Underfloor heating
|
|
Year of construction
|
2012
|
|
Equipment
|
Terrace, Garden, Roof terrace, Full bath, Shower bath, Sauna, Fitted kitchen, Guest toilet, Fireplace
|
|
Infrastructure
|
Pharmacy, Grocery discount, General practitioner, Kindergarten, Primary school, Secondary school, Middle school, High school, Comprehensive school, Public transport
|
Location
Henstedt-Ulzburg, the largest municipality in Schleswig-Holstein, is located just about 15 km north of Hamburg and boasts a very family-friendly infrastructure: It has a kindergarten with full-day care, a primary school, a secondary school, a grammar school, a wide range of sports facilities, and various clubs. For daily life, there is a large selection of local shops, a post office, banks, and doctors. Excellent connections to surrounding towns and municipalities are available via the A7 motorway or the B433 road. The detached house is located in a quiet and established residential area of Henstedt-Ulzburg. The surrounding area is characterized by well-maintained detached houses, plenty of green spaces, and a pleasant neighborhood, which is particularly appreciated by families. Shops for daily necessities, bakeries, pharmacies, and other service providers are within a few minutes' reach. Kindergartens, primary schools, and secondary schools are also located in the immediate vicinity and are easily accessible by bike or public transport. Public transport links are good: a nearby train station provides a quick connection to Hamburg and the surrounding areas. For commuters, the easy access to the motorway also provides a fast connection to the regional road network.
Location Check
Energy
|
Final energy consumption
|
21.50 kWh/(m²a)
|
|
Energy efficiency class
|
A+
|
|
Energy certificate type
|
Consumption certificate
|
|
Main energy source
|
Air/water heat
|
Miscellaneous
Topic portals
Send a message directly to the seller
Questions about this house? Show interest or arrange a viewing appointment?
Click here to send a message to the provider:
Offer from: Alexander Mick

Diese Seite wurde ausgedruckt von:
https://www.ohne-makler.at/en/property/480424/