
This page was printed from:
https://www.ohne-makler.at/en/property/479008/


Live like you're on vacation - Detached house in Kattenstroth | Available directly from the owner, no agency fees.
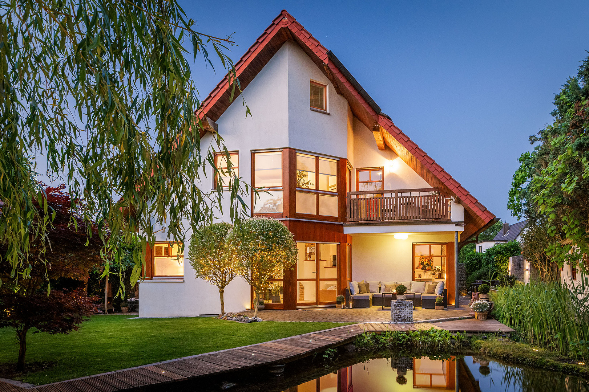
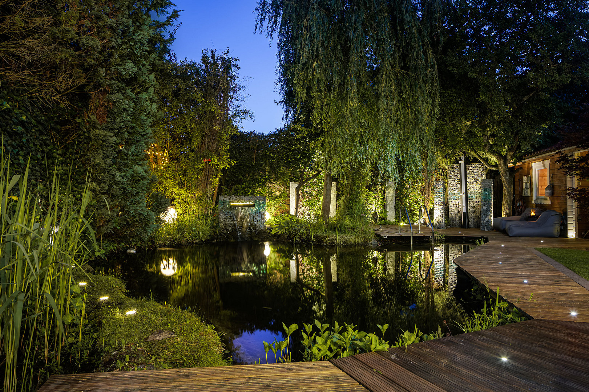
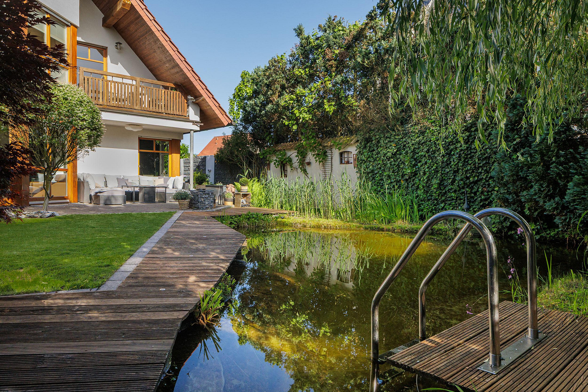
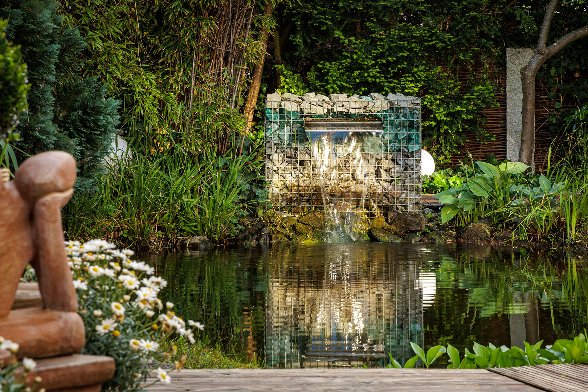
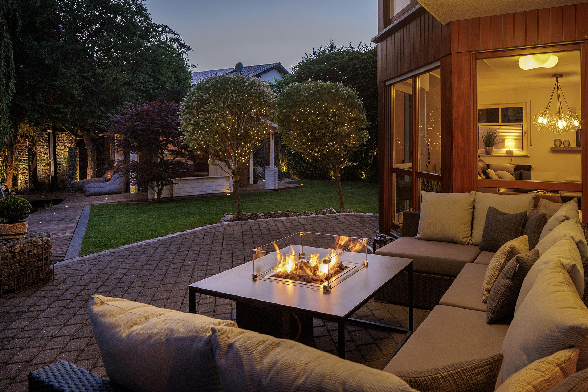
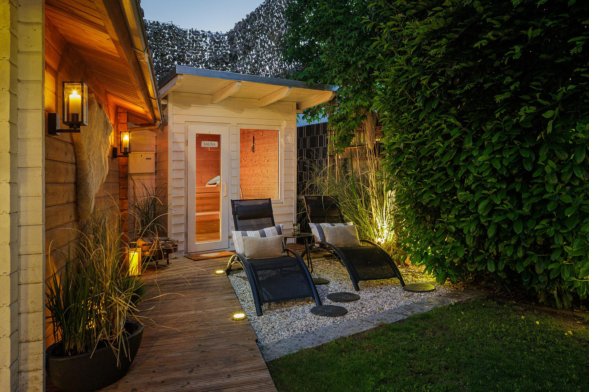
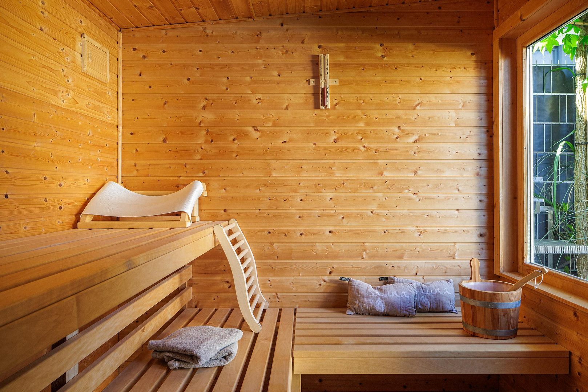
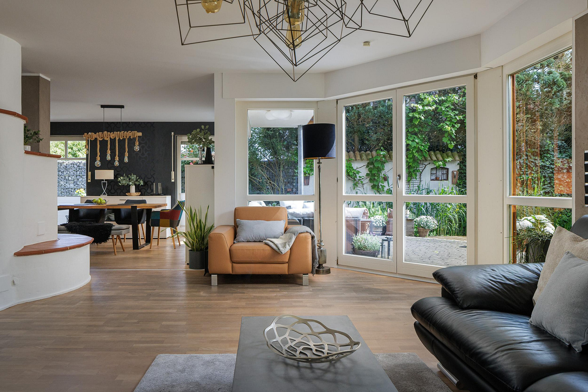
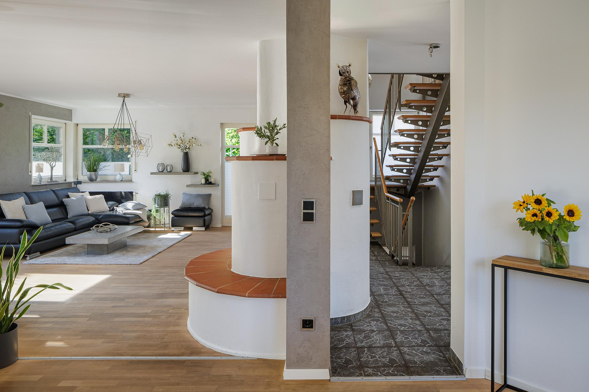
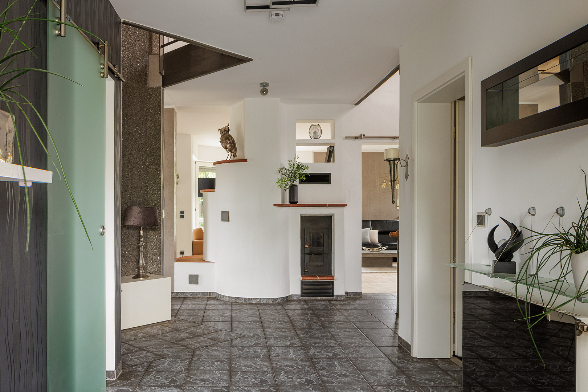
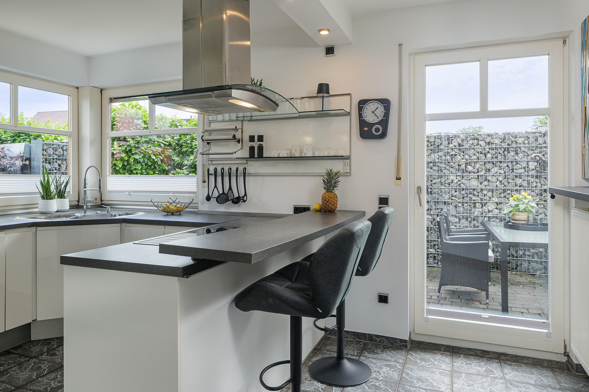
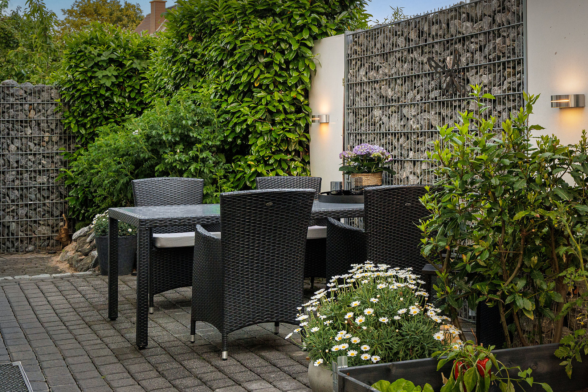
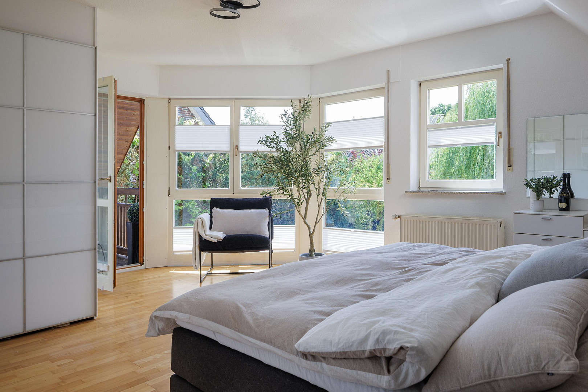
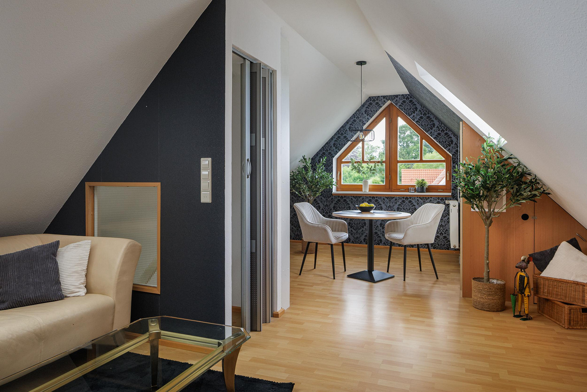
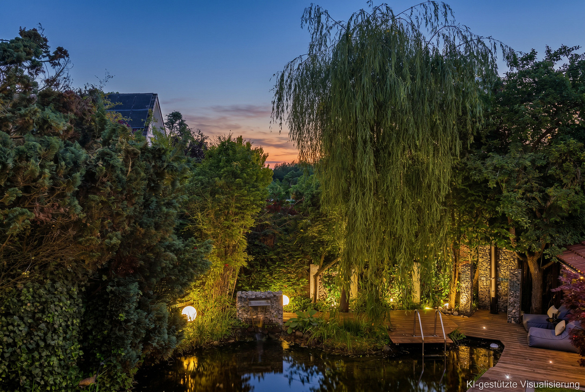
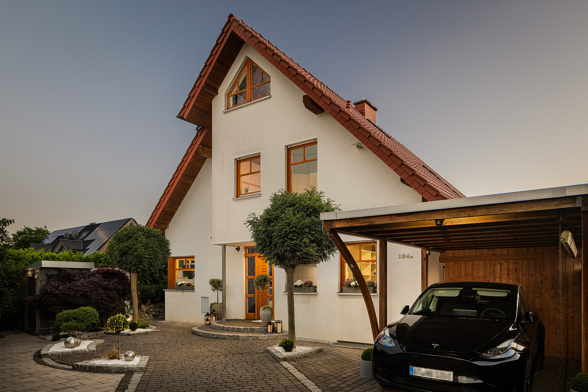
33334 Gütersloh – Nordrhein-WestfalenThis detached single-family home, located in a quiet, slightly secluded area, offers ample living space, privacy, and a garden with a wellness feel, creating a sense of being a private retreat. The heart of the house is the open, light-filled living area. Floor-to-ceiling windows bring the greenery inside and provide access to two terraces. A modern tiled stove creates a cozy atmosphere on cooler days. The open architecture, with its gallery, harmoniously connects the individual living areas and creates a sense of spaciousness. The house offers approximately 170 square meters of living space, distributed across six rooms. In addition, there is a meticulously finished attic space, which is not included in the living area calculation, but which, like the tiled and heated basement, provides valuable additional usable space. High-quality features, including parquet flooring, underfloor heating, partially electric blinds, and a fiber optic connection, ensure modern living comfort. Your private outdoor retreat: In the enclosed, secluded garden with a southwest orientation, two terraces, a natural swimming pond that cleans itself, a garden sauna with an outdoor shower, and a garden log cabin invite you to enjoy wellness at home in all seasons. What is your sauna oasis in the winter transforms into a vacation oasis in the summer. Future-proof and comfortable.
The high-quality underfloor heating, in addition to the tile stove, not only provides pleasant warmth but also creates ideal conditions for a seamless conversion to a modern heat pump. (According to the calculations available, this alone makes it possible to achieve energy efficiency class A/B.)
Modern infrastructure:
Fiber optic connection.
Parking and charging:
Carport with integrated wallbox connection, two parking spaces, a storage shed, and a bicycle rack.
Are you interested in this house?
|
Object Number
|
OM-479008
|
|
Object Class
|
House
|
|
Object Type
|
Single-family house
|
|
Is occupied
|
Vacant
|
|
Handover from
|
By arrangement
|
Purchase price & additional costs
|
purchase price
|
749.000 €
|
|
Purchase additional costs
|
approx. 57,852 €
|
|
Total costs
|
approx. 806,851 €
|
Breakdown of Costs
* Costs for notary and land register were calculated based on the fee schedule for notaries. Assumed was the notarization of the purchase at the stated purchase price and a land charge in the amount of 80% of the purchase price. Further costs may be incurred due to activities such as land charge cancellation, notary escrow account, etc. Details of notary and land registry costs
Does this property fit my budget?
Estimated monthly rate: 3,006€
More accuracy in a few seconds:
By providing some basic information, the estimated monthly rate is calculated individually for you. For this and for all other real estate offers on ohne-makler.net
Details
|
Condition
|
Well-kept
|
|
Number of floors
|
2
|
|
Bathrooms (number)
|
2
|
|
Bedrooms (number)
|
3
|
|
Flooring
|
Parquet, Tiles
|
|
Heating
|
Underfloor heating
|
|
Year of construction
|
1998
|
|
Equipment
|
Balcony, Terrace, Garden, Basement, Full bath, Shower bath, Sauna, Pool / swimming pool, Fitted kitchen, Guest toilet, Fireplace
|
|
Infrastructure
|
Pharmacy, Grocery discount, General practitioner, Kindergarten, Primary school, Secondary school, Middle school, High school, Comprehensive school, Public transport
|
Information on equipment
Basement and converted attic studio, underfloor heating, central tile stove, private garden, southwest-facing, garden house, garden sauna, natural swimming pond, carport with wallbox connection, 2 parking spaces and shed, 2 terraces and balcony, fiber optic connection available.
At a Glance:
Property Type: Detached single-family house, fully basement
Year Built: 1998
Living Area: approximately 170 m²
Lot Size: approximately 640 m²
Rooms: 6
Bathrooms: 1 bathroom + guest toilet
Heating: Gas heating with underfloor heating (energy certificate available)
Features:
Full basement and converted attic studio
Central tile stove
Private garden, southwest-facing
Natural swimming pond
Garden sauna
Garden house
Carport with wallbox connection, two parking spaces and shed
Two terraces and balcony
Fiber optic connection available
Flooring:
Parquet and tiles
Additional Features:
Built-in kitchen, guest toilet, fully equipped bathroom.
Location
The property is located in Kattenstroth, one of the most desirable residential areas in the city. Despite its peaceful, green surroundings, you can reach kindergartens, schools, shops, doctors, hospitals, and the city center (some within walking distance) in just a few minutes.
Location Check
Energy
|
Energy efficiency class
|
F
|
|
Energy certificate type
|
Demand certificate
|
|
Main energy source
|
Gas
|
|
Final energy demand
|
204.50 kWh/(m²a)
|
Miscellaneous
If you are looking for spacious living space and a unique living experience, we look forward to hearing from you.
Broker inquiries not welcome!
Send a message directly to the seller
Questions about this house? Show interest or arrange a viewing appointment?
Click here to send a message to the provider:

Diese Seite wurde ausgedruckt von:
https://www.ohne-makler.at/en/property/479008/