
This page was printed from:
https://www.ohne-makler.at/en/property/476157/
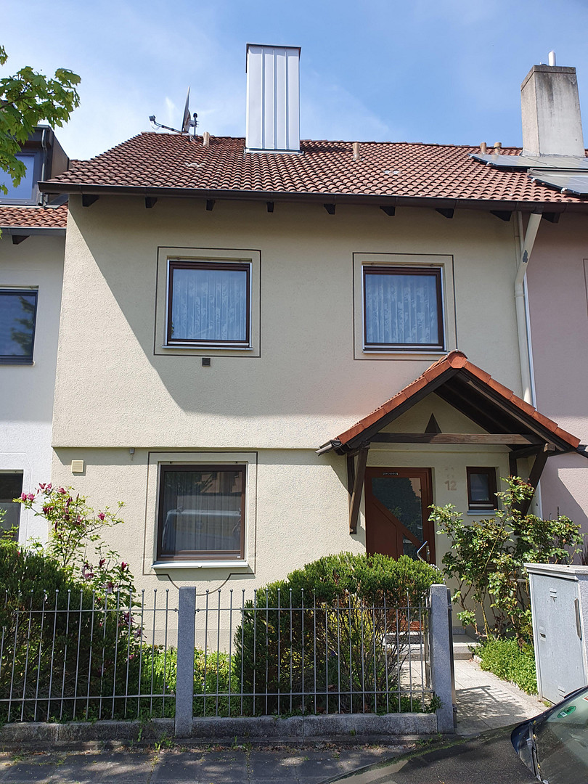
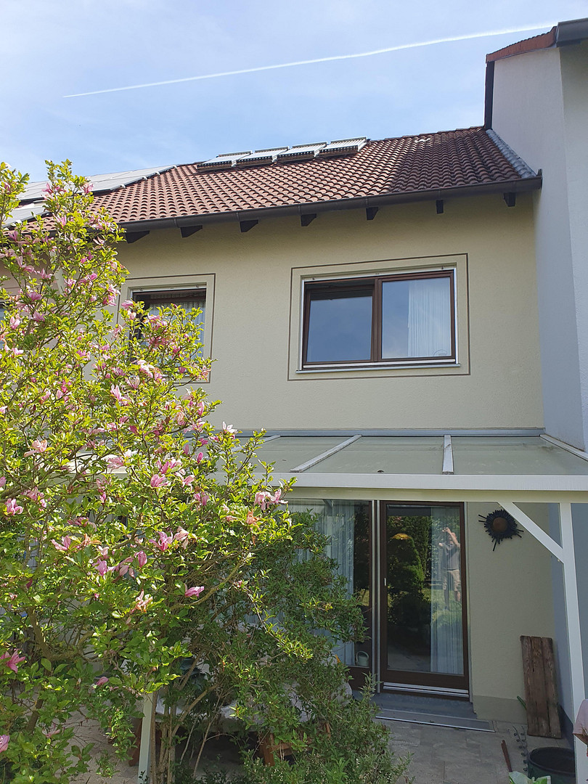
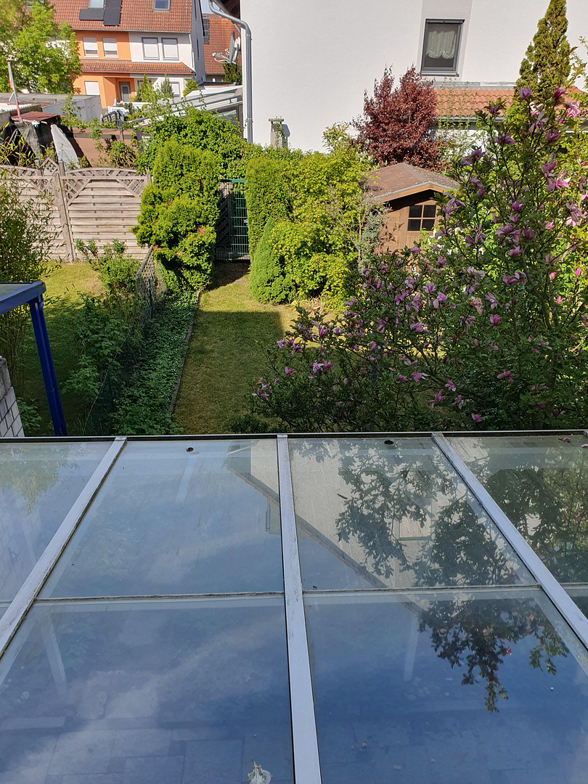
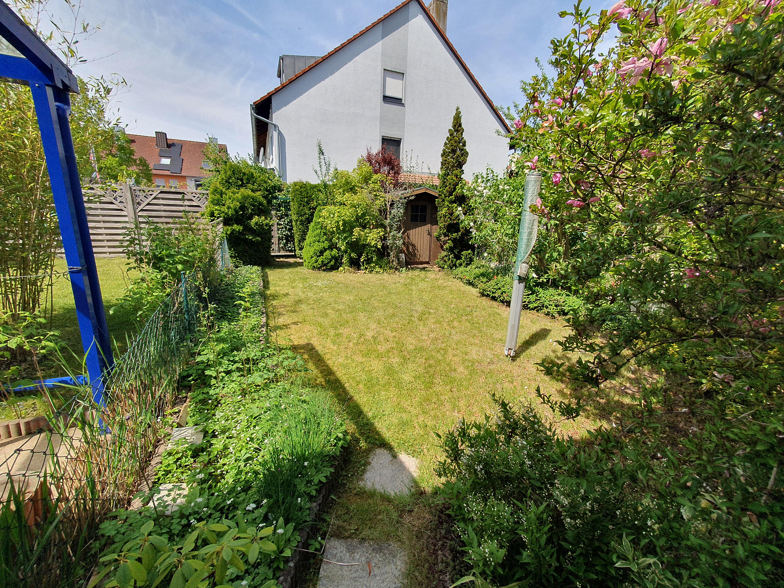
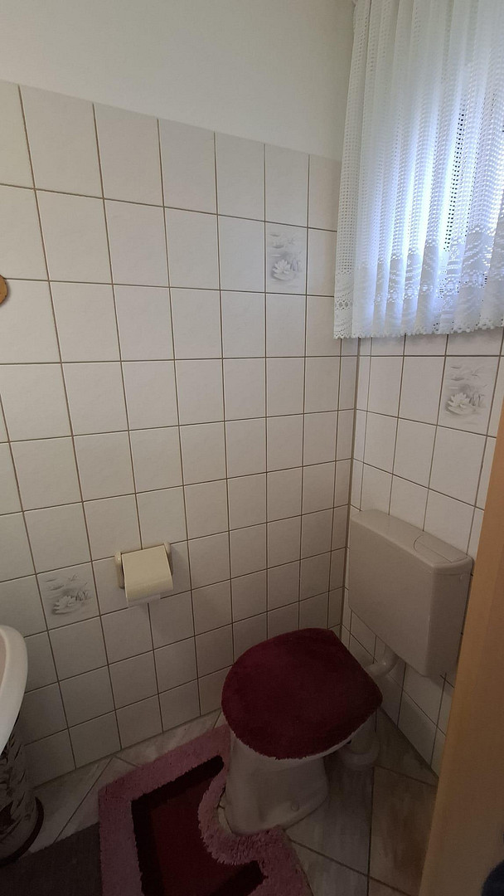
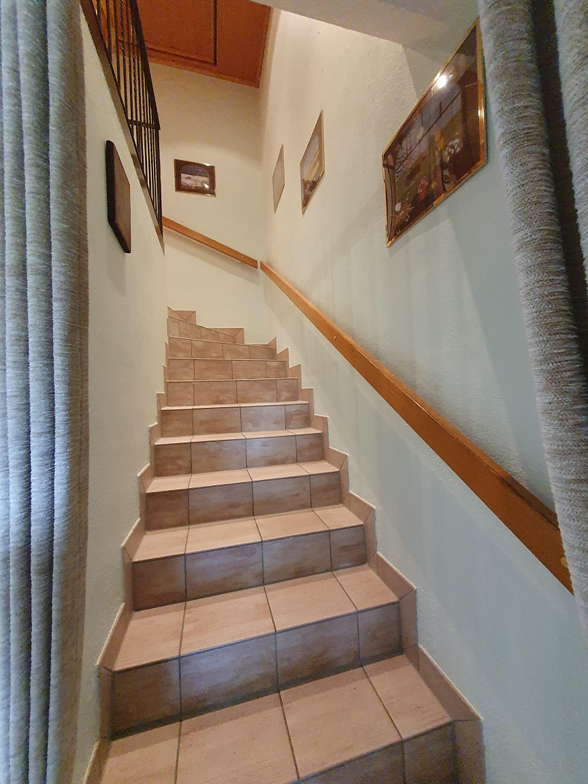

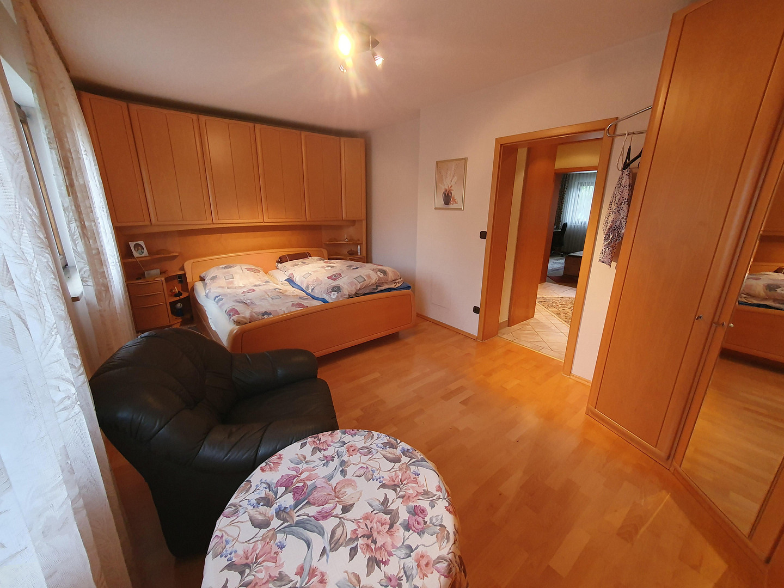
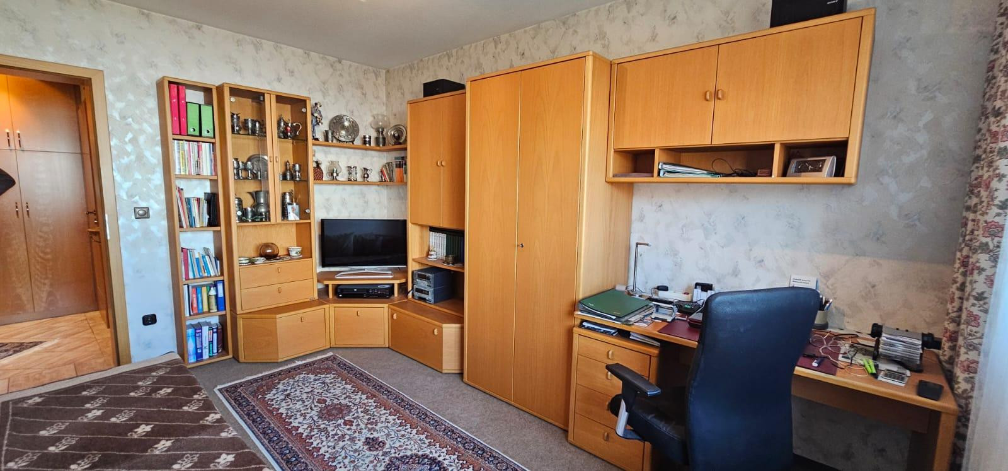
No commission: Terraced house in Nuremberg-Kornburg with underfloor heating and a garage.
90455 Kornburg – Bayern+++ KEY HIGHLIGHTS AT A GLANCE +++
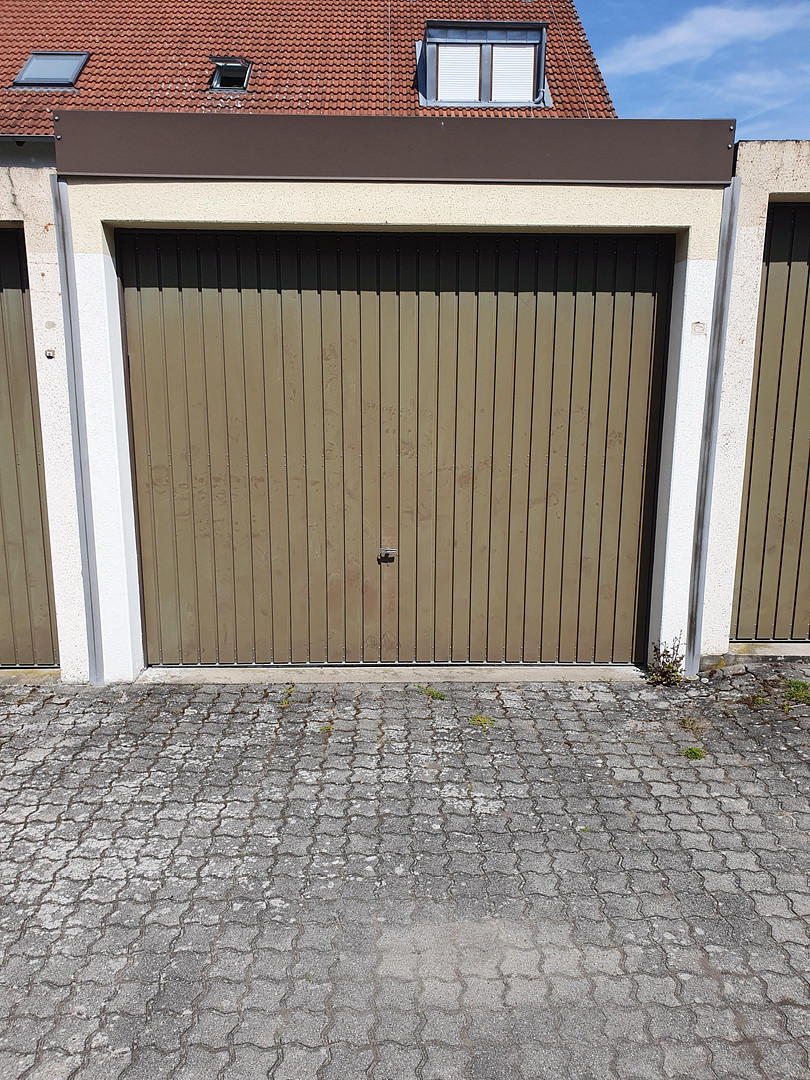
COMMISSION-FREE: No real estate agent fees – sold directly by the owner! COMFORT AND WELL-BEING: Pleasant underfloor heating throughout the house. FUTURE-PROOF: Perfect foundation for future heat pumps thanks to the underfloor heating. COST SAVINGS: The fitted kitchen and furniture can be listed separately in the purchase agreement to reduce property transfer tax. GARAGE INCLUDED: A private, single garage is already included in the purchase price. PRIME LOCATION: Absolutely quiet, family-friendly living in the southern part of Nuremberg. +++ PROPERTY DESCRIPTION +++
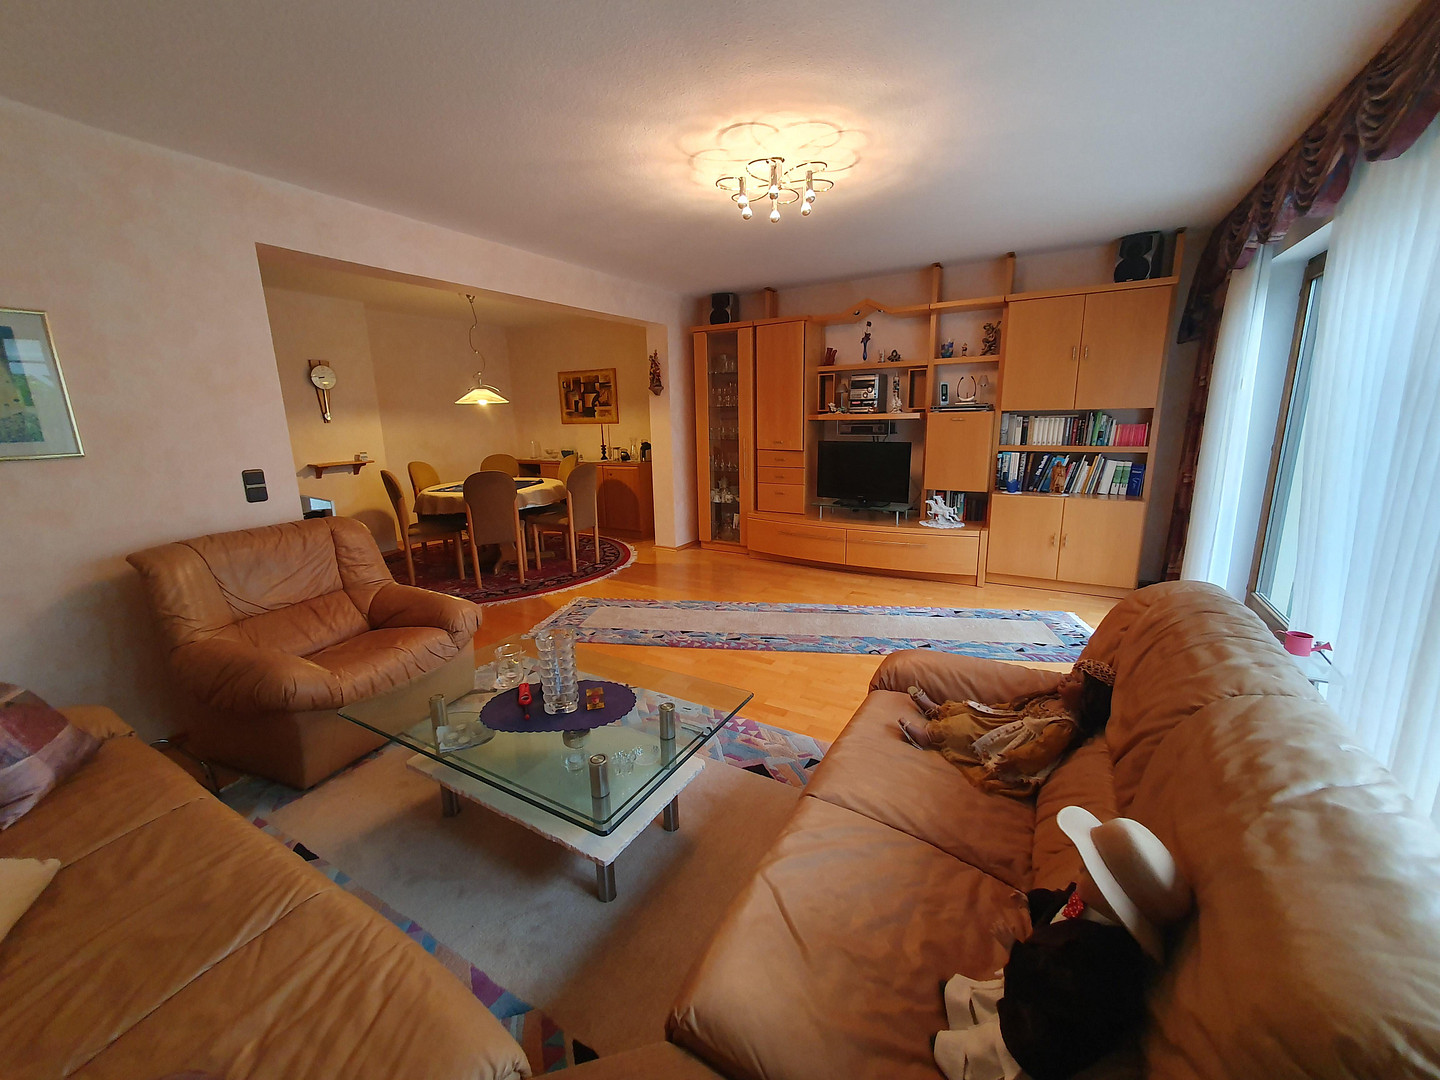
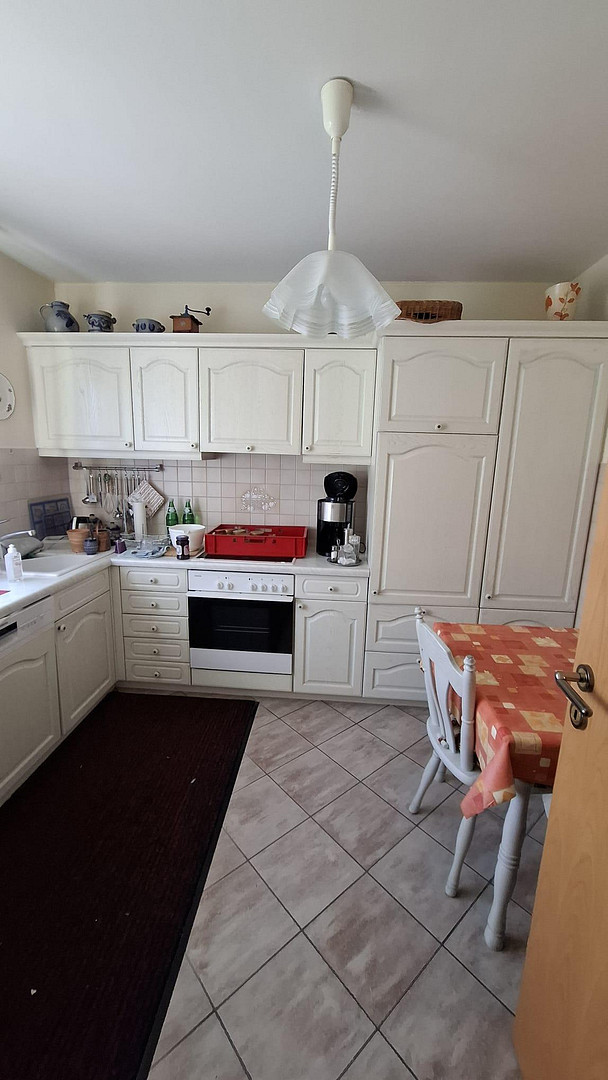
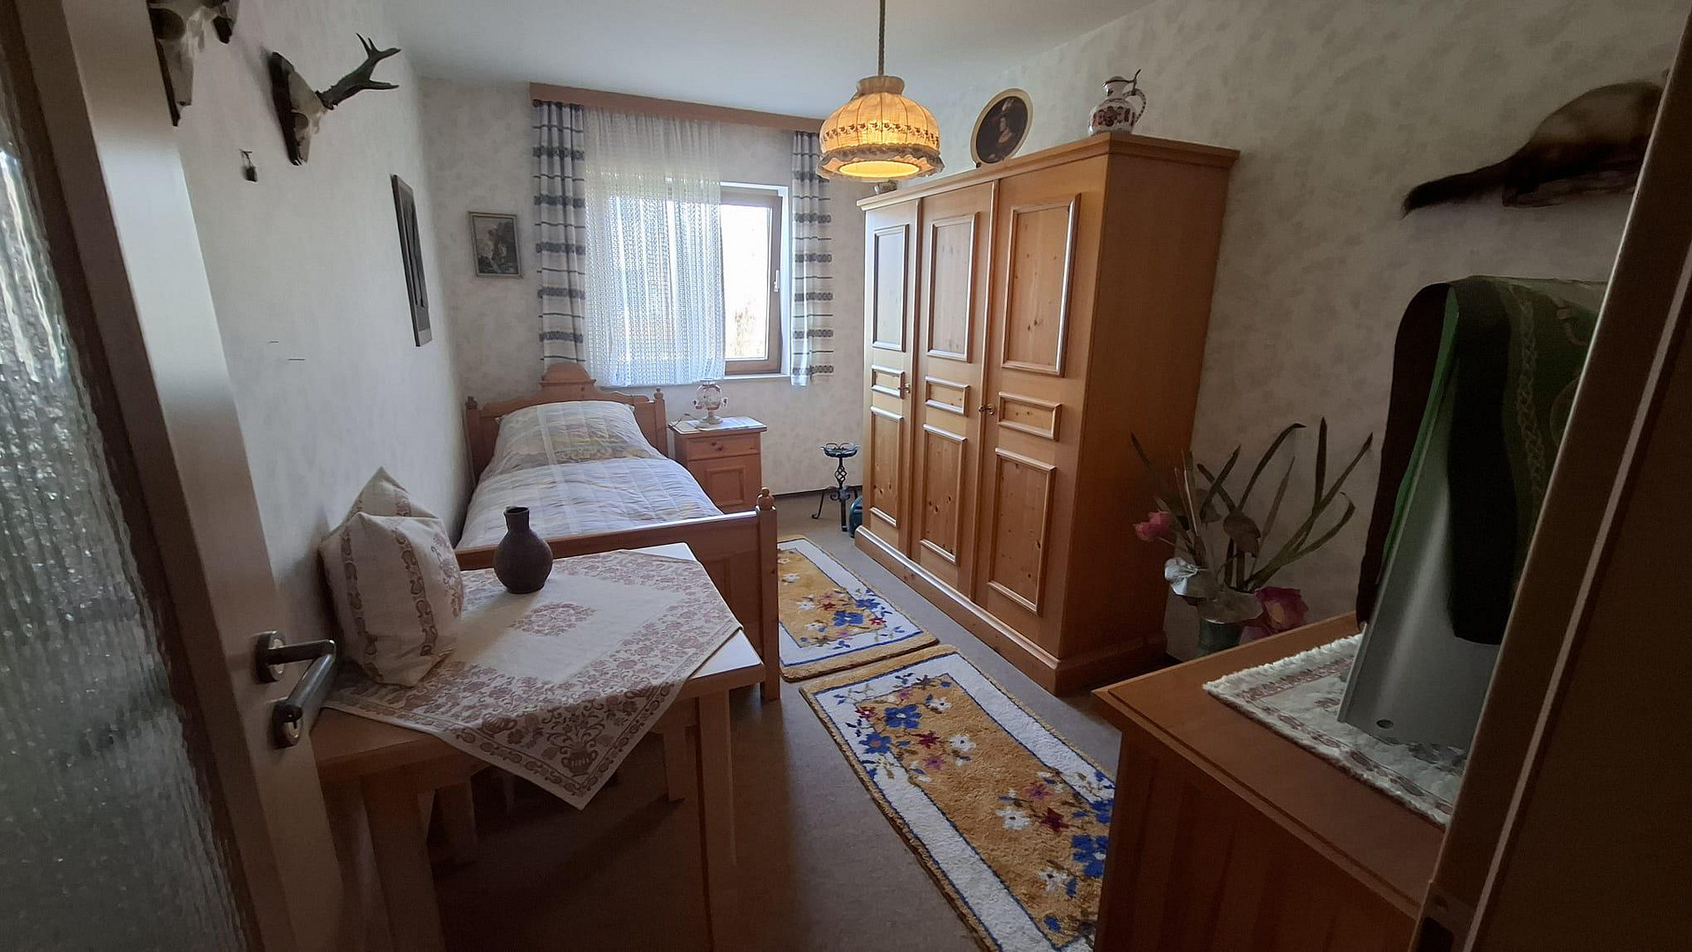
This semi-detached house, built in 1987 using solid construction methods, offers a comfortable and perfectly designed home for the whole family, with approximately 107 square meters of living space. The property has been in the loving care of the same family since its completion and has been meticulously maintained and cared for over the decades. It is a well-maintained, pet-free, non-smoking household, making it ideal for allergy sufferers. The house is fully basement, providing ample utility, hobby, and storage space. A special advantage for quick decision-makers: the functional fitted kitchen and a large portion of the well-maintained furniture can be taken over if desired. This not only simplifies moving in, but also offers you an excellent opportunity to list the value of the inventory separately in the purchase agreement, significantly reducing property transfer tax in Bavaria.
Are you interested in this house?
|
Object Number
|
OM-476157
|
|
Object Class
|
House
|
|
Object Type
|
Terraced house
|
|
Is occupied
|
Vacant
|
|
Handover from
|
By arrangement
|
Purchase price & additional costs
|
purchase price
|
458.000 €
|
|
Purchase additional costs
|
approx. 22,127 €
|
|
Total costs
|
approx. 480,126 €
|
Breakdown of Costs
* Costs for notary and land register were calculated based on the fee schedule for notaries. Assumed was the notarization of the purchase at the stated purchase price and a land charge in the amount of 80% of the purchase price. Further costs may be incurred due to activities such as land charge cancellation, notary escrow account, etc. Details of notary and land registry costs
Does this property fit my budget?
Estimated monthly rate: 1,863€
More accuracy in a few seconds:
By providing some basic information, the estimated monthly rate is calculated individually for you. For this and for all other real estate offers on ohne-makler.net
Details
|
Condition
|
Well-kept
|
|
Number of garages
|
1
|
|
Flooring
|
Parquet, Carpet, Tiles
|
|
Heating
|
Underfloor heating
|
|
Year of construction
|
1987
|
|
Equipment
|
Terrace, Garden, Basement, Fitted kitchen, Guest toilet
|
|
Infrastructure
|
Pharmacy, Grocery discount, General practitioner, Kindergarten, Primary school, Secondary school, Middle school, High school, Public transport
|
Information on equipment
+++ LAYOUT & KEY FEATURES +++
A standout feature, rarely found in properties of this age, is the underfloor heating throughout all living areas. This creates a wonderful indoor climate and gives you maximum flexibility in arranging your furniture, as there are no radiators blocking the walls. Furthermore, the property is technically well-prepared for modern low-temperature heating systems of the future.
GROUND FLOOR:
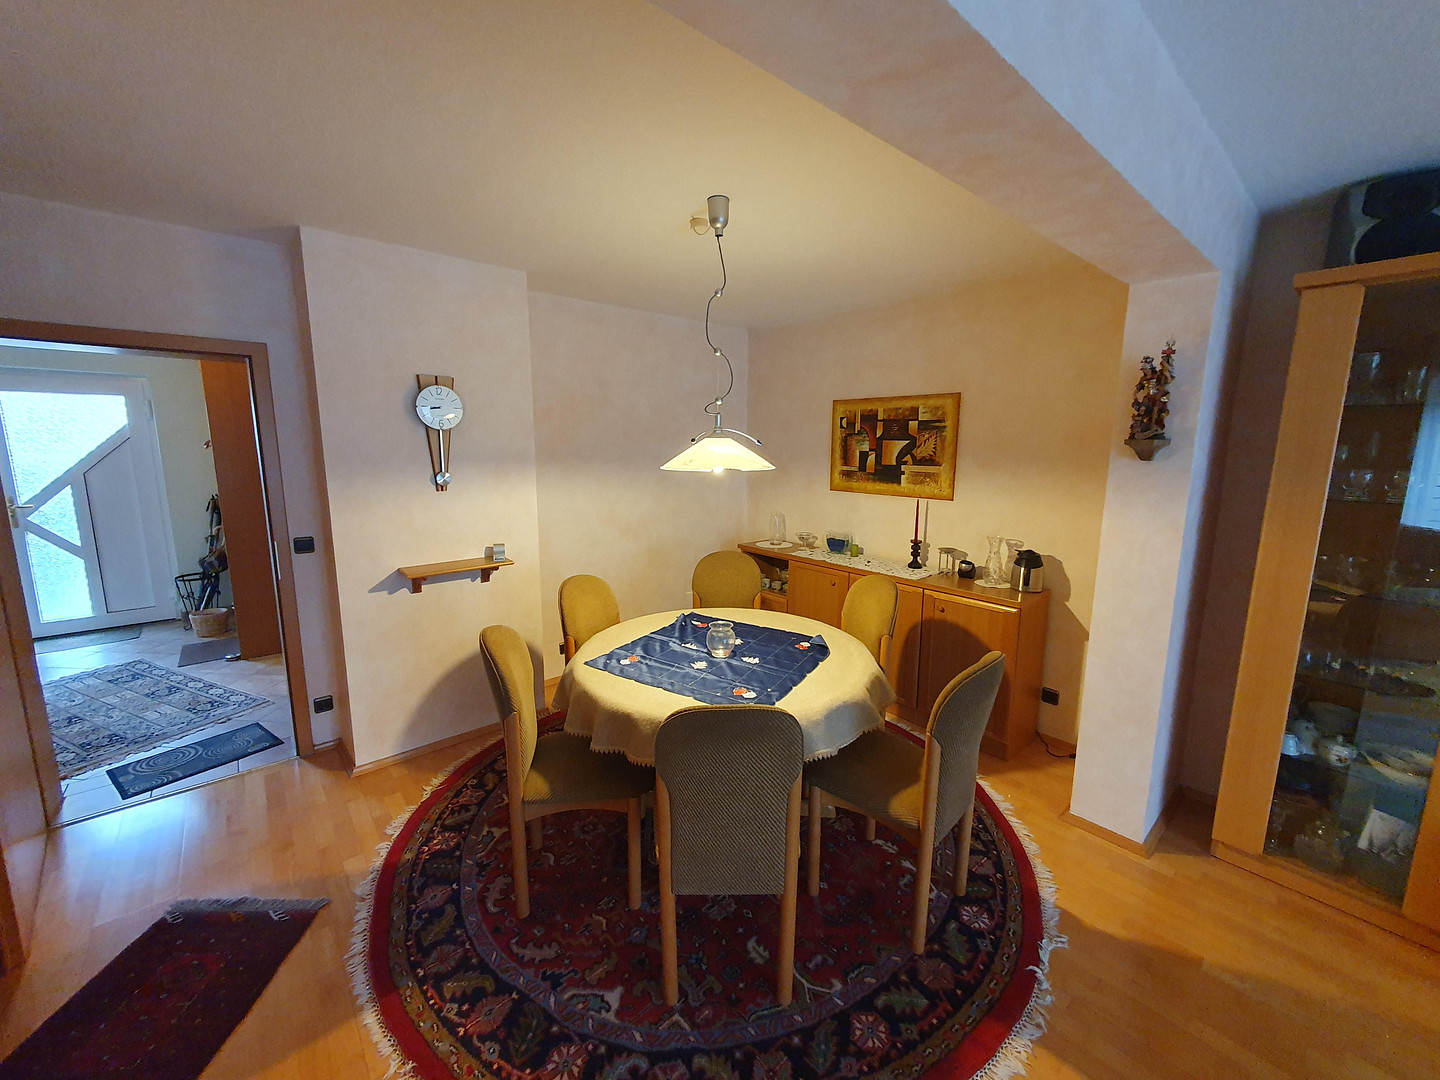
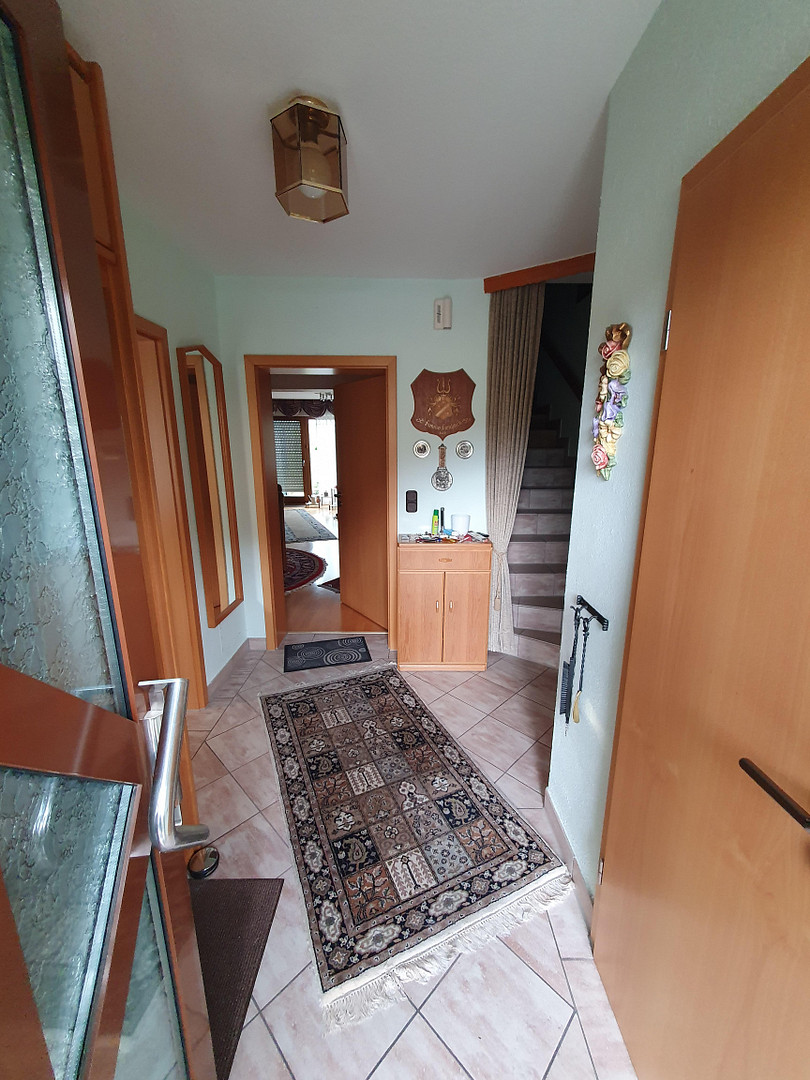
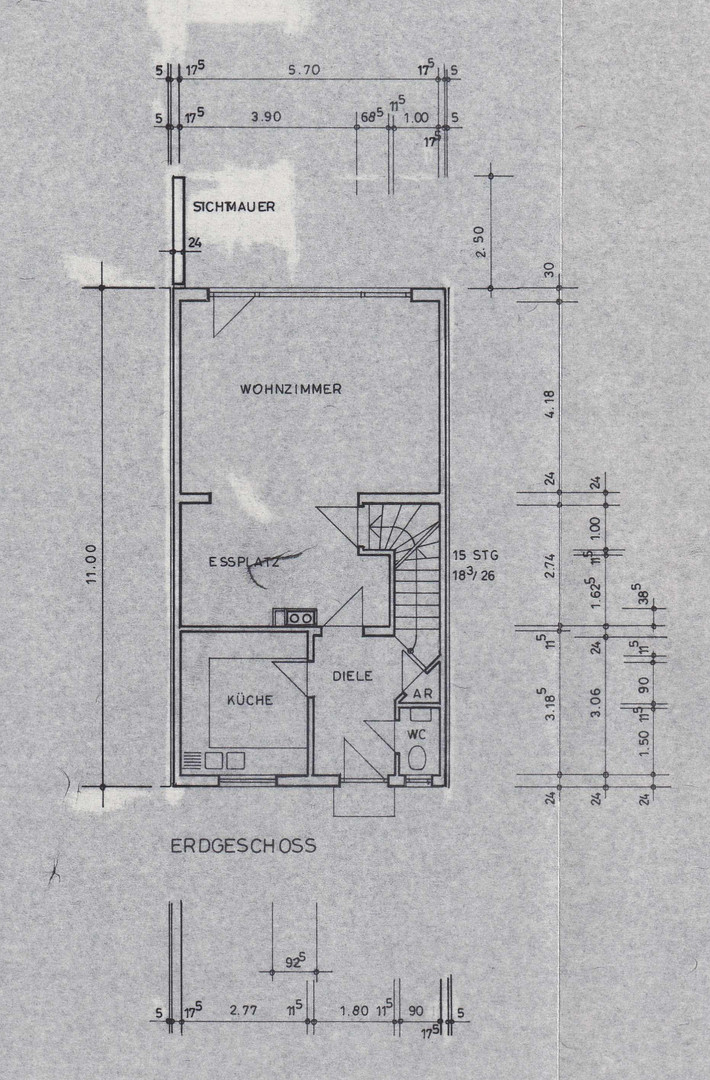
Bright and spacious living/dining area with access to the terrace and garden, separate kitchen, hallway, storage room, and guest toilet.
UPPER FLOOR:
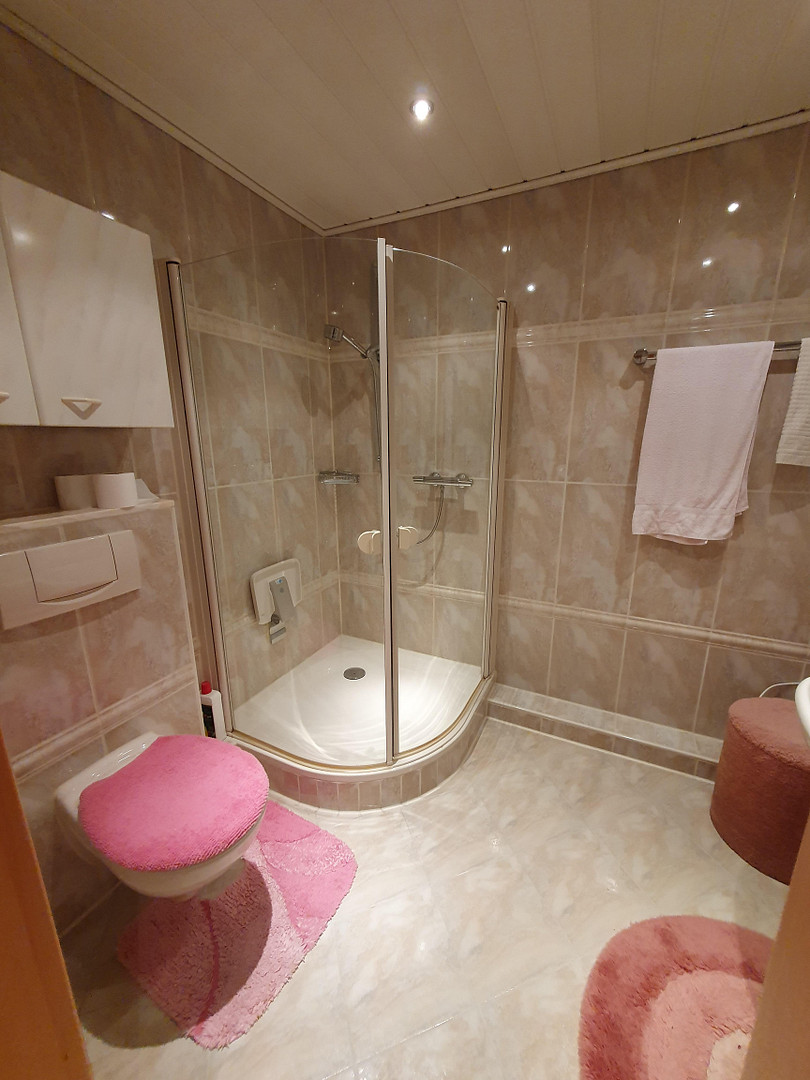
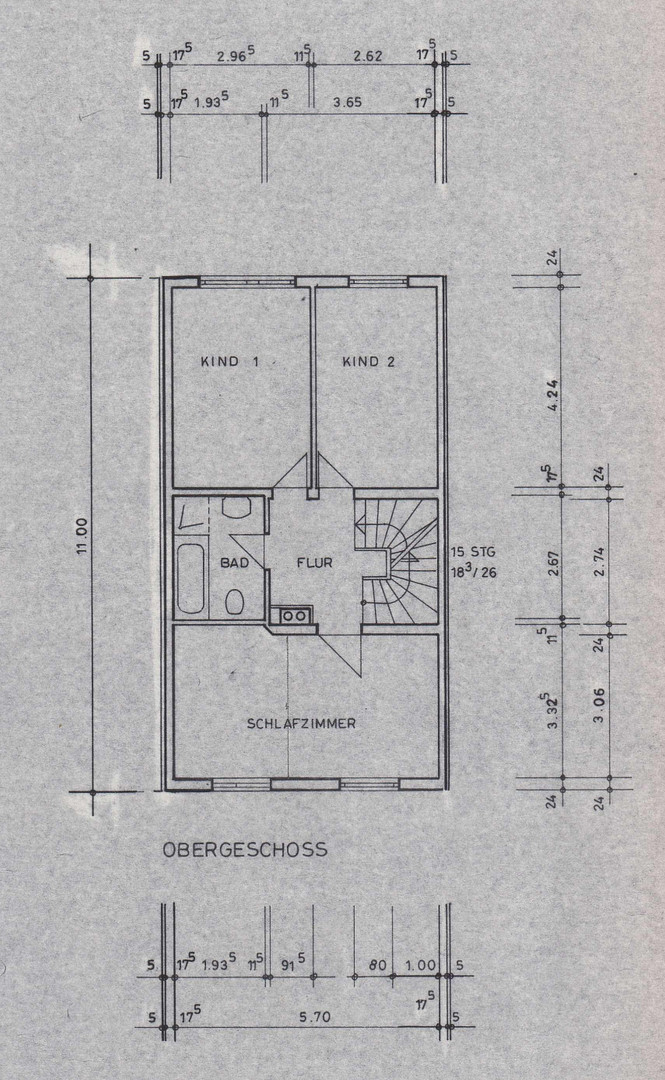
3 flexible rooms (bedroom, children's room, office) and a central bathroom with a shower.
ATTIC:
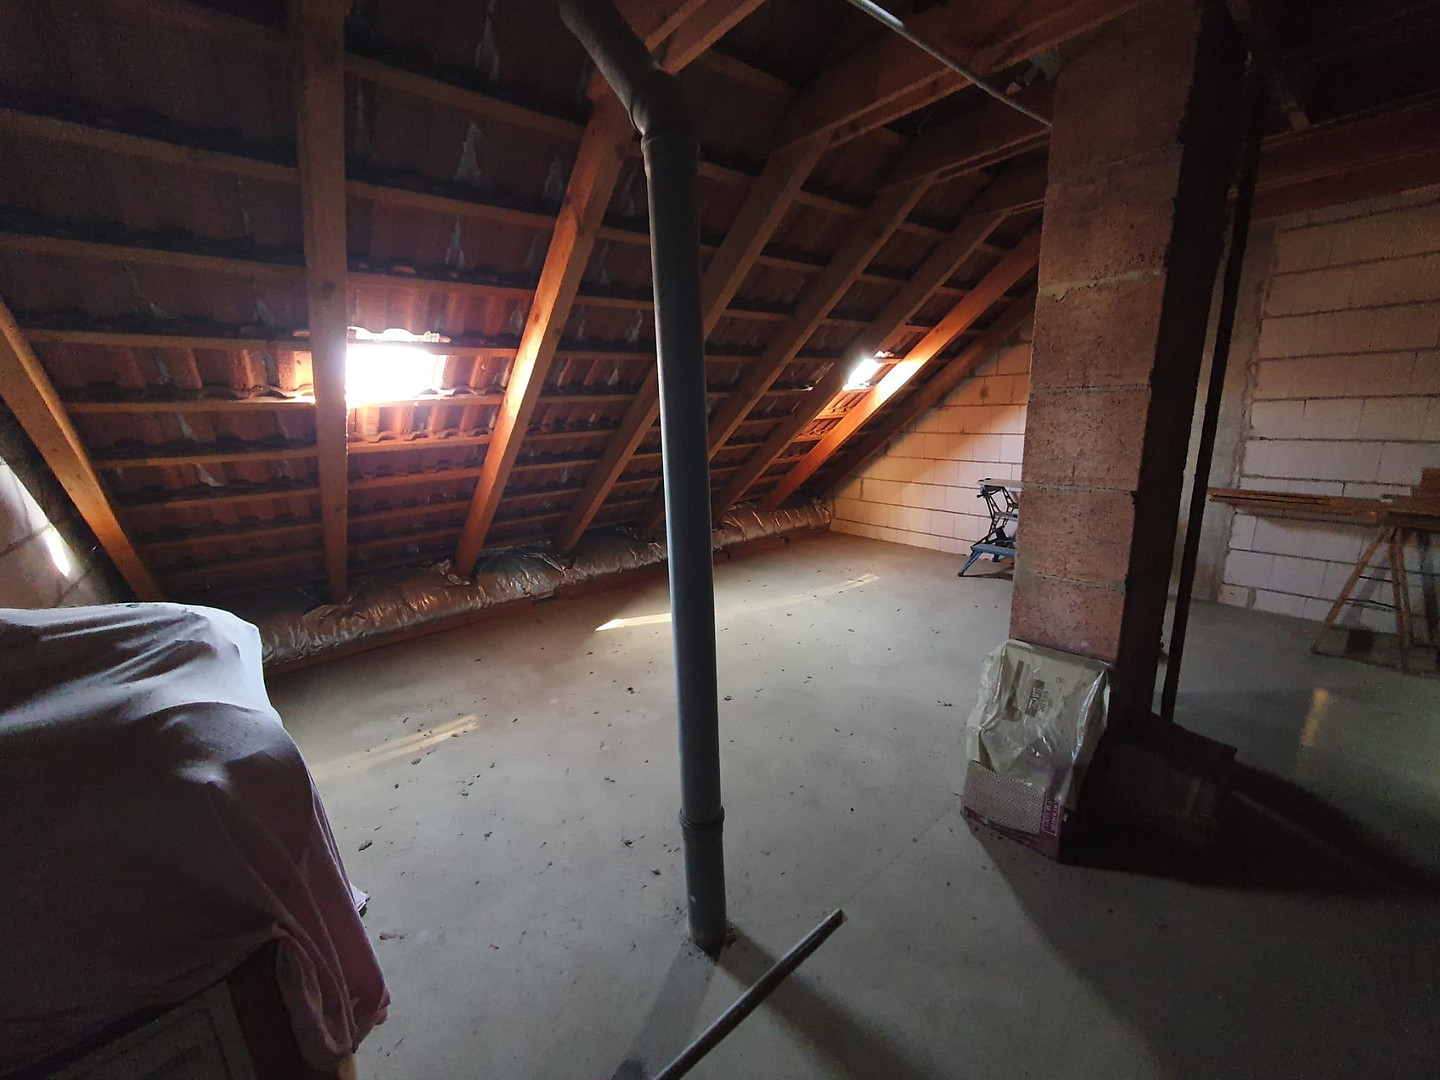
Attractive, currently unused space with potential for development. Ideally suited for creating additional living space, a large studio, or a quiet office if needed.
BASEMENT:
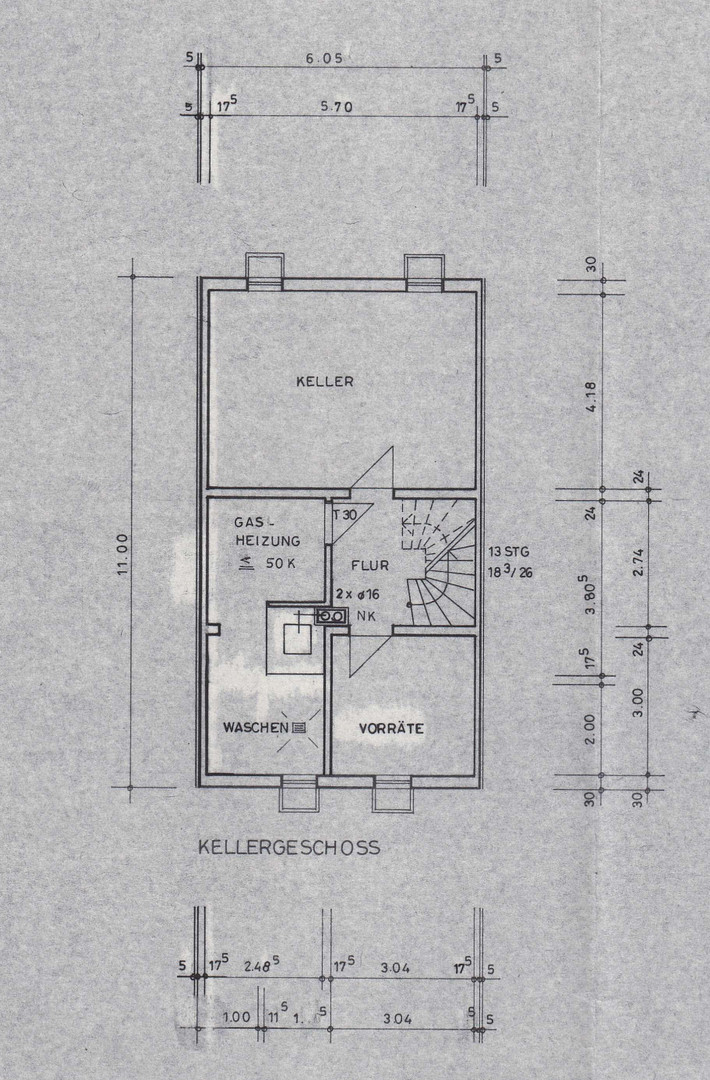
Large hobby room or storage space, separate laundry/drying room, pantry, and the boiler room.
+++ HEATING & ENERGY EFFICIENCY +++
The building boasts a remarkably low final energy consumption of just 76.4 kWh/(m²·a), which corresponds to a solid energy efficiency class C. The heating is provided by an efficient gas central heating system with modern condensing technology (installed in 1999). The system is supplemented by a solar panel system for environmentally friendly hot water production, which permanently reduces utility costs.
Location
+++ LOCATION & INFRASTRUCTURE +++
The property is located in an absolutely quiet, safe, and family-friendly residential area (Gottlieb-Geiß-Weg) in the popular Nuremberg district of Kornburg. The district is characterized by its excellent and self-sufficient infrastructure: kindergartens, the local elementary school, and all the shops for daily needs (supermarkets, bakeries, doctors, and pharmacies) are within walking distance in just a few minutes. The historic Ludwig-Donau-Main canal, located practically on the doorstep, provides a high quality of life and invites you to take walks or bike rides in the green surroundings. Bus lines provide excellent connections to the Nuremberg public transport network (e.g., the Langwasser-Süd subway station). In addition, the quick access to the A6 and A73 highways guarantees excellent flexibility for commuters.
Location Check
Energy
|
Final energy consumption
|
76.40 kWh/(m²a)
|
|
Energy efficiency class
|
C
|
|
Energy certificate type
|
Consumption certificate
|
|
Main energy source
|
Gas
|
Miscellaneous
+++ IMPORTANT NOTES +++
The attached floor plans are for initial visual orientation only (and are not to scale). Official, scaled architectural plans with precise measurements will, of course, be provided to you during a viewing or upon request.
Broker inquiries not welcome!
Topic portals
Send a message directly to the seller
Questions about this house? Show interest or arrange a viewing appointment?
Click here to send a message to the provider:
Offer from: Andreas Albrecht

Diese Seite wurde ausgedruckt von:
https://www.ohne-makler.at/en/property/476157/