
This page was printed from:
https://www.ohne-makler.at/en/property/475896/
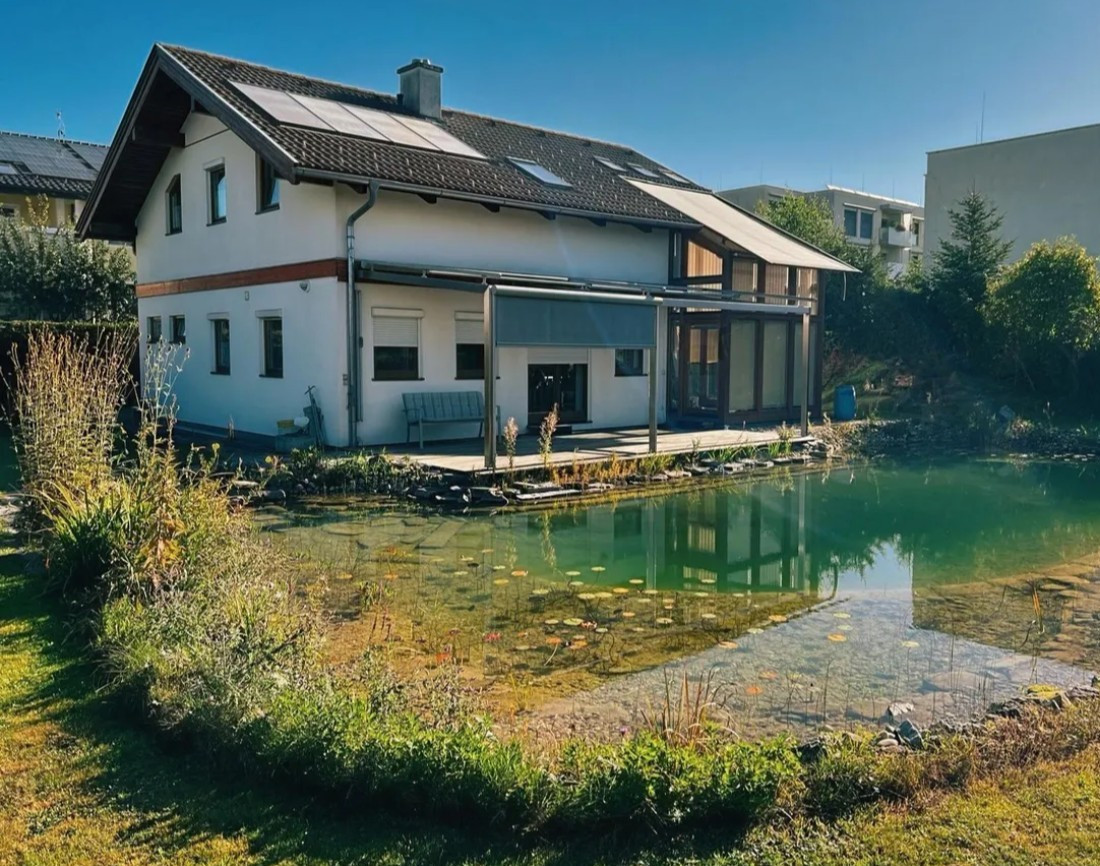
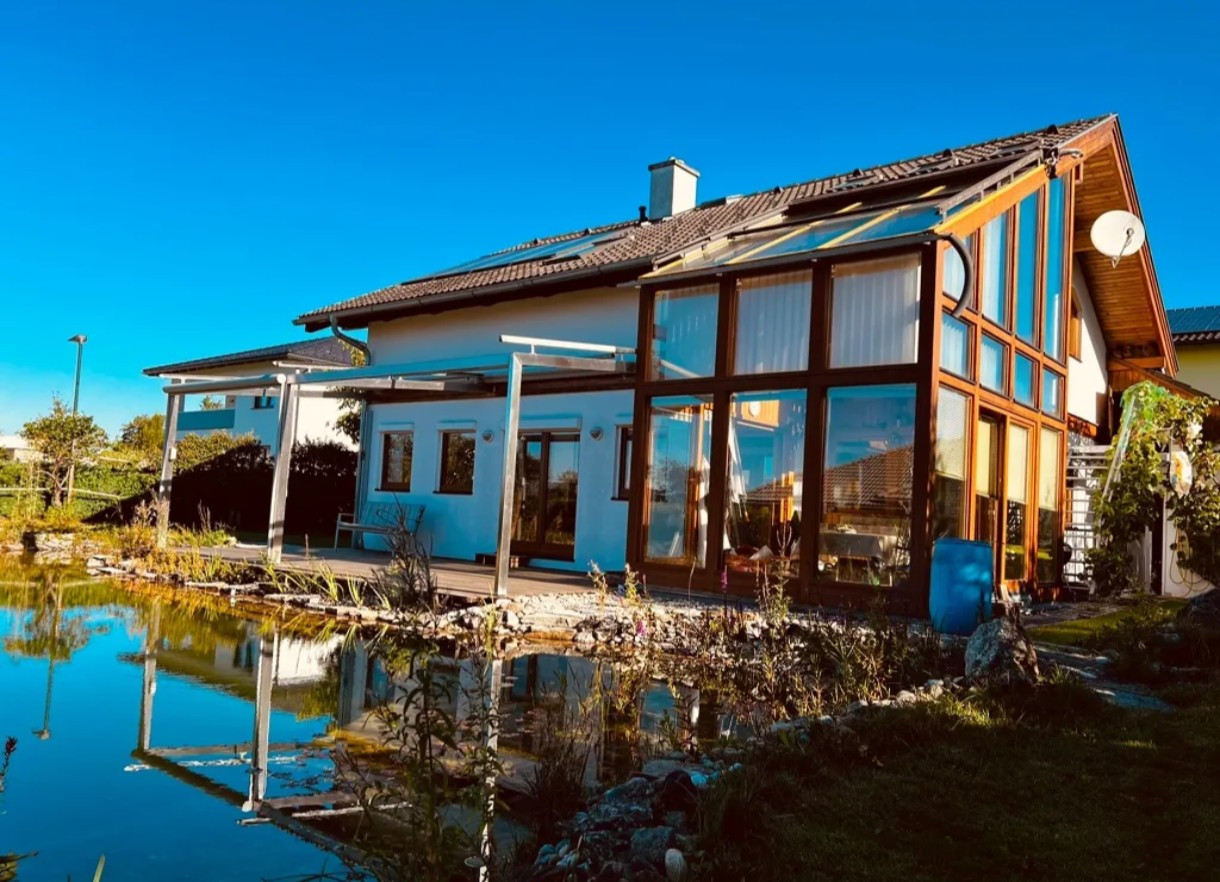
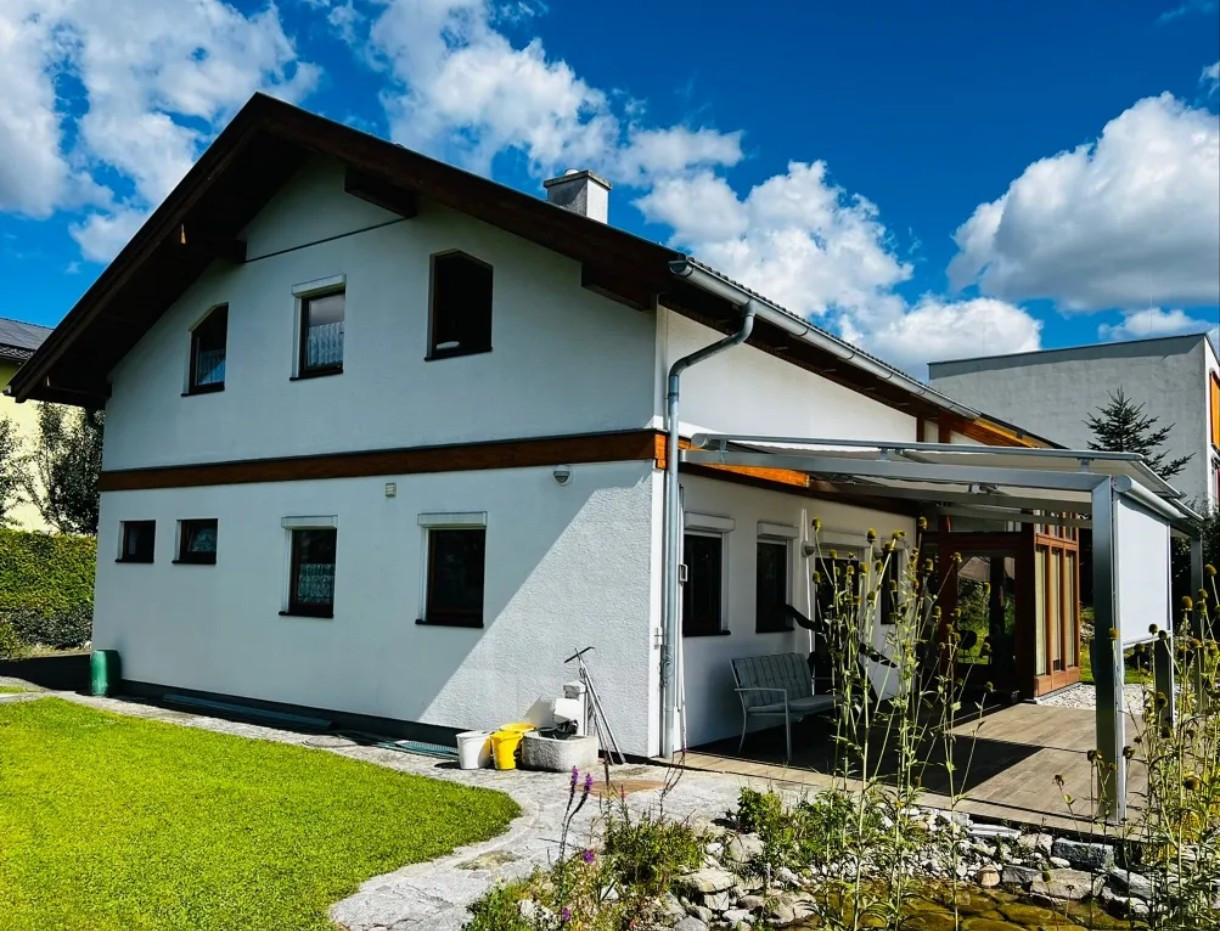
A tax-free family haven in an excellent location on the outskirts of Rohrbach.
4150 Rohrbach-Berg (Rohrbach in Oberösterreich) – Oberösterreich, ÖsterreichUnique property, available at the perfect time – benefit from the temporary exemption on land registry fees! *)
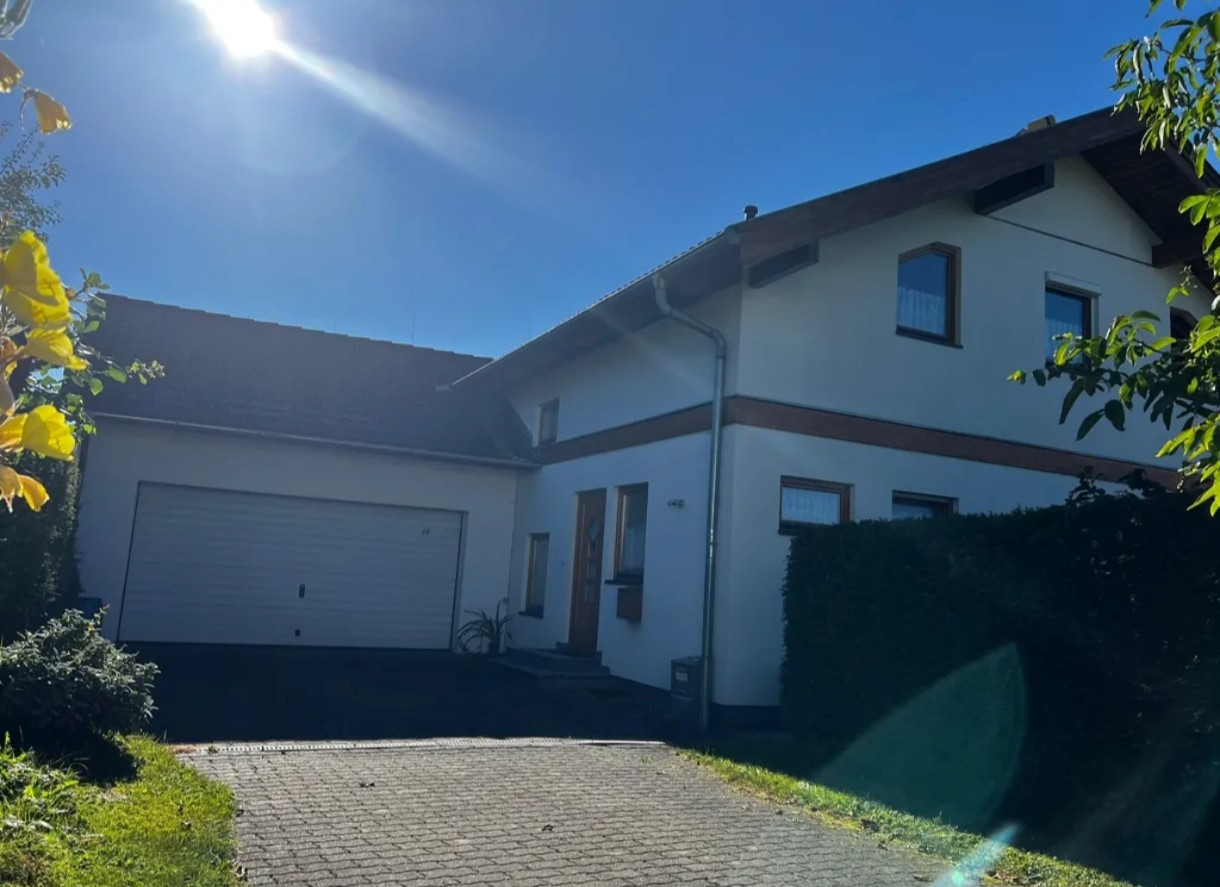
Located in a quiet, south-facing area on the outskirts of Rohrbach-Berg, this charming single-family home boasts a spacious garden – ideal for families seeking a home close to nature. The center of Rohrbach-Berg is only about 1 km away and offers schools, shops, restaurants, healthcare providers, and many other amenities. The property covers an area of 898 m² and is enclosed by hedges for privacy. This prefabricated house, with 130 m² of living space, was completed in June 1996 and has been continuously occupied by the owner family, who have been very satisfied with it. Particular emphasis has been placed on privacy, comfort, and cost-effectiveness. Living space and layout:
o The house is fully basement, and includes a ground floor and an upper floor.
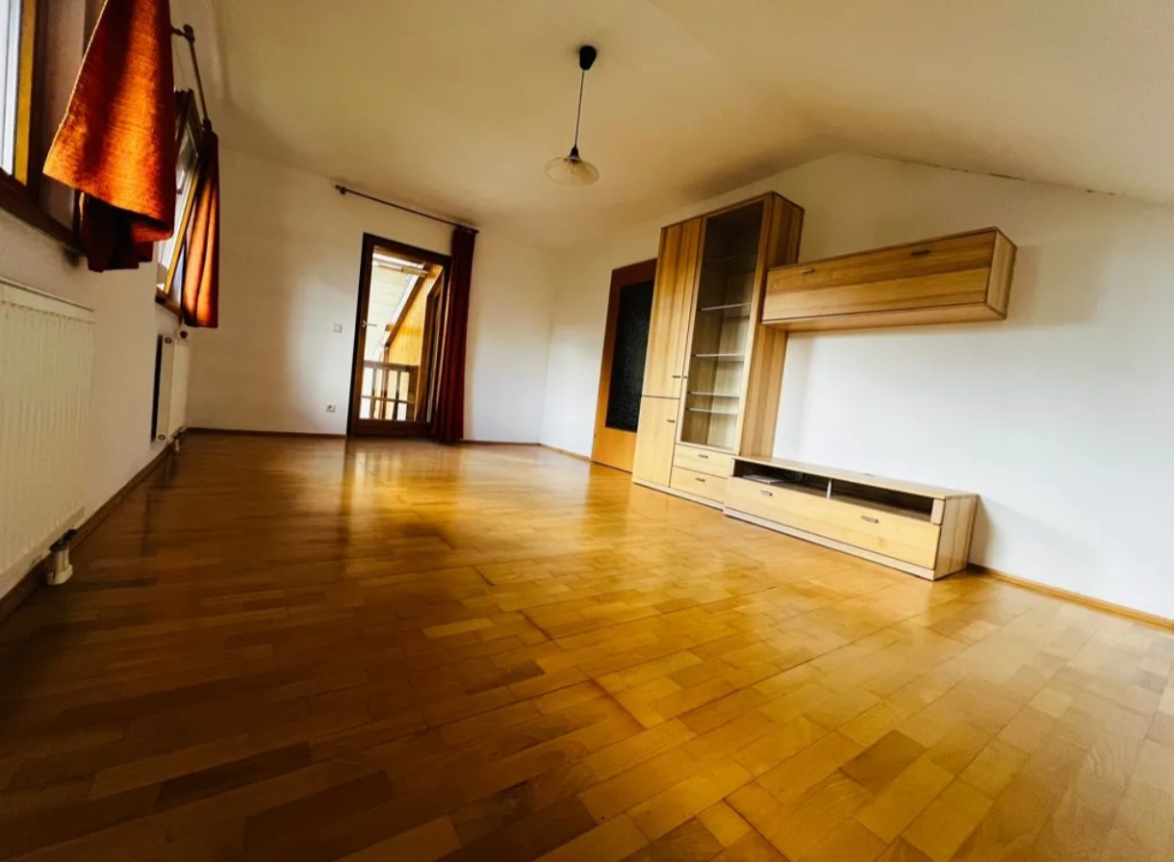
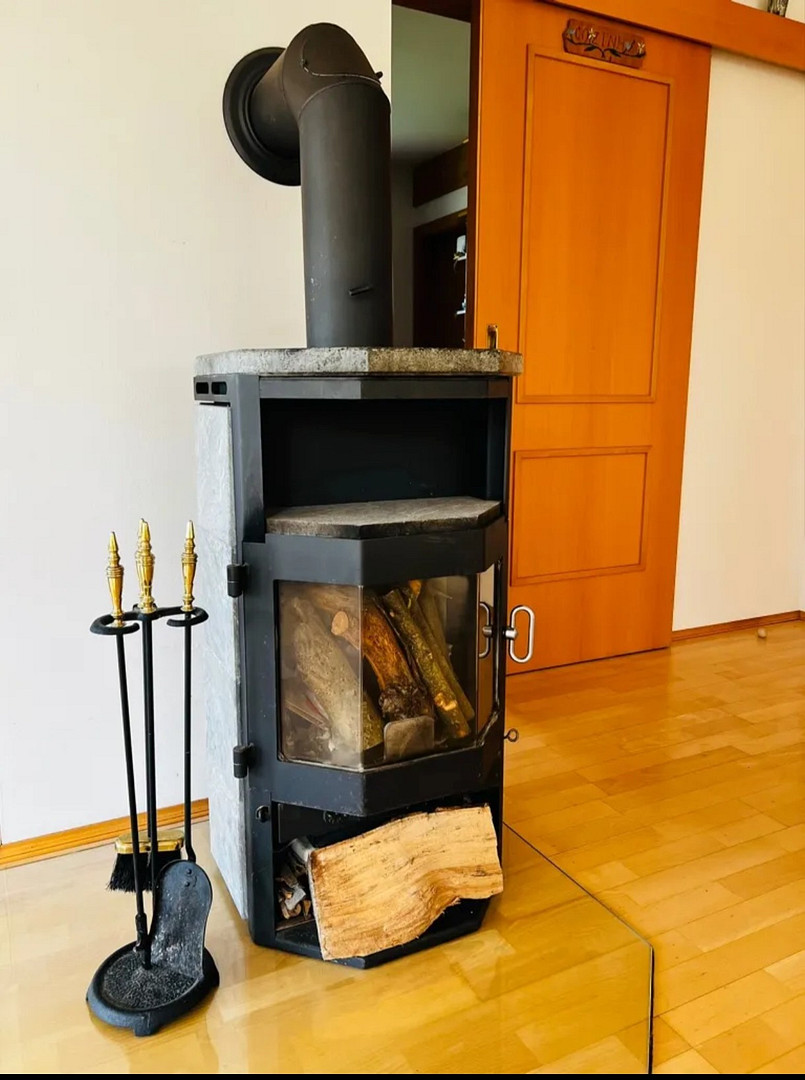
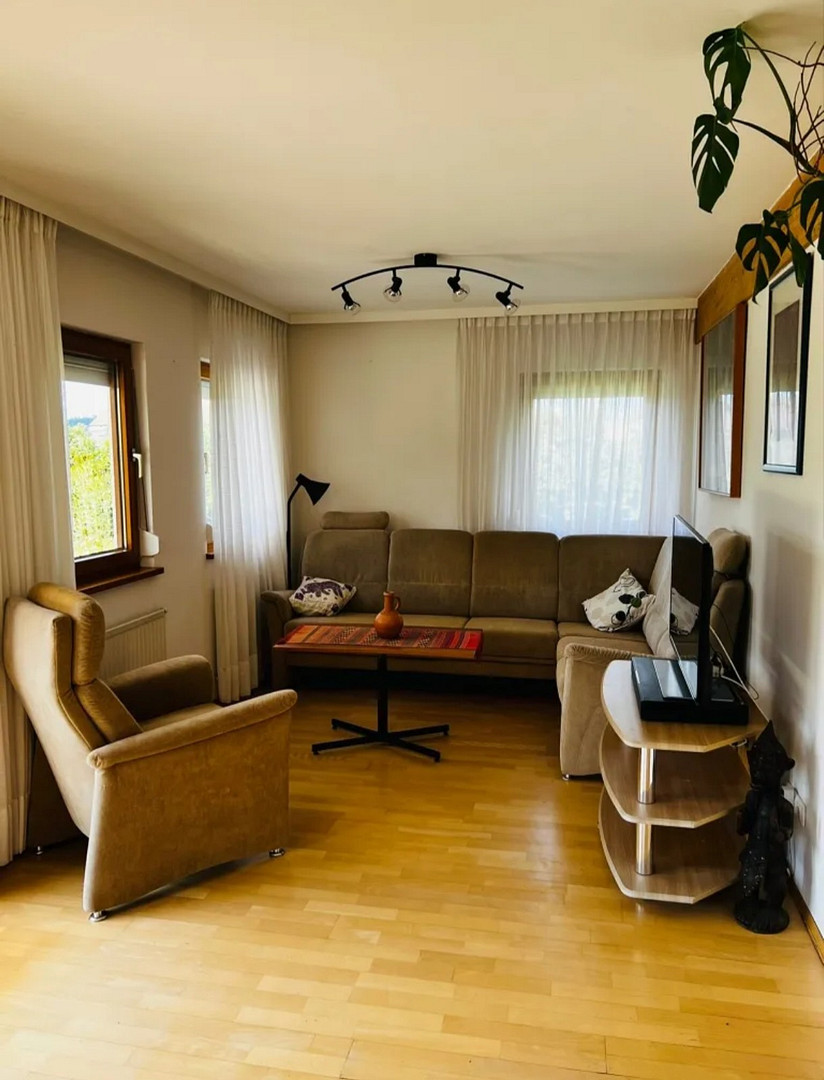
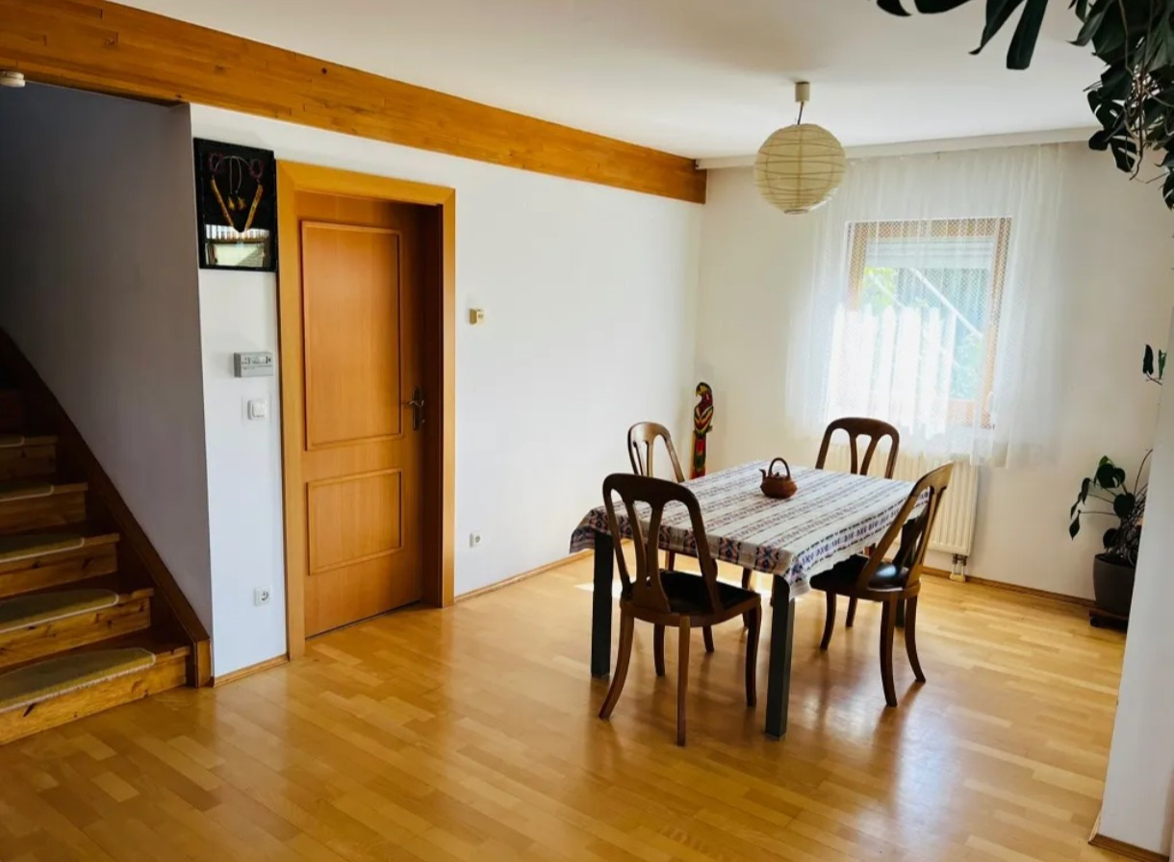
o The spacious living and dining area is flooded with natural light and offers a cozy atmosphere on cold winter days thanks to a fireplace.
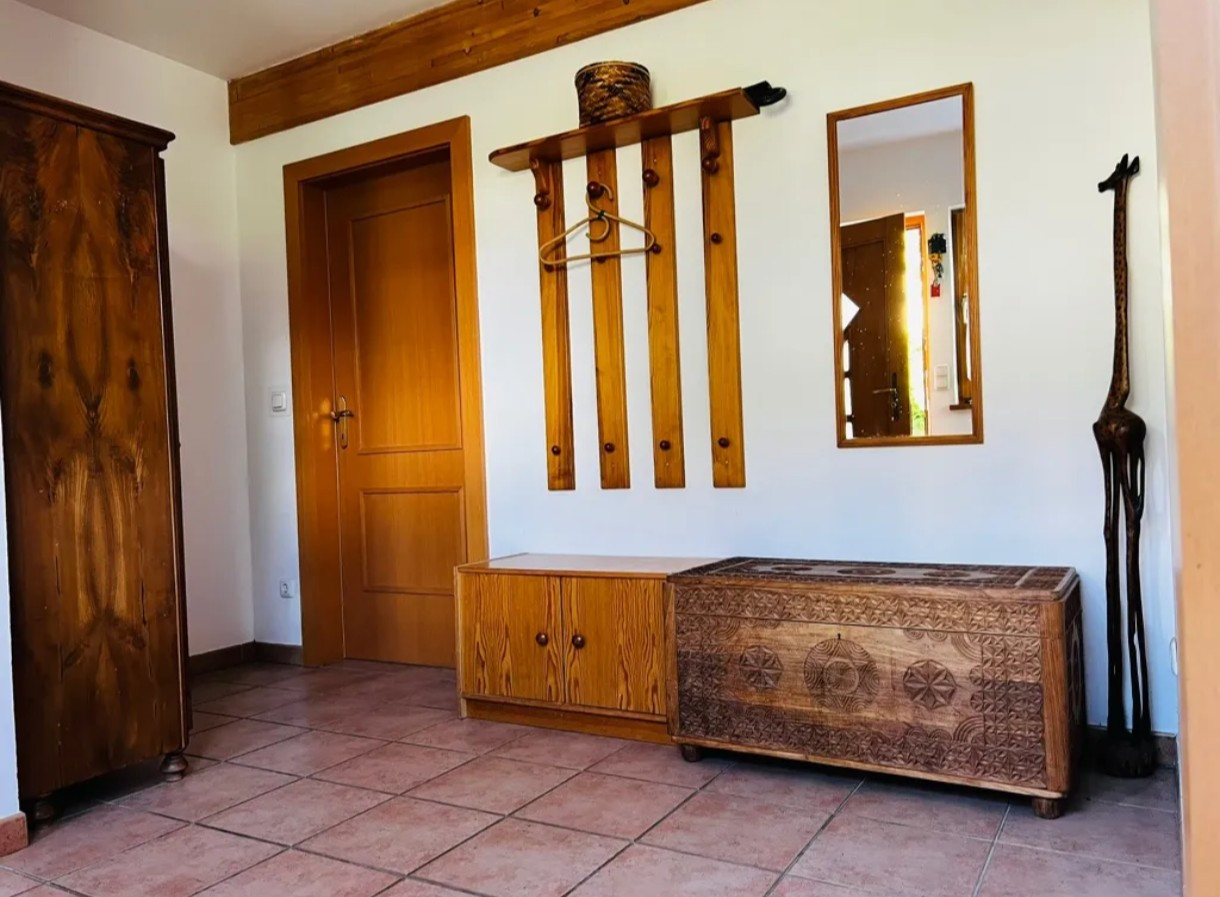
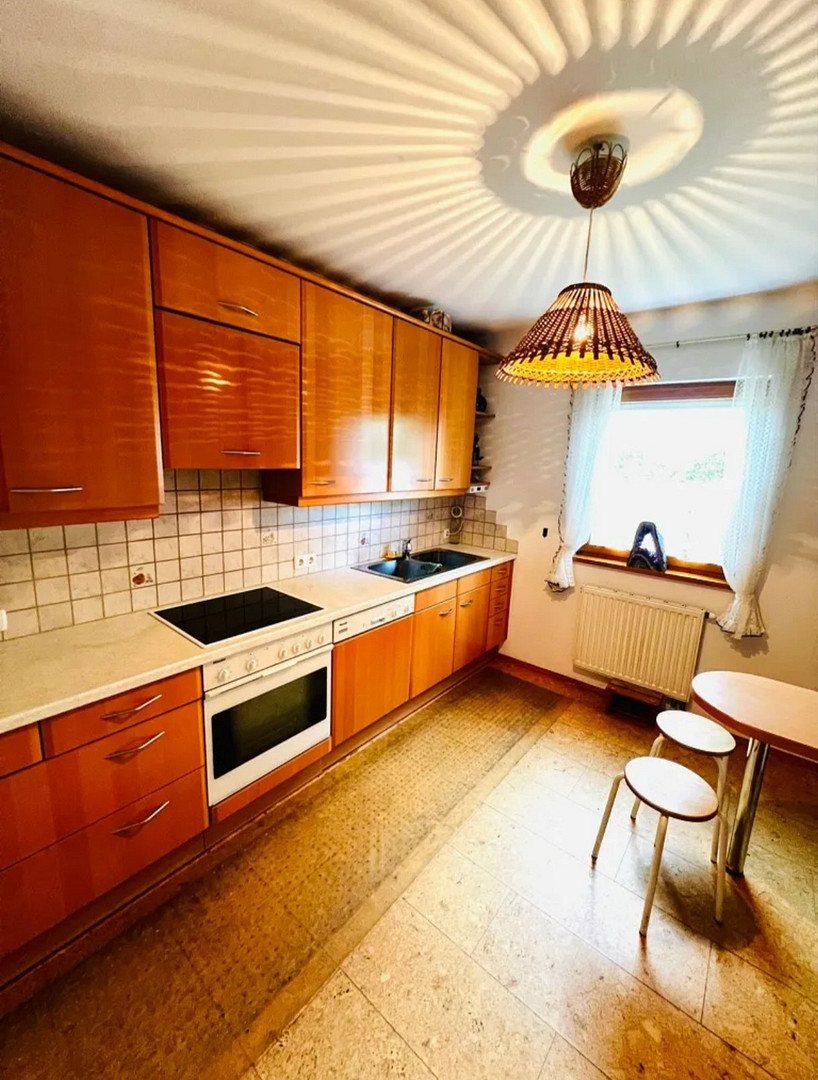
o The custom-built kitchen features a sliding door and a separate pantry. o A study or guest room, a restroom, and an entrance hall complete the ground floor.
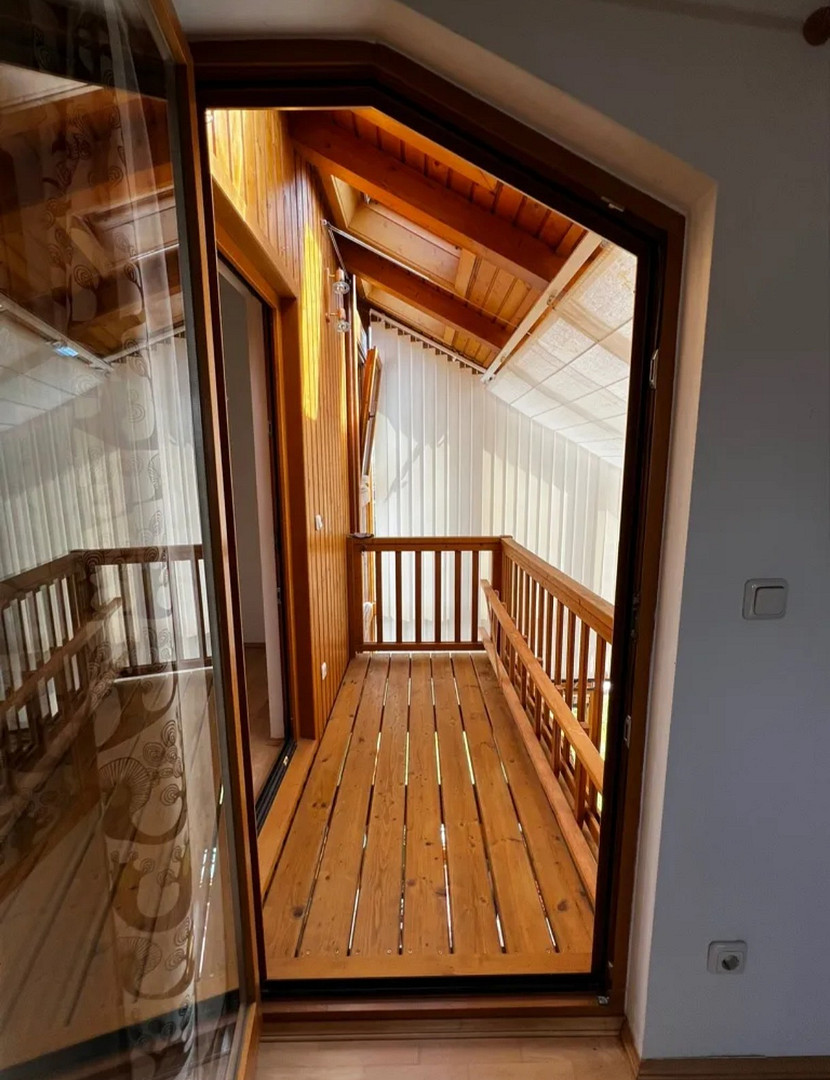
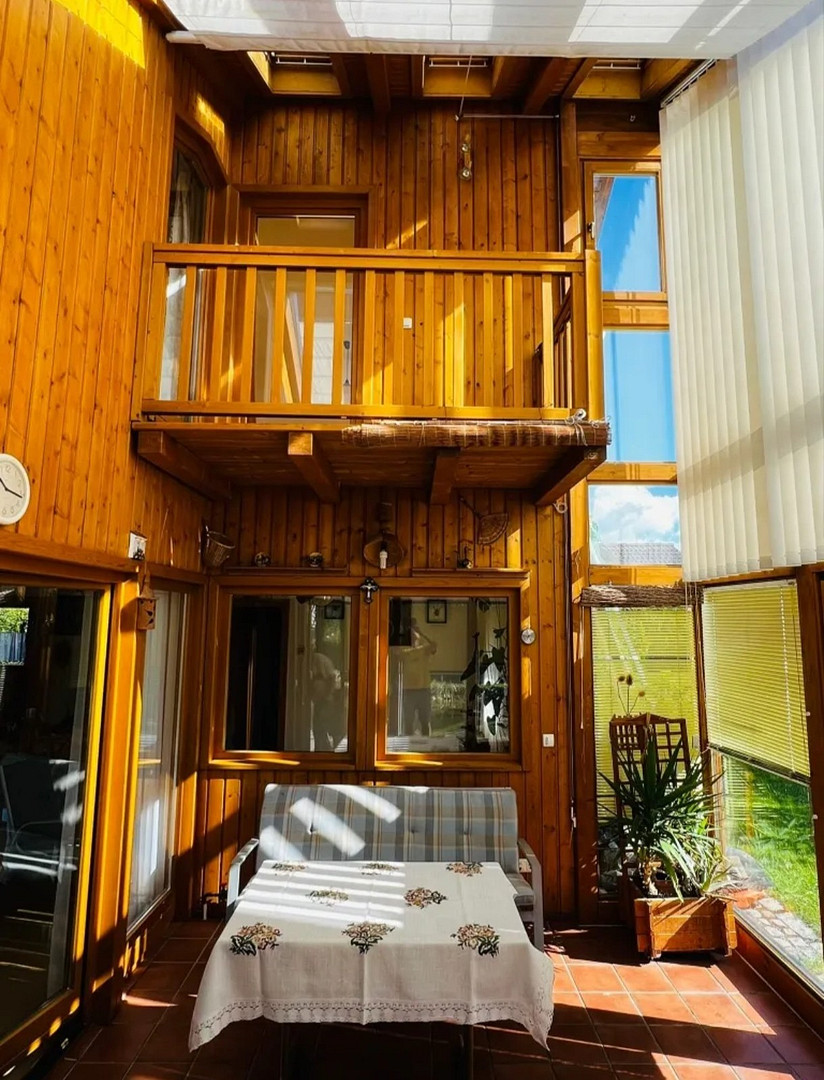
o The two-story sunroom can be shaded from both the inside and outside, and offers relaxation during transitional seasons as well as on hot summer days.
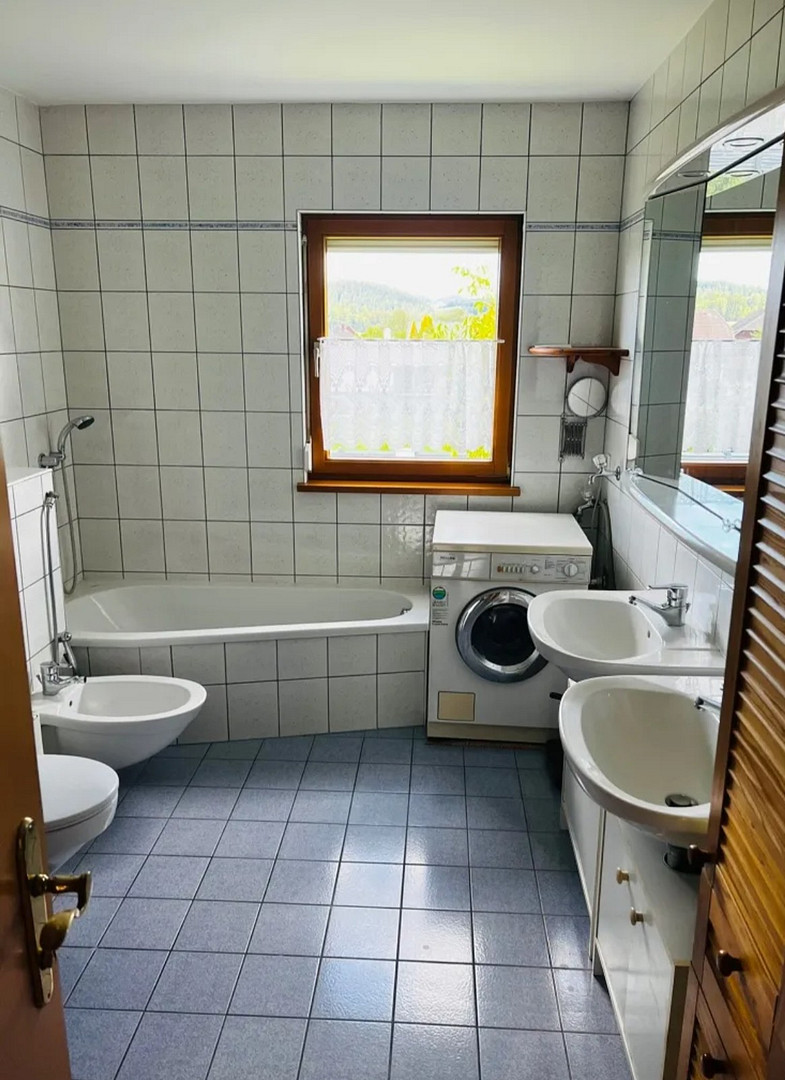
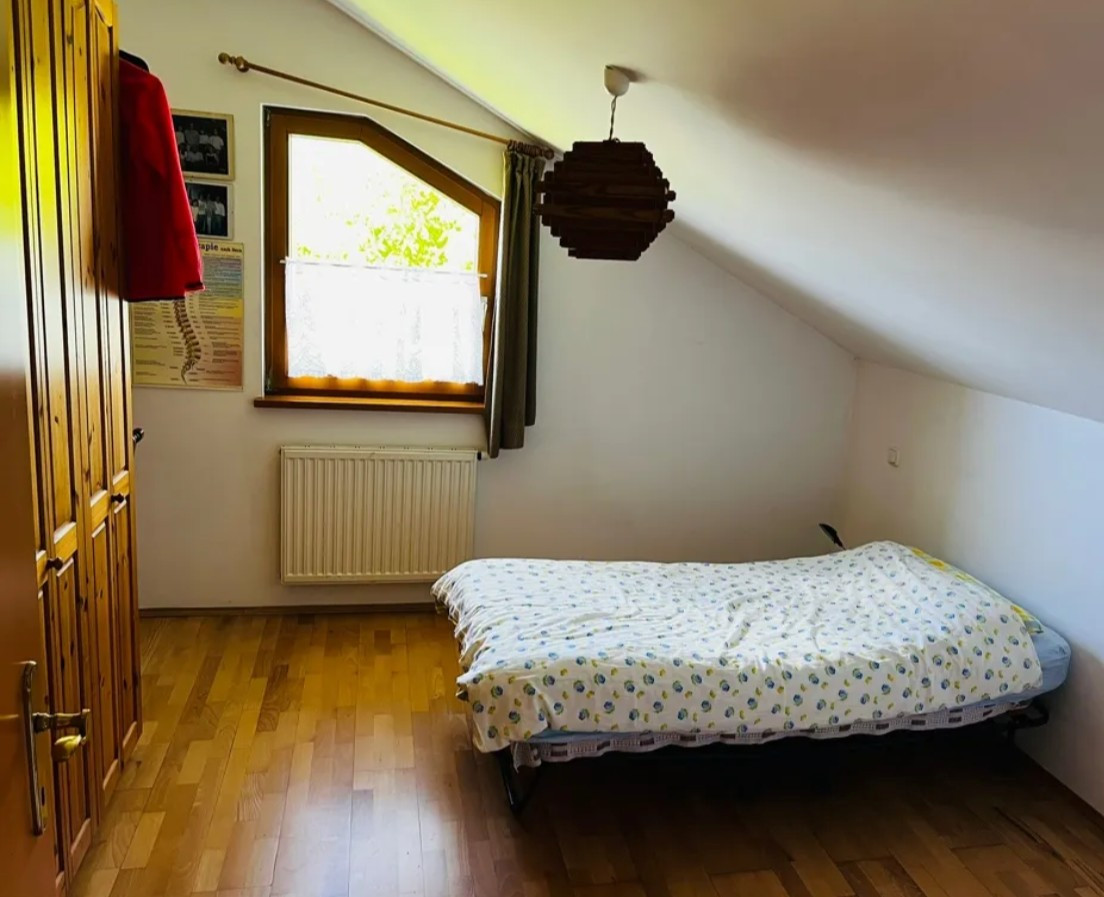
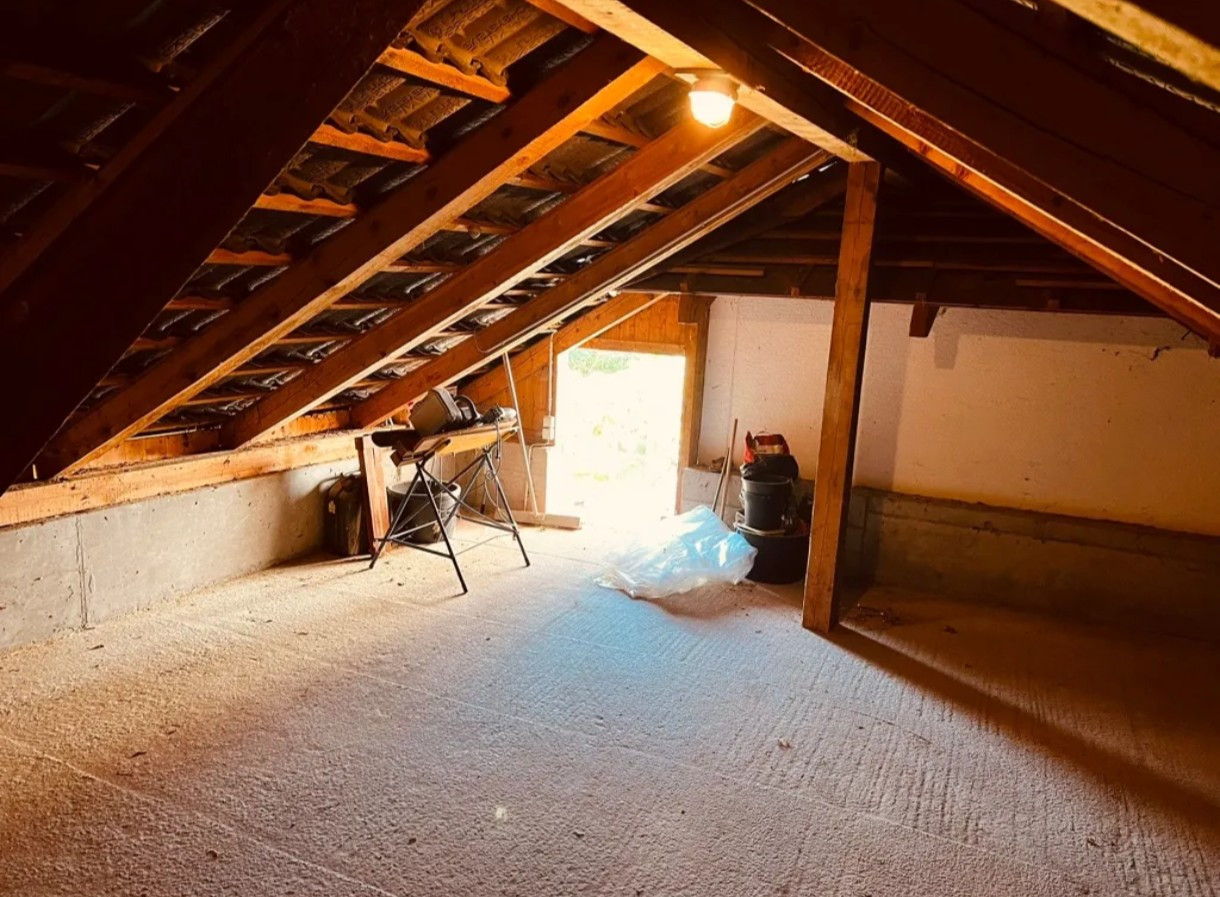
o The upper floor features three bedrooms (two of which have access to the sunroom via a balcony), a bathroom (with a shower and bathtub), and access to the attic. The attic space on the upper floor begins at a height of 1.20 meters.
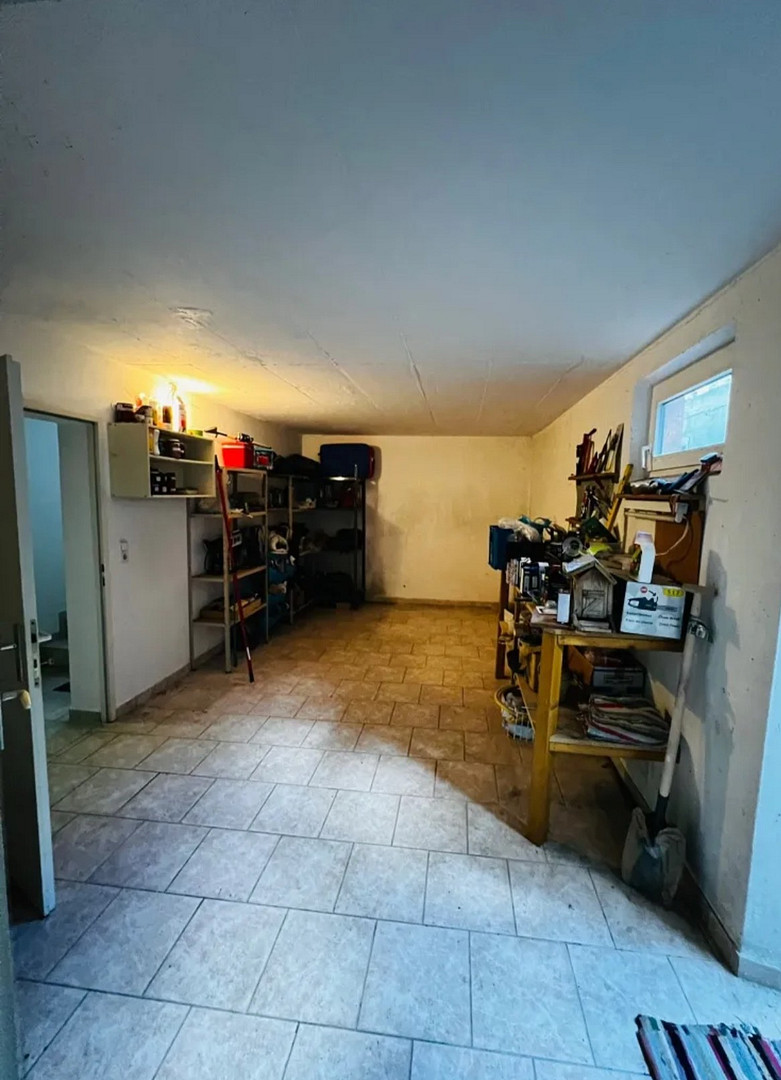
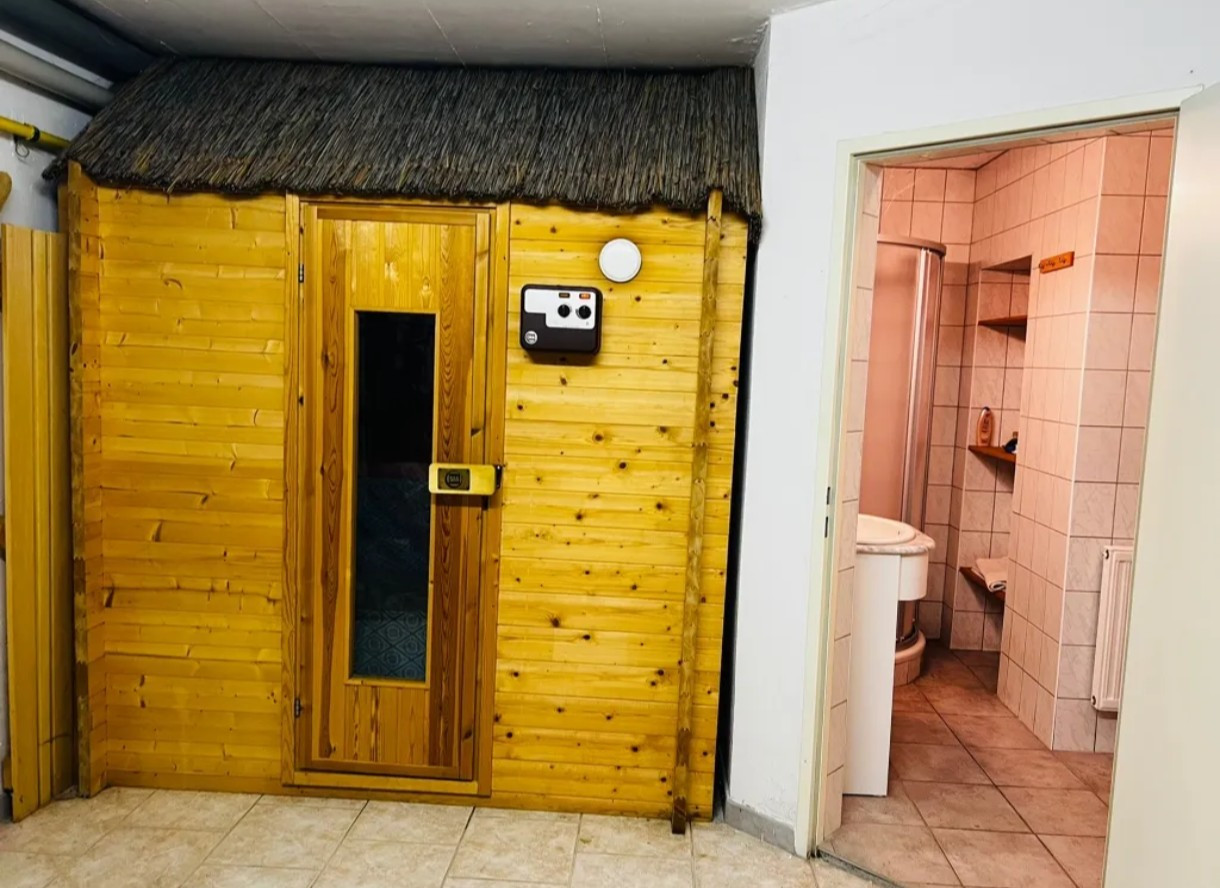
o The tiled basement level offers a heated guest room, as well as two workshops and storage rooms. A technical room with a bathroom and sauna provides moments of well-being.
Garden and swimming pond:
o The garden, designed with a natural aesthetic, is planted with fruit trees and shrubs and invites you to play, grill, garden, and relax.
o The approximately 18 x 8.5 meter swimming pond (of which about 13 x 5 meters is a swimming area), with a depth of up to 3 meters, is a highlight for hot summer days.
o The high-quality renovated terrace (approximately 32 m²) can be electrically shaded and invites you to relax and linger – even on hot summer days. Additional features:
* Private well for supplying water to the garden, toilets, and three outdoor taps.
* Solar thermal system for cost-effective hot water production.
* Double garage with electric door, and additional storage space in the attic above.
Key advantages:
* Quiet, south-facing location in a family-friendly residential area.
* 898 m² plot with 130 m² of heated living space, fully basemented.
* Garden close to nature with a large swimming pond.
* Open, light-filled living space, three bedrooms.
* Sunroom and terrace with electric blinds.
* Two bathrooms, plus a WC and sauna.
* Double garage with additional attic space.
* Solar hot water and private well.
* No real estate agent commission.
* *) If conditions are met: Currently, the land registry registration fees are waived (registration of ownership and mortgage) – potential savings!
Viewings by appointment on weekends.
Are you interested in this house?
|
Object Number
|
OM-475896
|
|
Object Class
|
House
|
|
Object Type
|
Single-family house
|
|
Is occupied
|
Vacant
|
|
Handover from
|
By arrangement
|
Purchase price & additional costs
|
purchase price
|
450.000 €
|
Details
|
Condition
|
Well-kept
|
|
Number of floors
|
2
|
|
Bathrooms (number)
|
2
|
|
Bedrooms (number)
|
3
|
|
Number of garages
|
1
|
|
Number of parking lots
|
2
|
|
Equipment
|
Balcony, Terrace, Winter garden, Garden, Basement, Sauna, Pool / swimming pool, Guest toilet, Fireplace
|
Location
Here's a summary of the key features:
• Quiet, south-facing location in a family-friendly residential area.
• 898 m² plot with 130 m² of heated living space, fully basemented.
• Garden with natural surroundings and a large swimming pond.
• Open, bright living area with three bedrooms.
• Sunroom and terrace with electric blinds.
• Two bathrooms, plus a separate toilet and sauna.
• Double garage with additional attic space.
• Solar water heating and a private well.
• No real estate agent fees.
• *) If conditions are met: Currently, the land registry fees are waived (for registration of ownership and mortgage) – potential savings!
Location Check
Energy
|
Energy certificate type
|
Energy certificate available
|
Miscellaneous
Conditions:
• The buyer assumes all ancillary costs (the seller only covers the real estate transfer tax).
• A draft of the contract will be provided to the seller in a timely manner for review and comments.
• Transfer of ownership will take place after a minimum of three months' notice and by mutual agreement.
• The house will be handed over to the buyer in a clean and tidy condition, as viewed.
Broker inquiries not welcome!
Send a message directly to the seller
Questions about this house? Show interest or arrange a viewing appointment?
Click here to send a message to the provider:
Offer from: Kathrin
Diese Seite wurde ausgedruckt von:
https://www.ohne-makler.at/en/property/475896/