
This page was printed from:
https://www.ohne-makler.at/en/property/473936/
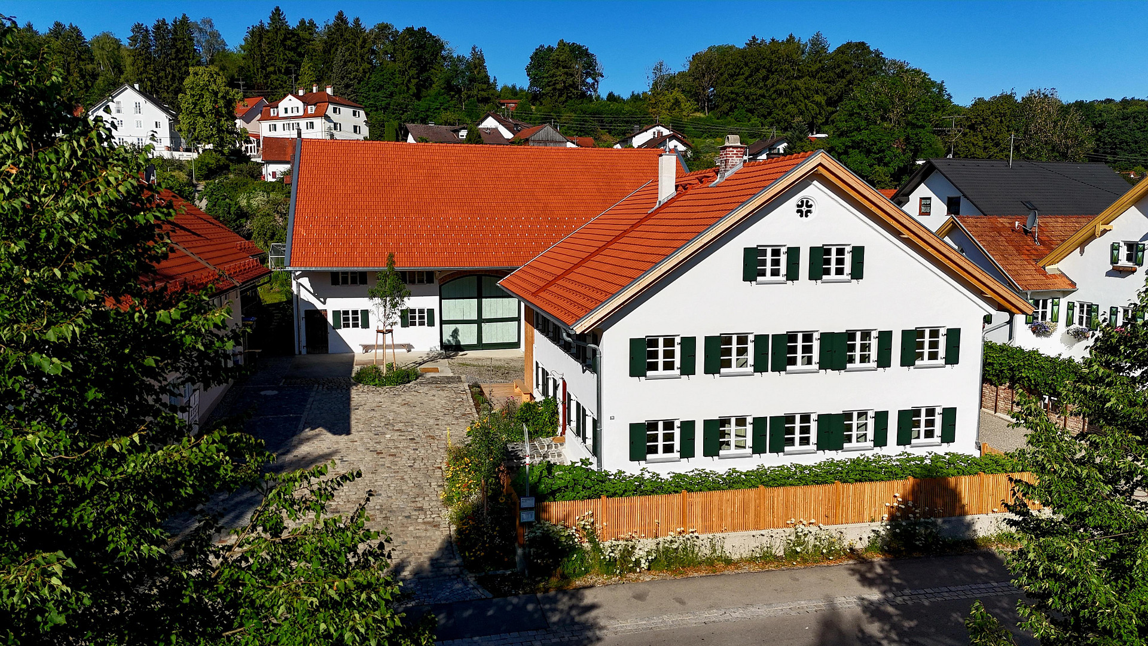
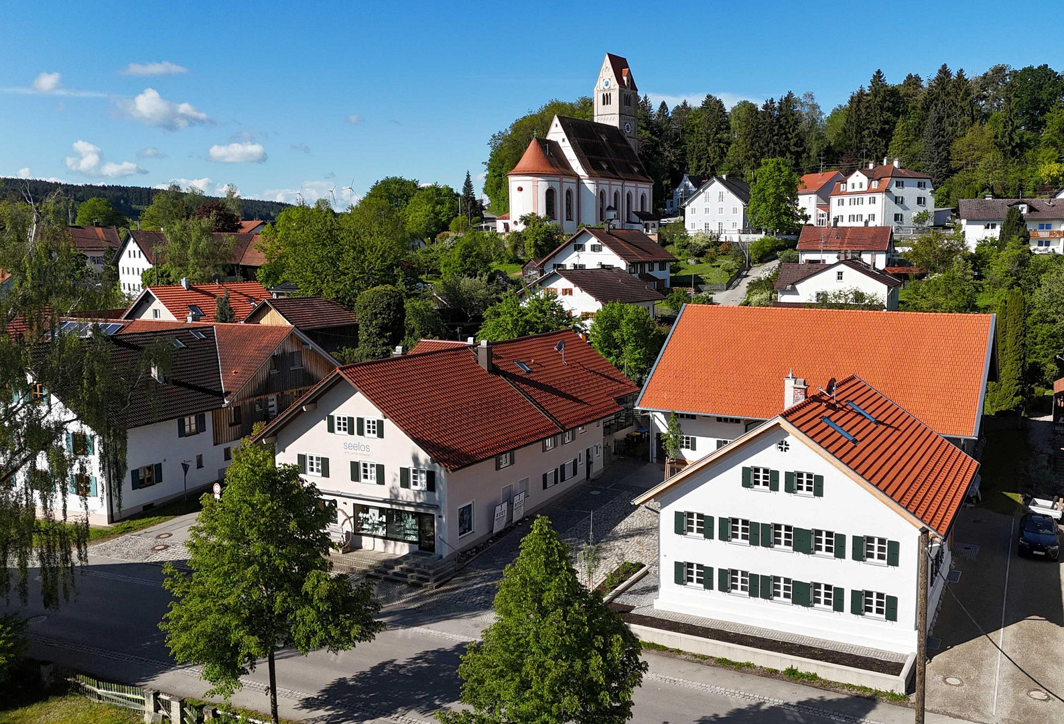
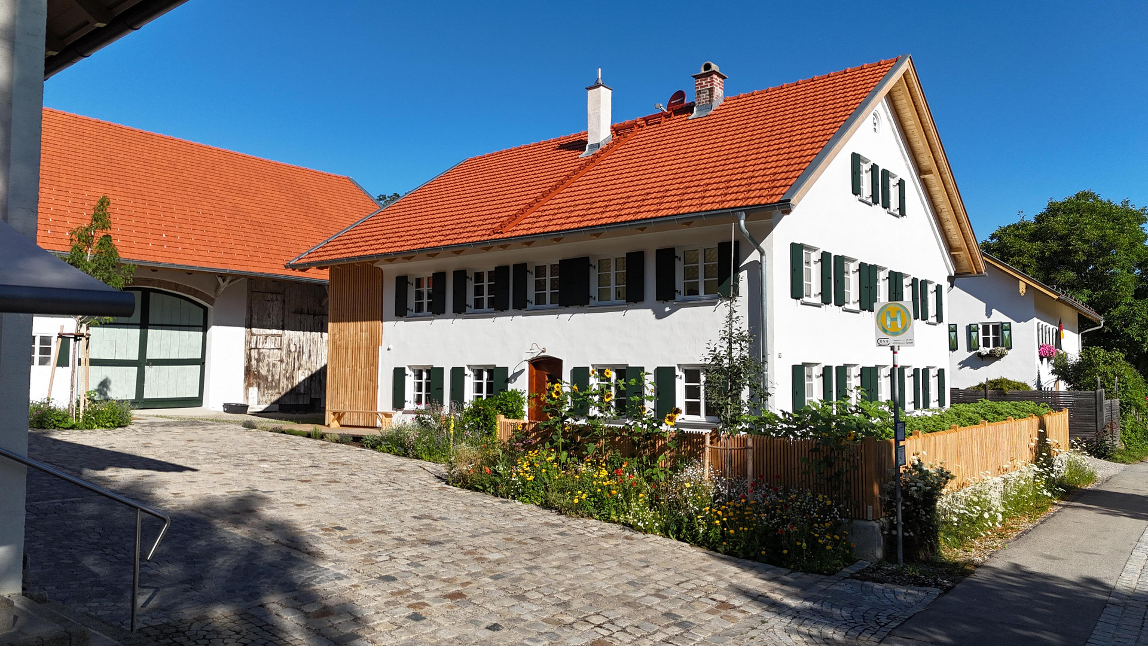
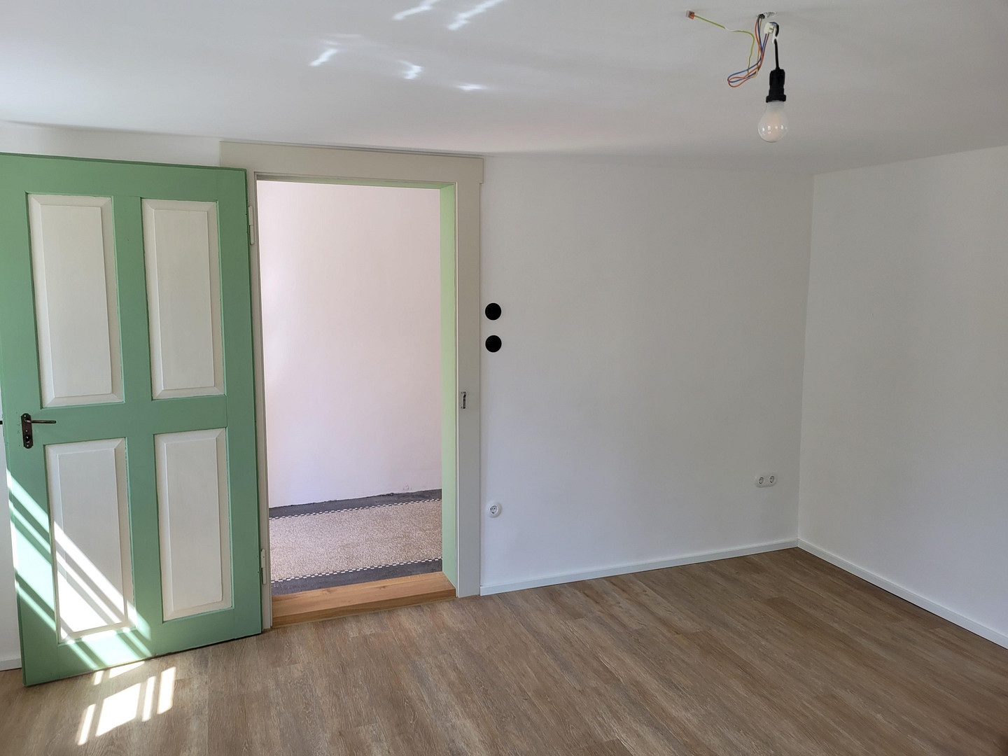
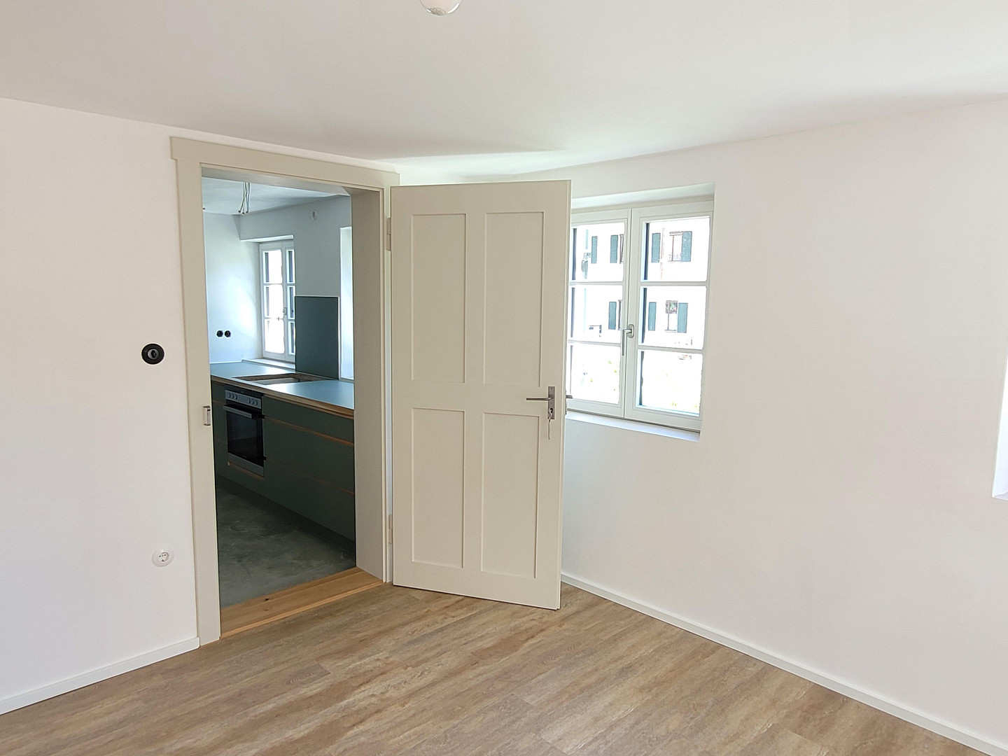



Living with history – a lovingly renovated farmhouse with 140 square meters and a traditional garden.
Hauptstraße 20, 86925 Fuchstal / Leeder (Leeder) – BayernAn exceptional semi-detached house in a lovingly restored, historic farmhouse in Fuchstal-Leeder.
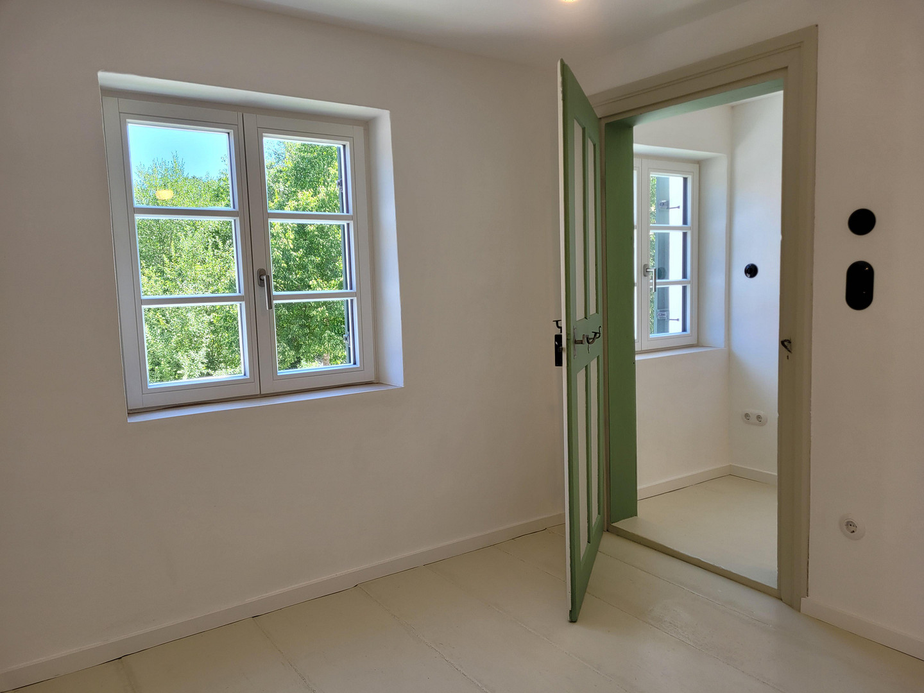
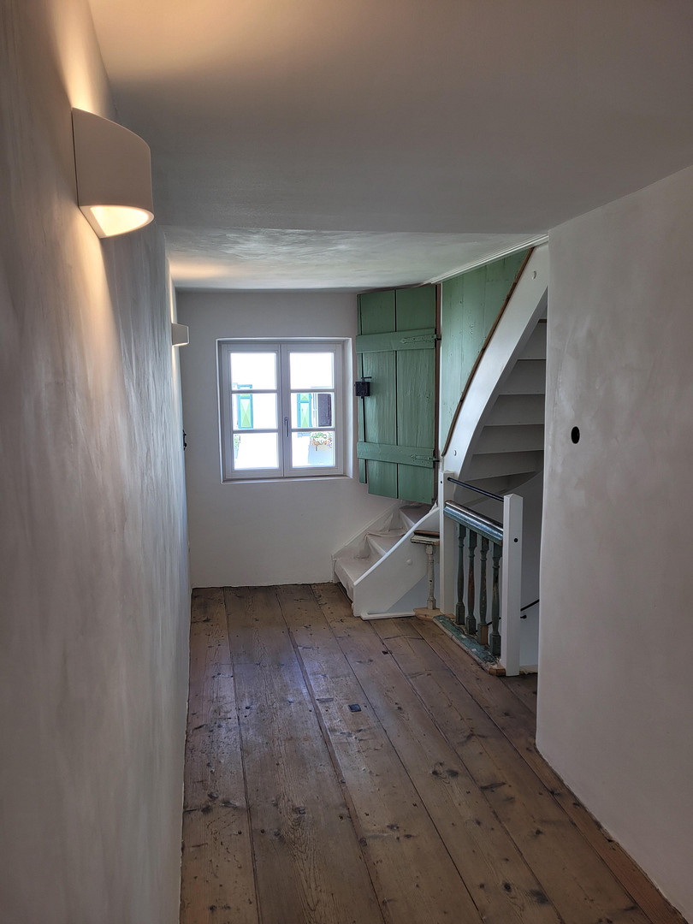
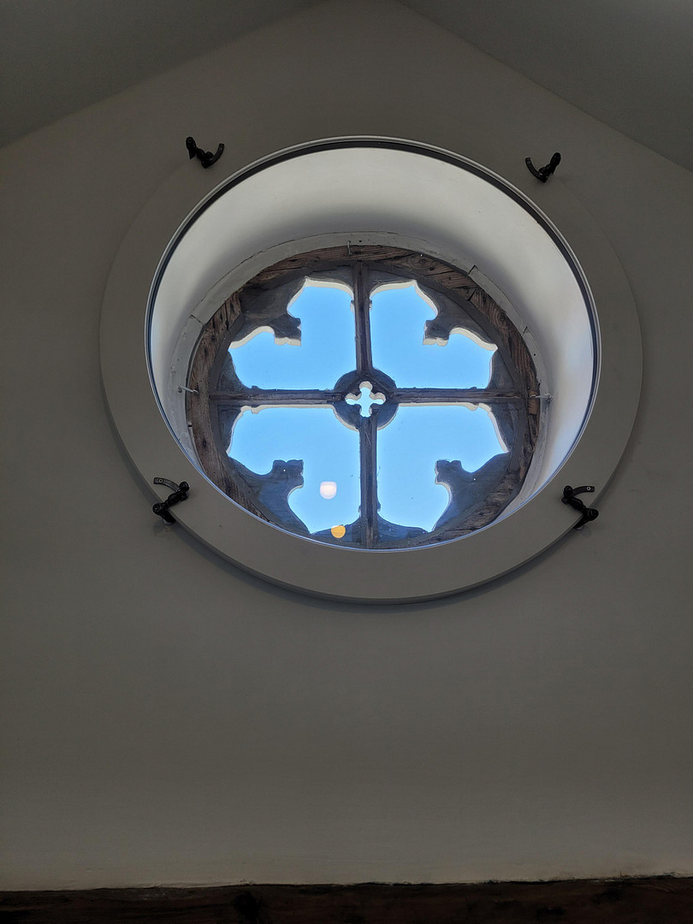
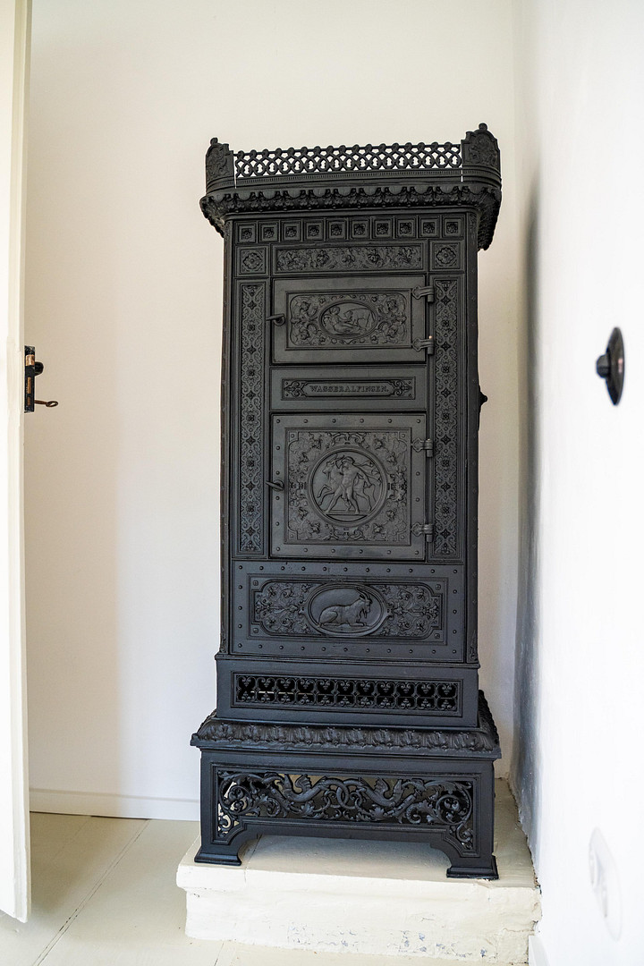
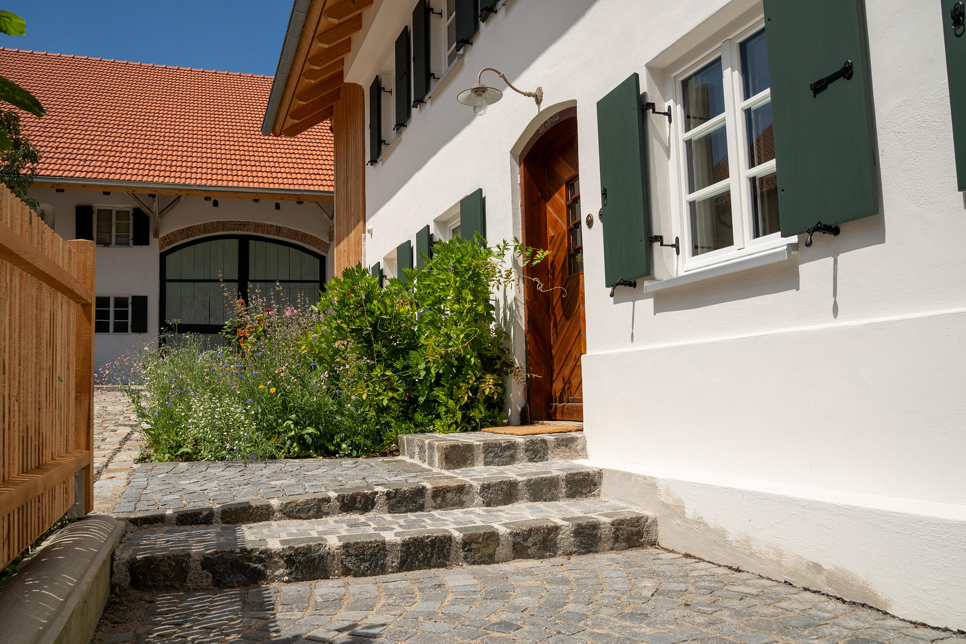
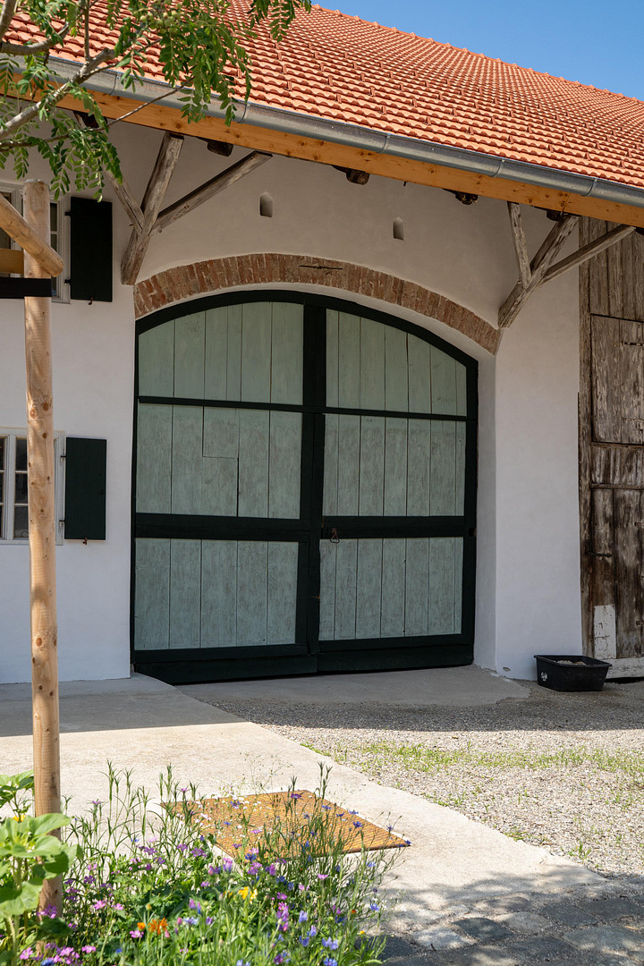
Some houses are built. Others have a history worth preserving. In the heart of the village center of Fuchstal-Leeder, a truly special residential complex has been created: a classic farmhouse has been comprehensively renovated with great attention to detail and a deep respect for its original architecture. Today, it combines the unique charm of bygone eras with a new, high-quality living experience. White wooden-framed windows, historic doors, traditional details, and a beautiful courtyard tree in the communal courtyard create a harmonious overall impression. This landmark ensemble impressively demonstrates how historical buildings can be carefully integrated into the present with care and craftsmanship. Here, you don't just live in a house; you bring a piece of history to life. A home with a unique character.
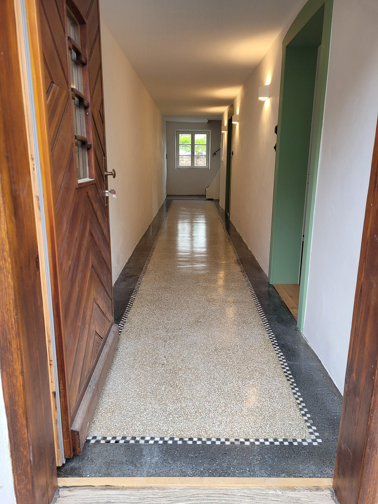
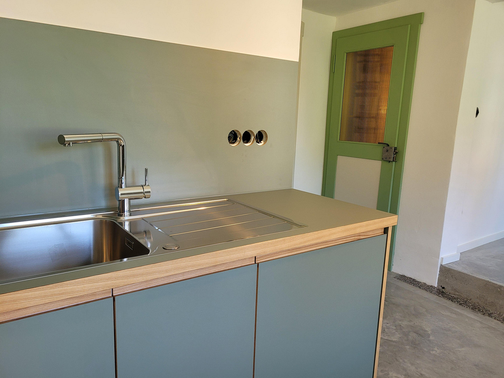
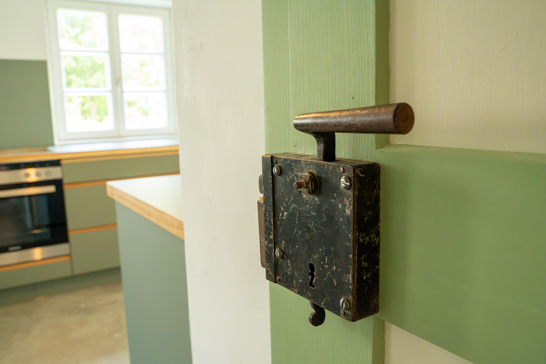
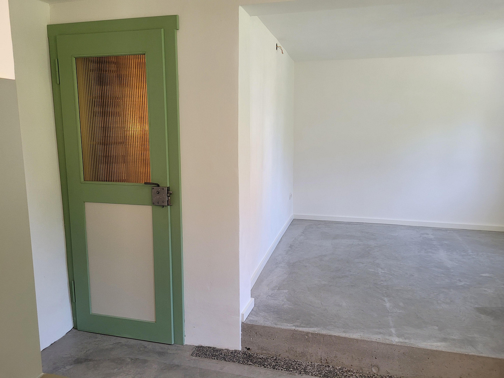
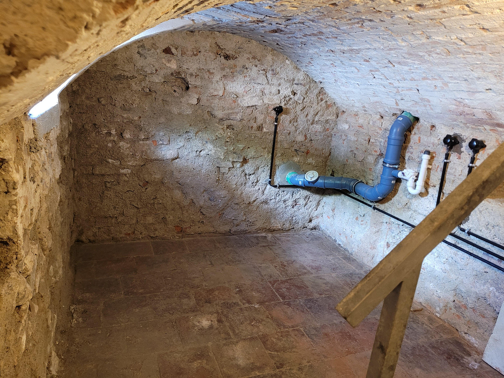
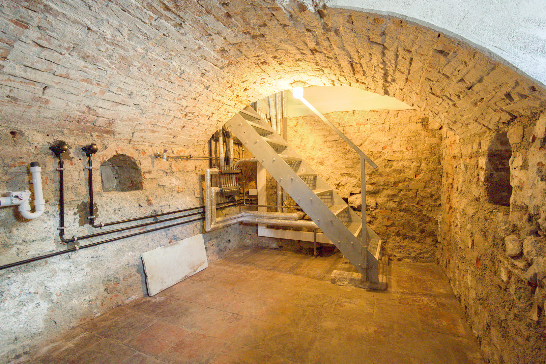
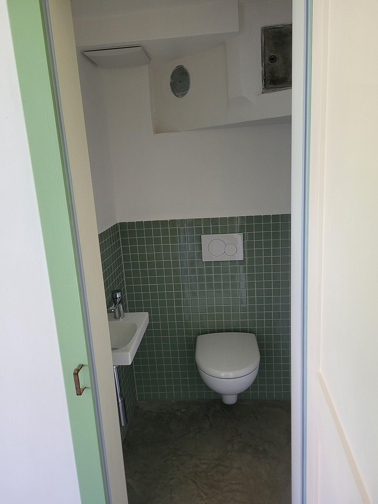
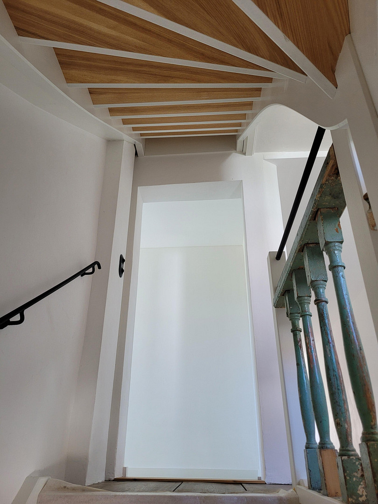
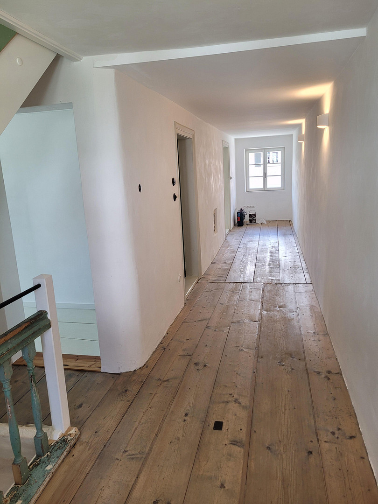
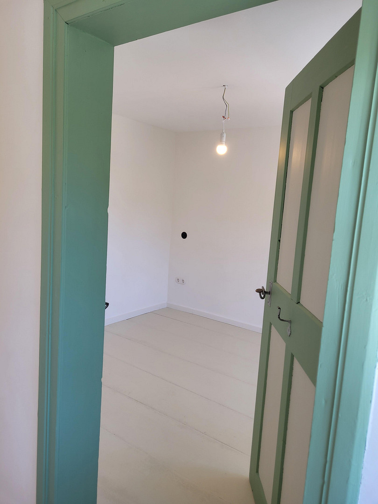
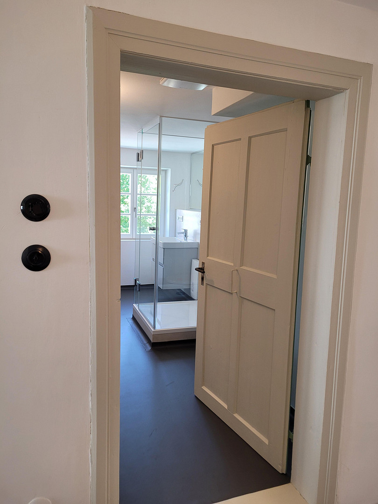
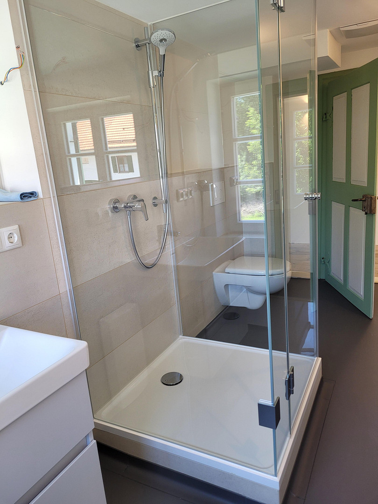
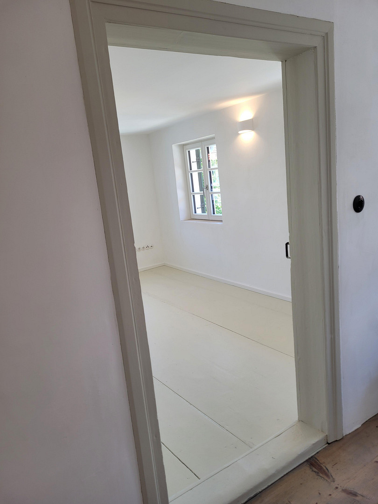
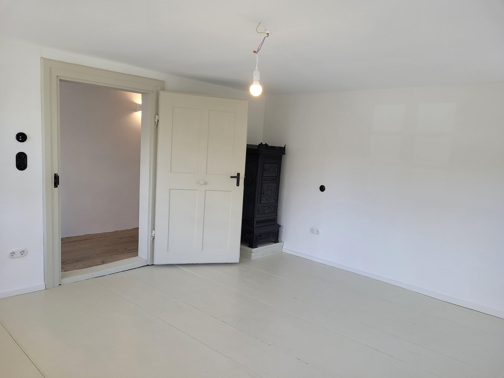
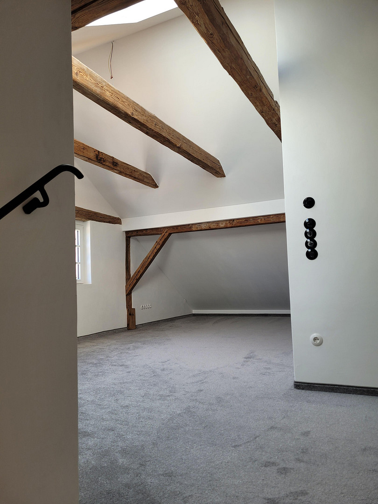
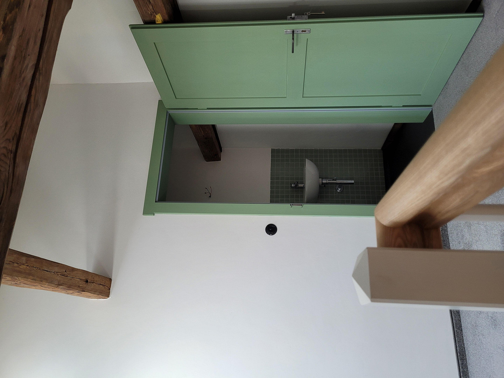
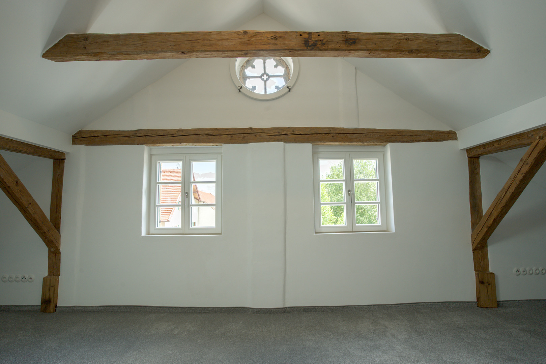
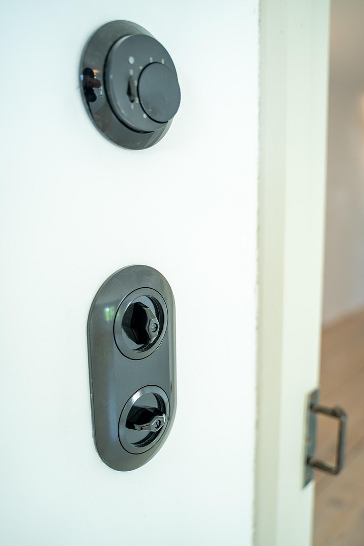
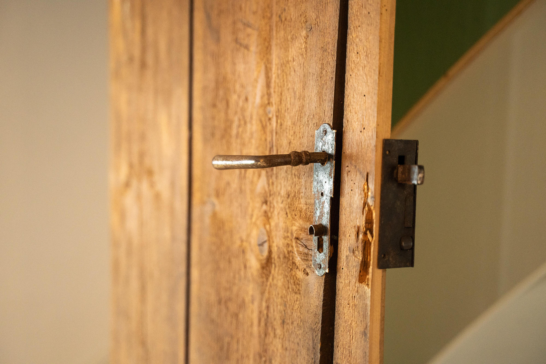
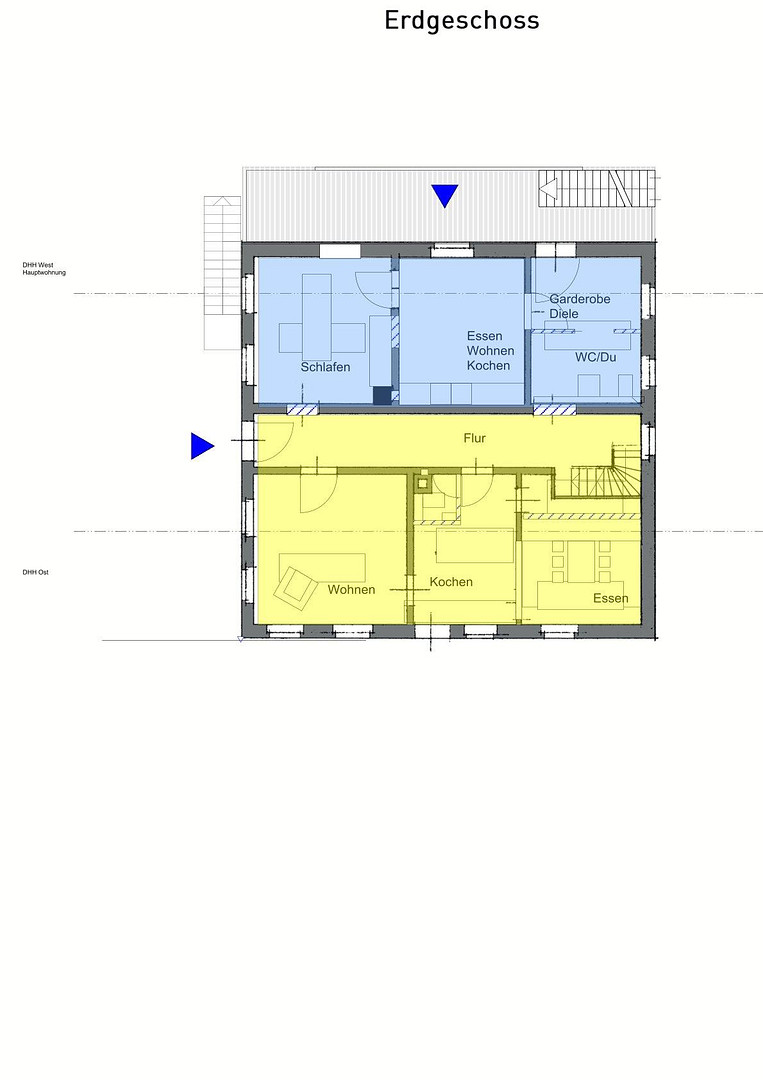
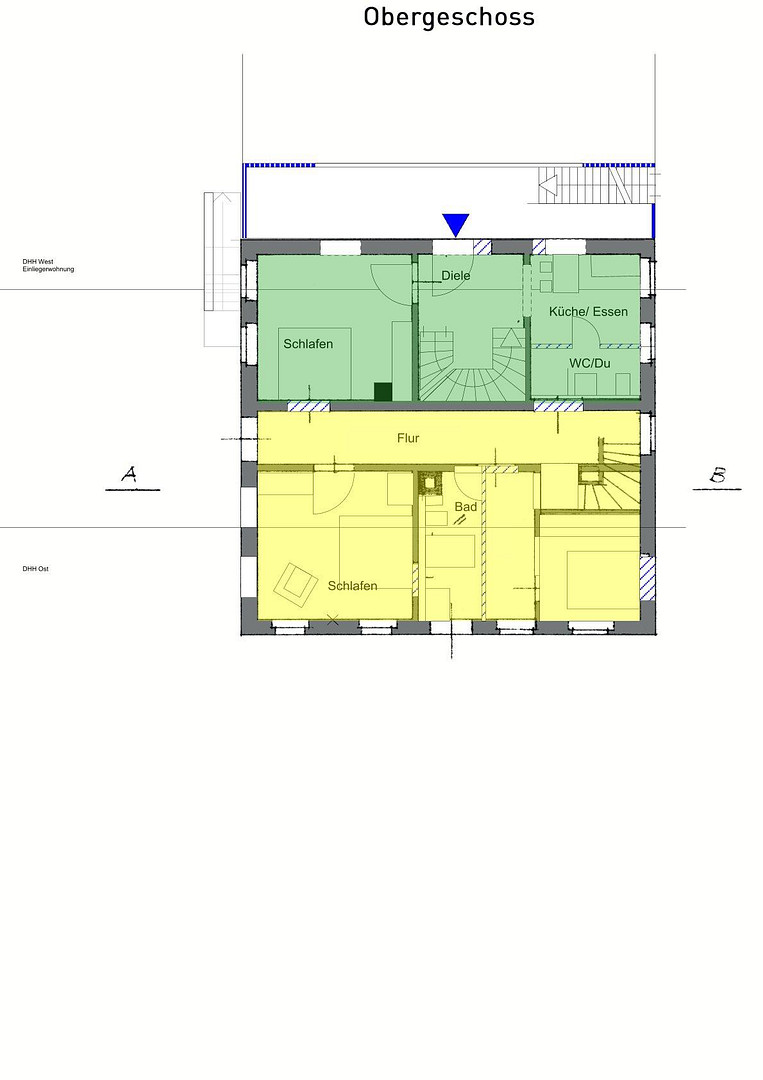
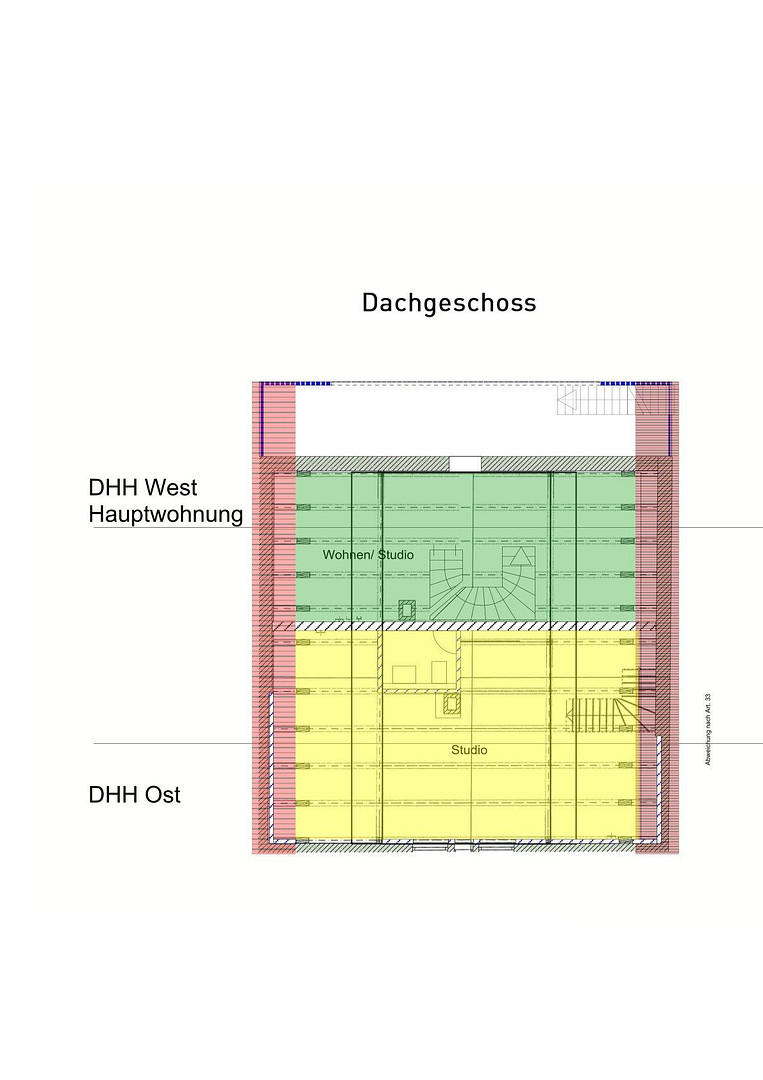
The semi-detached house offered for sale extends over three floors and offers approximately 140 m² of living space. Four rooms, a spacious kitchen-living area, and a well-designed layout create space for diverse lifestyles – for families, couples who need extra room, or individuals who want to combine living and working. The interplay of historical elements and carefully selected design details is particularly appealing. In the attic, the original wooden beams are visible, giving the rooms their unique atmosphere. Historic doors have been preserved, contributing to the individual character of the house. Even the light switches have been carefully chosen to create a cohesive design: the classic 1930 series from Hager blends harmoniously with the overall aesthetic. The walls have been plastered with lime plaster to respect the original building fabric. The ceiling heights, typical of a classic farmhouse, of approximately 2.00 to 2.20 meters, have also been deliberately preserved. They are part of the authentic character of this house and make its history tangible. Over the past two years, the house has undergone a comprehensive renovation. Essential components such as pipes and plaster have been replaced. The renovation is complete – the house is ready for its new residents. A special highlight is the custom-built kitchen, crafted by a skilled carpenter and featuring high-quality appliances. It combines individual craftsmanship with modern comfort, offering a beautiful focal point for cooking and socializing. A bathroom, a separate guest toilet on the ground floor, and another separate toilet in the attic complement the living space. The historic vaulted cellar provides additional storage space – another characteristic feature of this unique building. The property also includes a sun terrace and a roughly 20m² garden, waiting to be brought to life. Whether you choose fragrant herbs, flowering perennials, traditional garden plants, or a small vegetable patch, here you can cultivate your own ideas and create a personal retreat. You have the opportunity to design the garden according to your preferences and gradually create your own favorite spot. This semi-detached house is not just an ordinary rental property. It is part of a historic farmhouse, whose character has been preserved, and whose future has been carefully planned. If you appreciate historic buildings, recognize loving details, and desire a home with personality, this house could be perfect for you. We look forward to showing you this special home in person.
Are you interested in this house?
|
Object Number
|
OM-473936
|
|
Object Class
|
House
|
|
Object Type
|
Semi-detached house
|
|
Handover from
|
Immediately
|
Rent & additional costs
|
Cold rent
|
1.910 € (plus additional costs)
|
|
Heating costs
|
140 €
|
|
Additional costs without heating costs
|
140 €
|
|
Sum of additional costs/heating costs
|
280 €
|
|
Deposit
|
5,730 €
|
Details
|
Condition
|
First occupancy after renovation
|
|
Number of floors
|
3
|
|
Usable area
|
140 m²
|
|
Bathrooms (number)
|
1
|
|
Bedrooms (number)
|
3
|
|
Flooring
|
Parquet, Carpet, Vinyl / PVC
|
|
Heating
|
Underfloor heating
|
|
Year of construction
|
1860
|
|
Equipment
|
Terrace, Garden, Basement, Shower bath, Fitted kitchen, Guest toilet
|
|
Infrastructure
|
Pharmacy, Grocery discount, General practitioner, Kindergarten, Primary school, Secondary school, Public transport
|
Information on equipment
• New, high-quality, modern fitted kitchen from a local carpenter.
• New, high-quality, modern kitchen appliances.
• Underfloor, wall, and ceiling heating.
• Modern bathroom with a window.
• Excellent infrastructure (shopping facilities nearby).
• Two parking spaces.
• South-facing sun terrace.
• Private garden for growing fresh vegetables and herbs.
Special Features:
• First occupancy after a complete and loving renovation.
• Historic atmosphere.
• Non-smoking apartment.
• Pets are not allowed.
Location
The village of Markt Leeder is part of the municipality of Fuchstal and is located in the district of Landsberg am Lech. Fuchstal / Leeder is approximately 80 kilometers southwest of Munich. Augsburg is also only about 60 kilometers away and can be easily reached via convenient transportation links using your own car.
Located between the Ammersee lake and the Allgäu region, Fuchstal is an ideal starting point for exploring the wonderful surrounding areas.
Location Check
Energy
|
Energy efficiency class
|
F
|
|
Energy certificate type
|
Demand certificate
|
|
Main energy source
|
Gas
|
|
Final energy demand
|
171.00 kWh/(m²a)
|
Miscellaneous
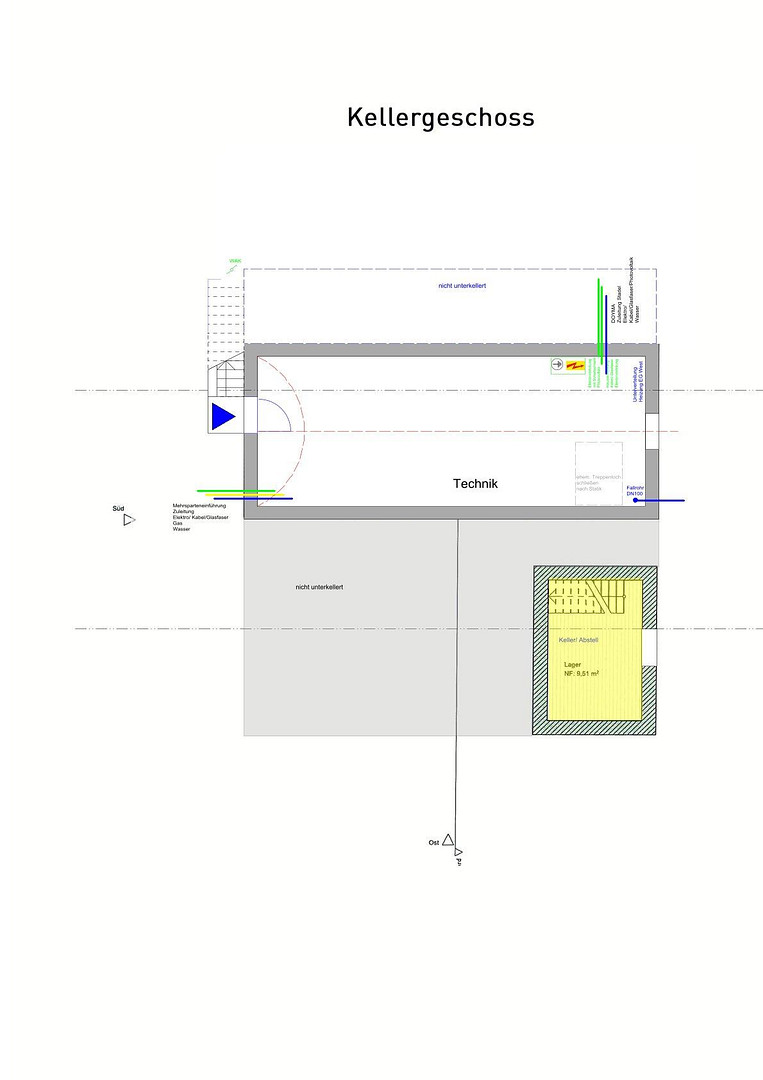
On the floor plans, the areas marked in YELLOW are the ones in question.
Broker inquiries not welcome!
Topic portals
Send a message directly to the landlord
Questions about this house? Show interest or arrange a viewing appointment?
Click here to send a message to the provider:
Offer from: Gunther Seelos

Diese Seite wurde ausgedruckt von:
https://www.ohne-makler.at/en/property/473936/