
This page was printed from:
https://www.ohne-makler.at/en/property/471343/






Renovated architect-designed house, featuring an atrium, conservatory, and sauna with a beautiful garden.
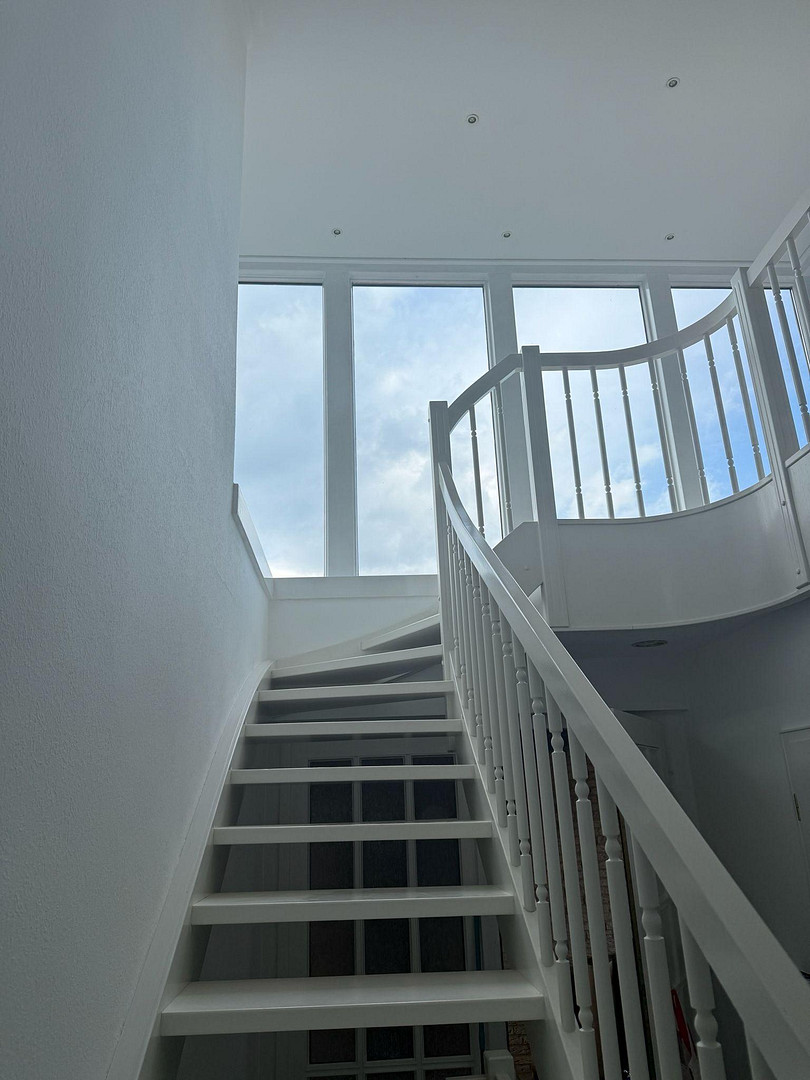
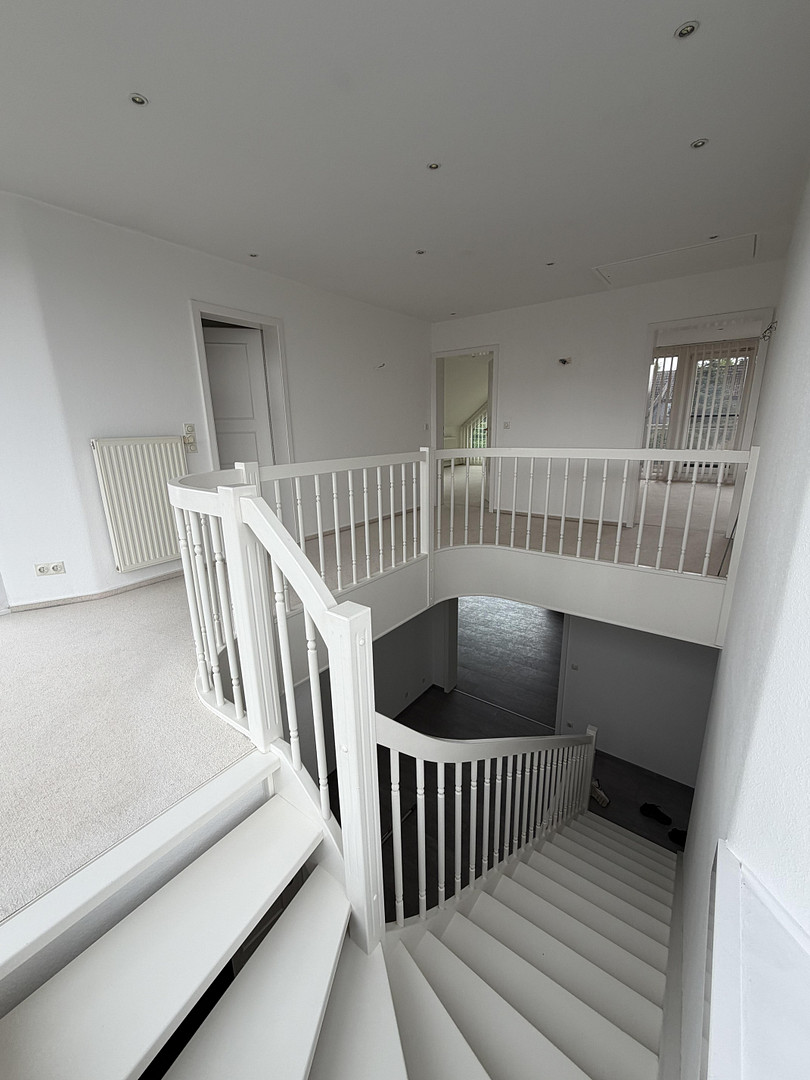
Sonnenring 4, 21406 Melbeck – NiedersachsenArrive. Relax. Feel at home. From the moment you step into this exceptional house, you'll experience a sense of comfort that captivates you from the very beginning. The impressive entrance area, with its magnificent, open gallery and elegant staircase, gives the property an extraordinary sense of spaciousness and makes an architectural statement right from the entrance. Combined with the high ceilings, large windows, and light-filled rooms, an exclusive living atmosphere is created, more commonly found in modern loft apartments than in traditional family homes. Light, openness, and a harmonious sense of space characterize the entire house. Each room exudes warmth, comfort, and timeless elegance, creating a feeling of being home. The impressive living and dining area forms the heart of this special property. Large windows allow the living space to be bathed in natural light, creating a bright and welcoming atmosphere throughout the year. The stylish fireplace provides cozy warmth on cooler days, making shared moments with family and friends a truly special experience. A true highlight is the spacious, panoramic winter garden. It elegantly extends the living space and offers a breathtaking view of the beautifully landscaped garden. Whether enjoying your first coffee in the morning, relaxing afternoons, or atmospheric evenings, the indoor and outdoor spaces blend together to create an exceptional living experience. The exclusive, nearly new Miele built-in kitchen impresses with its high-quality design, state-of-the-art features, and exceptional functionality. It is much more than just a kitchen; it is a place for socializing, enjoying good food, and shared moments. The stylishly renovated bathroom and the private wellness area with a sauna provide additional comfort and offer a place of peace and relaxation – right within your own home. The beautifully established garden presents itself as a green oasis with plenty of privacy and numerous favorite spots. The outdoor fireplace, sunny terraces, and the harmoniously designed garden landscape create an atmosphere that makes every day feel a little like a vacation. This exceptional home is further enhanced by its modern pellet heating system, the high-quality new extension, the garage, and the meticulously maintained and lovingly modernized features throughout. This house is much more than just a property; it's a home with character, style, and a unique charm. The impressive gallery, the elegant staircase, the bright and airy living area, the stunning panoramic conservatory, and the high-quality finishes all combine to create a living concept that meets the highest standards and delights every day.
Are you interested in this house?
|
Object Number
|
OM-471343
|
|
Object Class
|
House
|
|
Object Type
|
Single-family house
|
|
Is occupied
|
Vacant
|
|
Handover from
|
Immediately
|
Purchase price & additional costs
|
purchase price
|
639.000 €
|
|
Purchase additional costs
|
approx. 40,130 €
|
|
Total costs
|
approx. 679,130 €
|
Breakdown of Costs
* Costs for notary and land register were calculated based on the fee schedule for notaries. Assumed was the notarization of the purchase at the stated purchase price and a land charge in the amount of 80% of the purchase price. Further costs may be incurred due to activities such as land charge cancellation, notary escrow account, etc. Details of notary and land registry costs
Does this property fit my budget?
Estimated monthly rate: 2,565€
More accuracy in a few seconds:
By providing some basic information, the estimated monthly rate is calculated individually for you. For this and for all other real estate offers on ohne-makler.net
Details
|
Condition
|
As good as new
|
|
Number of floors
|
2
|
|
Usable area
|
100 m²
|
|
Bathrooms (number)
|
3
|
|
Bedrooms (number)
|
3
|
|
Number of garages
|
1
|
|
Number of carports
|
1
|
|
Number of parking lots
|
1
|
|
Flooring
|
Parquet, Laminate, Carpet, Tiles
|
|
Heating
|
Central heating
|
|
Year of construction
|
1997
|
|
Equipment
|
Balcony, Terrace, Winter garden, Garden, Basement, Roof terrace, Full bath, Shower bath, Sauna, Fitted kitchen, Guest toilet, Fireplace, Barrier-free
|
|
Infrastructure
|
Pharmacy, Grocery discount, General practitioner, Kindergarten, Primary school, Secondary school, Middle school, High school, Comprehensive school, Public transport
|
Information on equipment
This exceptional property impresses with its high-quality finishes, spacious layout, and numerous exclusive details, creating a living experience of the highest standard.
* Detached family home in a quiet and family-friendly residential area.
* Impressive entrance hall with a grand gallery and an exclusive staircase.
* Spacious, light-filled living and dining area with a stylish fireplace.
* Stunning, covered panoramic conservatory with direct access to the garden.
* High-quality, almost new Miele built-in kitchen with modern brand appliances.
* Stylishly renovated bathroom with high-quality fixtures.
* Private wellness area with a sauna in the basement.
* Modern extension providing additional living space.
* Sustainable pellet heating system (built in 2020) as a forward-looking heating solution.
* Bright living spaces with large windows and an open-plan design.
* Balcony with a beautiful view.
* Garage and additional parking spaces on the property.
* Lovingly landscaped, mature garden with plenty of privacy.
* Automatic irrigation system.
* Air conditioning throughout the house.
* Shutters.
* Potential for further development in the attic (approximately 80 m2 of additional living space).
* Cozy outdoor fire pit for enjoyable evenings.
* High-quality materials and a well-maintained, modern condition.
* Potential for further development in the attic.
* Ready to move in immediately – no renovation required.
Location
Melbeck is one of the most desirable residential areas south of Lüneburg. This quiet residential street offers a family-friendly environment with easy access to shops, schools, kindergartens, and medical facilities. The Hanseatic city of Lüneburg is just a few minutes away, as is the A39 motorway, which provides a fast connection to Hamburg and Uelzen. At the same time, you can enjoy the proximity to nature and a high quality of life.
Location Check
Energy
|
Final energy consumption
|
140.00 kWh/(m²a)
|
|
Energy efficiency class
|
E
|
|
Energy certificate type
|
Consumption certificate
|
|
Main energy source
|
Wood pellets
|
Miscellaneous
Key Features:
✔ Impressive gallery with an exclusive, loft-style staircase.
✔ Spacious, panoramic covered terrace and an additional balcony.
✔ High-quality, like-new Miele built-in kitchen.
✔ Bright and airy living area with a fireplace and a beautiful view of the garden.
✔ Private sauna for relaxing wellness moments at home.
✔ Modern pellet heating system for sustainable and future-oriented living, including air conditioning in the bedrooms.
✔ Beautifully landscaped property with high privacy, an outdoor fire pit, and an automatic irrigation system.
Broker inquiries not welcome!
Topic portals
Send a message directly to the seller
Questions about this house? Show interest or arrange a viewing appointment?
Click here to send a message to the provider:
Offer from: Nenast

Diese Seite wurde ausgedruckt von:
https://www.ohne-makler.at/en/property/471343/