
This page was printed from:
https://www.ohne-makler.at/en/property/471159/




Modern living in Unterbilk – stylish apartment with an underground parking space.
Volmerswerther Str. 26, 40221 Düsseldorf (Bilk) – Nordrhein-Westfalen2-room apartment with balcony and underground parking space – offered directly by the owner, no agency fees.
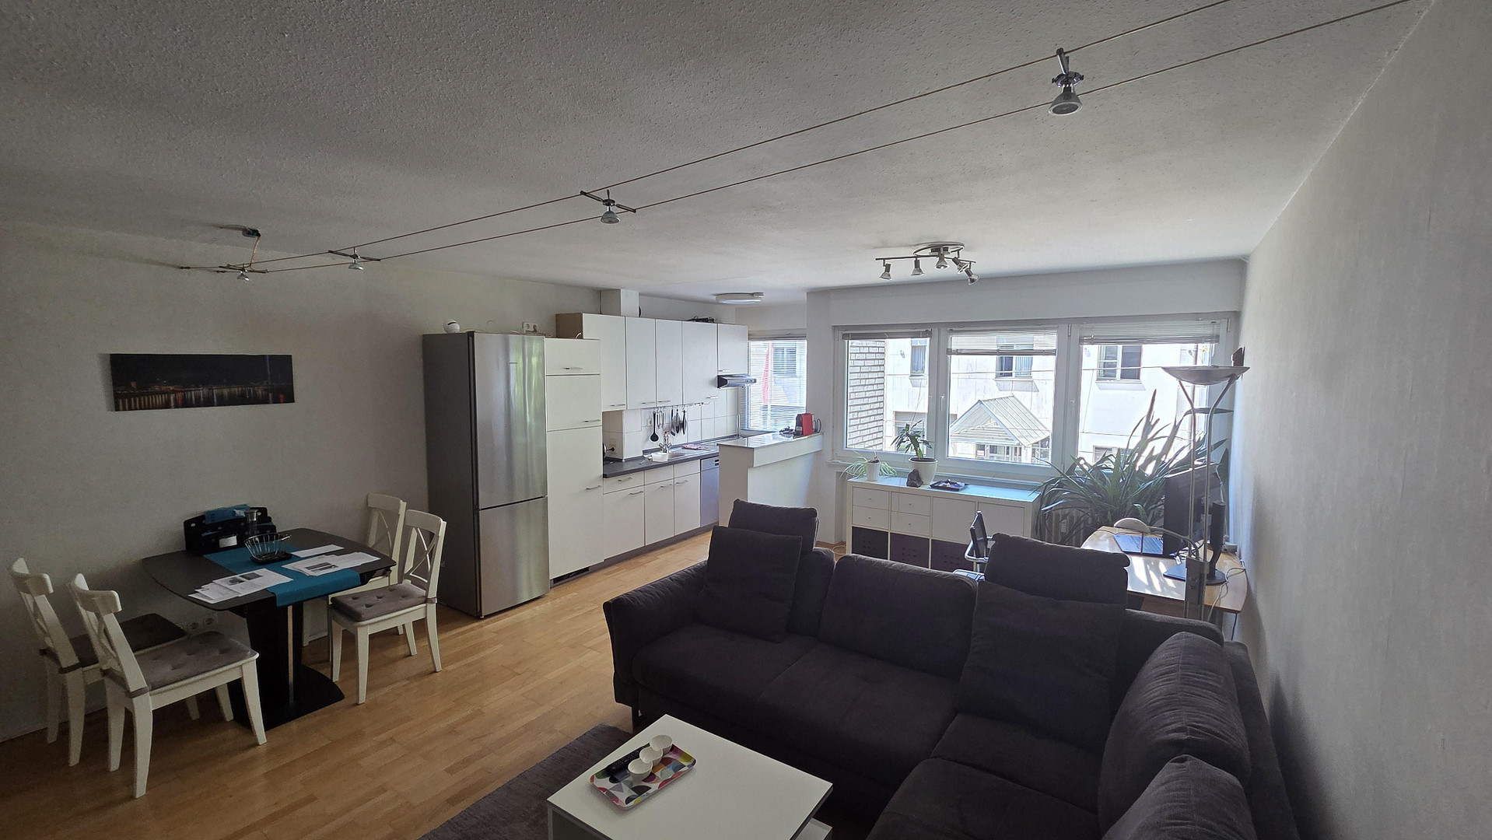
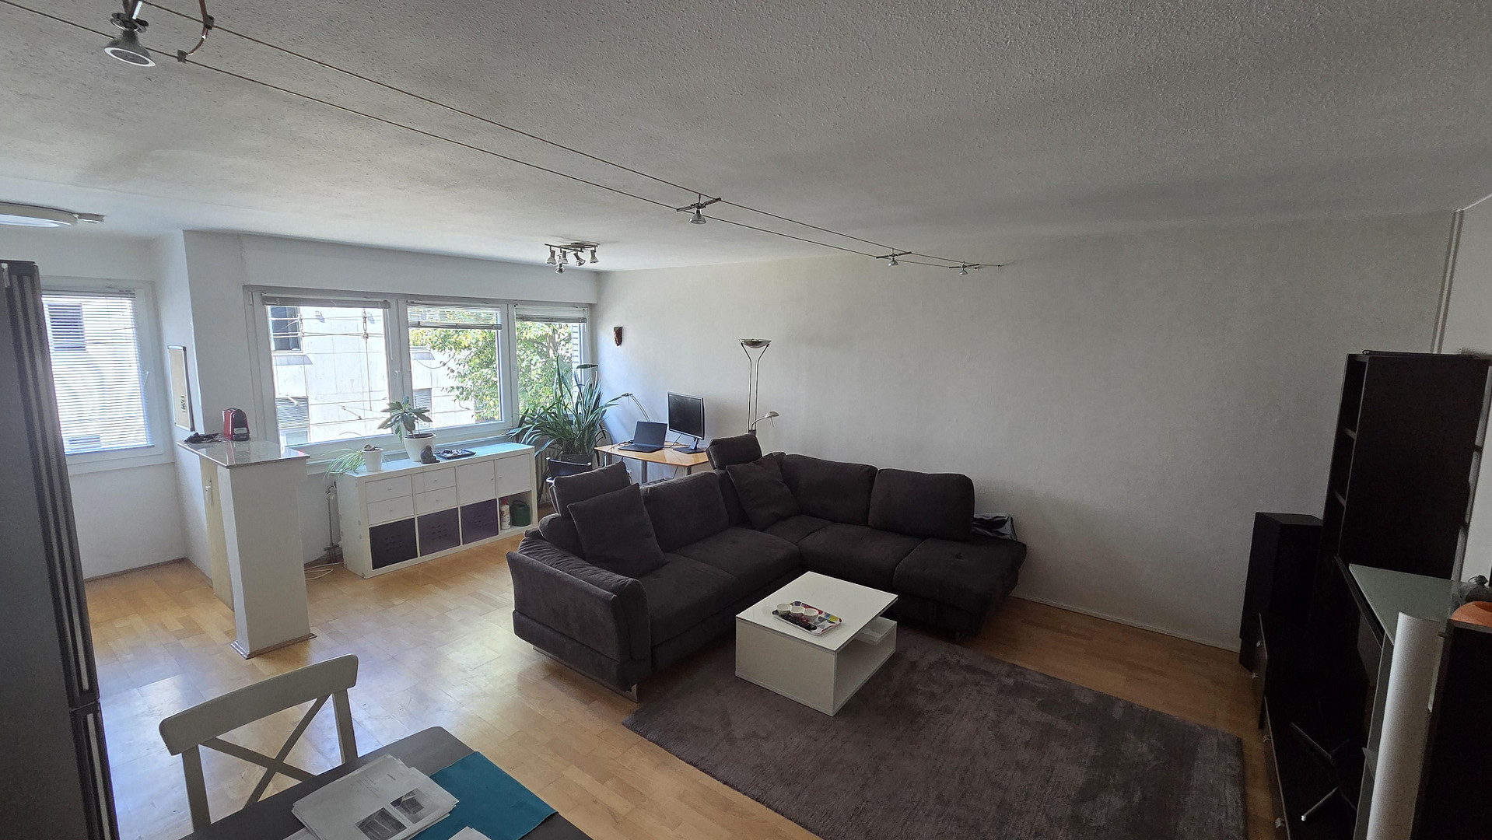
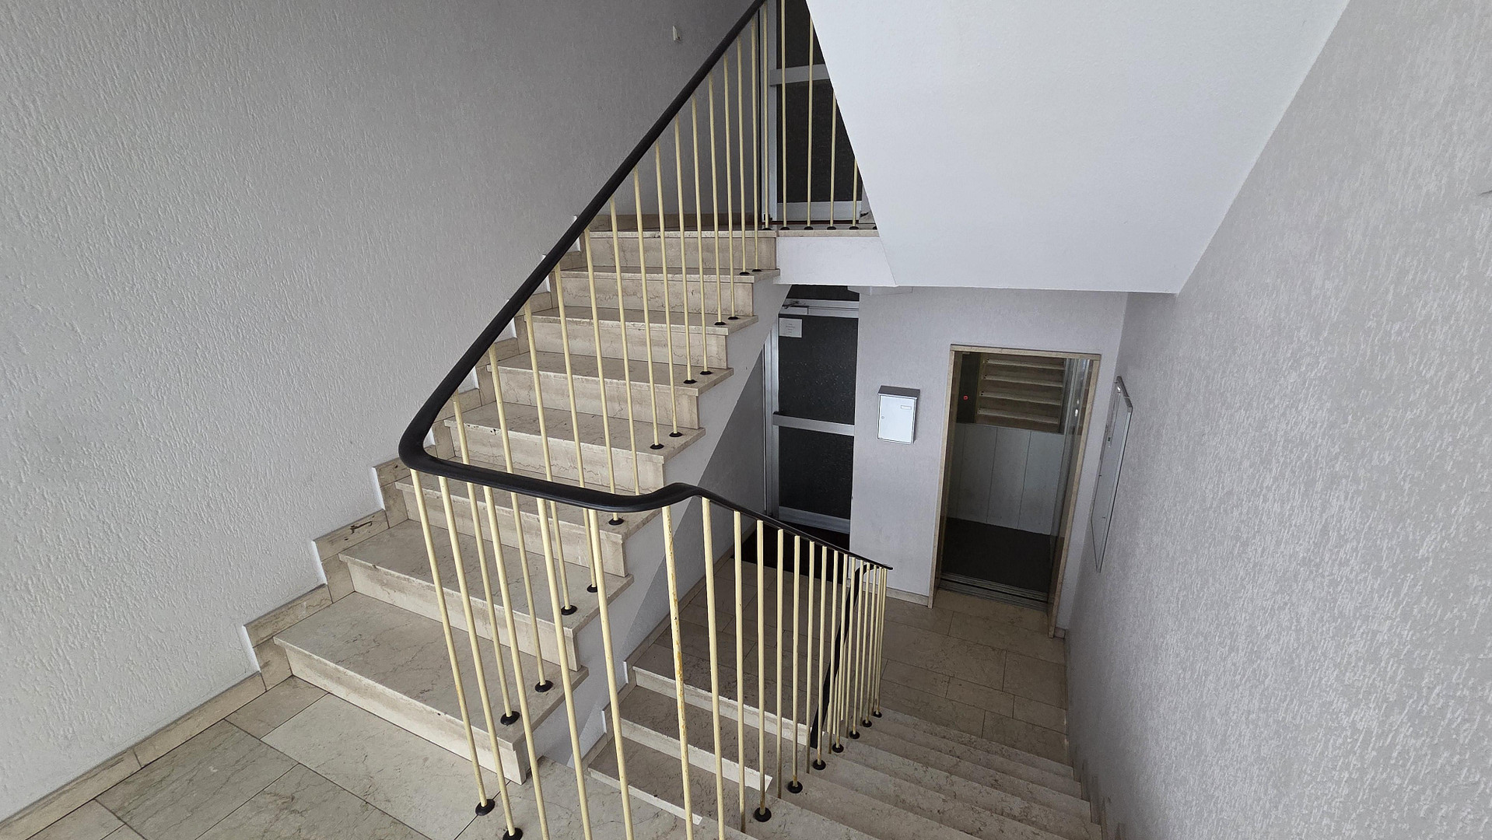
This apartment, located on the first floor, combines an open, bright layout with a location that couldn't be more central. Covering 58 m², it offers everything two people need – without wasted space and without compromising on the bathroom or storage. An elevator serves all floors. THE HEART OF THE APARTMENT: OPEN LIVING AND DINING AREA
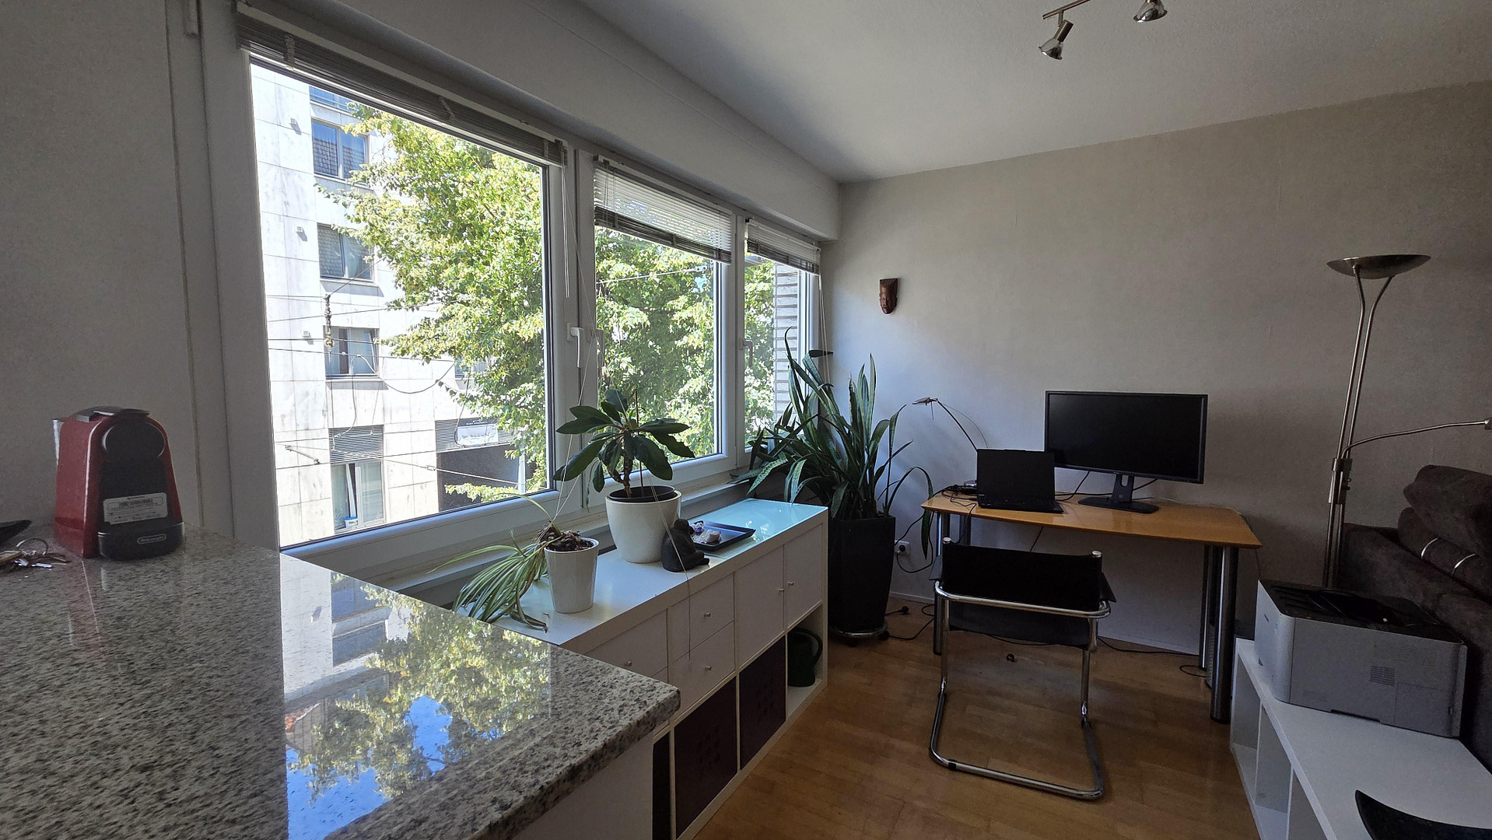
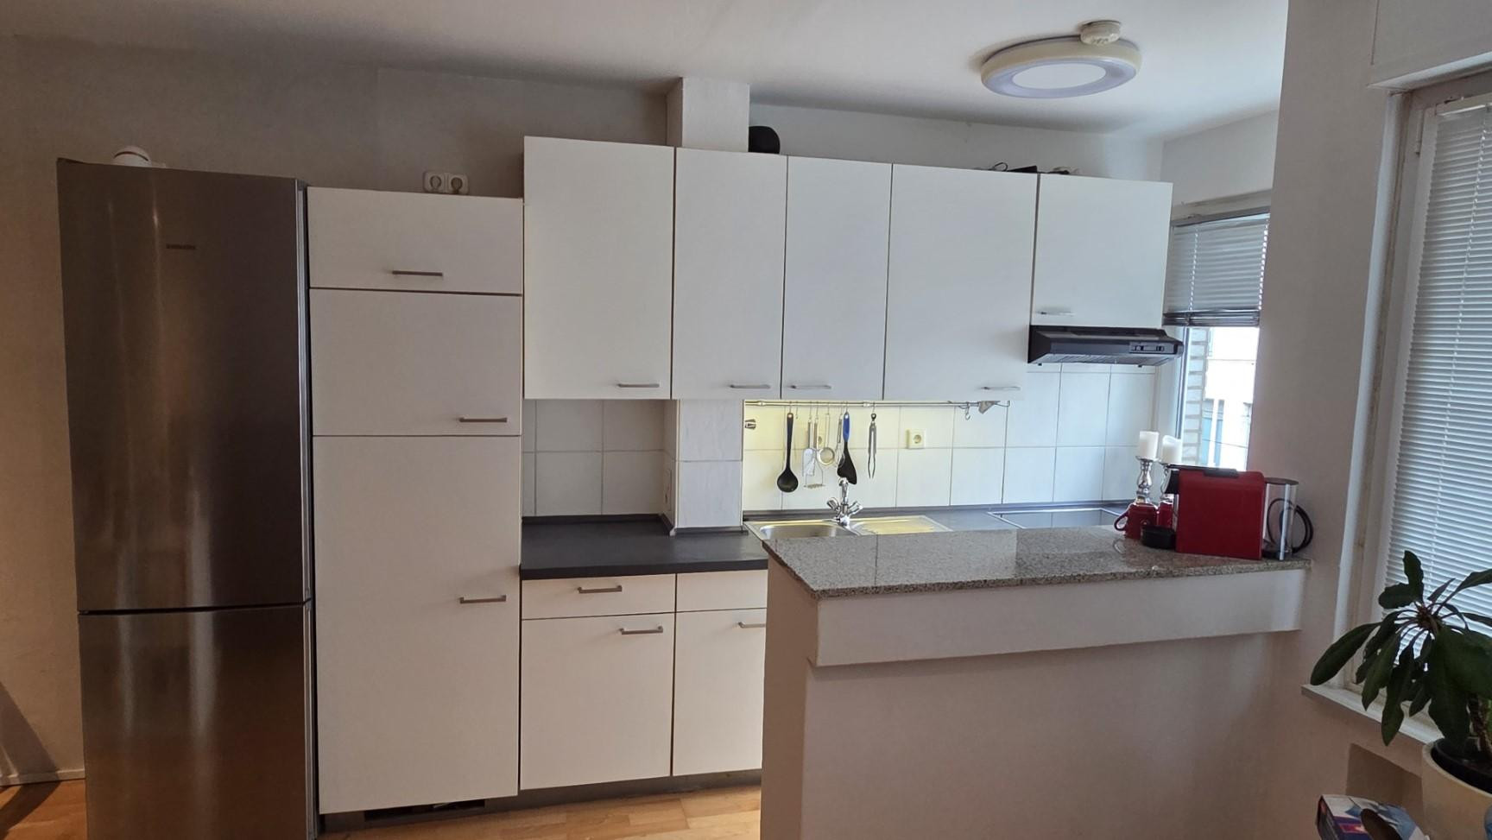
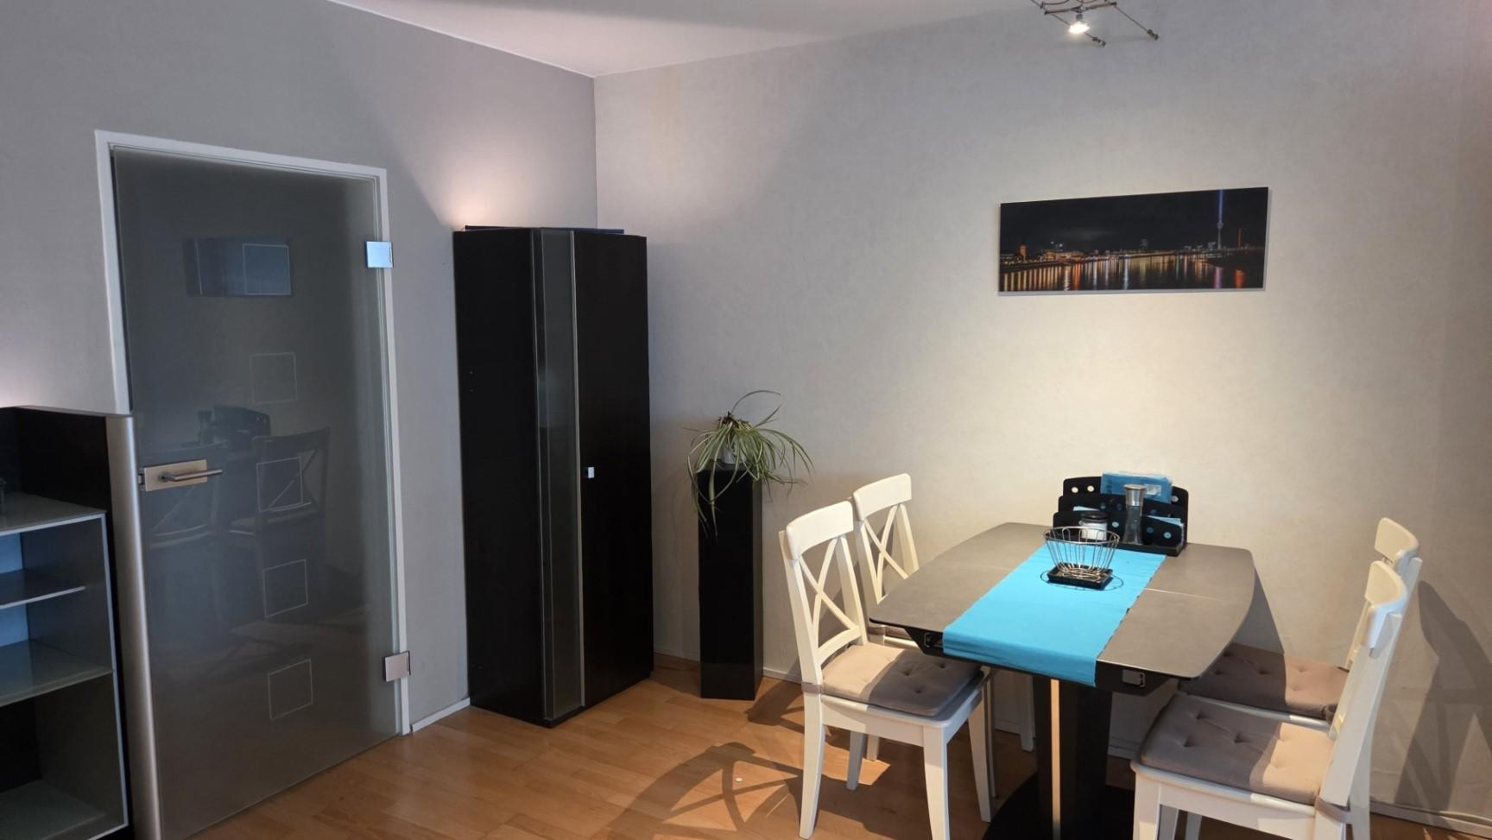
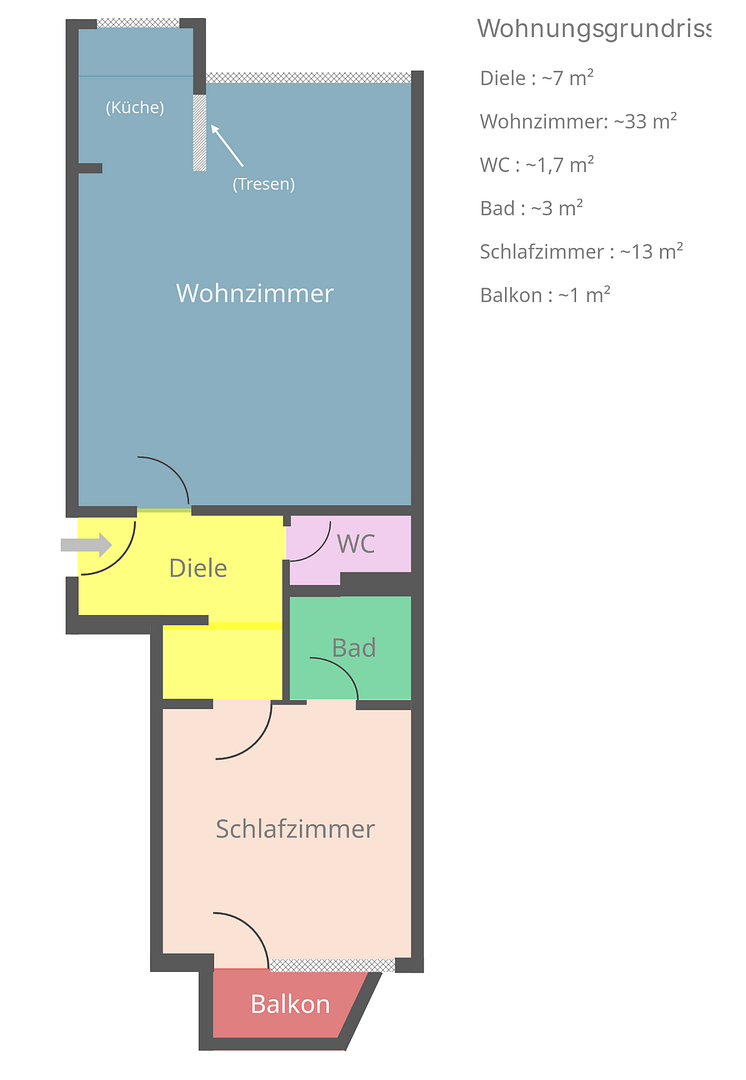
Approximately 33 m² is dedicated to a connected space with an open-plan kitchen. The bay window brings in additional daylight to the work area, and the counter seamlessly connects the kitchen and living areas. A seating area, dining space, and a workspace by the window can be arranged side-by-side – a layout that creates more space in everyday life than the square footage suggests. BEDROOM AND BATHROOM
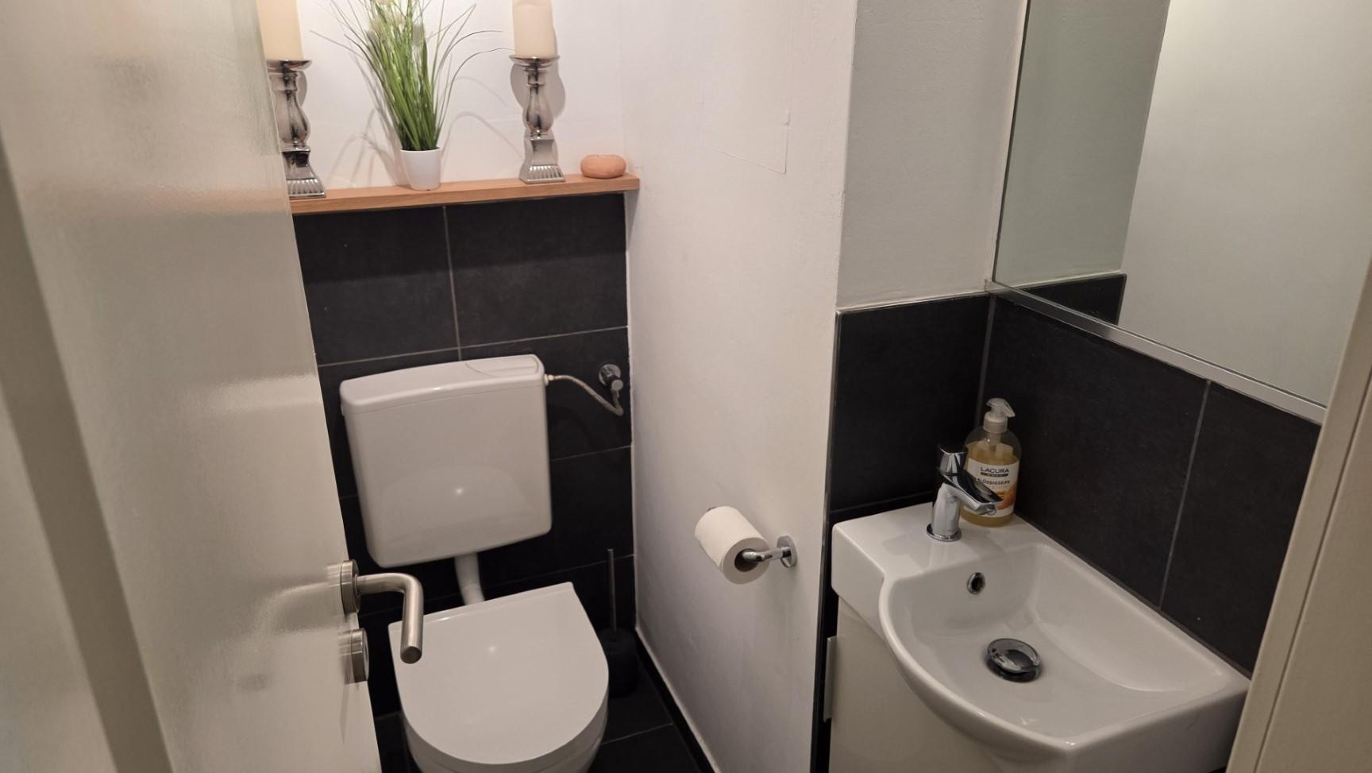
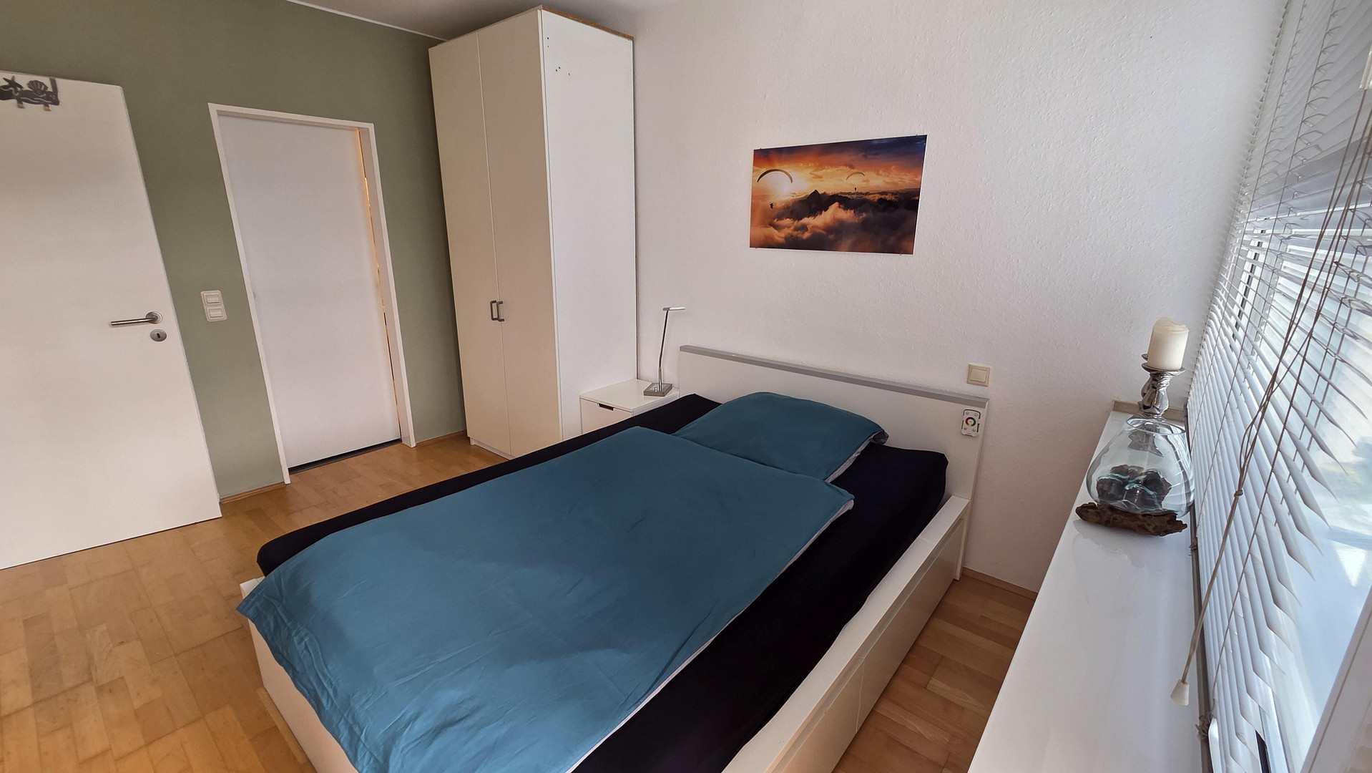
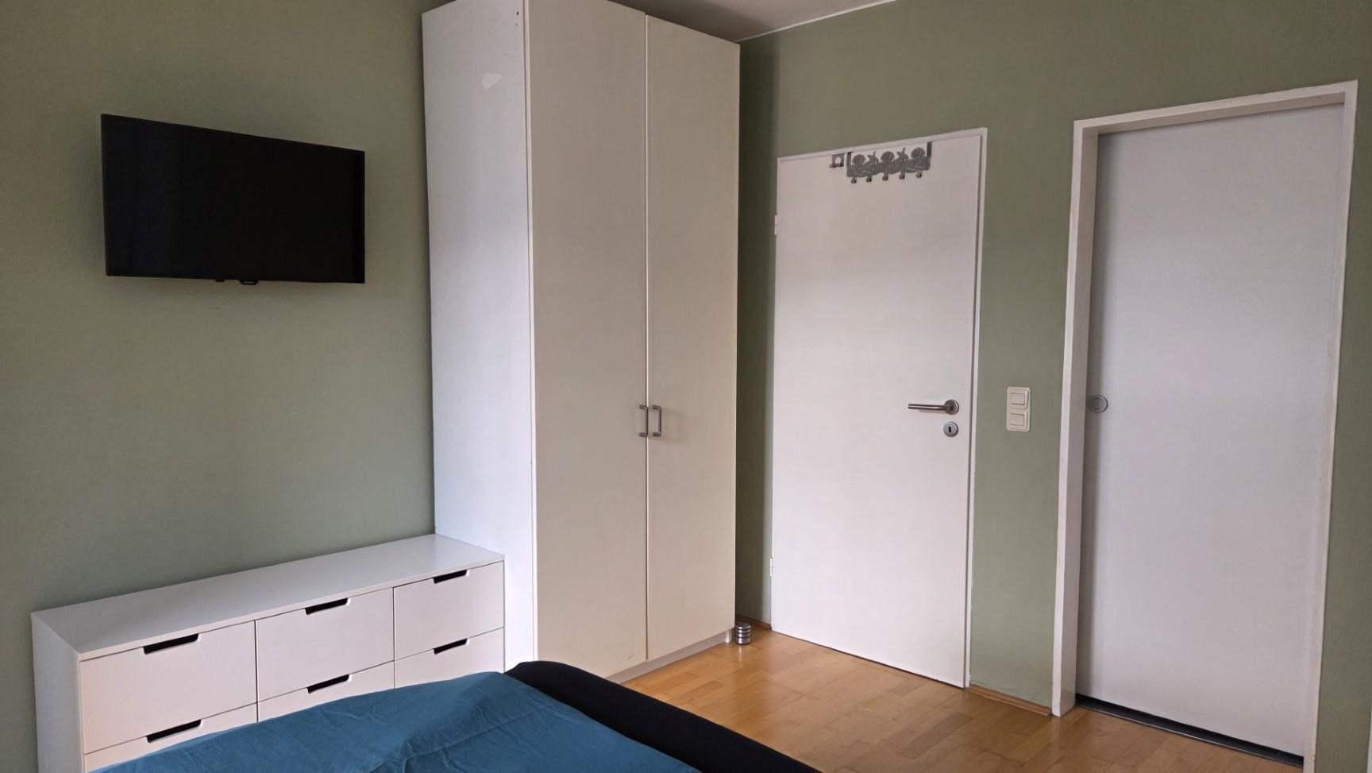
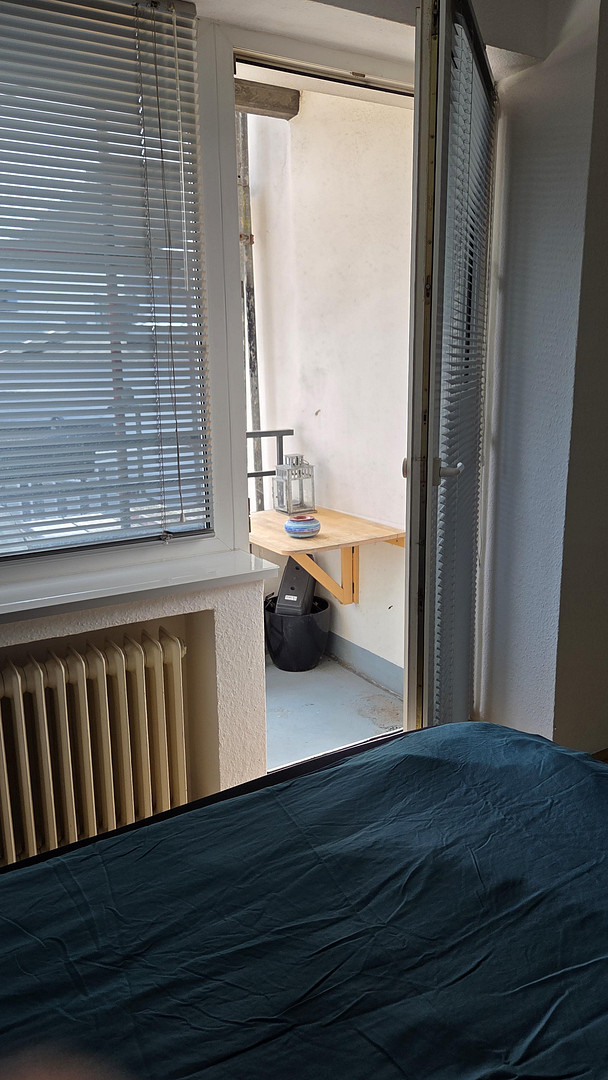
The bedroom (approximately 13 m²) faces the quiet side of the building and opens onto the private balcony. The bathroom and separate guest toilet were completely renovated in 2023: large-format ceramic tiles, walk-in shower, and high-quality fixtures. The bathroom has connections and space for a washing machine and dryer. Having two bathrooms in this apartment is rare. STORAGE SPACE AND UTILITY AREAS
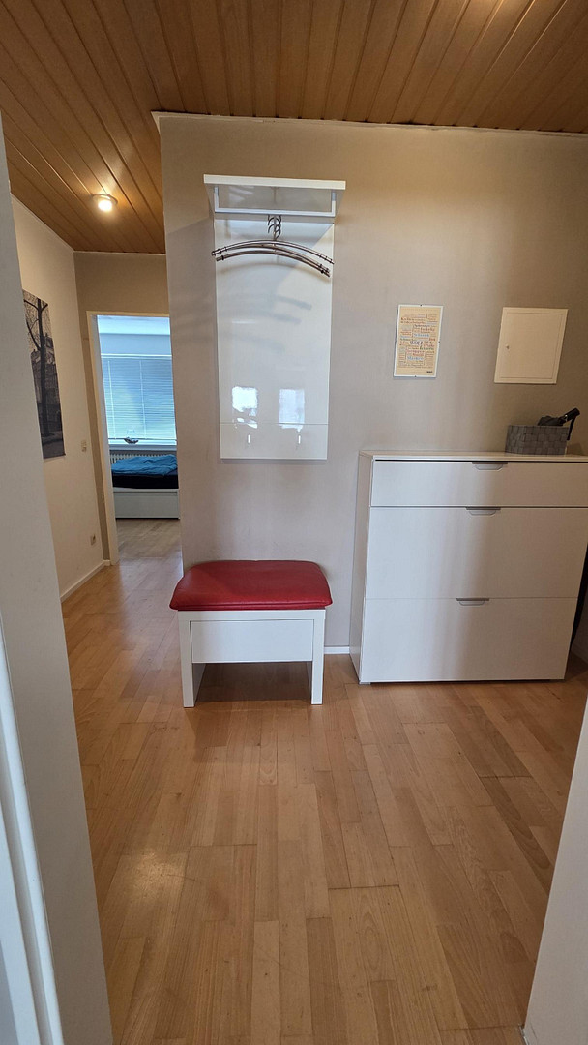
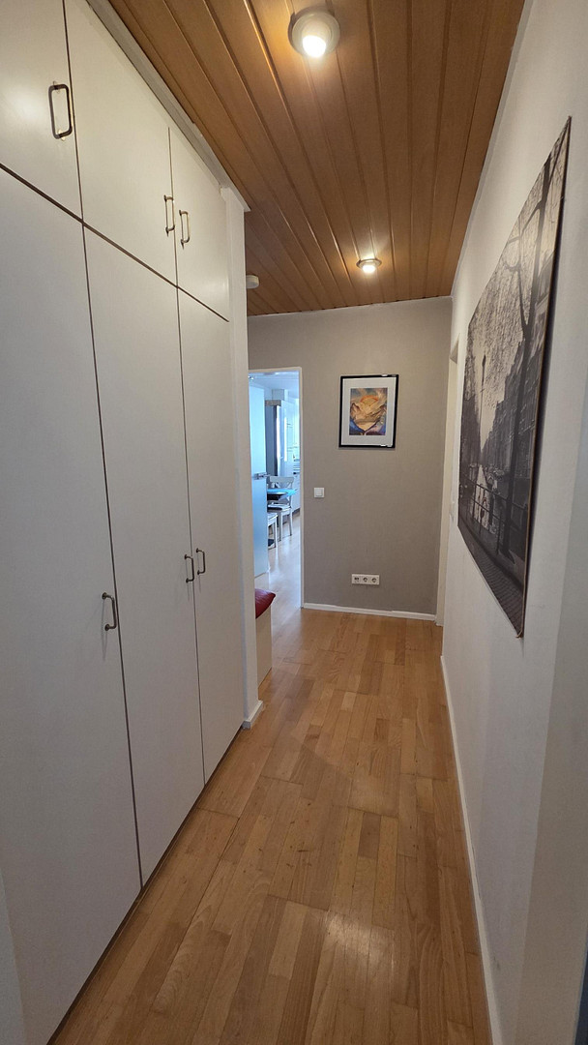
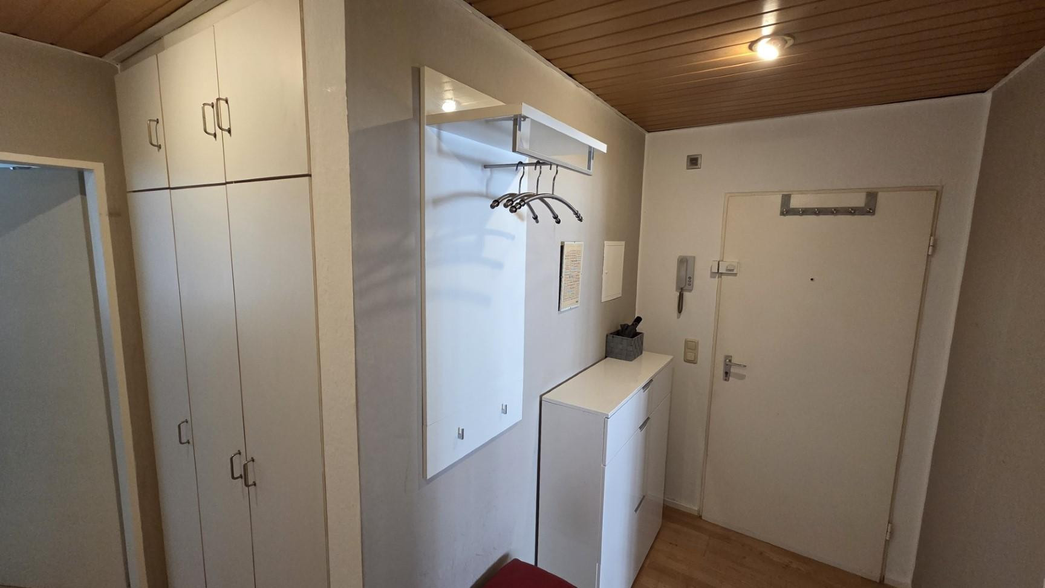
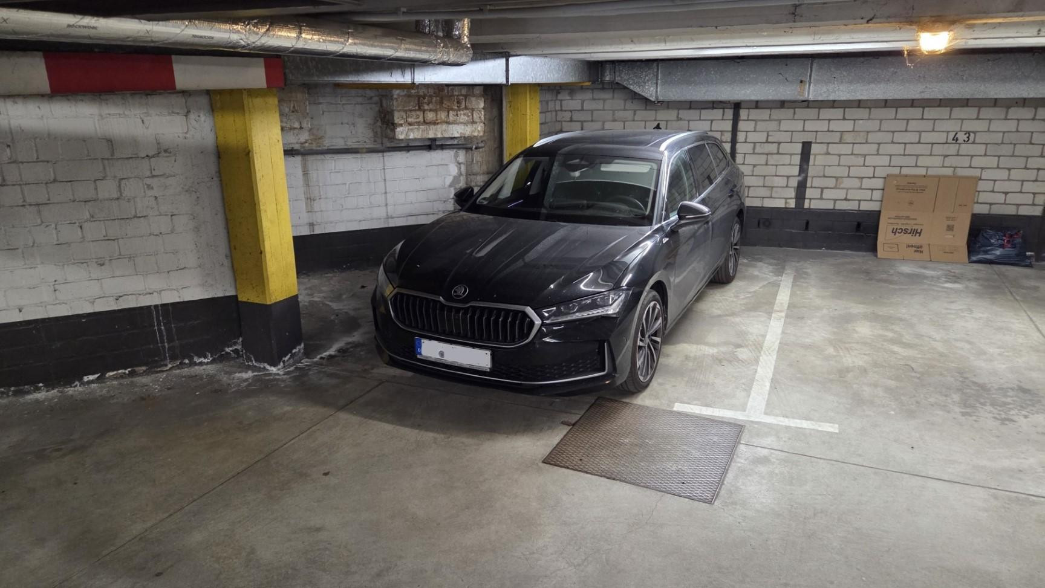
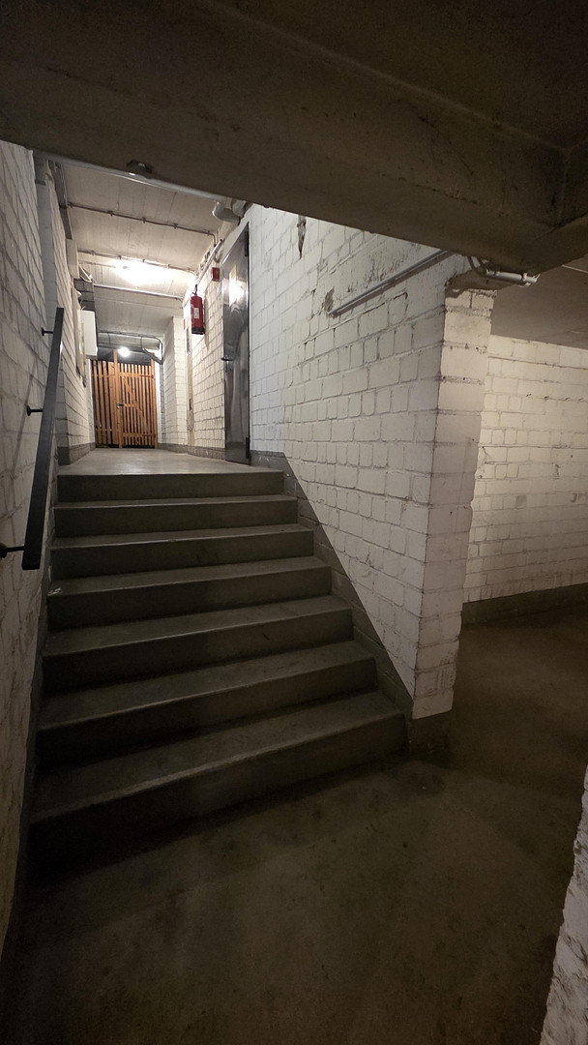
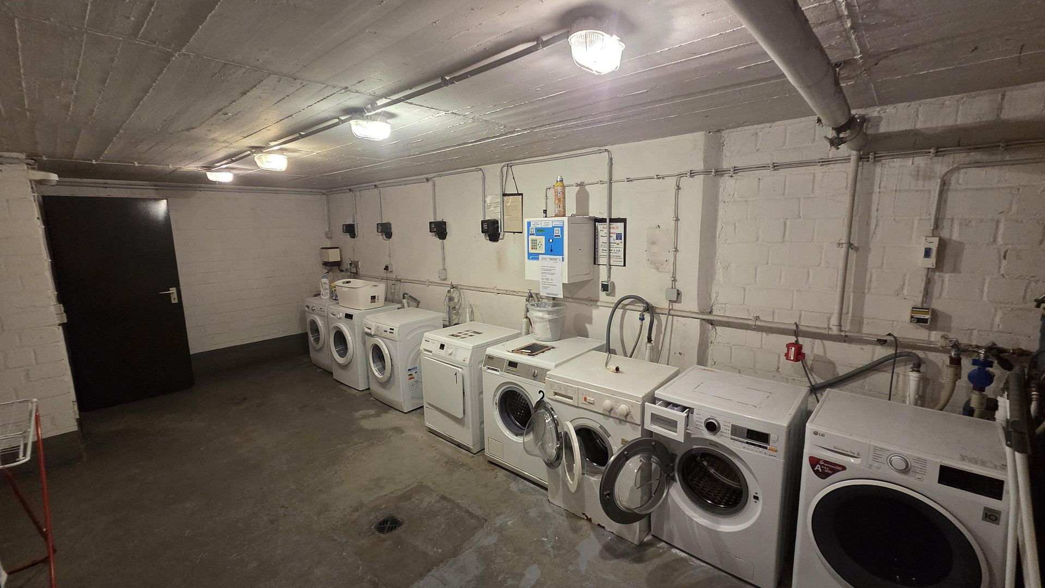
The entrance hall features a spacious built-in wardrobe. In addition, there is a lockable basement room (approximately 3 m²) and a laundry room with a shared washing machine and dryer. The private parking space in the underground garage is accessible via the basement, keeping you dry, and is included in the purchase price – a significant advantage in this location. FRANKLY SPEAKING
The house was built in 1974, and the central gas heating system was replaced in 2009. The energy performance certificate indicates an energy consumption of 161.2 kWh/(m²·a) and an efficiency class of F – a value consistent with the year of construction. Soundproof windows from 2016 and electric blinds provide peace and quiet towards the street; those seeking absolute silence may be better off in a side street. However, everything is right outside your door here. AVAILABILITY AND PRICE
The apartment is available from November 17, 2026. The asking price is €289,000, including the underground parking space. The monthly service charges are €469. The sale is being handled directly by the owner, so there are no buyer's fees. Please feel free to contact us via the contact form to arrange a viewing.
Are you interested in this apartment?
|
Object Number
|
OM-471159
|
|
Object Class
|
Apartment
|
|
Object Type
|
Apartment
|
|
Is occupied
|
Occupied
|
|
Handover from
|
Immediately
|
Purchase price & additional costs
|
purchase price
|
289.000 €
|
|
Purchase additional costs
|
approx. 22,923 €
|
|
Total costs
|
approx. 311,922 €
|
|
HOA fee
|
398 €
|
Breakdown of Costs
* Costs for notary and land register were calculated based on the fee schedule for notaries. Assumed was the notarization of the purchase at the stated purchase price and a land charge in the amount of 80% of the purchase price. Further costs may be incurred due to activities such as land charge cancellation, notary escrow account, etc. Details of notary and land registry costs
Does this property fit my budget?
Estimated monthly rate: 1,216€
More accuracy in a few seconds:
By providing some basic information, the estimated monthly rate is calculated individually for you. For this and for all other real estate offers on ohne-makler.net
Details
|
Condition
|
Well-kept
|
|
Number of floors
|
1
|
|
Level
|
1st floor
|
|
Bathrooms (number)
|
1
|
|
Bedrooms (number)
|
1
|
|
Number of garages
|
1
|
|
Number of underground garages
|
1
|
|
Flooring
|
Parquet
|
|
Heating
|
Central heating
|
|
Year of construction
|
1974
|
|
Equipment
|
Balcony, Basement, Elevator, Shower bath, Fitted kitchen, Guest toilet
|
Information on equipment
BUILT-IN KITCHEN
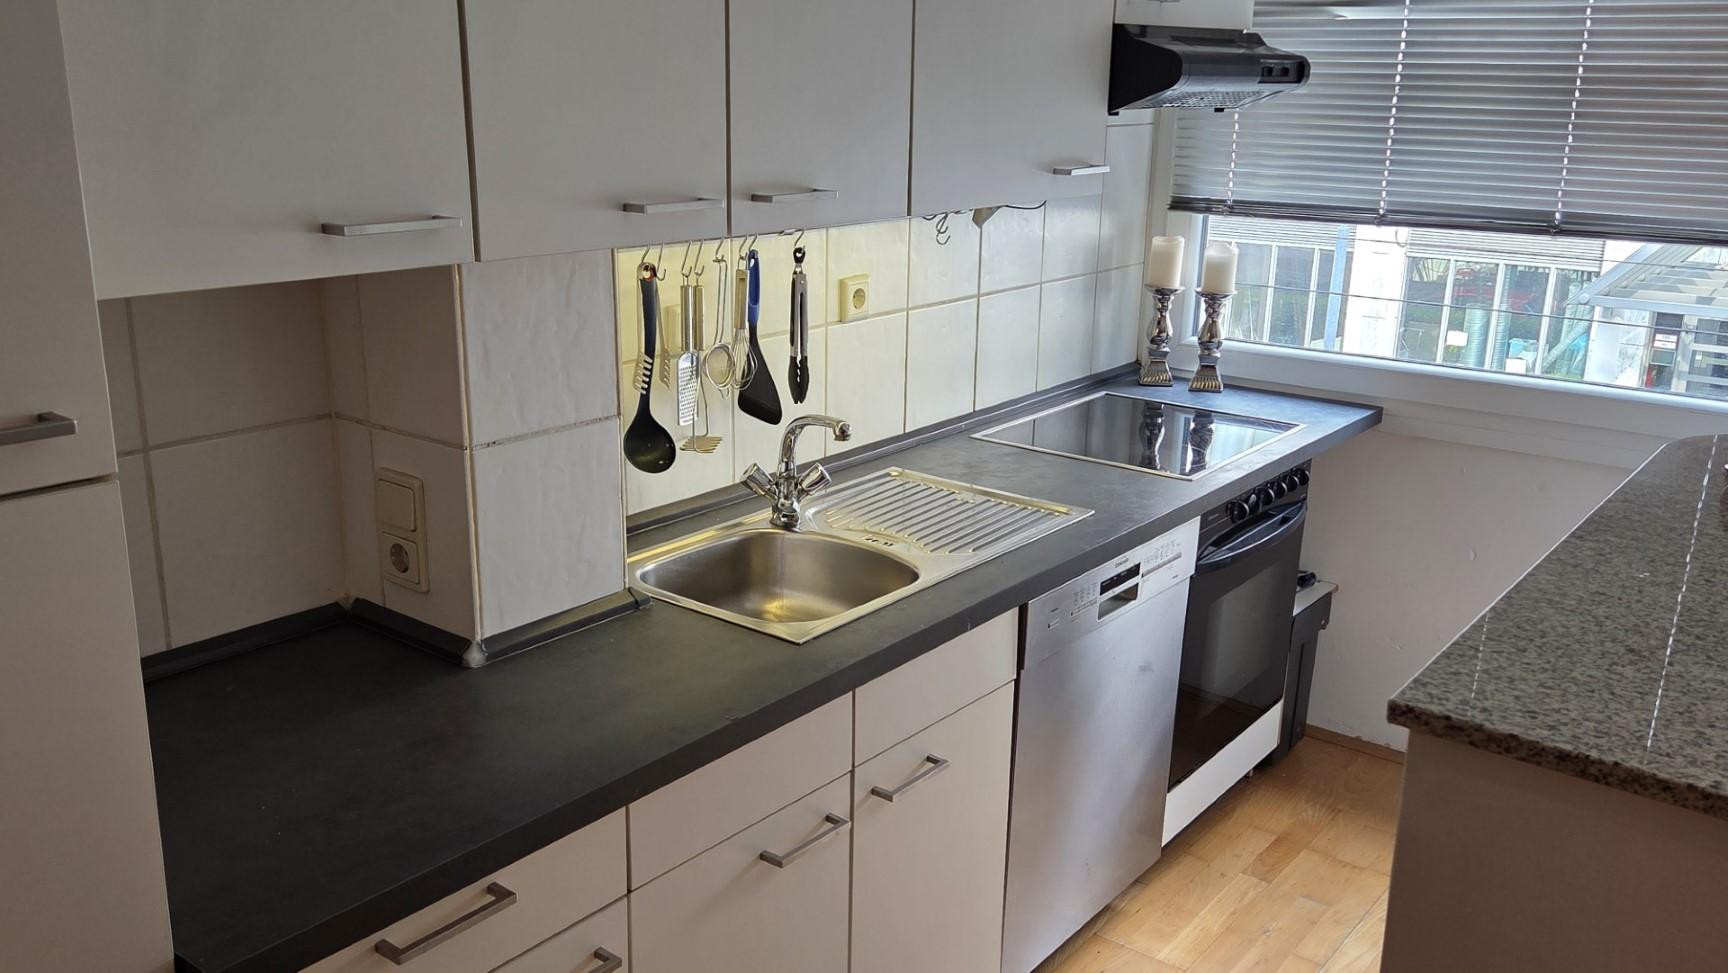
The built-in kitchen is included in the purchase price and remains in the apartment: open-plan kitchen with a counter and bay window, granite countertop, ceramic hob, extractor fan, and dishwasher. BATHROOM AND GUEST TOILET – Completely modernized in 2023
- Large-format ceramic tiles
- Walk-in shower
- High-quality fixtures
- Instant water heater
- Connection and space for washing machine and dryer
- Separate guest toilet, also renovated at the same time
WINDOWS AND SHADING
- Soundproof windows (2016) facing the street
- Electric roller shutters facing the street
HEATING AND ENERGY
- Central gas heating system, heat generator from 2009
- Energy performance certificate: 161.2 kWh/(m²·a), energy efficiency class F
- Energy source: natural gas, certificate valid until 28.06.2029
- The electrical installation in the apartment was modernized in 2001: new fuse box with RCD (residual current device) and numerous new sockets. STORAGE SPACE AND UTILITY AREAS
- Spacious built-in wardrobe in the entrance hall
- Lockable cellar room, approximately 3 m²
- Laundry room with a communal washing machine and dryer
PARKING SPACE
- Underground parking space, included in the purchase price
- Directly accessible from the house via the cellar
- Access via Martinstraße, electric roller door, access height 1.85 m
BUILDING
- Built in 1974, five floors, passenger elevator
- Homeowners' association with 25 apartments
- Monthly service charges: €469 (apartment: €433, underground parking space: €36)
Location
Unterbilk is one of the most sought-after residential areas in Düsseldorf – a well-established neighborhood located between the city center, the Media Harbour, and the Rhine, where residential, culinary, and everyday amenities are closely integrated.
TRANSPORTATION
The S-Bahn station Völklinger Straße, with lines S8, S11, and S28, is reachable within approximately two minutes on foot. Tram line 709 also stops nearby. This provides quick connections to the city center, the main train station, and the business locations of the Rhine-Ruhr region. For drivers, the A46 and A57 highways are accessible within a few minutes, and the private parking space in the building eliminates the need to search for parking.
LOCAL AMENITIES AND DINING
Lorettostrasse, with its independent shops, cafes, and restaurants, is located approximately four minutes away on foot. Supermarkets and everyday necessities are within walking distance, as are the Bilker Arkaden shopping center.
LEISURE AND RECREATION
The Media Harbour, with its architecture, bars, and restaurants, is reachable within approximately eight minutes on foot. The Rhine embankment is about twelve minutes away, and the Old Town is about fifteen minutes. A public park is located nearby on Volmerswerther Straße.
REGARDING THE CHARACTER OF THE STREET:
Volmerswerther Straße is an inner-city road with a tram line. This results in the short distances that define this location – and also, corresponding traffic. The apartment faces the street and is equipped with soundproof windows (installed in 2016) and electric blinds; the bedroom and balcony face the quieter side.
Location Check
Energy
|
Final energy consumption
|
161.20 kWh/(m²a)
|
|
Energy efficiency class
|
F
|
|
Energy certificate type
|
Consumption certificate
|
|
Main energy source
|
Gas
|
 Energieausweis
Miscellaneous
1. Living area according to the living area calculation: 58.06 m², including the proportional share of the balcony area (56.99 m² without the balcony).
2. The monthly service charges are €469 (apartment: €433, underground parking space: €36) and include contributions to the maintenance reserve fund. The homeowners' association has doubled the annual contribution to the reserve fund to €100,000, starting in 2026. Approximately €280 is not included in the service charges (of which approximately €150 is the contribution to the maintenance reserve fund).
3. The apartment is currently rented furnished. The lease agreement has been terminated and ends on November 16, 2026. The apartment will be available from November 17, 2026. Viewings can be arranged, even before this date.
4. Information regarding ongoing measures by the homeowners' association:
4.1 Fire safety and underground parking: In November 2025, the homeowners' association commissioned a planning office to revise the escape routes and renovate the underground parking garage. In October 2026, a fire drill will be conducted with the fire department, which will determine the renovation option. Options being considered include using the balconies as escape routes or constructing a surrounding emergency walkway. The specific option, costs, and timeline are not yet finalized; special assessments may be possible. 4.2 Expansion in the Courtyard: The owners' association has approved an expansion of the commercial unit in the courtyard (fitness studio) by up to 1.5 floors, to be funded by the owner of the unit. I am happy to provide serious interested parties with the minutes, resolutions, and the current status of the project. The apartment is currently furnished. The furniture can be taken over at a separate price, upon agreement.
5. The bathroom and guest toilet were professionally repaired and renovated in 2023 following water damage.
6. The building is part of an owners' association that includes the buildings at Martinstr. 43 and Volmerswerther Str. 26, as well as the commercial unit in the courtyard.
Broker inquiries not welcome!
Send a message directly to the seller
Questions about this apartment? Show interest or arrange a viewing appointment?
Click here to send a message to the provider:
Offer from: S. Rademacher

Diese Seite wurde ausgedruckt von:
https://www.ohne-makler.at/en/property/471159/