
This page was printed from:
https://www.ohne-makler.at/en/property/471107/
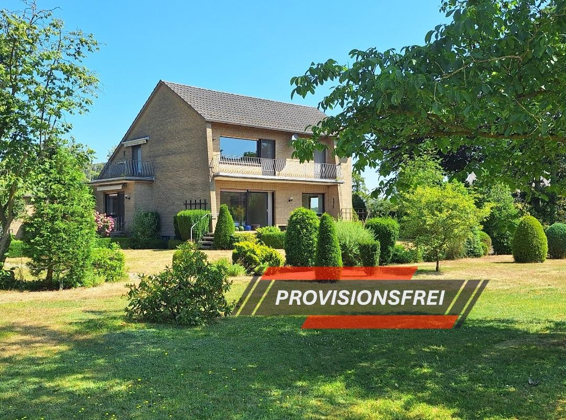
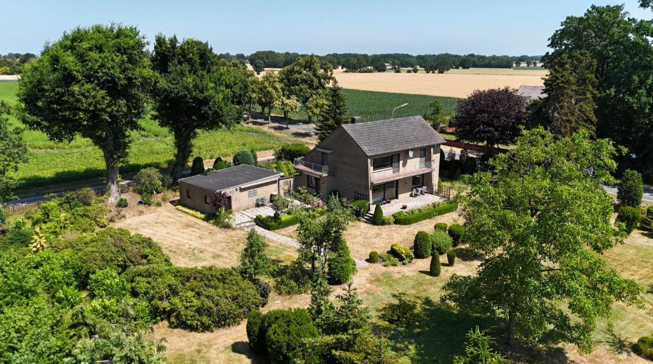
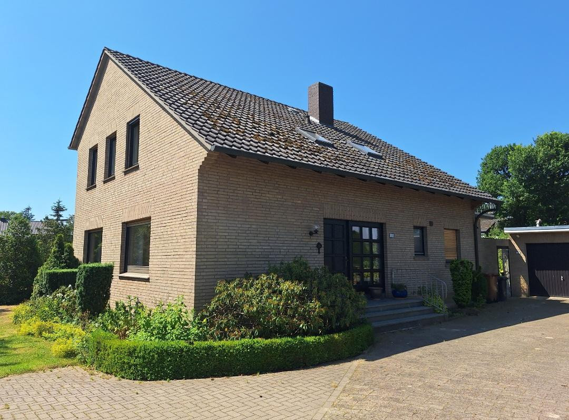

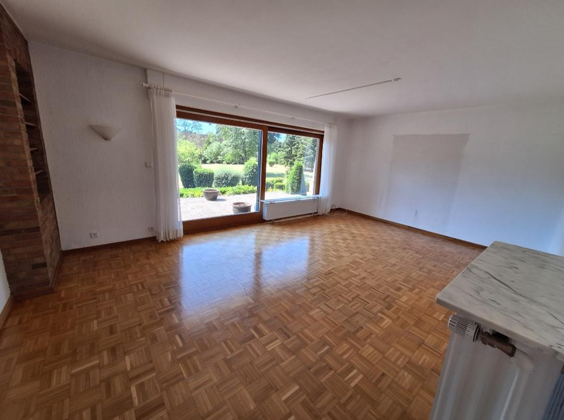
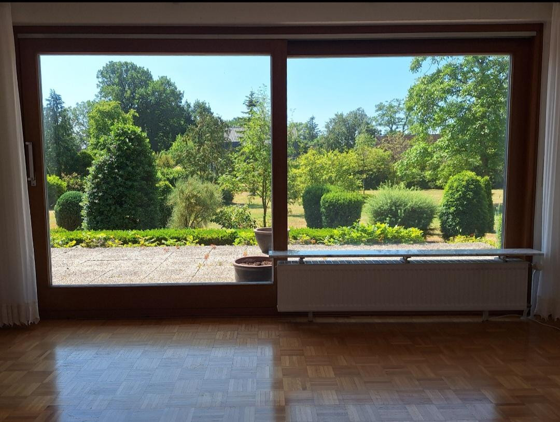
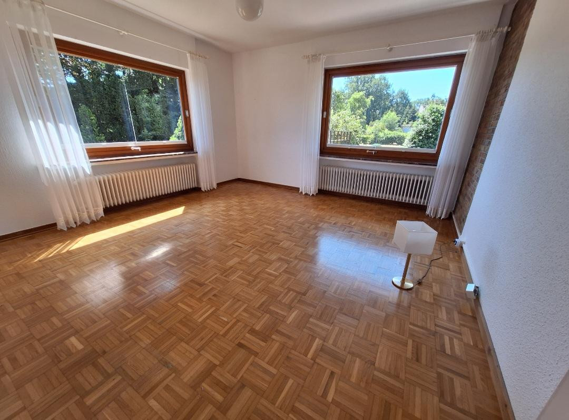
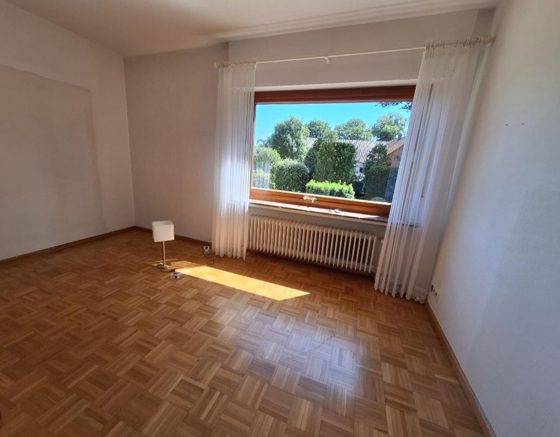
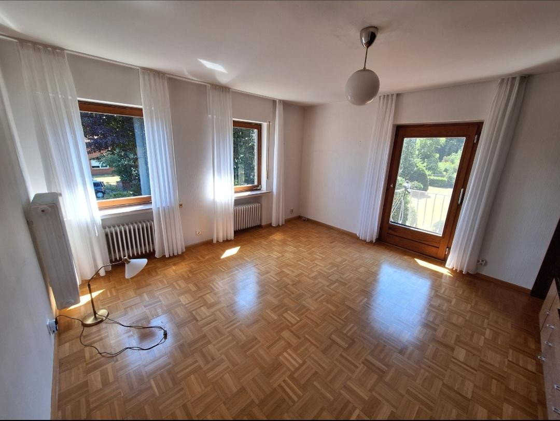

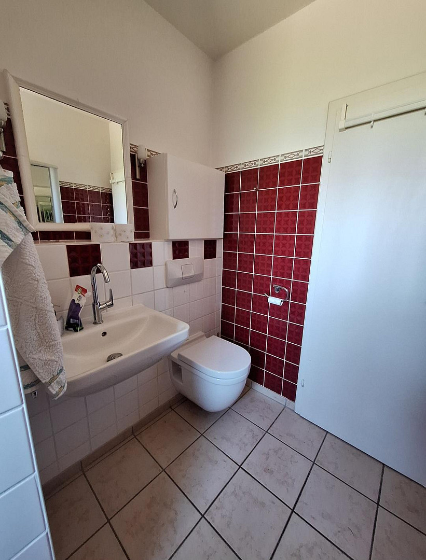
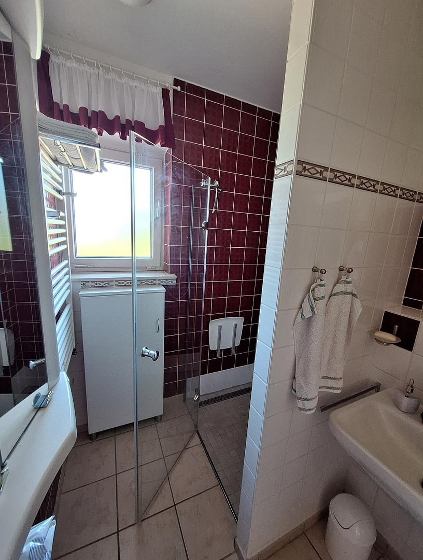
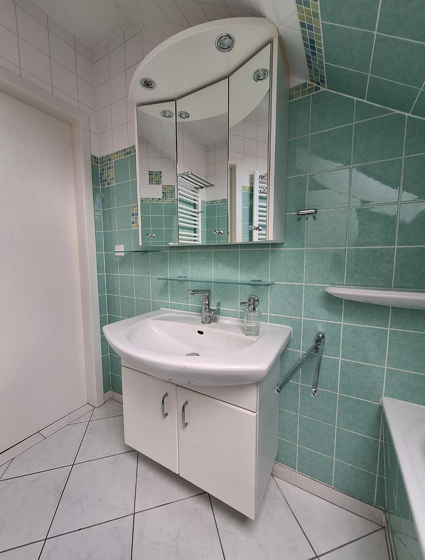
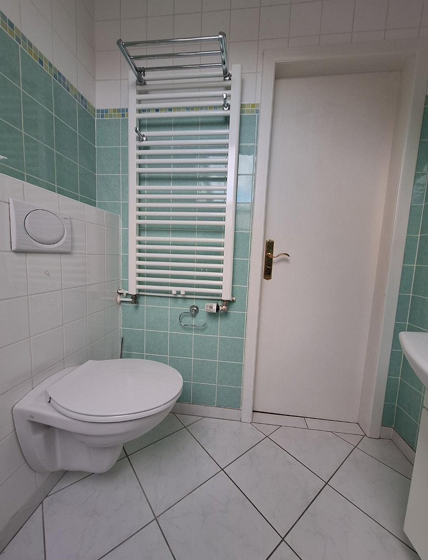


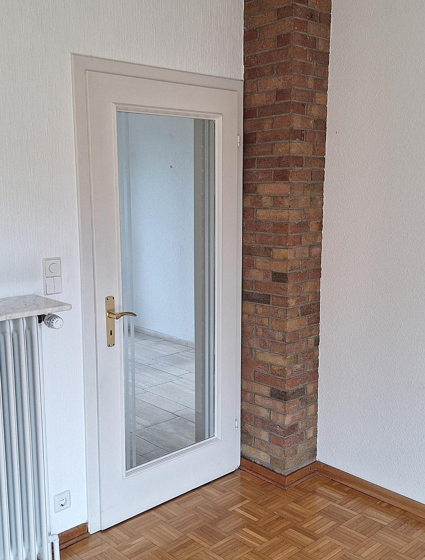
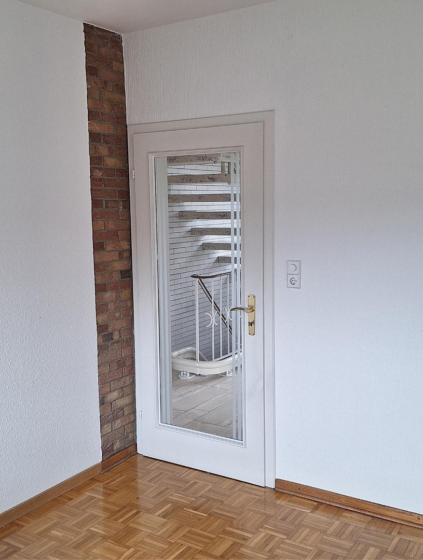
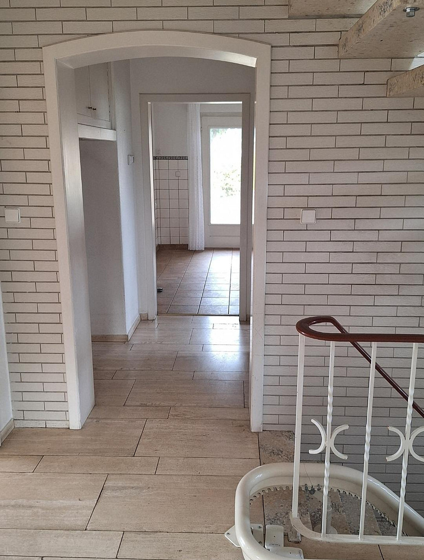
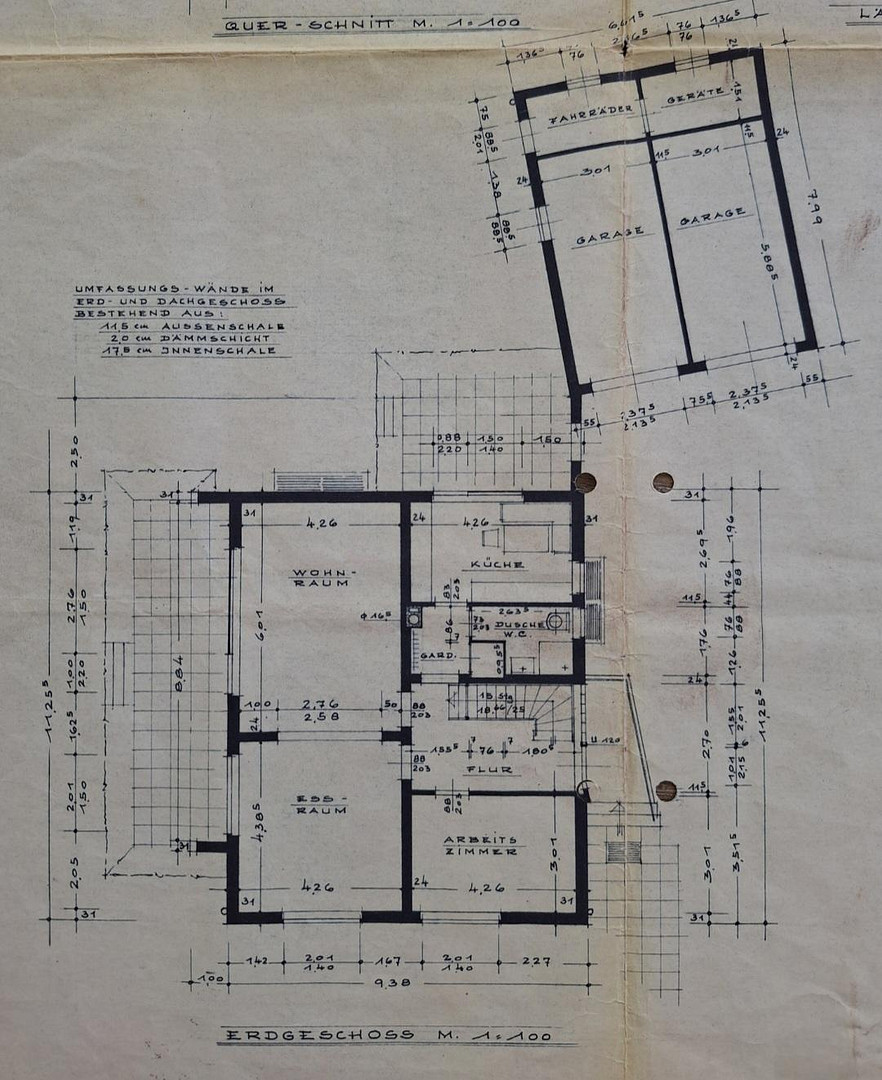
Well-maintained single-family home | Secluded location | 3,250 square meters | Live in close proximity to nature.
49356 Diepholz (Ossenbeck) – NiedersachsenThis well-maintained detached house, built in 1972, offers a rare combination of spacious living space, a peaceful, secluded location, and an exceptionally large plot of land.
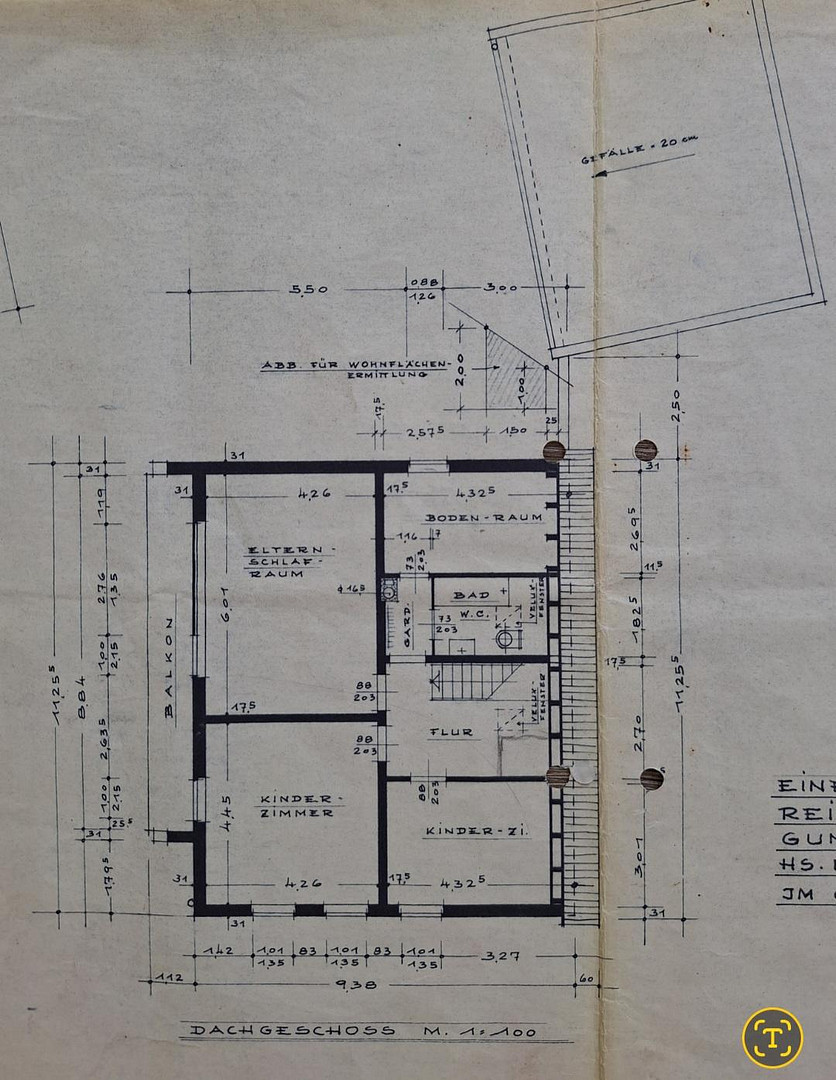
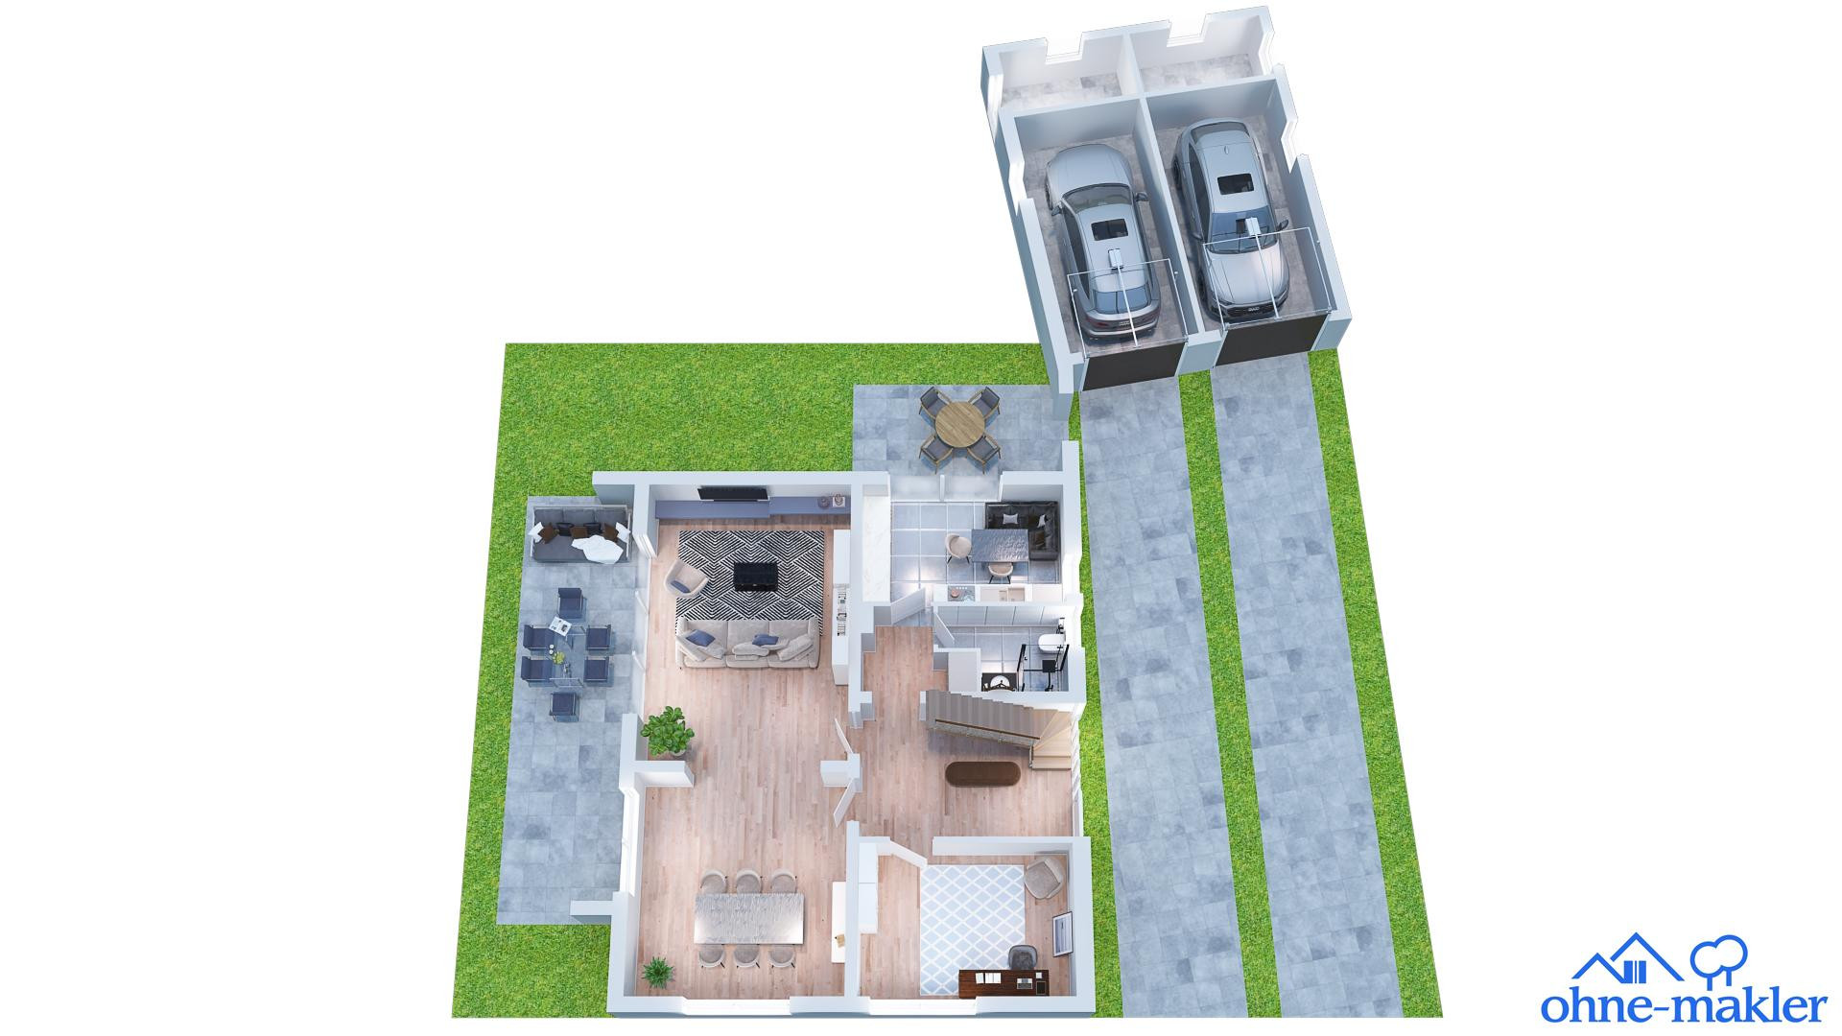
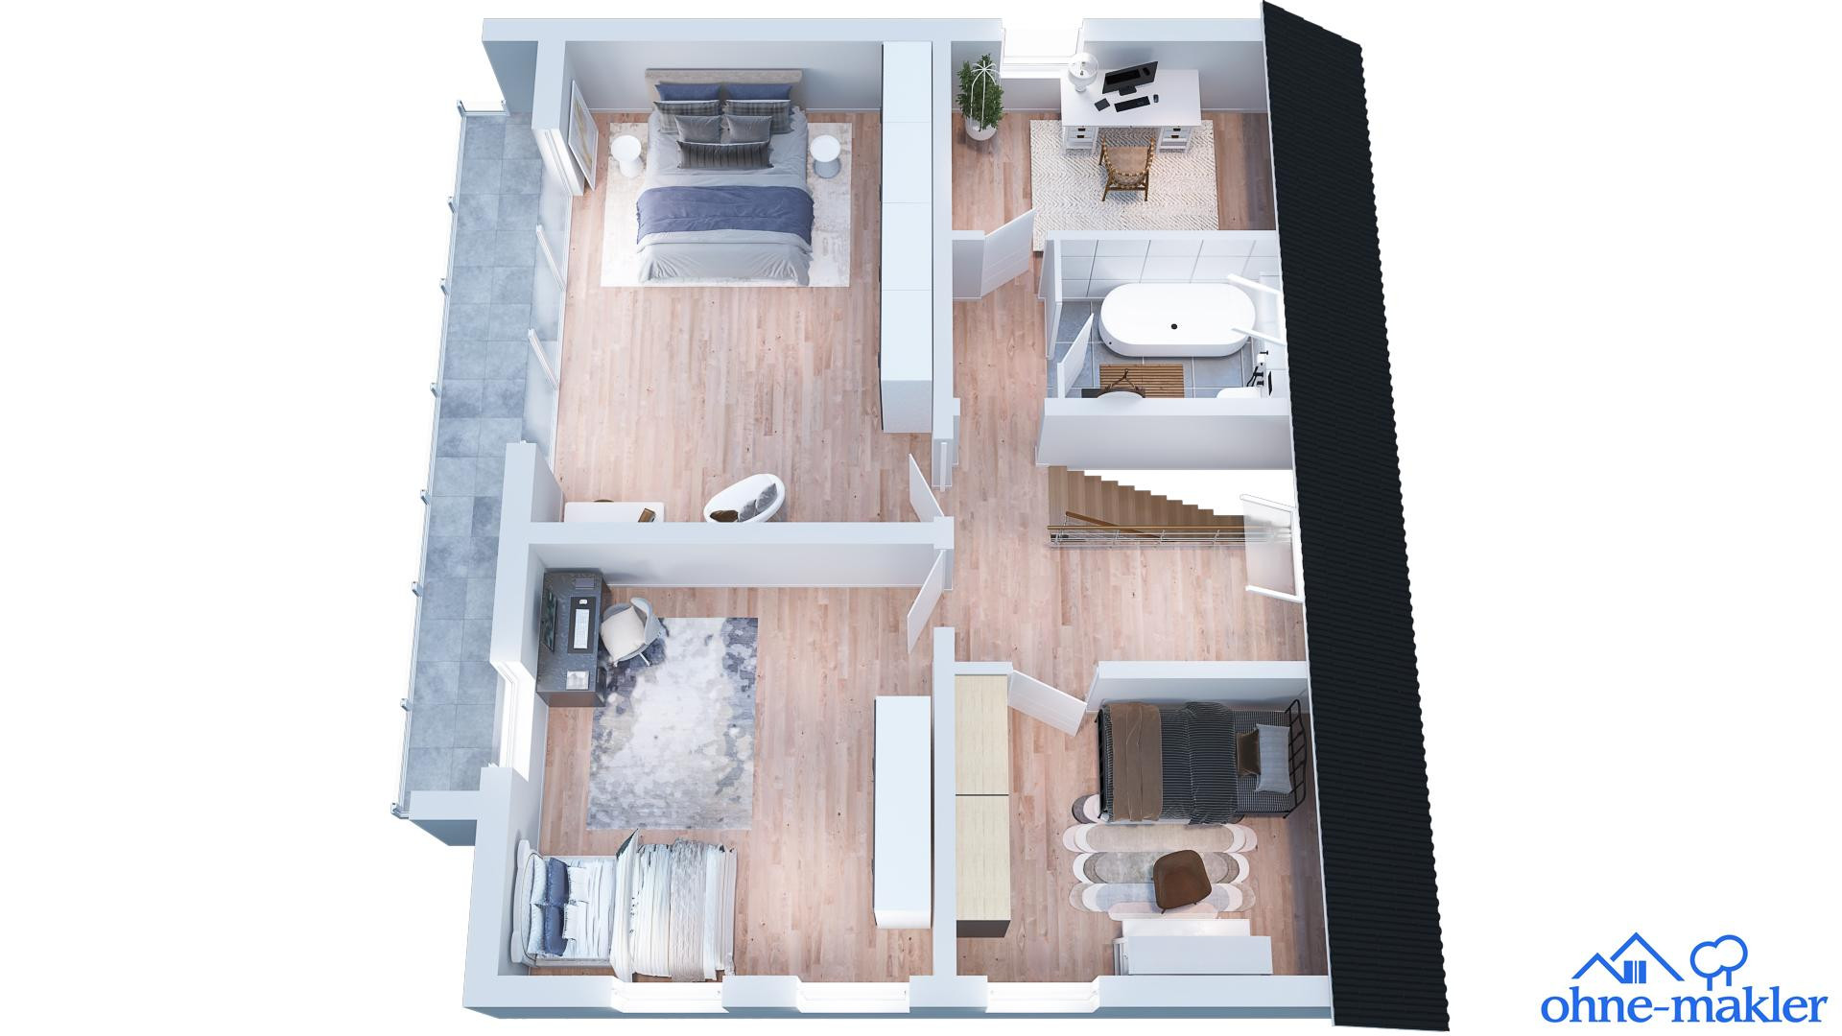
With an attractive living area of approximately 204 square meters, the house offers a total of 7 rooms – ideal for families, people who need space, or those who appreciate generous living concepts.
The house is located on the outskirts of the village of Aschen, offering a peaceful living environment while still providing good access to amenities: the town of Diepholz, with its shops, doctors, pharmacies, train station, and secondary schools, as well as the PHWT (Private University of Business and Technology), is only 3.5 km away. A small supermarket (open 24/7), as well as a kindergarten and primary school, are located approximately 1 km away.
Are you interested in this house?
|
Object Number
|
OM-471107
|
|
Object Class
|
House
|
|
Object Type
|
Single-family house
|
|
Is occupied
|
Vacant
|
|
Handover from
|
Immediately
|
Purchase price & additional costs
|
purchase price
|
460.000 €
|
|
Purchase additional costs
|
approx. 29,097 €
|
|
Total costs
|
approx. 489,096 €
|
Breakdown of Costs
* Costs for notary and land register were calculated based on the fee schedule for notaries. Assumed was the notarization of the purchase at the stated purchase price and a land charge in the amount of 80% of the purchase price. Further costs may be incurred due to activities such as land charge cancellation, notary escrow account, etc. Details of notary and land registry costs
Does this property fit my budget?
Estimated monthly rate: 1,883€
More accuracy in a few seconds:
By providing some basic information, the estimated monthly rate is calculated individually for you. For this and for all other real estate offers on ohne-makler.net
Details
|
Condition
|
Well-kept
|
|
Number of floors
|
2
|
|
Bathrooms (number)
|
2
|
|
Number of garages
|
2
|
|
Number of parking lots
|
2
|
|
Flooring
|
Parquet, Laminate, Tiles
|
|
Heating
|
Central heating
|
|
Year of construction
|
1972
|
|
Equipment
|
Balcony, Terrace, Garden, Basement, Full bath, Shower bath, Guest toilet
|
|
Infrastructure
|
Pharmacy, Grocery discount, General practitioner, Kindergarten, Primary school, Secondary school, Middle school, High school, Public transport
|
Information on equipment
- Living space: approximately 204 square meters
- 7 rooms
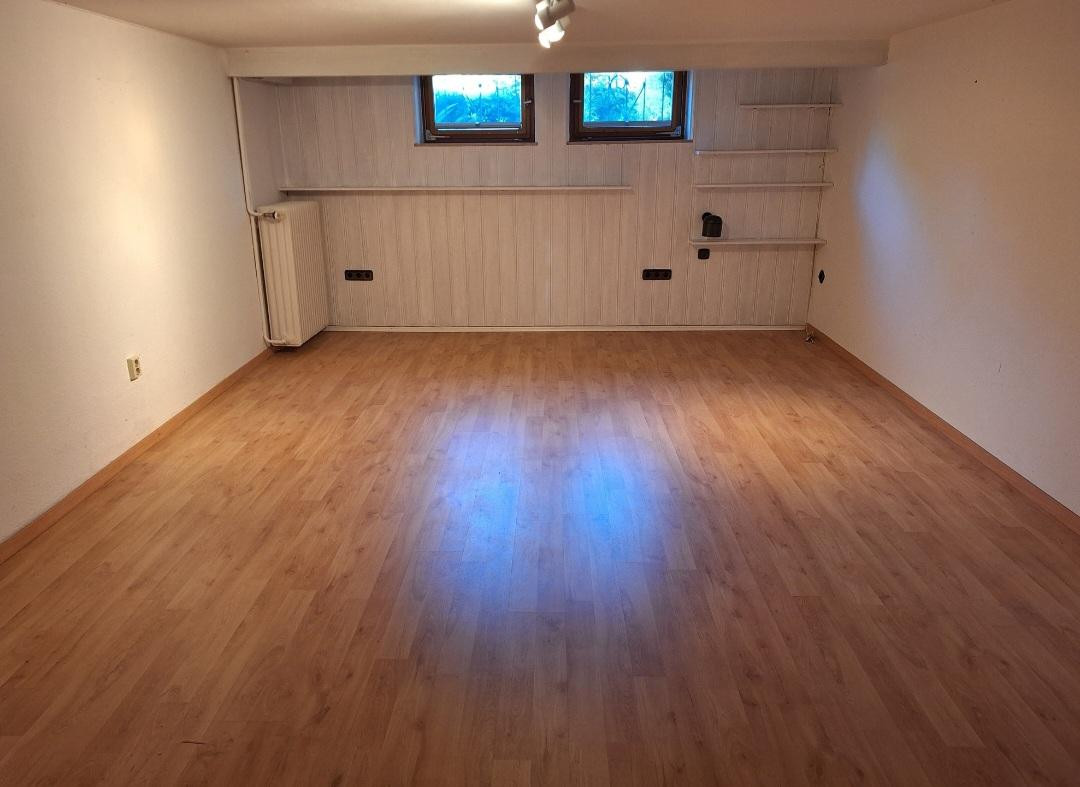
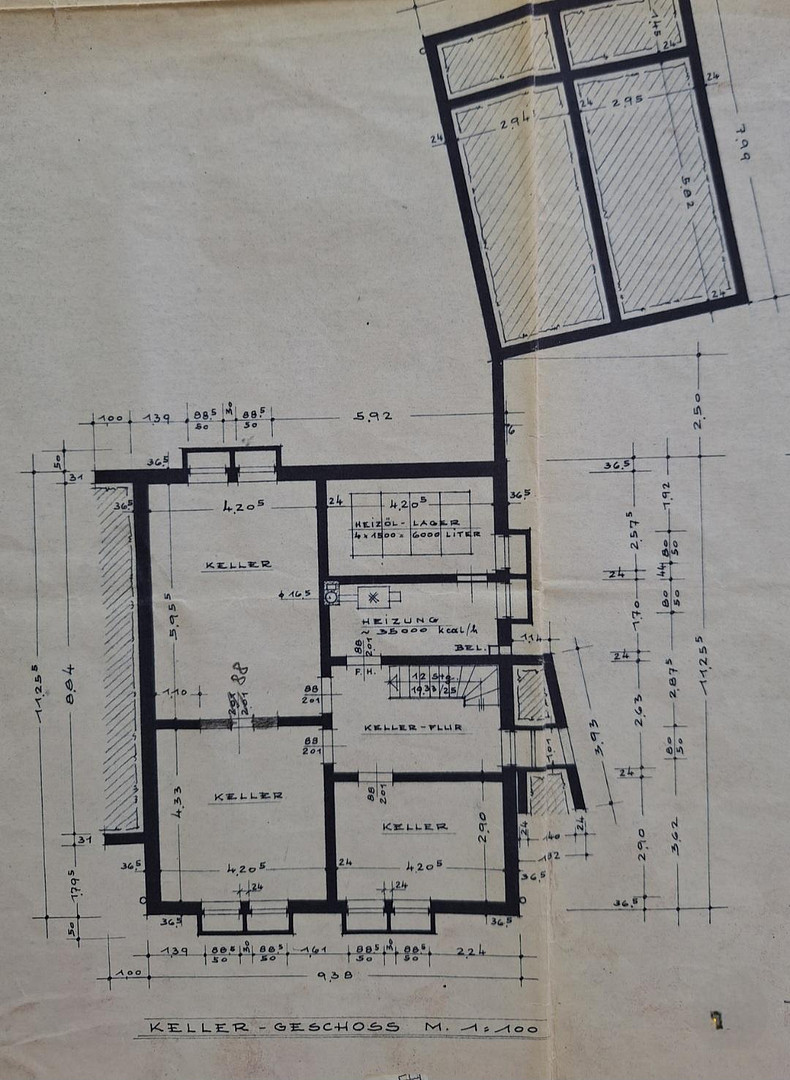
- Fully basemented
- 1 additional room in the basement, fitted with laminate flooring
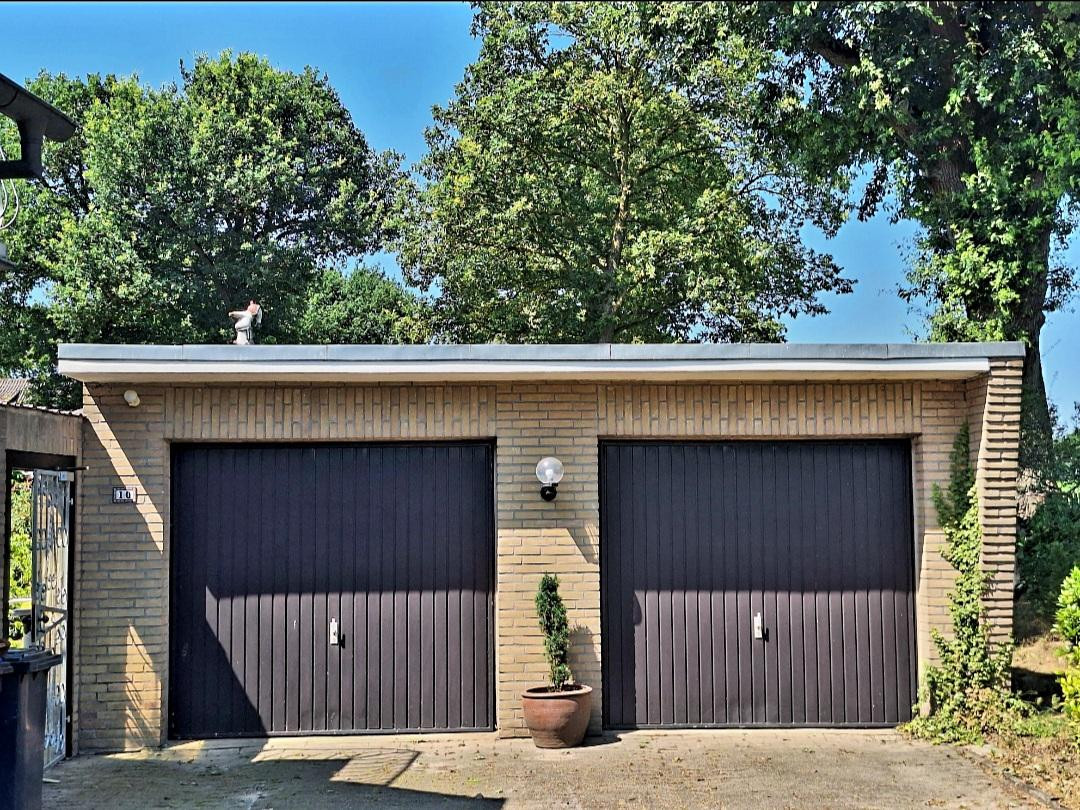
- Double garage (with electric remote control)
- Gas heating system (fully functional)
- Large attic space, suitable for storage or potential future development
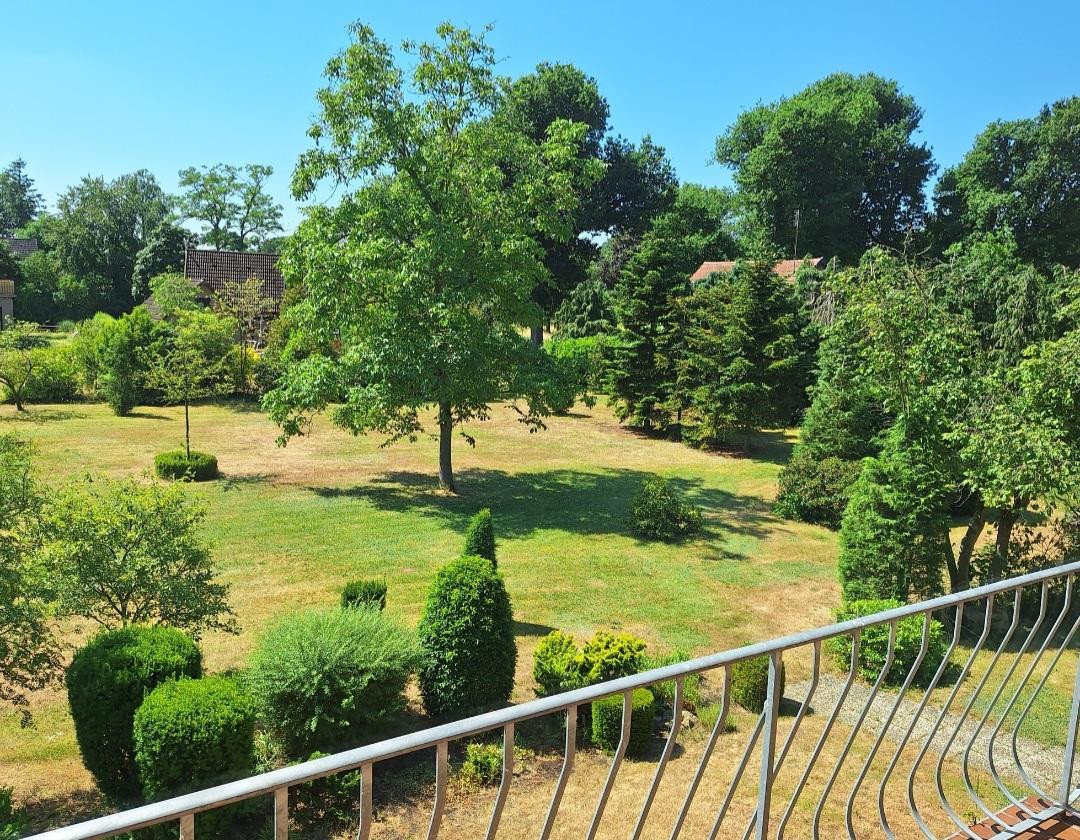
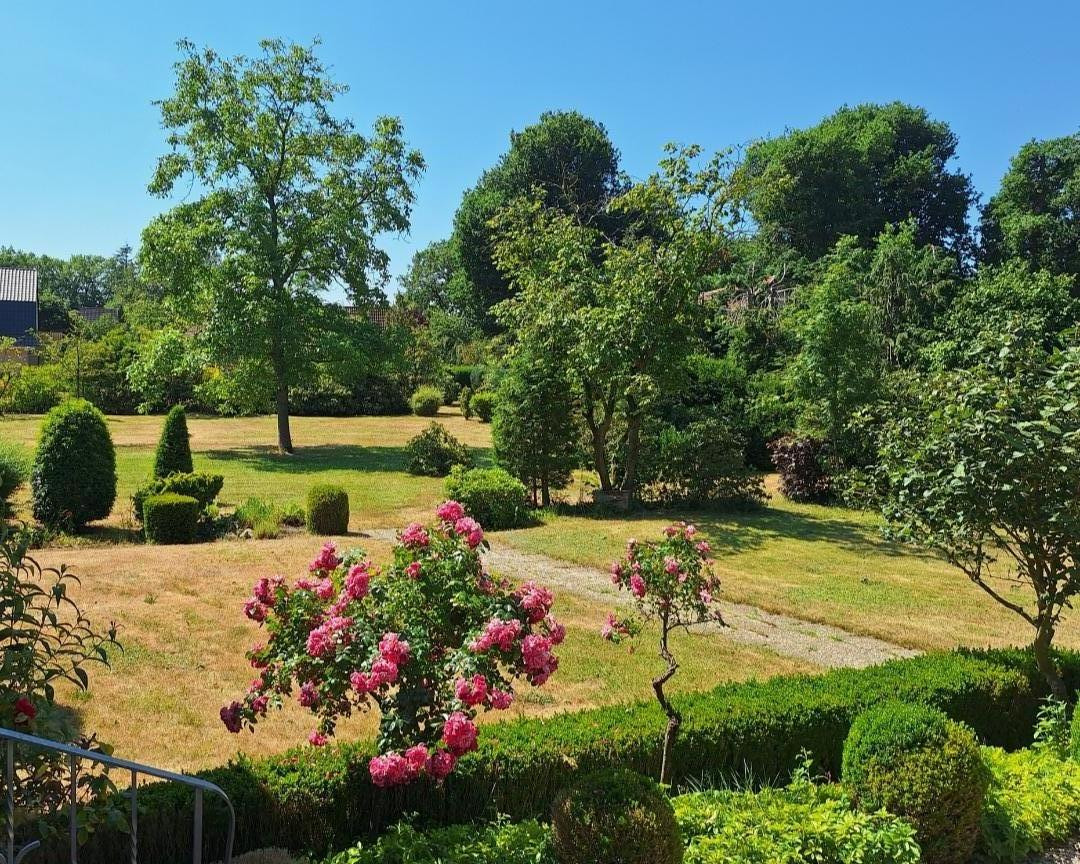
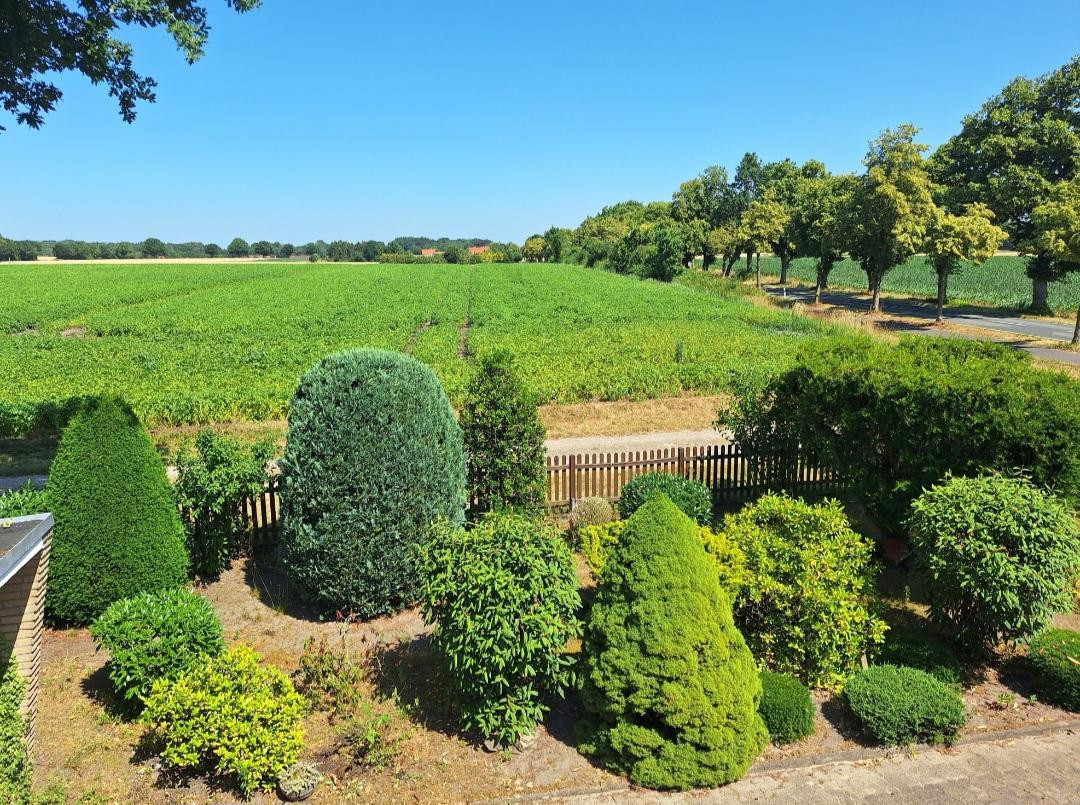
- Well-maintained garden
- 2023: Modernization of the bathroom on the ground floor, with a walk-in shower, wall-mounted toilet, and designed for accessibility.
- 2023: Installation of a lift connecting the upper floor to the basement (2 floors).
- 2022: New basement windows
- 2022: Connection to the fiber optic network for both properties.
- 2014: Installation of double-glazed windows.
- 2005: Insulation and cladding of the attic space.
The house is in a very well-maintained and spacious condition and is regularly inspected. Ventilation and heating are adjusted as needed, ensuring the building's condition is fully preserved. The garden is regularly maintained.
Location
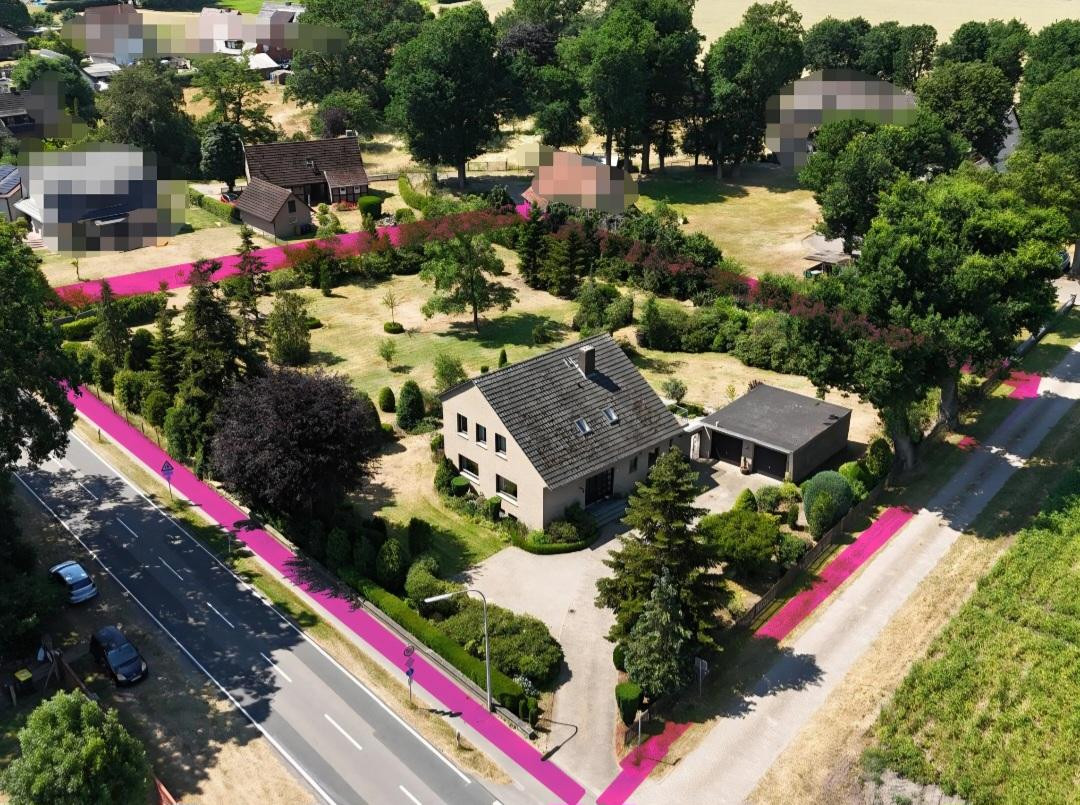
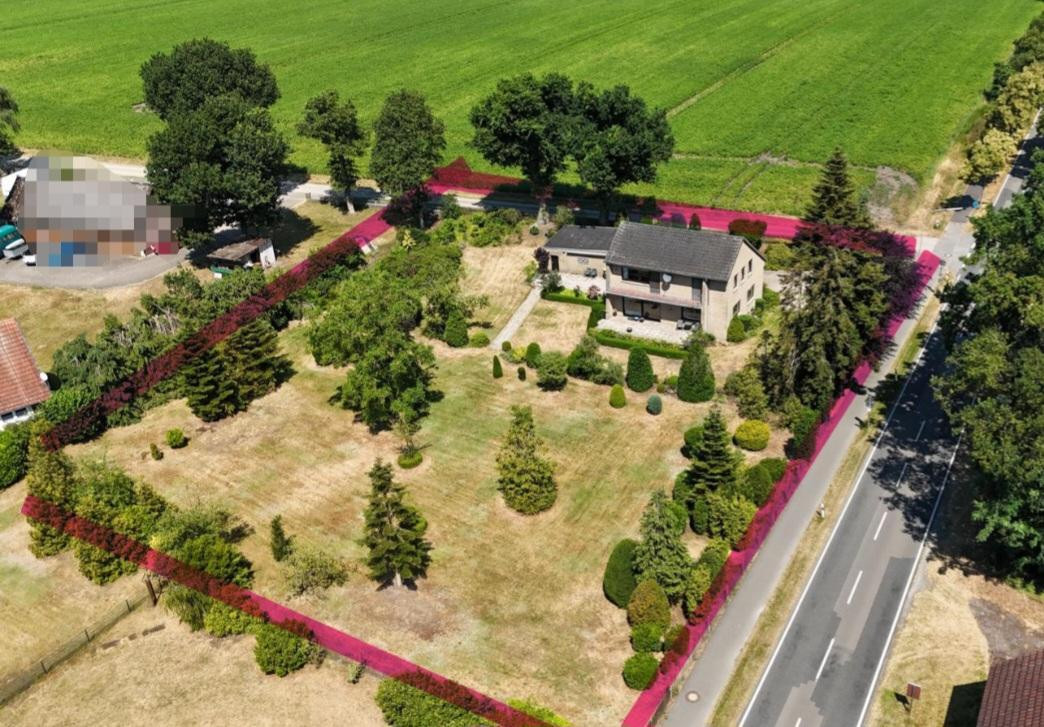
A key strength of this property is the contiguous plot of land, with an area of approximately 3,250 square meters. It offers exceptional privacy, with a well-maintained garden. The property consists of two separate parcels:
- Approximately 1,560 square meters of residential land, including the detached house.
- Approximately 1,690 square meters of adjacent, undeveloped green space.
This additional land creates an extraordinary level of privacy and offers a variety of uses, such as a spacious garden area, recreational space, or a private retreat.
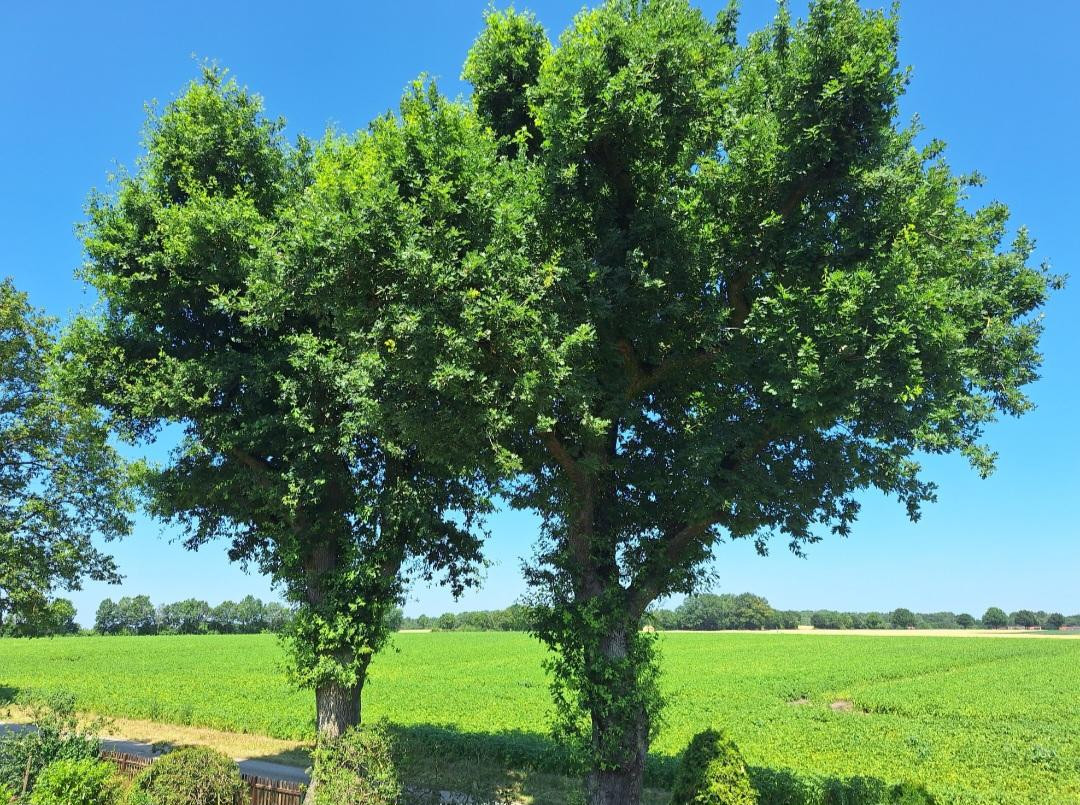
The quiet location, with no buildings directly adjacent, provides a unique sense of spaciousness and connection to nature. To the north, the unobstructed view extends over open fields.
Location Check
Energy
|
Energy efficiency class
|
E
|
|
Energy certificate type
|
Demand certificate
|
|
Main energy source
|
Gas
|
|
Final energy demand
|
158.70 kWh/(m²a)
|
Miscellaneous
+++ NO COMMISSION +++
Broker inquiries not welcome!
Send a message directly to the seller
Questions about this house? Show interest or arrange a viewing appointment?
Click here to send a message to the provider:

Diese Seite wurde ausgedruckt von:
https://www.ohne-makler.at/en/property/471107/