
This page was printed from:
https://www.ohne-makler.at/en/property/470275/



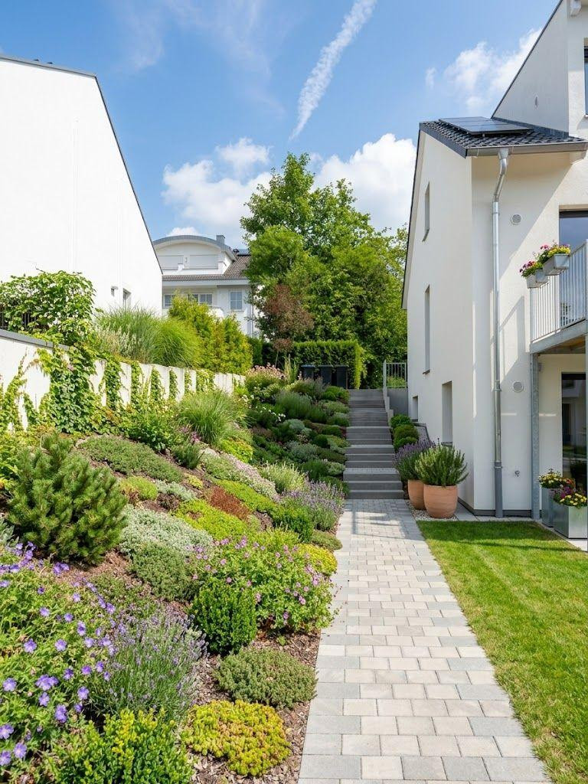

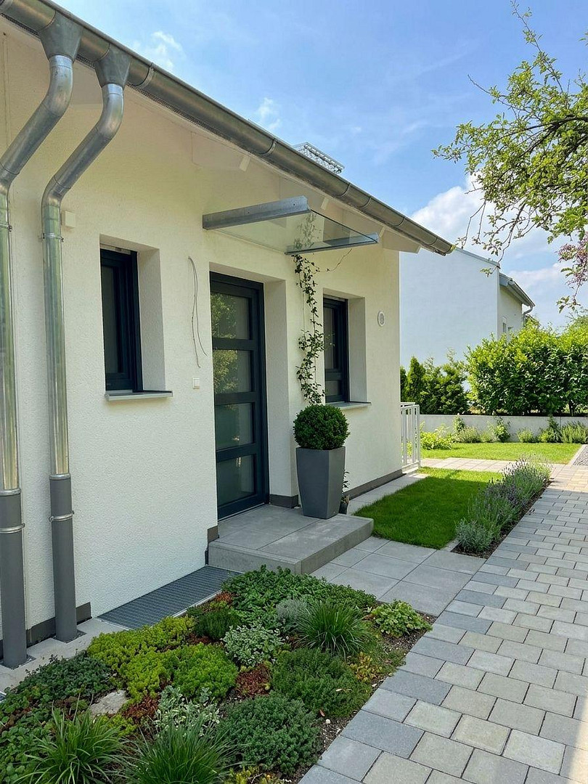
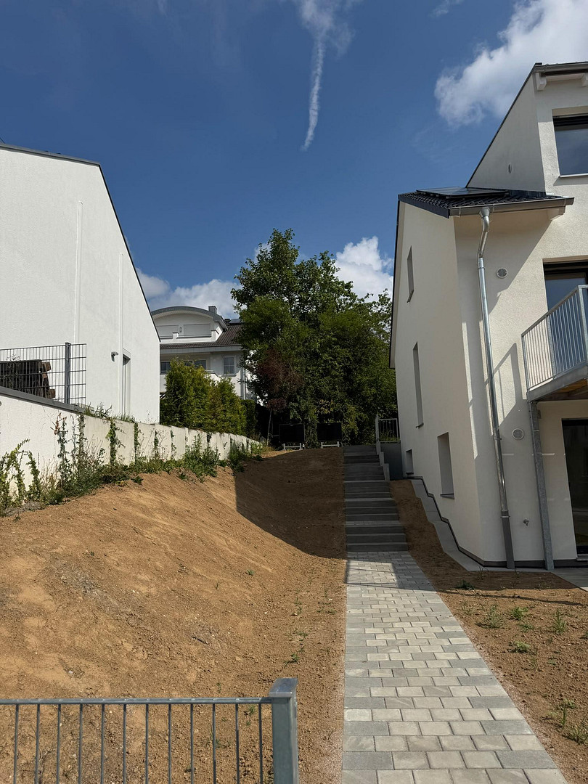

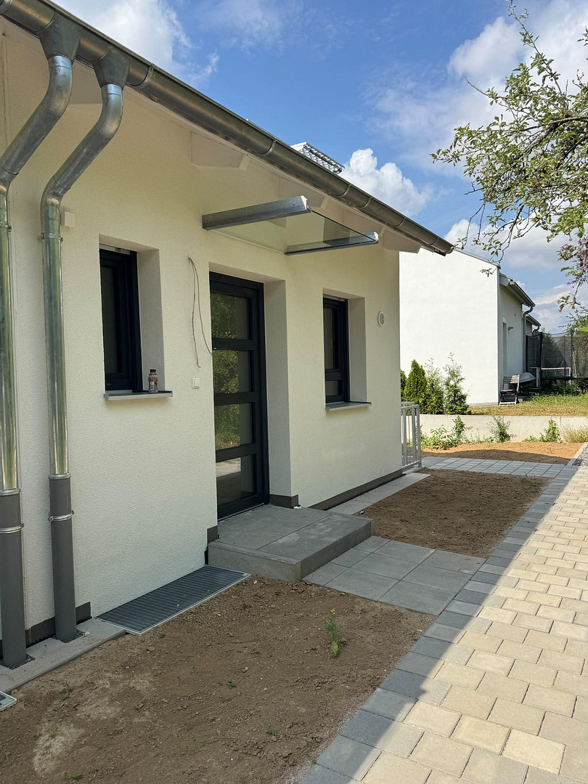
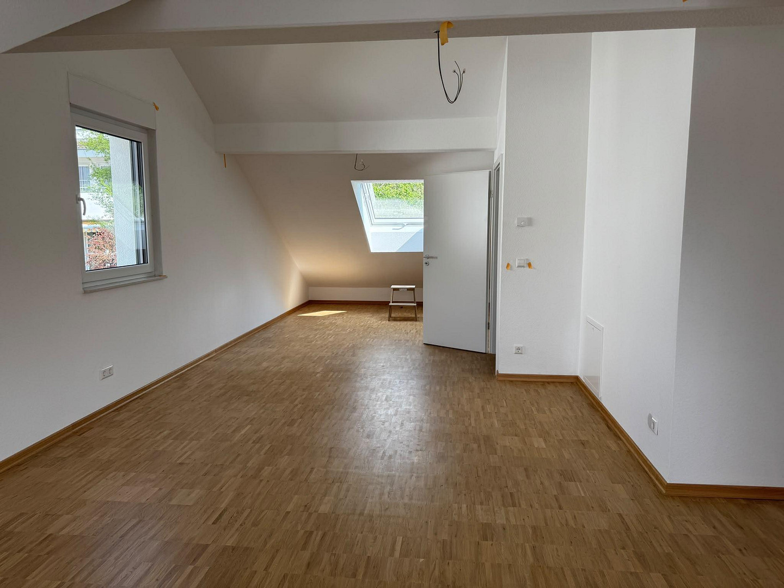

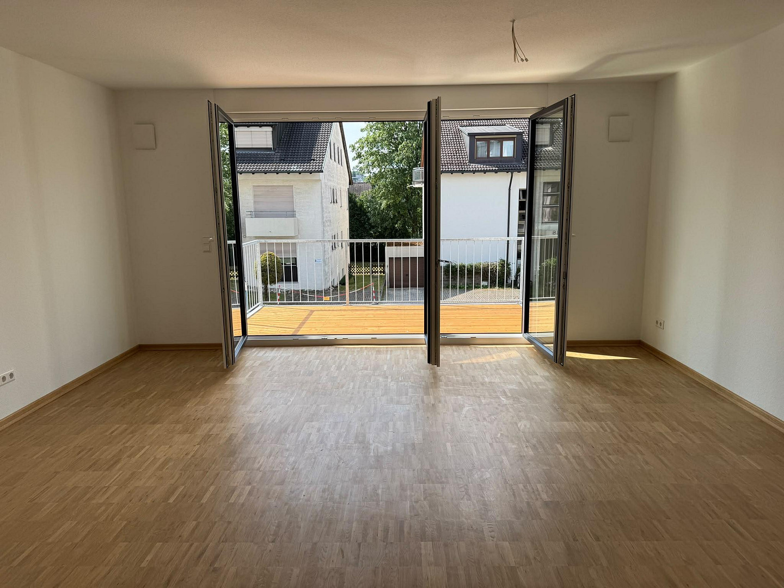
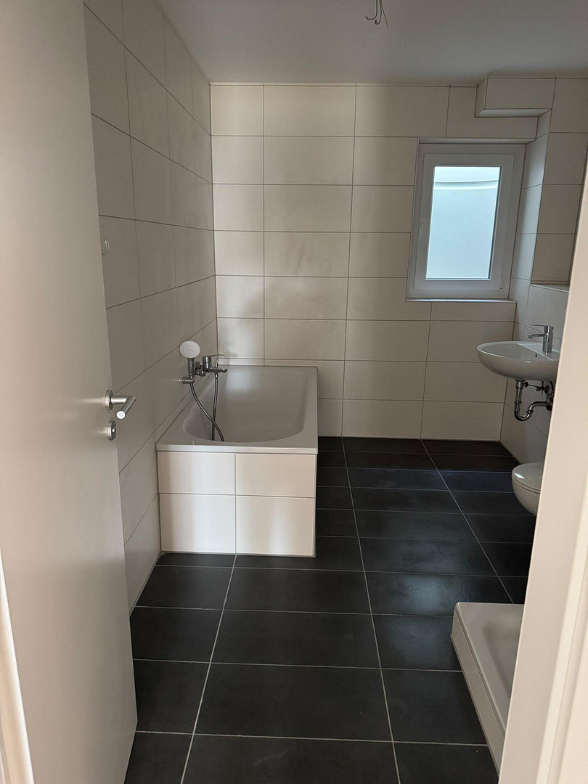
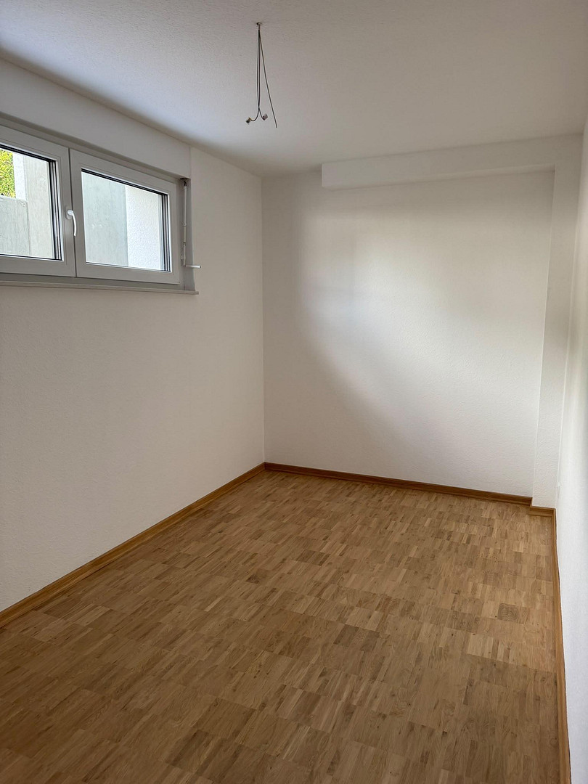





New detached house in a row of houses in Sindelfingen-Goldberg: Available for immediate occupancy, with a garden & low energy costs!
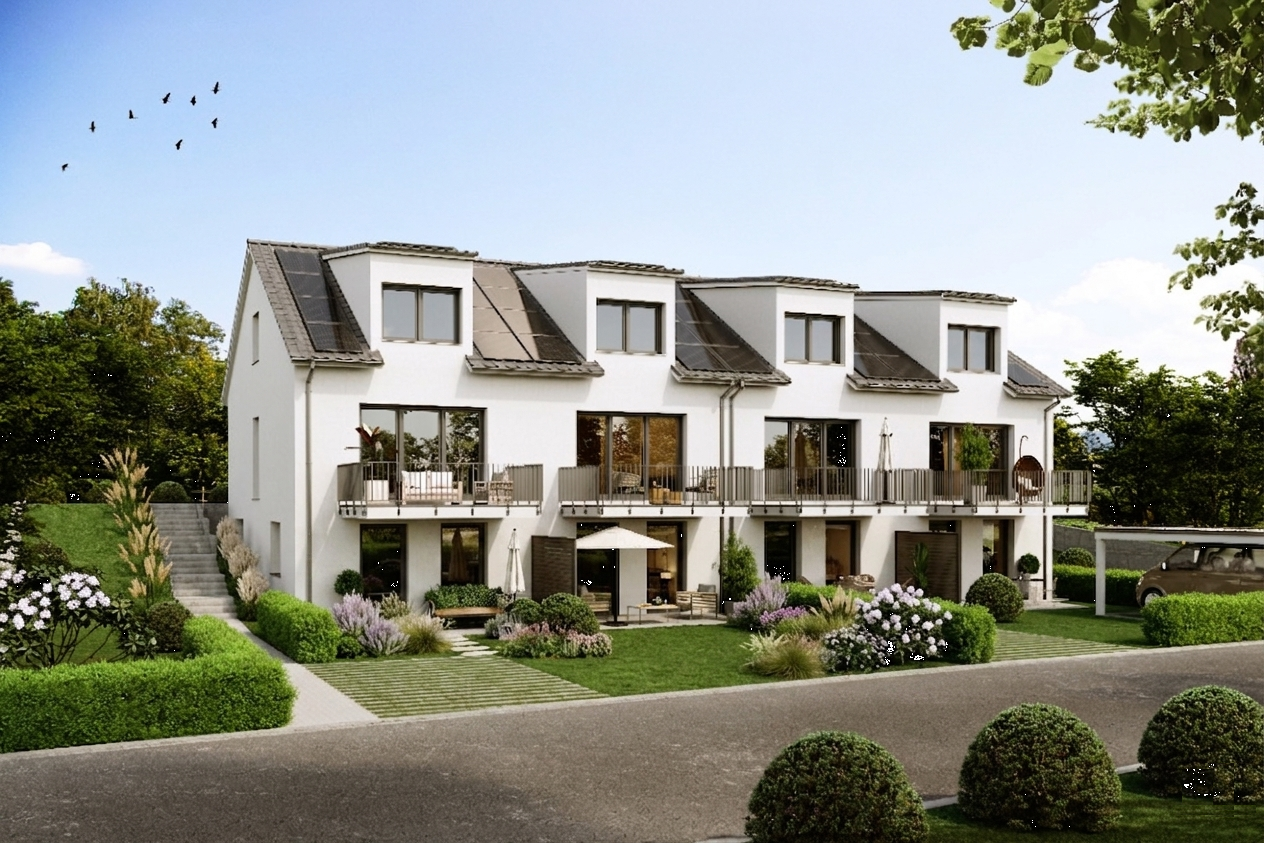
Steinenbronner Straße 31, 71065 Sindelfingen – Baden-WürttembergWelcome to your new home! Here's a key highlight:
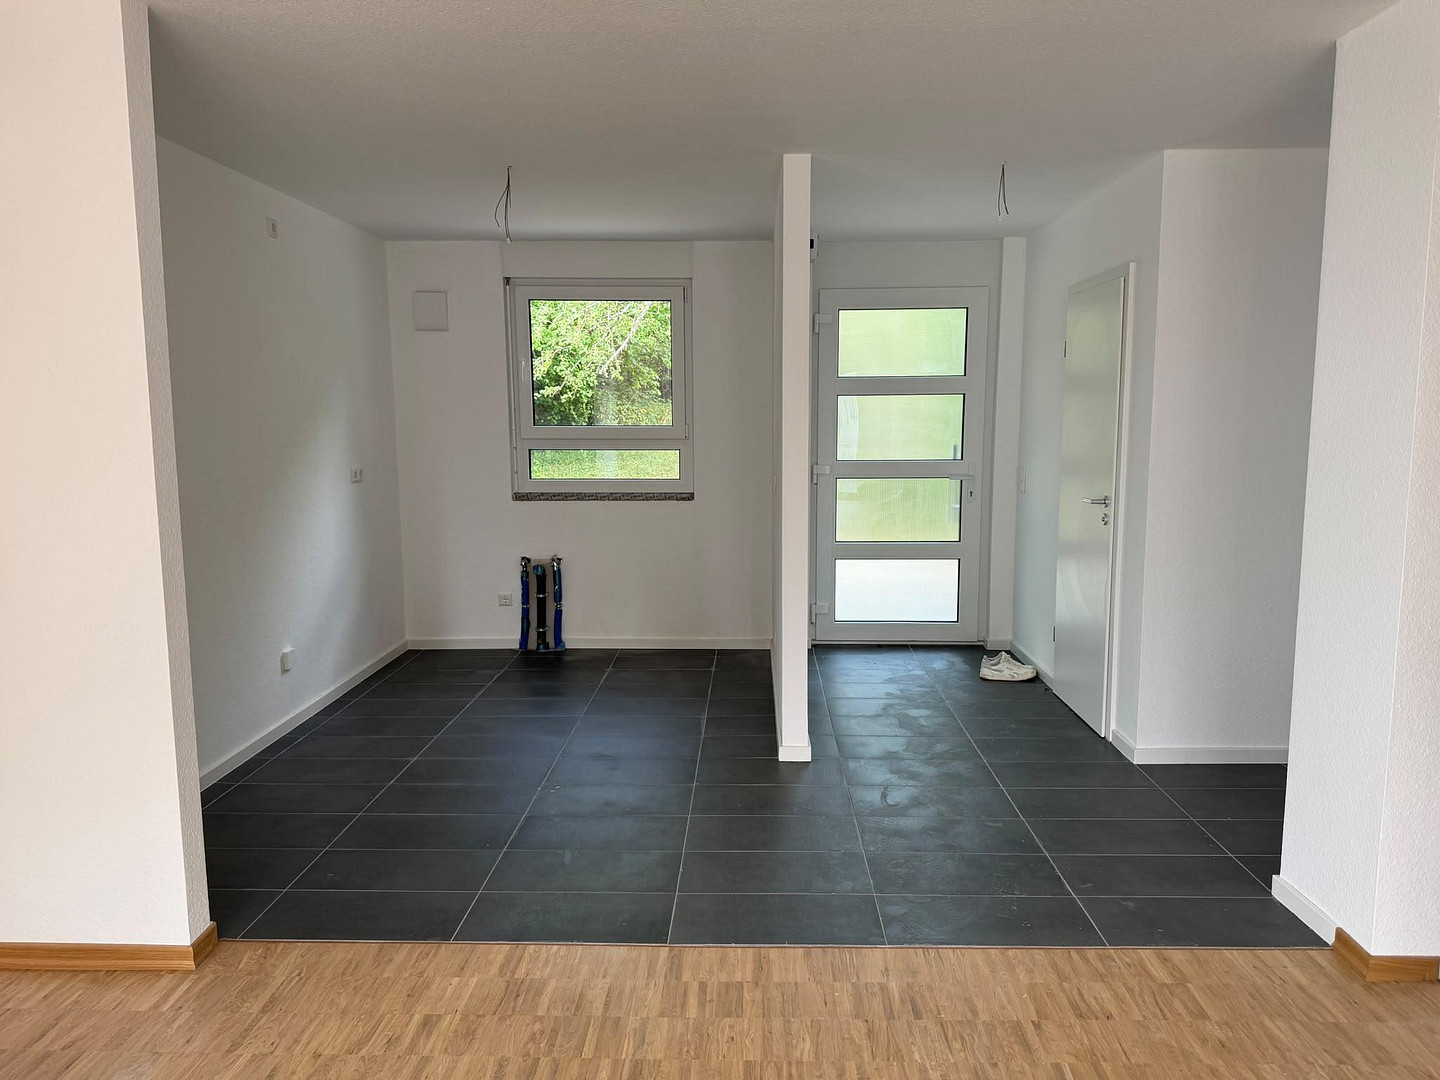
Despite its generous 136 m² of living space, the estimated total monthly living costs are likely to remain below €2,700 – depending on your individual electricity consumption and tariff. The combination of highly efficient construction, a modern air-water heat pump, underfloor heating, and a 4.5 kWp photovoltaic system with a 5 kWh battery storage system provides excellent conditions for low energy costs. Your energy advantage: Thanks to the free use of the photovoltaic system, you can potentially save approximately €50-€80 per month on electricity costs, depending on your consumption patterns and the proportion of self-consumption. The electricity costs for heating and hot water are estimated to be less than €20 per month, based on the preliminary energy certificate. The actual costs and savings will depend on your individual consumption, electricity tariff, and system operation. This modern terraced corner house, located on a slope, is currently nearing completion. As the first tenant, you will enjoy the benefits of a new building with high-quality finishes, your own garden, and a spacious balcony. Over three living levels, you will find six rooms with a variety of potential uses, a modern bathroom with a bathtub and plenty of natural light, and a separate guest toilet. The layout is suitable for families, couples who need space, and individuals who want to combine living and working under one roof. Here's an overview of the room layout:
Ground Floor – Sleeping, Children's Rooms, and Workspace
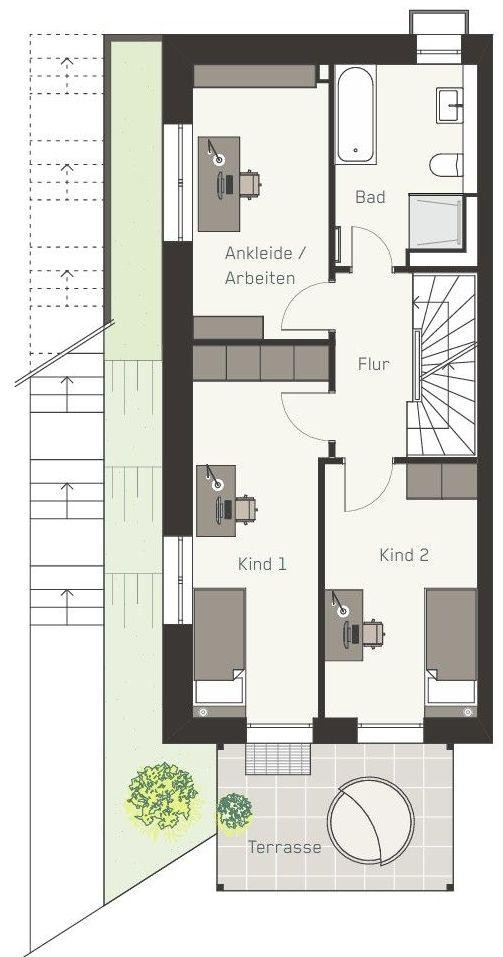
Three flexible rooms, along with the bright bathroom with a bathtub, offer space for individual living ideas. Depending on your needs, the rooms can be used as children's rooms, bedrooms, a home office, or a dressing room. From this floor, you have direct access to the terrace and the garden.
First Floor – Living Area with a View
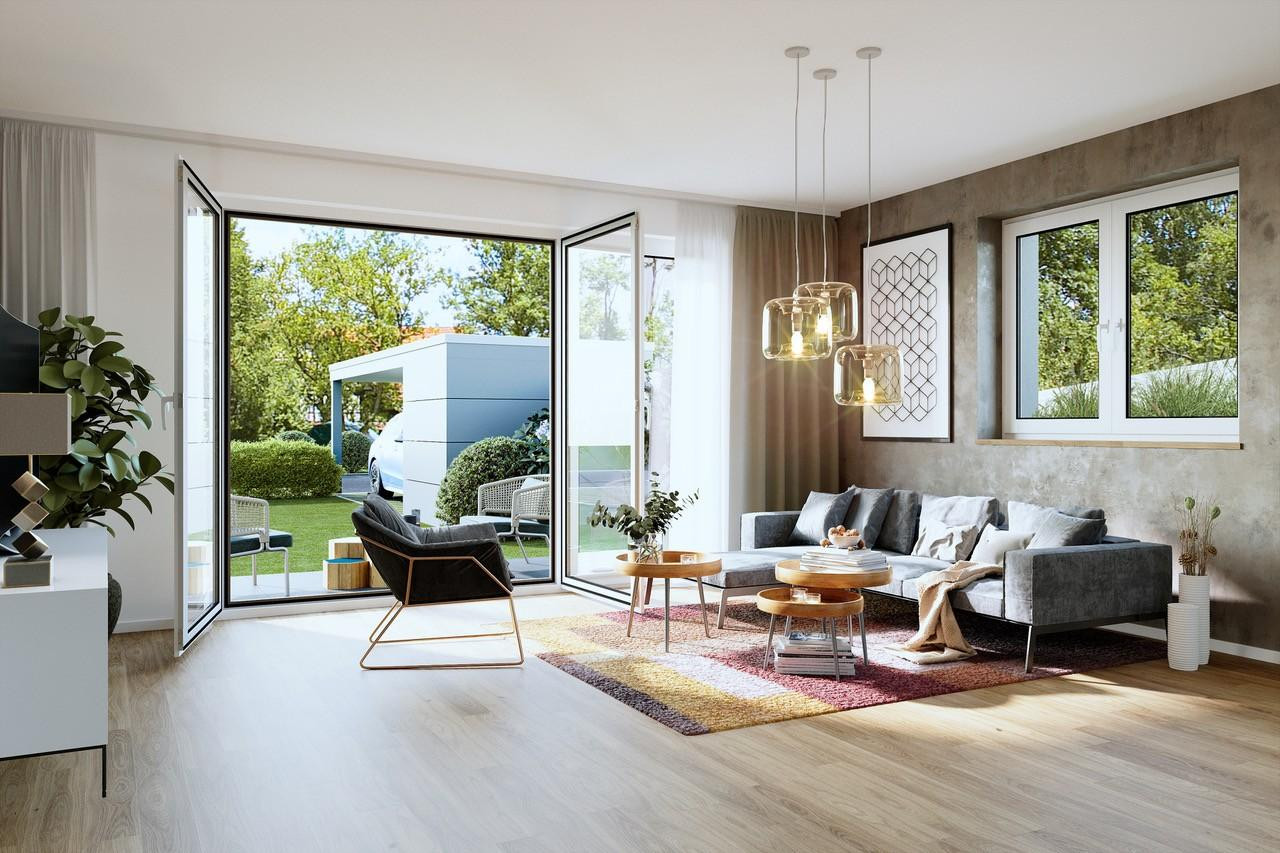
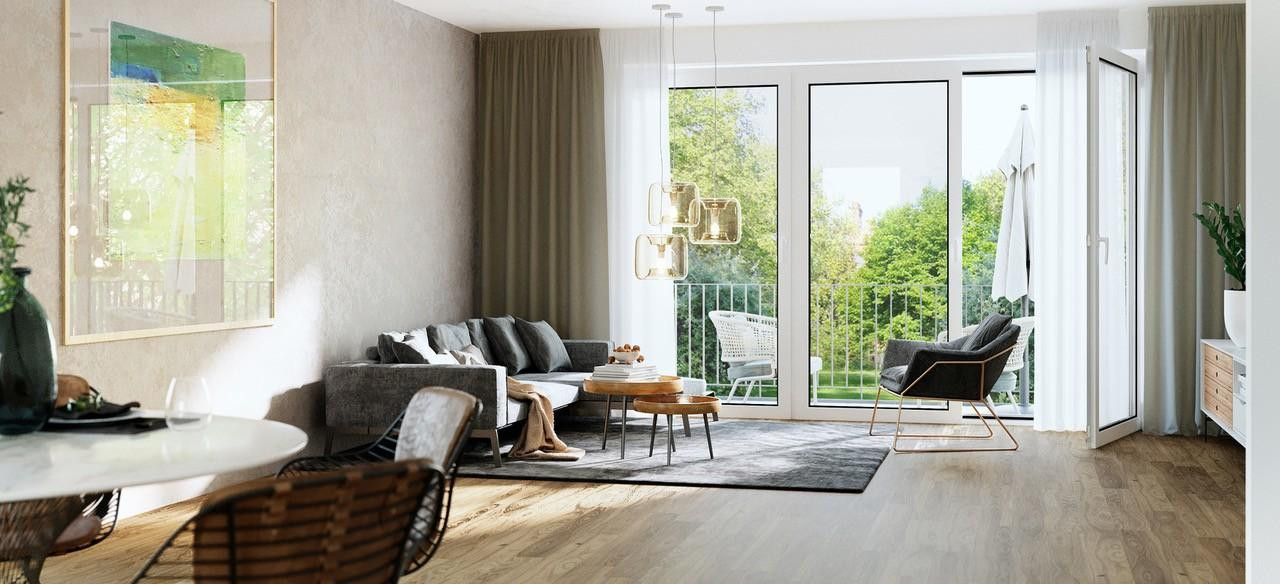
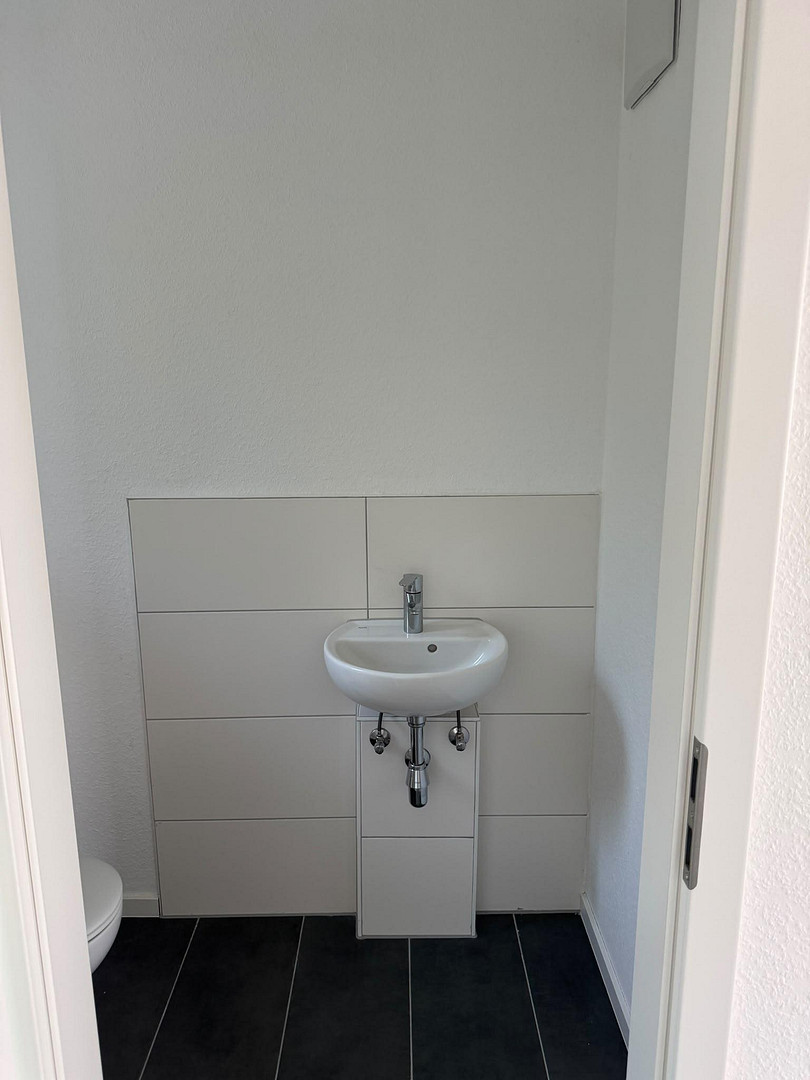
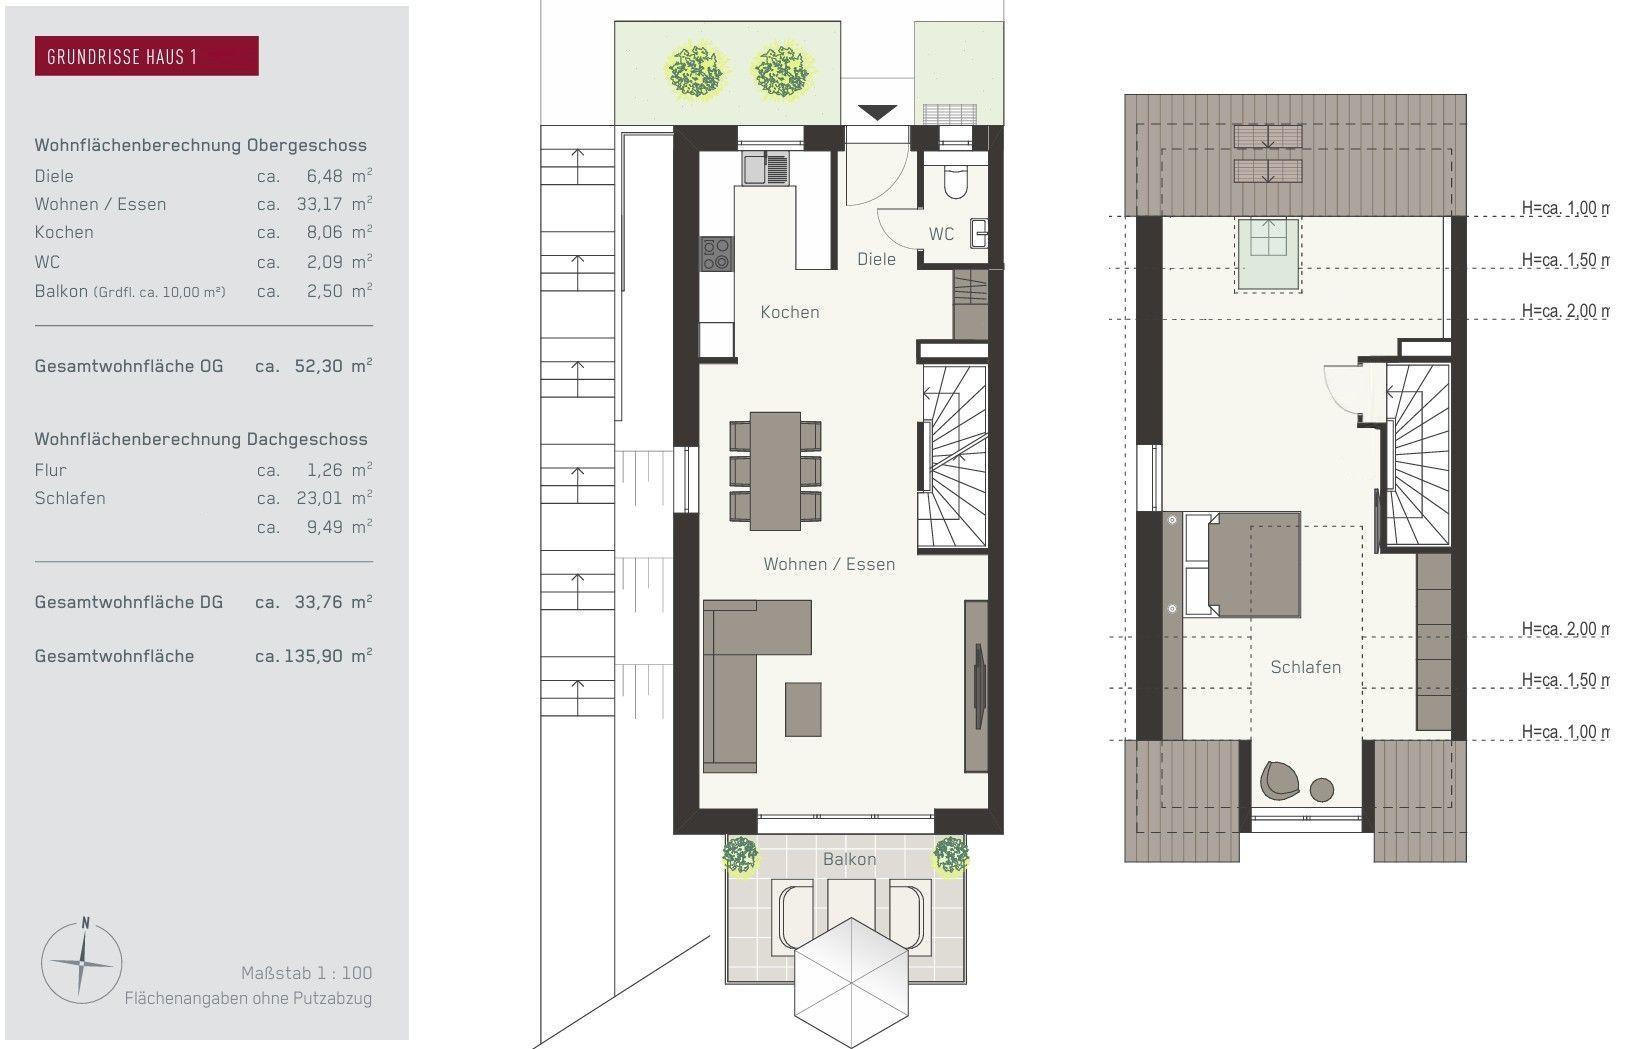
The bright living and dining area, approximately 33 m², forms the heart of the house. Direct access to the spacious balcony creates additional living space and offers a beautiful view. The open-plan kitchen can be designed according to your preferences; a separate guest toilet completes this floor.
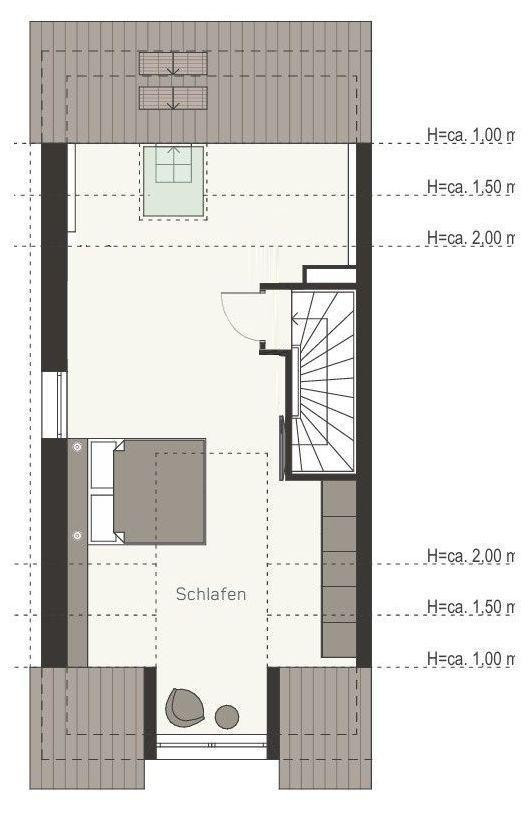
Attic – Studio with Versatile Possibilities
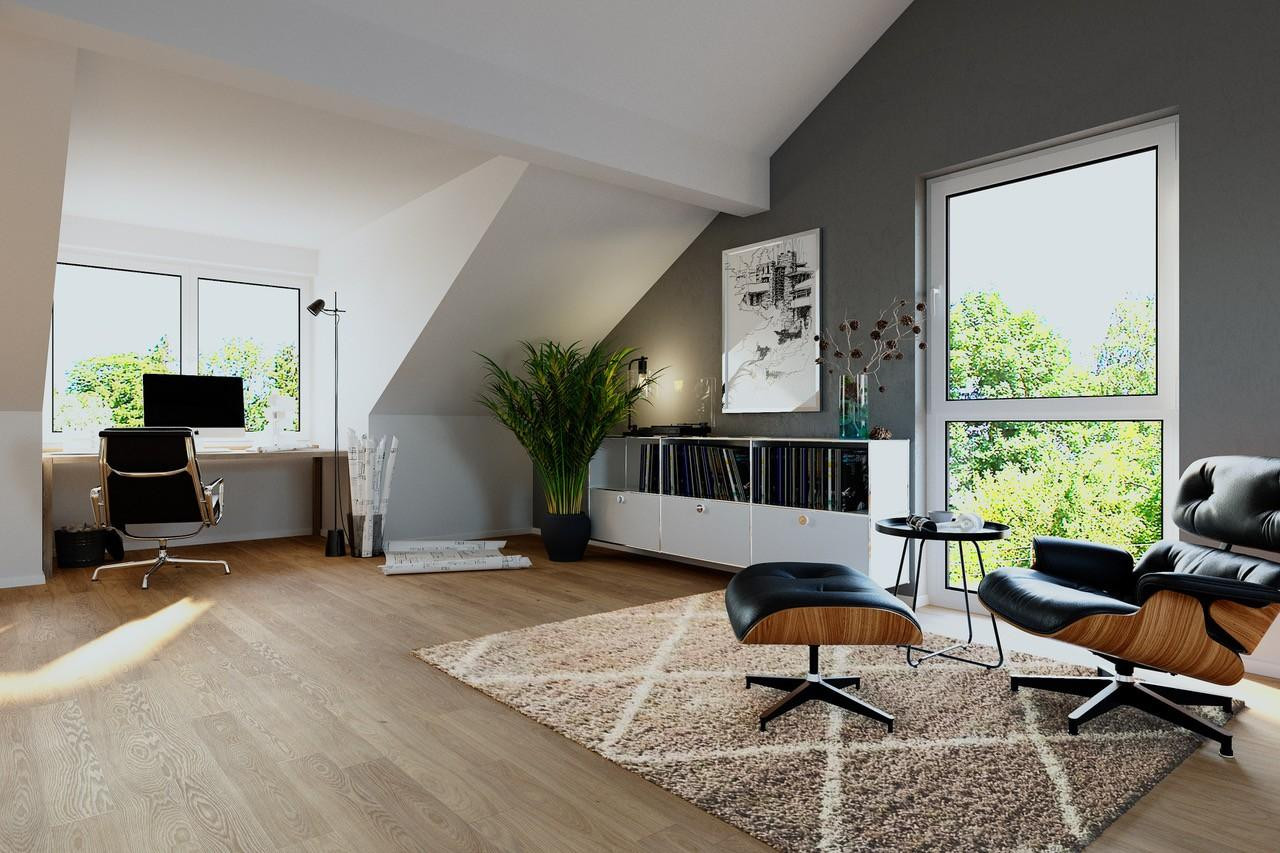
The studio offers additional space, for example, as a parent's area, home office, guest room, or a personal retreat. Basement – Plenty of space for hobbies and household storage
Approximately 46.5 m² of additional usable space provides storage and room for hobbies, a workshop, or household organization. A connection for a washing machine is available. High-quality features:
- Oak parquet flooring in the living and sleeping areas
- Large-format tiles in the bathroom, guest toilet, and kitchen area
- Air-to-water heat pump with underfloor heating
- Photovoltaic system with 4.5 kWp and a 5 kWh battery storage system for free use
- Ventilation system
- Triple-glazed windows
- Terrace, balcony, and garden
- Outdoor parking space
- Rental without commission, directly from the owner
The energy and savings figures mentioned are non-binding estimates and not guaranteed consumption values. Pets are allowed upon agreement.
Are you interested in this house?
|
Object Number
|
OM-470275
|
|
Object Class
|
House
|
|
Object Type
|
End-terrace house
|
|
Handover from
|
Nov. 1, 2026
|
Rent & additional costs
|
Cold rent
|
2.495 € (plus additional costs)
|
|
Additional costs without heating costs
|
170 €
|
|
Sum of additional costs/heating costs
|
170 €
|
|
Deposit
|
4,990 €
|
Details
|
Condition
|
First occupancy
|
|
Number of floors
|
3
|
|
Usable area
|
46.5 m²
|
|
Bathrooms (number)
|
1
|
|
Bedrooms (number)
|
3
|
|
Number of parking lots
|
1
|
|
Flooring
|
Parquet, Tiles
|
|
Heating
|
Central heating
|
|
Year of construction
|
2026
|
|
Equipment
|
Balcony, Terrace, Basement, Full bath
|
|
Infrastructure
|
Pharmacy, Grocery discount, General practitioner, Kindergarten, Primary school, Secondary school, Middle school, High school, Comprehensive school, Public transport
|
Information on equipment
Flooring: Oak parquet, tiles.
Additional features:
- Balcony
- Terrace and garden
- Basement with approximately 46.5 m² of usable space
- Bathroom with daylight and bathtub
- Separate guest toilet
- Underfloor heating
- Air-to-water heat pump
- Photovoltaic system with 4.5 kWp and a 5 kWh battery storage system
- Ventilation system
- Triple-glazed windows
- Outdoor parking space
Energy: Energy efficiency class A+, preliminary final energy requirement 4.7 kWh/(m²·a).
Location
Perfect location in Sindelfingen-Goldberg: Nature, infrastructure, and tranquility thanks to the noise barrier! The house is located at Steinenbronner Straße 31 in Sindelfingen-Goldberg – a desirable residential area with a peaceful atmosphere and excellent connections. Here, you can enjoy the benefits of a family-friendly neighborhood with direct access to forests, walking paths, and the "Waldklettergarten" (forest climbing park) in the Schmellbachtal – ideal for nature lovers and families with children. Mobility & Infrastructure:
• Public Transportation: The S-Bahn (lines S1/S60, Goldberg station) and the DRK bus stop are within a few minutes' walk.
• Highway Access: The A81 highway is a few minutes away by car – perfect for commuters to Stuttgart or Böblingen.
• Stuttgart Airport: Only about 20 minutes away by car.
• Noise Protection: Thanks to the Böblingen/Sindelfingen noise barrier, the A81 highway is particularly quiet – ensuring a peaceful living environment despite the excellent connections. Local Amenities & Leisure:
• Shopping: Lidl, a health food store, Kaufland, and more – all within walking distance.
• Education: Goldberg daycare center, Goldberg-Gymnasium (high school), elementary and secondary schools – all nearby, ideal for families. • Leisure: Playgrounds, sports fields, etc. – all within easy reach.
• Dining: Restaurants, ice cream parlors, and international cuisine in the surrounding area.
• Healthcare: Doctor's offices and dentists nearby.
• Environment & Quality of Life:
• Green spaces: Close proximity to forests and walking paths – ideal for joggers, cyclists, and families.
In conclusion: Here, you live in a central yet peaceful location, with short distances to everything that makes life easier. The perfect combination of nature, infrastructure, and urban comfort makes this location particularly attractive!
Location Check
Energy
|
Energy efficiency class
|
A+
|
|
Energy certificate type
|
Demand certificate
|
|
Main energy source
|
Air/water heat
|
|
Final energy demand
|
4.70 kWh/(m²a)
|
 Vorläufiger Energieausweis
Miscellaneous
Features:
- New construction, first occupancy
- Detached house on a corner lot with approximately 350 m² of land
- 136 m² of living space spread over three floors
- Approximately 46.5 m² of additional usable space in the basement
- Photovoltaic system with 4.5 kWp and a 5 kWh battery storage system, available for free use
- Estimated electricity cost savings through self-consumption of solar power: approximately €50-€80 per month, depending on consumption and the proportion of self-consumption
- Very low calculated energy requirement according to the preliminary energy certificate
Rental Conditions:
- Base rent: €2,495 per month
- Outdoor parking space: €50 per month
- Estimated additional costs (utilities): approximately €170 per month
- Security deposit: €4,990
- Available: expected to be available from November 1, 2026, after completion
Heating and electricity are billed separately through an electricity provider. The estimated additional costs (utilities) are initially estimates and can be adjusted based on actual costs. The information regarding energy requirements, electricity for heating, and PV savings are non-binding estimates. The actual consumption depends, among other things, on user behavior, the electricity tariff, and the operation of the system.
Are you interested? I look forward to hearing from you and would be happy to arrange a viewing. Moving in is possible after the house is completed.
Broker inquiries not welcome!
Send a message directly to the landlord
Questions about this house? Show interest or arrange a viewing appointment?
Click here to send a message to the provider:

Diese Seite wurde ausgedruckt von:
https://www.ohne-makler.at/en/property/470275/