
This page was printed from:
https://www.ohne-makler.at/en/property/469899/

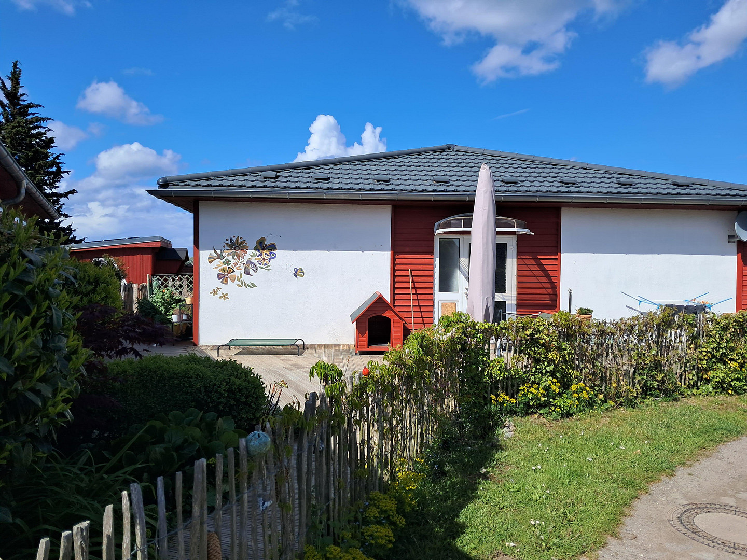
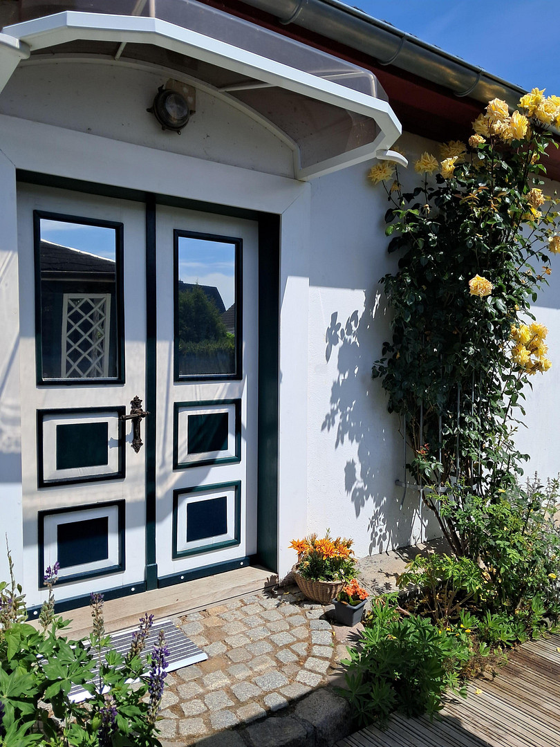

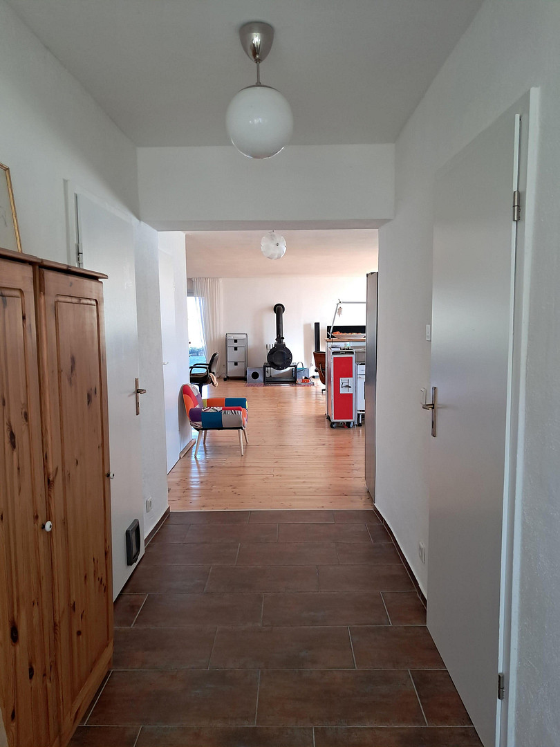


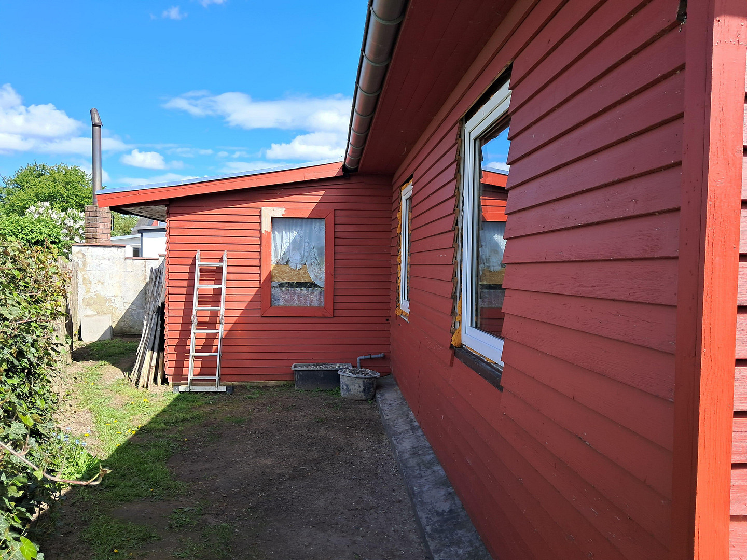

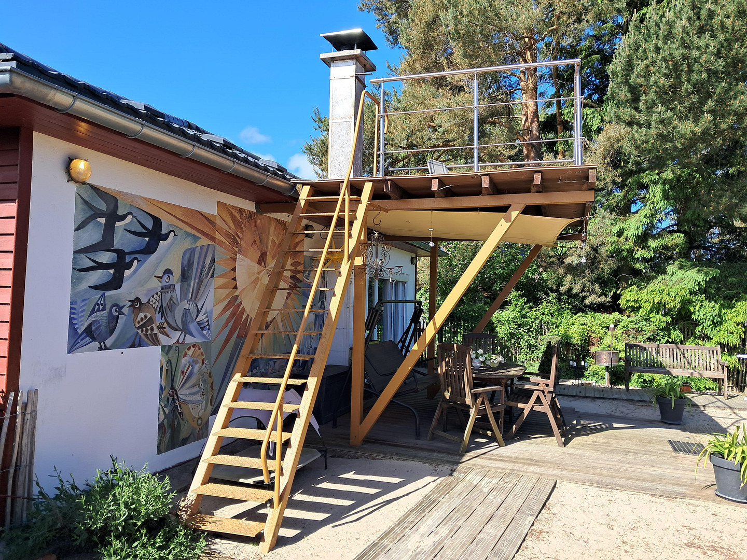

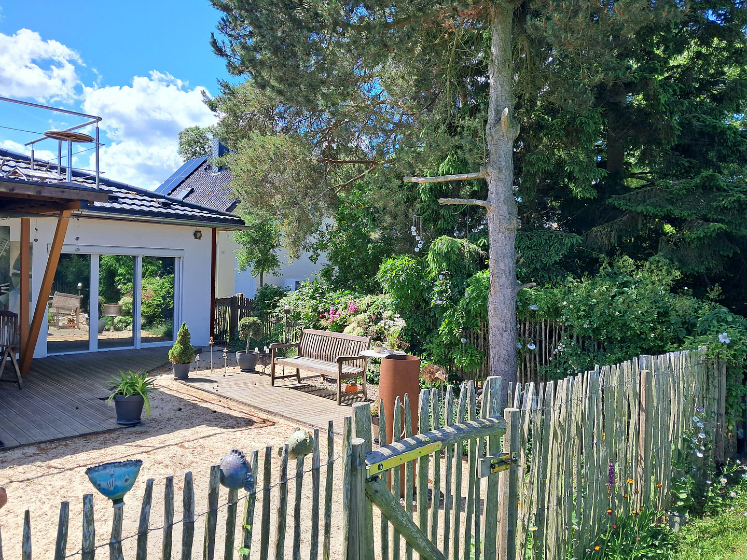

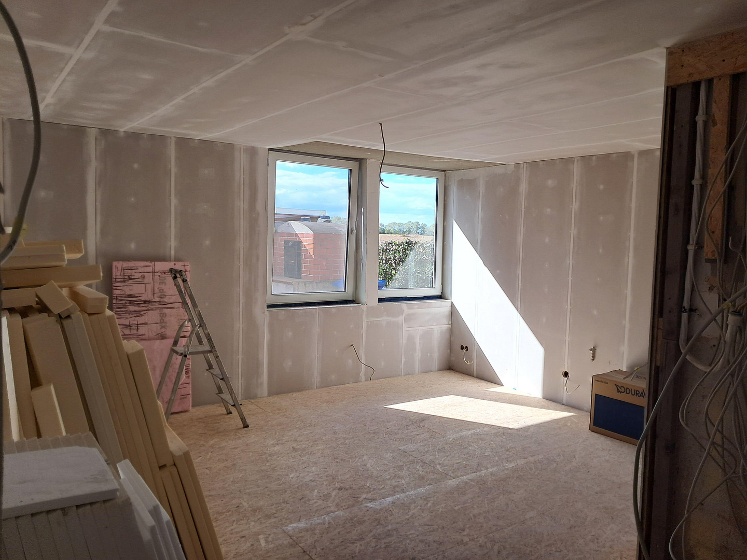
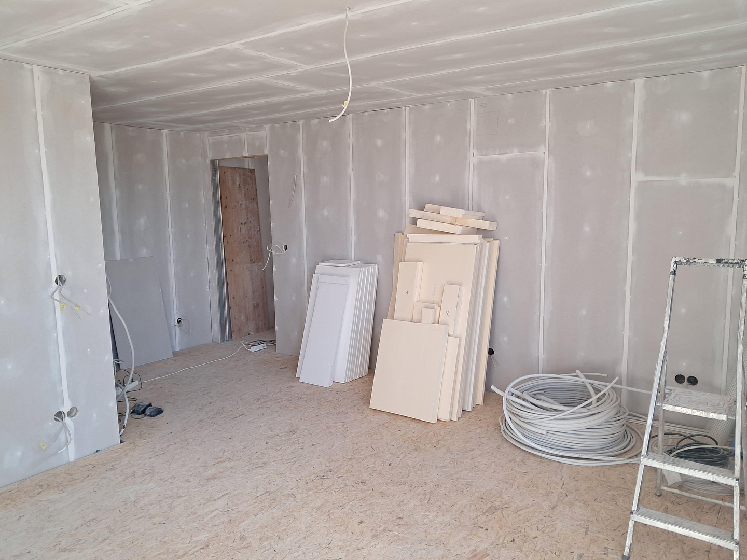
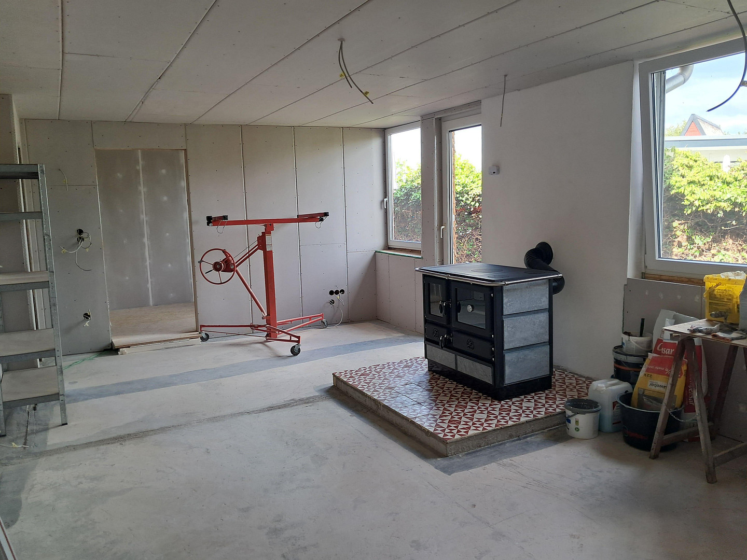


Detached house/multi-family house (KfW 70 standard) and a second detached house (good condition of the interior structure), located in Beckerwitz, NWM 23968. Renovation/construction opportunity.
23968 Hohenkirchen OT Beckerwitz – Mecklenburg-VorpommernTwo detached houses in a bungalow style, each with approximately 155 square meters of living space, situated on a 817 square meter plot directly adjacent to a field, offering views of the Baltic Sea from the elevated terrace.
Plot size: 817 square meters, fully fenced.
Year of construction: both approximately 1977.
Living space: approximately 155 square meters each.
Roof structure: Hip roofs with metal Powertekk Matt-silence roofing, newly installed in 2020/2021.
Type of building: Detached house.
Construction method: Partially solid construction / partially timber frame.
Basement: Partially basement.
Renovation: 2021 – 2023.
Usage: For personal use.
Living/dining area: Approximately 95 square meters with access to the terrace, garden, and elevated terrace; guest bathroom; bedroom with shower; 2 additional rooms.
Flooring: Larch wood flooring, tiles, on the ground floor.
Heating: Air-to-water heat pump Vaillant Arotherm-Plus VWL 75/6 A S2 with 7 kW; underfloor heating; in the living/dining area, additionally a Kanuk Luto 15 kW stove.
Hot water: Boiler.
Ceiling height: 2.37 meters (a different ceiling structure may be possible here).
Windows: Plastic windows (double-glazed) with electric blinds, sun protection film, and insect screens.
Quality: Standard to above average.
Condition: Well-maintained.
Elevated terrace: 12 square meters.
Energy certificate: A+ (date of issue: 25.02.2021). Second House:
Construction: Timber frame
Interior renovation: scheduled to begin in summer 2025
Heating: "Küchenhexe" (stove and oven) Juhnberg, 9 kW
Electricity and water supply: connected to the main house
Condition: Good structural condition (roof/ceiling structures, windows,
partition walls, floors)
Usage: Until 2020, the former owner rented it out privately as holiday rooms
(number 6) (referred to as "income from renting and leasing").
Regarding a possible land division for the two detached houses, I have not yet commissioned any assessment according to the Building Code of Mecklenburg-Vorpommern (LBauO M-V). The two houses, which are slightly angled to each other, are approximately 3.20 meters apart at their closest point. According to the "Land Use Plan of the Municipality of Hohenkirchen" from 2021, the property is located in a "mixed-use area" (M), where residential, commercial, and service activities are permitted. A separate zoning plan does not exist. Outbuildings: Garden shed with extension and balcony solar panels (Veska), wooden shed, gazebo, smoking/baking oven.
Parking: Yes
Carport: Yes, likely built in 2017, with double-walled polycarbonate panels (light-transmitting, UV-resistant), newly covered in 2024. Internet: Fiber optic cable is already installed along the street (connection to the property is available).
Online viewing: Not possible.
Purchase price: Negotiable.
Viewings are possible at any time by prior arrangement. Please contact us only through this platform. Please provide 3 possible dates. Thank you.
Personal message:
This gem was our HOME – a place and a feeling all at once. The friendly neighborhood and the immediate proximity to the beautiful Baltic Sea have enriched our lives every day. But everything in life has its time. A new chapter has begun, and with a heavy heart, I have decided to sell.
Are you interested in this house?
|
Object Number
|
OM-469899
|
|
Object Class
|
House
|
|
Object Type
|
Single-family house
|
|
Is occupied
|
Vacant
|
|
Handover from
|
By arrangement
|
Purchase price & additional costs
|
purchase price
|
620.000 €
|
|
Purchase additional costs
|
approx. 45,205 €
|
|
Total costs
|
approx. 665,204 €
|
Breakdown of Costs
* Costs for notary and land register were calculated based on the fee schedule for notaries. Assumed was the notarization of the purchase at the stated purchase price and a land charge in the amount of 80% of the purchase price. Further costs may be incurred due to activities such as land charge cancellation, notary escrow account, etc. Details of notary and land registry costs
Does this property fit my budget?
Estimated monthly rate: 2,517€
More accuracy in a few seconds:
By providing some basic information, the estimated monthly rate is calculated individually for you. For this and for all other real estate offers on ohne-makler.net
Details
|
Condition
|
Rehabilitated
|
|
Number of floors
|
1
|
|
Usable area
|
155 m²
|
|
Bathrooms (number)
|
2
|
|
Bedrooms (number)
|
1
|
|
Number of carports
|
1
|
|
Number of parking lots
|
1
|
|
Flooring
|
Other (see text)
|
|
Heating
|
Underfloor heating
|
|
Year of construction
|
1977
|
|
Equipment
|
Terrace, Garden, Basement, Roof terrace, Shower bath, Guest toilet, Fireplace, Barrier-free
|
|
Infrastructure
|
Pharmacy, Grocery discount, General practitioner, Kindergarten, Primary school, Middle school, Public transport
|
Location
The property is located in the development area of Beckerwitz, on a dead-end street, in the district of Hohenkirchen, in the beautiful Klützer Winkel region of the Nordwestmecklenburg district. The Baltic Sea, with its natural beach, is 600 meters away. The sea can be reached on foot or by bicycle. Cars and other vehicles are not permitted on this route.
Shopping and dining: Various kiosks and snack bars within a 2 km radius, Gägelow approximately 5 km away, the Hanseatic city of Wismar approximately 10 km away, and the seaside resort of Boltenhagen approximately 11 km away.
Leisure activities: Various playgrounds in the area, and the Bades Huk golf club.
Medical care: SANA Hanse Clinic in Wismar, as well as various local general practitioners and medical specialists.
Location Check
Energy
|
Final energy consumption
|
25.90 kWh/(m²a)
|
|
Energy efficiency class
|
A+
|
|
Energy certificate type
|
Consumption certificate
|
|
Main energy source
|
Air/water heat
|
Miscellaneous
Send a message directly to the seller
Questions about this house? Show interest or arrange a viewing appointment?
Click here to send a message to the provider:

Diese Seite wurde ausgedruckt von:
https://www.ohne-makler.at/en/property/469899/