
This page was printed from:
https://www.ohne-makler.at/en/property/469239/
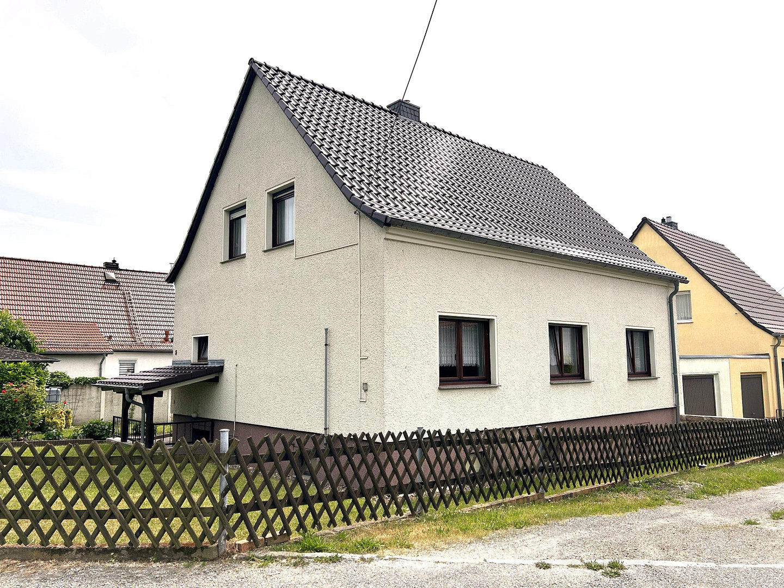
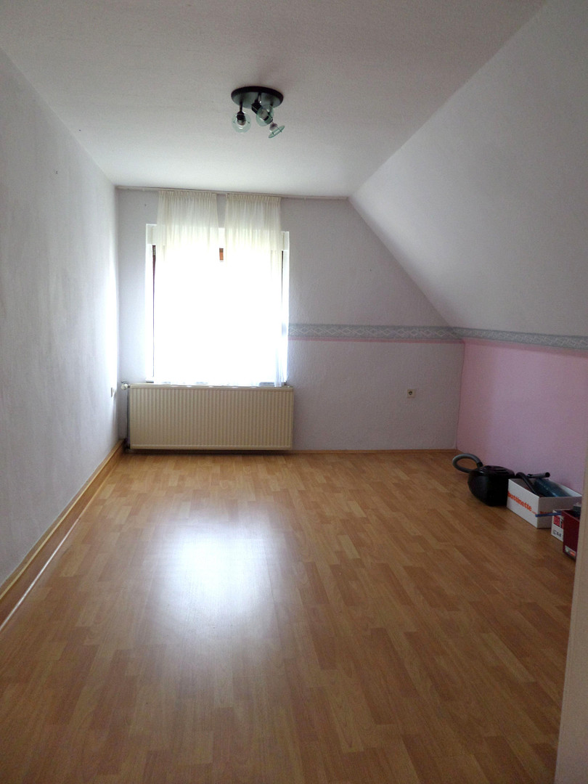
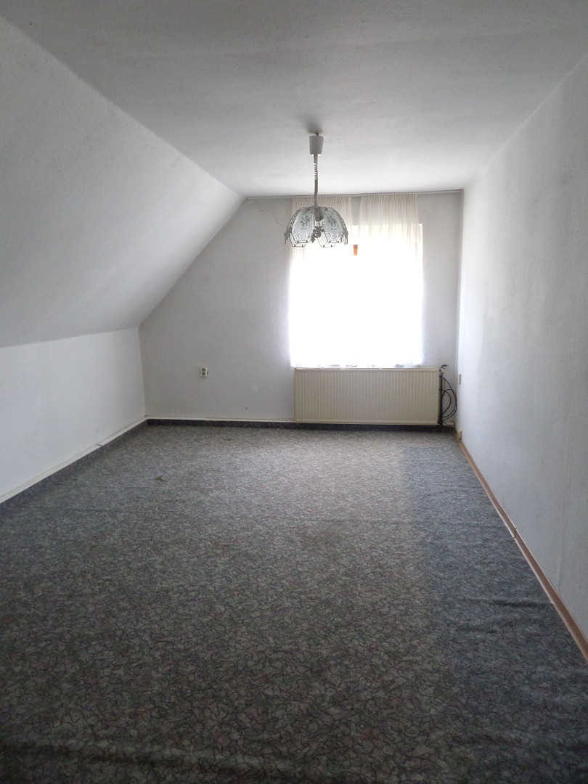
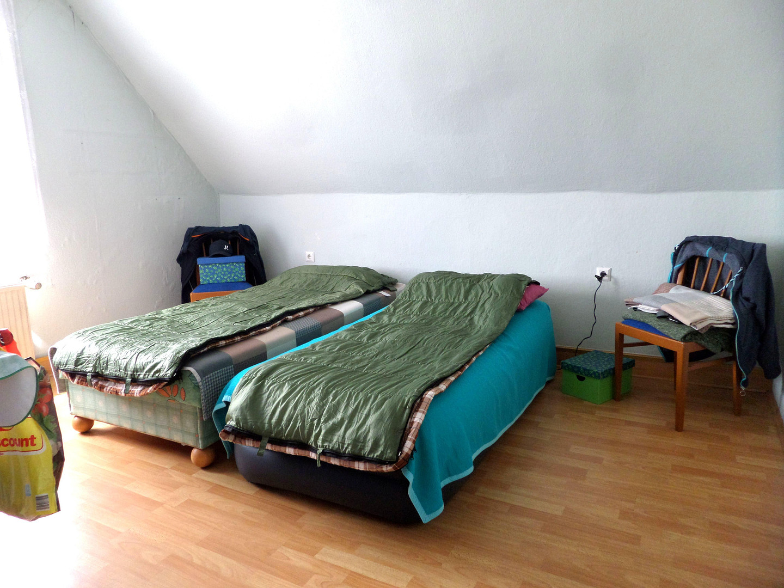
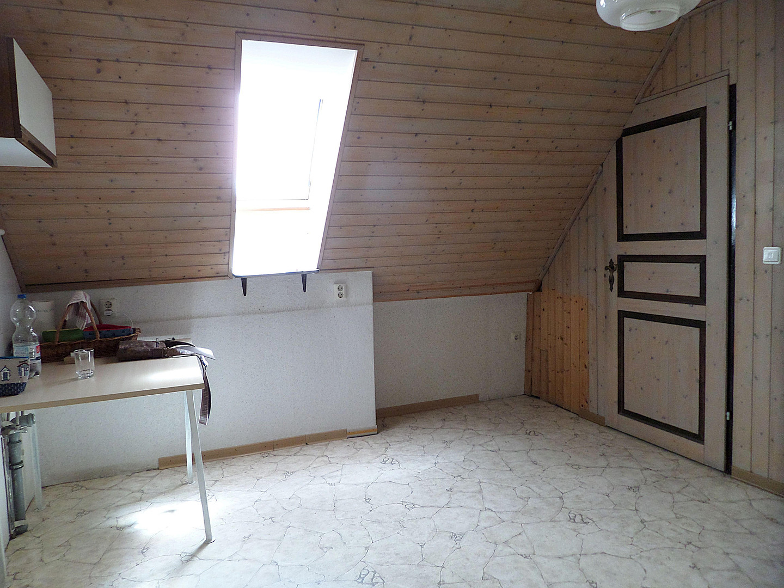
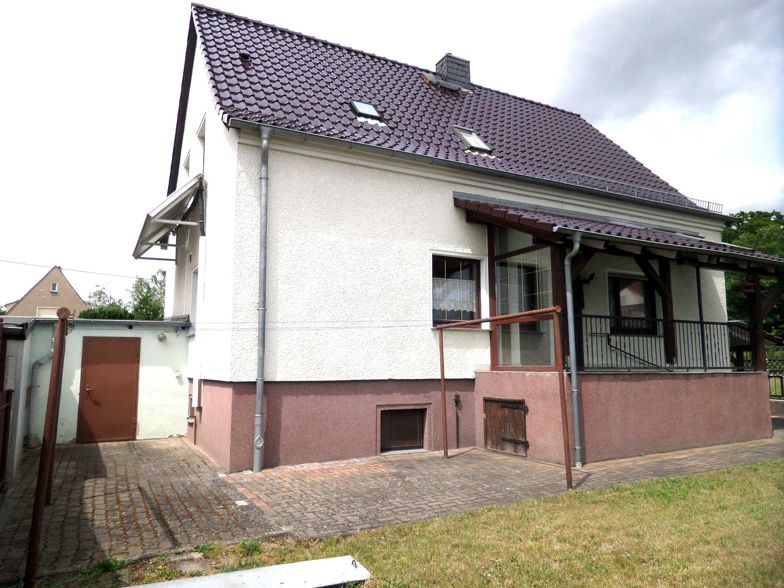

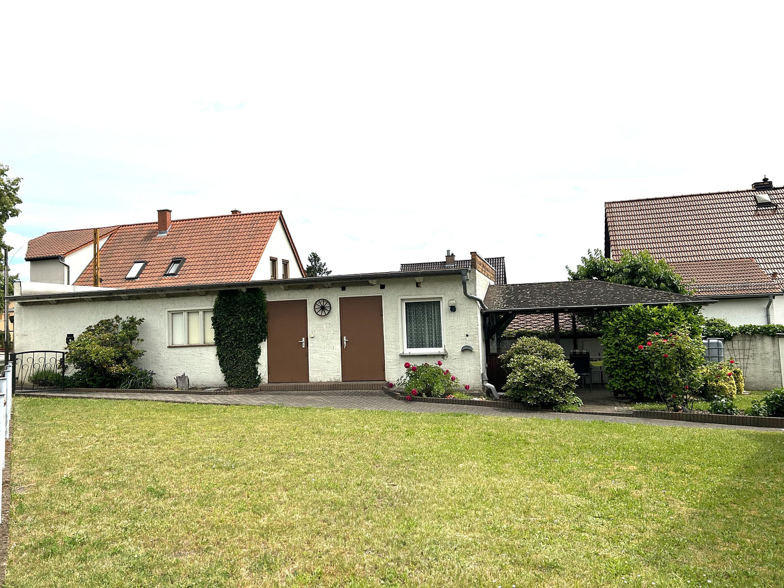
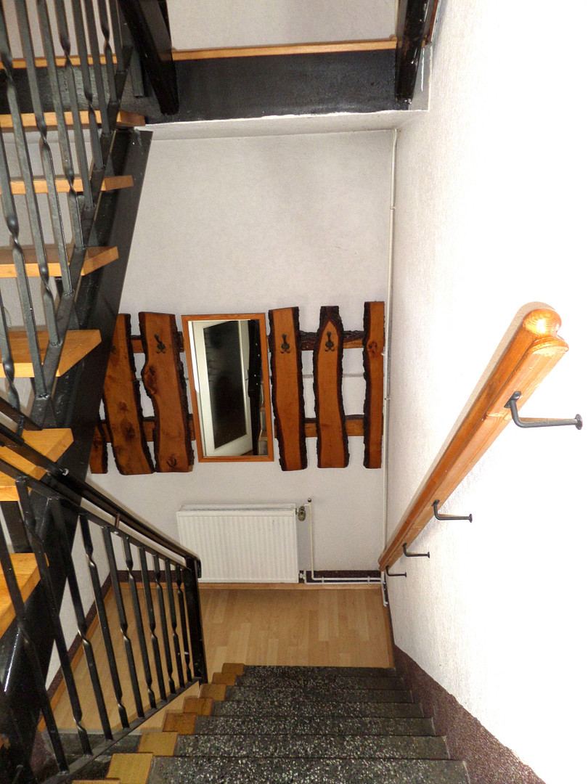
€129,900: Family home with 131 m² of living space, featuring 4 bedrooms, 2 bathrooms, and 2 garages – no commission fees.
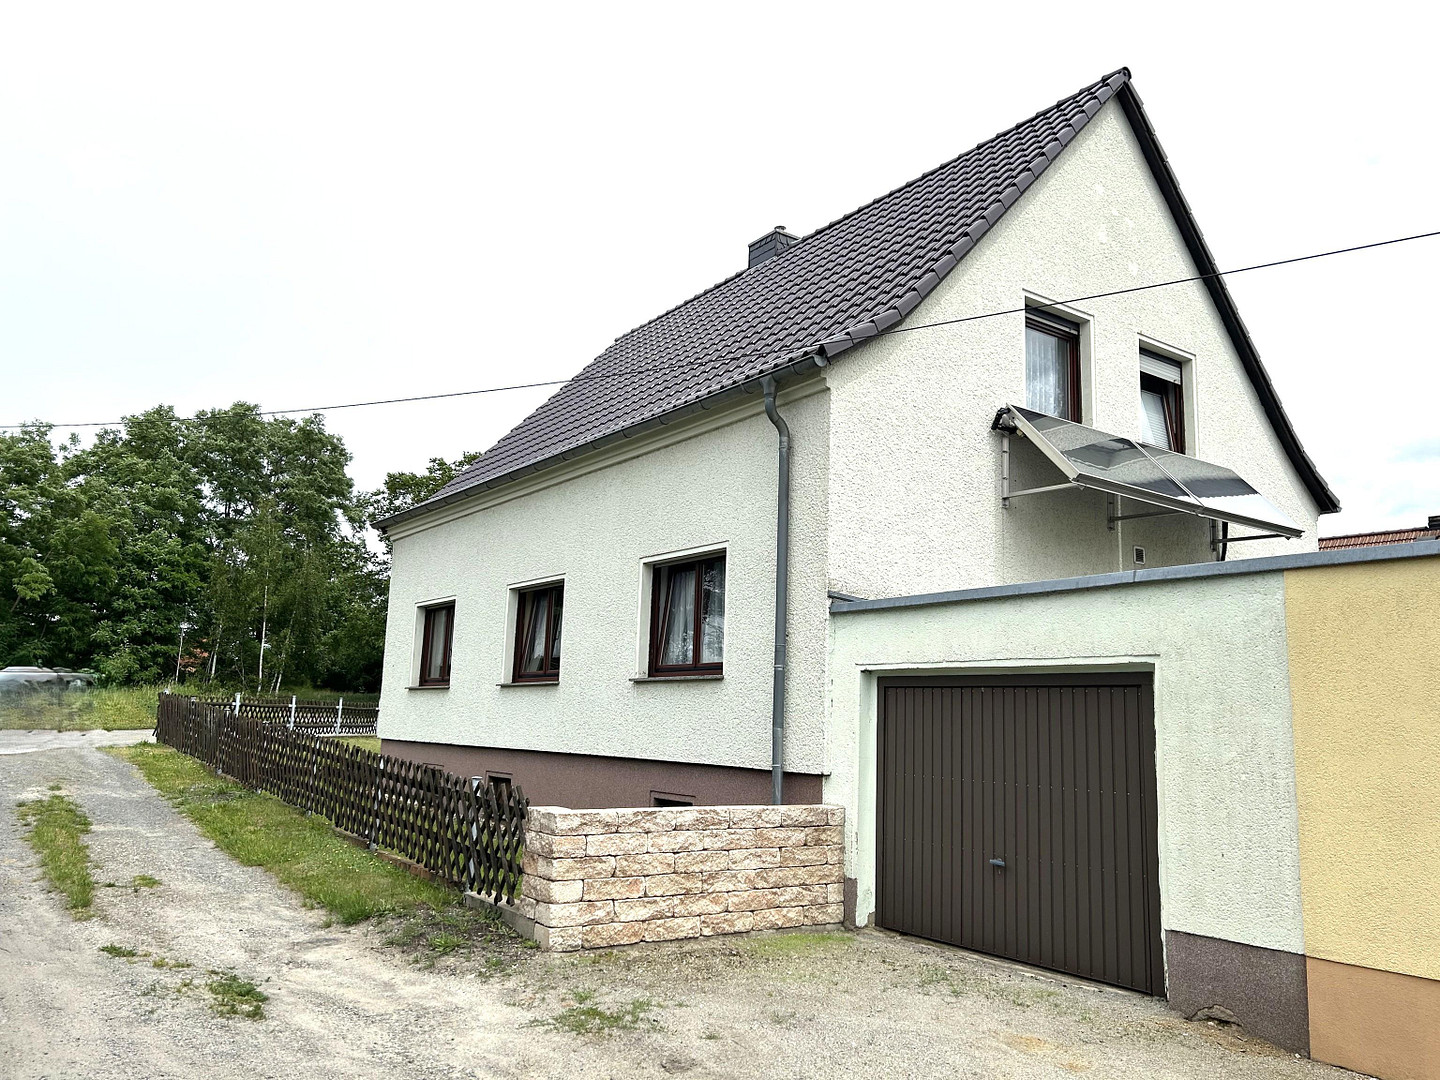
01979 Lauchhammer – BrandenburgApproximately 131 m² of living space, four bedrooms, two bathrooms, a full basement, and two garages are available for €129,900 – and without any buyer's commission. This well-maintained family home offers plenty of space, is available for short-term occupancy, and has additional development potential. For €129,900, you get approximately 131 m² of living space, four bedrooms, two bathrooms, a full basement, and two garages – without any buyer's commission. This detached single-family home in Lauchhammer-Mitte offers ample space for family, a home office, hobbies, and everyday living. With a calculated purchase price of approximately €992 per m² of living space, this property offers an attractive ratio of living space to purchase price. The layout is particularly family-friendly:
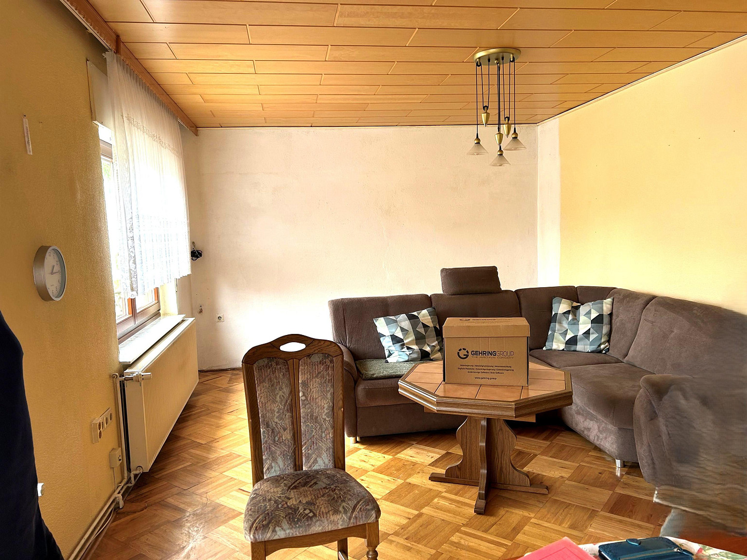
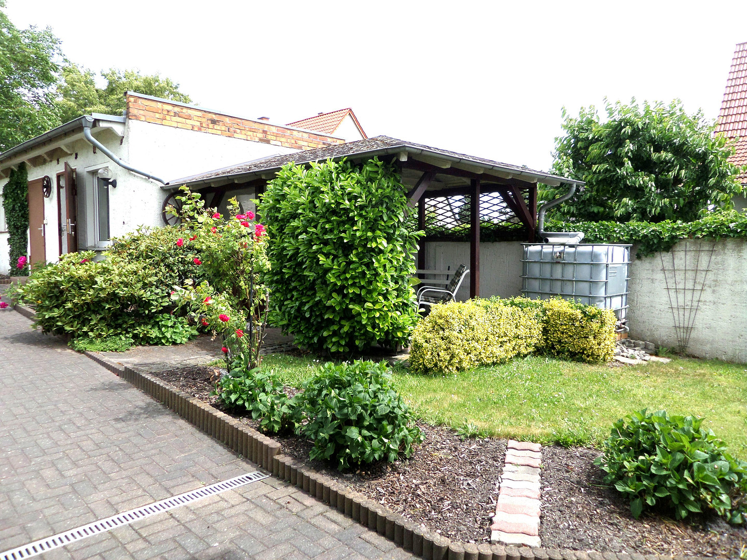
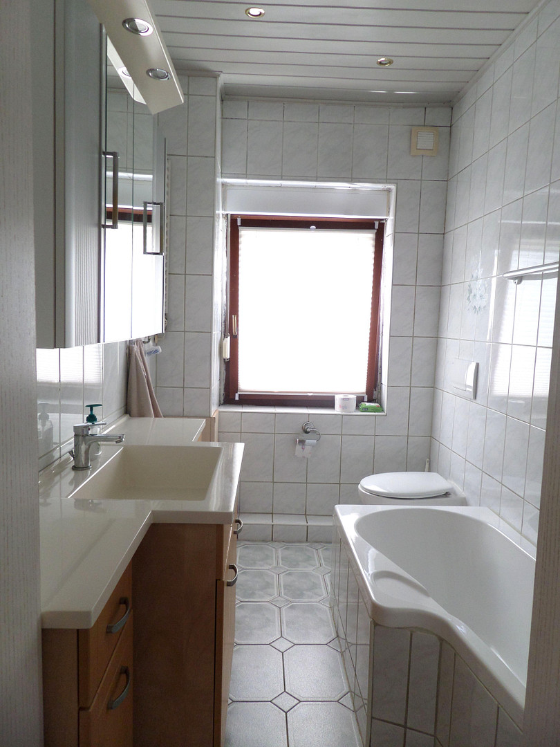
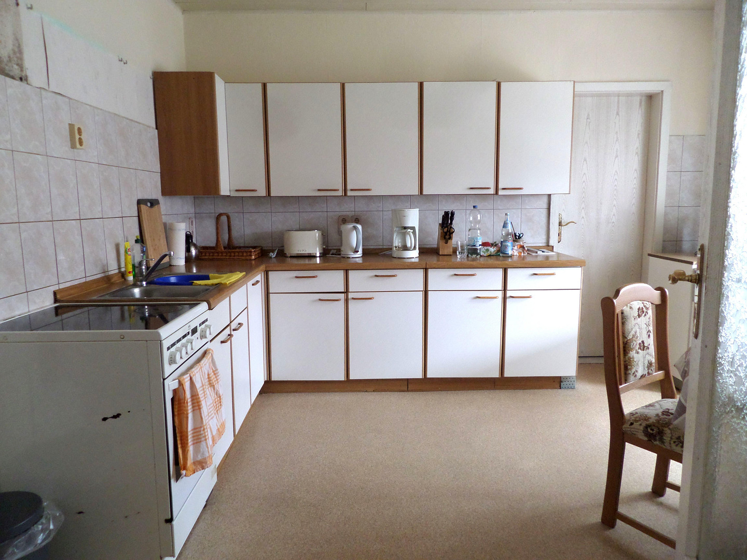
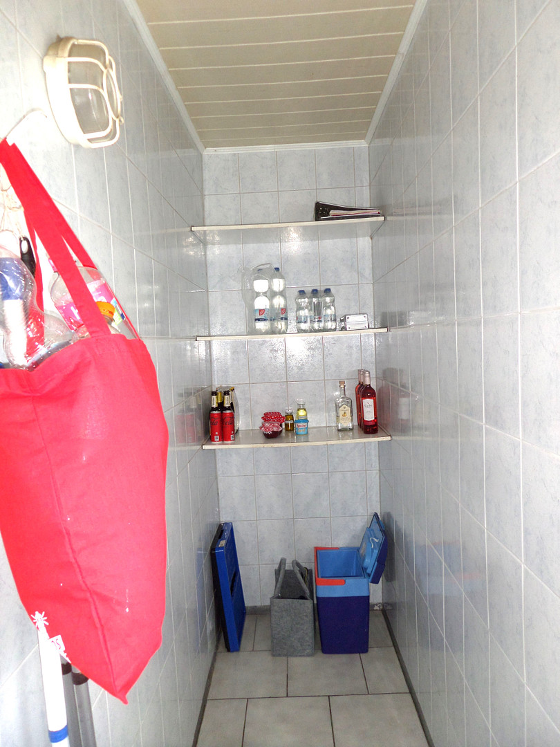
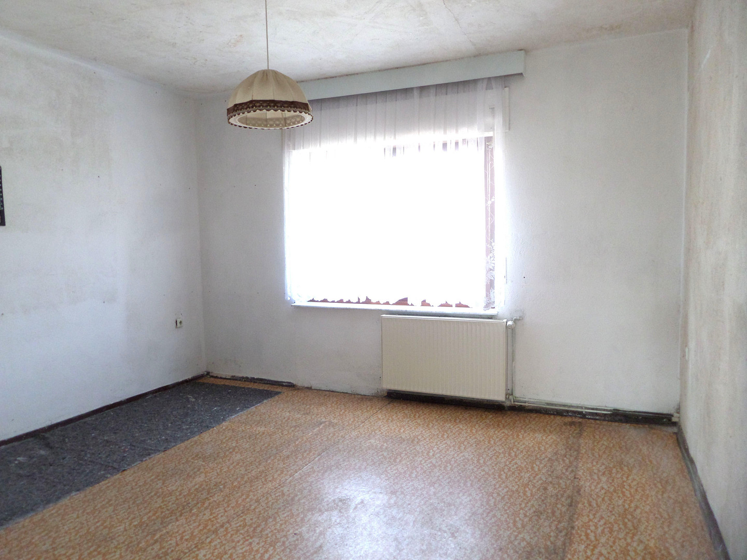
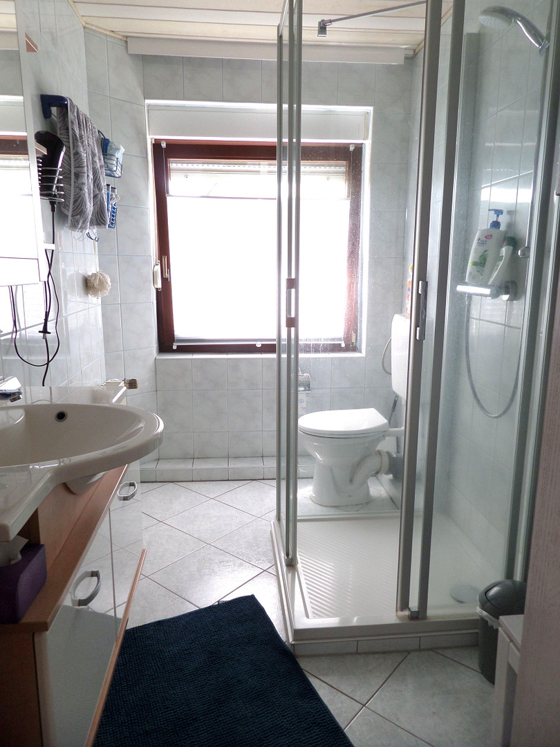
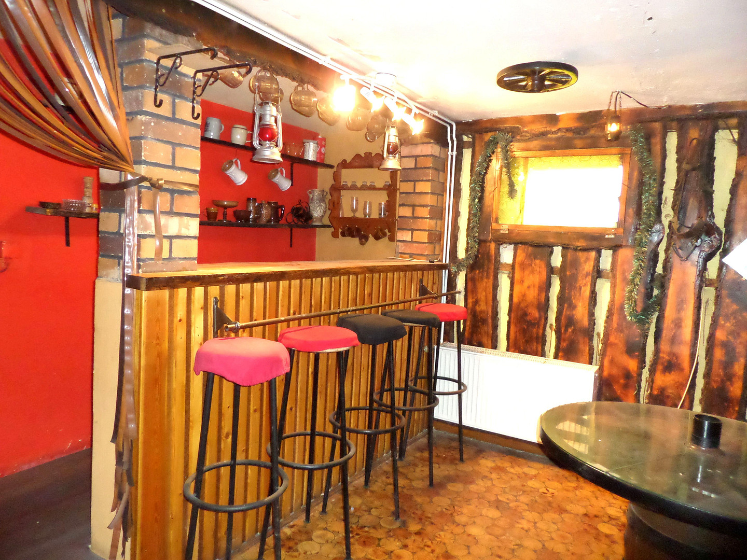
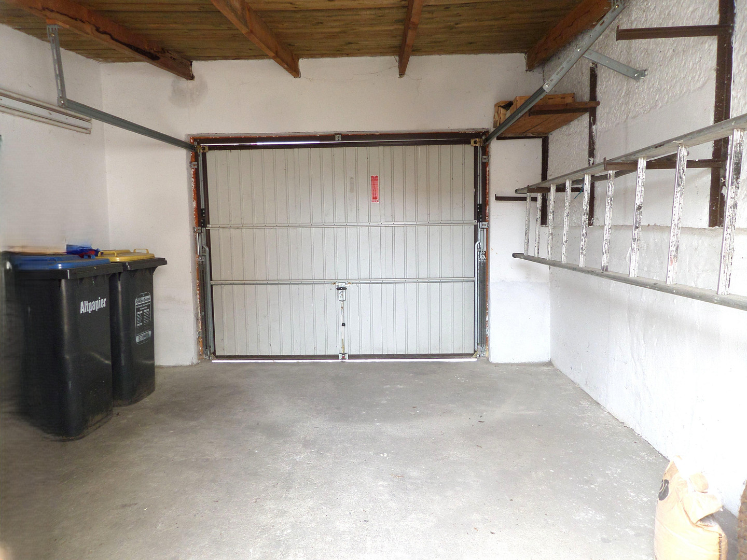
On the ground floor, you'll find a living area of approximately 24.65 m², a kitchen of approximately 13.52 m² with a practical pantry, a bedroom, and a daylight bathroom with a bathtub. This allows for the possibility of combining sleeping and living areas on one level. The additional room can also be used as a guest room or home office. Upstairs, there are three more bedrooms. A second, modernised bathroom with a shower makes family life easier, especially with multiple occupants. The entrance hall offers additional storage and utility space. The house also has a lot to offer beyond the main living area. The full basement provides ample space for storage, hobbies, and household equipment. One basement room is currently used as a bar and party room. Two garages, along with other ancillary spaces, offer room for vehicles, bicycles, garden tools, a workshop, or additional storage. The garden and the covered patio extend the living space outdoors, providing a sheltered area for breakfast, barbecues, or relaxing after work. The house is currently vacant and can be taken over shortly after the purchase agreement is signed and the purchase price is paid. Purchase price: €129,900.
There are no real estate agent fees for the buyer. Are you looking for a well-maintained house with plenty of space and a solid foundation for your own ideas, rather than an overpriced, high-end property? Then a viewing is worthwhile.
Are you interested in this house?
|
Object Number
|
OM-469239
|
|
Object Class
|
House
|
|
Object Type
|
Single-family house
|
|
Is occupied
|
Vacant
|
|
Handover from
|
By arrangement
|
Purchase price & additional costs
|
purchase price
|
129.900 €
|
|
Purchase additional costs
|
approx. 10,699 €
|
|
Total costs
|
approx. 140,599 €
|
Breakdown of Costs
* Costs for notary and land register were calculated based on the fee schedule for notaries. Assumed was the notarization of the purchase at the stated purchase price and a land charge in the amount of 80% of the purchase price. Further costs may be incurred due to activities such as land charge cancellation, notary escrow account, etc. Details of notary and land registry costs
Does this property fit my budget?
Estimated monthly rate: 568€
More accuracy in a few seconds:
By providing some basic information, the estimated monthly rate is calculated individually for you. For this and for all other real estate offers on ohne-makler.net
Details
|
Condition
|
Well-kept
|
|
Number of floors
|
2
|
|
Usable area
|
70 m²
|
|
Bathrooms (number)
|
2
|
|
Bedrooms (number)
|
4
|
|
Number of garages
|
2
|
|
Flooring
|
Parquet, Laminate, Carpet, Tiles
|
|
Heating
|
Central heating
|
|
Year of construction
|
1974
|
|
Equipment
|
Garden, Basement, Full bath, Shower bath, Fitted kitchen
|
|
Infrastructure
|
Pharmacy, Grocery discount, General practitioner, Kindergarten, Primary school, Secondary school, Middle school, High school, Public transport
|
Information on equipment
At a Glance:
• Approximately 131 m² of living space
• 5 rooms
• 4 bedrooms
• 2 daylight bathrooms
• Bedroom and bathroom on the ground floor
• Full basement with approximately 74 m² of usable space
• Basement accessible from both inside and outside
• Hobby/party room in the basement
• 2 garages
• Outbuilding / additional storage space
• Practical pantry
• Covered courtyard seating area
• Garden
• Domestic water solar system with 2 solar panels
• Available for short-term takeover
• No buyer's commission
Ground Floor:
Approximately 72.84 m²:
• Living room, approximately 24.65 m²
• Kitchen, approximately 13.52 m²
• Pantry, approximately 3.40 m²
• Bedroom, approximately 15.41 m²
• Daylight bathroom with bathtub
• Entrance hall / hallway / staircase area
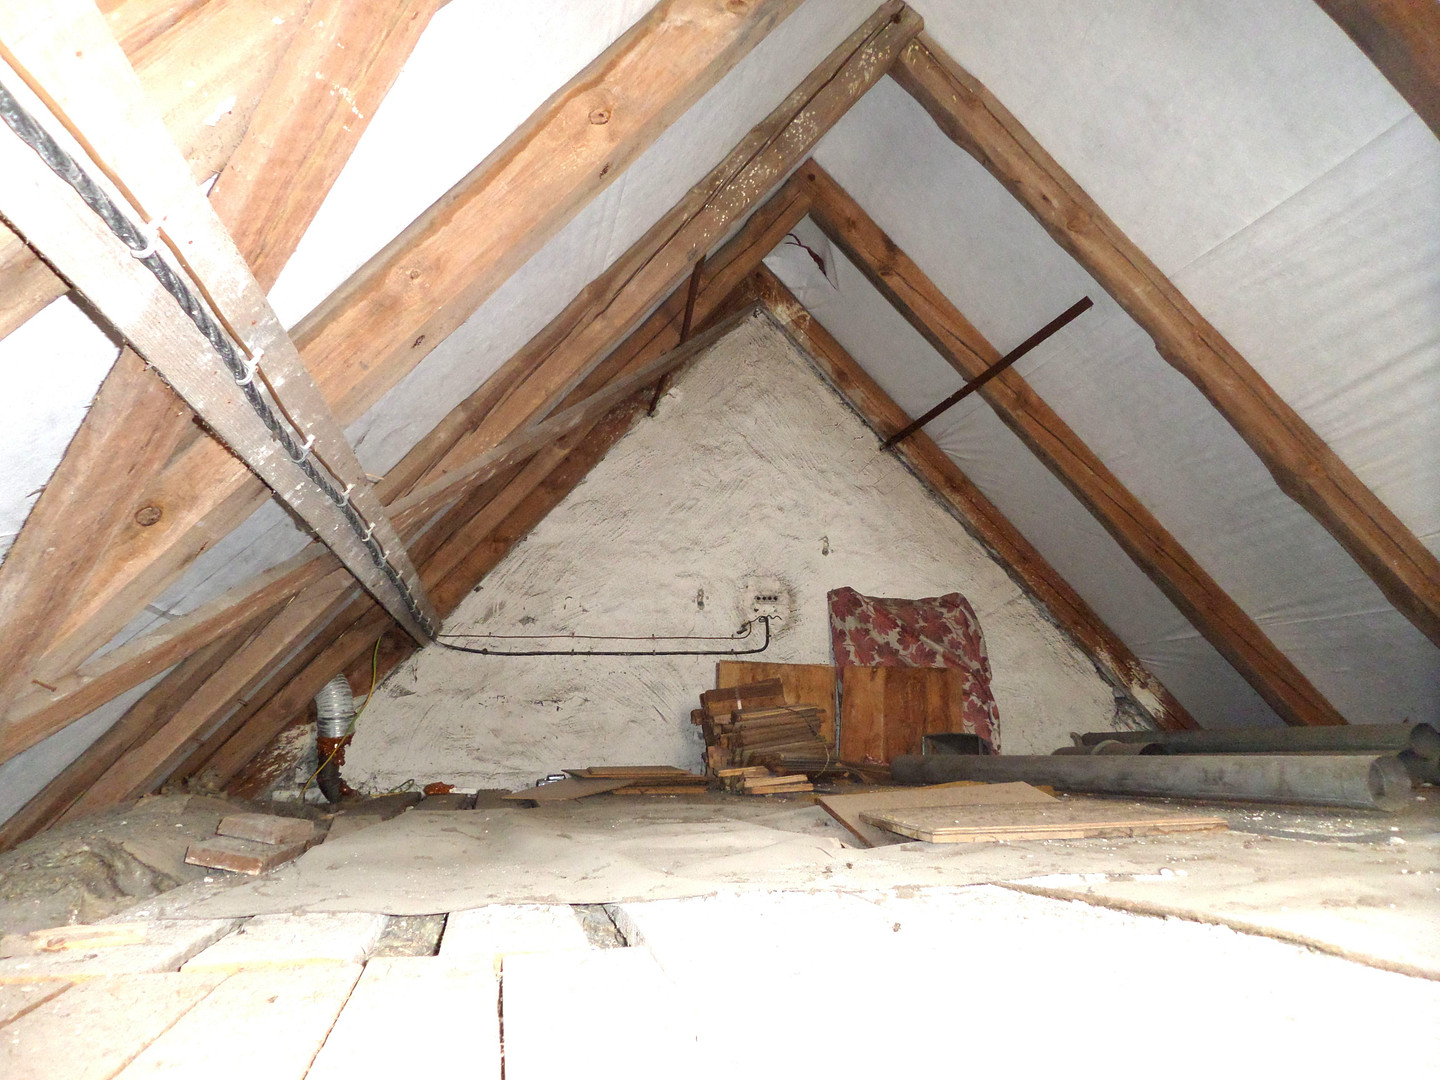
Attic:
Approximately 58.55 m²:
• Three additional bedrooms
• Modernized daylight bathroom with shower
• Hallway with additional usable space
Basement:
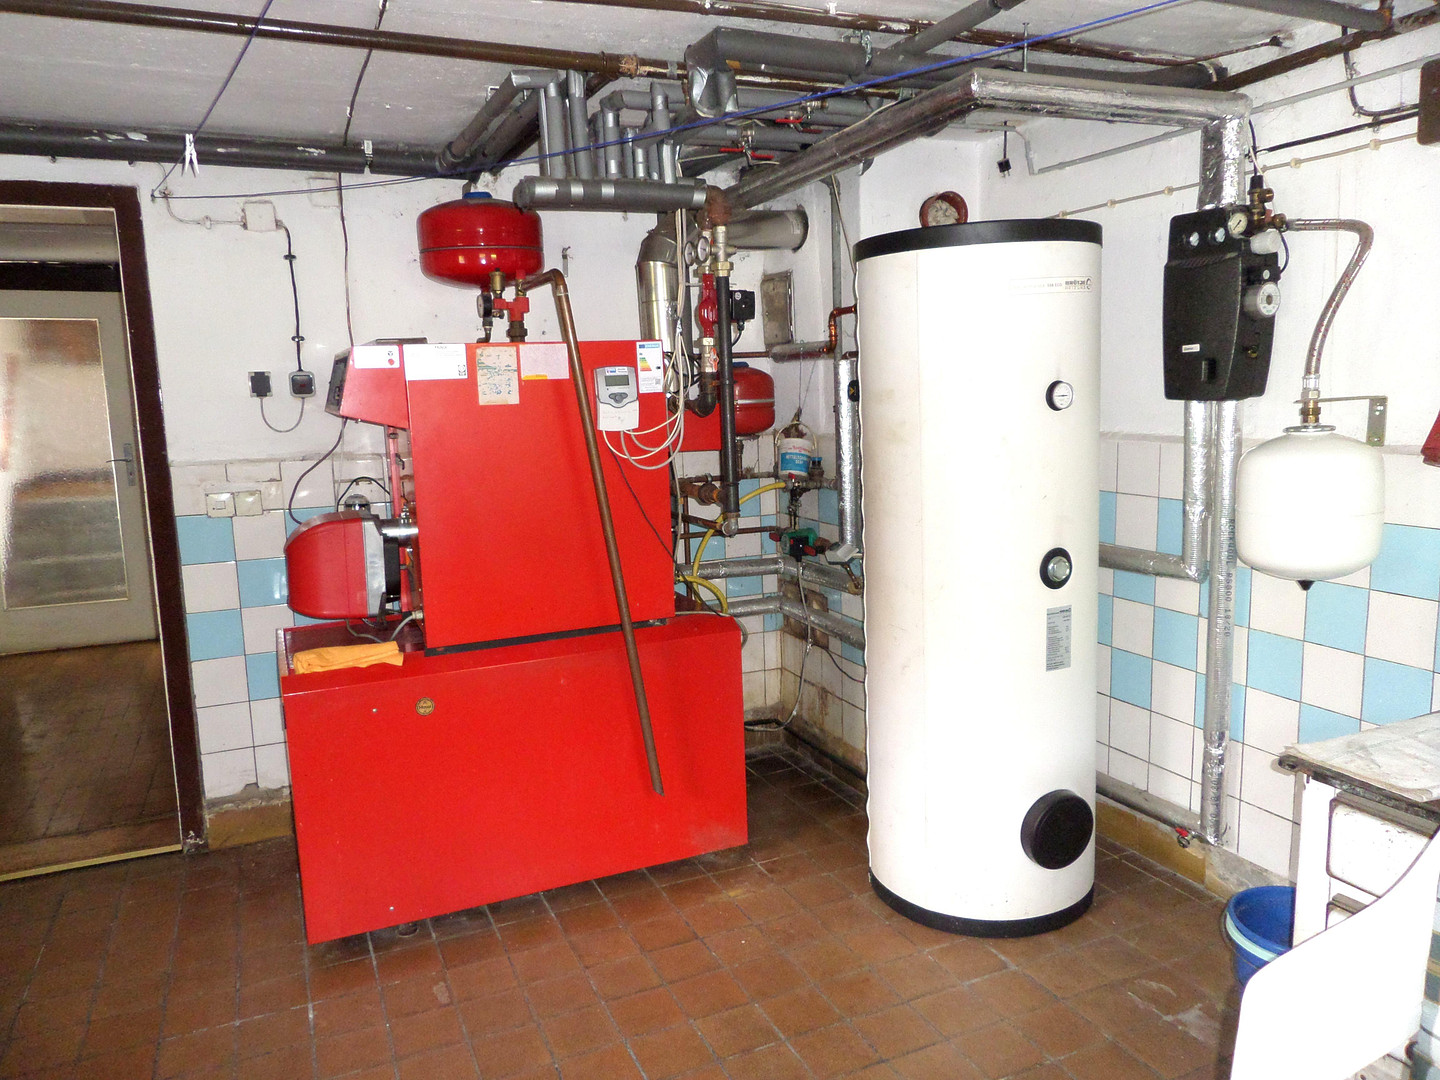
Full basement with approximately 74.25 m² of usable space. Includes, among other things, a laundry room, a heating/technical area, additional storage and cellar rooms, and a hobby area currently designed as a bar/party room.
Modernizations / Improvements:
• 1991/1992: Installation of oil-fired central heating system, including... Oil tank installation.
• 1998: Windows replaced and facade repainted.
• 1999: Interior doors replaced.
• 2000: Roof replaced and bathroom on the ground floor modernized.
• 2001: Paving work and garage door installed.
• 2020: Bathroom in the attic modernized.
• 2023: Work on the garden and exterior areas / rainwater harvesting system installed.
The property has been well-maintained over the years. At the same time, there are opportunities, particularly in terms of energy efficiency, to further develop the house according to your own preferences.
Location
The property is located in a well-established residential area of Lauchhammer-Mitte, predominantly consisting of single-family and two-family homes. The residential environment is quiet and well-maintained. Across the street, the view opens up, making the living situation feel less cramped. Additional parking options in the immediate vicinity are particularly convenient for visitors. Essential amenities are easily accessible. Shopping facilities, daycare centers, schools, doctors, and pharmacies are located within the town. Distances are approximately:
• Netto supermarket: approximately 0.8 km
• Other shopping facilities: approximately 1 to 4 km
• Europaschule Lauchhammer: approximately 1 km
• Other schools and daycare centers: approximately 1 to 5 km
• Lauchhammer train station: approximately 3 km
• B169 road: approximately 2 km
• B156 road: approximately 5 km
• A13 Berlin–Dresden highway: approximately 12 to 15 km
• BTU Cottbus-Senftenberg, Senftenberg campus: approximately 18 km
Important employers in the region include BASF Schwarzheide, the Klinikum Niederlausitz hospital, and other industrial, craft, and service companies. The Lausitzer Seenland lake district, sports facilities, clubs, and cycling and hiking trails offer numerous leisure and recreational opportunities. The location combines a quiet residential environment with good regional accessibility.
Location Check
Energy
|
Energy efficiency class
|
H
|
|
Energy certificate type
|
Demand certificate
|
|
Main energy source
|
Oil
|
|
Final energy demand
|
275.30 kWh/(m²a)
|
 Energieausweis
Miscellaneous
New Purchase Price: €129,900
With approximately 131 m² of living space, four bedrooms, two bathrooms, a full basement, and two garages, this property offers excellent value for money at a purchase price of approximately €992 per m² of living space. There are no real estate agent fees for the buyer. Energy and Heating
The building is heated by an oil-fired central heating system installed in 1991/1992. The energy performance certificate indicates a final energy requirement of 275.3 kWh/(m²·a) and an energy efficiency class of H. The building is heated by an oil-fired central heating system installed in 1991/1992. Domestic hot water is supplemented by a solar thermal system with two solar panels. The property is not connected to the public sewage system. Wastewater is disposed of via a septic tank that is regularly emptied. These factors have already been taken into account in the pricing, giving buyers the opportunity to plan future renovations according to their own priorities. Viewing
If you are looking for a detached family home with four bedrooms, two bathrooms, plenty of usable space, and two garages, you should not only compare this offer online. Please feel free to arrange a personal viewing appointment. To ensure viewings are conducted with serious potential buyers, we kindly request that you provide complete contact information when making your inquiry. All information is based on the details provided by the owner. Despite careful preparation, we cannot guarantee the completeness and accuracy of the information provided. This brochure was partially created using artificial intelligence and subsequently reviewed by experts and edited.
Imprint:
Immo-Fuchs-Bilien UG (haftungsbeschränkt)
Margeritenstraße 8
01979 Lauchhammer
Phone: 03574 / 4673247
Mobile: 0151 / 44 647 800
Email: carsten.seeberger@immo-fuchs-bilien.de
Website: www.immo-fuchs-bilien.de
Managing Director: Carsten Seeberger
Real estate agent license according to § 34c GewO
District Court of Cottbus · HRB 17211
VAT ID: DE362411898
Broker inquiries not welcome!
Send a message directly to the seller
Questions about this house? Show interest or arrange a viewing appointment?
Click here to send a message to the provider:
Offer from: Carsten Seeberger

Diese Seite wurde ausgedruckt von:
https://www.ohne-makler.at/en/property/469239/