
This page was printed from:
https://www.ohne-makler.at/en/property/467698/
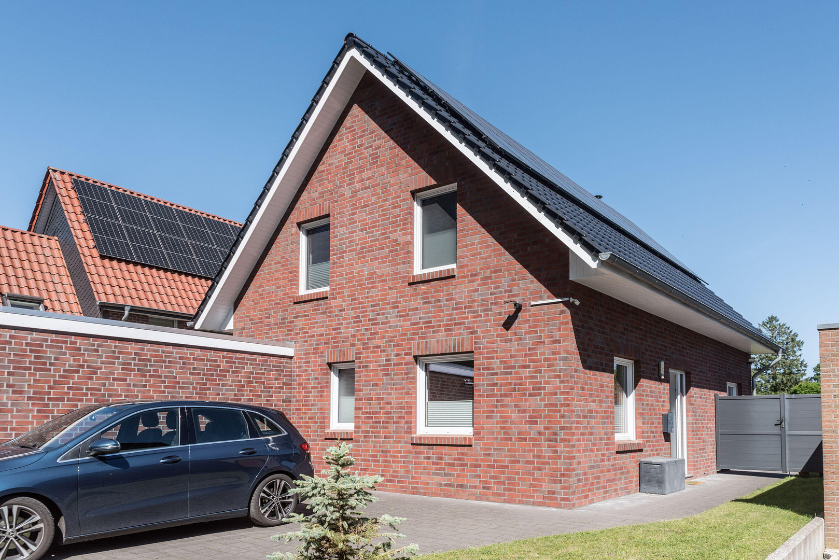
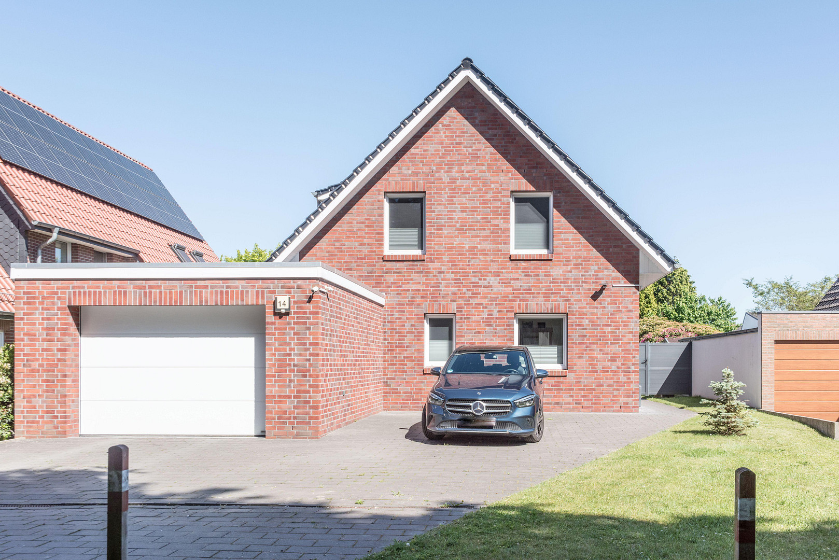


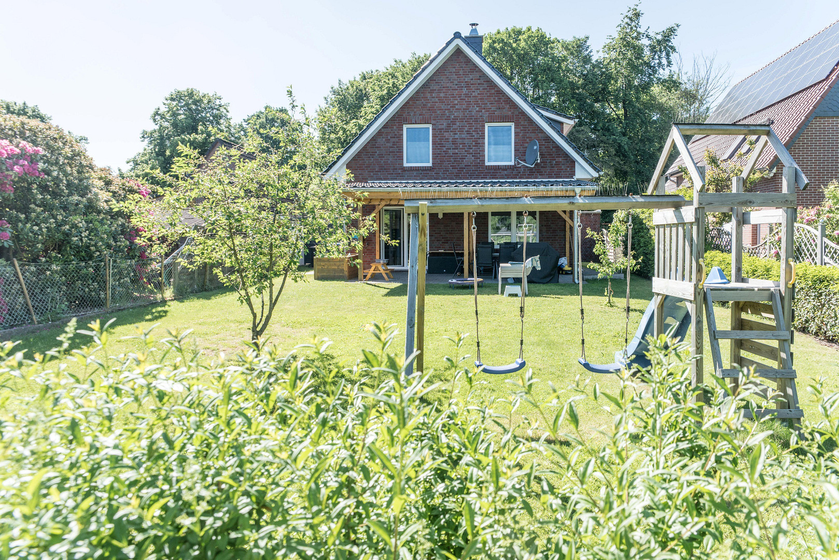

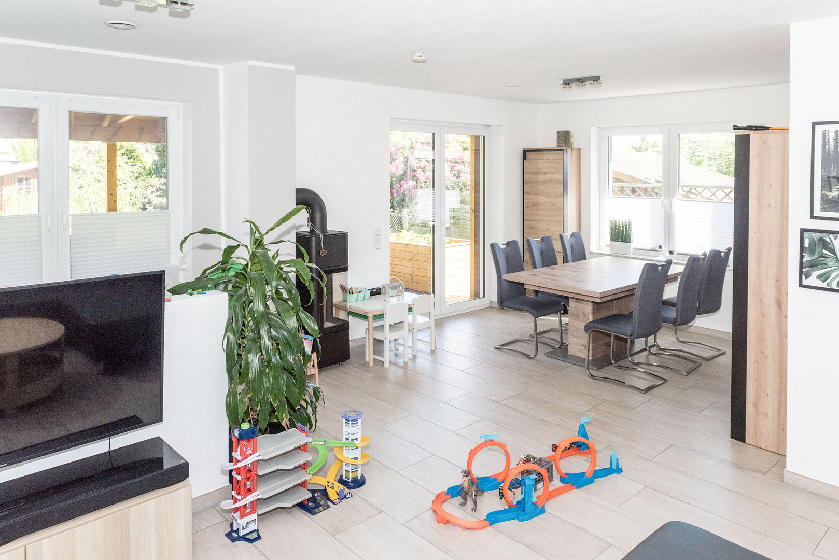
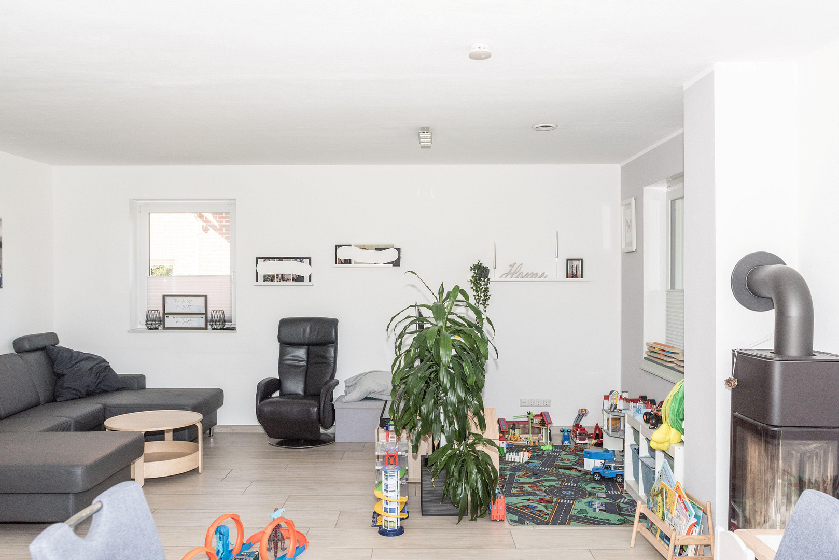


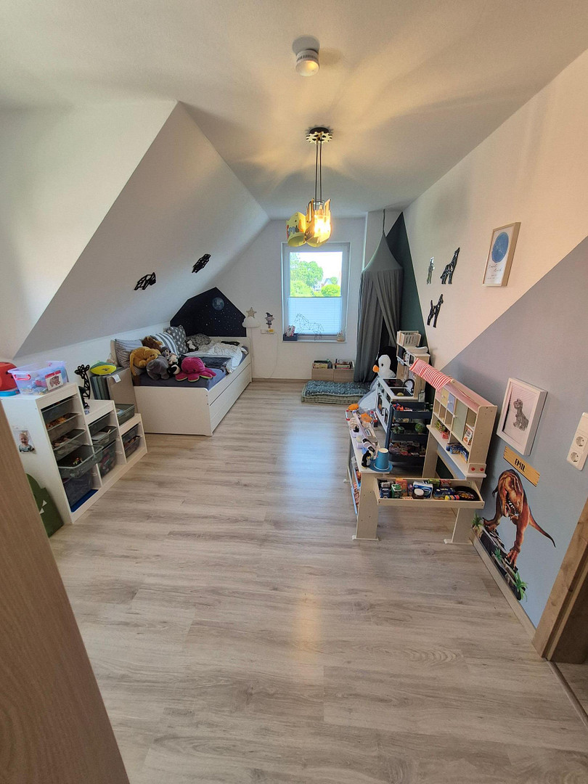


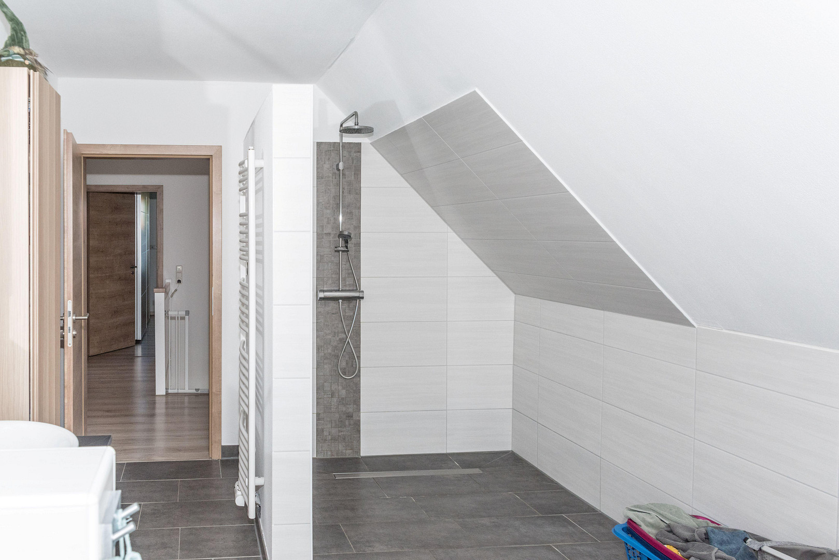
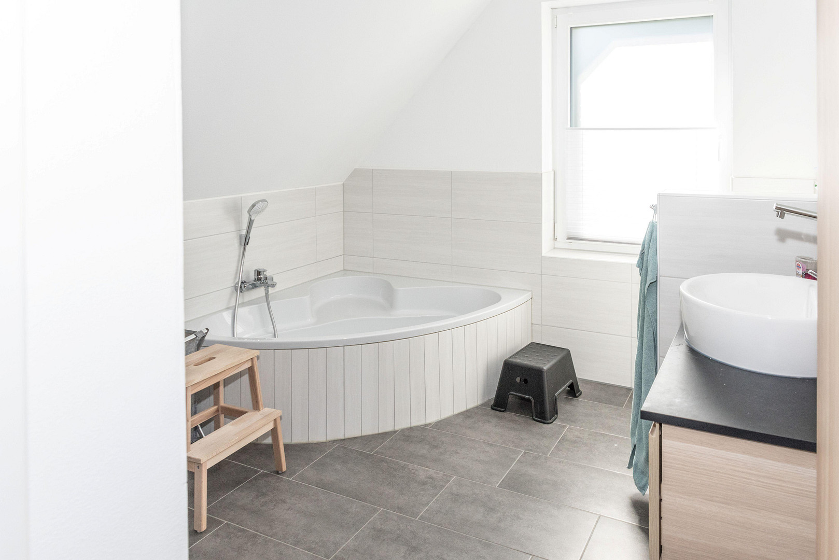




Beautiful, energy-efficient detached house in a picturesque location in Bremen, Alt-Osterholz.
Stößerstraße 14, 28307 Bremen (Osterholz)Property Description:
This detached single-family home, built in 2019, offers a beautiful new home for families or couples looking to settle in a quiet area of Bremen. With 156.44 square meters of living space, 33.1 square meters of utility space, and a total plot size of 769 square meters, it provides ample room to relax and enjoy.
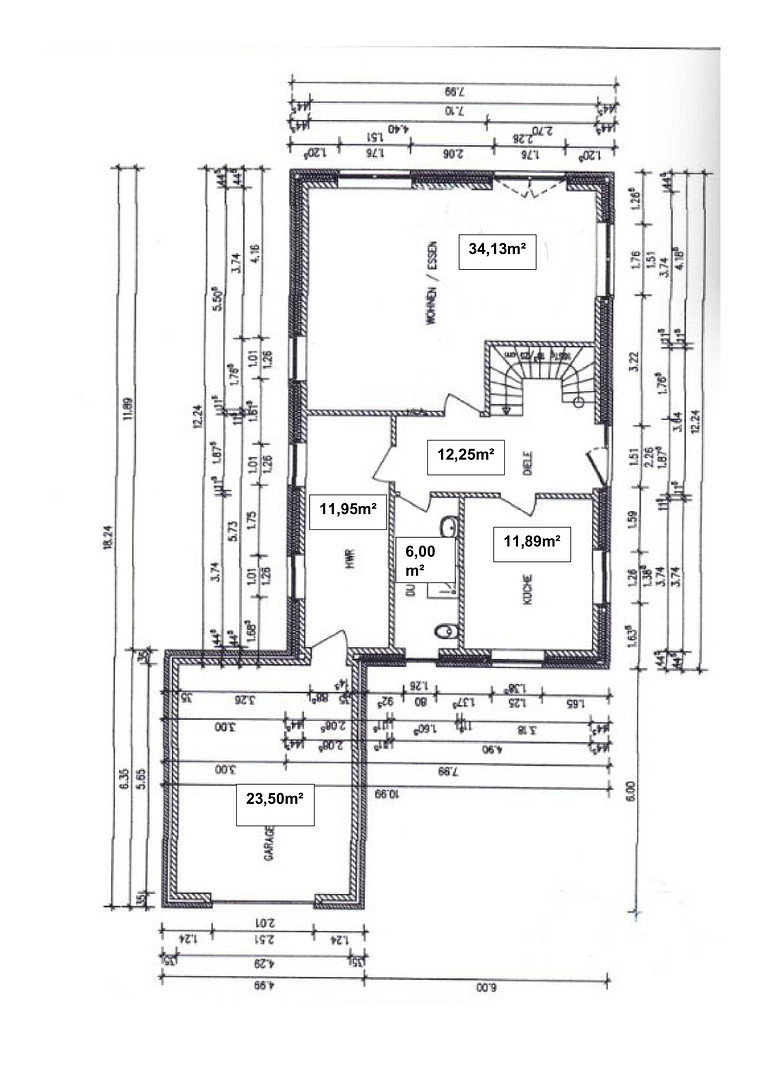
On the ground floor, a spacious hallway leads to the various rooms. The kitchen was newly installed at the end of 2024 and is therefore equipped with the latest technology. The guest bathroom features a ground-level shower, and direct access to the garage is provided through the utility room. The garage has a size of 23.5 square meters. The living and dining area offers plenty of space for cozy evenings by the fireplace and provides direct access to the terrace and garden. The terrace (28 square meters) is covered with a wooden structure and roof tiles.
The upper floor houses the bathroom and bedrooms: a large master bedroom, as well as three additional rooms that can be used flexibly as children's rooms, guest rooms, or a home office. There is also a small storage room. The bathroom is equipped with a bathtub and a large ground-level shower. Large windows throughout the house ensure pleasant lighting and a welcoming atmosphere.
The attic, accessible via a pull-down attic staircase, has a size of 9.6 square meters. The entire house is equipped with underfloor heating.
Are you interested in this house?
|
Object Number
|
OM-467698
|
|
Object Class
|
House
|
|
Object Type
|
Single-family house
|
|
Is occupied
|
Vacant
|
|
Handover from
|
By arrangement
|
Purchase price & additional costs
|
purchase price
|
620.000 €
|
|
Purchase additional costs
|
approx. 42,105 €
|
|
Total costs
|
approx. 662,104 €
|
Breakdown of Costs
* Costs for notary and land register were calculated based on the fee schedule for notaries. Assumed was the notarization of the purchase at the stated purchase price and a land charge in the amount of 80% of the purchase price. Further costs may be incurred due to activities such as land charge cancellation, notary escrow account, etc. Details of notary and land registry costs
Does this property fit my budget?
Estimated monthly rate: 2,501€
More accuracy in a few seconds:
By providing some basic information, the estimated monthly rate is calculated individually for you. For this and for all other real estate offers on ohne-makler.net
Details
|
Condition
|
As good as new
|
|
Number of floors
|
2
|
|
Usable area
|
33.1 m²
|
|
Bathrooms (number)
|
2
|
|
Bedrooms (number)
|
3
|
|
Flooring
|
Laminate, Tiles
|
|
Heating
|
Underfloor heating
|
|
Year of construction
|
2019
|
|
Equipment
|
Terrace, Garden, Shower bath, Fitted kitchen, Guest toilet, Fireplace
|
|
Infrastructure
|
Pharmacy, Grocery discount, General practitioner, Kindergarten, Primary school, Secondary school, Middle school, High school, Comprehensive school, Public transport
|
Information on equipment
Features:
• Living space: 156.44 m² + Usable space: Garage: 23.5 m² + Attic: 9.6 m²
• Total property size: 769 m²
• Fireplace in the living/dining area
• Completely tiled on the ground floor
• Upstairs: tiled in the bathroom, laminate flooring in the other rooms
• Garage with electric door (Hörmann) and direct access to the house via the utility room
• Security cameras throughout the property by ABUS
• Cable and satellite TV
• Built-in kitchen from the end of 2024
• Terrace with overhang
• Brötje air/water heat pump
• Central ventilation system with heat recovery from Wolf installed throughout the house.
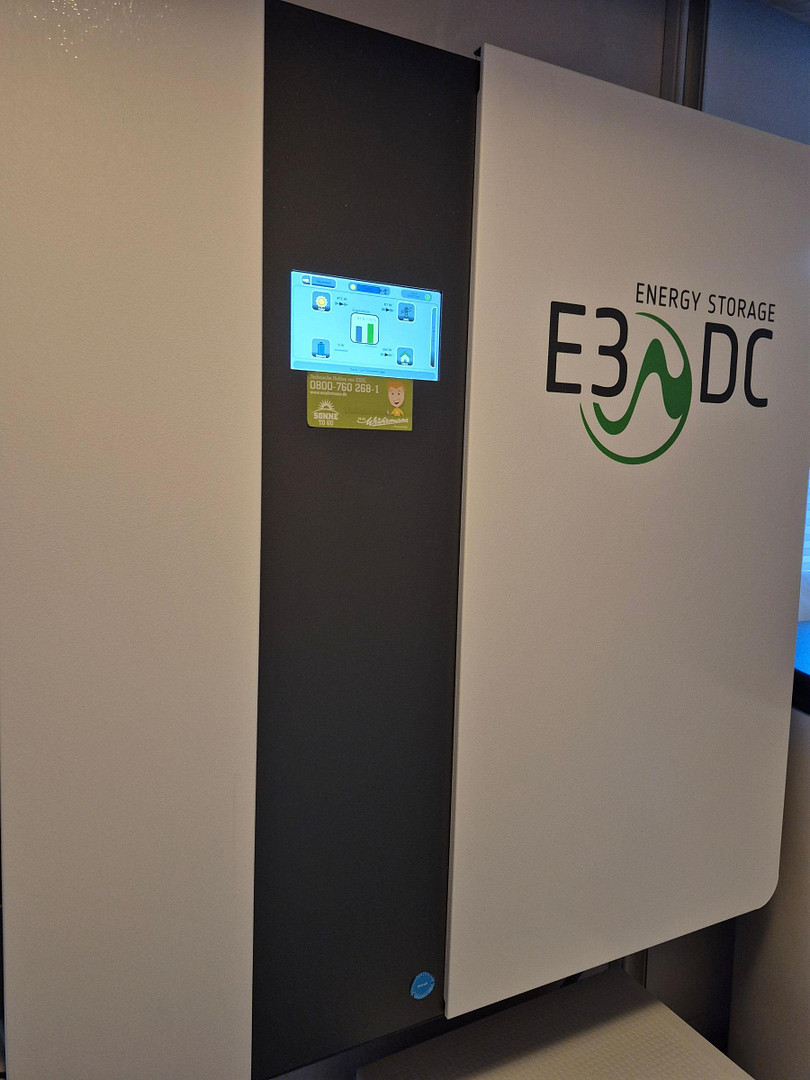
• Photovoltaic system 7.2 kWp with 4.6 kWh battery from E3/DC
• Solid construction, KfW 40 standard
• Electric PVC external shutters (controllable via app) from Somfy
• Triple-glazed plastic windows from Ordemann carpentry
• Windows upstairs with mosquito net frames from Ordemann carpentry
• Underfloor heating throughout the house
• Fiber optic internet (Telekom)
• Garden shed, 4m x 4m
Location
Location:
The property is located in a quiet and desirable residential area in the Osterholz district of Bremen, in a cul-de-sac with minimal traffic.
Schools, kindergartens, and a variety of shops, such as the Weserpark shopping center, are easily accessible. A bus stop is also within walking distance, providing convenient transportation options. By car, you can reach the A1 and A27 highways in approximately 10 minutes.
Location Check
Energy
|
Final energy consumption
|
34.12 kWh/(m²a)
|
|
Energy efficiency class
|
A
|
|
Energy certificate type
|
Consumption certificate
|
|
Main energy source
|
Air/water heat
|
 Erdgeschoss
Miscellaneous
Breakdown of Operating Costs:
Operating Cost Statement
Expenses:
Electricity: €117.00 per month
Water: €56.00 per month
Gas: €0.00
Chimney Sweep: €7.50 per month
Property Tax: €80.41 per month
Income:
Electricity Feed-in: €44.00 per month
Broker inquiries not welcome!
Send a message directly to the seller
Questions about this house? Show interest or arrange a viewing appointment?
Click here to send a message to the provider:
Offer from: Nick Heidemann

Diese Seite wurde ausgedruckt von:
https://www.ohne-makler.at/en/property/467698/