
This page was printed from:
https://www.ohne-makler.at/en/property/467561/












Freedom at the edge of the forest: Gallery, soapstone stove, and underfloor heating! (Negotiable price)
33184 Altenbeken (Mühlenberg) – Nordrhein-WestfalenYour new home, offering flexibility and space to thrive.
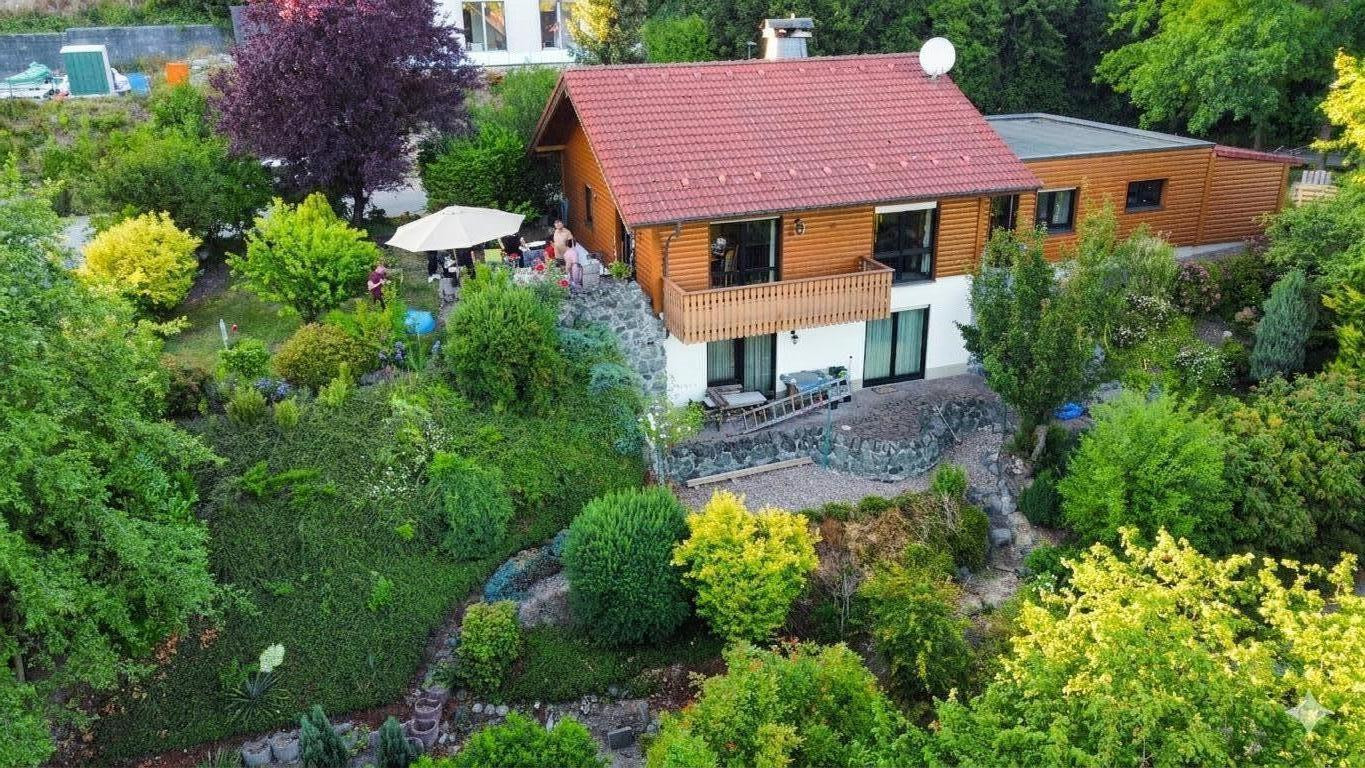
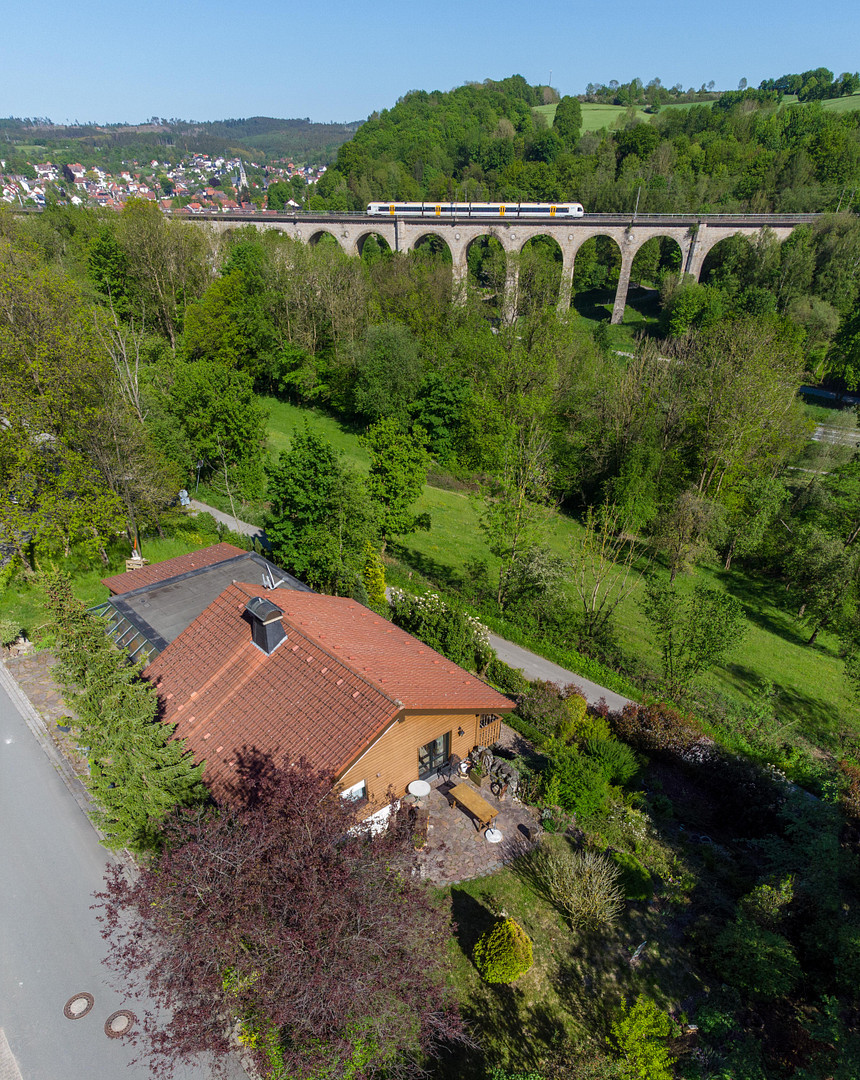
Are you looking for something special in the Paderborn/Altenbeken area? This well-maintained, detached family home, located in a quiet, south-facing spot on the edge of the forest and with no possibility of future development, offers an exceptional, open-plan design. Light, high-quality materials, and the proximity to nature combine on approximately 150 square meters of living space to create a bright and airy living experience with a gallery-like feel. You are buying directly from the owner and saving almost €20,000 in real estate agent fees! The purchase price is negotiable (negotiable), and fair agreements with a quick completion are welcome. Solid construction and elegant wood facade:
The house was built using solid, durable construction methods using Unipor bricks and features a high-quality, long-lasting larch wood cladding. This combination of solid brick construction and natural wood creates a first-class level of thermal and sound insulation, combined with a Scandinavian atmosphere – absolutely solid and without any need for renovation. Efficient and cozy:
The heart of the house is the spacious living and dining area that extends all the way to the roof. A 1.7-ton Tulikivi soapstone stove with an oven forms the cozy heart of the home, providing hours of healthy radiant heat. Combined with the underfloor heating throughout the house, you benefit from extremely low overall energy costs of just approximately €1,000 per year for gas and wood. Flexible room layout (ideal for families and home offices):
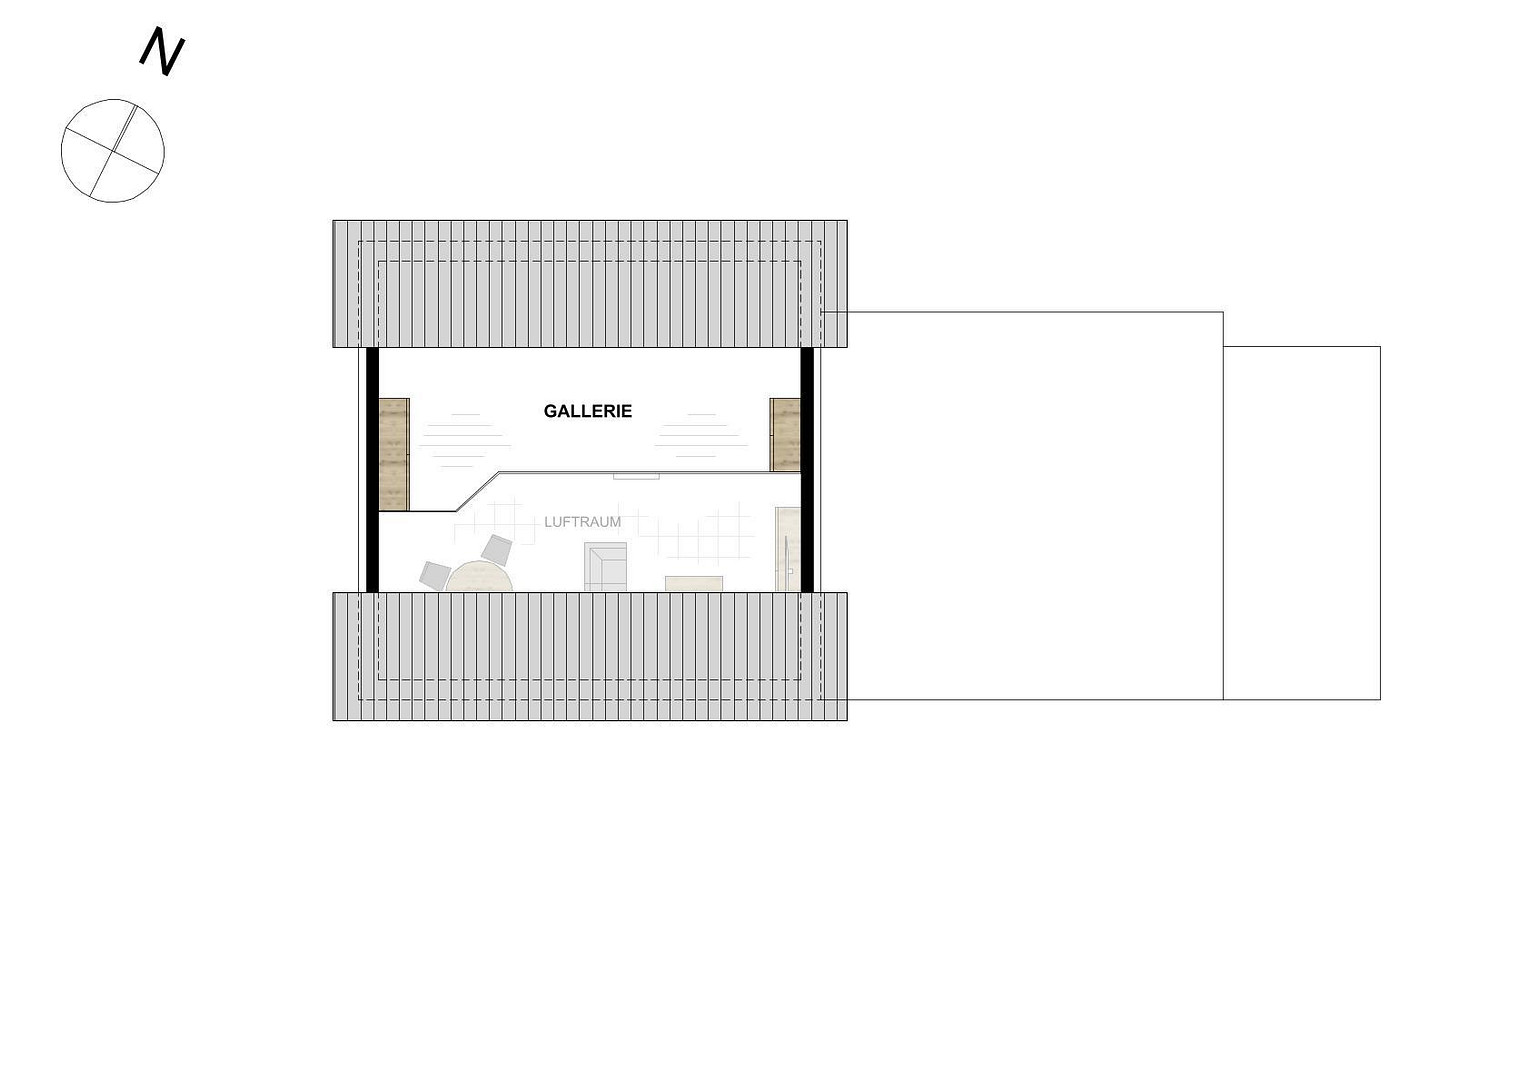
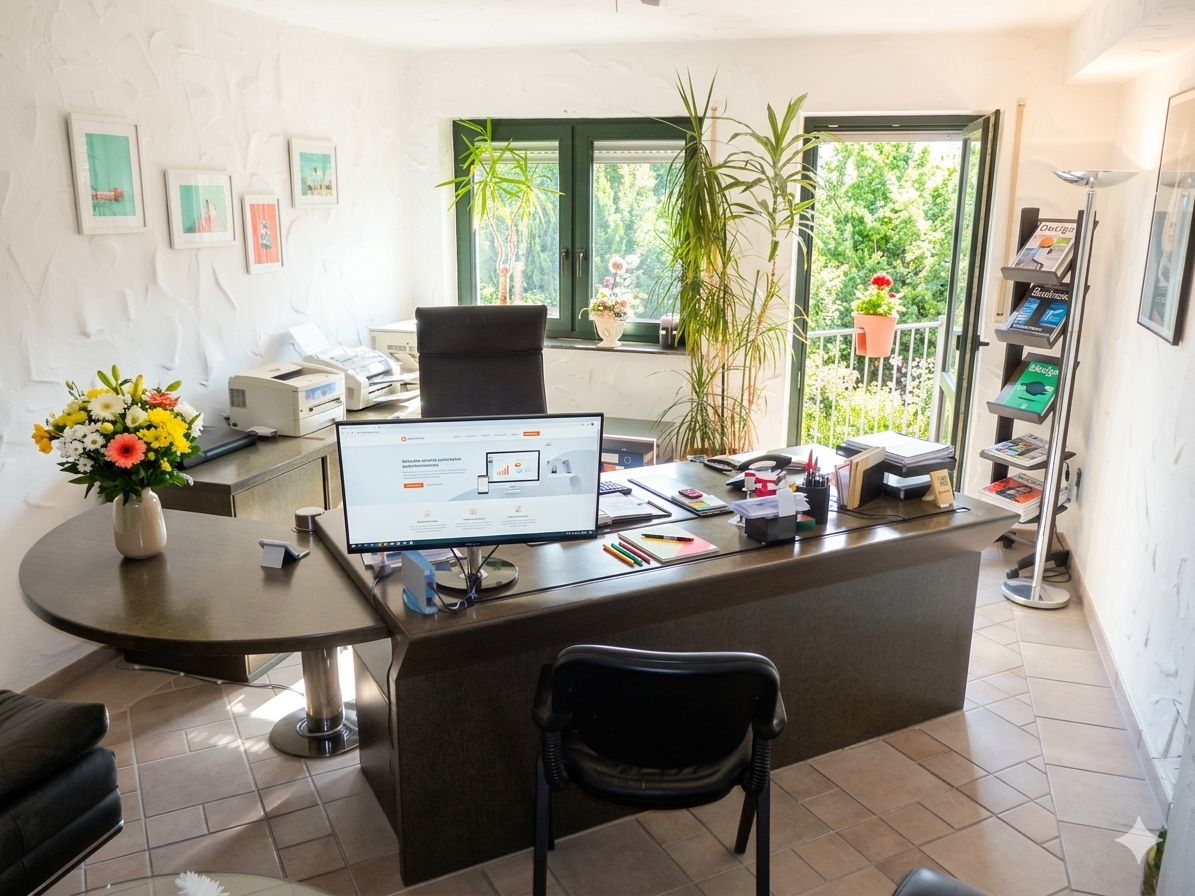
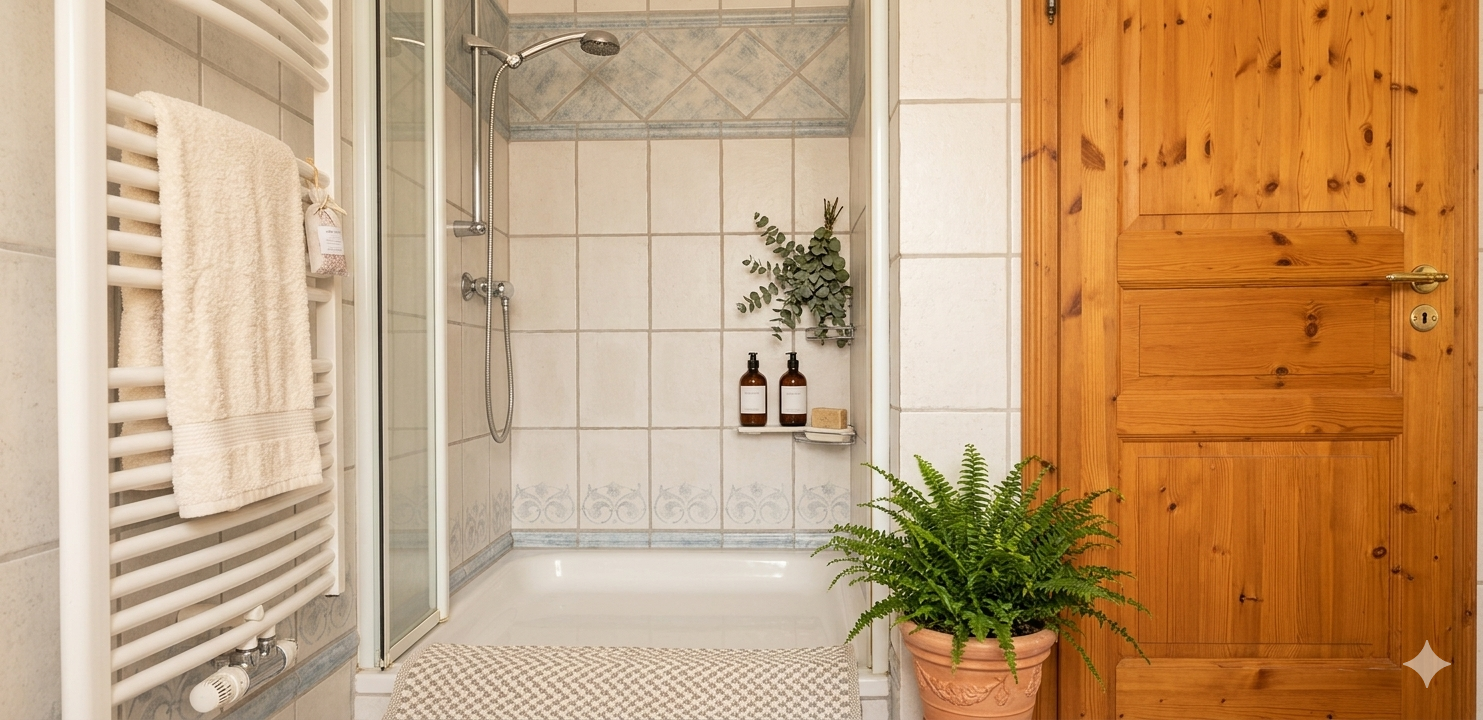
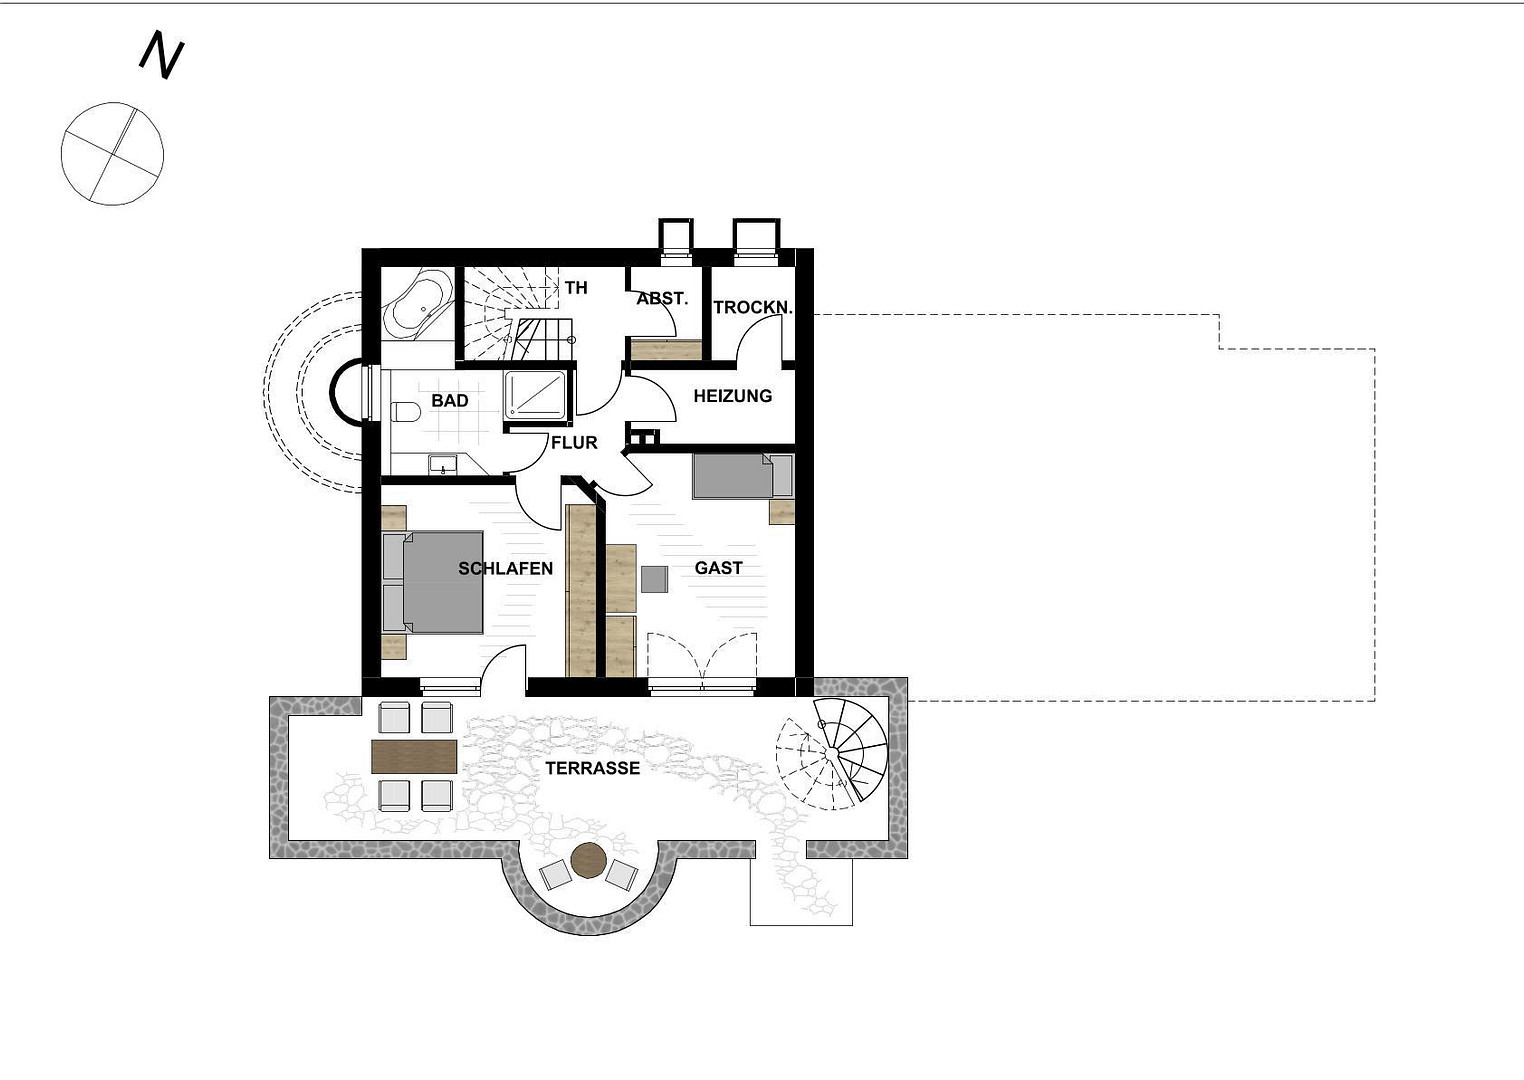
Ground floor: Entrance hall with guest toilet, practical utility room. Open-plan living/dining area with a gallery feel and access to a balcony. Separate kitchen with a breakfast terrace, and a separate study (which can be flexibly used as a 3rd bedroom or children's room). Garage directly attached to the house. Attic: Elegant gallery above the living area – ideal as a home office, library, TV lounge, or additional retreat. Garden level (basement): Master bedroom and another room (both with direct access to a private, secluded garden terrace), bright bathroom with daylight (bath and shower), hallway, and utility rooms. The house (built in 1996, completed in 1997, solid construction, renovated in 2022) is in absolutely excellent condition – move in and feel at home! 2. Key Features at a Glance:
No Commission: Sold directly by the owner – you save the full real estate agent's commission! Negotiable Price: Fair negotiation room is available with a straightforward process. Solid, High-Quality Construction: Durable masonry made from Unipor bricks, combined with a weather-resistant larch wood facade, provides optimal sound and thermal insulation. Low Energy Costs: Only approximately €1,000 per year for heating and hot water, thanks to an efficient underfloor heating system and a Tulikivi storage stove. Sunny Outdoor Area: Approximately 55 m² of terrace and balcony space with all-day sunshine (south and west-facing), plus a rainwater tank for garden irrigation. Features: Easy-to-maintain tiles throughout the house and garage, high-quality wooden interior doors, double-glazed windows (some floor-to-ceiling), and fiber optic connection.
Are you interested in this house?
|
Object Number
|
OM-467561
|
|
Object Class
|
House
|
|
Object Type
|
Single-family house
|
|
Is occupied
|
Vacant
|
|
Handover from
|
By arrangement
|
Purchase price & additional costs
|
purchase price
|
549.000 €
|
|
Purchase additional costs
|
approx. 42,660 €
|
|
Total costs
|
approx. 591,659 €
|
Breakdown of Costs
* Costs for notary and land register were calculated based on the fee schedule for notaries. Assumed was the notarization of the purchase at the stated purchase price and a land charge in the amount of 80% of the purchase price. Further costs may be incurred due to activities such as land charge cancellation, notary escrow account, etc. Details of notary and land registry costs
Does this property fit my budget?
Estimated monthly rate: 2,196€
More accuracy in a few seconds:
By providing some basic information, the estimated monthly rate is calculated individually for you. For this and for all other real estate offers on ohne-makler.net
Details
|
Condition
|
Well-kept
|
|
Number of floors
|
2
|
|
Usable area
|
212 m²
|
|
Bathrooms (number)
|
2
|
|
Bedrooms (number)
|
2
|
|
Number of garages
|
1
|
|
Number of parking lots
|
2
|
|
Flooring
|
Tiles
|
|
Heating
|
Underfloor heating
|
|
Year of construction
|
1996
|
|
Equipment
|
Balcony, Terrace, Garden, Full bath, Shower bath, Fitted kitchen, Guest toilet, Fireplace
|
|
Infrastructure
|
Pharmacy, Grocery discount, General practitioner, Kindergarten, Primary school, Secondary school, Middle school, High school, Comprehensive school, Public transport
|
Information on equipment
Construction: Detached, solid-built house in a desirable location on the edge of a forest and on a slope. Heating & Energy: Independent and efficient heating system using liquefied petroleum gas (LPG), with a private tank located outside. Operating Costs: Benefit from extremely low costs for heating and hot water. The total energy costs are an unbeatable approximately €1,000 per year (approximately €700 for gas and approximately €300 for wood). The clever combination of efficient technology and the Tulikivi stove keeps monthly utility costs to an absolute minimum. Comfort and Ambiance: High-quality Tulikivi soapstone stove in the living area. This provides highly efficient, long-lasting, and healthy radiant heat, keeping the room warm for hours after heating and significantly reducing the load on the gas heating system. Windows & Lighting: Double-glazed windows, some of which are floor-to-ceiling, to maximize natural light and create an open atmosphere. Flooring & Doors: Stylish tiles throughout the house and in the garage, providing an elegant look and extreme ease of maintenance. High-quality, solid wood interior doors emphasize the solid construction quality. Connectivity: Future-proof, ultra-fast fiber optic connection directly in the house – ideal for working from home and streaming. Outdoor space & sunlight: A wonderful recreational area with a total of approximately 55 square meters of terrace space and an additional balcony:
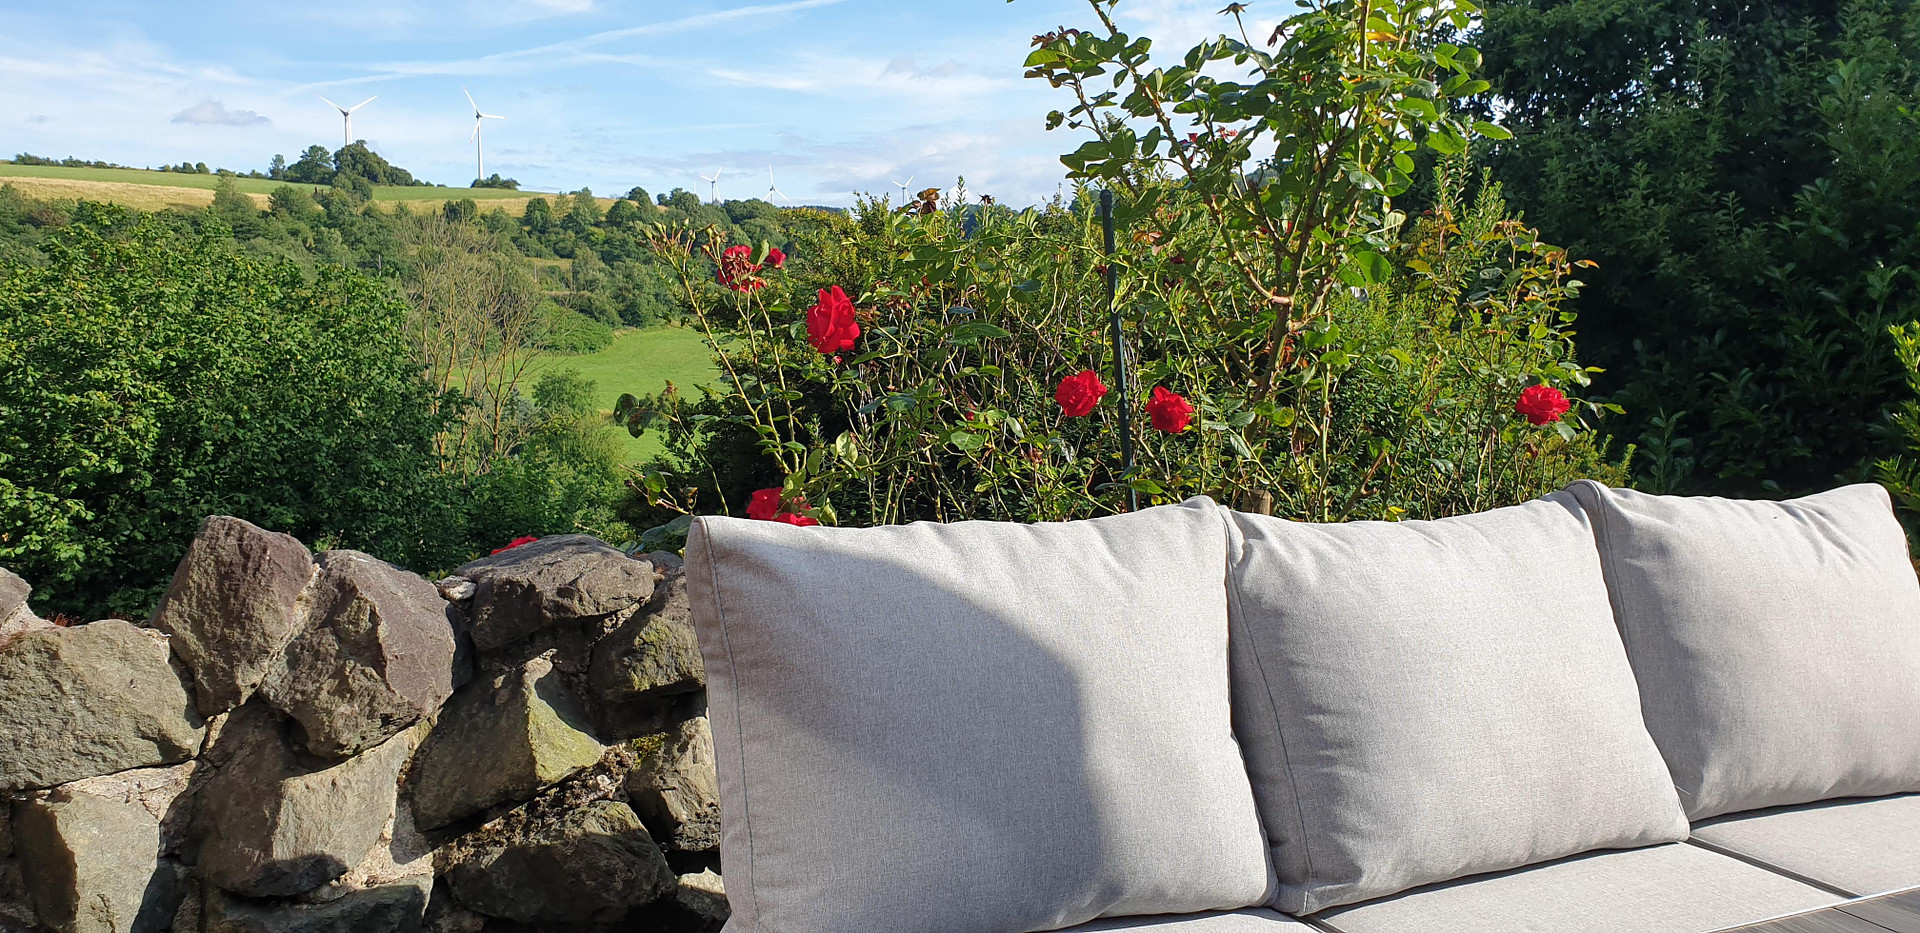
Terrace 1 & the balcony are perfectly oriented to the south (pure sunshine all day long). Terrace 2, with its optimal west-facing orientation, captures the pleasant afternoon sun and the evening hours. Garden comfort: Sustainable and cost-effective garden irrigation through a private rainwater storage tank.
Location
The property is located in a quiet, idyllic, and unspoiled south-facing hillside location on the edge of the forest in Altenbeken (in the heart of the Eggegebirge/Teutoburger Wald nature park). The surrounding area is characterized by well-maintained single-family homes and plenty of nature, guaranteeing a high recreational value right outside your door. Despite its natural setting, the infrastructure is excellent: within walking distance, you'll find bus lines 431 and R31, as well as the well-known Altenbeken train station, which provides flexible connections to regional and national destinations. In the nearby area, you'll find restaurants, a bakery, a café, a supermarket, and a green space and park. Kindergartens and schools are also located in the town. The university city of Paderborn is only about 15 minutes away by car (or conveniently reachable by train from Altenbeken station in about 12 minutes).
Location Check
Energy
|
Final energy consumption
|
109.80 kWh/(m²a)
|
|
Energy efficiency class
|
D
|
|
Energy certificate type
|
Consumption certificate
|
|
Main energy source
|
Gas
|
 Grundriss Dachgeschoss
Miscellaneous
The sale is conducted exclusively through private sales, directly by the owner.
If you are interested, please provide your complete contact information (name, phone number, email address). We will contact you as soon as possible to arrange a private viewing.
Welcome to international buyers and our European neighbors:
🇬🇧 English: Detached family home / holiday residence in Altenbeken, near Paderborn. Features high energy efficiency, a Tulikivi fireplace, underfloor heating, a 55 m² terrace, and fiber-optic internet. Perfect as a vacation home or primary residence. Feel free to contact us in English!
🇪🇸 Español: Detached house / vacation home in Altenbeken, near Paderborn. High energy efficiency, Tulikivi fireplace, underfloor heating, 55 m² terrace, and fiber-optic internet. Spanish spoken.
🇳🇱 Nederlands: Detached house / vacation home near Paderborn. Ideal as a second home or permanent residence. Communication possible in English or Spanish!
Broker inquiries not welcome!
Topic portals
Send a message directly to the seller
Questions about this house? Show interest or arrange a viewing appointment?
Click here to send a message to the provider:
Offer from: Udo Rosenkranz

Diese Seite wurde ausgedruckt von:
https://www.ohne-makler.at/en/property/467561/