
This page was printed from:
https://www.ohne-makler.at/en/property/467387/
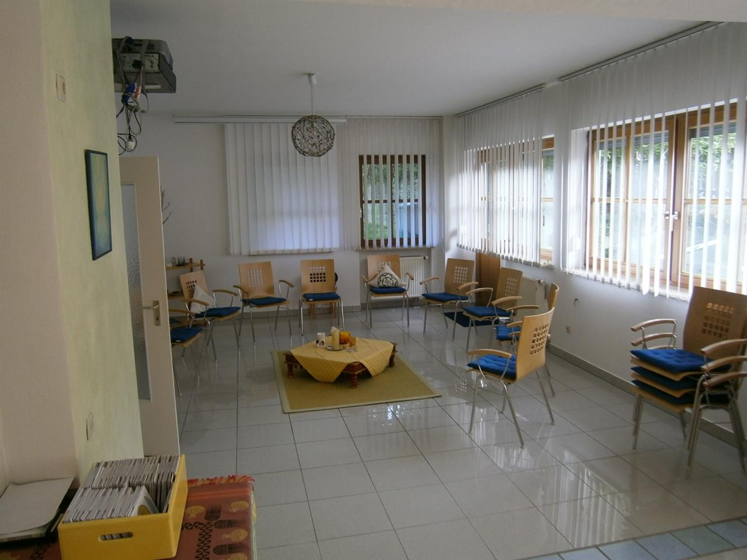

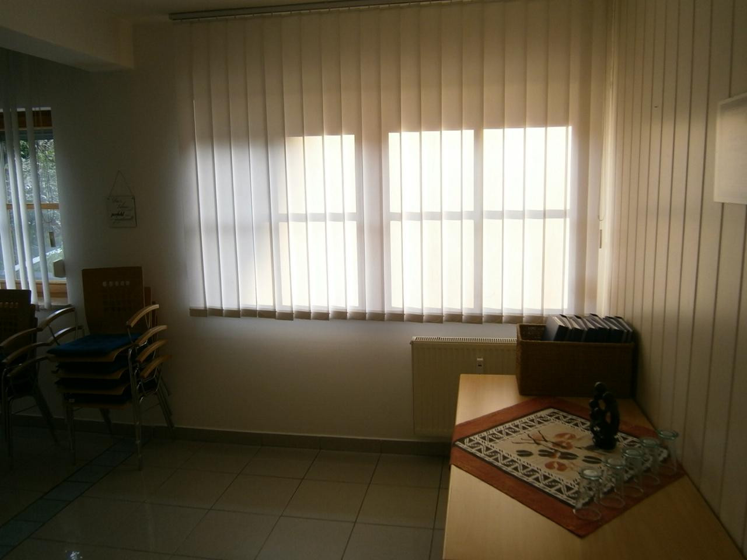
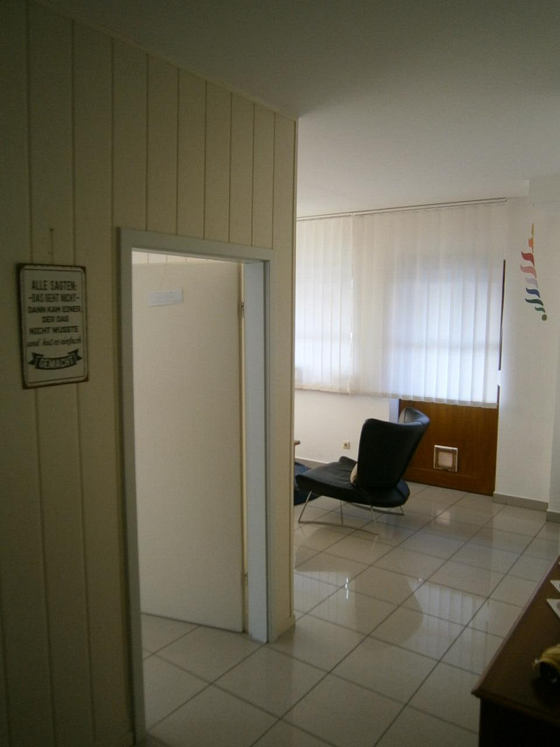

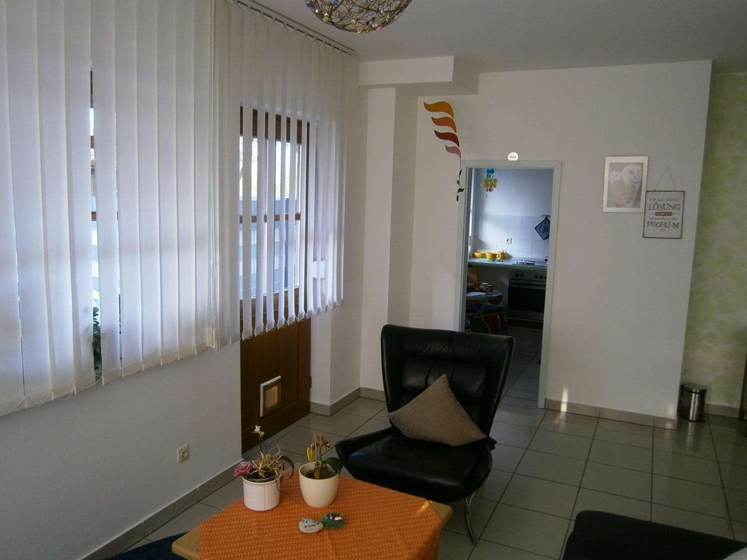

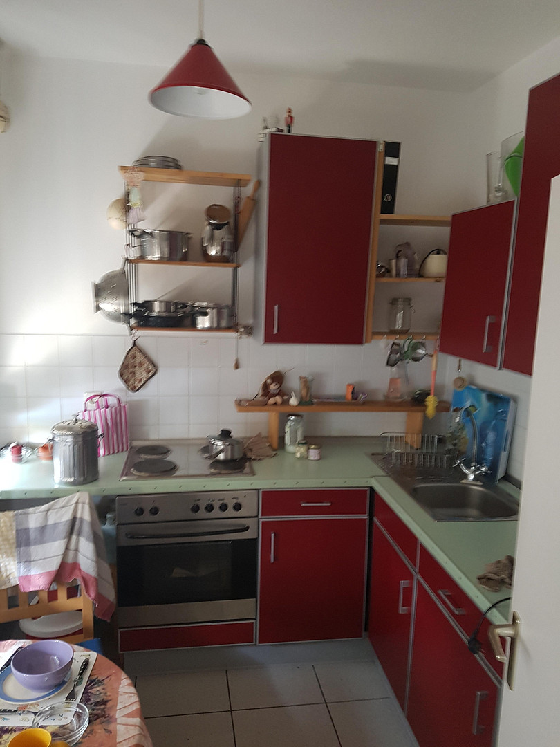


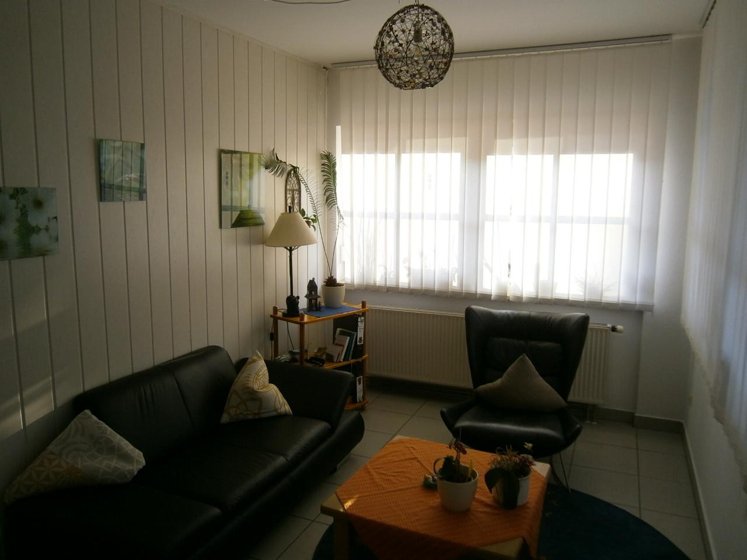


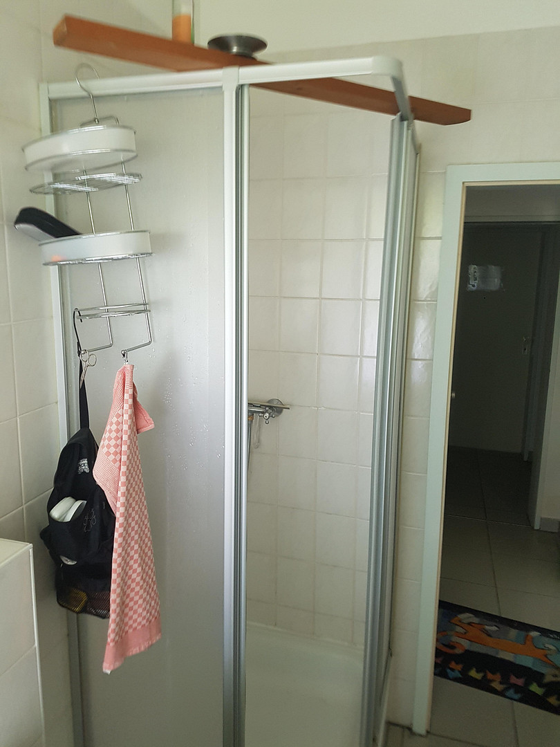


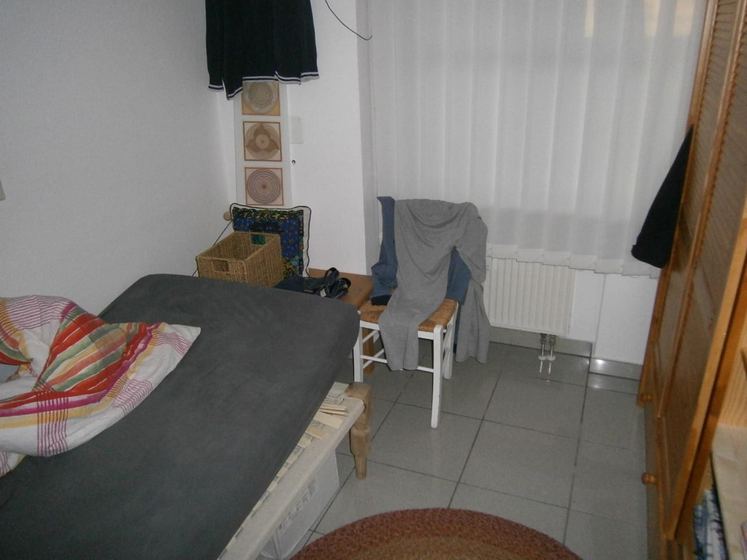

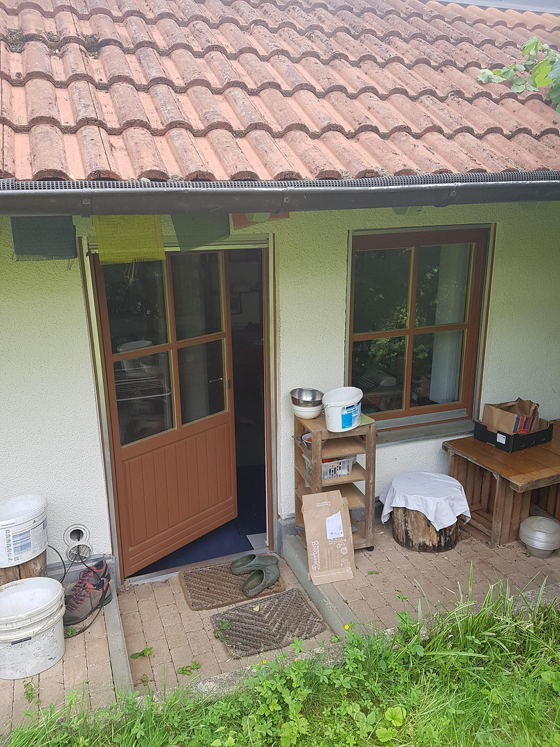


3 apartments available for rent, either individually or together as a single residence. Includes garage, parking space, and a garden that can also be rented.
Bahnhofstraße 15, 86415 Mering – Bayern3 Apartments
29m² (160,000€) * 47m² (260,000€) * 48m² (270,000€)
Located on the ground floor with both interior and exterior entrances. Some have covered, shaded terraces. The apartments feature high (275cm) ceilings and bright rooms. They are close to the train station, yet still quiet. I am selling these 3 apartments individually, or as a practice/office space, or as apartments, as they are currently used. (That's why 2 of the apartments are still connected, but can be separated again).
Included are: 1 hobby room (a brick-built basement), 1 storage room in the communal basement, 1 parking space in an underground garage, and 1 outdoor parking space.
The garden, approximately 200m², is rented for 100€ per year. It includes gooseberry, blackcurrant, and raspberry bushes, as well as a beautiful apple tree. The garden could potentially be divided and taken over, subject to agreement with the owners and the building management.
Are you interested in this apartment?
|
Object Number
|
OM-467387
|
|
Object Class
|
Apartment
|
|
Object Type
|
Ground floor apartment
|
|
Is occupied
|
Vacant
|
|
Handover from
|
Jan. 1, 2027
|
Purchase price & additional costs
|
purchase price
|
722.000 €
|
|
Purchase additional costs
|
approx. 34,437 €
|
|
Total costs
|
approx. 756,436 €
|
|
Purchase price garage/parking space
|
25,000 €
|
|
HOA fee
|
540 €
|
Breakdown of Costs
* Costs for notary and land register were calculated based on the fee schedule for notaries. Assumed was the notarization of the purchase at the stated purchase price and a land charge in the amount of 80% of the purchase price. Further costs may be incurred due to activities such as land charge cancellation, notary escrow account, etc. Details of notary and land registry costs
Does this property fit my budget?
Estimated monthly rate: 2,917€
More accuracy in a few seconds:
By providing some basic information, the estimated monthly rate is calculated individually for you. For this and for all other real estate offers on ohne-makler.net
Details
|
Condition
|
Well-kept
|
|
Number of floors
|
1
|
|
Level
|
Ground floor
|
|
Usable area
|
35 m²
|
|
Bathrooms (number)
|
3
|
|
Bedrooms (number)
|
2
|
|
Number of underground garages
|
1
|
|
Number of parking lots
|
1
|
|
Flooring
|
Tiles
|
|
Heating
|
Central heating
|
|
Year of construction
|
1990
|
|
Equipment
|
Terrace, Garden, Basement, Elevator, Shower bath, Fitted kitchen, Guest toilet, Barrier-free
|
|
Infrastructure
|
Pharmacy, Grocery discount, General practitioner, Kindergarten, Primary school, Secondary school, Middle school, High school, Comprehensive school, Public transport
|
Information on equipment
Features:
The apartment's features are typical of its construction year, around 1990. It has wooden windows. Because the terrace is covered and wraps around the house, the windows are never exposed to rain and are in good condition. It has Venetian blinds. The floors are light-colored tiles. The walls are painted white with silicate paint. The apartment is pet-free and non-smoking. In 2 out of the 3 bathrooms, I have converted the showers into cabinets – the conversion is simple; it just requires new fixtures, a shower curtain, or a shower door.
The built-in kitchen in apartment number 49 is slightly crookedly assembled, and one of the floor tiles in that kitchen is cracked. To my knowledge, there have been two instances of water damage in the building, and professional drying services were used. The gas heating system was replaced in 2025.
Location
Location: Approximately 3 minutes' walk to the train station, yet in a quiet area. The building is part of a homeowners' association (approximately 20 owners), with good property management and a positive community atmosphere. Currently, the building houses an orthodontic practice, the property management office, and the rest are apartments.
There is a separate entrance on the ground floor leading to Bahnhofstraße, and the main entrance is on the ground floor at Luitpoldstraße 56.
Location Check
Energy
|
Energy certificate type
|
Demand certificate
|
|
Main energy source
|
Gas
|
|
Final energy demand
|
705.00 kWh/(m²a)
|
 Raumaufteilung
Miscellaneous
Layout, Bahnhofstraße 15
(Prices calculated based on: €5,500.00 per square meter)
3 Apartments
Northwest (No. 6) - Shown in orange on the plan:
Living room: 16.37 m²
Bathroom: 5.45 m²
Entrance hall: 3.05 m²
Terrace (½): 4.58 m²
Total area: 29.45 m²
Price: €160,000.00
Northeast (No. 7) - Shown in yellow on the plan:
Kitchen: 7.62 m²
Entrance hall: 3.77 m²
Bathroom: 3.21 m²
Living room: 26.54 m²
Terrace (¼): 5.96 m²
Total area: 47.12 m²
Price: €260,000.00
Southeast (No. 49) - Shown in blue on the plan:
Living room: 33.61 m²
Kitchen: 6.33 m²
Bathroom: 4.27 m²
Entrance hall: 4 m²
Total area: 48.21 m²
Price: €270,000.00
Total area of apartments: approximately 124 m²
Price: Apartments total: €690,000.00
Underground parking: €25,000.00
Parking space: €7,000.00
Total purchase price: €722,000.00
(160 + 260 + 270 + 25 + 7)
Explanation of the plan: A wooden partition has been added to apartment 49.
The wall between apartments 7 and 49, starting east of the fireplace, has been removed. Currently, there is a room with 43.35 m² north of the partition, and 16.81 m² remains to the south.
Broker inquiries not welcome!
Send a message directly to the seller
Questions about this apartment? Show interest or arrange a viewing appointment?
Click here to send a message to the provider:
Offer from: Günther Montag

Diese Seite wurde ausgedruckt von:
https://www.ohne-makler.at/en/property/467387/