
This page was printed from:
https://www.ohne-makler.at/en/property/466423/
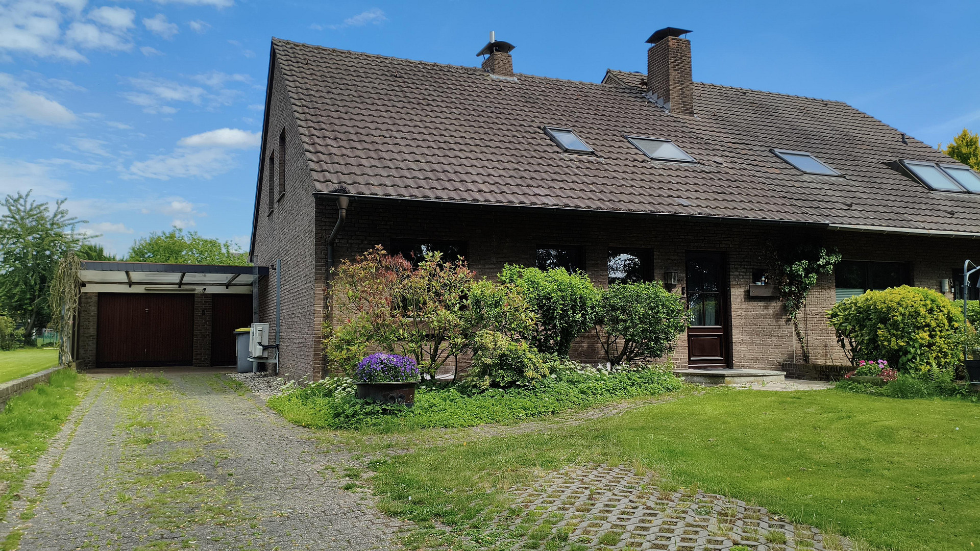
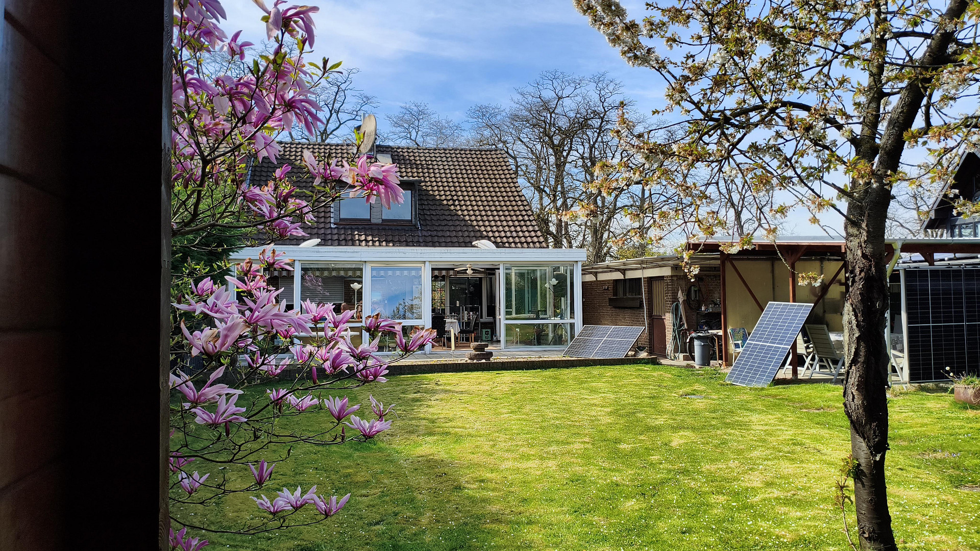





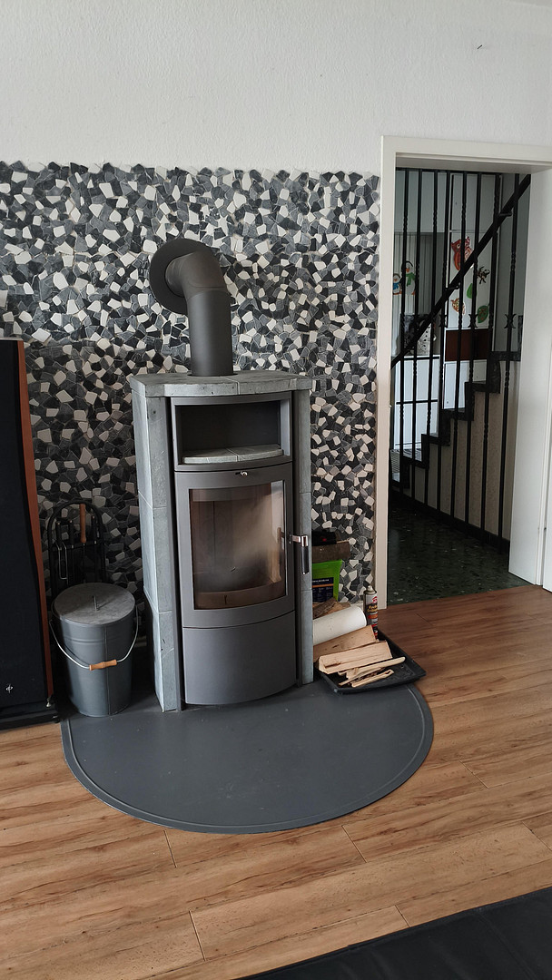

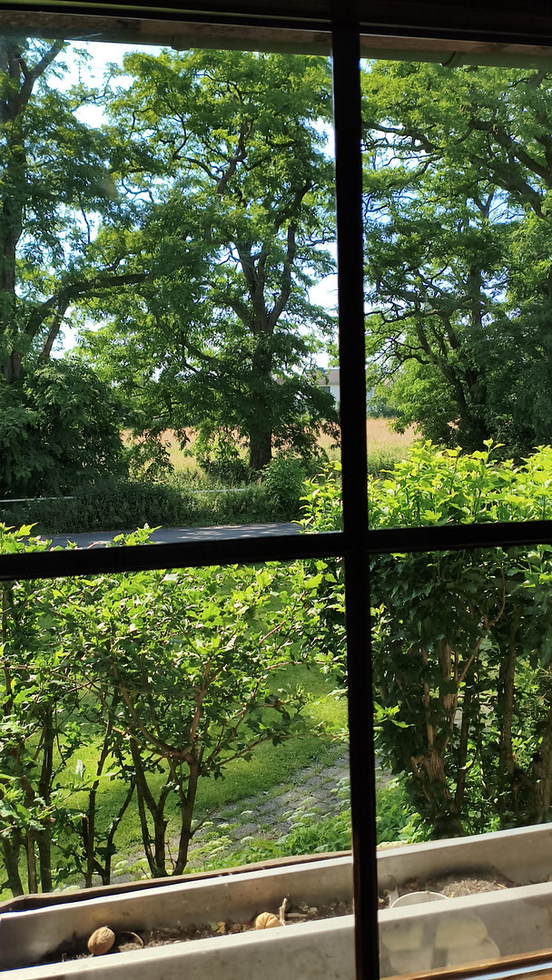
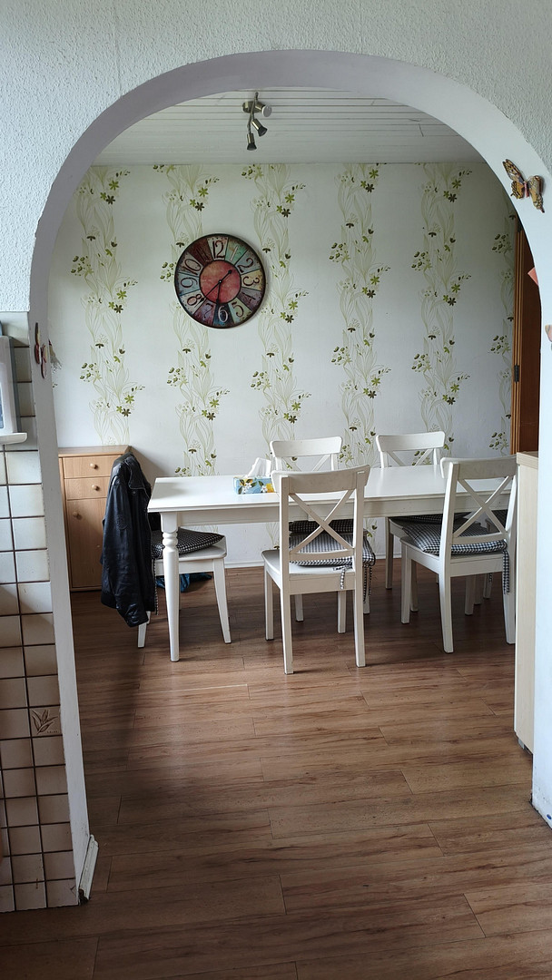
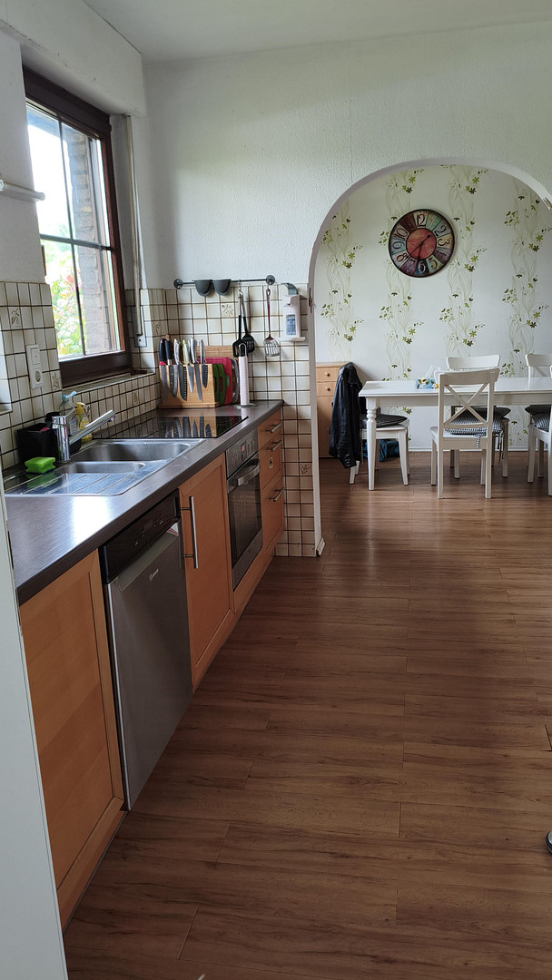



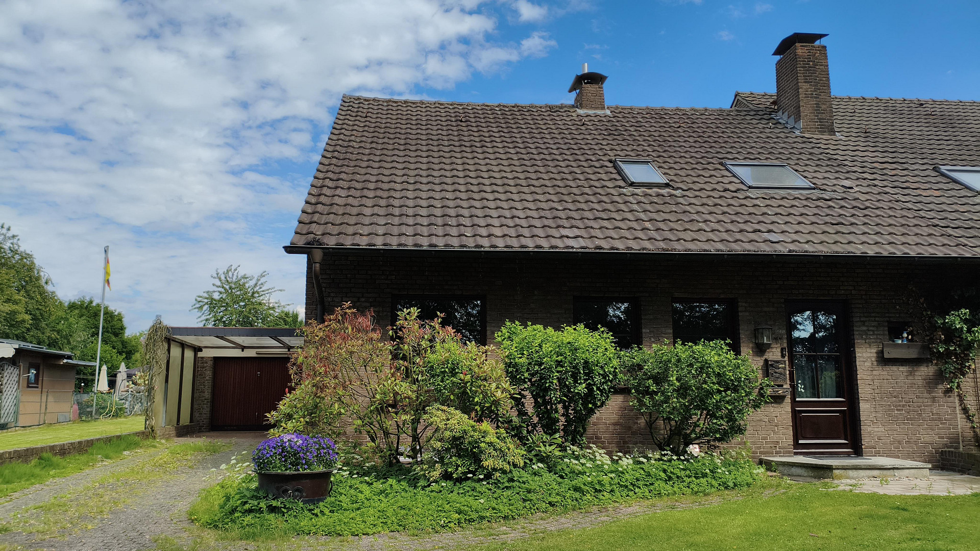
Semi-detached house, single-family home, located in a quiet, rural area, yet centrally located, with all amenities within walking distance.
Akazienweg 11, 47239 Duisburg (Rumeln-Kaldenhausen) – Nordrhein-WestfalenLocated in a village-like setting, directly adjacent to a protected landscape area (on the other side of the street), on a quiet residential street with single-sided development (single-family homes), mature trees, and plenty of greenery (near nature reserves), we are selling our detached house. Schools, shops, doctors, etc. are within walking distance (within a radius of approximately 1 km). The house is located in Duisburg, but on the left bank of the Rhine, on the outskirts of the quiet district of Rumeln-Kaldenhausen, between Moers and Krefeld, near the Elfrather See recreational area, the Toeppersee with its water ski facility, and the Lauersforter Wald.
Layout of the house:
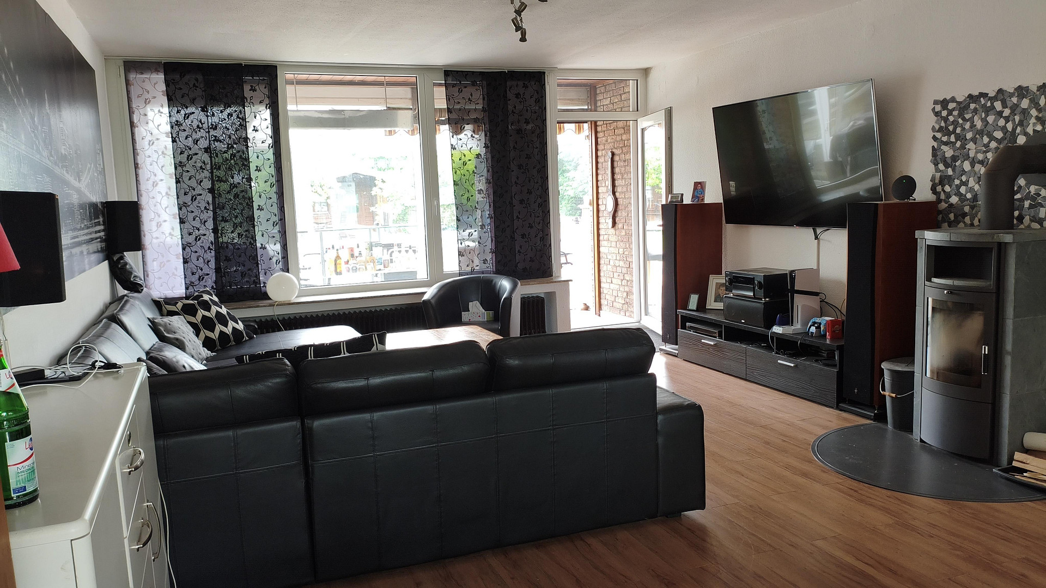
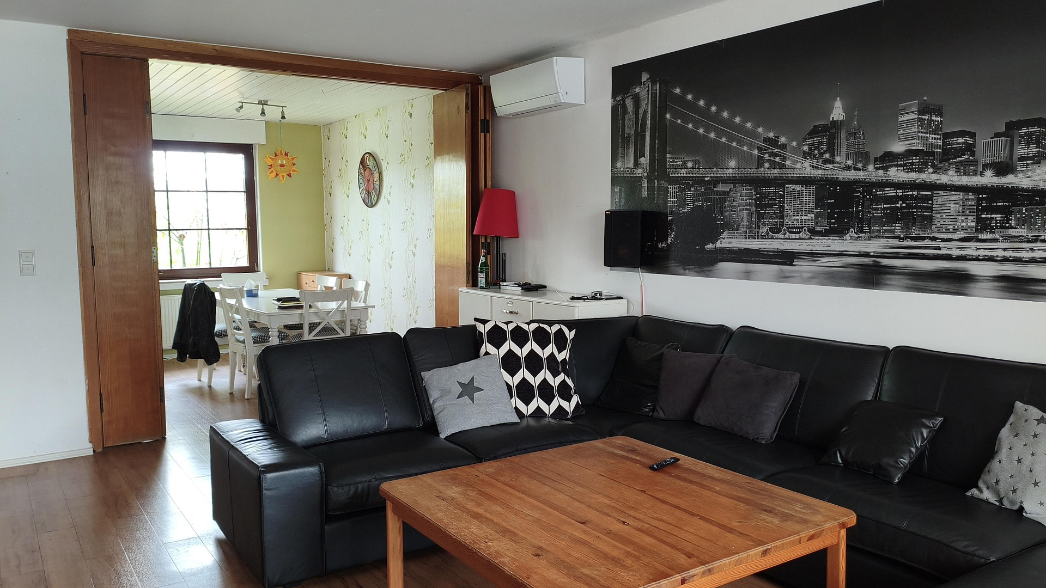
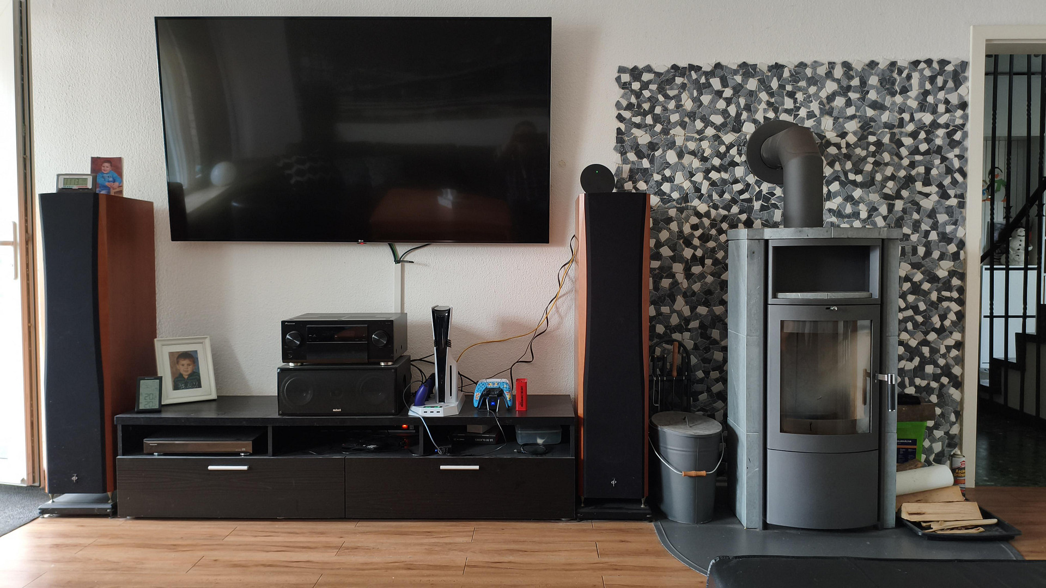
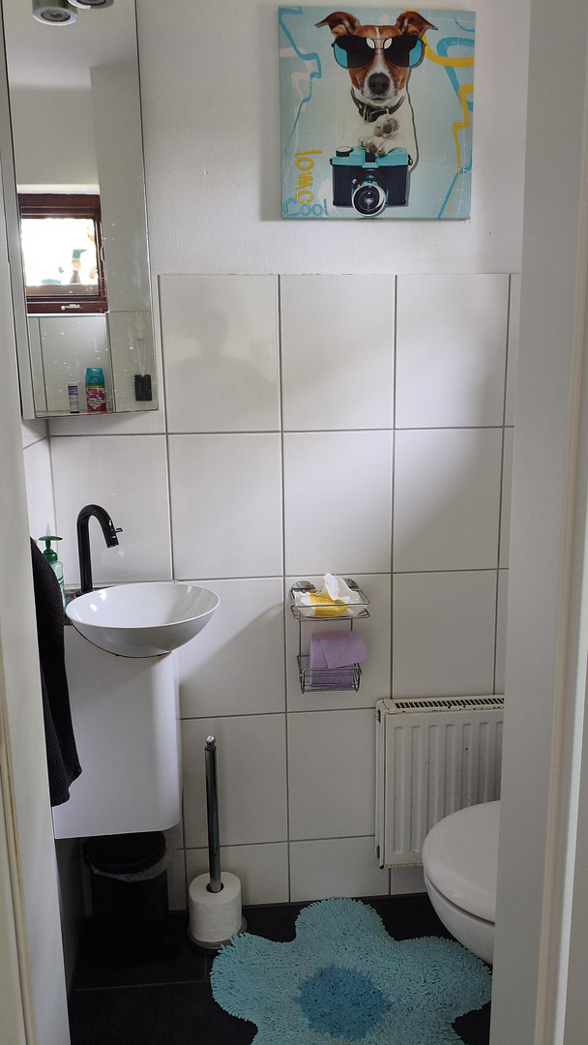
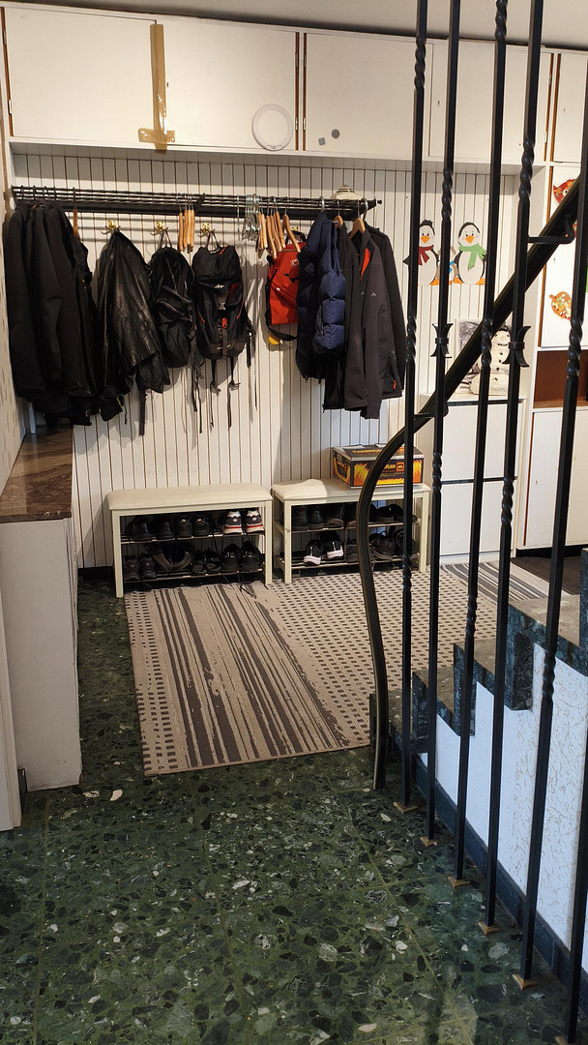
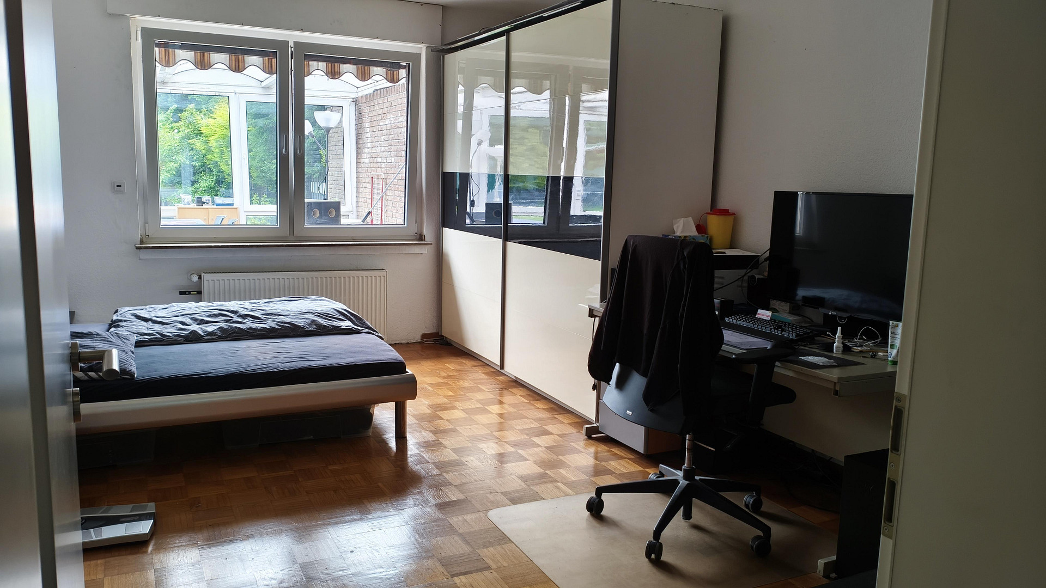
- Ground floor: Kitchen with access to the basement, dining area, large, open-plan living room with a fireplace, large window front, and access to the conservatory, large hallway with built-in wardrobes, enclosed staircase to the 1st floor, guest toilet, additional large master bedroom.
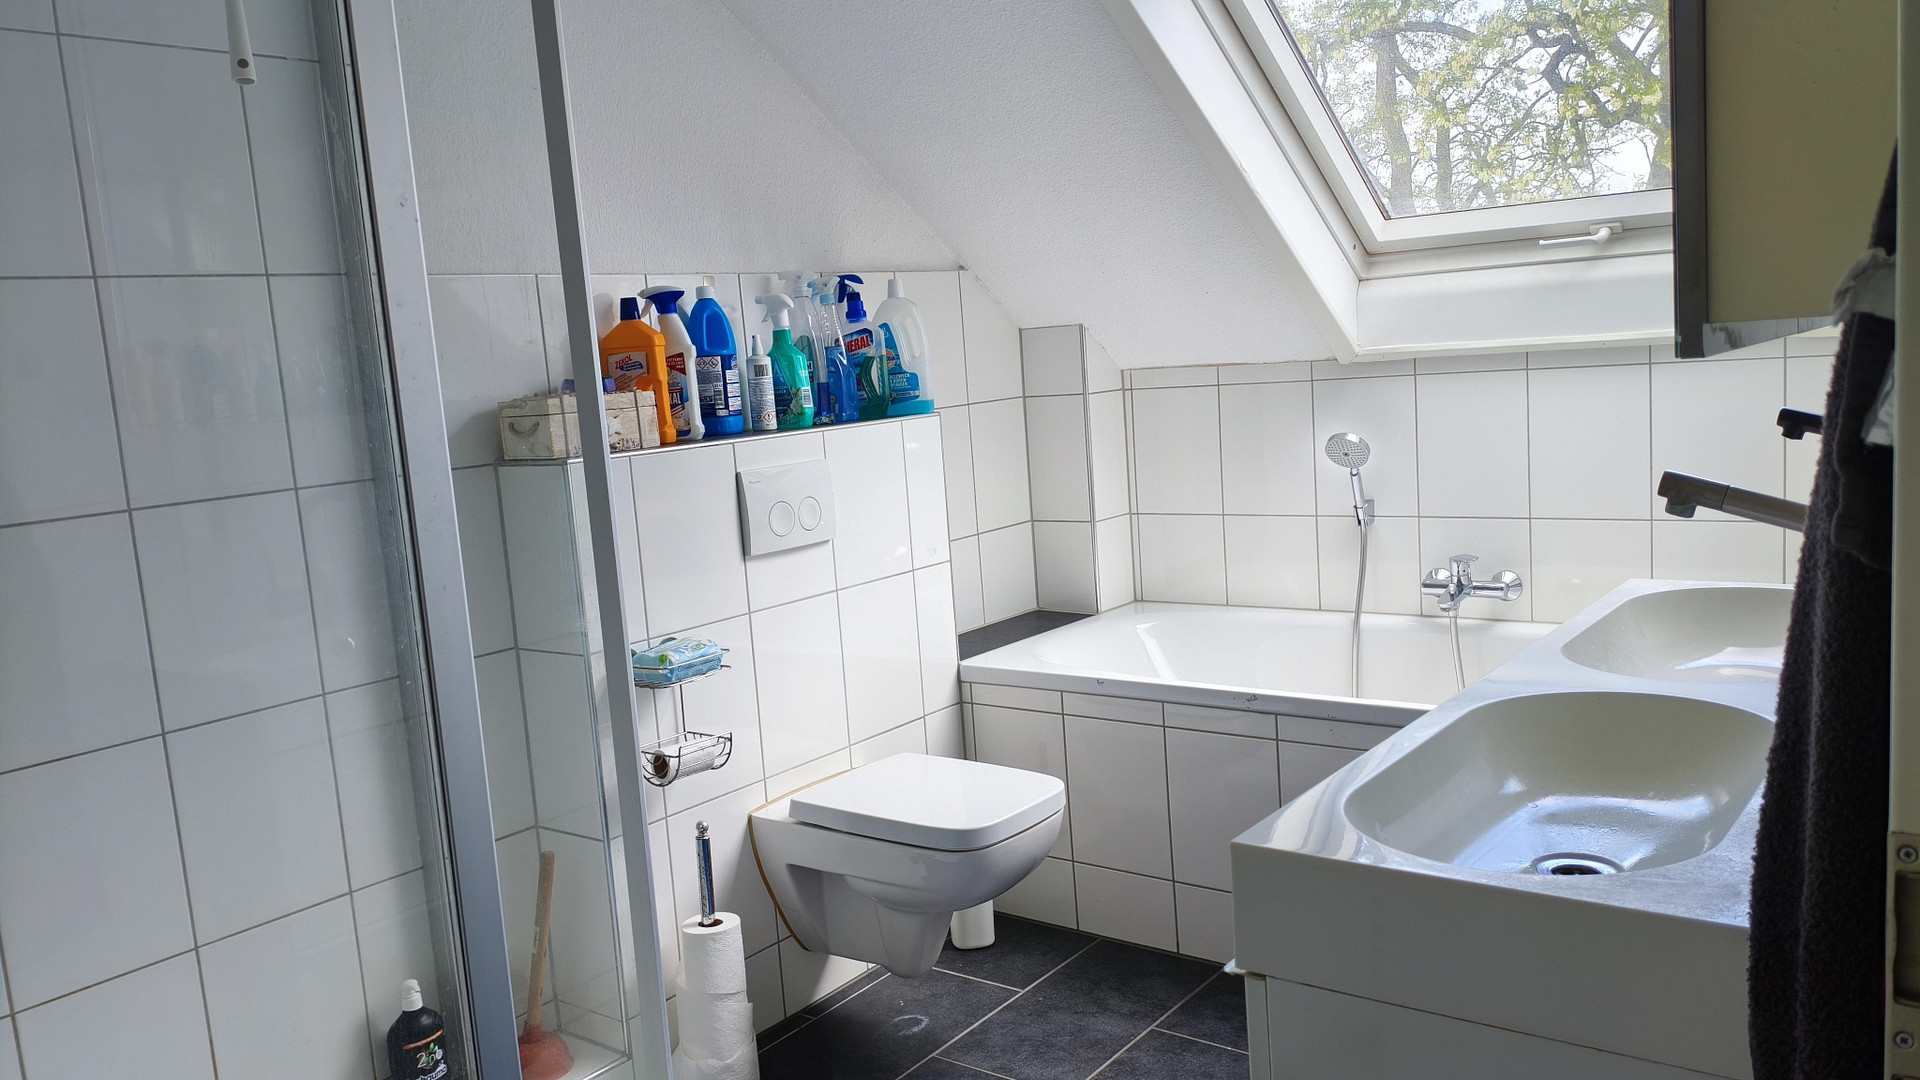
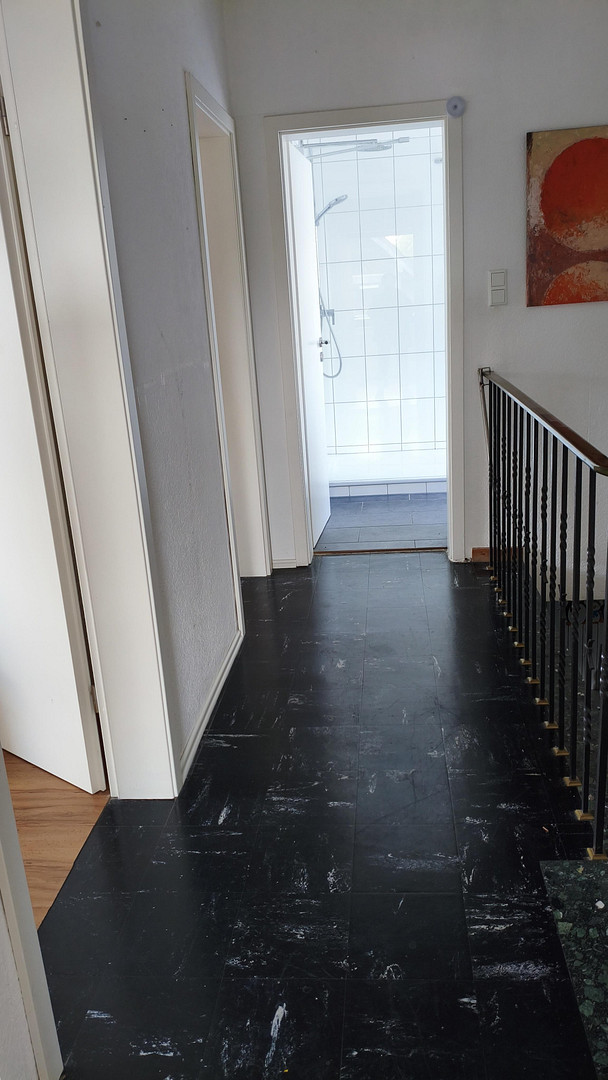
- 1st floor: 3 bedrooms, bathroom with daylight, shower, and bathtub.
- Heated basement: Laundry and drying area, hot and cold running water, oil heating, 4 additional rooms (e.g., hobby rooms, workshop, office, etc.).
- Outdoor staircase to the conservatory.
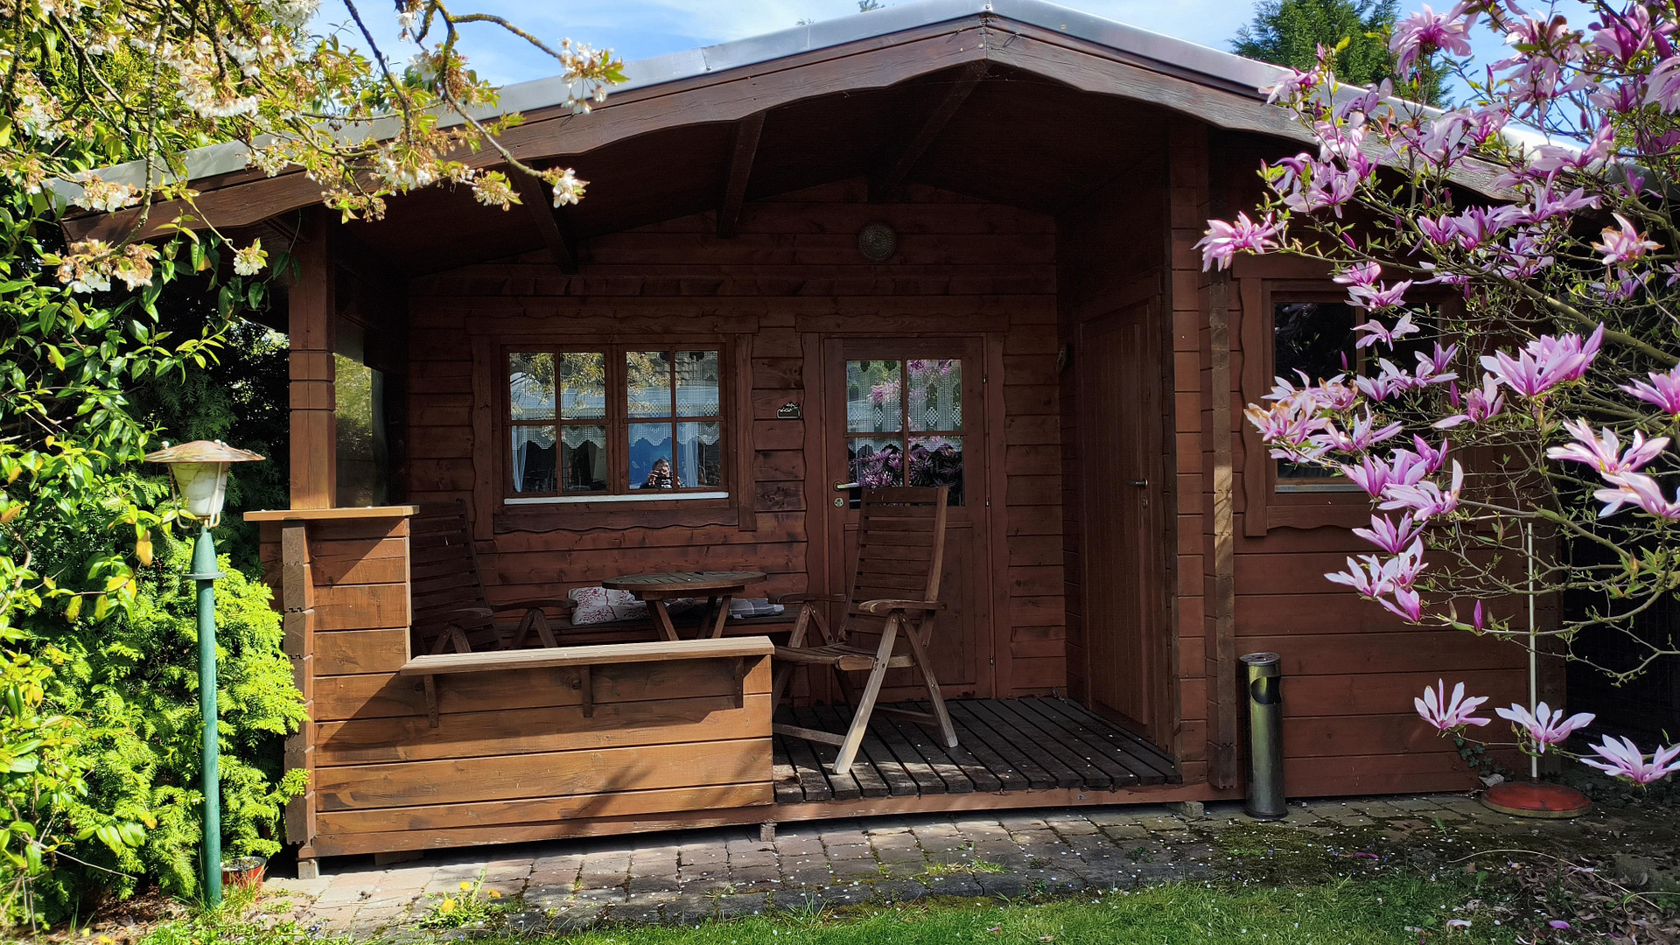
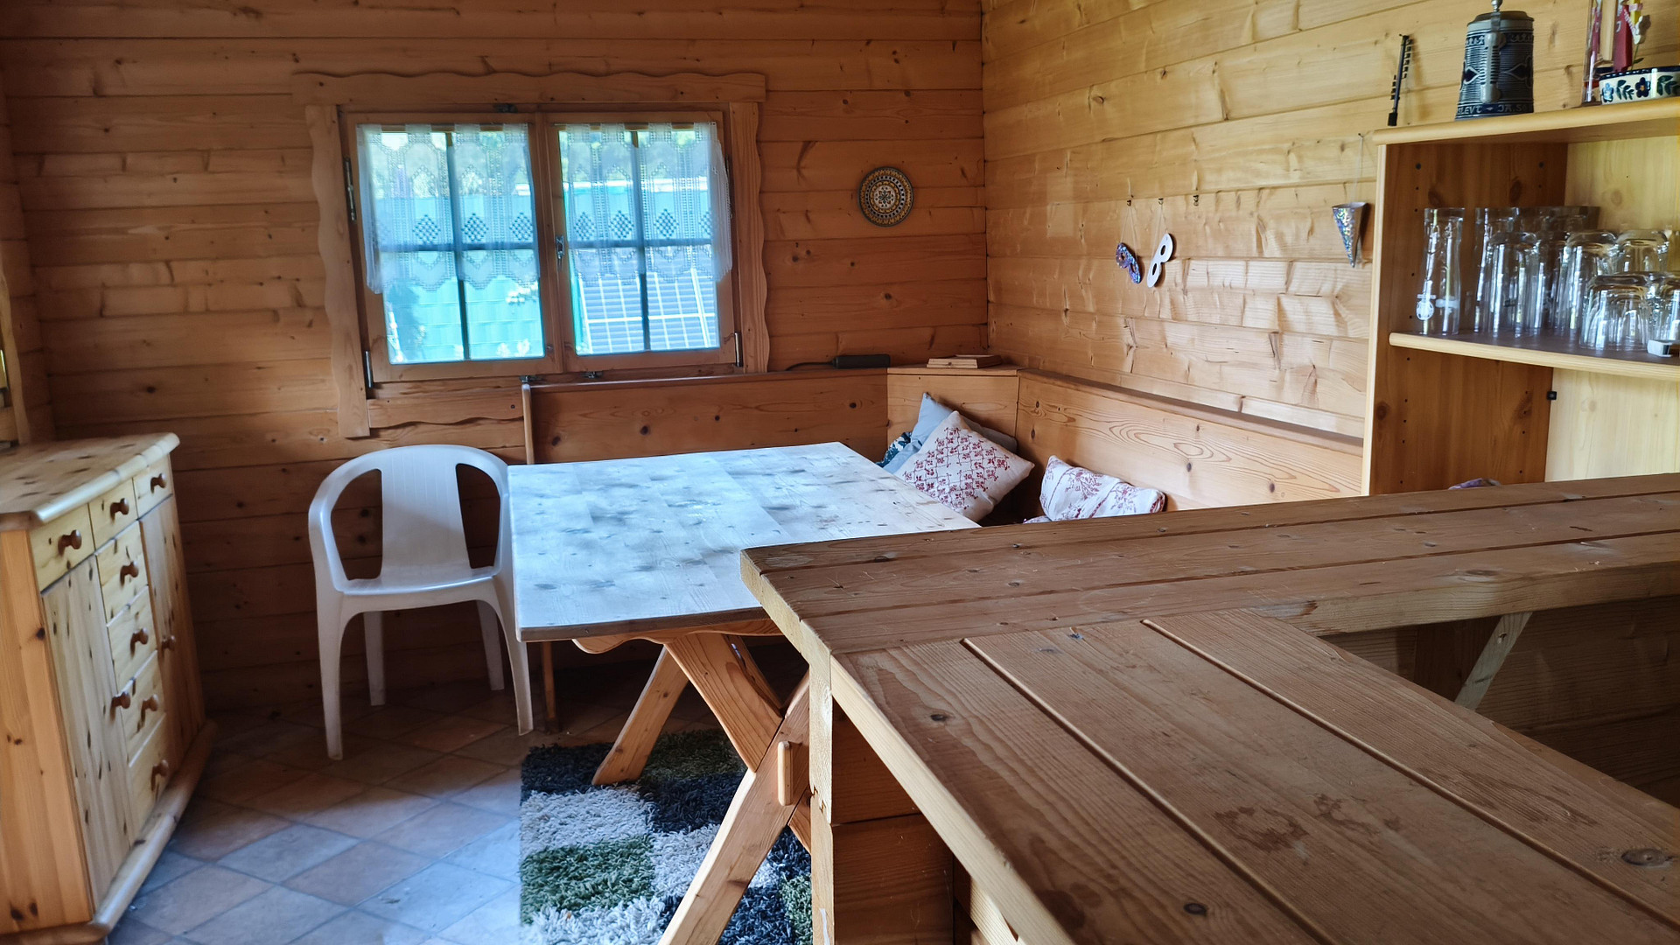
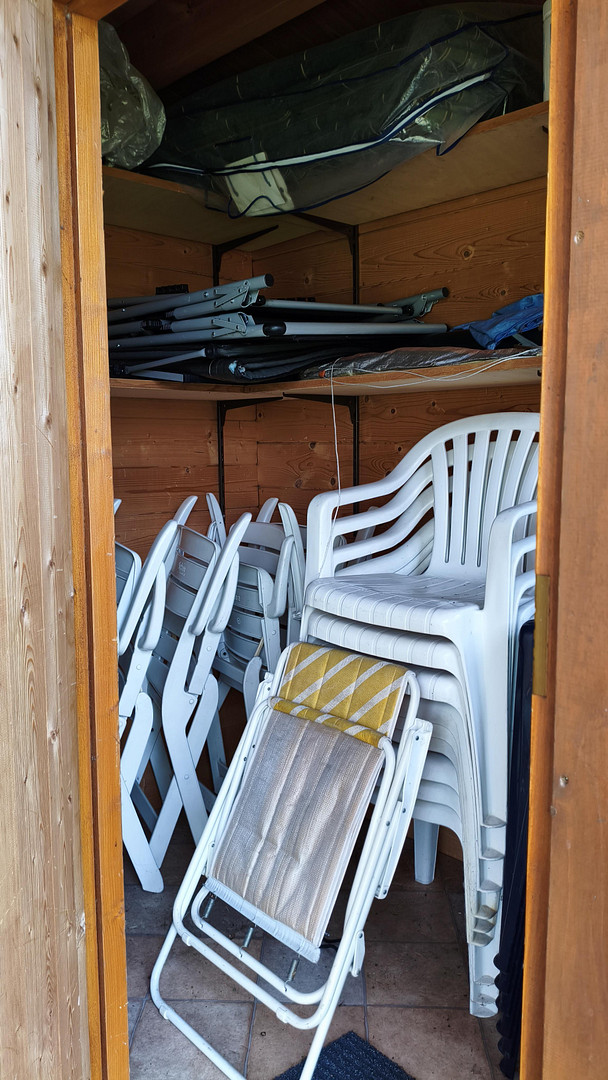
Approximately in the middle of the property is a sturdy log cabin of approximately 23 square meters, divided into 2 rooms and a small terrace. The main room is furnished with solid, comfortable wooden furniture, including a dining area, table, chest of drawers, and a small counter behind which there are refrigerators. The smaller room contains additional garden furniture and gardening equipment.
Are you interested in this house?
|
Object Number
|
OM-466423
|
|
Object Class
|
House
|
|
Object Type
|
Semi-detached house
|
|
Is occupied
|
Vacant
|
|
Handover from
|
By arrangement
|
Purchase price & additional costs
|
purchase price
|
495.000 €
|
|
Purchase additional costs
|
approx. 38,635 €
|
|
Total costs
|
approx. 533,634 €
|
Breakdown of Costs
* Costs for notary and land register were calculated based on the fee schedule for notaries. Assumed was the notarization of the purchase at the stated purchase price and a land charge in the amount of 80% of the purchase price. Further costs may be incurred due to activities such as land charge cancellation, notary escrow account, etc. Details of notary and land registry costs
Does this property fit my budget?
Estimated monthly rate: 2,013€
More accuracy in a few seconds:
By providing some basic information, the estimated monthly rate is calculated individually for you. For this and for all other real estate offers on ohne-makler.net
Details
|
Condition
|
No information
|
|
Number of floors
|
2
|
|
Usable area
|
130 m²
|
|
Bathrooms (number)
|
1
|
|
Bedrooms (number)
|
4
|
|
Flooring
|
Parquet, Tiles, Vinyl / PVC
|
|
Heating
|
Central heating
|
|
Year of construction
|
1961
|
|
Equipment
|
Terrace, Winter garden, Garden, Basement, Full bath, Shower bath, Guest toilet, Fireplace
|
|
Infrastructure
|
Pharmacy, Grocery discount, General practitioner, Kindergarten, Primary school, Secondary school, Middle school, High school, Comprehensive school, Public transport
|
Information on equipment
We purchased the house and property (freehold land, not leasehold) in 2012 from the original owner. Upon moving in and in the years that followed, we carried out several renovations. Here's a summary:
- Purchased in 2012, freehold land, located directly adjacent to a nature conservation area.
- Year built: 1961
- Garage with carport, plus 1 additional parking space.
- Living space: 175 square meters, including
- 40 square meter, heated conservatory, plus approximately 20 square meter terrace.
- Property size: 906 square meters.
- 23 square meter log cabin, 4.80 x 4.80 meters, furnished with rustic wooden furniture, bar, 2 rooms.
- 2012: Replacement of all flooring (vinyl laminate, tiles in bathroom and toilet, entire basement tiled in white).
- 2012: New bathroom and guest toilet.
- 2012: Installation of a fireplace.
- 2012: Replacement of interior doors.
- 2012: 2 new Velux windows on the first floor.
- 2012: Replacement of the meter cupboard and fuse box.
- 2012: All radiators replaced, except for 2.
- 2014: Attic (accessible from the first floor via a pull-down ladder), insulated and lined with tongue-and-groove plywood.
- 2021: Replacement of the groundwater well (with storage tank in the basement).
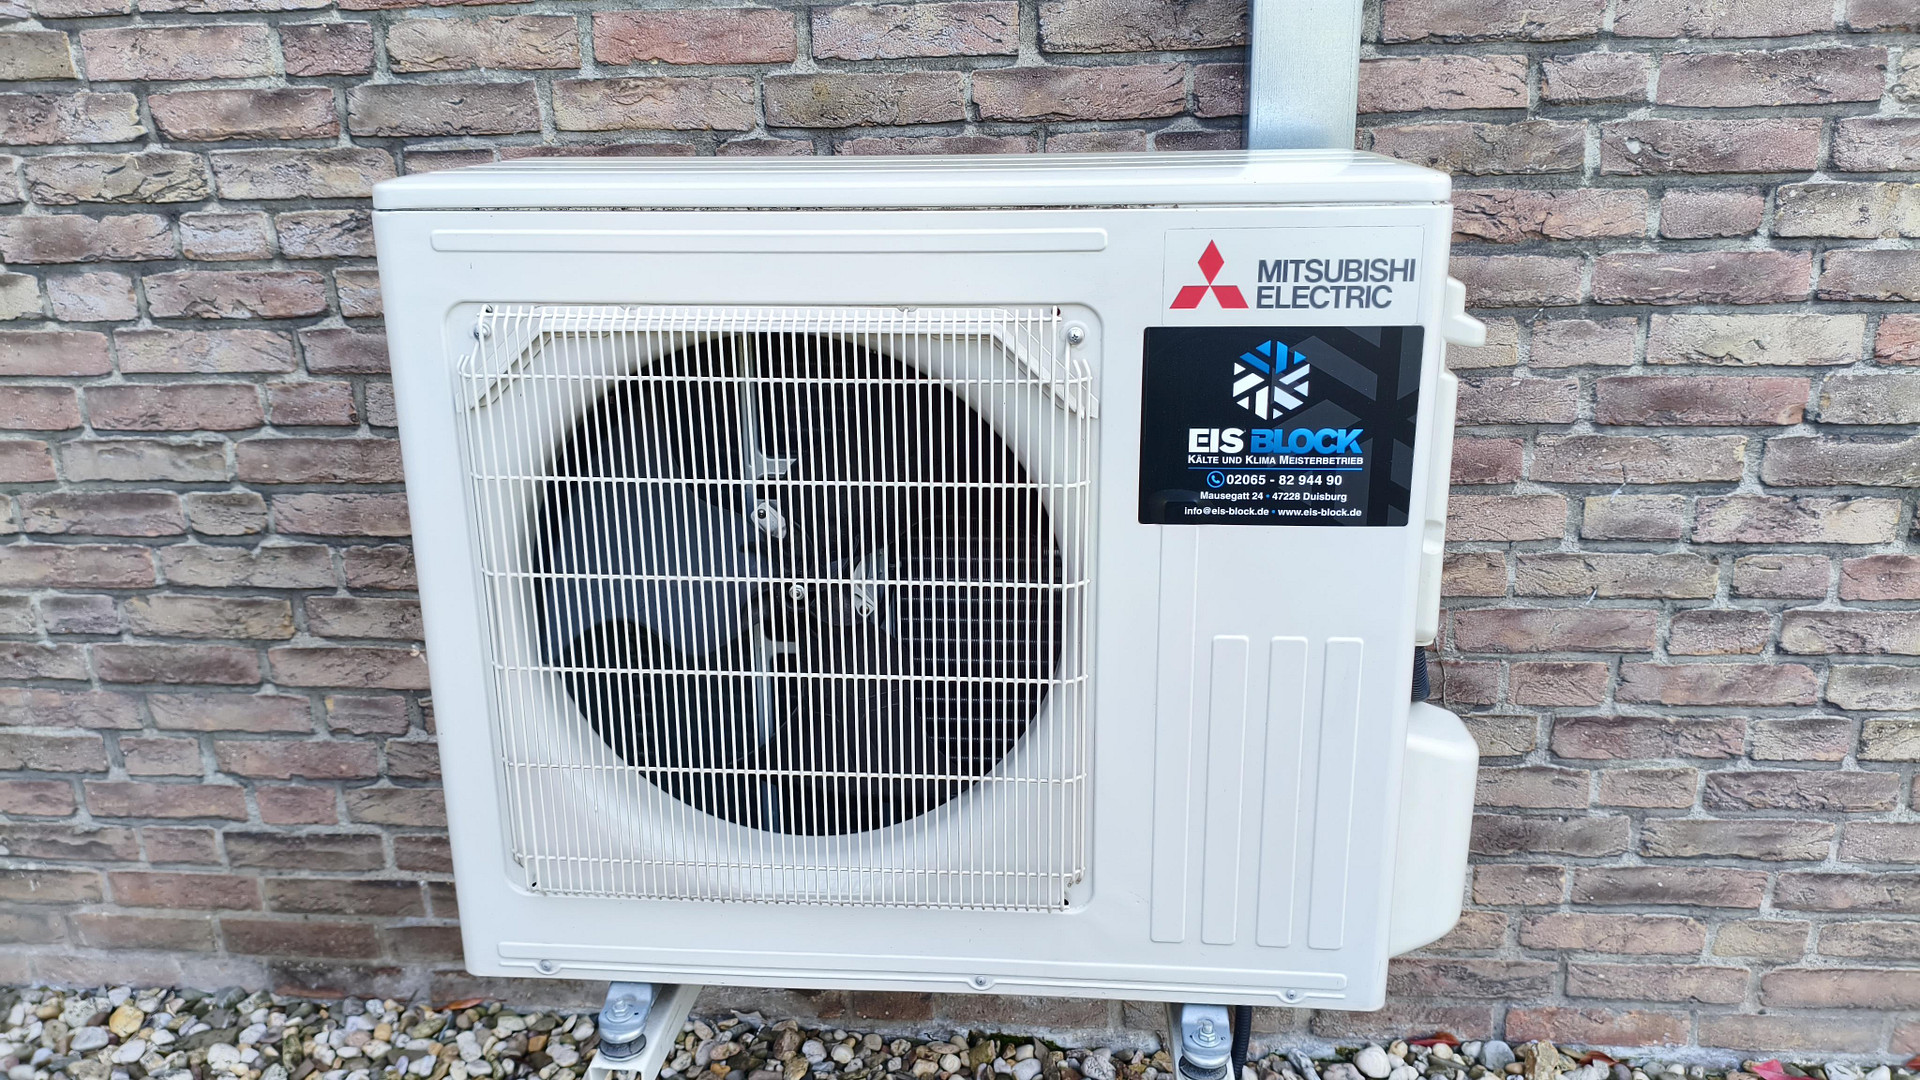
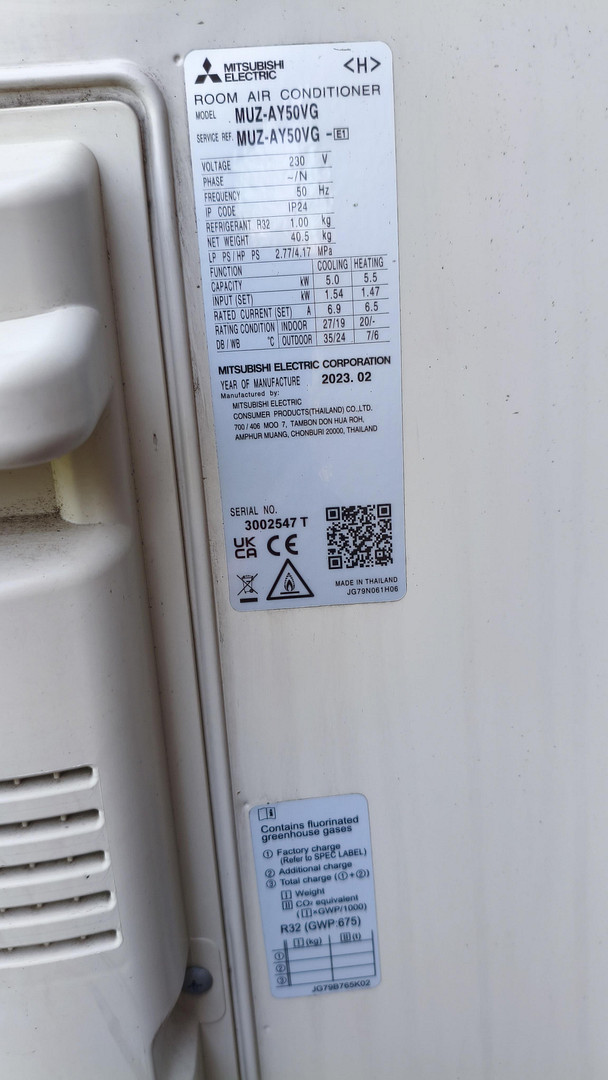
- 2023: New windows on the ground floor (panoramic window in the living room, glass door to the conservatory, and master bedroom) with double glazing and plastic frames. - 2023: Air conditioning system installed.
- Fully basement, 5-6 rooms, heated, floor tiled in white.
- Basement with running hot and cold water.
- 2010: Oil heating system, regularly maintained.
- Exterior staircase to the basement.
- 23 square meter garden log cabin with rustic wooden furniture, bar, 2 rooms.
- Groundwater pump.
- Fiber optic connection.
- 2021: The entire property was enclosed with a Legi fence.
- Energy performance certificate available.
Location
Now, let's talk about the location: it's directly next to a nature reserve (on the other side of the street), but still within walking distance of all essential amenities:
Within a short distance (maximum 1 km), you'll find schools, a kindergarten, doctors' offices, bus stops, and a small row of shops. There's also a pizzeria, a Greek restaurant, farms, and nature reserves with meadows and fields, lakes, and forests.
You can reach the A40 and A57 highway entrances in just 3-4 kilometers.
Furthermore, Rumeln has its own train station.
...Also, very close by, you'll find the Elfrather See lake, the Toeppersee lake with a water ski facility, nature reserves, fields, meadows, the Aubruch canal/ditch, and the Lauersforter forest. There are also several farms in the area that offer accommodation for horses.
Location Check
Energy
|
Energy efficiency class
|
D
|
|
Energy certificate type
|
Demand certificate
|
|
Main energy source
|
Oil
|
|
Final energy demand
|
119.10 kWh/(m²a)
|
Miscellaneous
We purchased the house and land (freehold property, not leasehold) in 2012 from the original owner. Since moving in, and in the years that followed, we have made several improvements. Here's a summary:
- Purchased in 2012, freehold property.
- Year built: 1961.
- Garage with carport, plus 1 additional parking space.
- Living space: 175 square meters, including
- 40 square meters of heated conservatory, plus approximately 20 square meters of terrace.
- Land area: 906 square meters.
- Log cabin: 23 square meters, 4.80 x 4.80 meters, furnished with rustic wooden furniture, bar, 2 rooms.
- 2012: Replacement of all flooring (vinyl laminate, tile in bathroom and toilet, entire basement tiled in white).
- 2012: New bathroom and guest toilet.
- 2012: Installation of a fireplace.
- 2012: Replacement of interior doors.
- 2012: 2 new Velux windows on the first floor.
- 2012: Replacement of the meter cupboard and fuse box.
- 2012: All radiators replaced, except for 2.
- 2014: Attic (accessible from the first floor via a pull-down ladder) insulated and lined with tongue-and-groove plywood.
- 2021: Replacement of the groundwater well (with storage tank in the basement).
- 2023: New windows on the ground floor (panoramic window in the living room, glass door to the conservatory, and master bedroom) with double glazing and plastic frames. - 2023 Air conditioning
- Fully basement, 5-6 rooms, heated, white tiled floor.
- Basement with hot and cold running water.
- Oil heating system, regularly maintained.
- Exterior staircase to the basement.
- 23 square meter garden shed with rustic wooden furniture, bar, and 2 rooms.
- Well water pump.
- Fiber optic connection.
- In 2021, the property was completely enclosed with a Legi fence.
- Energy performance certificate available.
For more information and to arrange a viewing, please contact us.
Broker inquiries not welcome!
Topic portals
Send a message directly to the seller
Questions about this house? Show interest or arrange a viewing appointment?
Click here to send a message to the provider:
Offer from: Fam. Menzel

Diese Seite wurde ausgedruckt von:
https://www.ohne-makler.at/en/property/466423/