
This page was printed from:
https://www.ohne-makler.at/en/property/466141/

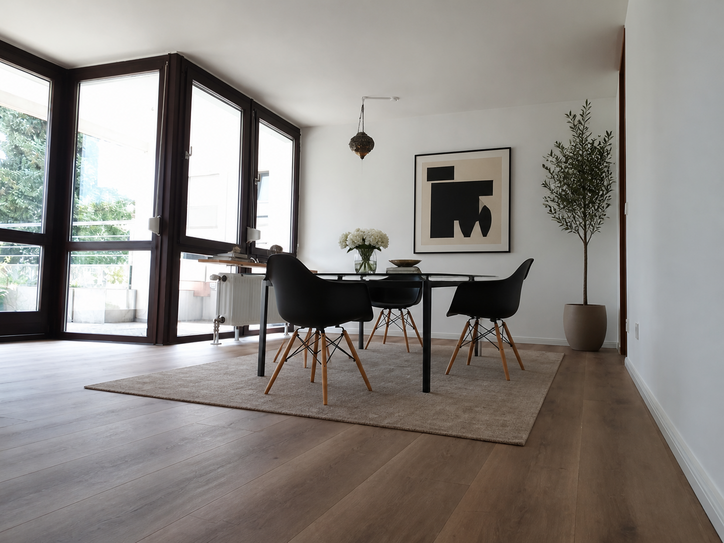
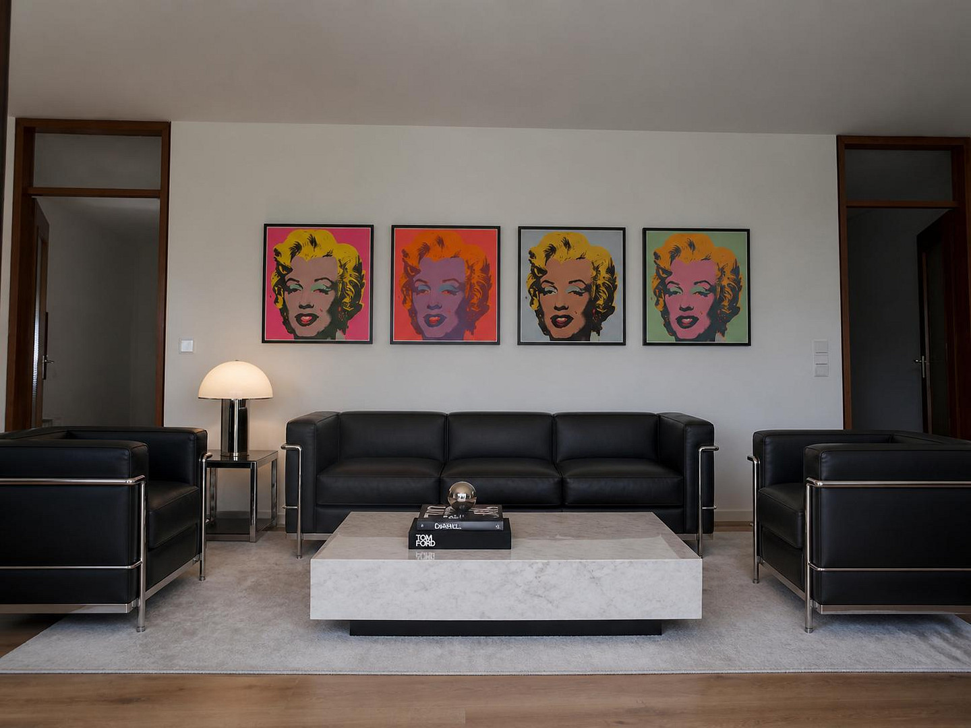
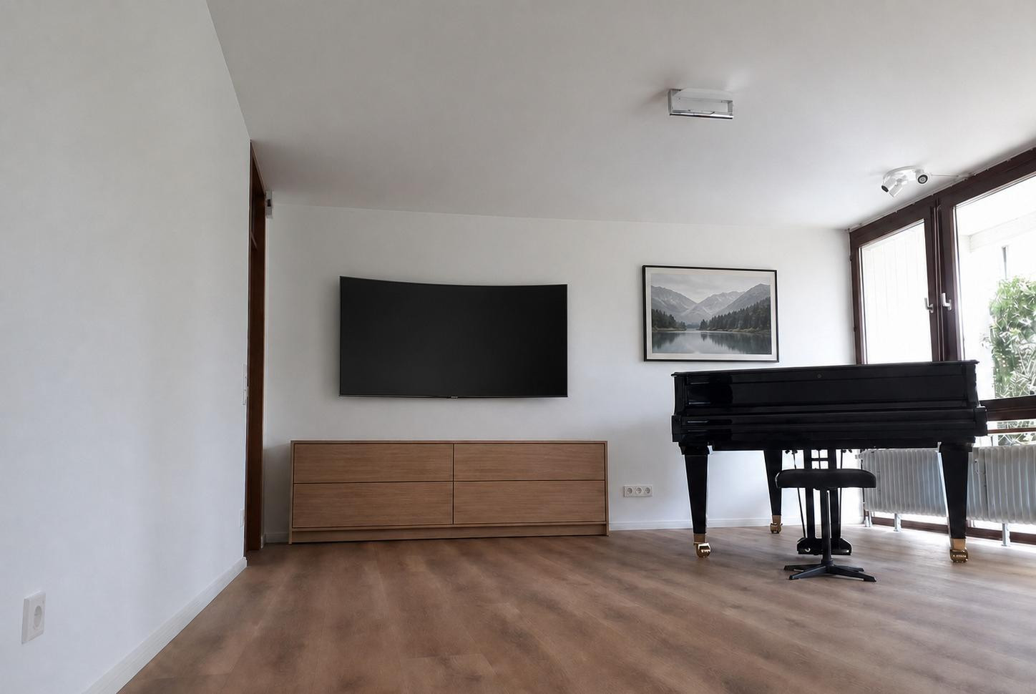
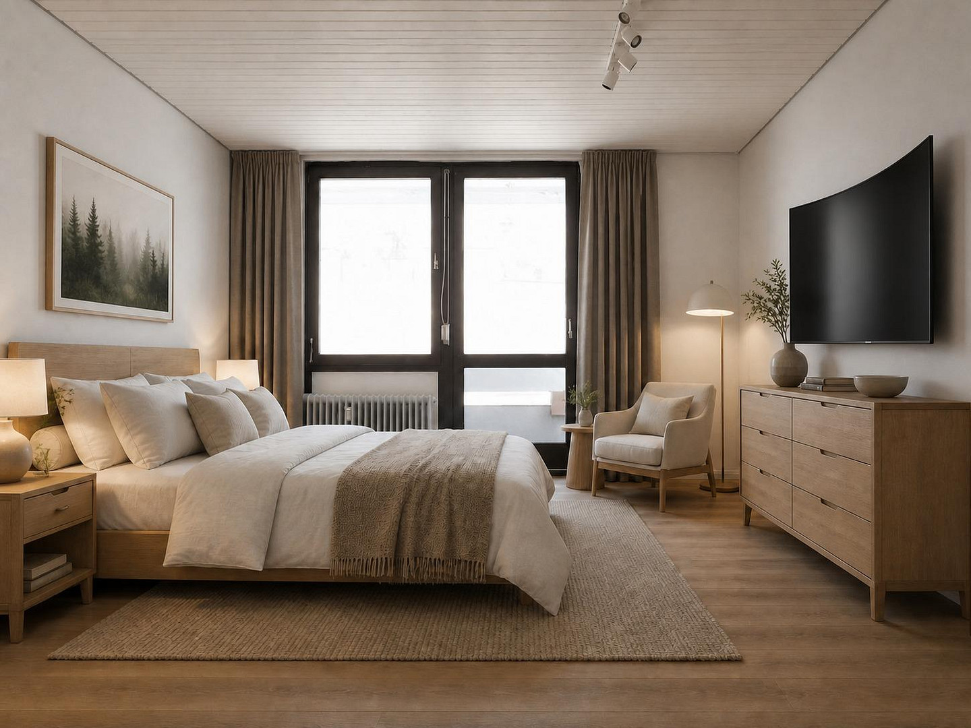








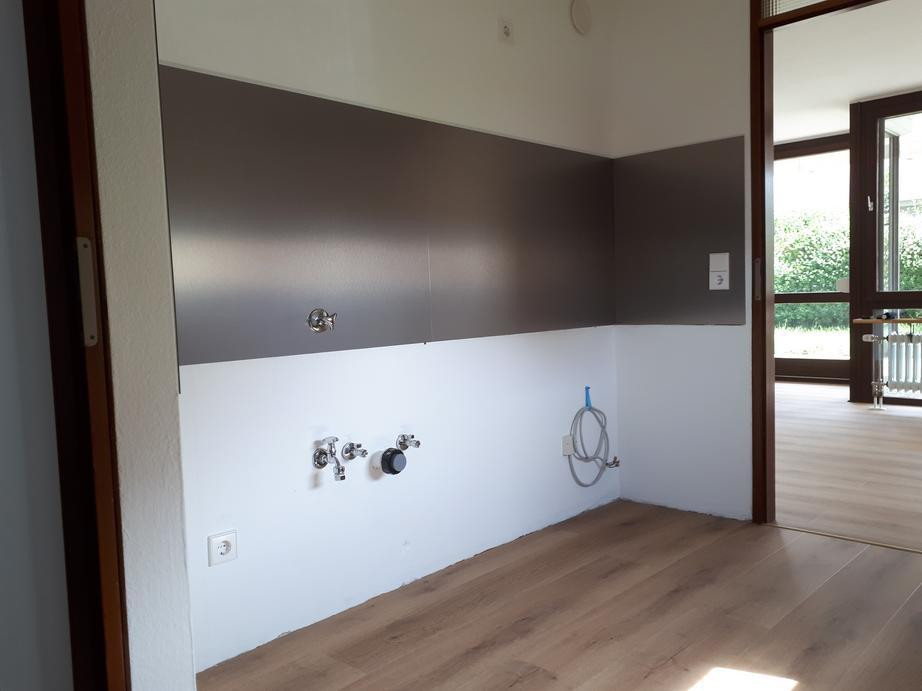


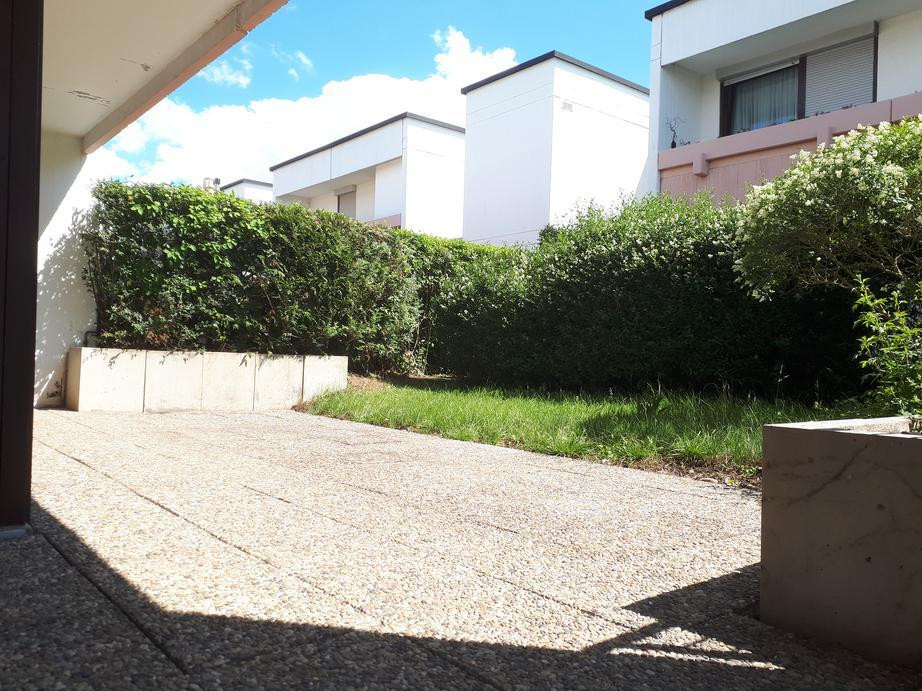
Apartment with 3 or 4 rooms, total area approximately 162 square meters, of which 110.5 square meters is living space.
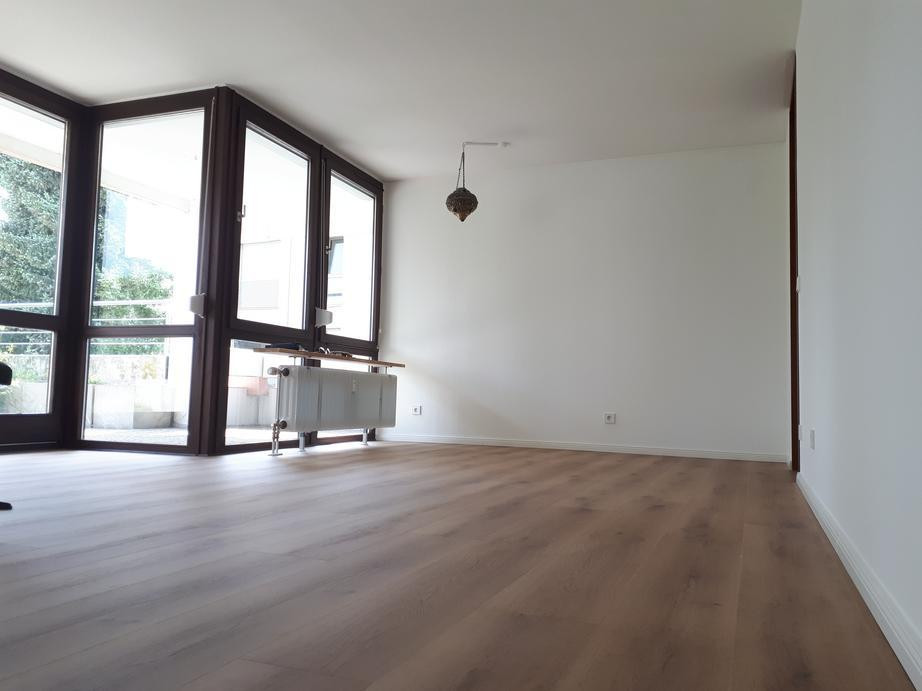
71229 Warmbronn-Leonberg (Warmbronn) – Baden-WürttembergThe apartment is located on a high floor of a well-maintained residential complex in a quiet area. With its current layout, featuring a spacious, 30 m² living and dining room that could easily be divided into two separate rooms by adding a partition wall, its high-quality finishes, private sauna, large terrace and garden, a large basement room with natural light, and a parking space in an underground garage, it offers a high level of comfort.
Are you interested in this apartment?
|
Object Number
|
OM-466141
|
|
Object Class
|
Apartment
|
|
Object Type
|
Apartment
|
|
Is occupied
|
Vacant
|
|
Handover from
|
Immediately
|
Purchase price & additional costs
|
purchase price
|
420.000 €
|
|
Purchase additional costs
|
approx. 26,734 €
|
|
Total costs
|
approx. 446,733 €
|
|
Purchase price garage/parking space
|
20,000 €
|
|
HOA fee
|
280 €
|
Breakdown of Costs
* Costs for notary and land register were calculated based on the fee schedule for notaries. Assumed was the notarization of the purchase at the stated purchase price and a land charge in the amount of 80% of the purchase price. Further costs may be incurred due to activities such as land charge cancellation, notary escrow account, etc. Details of notary and land registry costs
Does this property fit my budget?
Estimated monthly rate: 1,767€
More accuracy in a few seconds:
By providing some basic information, the estimated monthly rate is calculated individually for you. For this and for all other real estate offers on ohne-makler.net
Details
|
Condition
|
First occupancy after renovation
|
|
Number of floors
|
1
|
|
Level
|
1st floor
|
|
Usable area
|
52 m²
|
|
Bathrooms (number)
|
1
|
|
Bedrooms (number)
|
2
|
|
Flooring
|
Tiles, Vinyl / PVC
|
|
Heating
|
Central heating
|
|
Year of construction
|
1974
|
|
Equipment
|
Balcony, Terrace, Garden, Basement, Shower bath, Sauna, Guest toilet
|
|
Infrastructure
|
Pharmacy, Grocery discount, General practitioner, Kindergarten, Primary school, Public transport
|
Information on equipment
Living spaces:
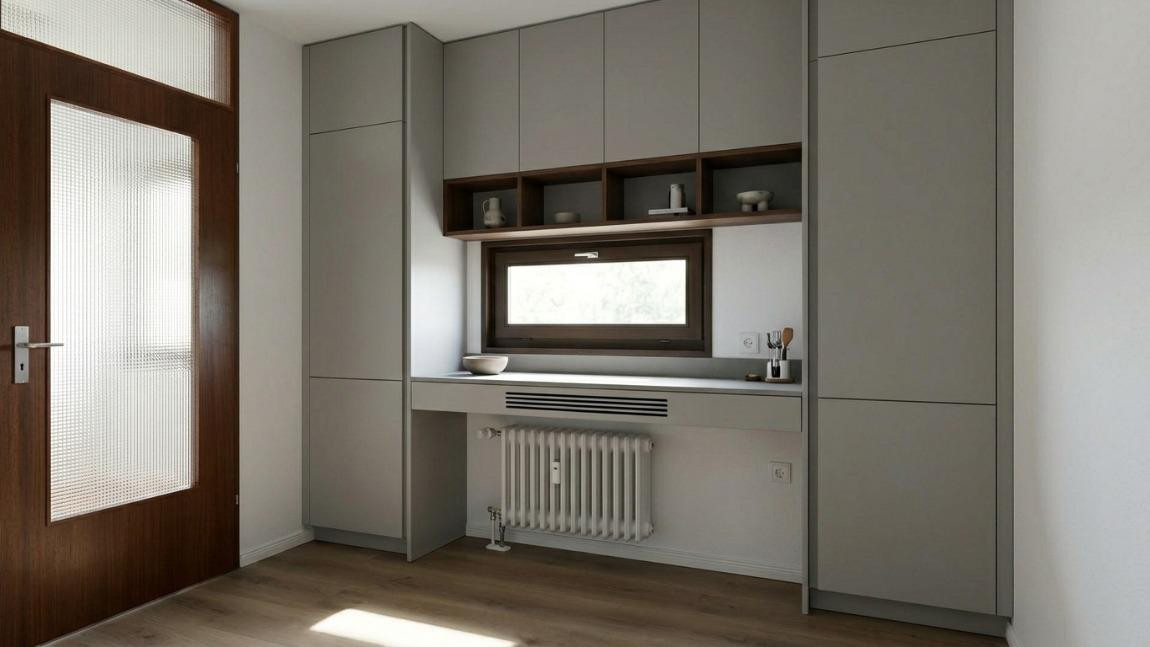
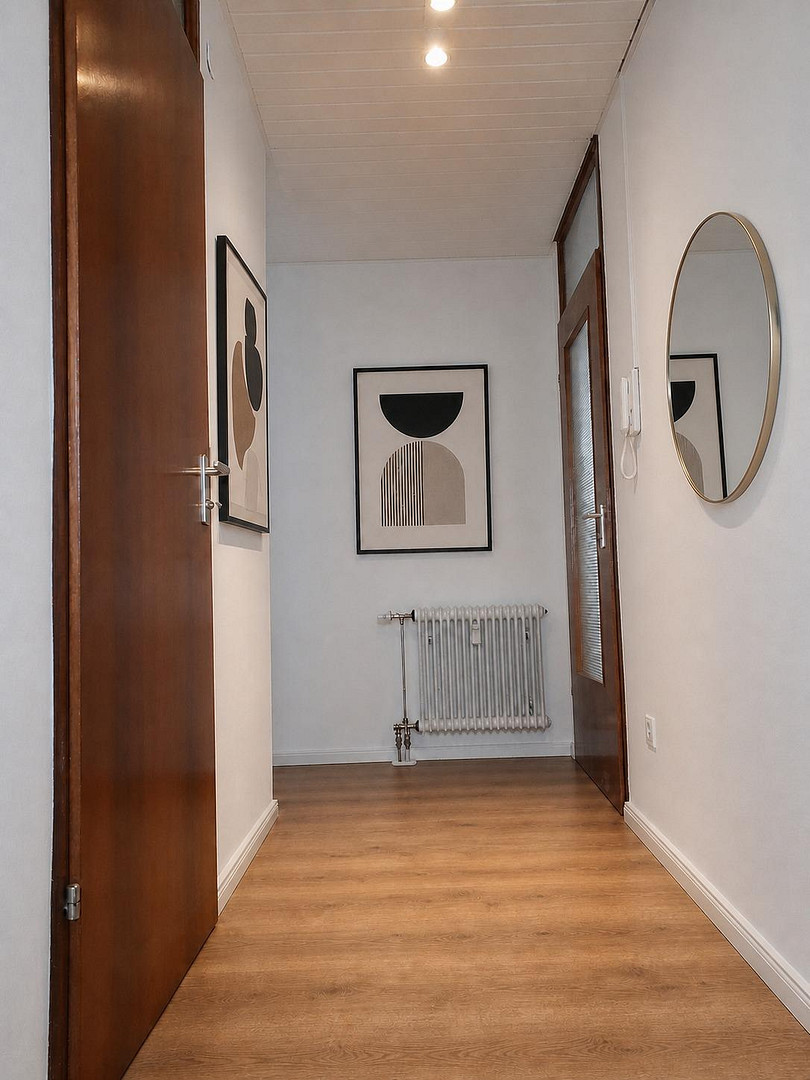
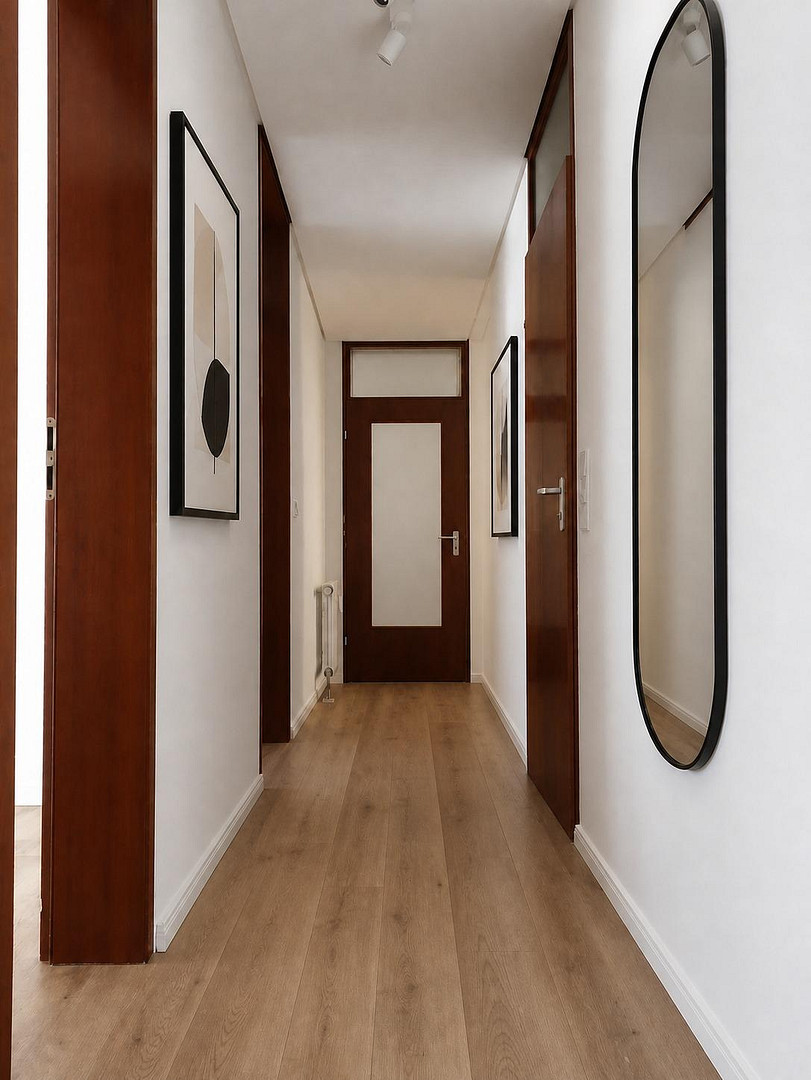
• Raw fiber wallpaper on all walls, painted white with a solvent-free paint, with a matte finish.
• High-quality rigid vinyl flooring with a wood-look finish (20-year manufacturer's warranty), water and stain-resistant, slip-resistant, suitable for rolling chairs, and with a cork underlay for noise reduction.
• Door panels with a lacquered mahogany veneer.
• Floor-to-ceiling built-in door frames with a recessed groove and skylight windows.
• Windows and terrace/balcony doors with double-glazed insulation.
• Solid wood skirting boards, "old Berlin" profile, painted white.
• 4-meter long, continuous solid wood ceiling panels in the bedroom, coated in matte white.
• Shelving made of solid oak wood above the radiators in the living room.
• Light-tight roller shutters on all room windows, terrace doors, and balcony doors.
• Built-in wardrobe in the entrance area, with doors coated in white gloss, featuring a soft-close mechanism and stainless steel handles.
• Switches and sockets (Jung LS 990) in the classic, timeless design of the Bauhaus style.
• White-painted aluminum recessed ceiling lights with replaceable LED bulbs.
• Siedle intercom system.
• 3-phase electrical installation for the apartment, including an RCD (Residual Current Device) for safety. Circuit breakers
Terrace/Garden/Balcony:
• Terrace paved with concrete tiles
• Lawn area bordered by hedges (as a privacy screen)
• Flower bed area on the right edged with lightweight concrete slabs
• Planters along the building wall of the terrace and along the balcony
• Outdoor socket, outdoor water tap
Bathroom:
• Flooring: natural stone tiles
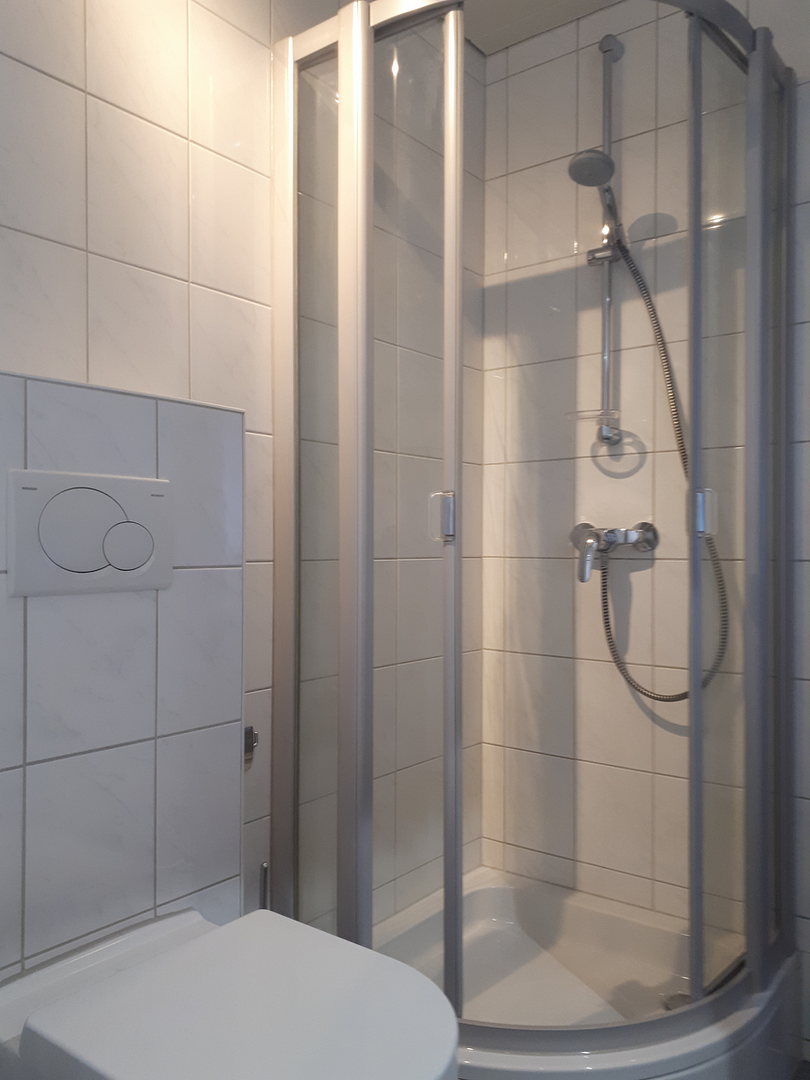
• Wall tiles: white, glossy ceramic with subtle gray marble veining
• Ceiling: covered with moisture-resistant panels
• Grohe fixtures
• Semi-circular corner shower enclosure with safety glass
• Villeroy & Boch toilet seat, wall-mounted, rimless with soft-close mechanism
• Designer countertop washbasin with cabinet, white, glossy, doors with soft-close mechanism
• Wall-mounted shelf and mirror above the washbasin
• Built-in bathtub with integrated heating element
• Manually adjustable exhaust fan with exhaust duct
Guest Bathroom:
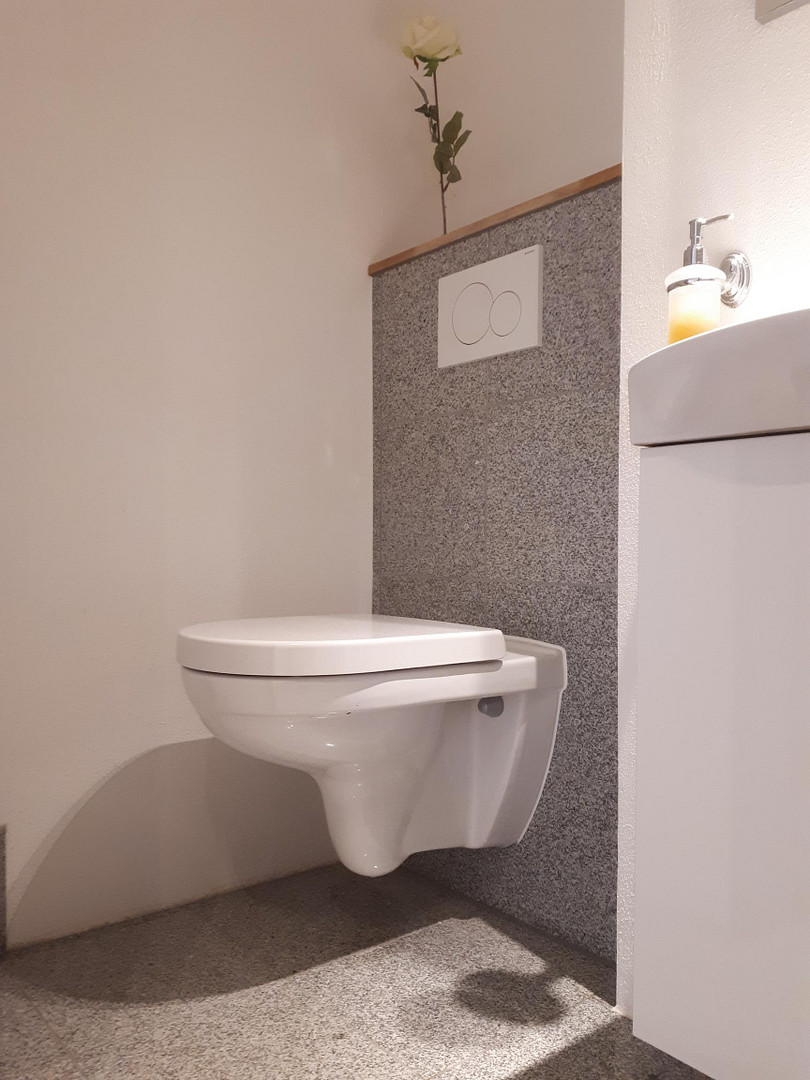
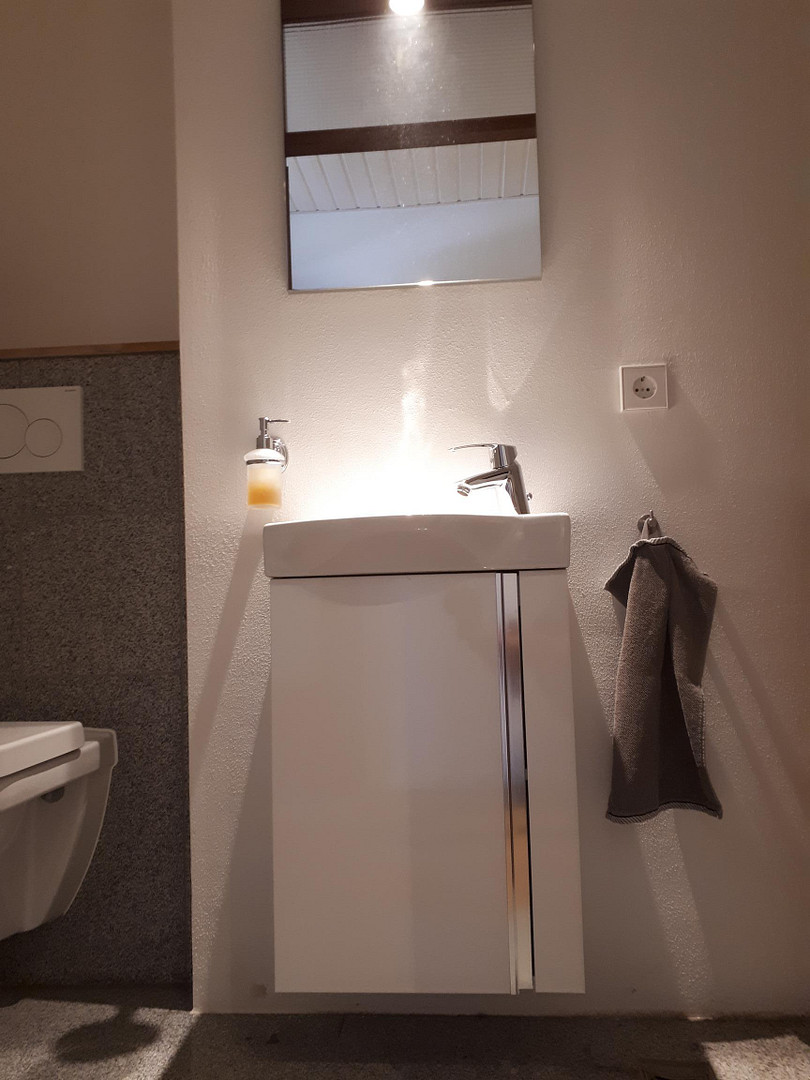
• Flooring: natural stone tiles
• Walls and ceiling plastered with fine plaster
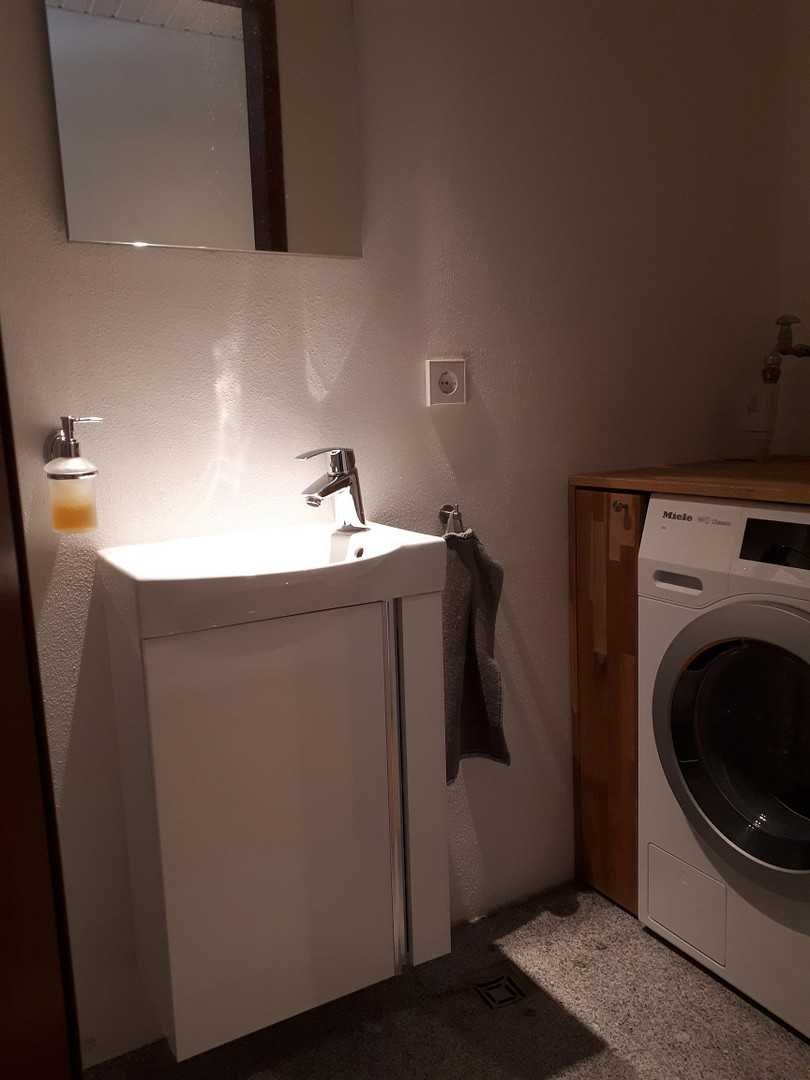
• Designer space-saving washbasin with Grohe faucet and cabinet, white, glossy, door with soft-close mechanism and aluminum handle
• Villeroy & Boch toilet seat, wall-mounted, rimless with soft-close mechanism. Storage area with a solid wood countertop.
• Custom-made cabinet for the washing machine, made of solid wood, with a door compartment.
• Floor drain with stainless steel grid and frame.
• Manually adjustable exhaust fan and exhaust duct.
Kitchen:
• Stainless steel wall paneling above the work surface.
• Separate water connection for the dishwasher.
• Oven connection socket.
• Connection opening in the interior wall for the extractor hood.
• Doorway to the hallway with clear safety glass.
Sauna in the basement with shower:
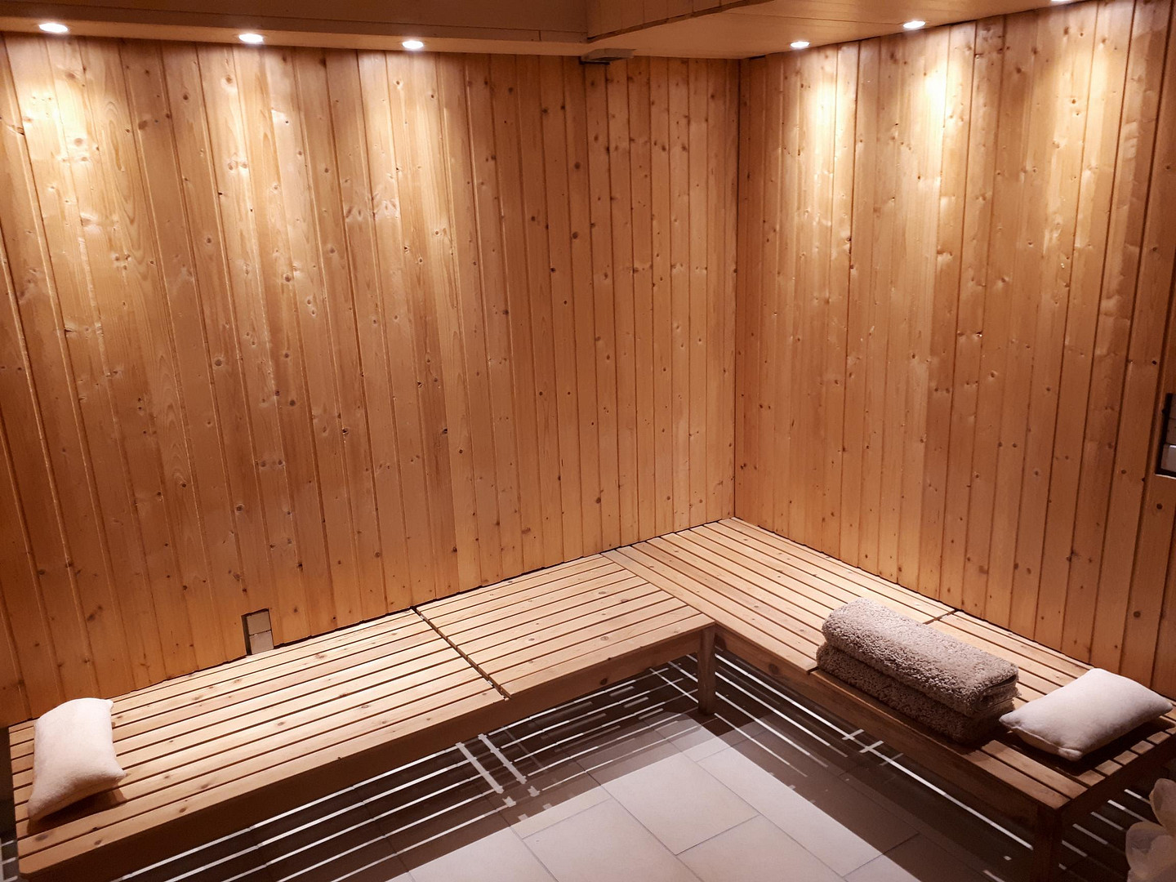
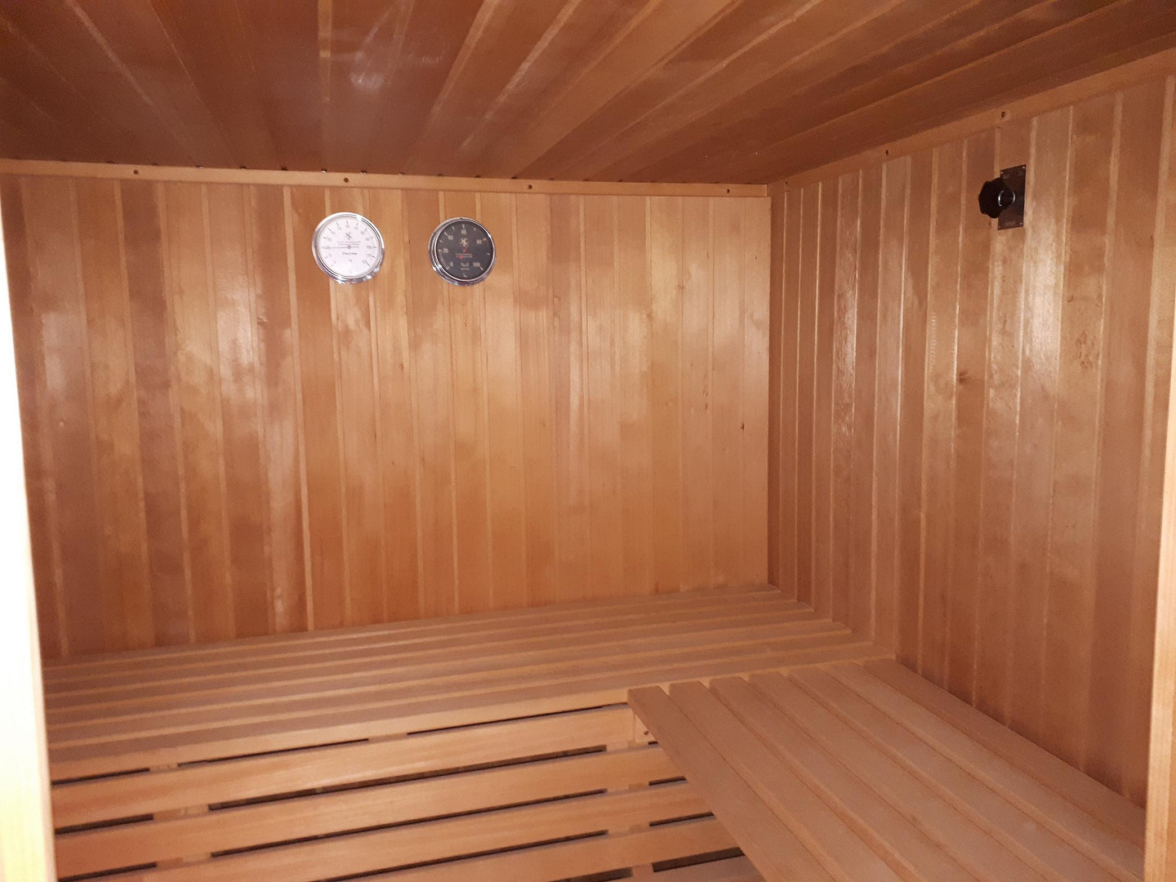
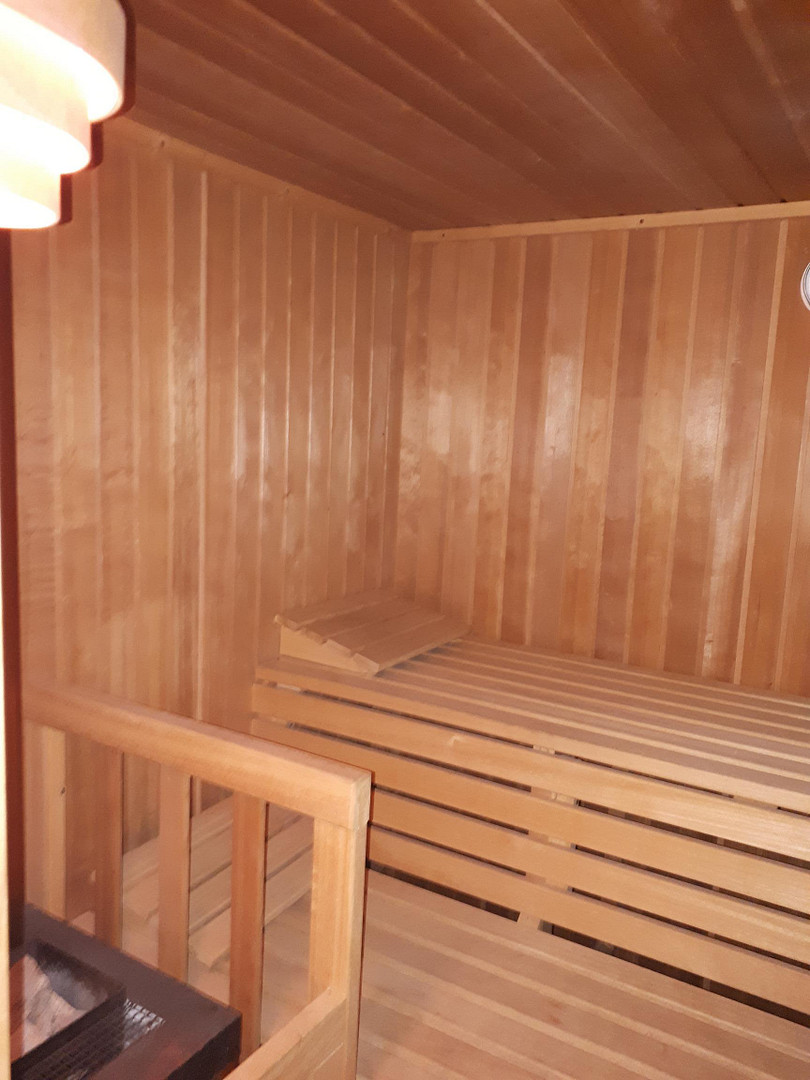
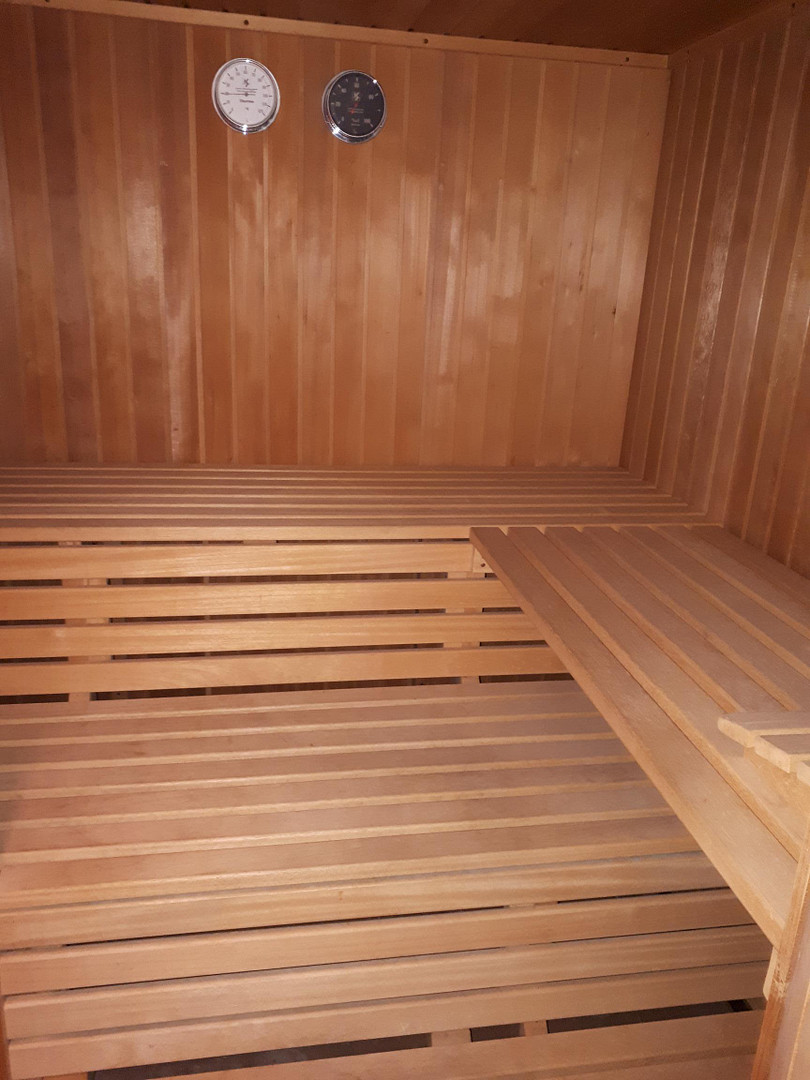
• Approximately... 5.6 m² built-in sauna from Klafs (interior space approximately 4 m², with three benches on two levels) including an exhaust fan.
• Shower with a deep soaking tub and a separate 1" cold water quick-fill hose.
• Separate overhead shower above the shower area.
• Radiator, sun loungers, walls and ceiling panels, electrical outlets, separately controlled lighting above the sun loungers (recessed ceiling lights), LED ceiling light (dimmable and controllable via remote), wall light.
• Shower area with patterned retro tiles.
• Flooring: beige ceramic tiles.
• Ventilation duct leading to the exterior.
Usable areas:
Approximately 52 m² apartment (exclusive use).
Approximately 31 m² laundry drying room (shared use).
Approximately 31 m² party room (shared use).
Approximately 190 m² garden with a laundry drying area (shared use).
Location
The apartment is located in one of the most desirable residential areas of Leonberg-Warmbronn, with excellent access to public transportation, shops, schools, doctors, and pharmacies. It's just a short distance to the city center, and there are parks and lakes nearby. Leonberg-Warmbronn is a popular and well-established district of Leonberg, with a population of around 50,000. Its peaceful location, combined with good connections to the Stuttgart metropolitan area, makes Warmbronn an attractive place to live. The area combines a rural charm with excellent access to the surrounding towns and the state capital, Stuttgart. The heart of Warmbronn offers a reliable range of local amenities, including bakeries, shops, and restaurants. Further extensive shopping and leisure options are available in the Leonberg city center, just a few minutes away. There are educational facilities right on the doorstep: kindergartens and a primary school are available, and secondary schools can be easily reached in Leonberg. Public transportation is provided by bus connections, which quickly take you to neighboring districts and to Stuttgart. Connections to the A8 and A81 motorways are easily accessible, providing excellent transport links in all directions. You can quickly reach the city center of Stuttgart, important business locations in the region, and the airport. The surrounding fields, forests, lakes, and walking paths offer opportunities for relaxation, leisure activities, and enjoying nature. Warmbronn is therefore the ideal place to live for those who want to combine peaceful living, good infrastructure, and proximity to nature. Distances: Airport approximately 24.83 km, bus stop approximately 0.7 km, supermarket approximately 0.2 km, restaurants and bakeries approximately 1.2 km, doctor and pharmacy approximately 1.4 km.
Location Check
Energy
|
Energy efficiency class
|
E
|
|
Energy certificate type
|
Demand certificate
|
|
Main energy source
|
Oil
|
|
Final energy demand
|
150.00 kWh/(m²a)
|
 Grundriss Wohnung und UG
Miscellaneous
Topic portals
Send a message directly to the seller
Questions about this apartment? Show interest or arrange a viewing appointment?
Click here to send a message to the provider:
Offer from: Herr Bergmann

Diese Seite wurde ausgedruckt von:
https://www.ohne-makler.at/en/property/466141/