
This page was printed from:
https://www.ohne-makler.at/en/property/458694/
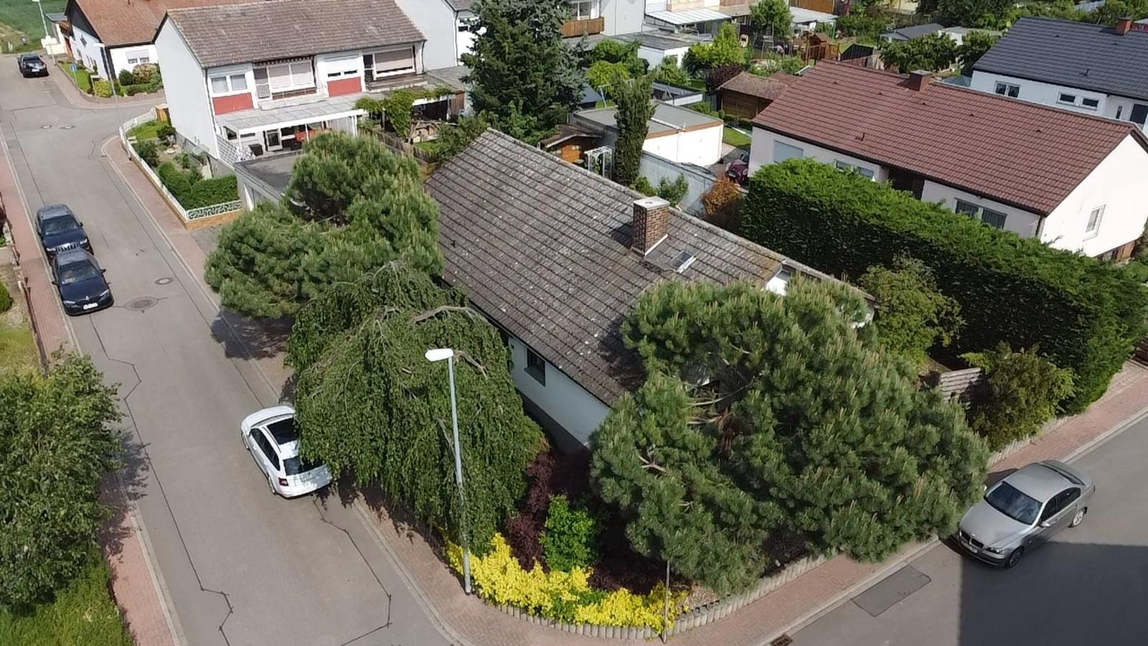
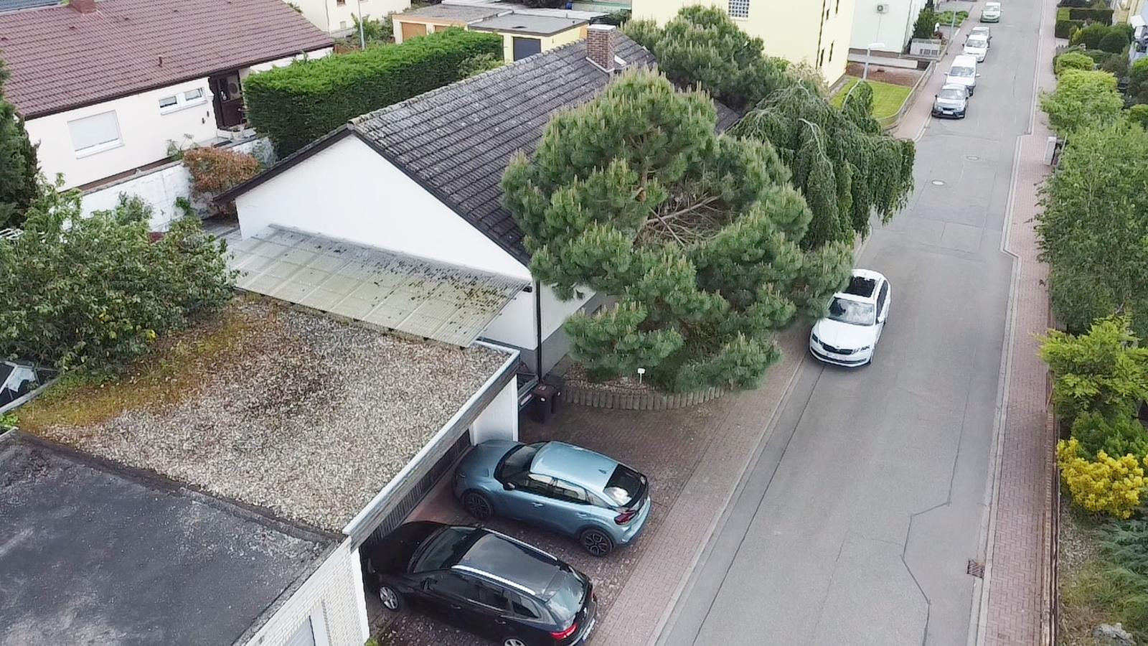
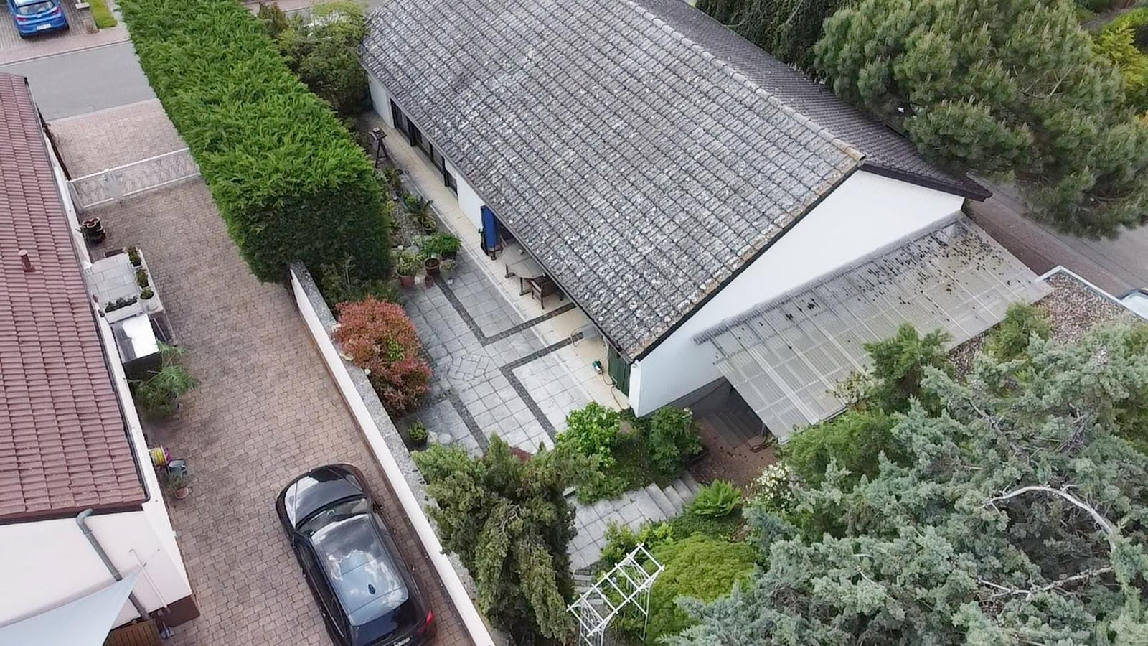
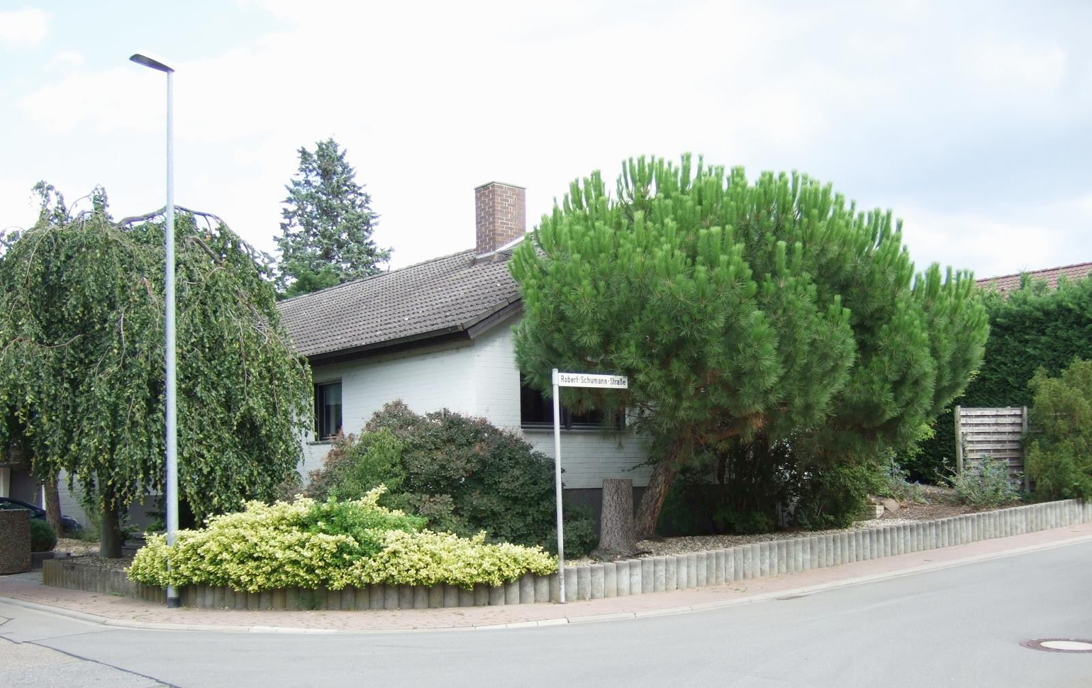

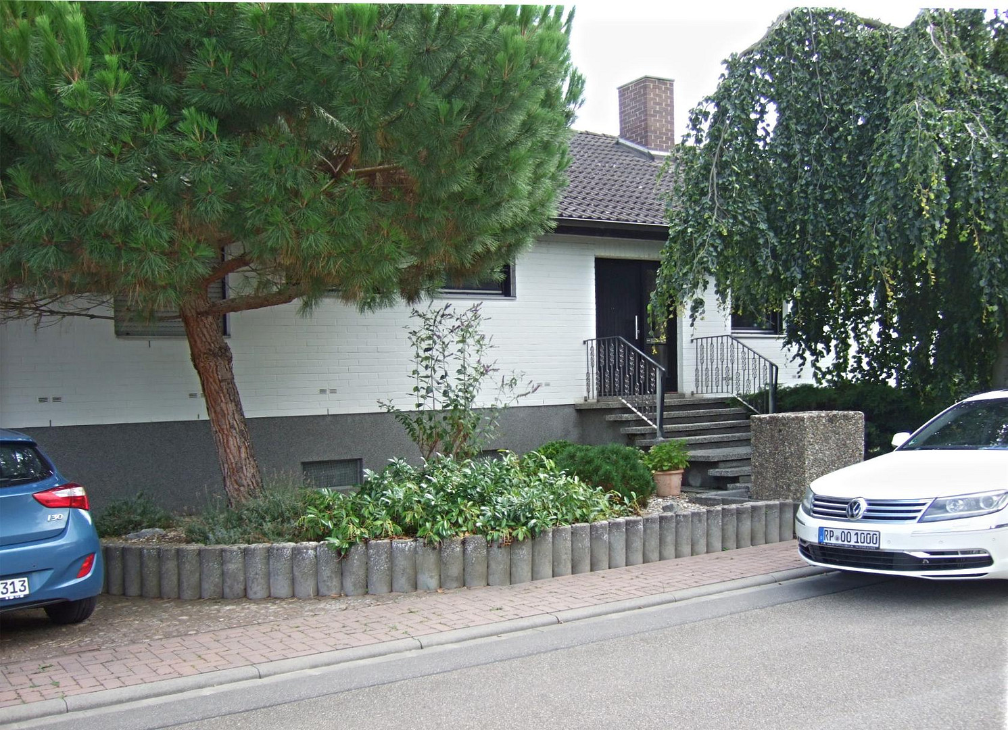
Detached bungalow built using prefabricated construction methods, with a 594 m² plot, south-facing garden, double garage, and sauna.
67126 Hochdorf-Assenheim (Assenheim) – Rheinland-PfalzFor sale is a bungalow built using prefabricated construction methods, located in a quiet residential area of Hochdorf-Assenheim. The house was built in 1978 and offers approximately 125 square meters of living space on a single level, a spacious plot of 594 square meters, a sheltered, private south-facing garden, and additional usable space in the finished and heated basement. A particularly attractive feature is the combination of a quiet, natural location on the edge of the village and good connections to the Rhine-Neckar metropolitan region. Fields and nature are just a few meters away, while shops, schools, kindergartens, and other amenities are easily accessible. The house is ready to move into and also offers potential for a modern renovation to suit individual preferences.
Property Description:
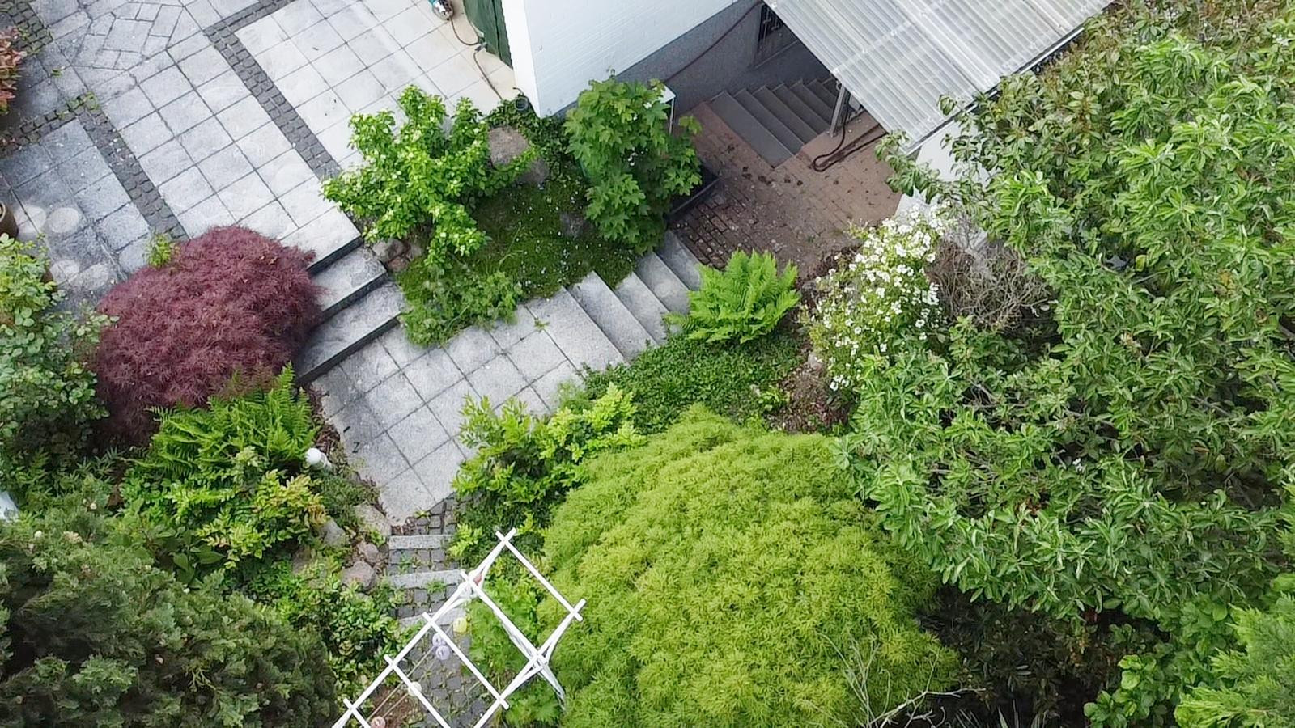
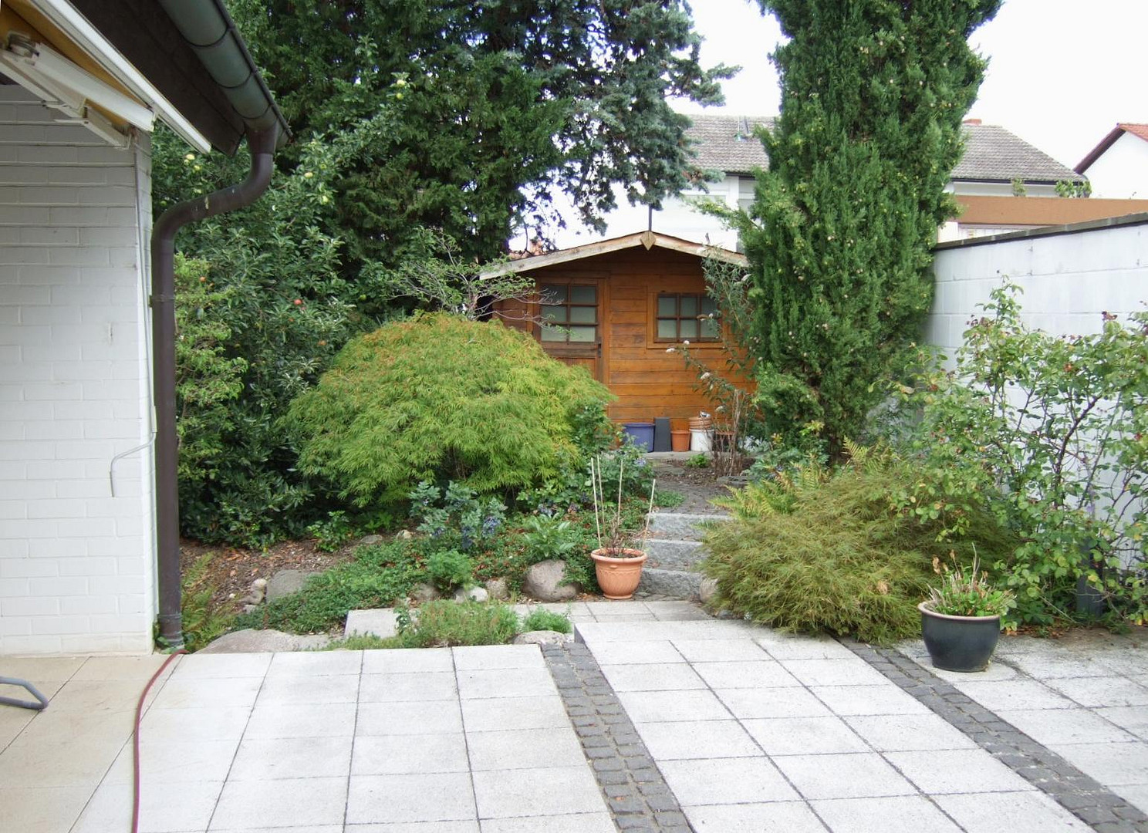
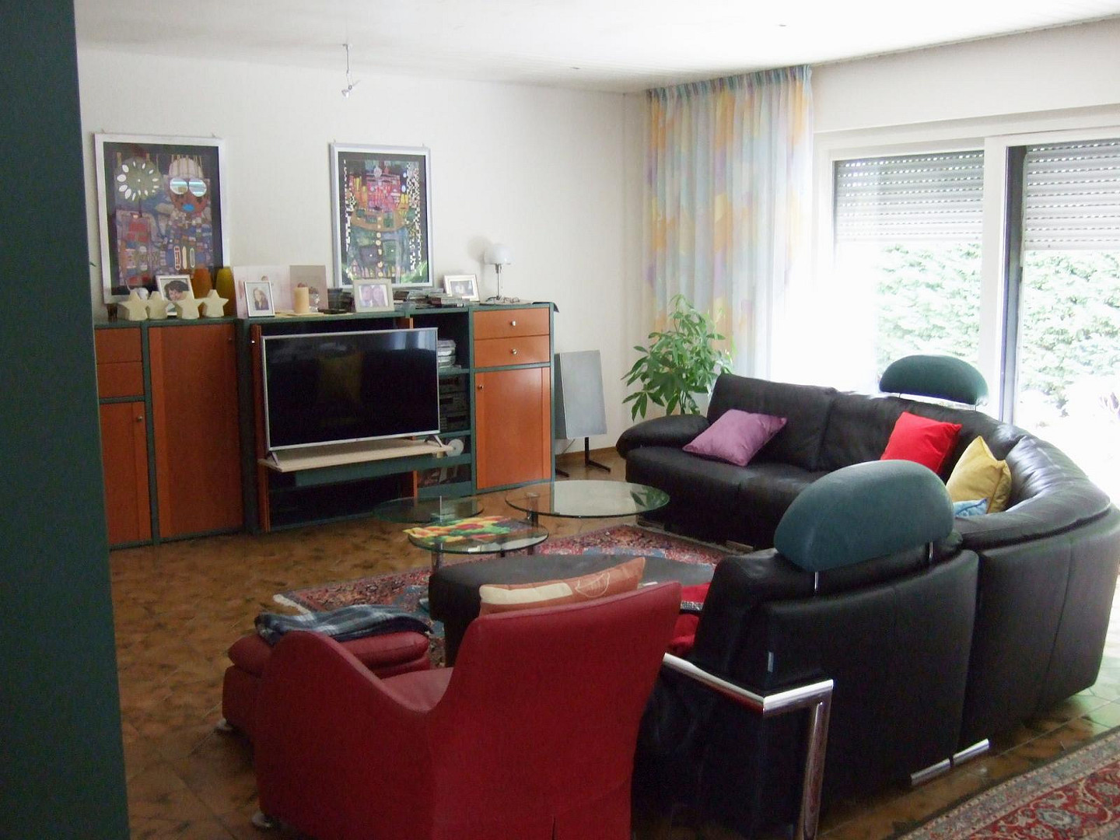
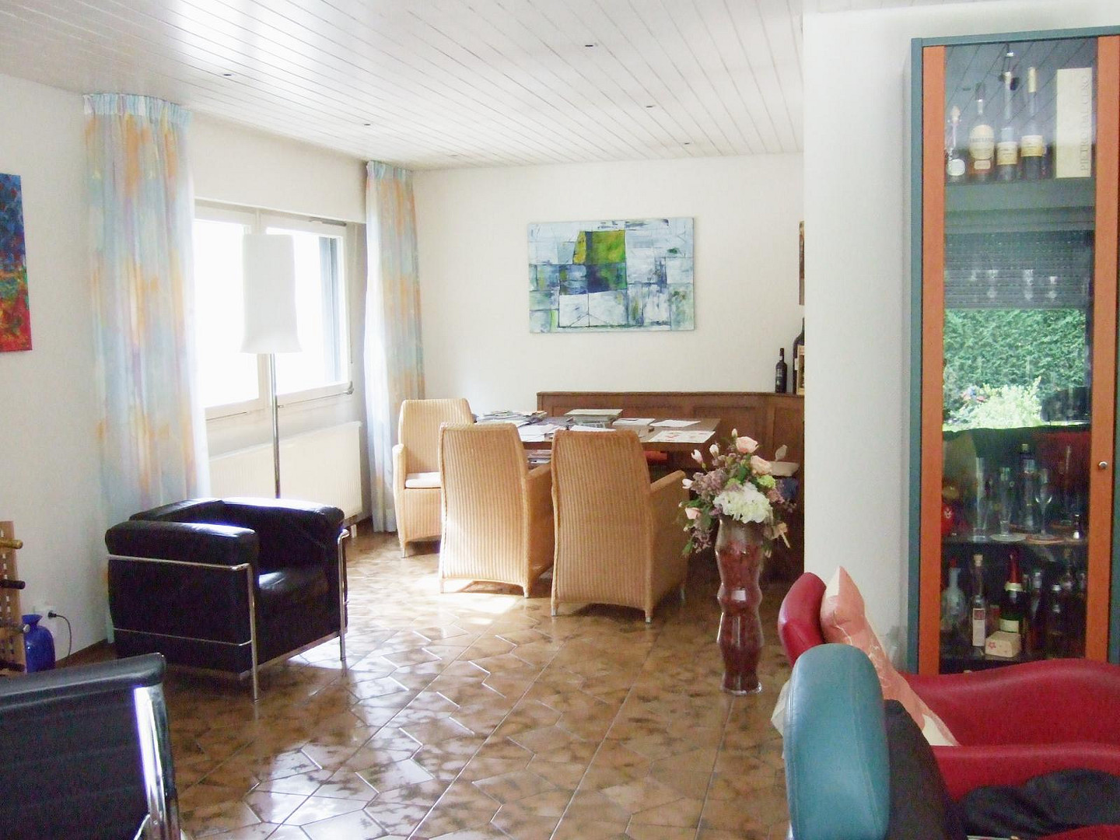
This detached house was built in 1978 as a bungalow/prefabricated house and is located on a plot of approximately 594 square meters in a quiet residential area of Hochdorf-Assenheim. The living space of approximately 125 square meters is distributed on the ground floor, comprising a spacious living room with a bright window front and an integrated dining area, a separate kitchen, three additional rooms, a bathroom, and a guest toilet with storage space. The living room and one of the bedrooms have direct access to the terrace and garden. A particular advantage of the house is its largely single-level living arrangement: the main living areas are located on one level. This makes the house suitable for couples, families, and buyers looking for comfortable living without many stairs. The basement is heated and finished. It includes an additional bathroom, a storage room, the boiler room, a newly renovated room, and a fitness room with a sauna. This provides the house with additional possibilities for hobbies, fitness, storage, work, or accommodating guests, in addition to the living space. The property boasts a private, secluded south-facing garden with a terrace, mature trees, vines, fruit trees, a maple tree, a garden shed, and a greenhouse. The garden was previously more heavily planted and offers significant potential for individual design – for example, as a relaxation garden, a vegetable garden, a family garden, or a retreat in nature. The property also includes a double garage with an electric door, as well as additional parking spaces for several vehicles, trailers, or similar items. The house is ready to move into, but is largely in its original condition from the year it was built. This gives buyers the opportunity to implement renovations such as new windows, insulation, or energy-efficient measures according to their own preferences. The oil heating system is from the year the house was built; a gas connection is already fully installed and can be used immediately.
Are you interested in this house?
|
Object Number
|
OM-458694
|
|
Object Class
|
House
|
|
Object Type
|
Single-family house
|
|
Is occupied
|
Vacant
|
|
Handover from
|
Immediately
|
Purchase price & additional costs
|
purchase price
|
399.000 €
|
|
Purchase additional costs
|
approx. 25,321 €
|
|
Total costs
|
approx. 424,320 €
|
Breakdown of Costs
* Costs for notary and land register were calculated based on the fee schedule for notaries. Assumed was the notarization of the purchase at the stated purchase price and a land charge in the amount of 80% of the purchase price. Further costs may be incurred due to activities such as land charge cancellation, notary escrow account, etc. Details of notary and land registry costs
Does this property fit my budget?
Estimated monthly rate: 1,678€
More accuracy in a few seconds:
By providing some basic information, the estimated monthly rate is calculated individually for you. For this and for all other real estate offers on ohne-makler.net
Details
|
Condition
|
Well-kept
|
|
Number of floors
|
2
|
|
Bathrooms (number)
|
2
|
|
Bedrooms (number)
|
3
|
|
Flooring
|
Parquet, Tiles
|
|
Heating
|
Central heating
|
|
Year of construction
|
1978
|
|
Equipment
|
Terrace, Garden, Basement, Full bath, Shower bath, Sauna, Fitted kitchen, Guest toilet
|
|
Infrastructure
|
Pharmacy, Grocery discount, General practitioner, Kindergarten, Primary school, Public transport
|
Information on equipment
- Private sale, no estate agent fees.
- Bungalow / Single-family house, built using prefabricated construction methods, built in 1978.
- Approximately 125 m² of living space.
- Approximately 594 m² of land.
- 5 rooms.
- Large living room with a bright, large window front.
- Integrated dining area in the living room.
- Separate kitchen.
- Three additional rooms on the ground floor, e.g., bedroom, children's room, study.
- Bathroom on the ground floor.
- Guest toilet / storage area.
- Terrace with access from the living room and bedroom.
- Large, private south-facing garden.
- Old trees, vines, fruit trees, and maple trees.
- Garden shed, usable as a workshop or storage space.
- Greenhouse.
- Heated and finished basement.
- Additional bathroom in the basement.
- Newly renovated basement room.
- Fitness room with a usable sauna.
- Boiler room and additional storage space.
- Double garage with electric door.
- Additional parking spaces for several vehicles.
- Plenty of space for trailers, hobbies, or workshop equipment.
- Oil heating system from the year of construction.
- Gas connection already fully installed and ready for immediate use.
- Ready for occupancy with potential for modernization.
Location
The property is located in Hochdorf-Assenheim, in a quiet residential area close to the edge of the village. The street is not a through road; the surrounding area is pleasantly quiet and characterized by a well-established community.
A particularly attractive feature is its proximity to nature: the edge of the fields is only about 100 meters away. Walking, cycling, and relaxing in the countryside are practically right outside your doorstep. You can quickly reach the Palatinate Wine Route and the foothills of the Palatinate Forest by bike.
Despite its quiet location, the property is very well-connected to amenities. Shops, bakeries, supermarkets, a kindergarten, a school, doctors, pharmacies, and other essential services are located in the village or in the neighboring towns. Several bus stops are available within the village.
The location is also appealing to commuters: Mannheim is reachable by car in approximately 25 minutes. Ludwigshafen, Speyer, Neustadt an der Weinstraße, and Bad Dürkheim are also easily accessible. This property combines peaceful living in a green environment with convenient access to the Rhine-Neckar metropolitan region.
Location Check
Energy
|
Final energy consumption
|
187.00 kWh/(m²a)
|
|
Energy efficiency class
|
F
|
|
Energy certificate type
|
Consumption certificate
|
|
Main energy source
|
Oil
|

Miscellaneous
Send a message directly to the seller
Questions about this house? Show interest or arrange a viewing appointment?
Click here to send a message to the provider:
Offer from: Herr Beil

Diese Seite wurde ausgedruckt von:
https://www.ohne-makler.at/en/property/458694/