
This page was printed from:
https://www.ohne-makler.at/en/property/457290/

Architect-designed house! Spacious with plenty of room for the family.
86477 Adelsried – BayernStylish architect-designed house with a dreamlike garden in Adelsried – Living in the Augsburg-Westliche Wälder Nature Park.
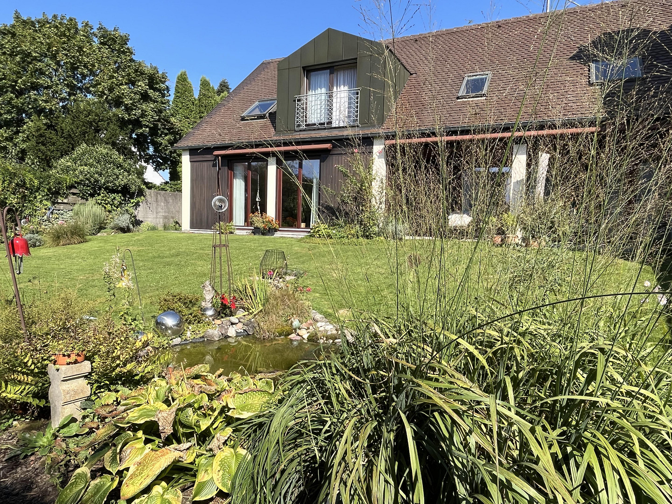
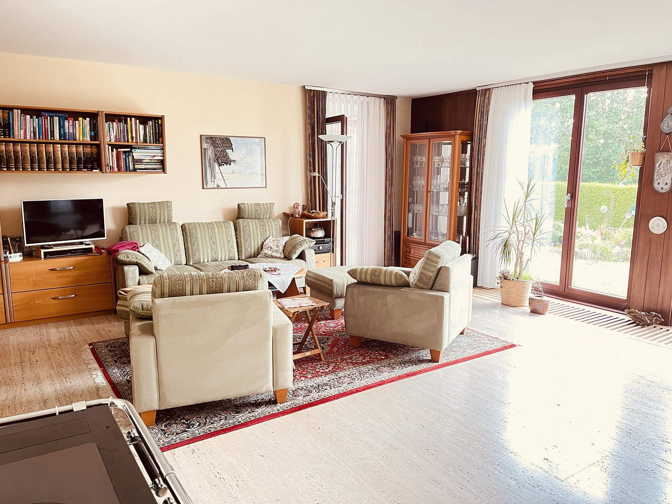
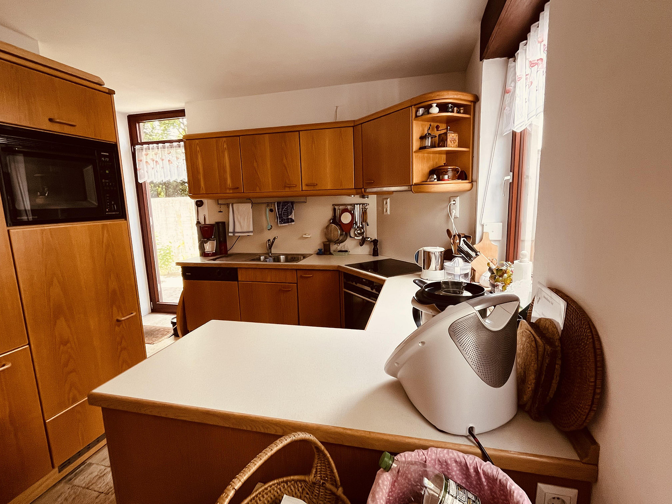
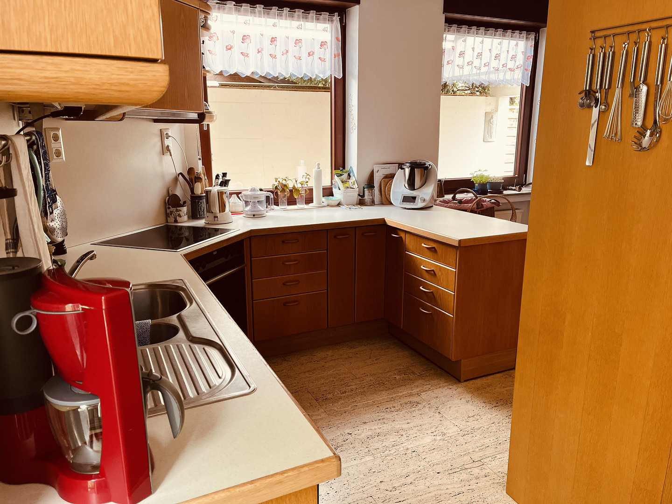
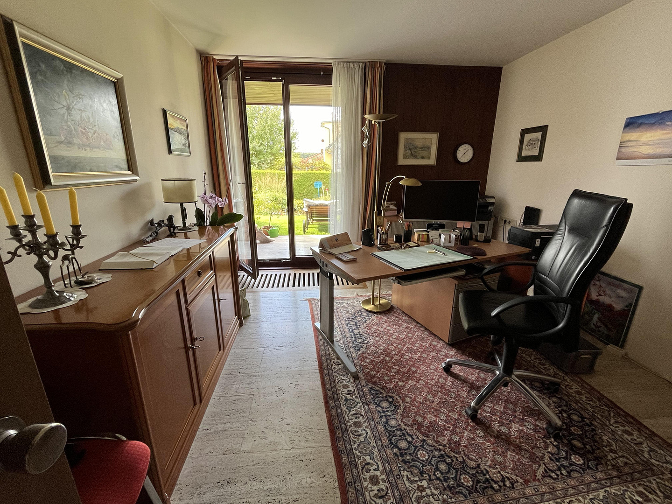
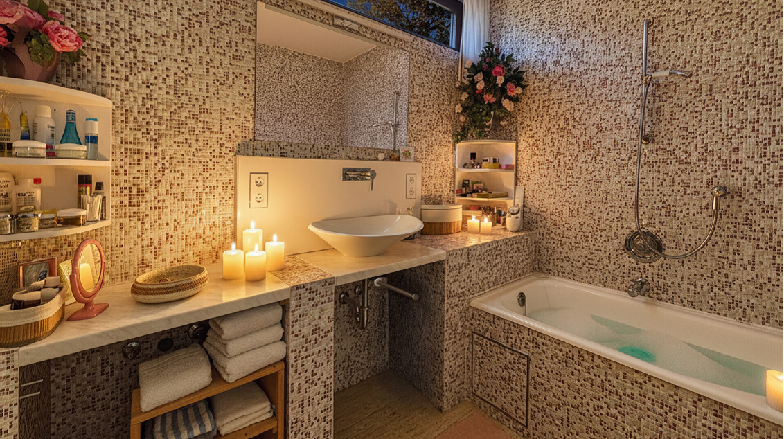
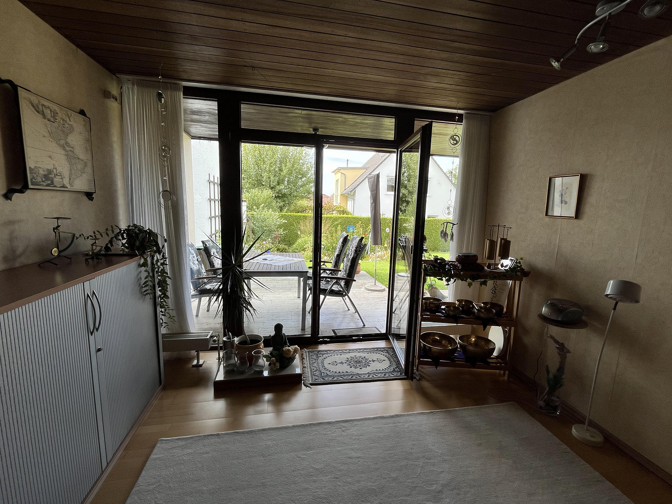
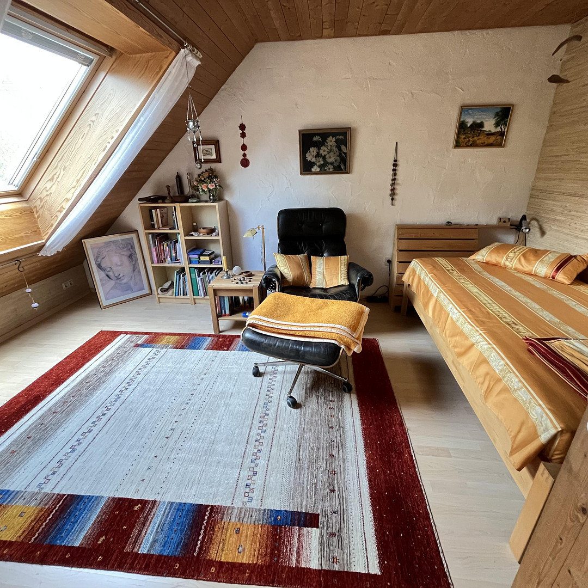
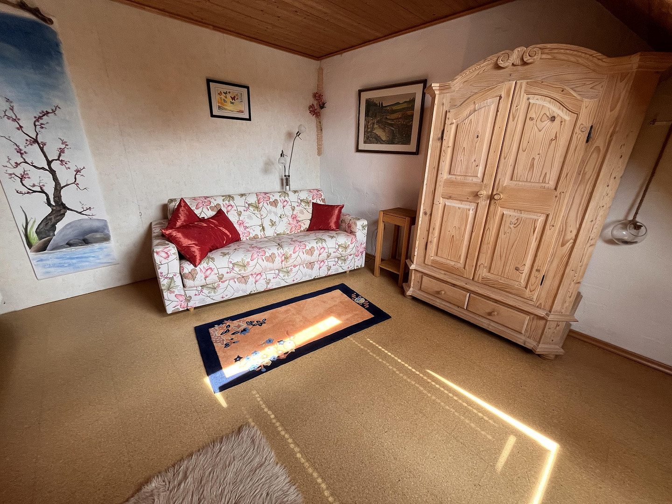
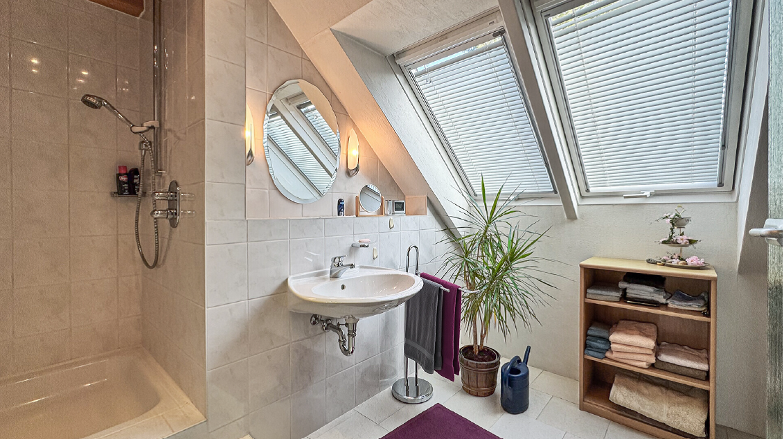
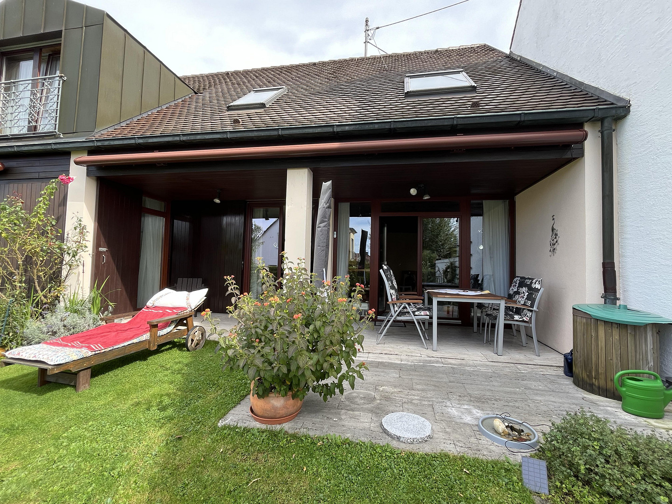
Some houses impress with their size, while others captivate with their atmosphere. This exceptional architect-designed house combines both in a harmonious way. Spacious rooms, thoughtful architecture, and a lovingly landscaped garden create a place where living, working, and relaxing blend seamlessly. Located in a quiet residential area of Adelsried, this well-maintained home offers approximately 230 square meters of living space and offers many possibilities for its new family. Whether it's spacious family living, combining living and working under one roof, or multi-generational living, this house adapts to your lifestyle. Upon entering, you are greeted by a bright hallway, from which the individual living areas unfold harmoniously. The heart of the home is the spacious living and dining area with an open fireplace. Large windows flood the space with natural light and offer views of the terrace and the beautifully landscaped garden. Here, cherished spaces are created – enjoying breakfast in the morning sun, relaxing on cozy winter evenings in front of the fireplace, or sharing meals with family and friends. A particular highlight is the garden. With its idyllic pond, lovingly designed flowerbeds, well-maintained lawns, and numerous flowering plants, it forms a green oasis of tranquility. In the summer, the terrace becomes a second living room, while the herb garden, located right next to the kitchen, enriches everyday life. On the ground floor, two additional spacious rooms complement the living space. The room currently used as an office is ideal for working from home or for freelance activities. The adjacent studio, with direct access to the terrace, offers a variety of uses – as a guest room, studio, office, or a ground-floor bedroom. The upper floor also impresses with its generous layout. Two bright children's rooms, a comfortable bedroom, a shower room, and a versatile room offer ample space for family, hobbies, or individual living ideas. Exposed wood surfaces create a particularly warm and inviting atmosphere in this level. The basement also offers ample storage space, as well as practical utility areas including a laundry room, boiler room, hobby room, and cellar. A garden that delights in every season.
The lovingly designed garden is much more than just a piece of land; it's a place of relaxation. The small pond is the centerpiece of a harmoniously landscaped garden. Blooming perennials, well-maintained hedges, and sunny lawns create an atmosphere that exudes tranquility and joy of life. Here, you can enjoy your first cup of coffee in the morning, as well as warm summer evenings with family and friends. Whether you're playing, gardening, relaxing, or simply enjoying the view of the greenery, this garden offers space for everything that makes a home special.
Are you interested in this house?
|
Object Number
|
OM-457290
|
|
Object Class
|
House
|
|
Object Type
|
Single-family house
|
|
Is occupied
|
Vacant
|
|
Handover from
|
By arrangement
|
Purchase price & additional costs
|
purchase price
|
725.000 €
|
|
Purchase additional costs
|
approx. 34,542 €
|
|
Total costs
|
approx. 759,541 €
|
Breakdown of Costs
* Costs for notary and land register were calculated based on the fee schedule for notaries. Assumed was the notarization of the purchase at the stated purchase price and a land charge in the amount of 80% of the purchase price. Further costs may be incurred due to activities such as land charge cancellation, notary escrow account, etc. Details of notary and land registry costs
Does this property fit my budget?
Estimated monthly rate: 2,910€
More accuracy in a few seconds:
By providing some basic information, the estimated monthly rate is calculated individually for you. For this and for all other real estate offers on ohne-makler.net
Details
|
Condition
|
Well-kept
|
|
Number of floors
|
2
|
|
Bathrooms (number)
|
2
|
|
Bedrooms (number)
|
5
|
|
Number of garages
|
1
|
|
Number of carports
|
1
|
|
Flooring
|
Other (see text)
|
|
Heating
|
Central heating
|
|
Year of construction
|
1972
|
|
Equipment
|
Terrace, Garden, Basement, Full bath, Shower bath, Guest toilet, Fireplace
|
|
Infrastructure
|
Grocery discount, General practitioner, Kindergarten, Primary school, Public transport
|
Information on equipment
• Custom-designed architect-designed house
• Approximately 230 m² of living space
• Spacious living and dining area with an open fireplace
• Sunny terrace with direct access to the garden
• Beautifully landscaped garden with a pond and herb garden
• Flexible room layout – ideal for families, home offices, or multi-generational living
• Two spacious rooms on the ground floor with versatile uses
• Bright, light-filled living spaces
• Cozy attic with exposed wooden features
• Practical basement with hobby and utility rooms
• Quiet residential location
• Augsburg-Western Forests nature park right on your doorstep
• Excellent access to the A8 motorway towards Augsburg, Munich, and Ulm
This house combines timeless architecture with an exceptionally solid foundation and offers ideal conditions to realize individual living dreams in a modern way – exactly according to your own preferences.
Location
Location – Live close to nature and enjoy excellent connectivity.
Adelsried is nestled in the picturesque landscape of the Augsburg-Western Forests nature park and is one of the most sought-after residential areas in the Swabian Holzwinkel region.
The municipality, with approximately 2,600 residents, combines living in a natural environment with excellent infrastructure. Shops, doctors, a kindergarten, and a primary school are all within walking distance, making everyday life easier.
The proximity to the A8 motorway makes this location particularly attractive. Augsburg can be reached in a short time, and Munich and Ulm are also easily accessible – ideal for commuters and frequent travelers. A good bus connection to Augsburg further enhances the accessibility.
Here, you can enjoy the tranquility of rural life without having to compromise on good transport links.
Location Check
Energy
|
Energy certificate type
|
Consumption certificate
|
|
Main energy source
|
Oil
|
|
Energy consumption value
|
151.50 kWh/(m²a)
Energy consumption for hot water included |
 Erdgeschoß
Miscellaneous
Topic portals
Send a message directly to the seller
Questions about this house? Show interest or arrange a viewing appointment?
Click here to send a message to the provider:
Offer from: A. K.

Diese Seite wurde ausgedruckt von:
https://www.ohne-makler.at/en/property/457290/