
This page was printed from:
https://www.ohne-makler.at/en/property/455435/
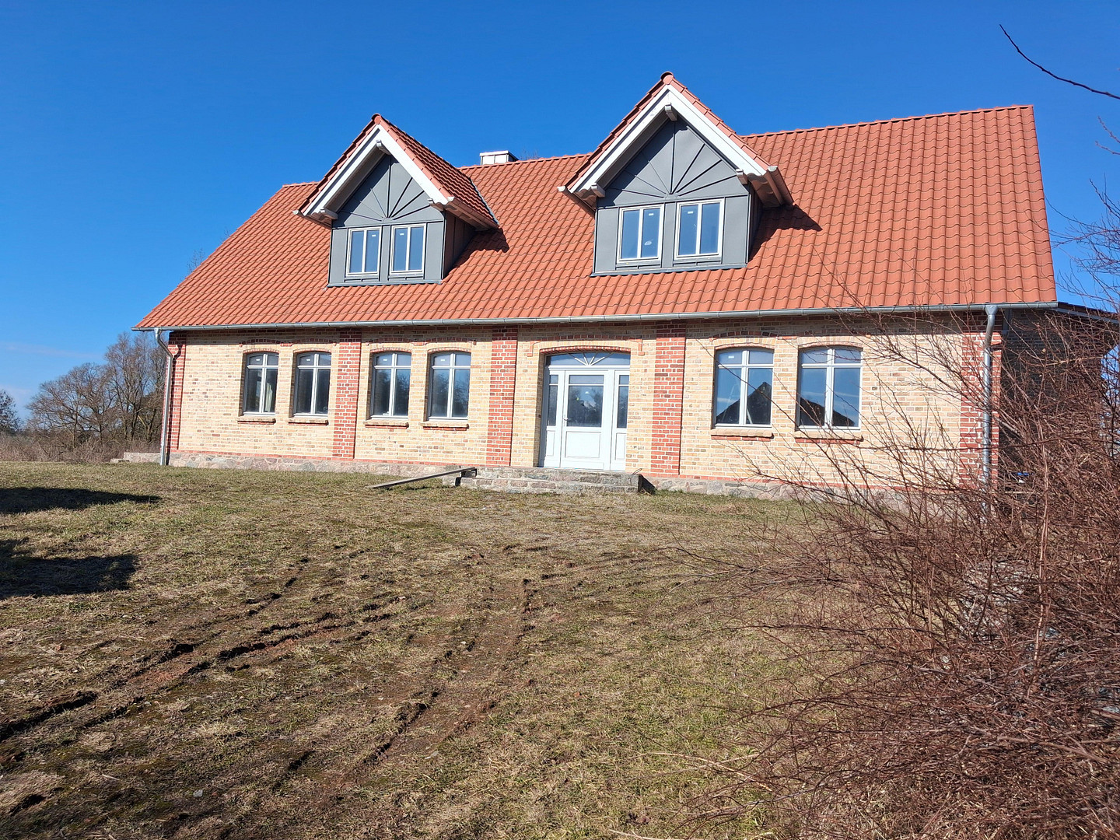
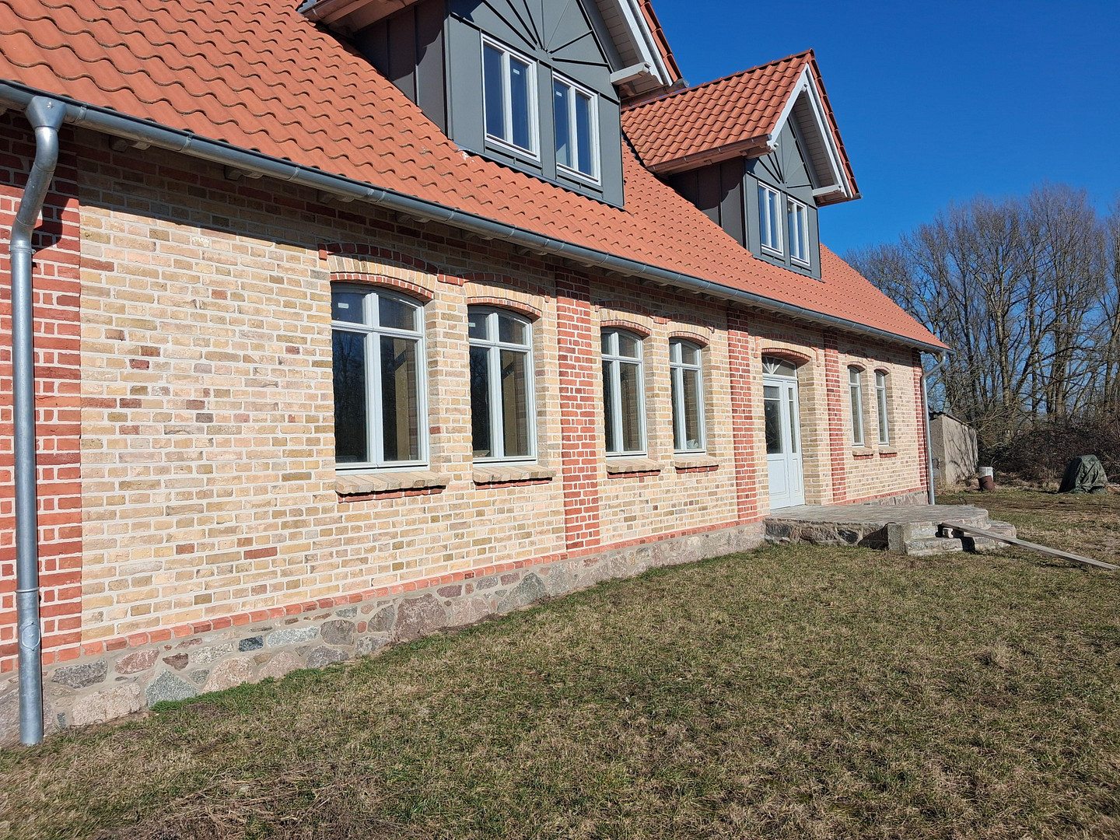

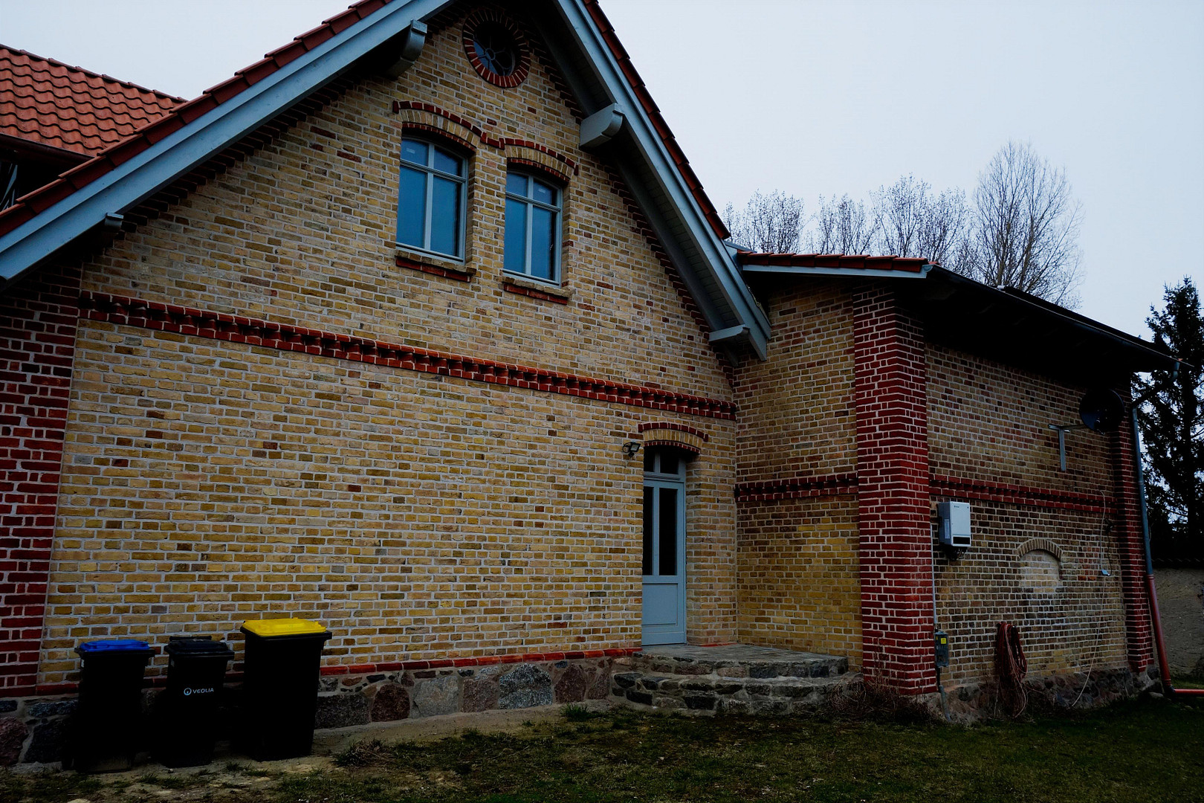


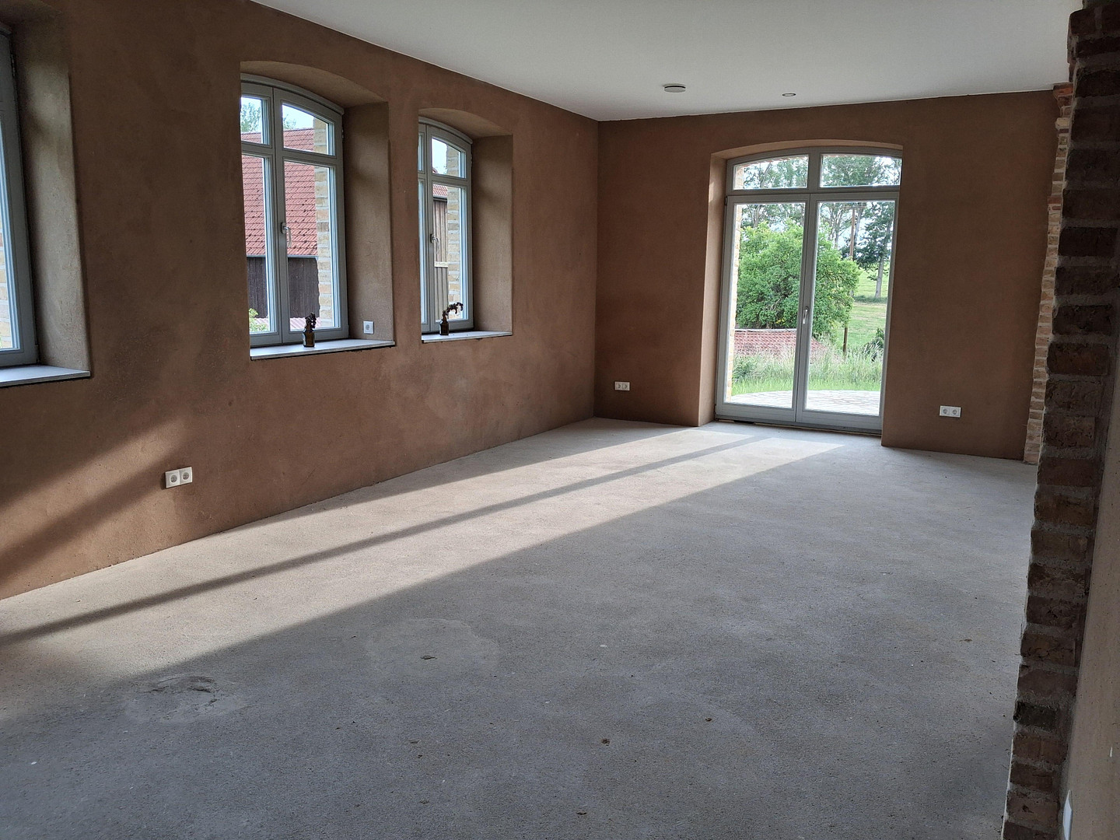





Exceptional residence in a natural setting.
17179 Behren-Lübchin (Alt Quitzenow) – Mecklenburg-VorpommernCharming detached house with a large plot for sale.
Location: 17179 Behren-Lübchin, district of Alt Quitzenow
Asking price: Negotiable, depending on requirements.
Living space: approximately 275 m²
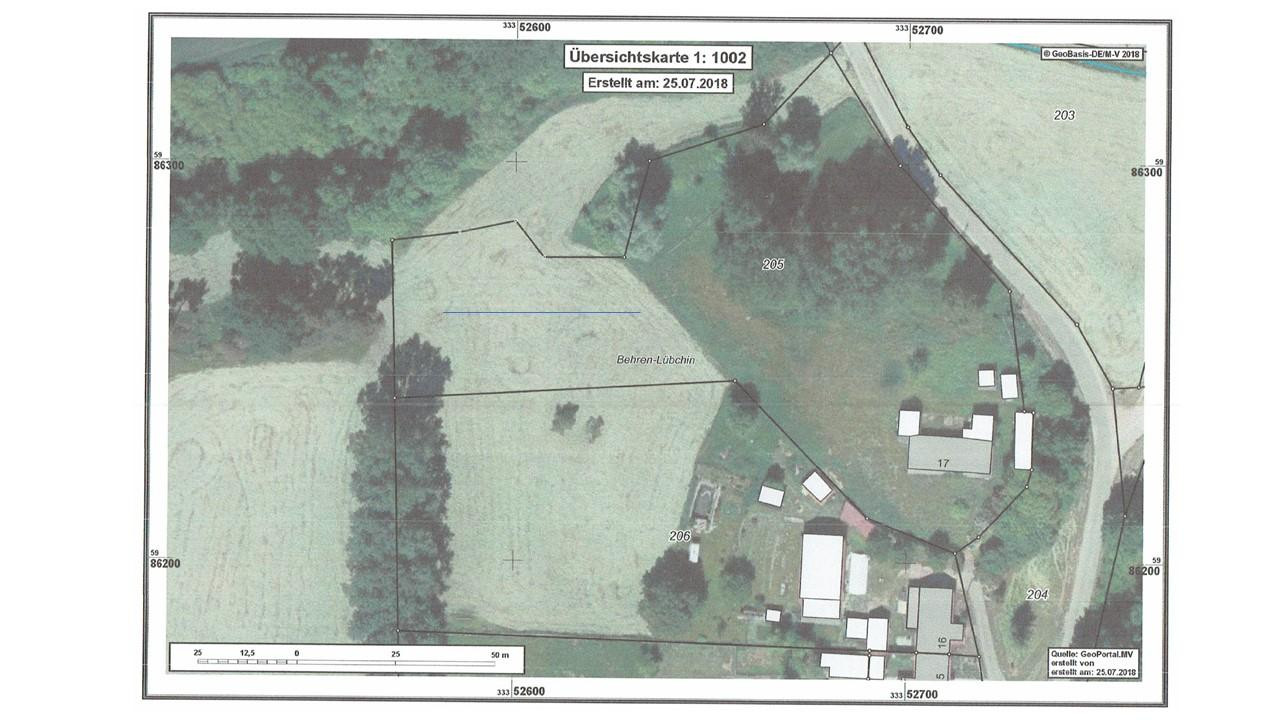
Plot size: approximately 9,850 m²
Rooms: 8
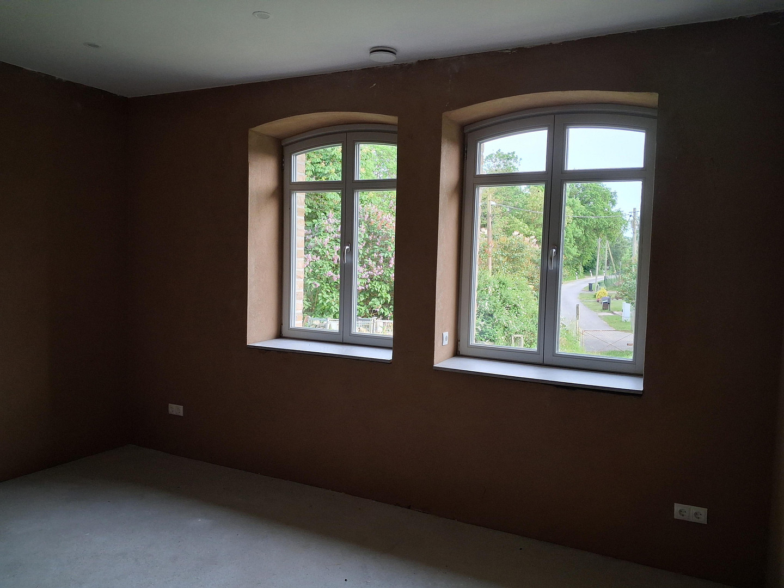
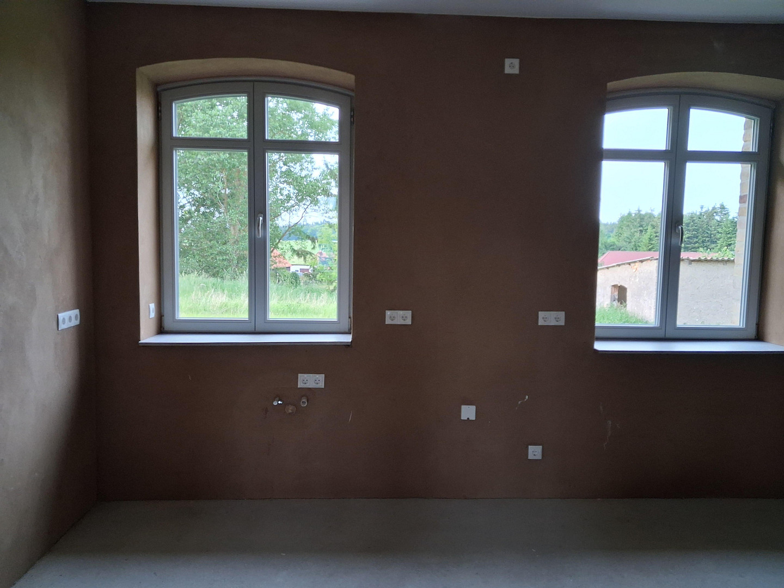
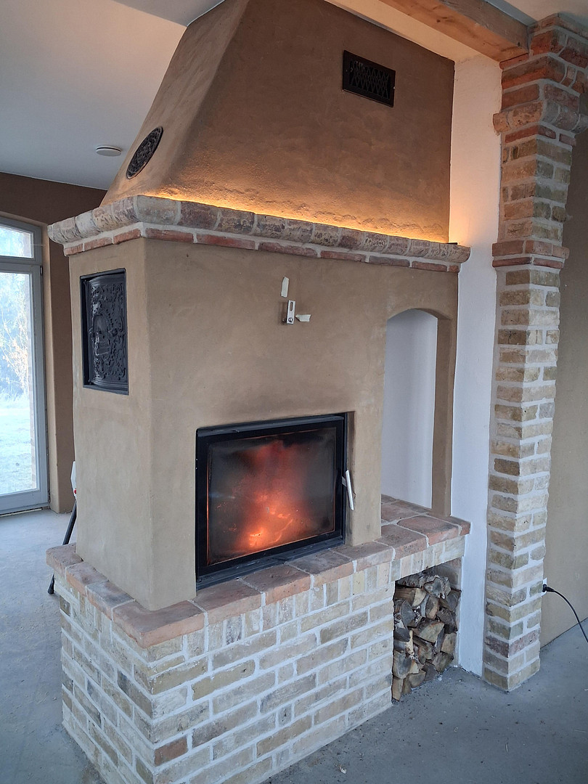
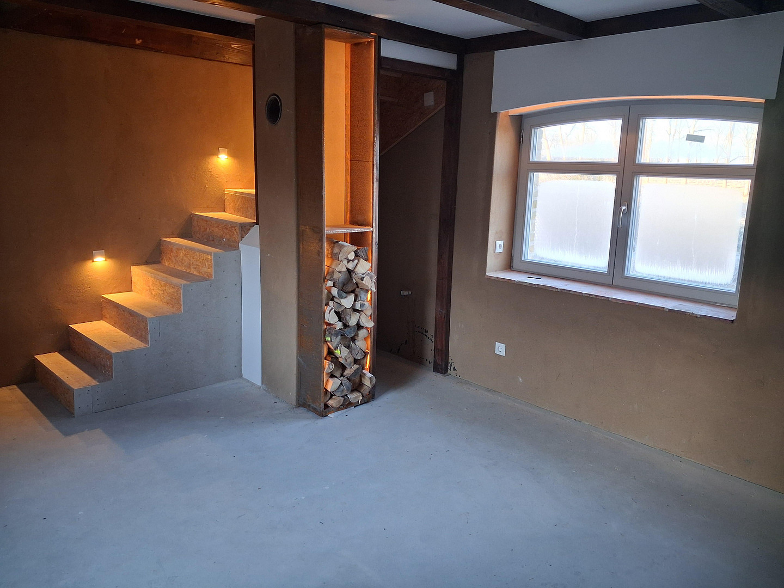
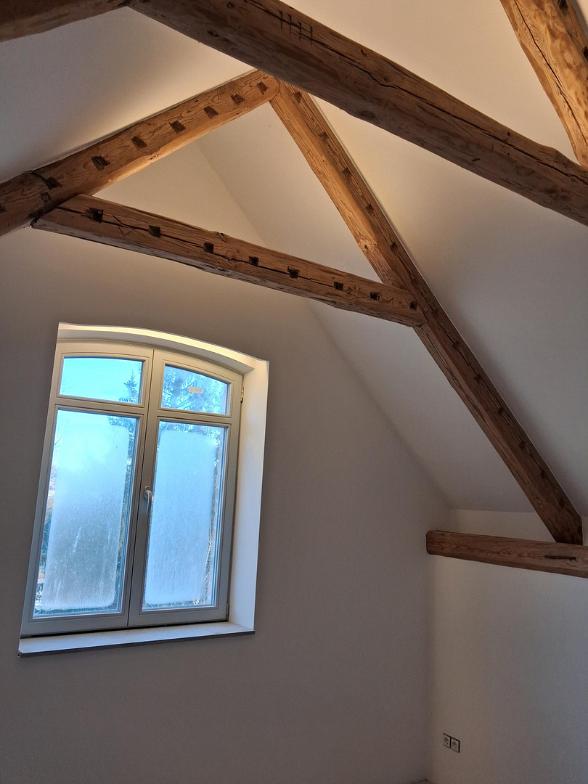
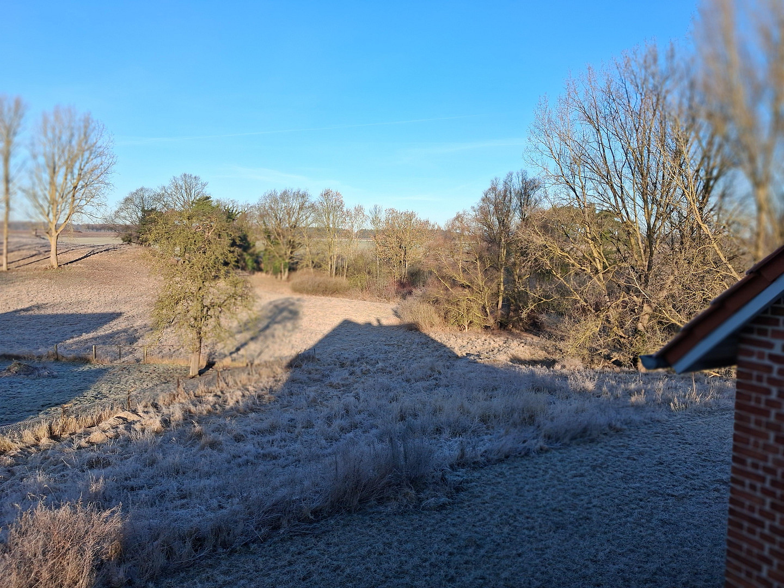
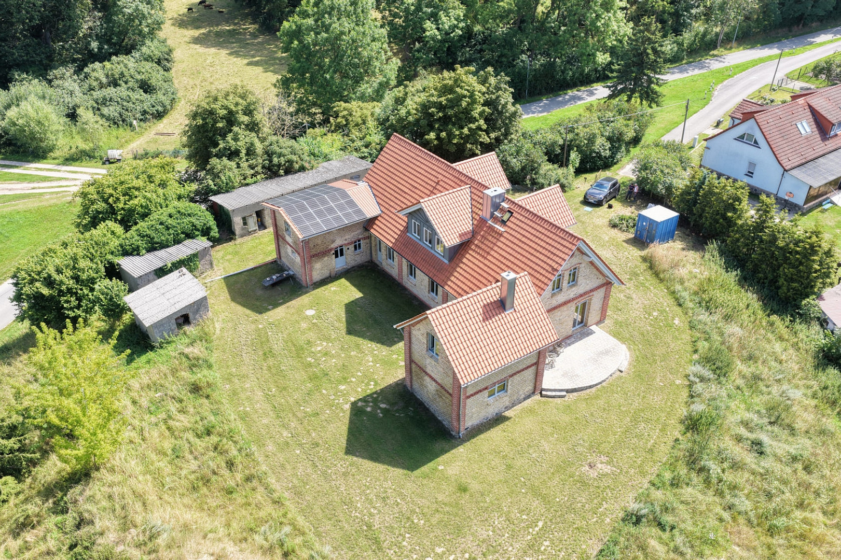
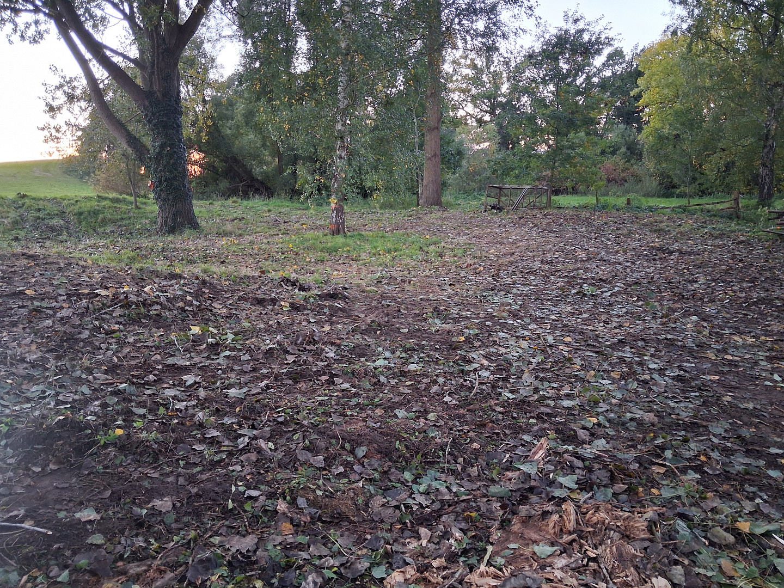
This lovingly built detached house impresses with its excellent location, offering unobstructed views of nature in three directions. The property is located in Mecklenburg-Vorpommern, a rural area on the edge of the "Untere Trebel" nature reserve, and is a paradise for nature lovers. In recent years, the house has been completely renovated from the foundations and equipped with the latest technology. The architectural style of the surrounding area has been maintained, and the original materials of field stones and clay have been preserved. The facade has been insulated according to the latest EEG regulations and clad in a stylish way with old bricks. The interior spaces on the ground floor have been finished with clay, creating a pleasant climate in the house. The ground floor features a bright, modern design with a separate office, a fireplace room, and a guest toilet. The water-fed fireplace in the living room is equipped with viewing glass on two sides and serves as a room divider. In addition, the fireplace, with a heating output of 12 kW, serves as an additional heat source for the central heating system. It is one of three planned heating sources for the house. The buffer tank, with a capacity of 1,000 liters, serves as the main storage tank for heating and hot water production. As an alternative energy source, a 7.2 kWp photovoltaic system is installed on the roof, and a storage unit with approximately 8 kVA is located in the extension. A separate line allows for emergency power supply. The extensive property allows for horse keeping. A stable with three stalls is planned.
Are you interested in this house?
|
Object Number
|
OM-455435
|
|
Object Class
|
House
|
|
Object Type
|
Country house
|
|
Is occupied
|
Vacant
|
|
Handover from
|
By arrangement
|
Purchase price & additional costs
|
purchase price
|
998.000 €
|
|
Purchase additional costs
|
approx. 71,775 €
|
|
Total costs
|
approx. 1,069,775 €
|
Breakdown of Costs
* Costs for notary and land register were calculated based on the fee schedule for notaries. Assumed was the notarization of the purchase at the stated purchase price and a land charge in the amount of 80% of the purchase price. Further costs may be incurred due to activities such as land charge cancellation, notary escrow account, etc. Details of notary and land registry costs
Does this property fit my budget?
Estimated monthly rate: 4,005€
More accuracy in a few seconds:
By providing some basic information, the estimated monthly rate is calculated individually for you. For this and for all other real estate offers on ohne-makler.net
Details
|
Condition
|
First occupancy after renovation
|
|
Number of floors
|
2
|
|
Bathrooms (number)
|
4
|
|
Bedrooms (number)
|
4
|
|
Heating
|
Underfloor heating
|
|
Year of construction
|
2016
|
|
Equipment
|
Guest toilet, Fireplace
|
|
Infrastructure
|
Pharmacy, Grocery discount, General practitioner, Kindergarten, Primary school, Secondary school, Middle school, High school, Public transport
|
Information on equipment
Layout:
• Ground Floor: Living/Dining Room, Office/Guest Room, Kitchen, Utility Room, Guest Toilet
• Upper Floor: Four Bedrooms, Walk-in Closet, Bathroom, Shower Room
The house has two extensions:
• The cozy extension features a living room with a fireplace on the ground floor, and a guest room with its own shower room on the upper floor.
• The second extension includes a laundry room, shower, and toilet on the ground floor, along with a storage room. The upper floor has a playroom.
Energy Performance Certificate: Consumption certificate, 36 kWh (m²·a), Class A (without extensions)
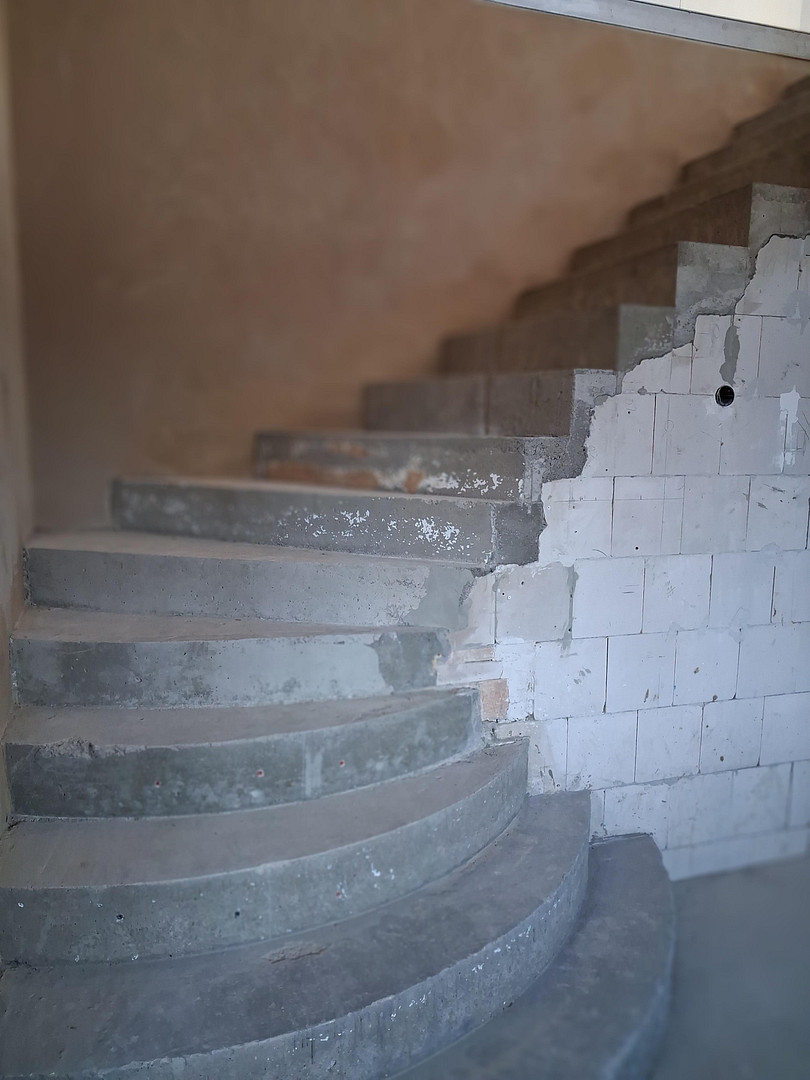
The house was only completed to the shell stage, allowing the buyer the opportunity to incorporate their own ideas regarding materials, color schemes, and interior details.
The following items are missing:
• Flooring
• Doors
• Window sills
• Wall paint
• Bathroom fixtures
• Heat pump (designed as a water/water heat pump. The ground collector has been installed)
• A carport for two parking spaces with a storage shed.
If this advertisement has piqued your interest, please feel free to contact me.
I would be happy to provide you with further information. Simply get in touch.
Location
Mecklenburg-Vorpommern
Location: 17179 Behren-Lübchin, district of Alt Quitzenow
on the edge of the "Unterе Trebel" nature reserve
Property size: approximately 9,850 m²
Location Check
Energy
|
Energy efficiency class
|
A
|
|
Energy certificate type
|
Demand certificate
|
|
Final energy demand
|
36.01 kWh/(m²a)
|

Miscellaneous
The property is suitable for keeping horses. Plans are underway to build a stable.
Broker inquiries not welcome!
Send a message directly to the seller
Questions about this house? Show interest or arrange a viewing appointment?
Click here to send a message to the provider:

Diese Seite wurde ausgedruckt von:
https://www.ohne-makler.at/en/property/455435/