
This page was printed from:
https://www.ohne-makler.at/en/property/451237/














Multi-family house with a view, for sale.
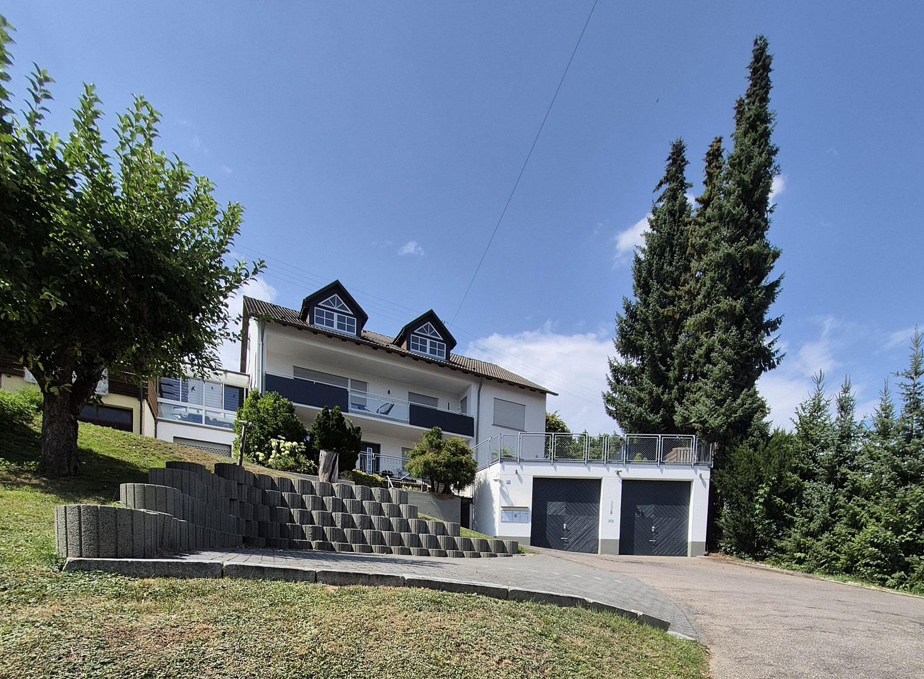
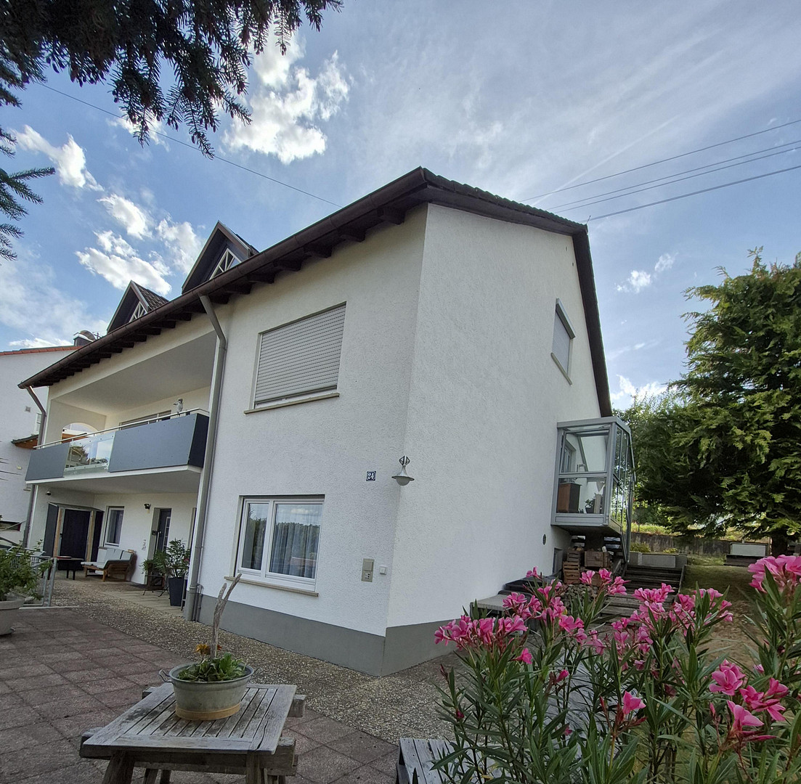
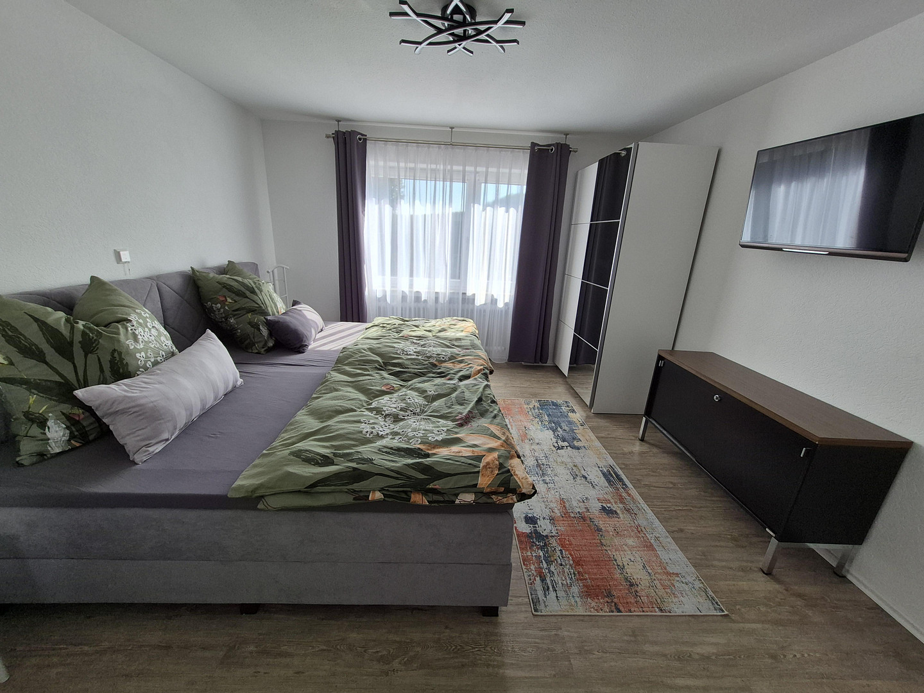
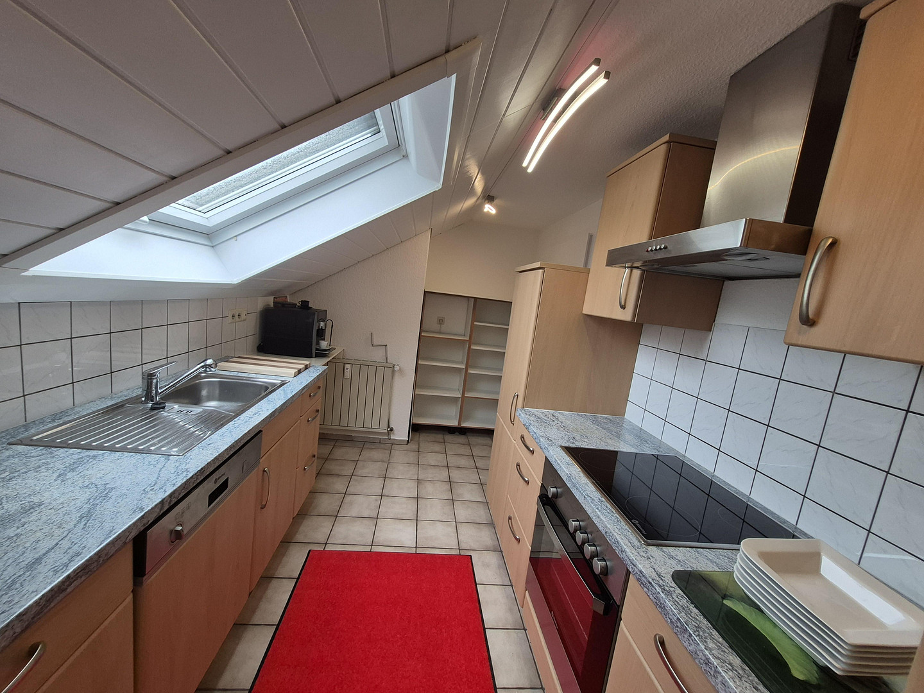
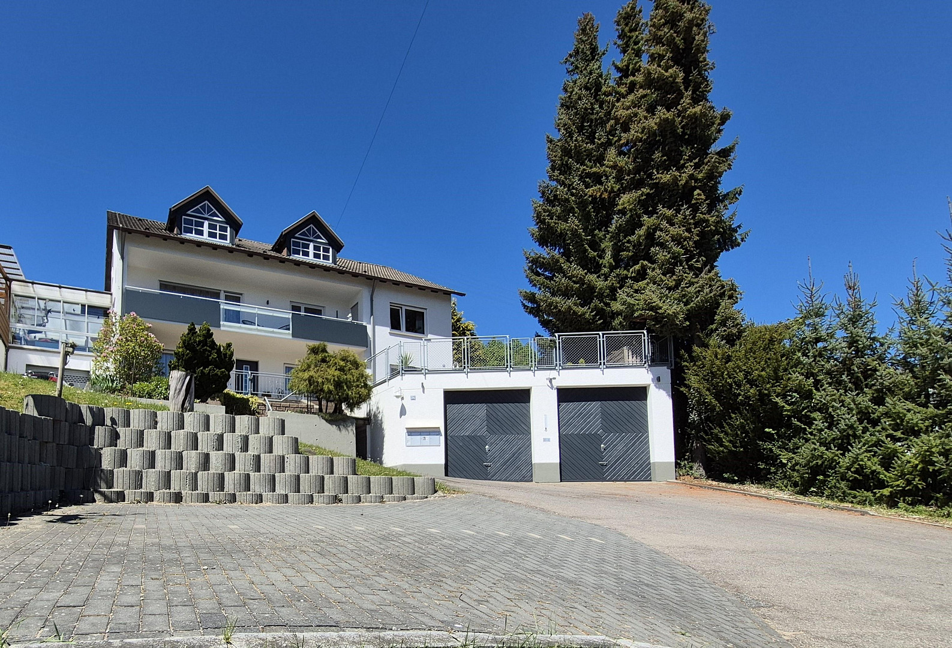
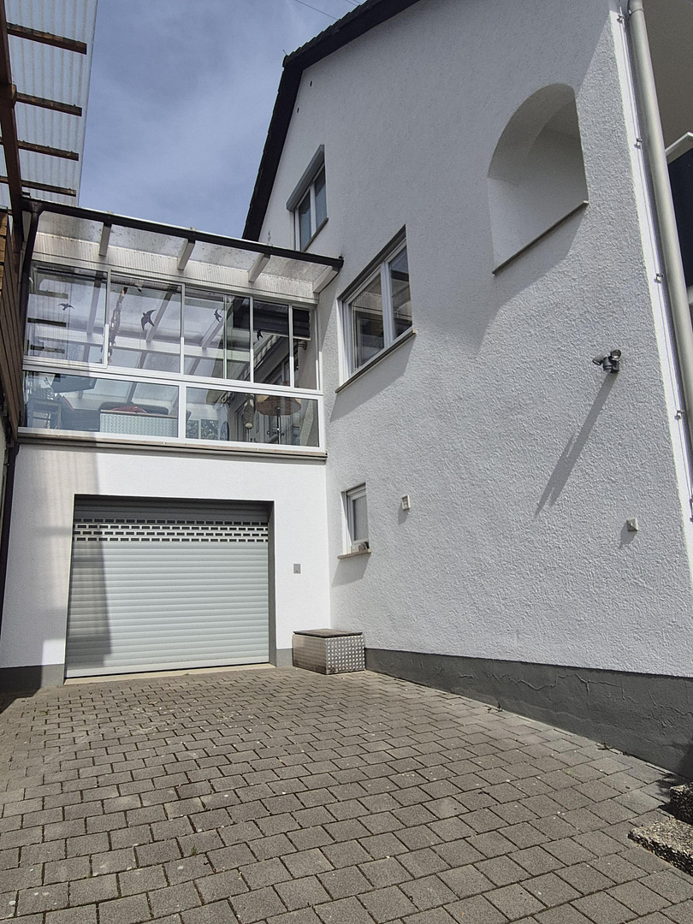
78628 Rottweil (Bühlingen) – Baden-WürttembergImpressive residential building, offering living space, investment potential, and ample room. This property features three apartments with over 430 square meters of living space and offers numerous possibilities. This detached house is accessible only via a private road and is in well-maintained overall condition. The property was built in 1974 using solid construction methods, and the attic was converted in 1988. In 1994, a large double garage with a solid-built terrace above (64 square meters) was added to the property (the interior height of these two garages is 2.8 meters!). The main apartment on the ground floor has approximately 131.5 square meters of living space (actually 151 square meters, as the terrace and summer garden were counted as 50% living space). The apartment in the attic has approximately 85 square meters (according to DIN283 standards), with over 100 square meters of living space including the sloped areas. The separate apartment in the basement has approximately 66 square meters of living space. In 2025/26, the two apartments in the attic and the separate apartment in the basement, with its own entrance, were modernized. A multigenerational home or a property to live in while also being an investment? The vacation apartment with its own entrance in the basement generates approximately 2000 euros per month. Additional income of approximately 900-1000 euros is possible through renting out the attic apartment. This apartment is currently vacant. It was previously rented to the same tenants for over 10 years and is now awaiting its new residents/owners after renovations.
The apartment is fully equipped and has recently been listed online as a vacation rental (booking, Airbnb). It currently has 5-star reviews and 43 nights booked. The apartment is not under a fixed-term lease and could be immediately occupied, rented out, or continued to be marketed/rented as a highly profitable vacation rental.
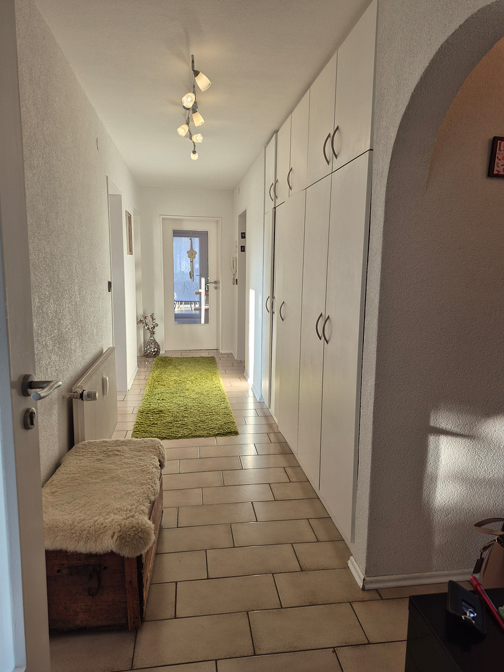
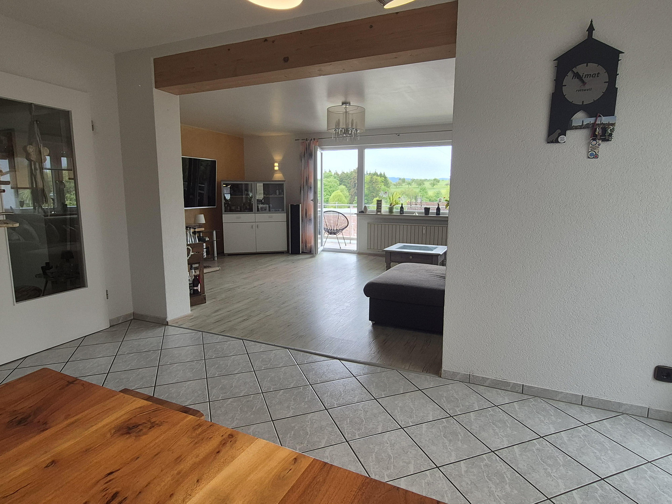
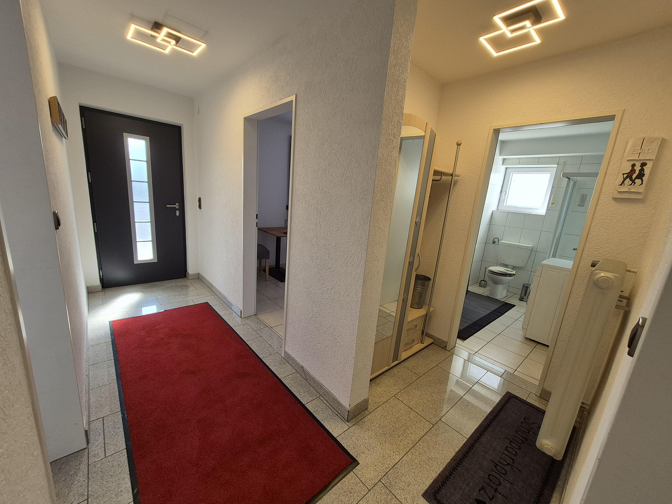
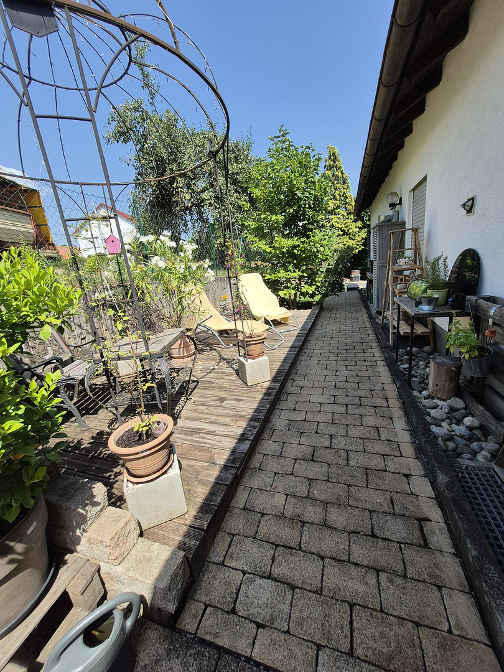
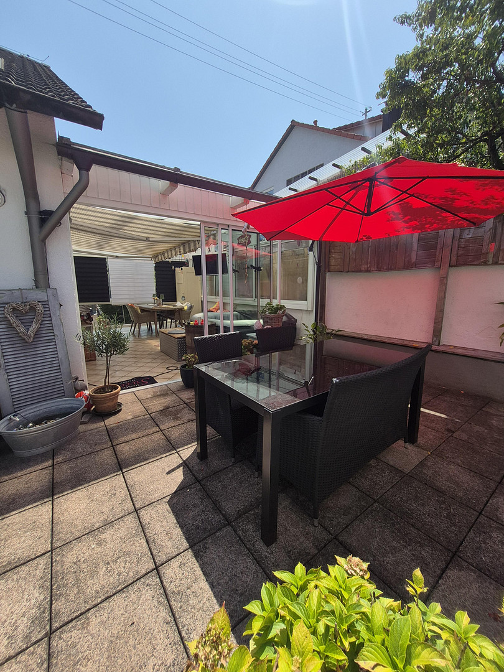
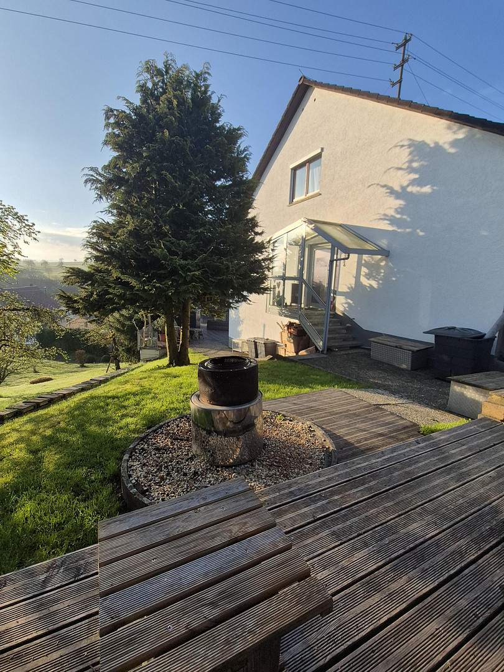
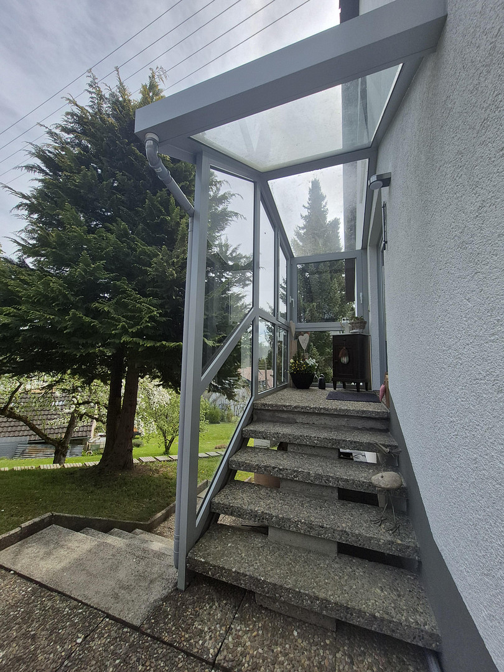
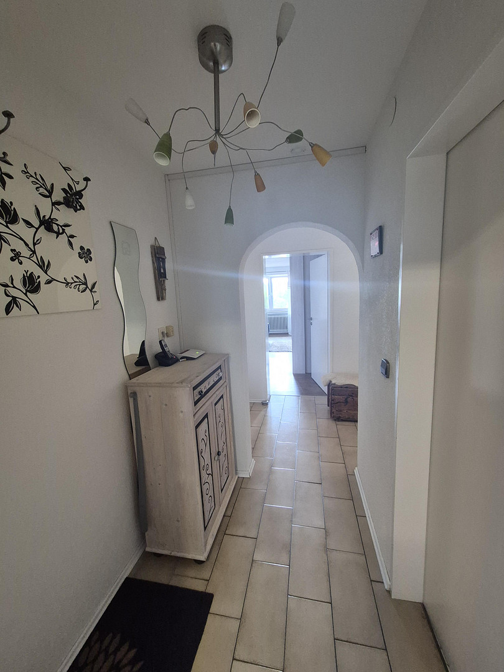
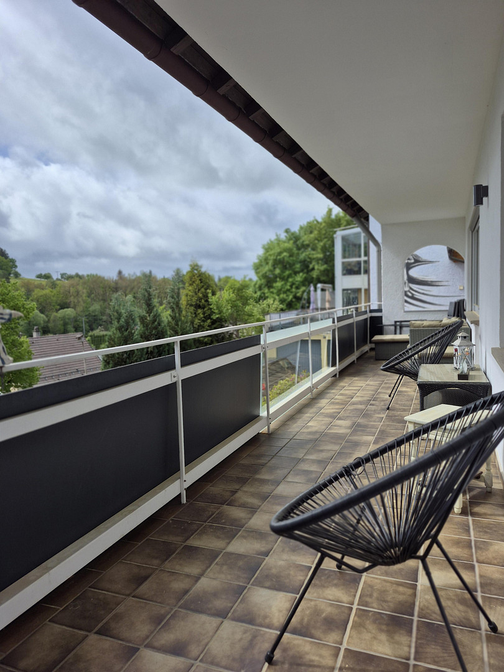
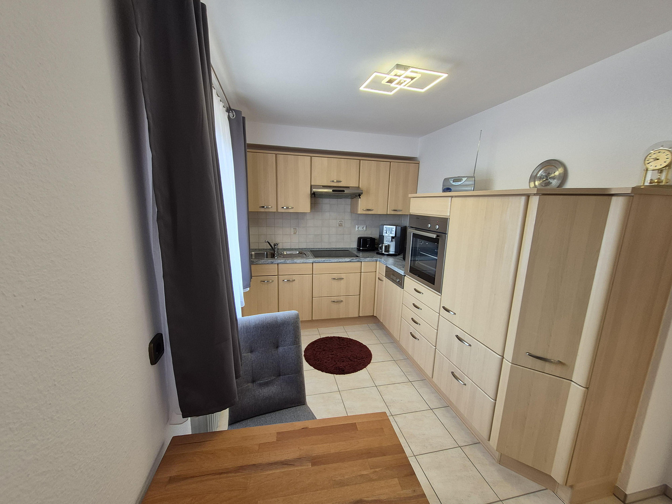
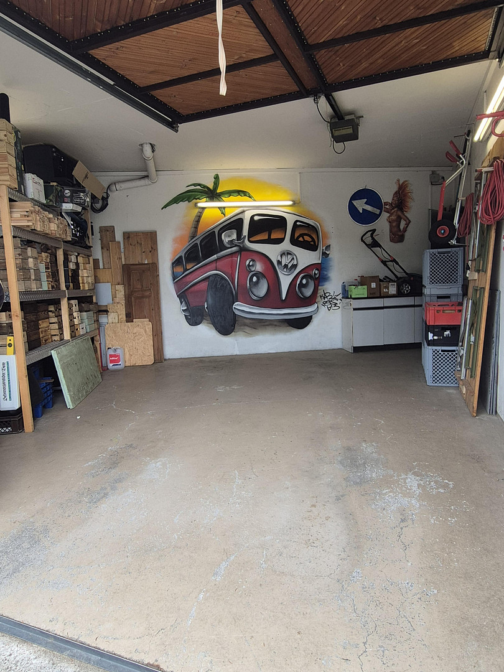
The building has been occupied by the current owner since 2016, and has been well-maintained without any outstanding repairs. The house offers a lot, with three beautiful, bright apartments spread across three levels, many attractive rooms with over 280 square meters of living space (ground floor 131.5 sqm, basement 66 sqm, attic 85 sqm) and approximately 150 square meters of total usable space distributed in the basement and the separate double garage. The basement of this building offers plenty of space and countless possibilities for use, ideal for families, hobbies, and accommodating visitors. The garage in the basement is 9.2 meters long and offers ample space for, for example, two cars, motorcycles, bicycles, and hobbies. All garages are equipped with electric gates and remote controls. Accessed through the house's internal garage, the entrance leads directly into the house, and this design also allows for barrier-free access to the separate apartment in the basement. The main living area on the ground floor, in addition to the other rooms, features a spacious open-plan living and kitchen area (49 sqm). This space combines cooking, dining, and relaxation, promoting a modern living concept. From the living and kitchen area, you have direct access to the balcony (15.25 sqm) and the summer garden (24 sqm). The summer garden leads to the terrace and the attractive garden area, perfect for enjoying the afternoon sun (facing north-west). The basement offers space for hobbies, a home office, and numerous quiet areas. The separate apartment in the basement has two rooms, a toilet, a bathroom, and a kitchen, with a separate entrance. This entrance also provides access to all other areas of the house. The main entrance (facing north) leads to the main living area on the ground floor and the attic. From the main entrance, you can also access the basement via the staircase. The basement includes a boiler room, a separate oil storage area, a cellar, and a storage room. The large boiler room in the basement can be used as a laundry and drying room. The heating is provided by an oil-fired central heating system. The garden is well-maintained, and gardening equipment can be stored in the garden shed, the garage, or the storage areas. There is ample space for visitors and cars, with three garages that open electrically, a carport, and additional parking spaces. Access to the house is possible through four different entrances.
Are you interested in this house?
|
Object Number
|
OM-451237
|
|
Object Class
|
House
|
|
Object Type
|
Multi-family house
|
|
Is occupied
|
Vacant
|
|
Handover from
|
By arrangement
|
Purchase price & additional costs
|
purchase price
|
949.000 €
|
|
Purchase additional costs
|
approx. 58,940 €
|
|
Total costs
|
approx. 1,007,939 €
|
Breakdown of Costs
* Costs for notary and land register were calculated based on the fee schedule for notaries. Assumed was the notarization of the purchase at the stated purchase price and a land charge in the amount of 80% of the purchase price. Further costs may be incurred due to activities such as land charge cancellation, notary escrow account, etc. Details of notary and land registry costs
Does this property fit my budget?
Estimated monthly rate: 3,834€
More accuracy in a few seconds:
By providing some basic information, the estimated monthly rate is calculated individually for you. For this and for all other real estate offers on ohne-makler.net
Details
|
Condition
|
Modernized
|
|
Number of floors
|
3
|
|
Usable area
|
148 m²
|
|
Bathrooms (number)
|
3
|
|
Bedrooms (number)
|
7
|
|
Number of garages
|
3
|
|
Number of carports
|
1
|
|
Number of parking lots
|
6
|
|
Flooring
|
Laminate, Tiles, Vinyl / PVC
|
|
Heating
|
Central heating
|
|
Year of construction
|
1974
|
|
Equipment
|
Balcony, Terrace, Winter garden, Garden, Basement, Full bath, Shower bath, Fitted kitchen, Guest toilet
|
|
Infrastructure
|
Pharmacy, Grocery discount, General practitioner, Kindergarten, Primary school, Secondary school, Middle school, High school, Comprehensive school, Public transport
|
Information on equipment
Features: Please refer to the pictures for details.
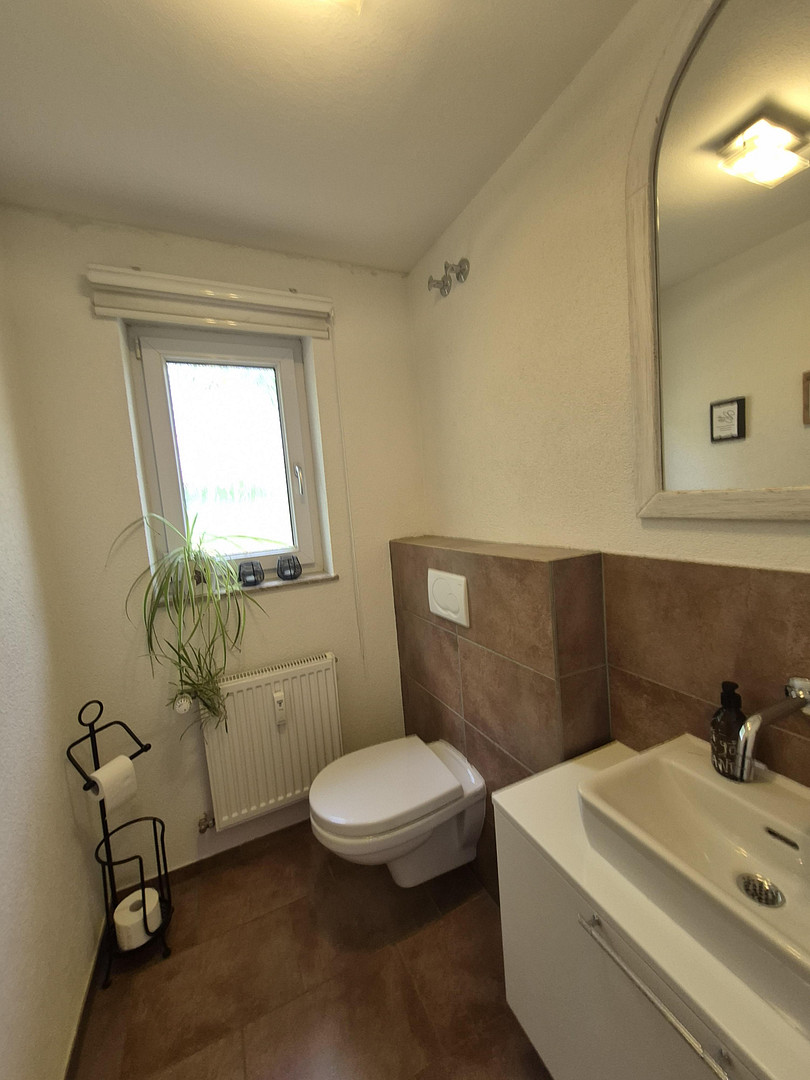
The property includes tiled floors, predominantly high-quality vinyl flooring, and one room with laminate flooring. There are three bathrooms, two of which are equipped with a shower and bathtub. Additionally, there is a summer garden, terrace, balcony, barbecue area, garden, three garages, a carport, and parking spaces.
Location
Rottweil - Bühlingen is a district of Rottweil located to the south. It is characterized by a blend of village-like charm and modern residential development. RW-Bühlingen is therefore an ideal place to live for those seeking tranquility on the outskirts of Baden-Württemberg's oldest town, while still appreciating proximity to urban life. It has a central location for excursions, and is only a few minutes (8 km) from the A81 motorway. There is a bus stop directly below the residential building. Everything you typically need for daily life is located within approximately 3 km.
Sports/Hiking/Nature/Cycling: The Neckartalweg trail is located directly below the residential building. The outdoor swimming pool - Aquasol Bad with sauna - is approximately 1.7 km away. The INJOY Rottweil fitness center is about 700 meters away on foot. The Dogtown Rottweil skate park is approximately 1.5 km away. Hiking and cycling trails are right outside the door. The "Trimm Dich Pfad Eschachtals" fitness trail is about 2.5 km away.
Food: Bettlinsbad is 2.3 km away, Landgasthof Eckhof is 3 km away, Brauereigasthof Pflug is 1.5 km away, Dionysos Traube is 1.5 km away, Burger King is 2 km away, Shanghai (Chinese) is 2 km away, there are several pizzerias within 2-3 km, and the Rottweil market hall, as well as the Rottweil city center with many restaurants and takeaways, are approximately 2.9 km away.
Shopping: Kaufland (open Monday-Saturday 7:00-22:00), a pharmacy, a bakery, Aldi, and a beverage store are within approximately 1 km, or about 2.3 km by car. Further shopping opportunities can be found in Rottweil's historic city center, which invites you to shop and browse.
Doctors: You will find almost all types of doctors within a radius of approximately 2-3 km.
Location Check
Energy
|
Energy efficiency class
|
F
|
|
Energy certificate type
|
Demand certificate
|
|
Main energy source
|
Oil
|
|
Final energy demand
|
184.37 kWh/(m²a)
|
 Grundriss EG
 Ansicht Süd
Miscellaneous
Features and Highlights:
- Three apartments
- Bright rooms and well-designed layout
- Each apartment includes: kitchen, bathroom, living room, and bedroom
- Two terraces in the basement
- Balcony on the ground floor
- Sunroom on the ground floor
- Approximately 95 square meters of usable space in the basement
- Garage within the building, 40 square meters, 9.2 meters long
- Double garage (28.9 square meters + 24.5 square meters = approximately 54 square meters of usable space)
- Carport on plot 39/5
- Plot 39/5: designated for residential construction
- Further development possible, e.g., a tiny house
- 6 additional parking spaces
- Access via a private road
- Outdoor seating area with a fire pit and a porch swing
- Well-maintained building
- Windows equipped with shutters, except for those in the attic and dormers
- Energy performance certificate, floor plans, and construction plans are available.
* Not a forced sale.
* The ground floor apartment, one garage, and the carport will be rented from the current owner for 1800 (including utilities) for 12 months (or less) after the sale.
* Potential rental income: three apartments, garages, and parking spaces: approximately 3200. If the separate apartment is used as a vacation rental, the income could be approximately 4000-5000, depending on occupancy.
* Viewings are possible at any time. Please provide proof of financing or evidence of appropriate and reliable creditworthiness.
* Private sale - no realtor fees!
Broker inquiries not welcome!
Send a message directly to the seller
Questions about this house? Show interest or arrange a viewing appointment?
Click here to send a message to the provider:

Diese Seite wurde ausgedruckt von:
https://www.ohne-makler.at/en/property/451237/