
This page was printed from:
https://www.ohne-makler.at/en/property/449443/


















Semi-detached house, bright | quiet | no outstanding renovation work *NO COMMISSION*
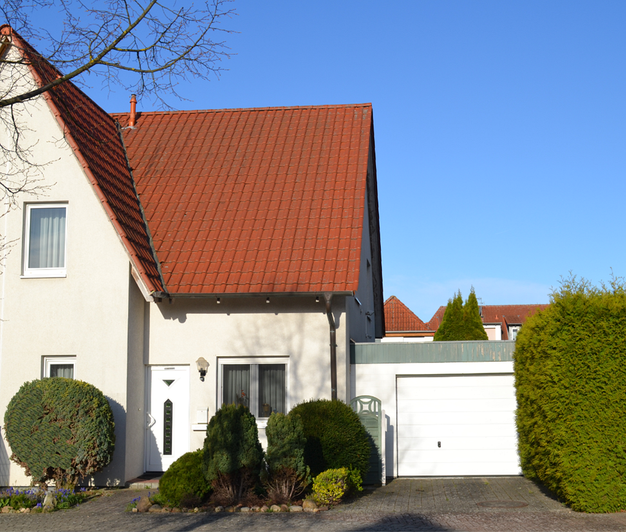
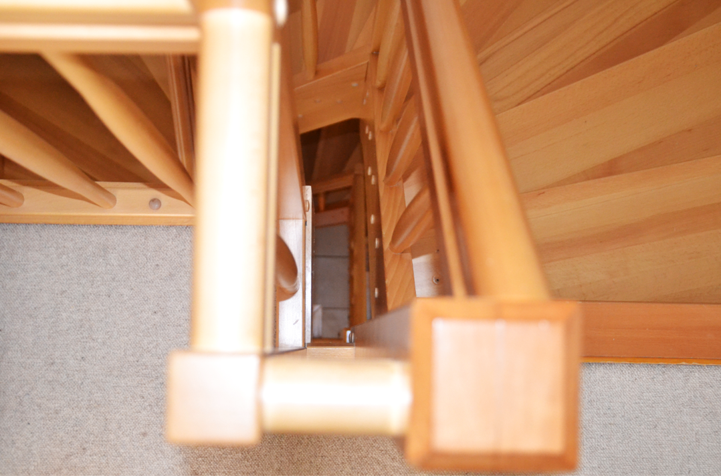
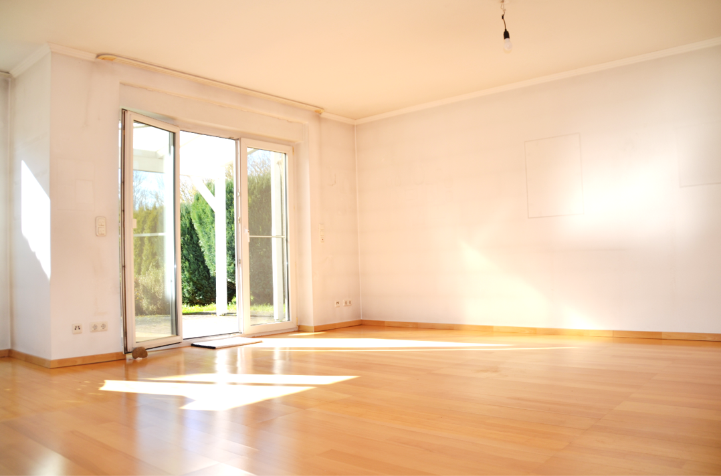
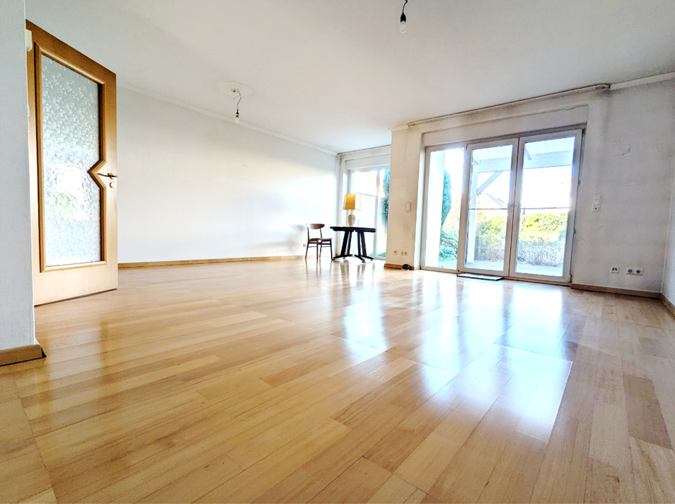
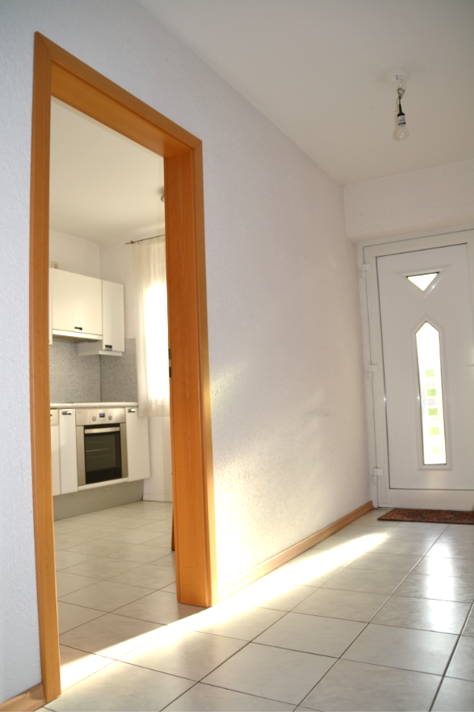
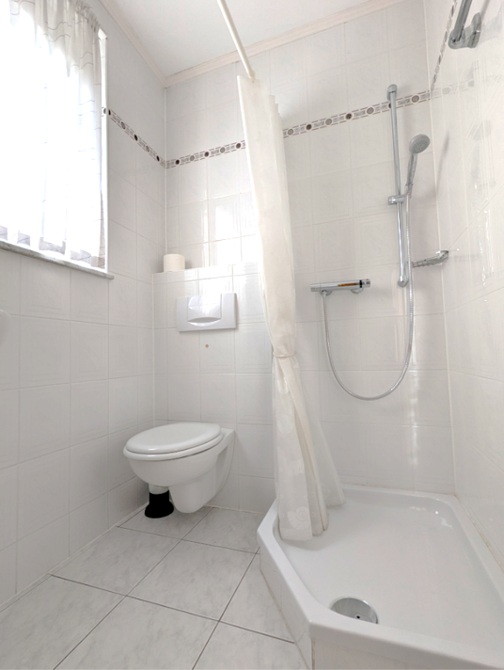
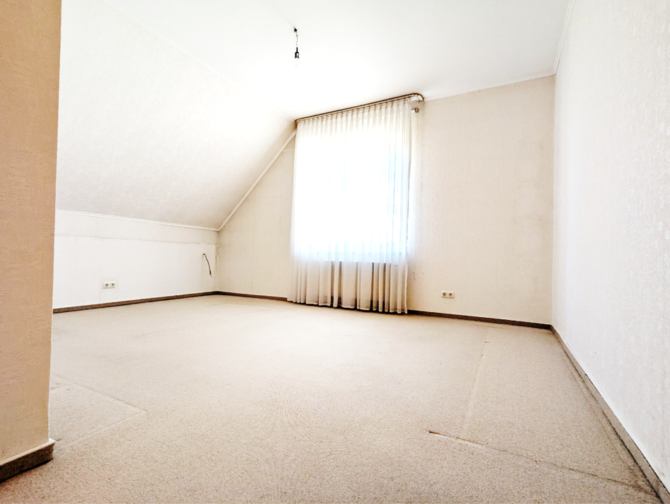
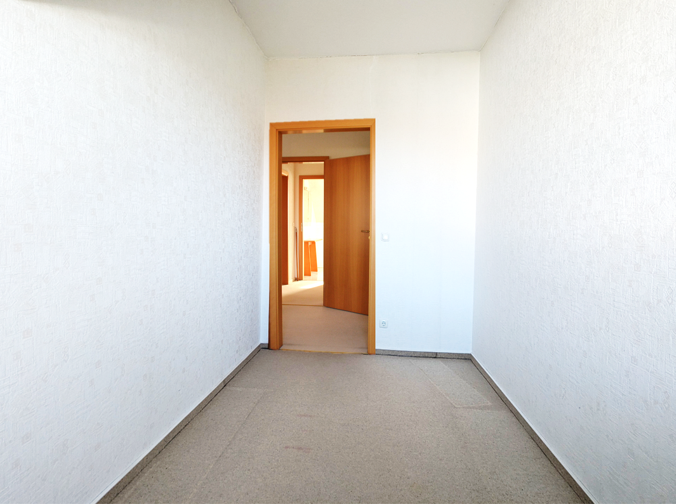
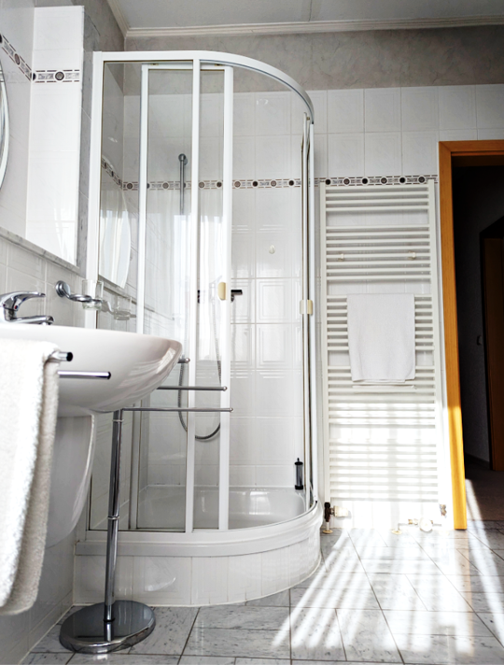
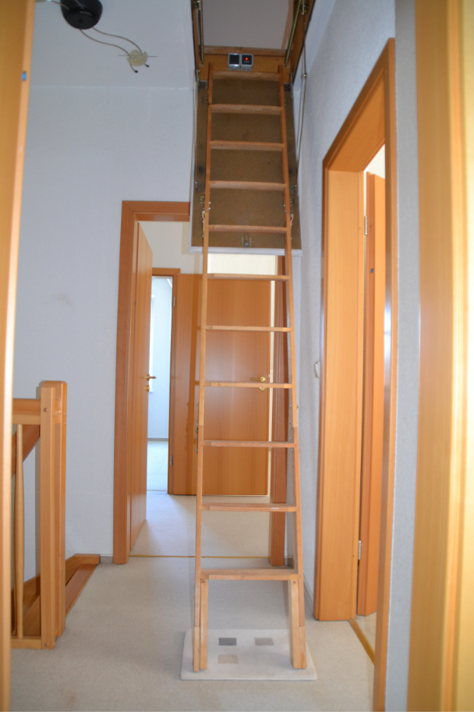
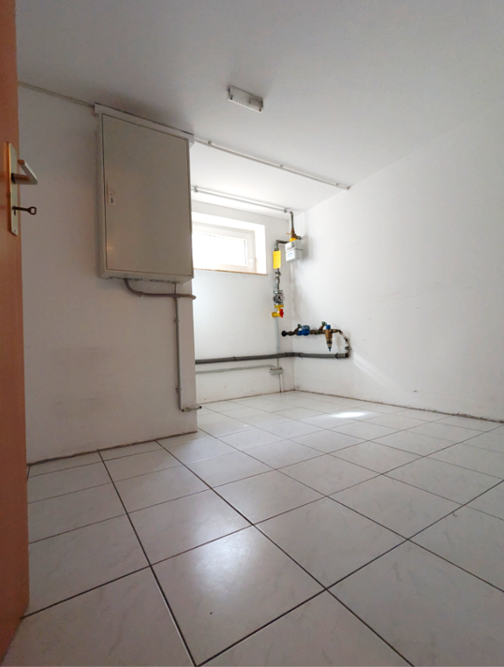
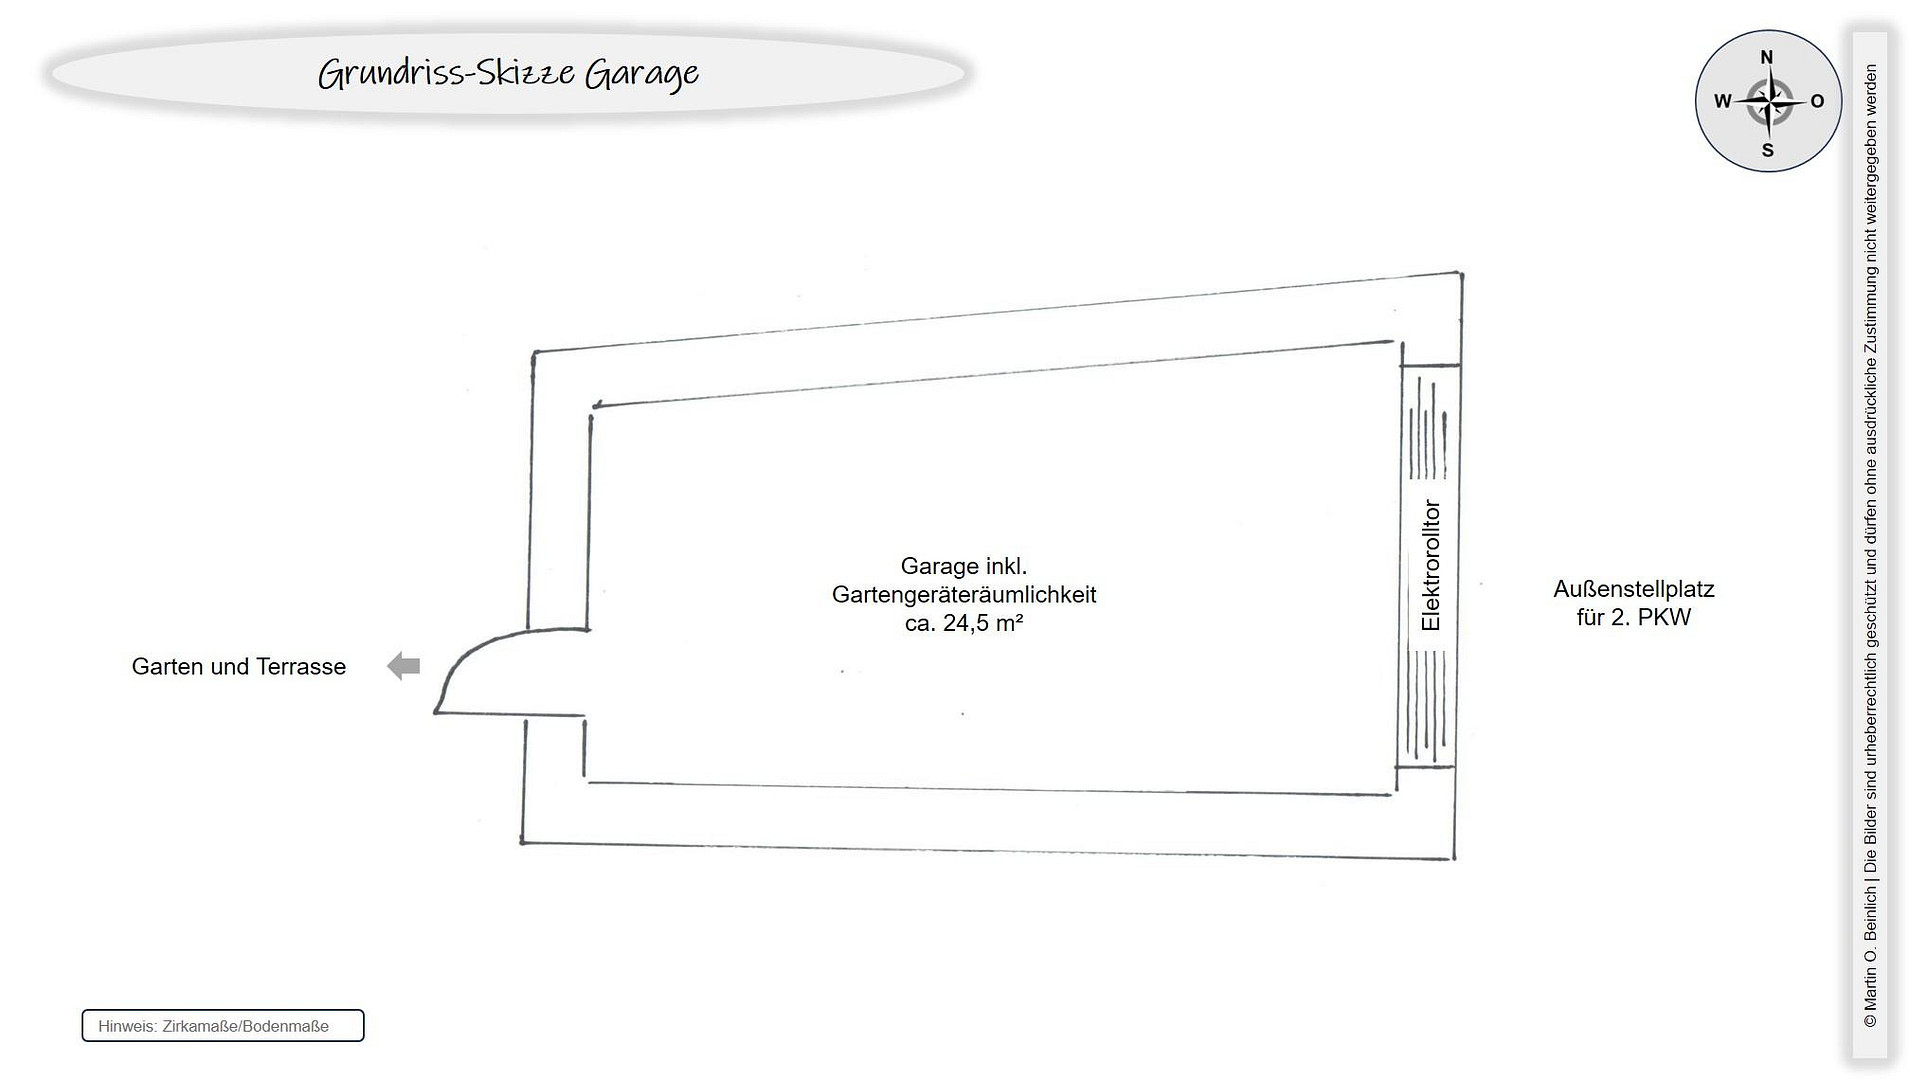
38159 Vechelde (Denstorf) – NiedersachsenYour new home is waiting for you. This charming and well-maintained semi-detached house in Vechelde-Denstorf is being offered directly from the owners. It is bright, spacious, well-designed, and located in a very quiet area. At the same time, it offers excellent transport links. This relatively new property was completed in solid construction in late 1999 and occupied in 2000 by the two owners (a non-smoking household with no pets). Save a significant amount of money with this commission-free offer, meaning there are no real estate agent fees. The property includes a 300 m² plot, including the front and main garden. The living space is 100 m², with 4 rooms (the floor space on the first floor is larger overall due to the sloping ceilings). The usable space (basement and attic) adds an additional 50 m². The house includes a brick-built, spacious garage for one car, with an electric roller door, combined with storage space for garden equipment and room for bicycles. In addition, there is space for a second car on the property in front of the garage. The south-west facing garden features a paved terrace with a pergola and awning. The house is also directly accessible via the garage, so that no equipment or garden accessories need to be carried through the living areas. The house has four rooms: a large living and dining room, three bedrooms (which can alternatively be used as children's rooms, a study, or a guest room, etc.), a large shower room, a small guest toilet with a shower, and a kitchen including built-in cabinets and appliances. The house is fully basement. The basement contains three rooms (e.g., a party room/laundry room including drying facilities with a water connection, a utility room, and a workshop/storage room), which can also be used as guest rooms or a study if needed. All basement rooms have windows, and two rooms have radiators. Under the stairs, there is a usable hallway area that provides convenient storage space. All windows in the house (including the basement and attic) are double-glazed. The staircase features a solid wooden staircase (steamed beech, natural finish). The ground floor has underfloor heating, while the upper floor and basement have wall-mounted heaters. The living and dining room has real wood parquet flooring, and the rest of the ground floor has beautiful, neutral white-gray tiles. The upper floor features consistent carpeting, while the large bathroom is tiled with marble. The basement is fully and consistently tiled with neutral, white-gray tiles. All doors and door frames are made of a uniform, light wood (matching the wood of the staircase), and the brass door handles in the living areas are all consistent. This semi-detached house is located in an extremely quiet residential area on a cul-de-sac, meaning there is no through traffic. It offers the benefits of rural living while being ideally located near the town center of Vechelde and within easy reach of Braunschweig. The A 39 and A 391 highways, with connections to the A 2 and A 7, providing access to destinations such as Hanover, Hamburg, Berlin, and the south, are only about 10 minutes away.
Are you interested in this house?
|
Object Number
|
OM-449443
|
|
Object Class
|
House
|
|
Object Type
|
Semi-detached house
|
|
Is occupied
|
Vacant
|
|
Handover from
|
Immediately
|
Purchase price & additional costs
|
purchase price
|
355.000 €
|
|
Purchase additional costs
|
approx. 22,758 €
|
|
Total costs
|
approx. 377,757 €
|
Breakdown of Costs
* Costs for notary and land register were calculated based on the fee schedule for notaries. Assumed was the notarization of the purchase at the stated purchase price and a land charge in the amount of 80% of the purchase price. Further costs may be incurred due to activities such as land charge cancellation, notary escrow account, etc. Details of notary and land registry costs
Does this property fit my budget?
Estimated monthly rate: 1,498€
More accuracy in a few seconds:
By providing some basic information, the estimated monthly rate is calculated individually for you. For this and for all other real estate offers on ohne-makler.net
Details
|
Condition
|
As good as new
|
|
Number of floors
|
4
|
|
Usable area
|
50 m²
|
|
Bathrooms (number)
|
2
|
|
Bedrooms (number)
|
3
|
|
Number of garages
|
1
|
|
Number of parking lots
|
1
|
|
Flooring
|
Parquet, Carpet, Tiles
|
|
Heating
|
Central heating
|
|
Year of construction
|
1999
|
|
Equipment
|
Terrace, Garden, Basement, Shower bath, Fitted kitchen, Guest toilet
|
|
Infrastructure
|
Pharmacy, Grocery discount, General practitioner, Kindergarten, Primary school, Secondary school, Middle school, Public transport
|
Information on equipment
- Ground floor (GF), upper floor (UF), basement (B), attic suitable for conversion (DG)
- Fiber optic connection
- Underfloor heating on the ground floor
- Wall-mounted heaters on the other floors
- Exterior shutters (some electric) on the ground floor
- Fitted kitchen
- Real wood parquet flooring in the living/dining area
- Uniform tiles on the ground floor and basement
- Solid wood staircase made of beech, natural finish
- Terrace with pergola, facing southwest
- Large, electric awning for the terrace
- Garage for one car, including storage space for garden tools
- Additional parking space for one car in front of the garage on the property
- Guest bathroom with shower and toilet
- Potential for conversion in the attic (already insulated and with skylights)
- And much more.
Location
Vechelde-Denstorf is characterized by its tranquility and family-friendliness. It features many single-family and two-family homes, small residential complexes, well-maintained gardens, and a pleasant neighborhood atmosphere. Fields, forests, a canal, and ponds offer opportunities for outdoor activities.
- Playgrounds: 400 meters and 900 meters
- Kindergarten: 400 meters
- Village café: 500 meters
- Football/kickabout pitch: 700 meters
- Gas station: 800 meters
- Supermarkets, doctors, pharmacies, drugstores, restaurants, etc.: approximately 7 minutes (by car) / 15 minutes (by bike)
- Primary, secondary, and comprehensive schools: approximately 7 minutes (by car) / 15 minutes (by bike)
- Vechelde train station: approximately 10 minutes (by car) / 20 minutes (by bike)
- City center of Braunschweig: approximately 20 minutes (by car) / 35 minutes (by bike)
- Motorways A 39 and A 391 for connections to A 2 and A 7: approximately 10 minutes
- Braunschweig, with a population of approximately 255,000, boasts excellent infrastructure with various employers in different industries, secondary schools, universities, and colleges, shopping and sports facilities, clinics, doctors, museums, theaters, cinemas, restaurants, and much more.
Access to the center of Vechelde and to Braunschweig is ideal by car, bus, and bicycle.
Location Check
Energy
|
Final energy consumption
|
152.86 kWh/(m²a)
|
|
Energy efficiency class
|
E
|
|
Energy certificate type
|
Consumption certificate
|
|
Main energy source
|
Gas
|
Miscellaneous
For inquiries and to schedule appointments, please contact Martin O. Beinlich. We are happy to discuss the details in person. Please note: We do not schedule appointments with real estate agents.
You are welcome to request a more detailed property brochure with additional information that may not be included here due to limitations on image uploads.
We would then be happy to arrange appointments with you by phone or in person.
Broker inquiries not welcome!
Send a message directly to the seller
Questions about this house? Show interest or arrange a viewing appointment?
Click here to send a message to the provider:
Offer from: Martin O. Beinlich

Diese Seite wurde ausgedruckt von:
https://www.ohne-makler.at/en/property/449443/