
This page was printed from:
https://www.ohne-makler.at/en/property/448906/
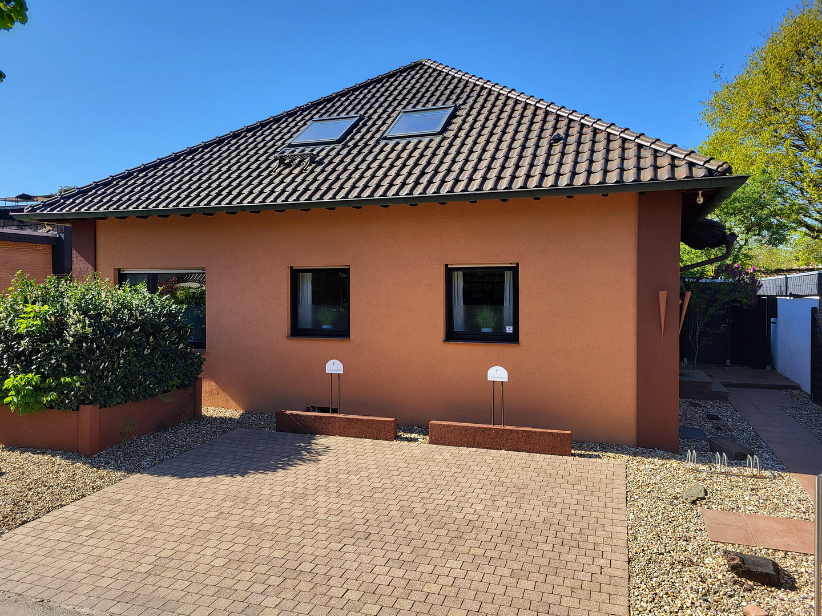
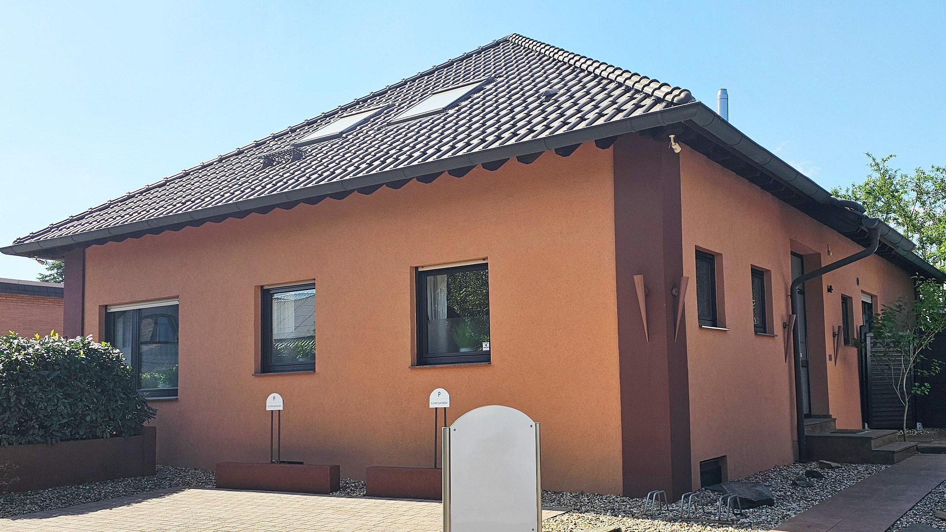
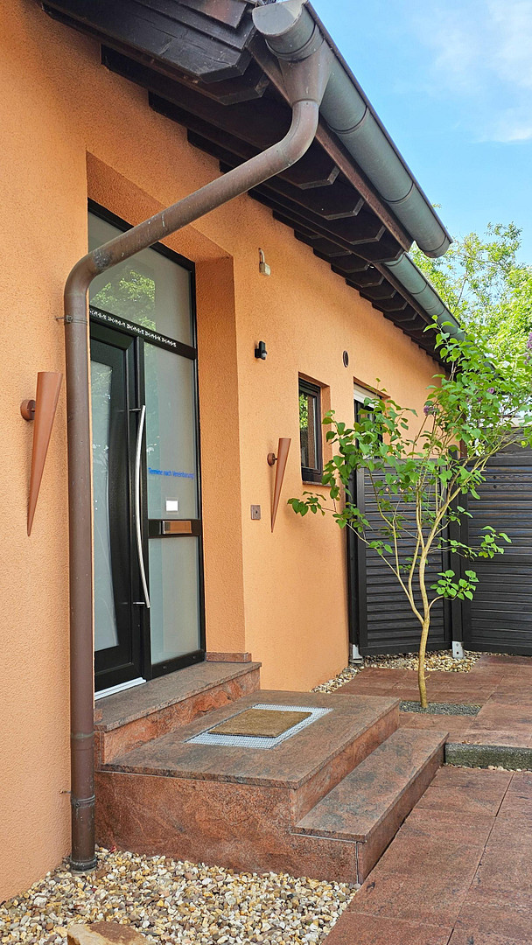
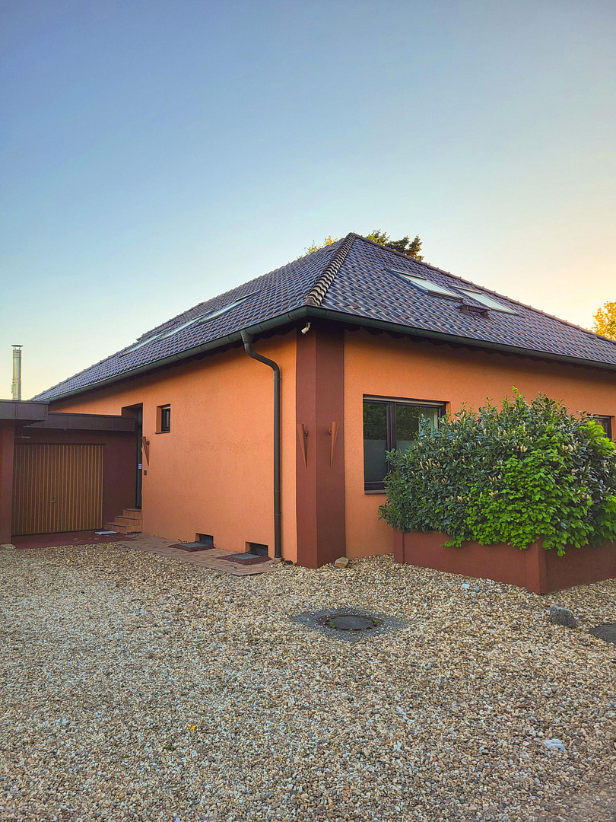
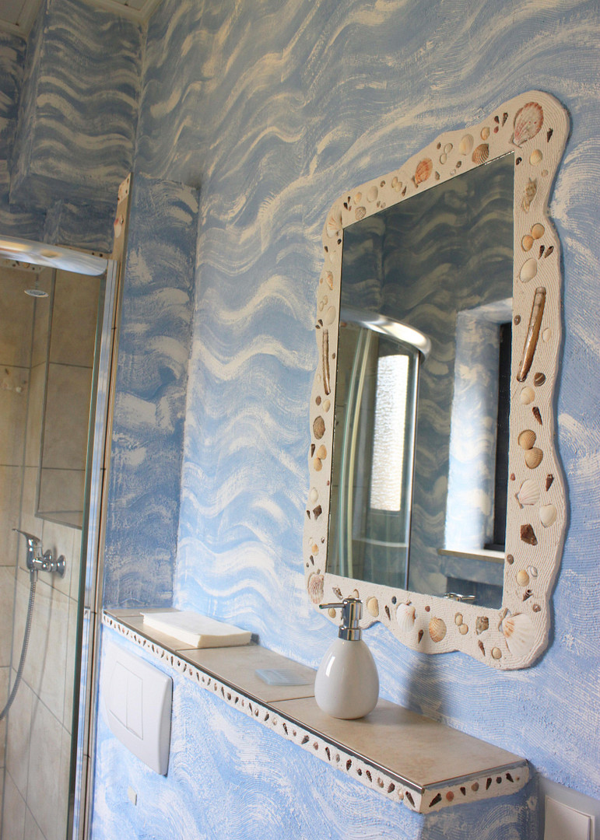
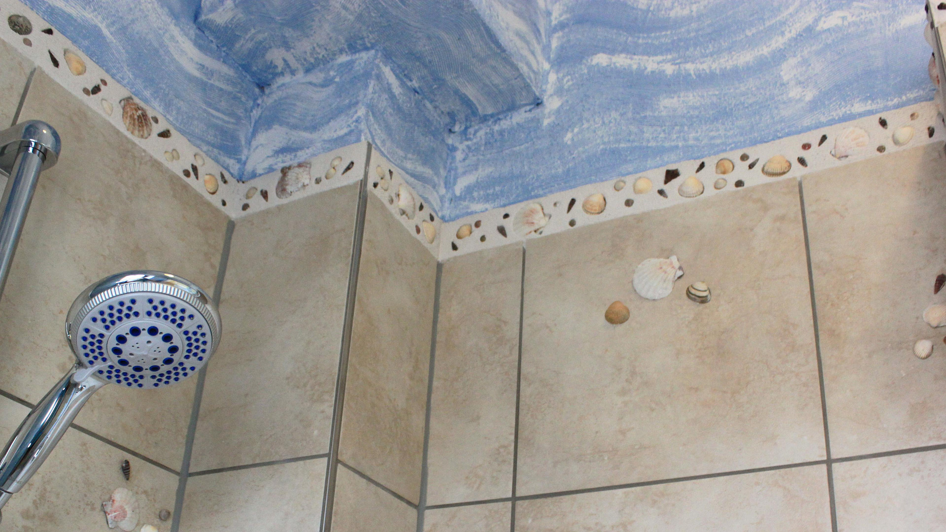
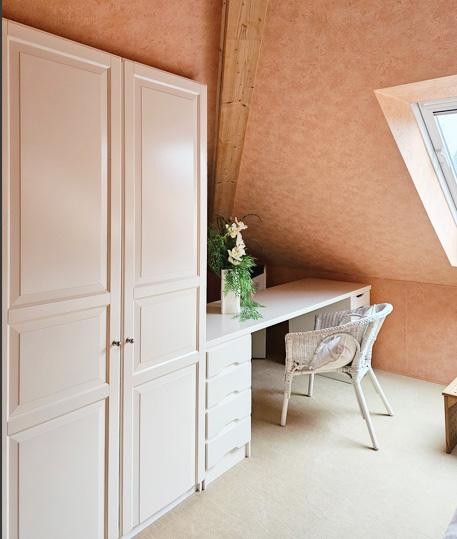
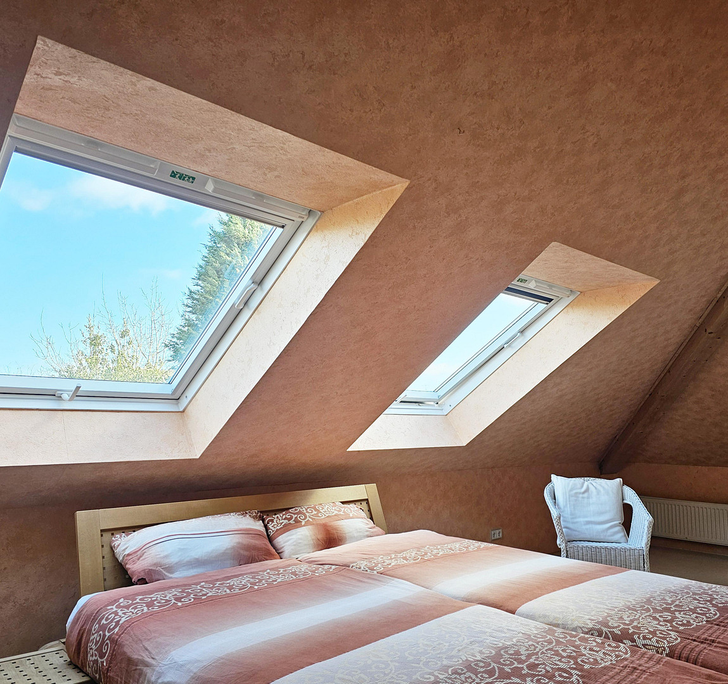
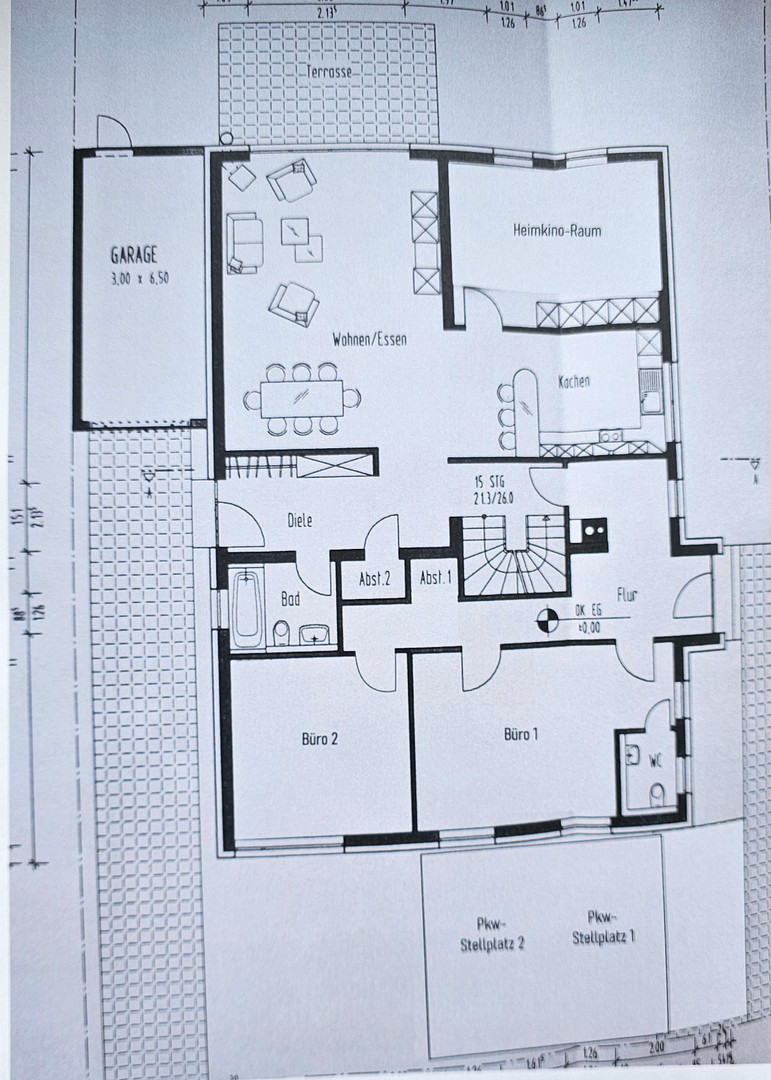
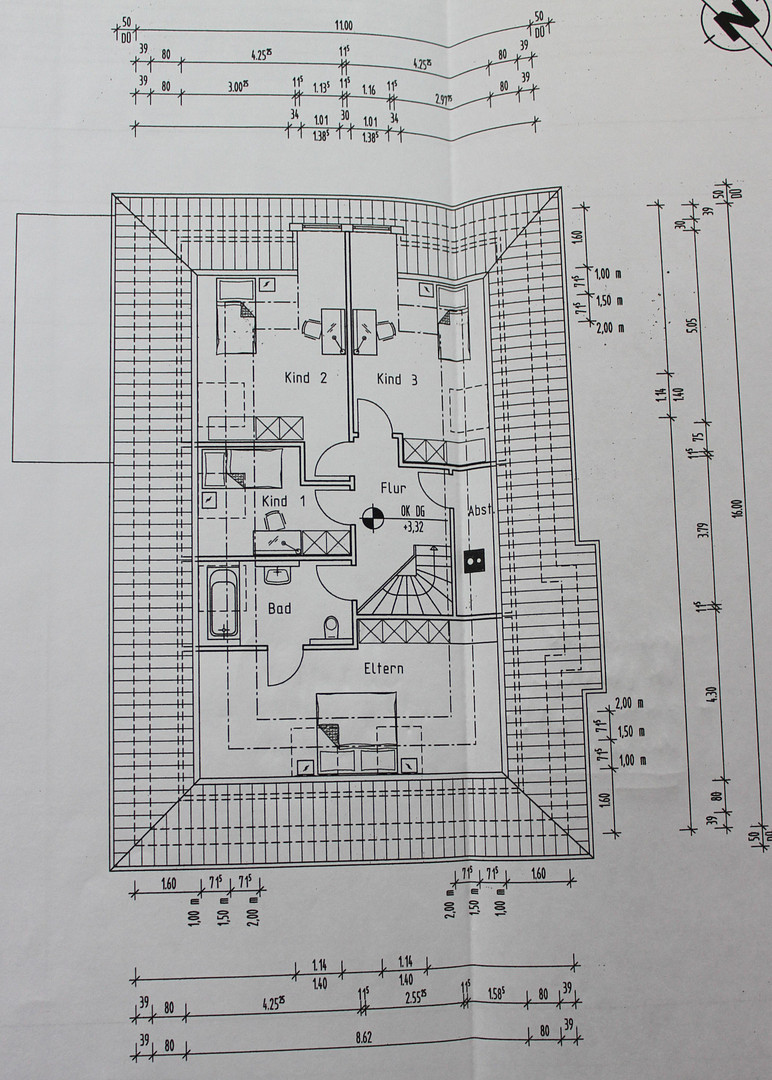
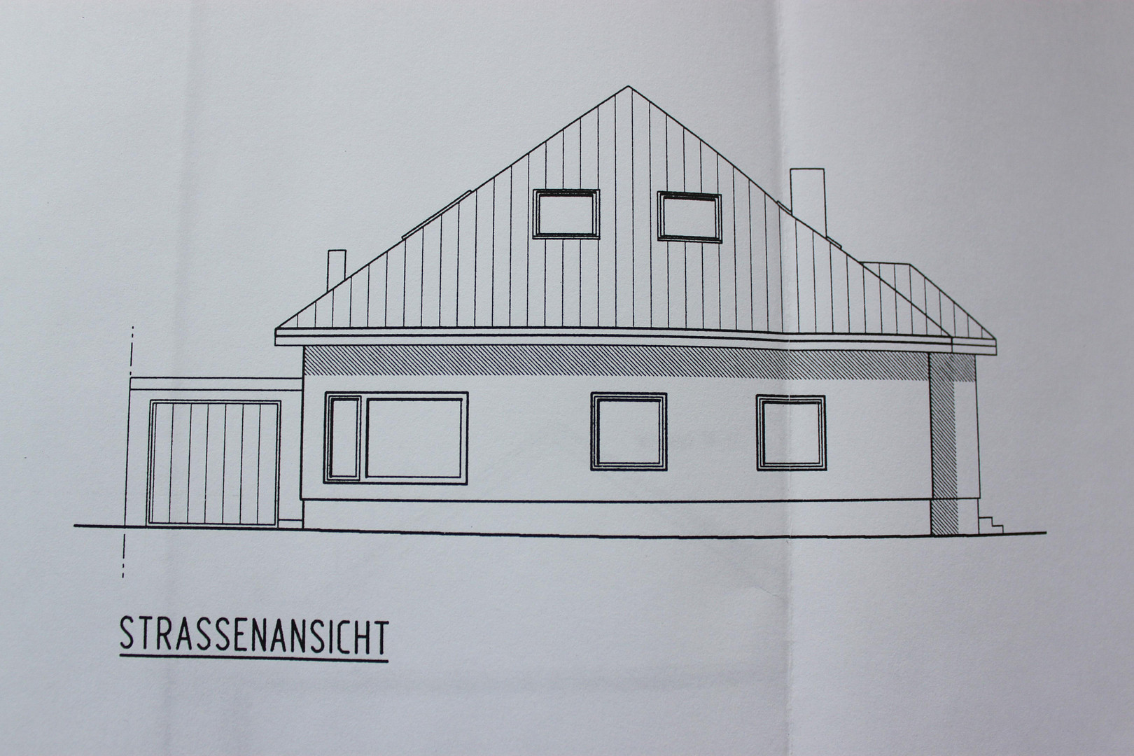
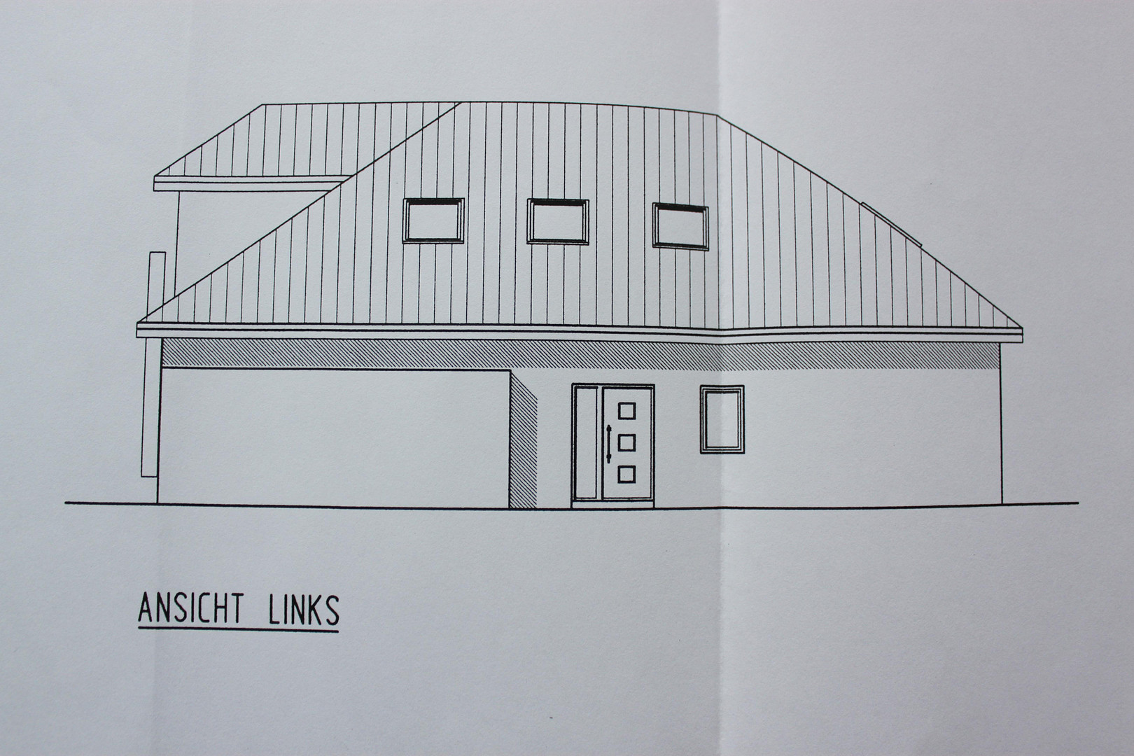
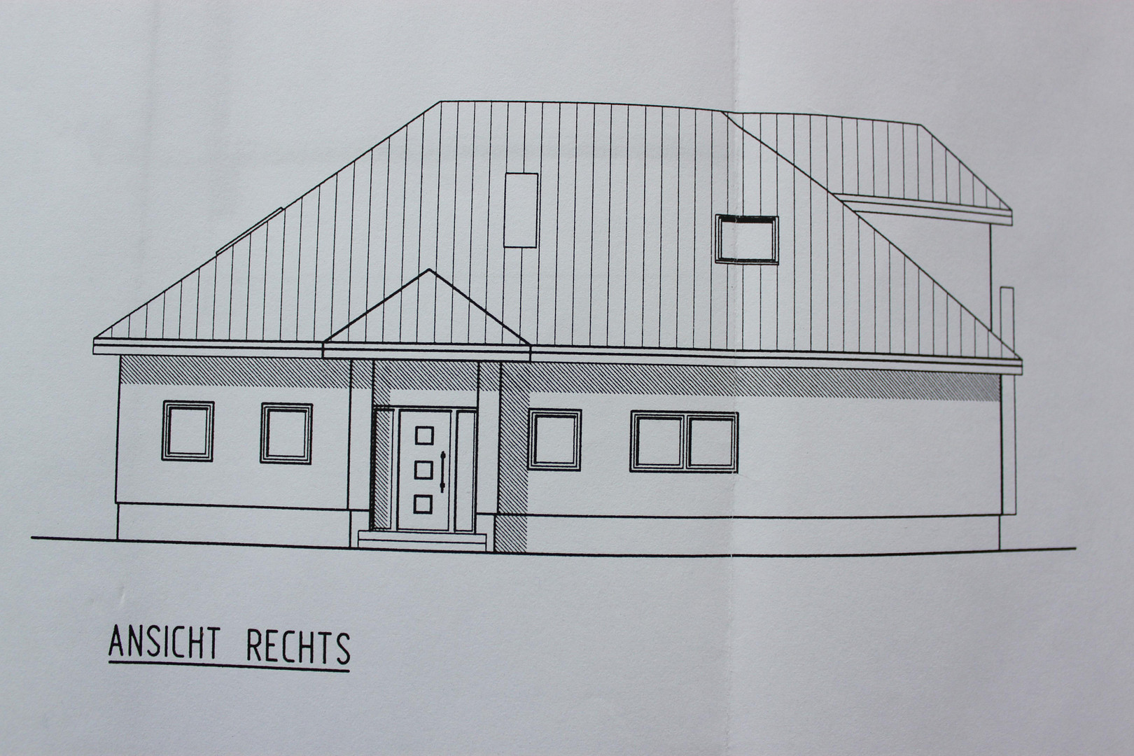
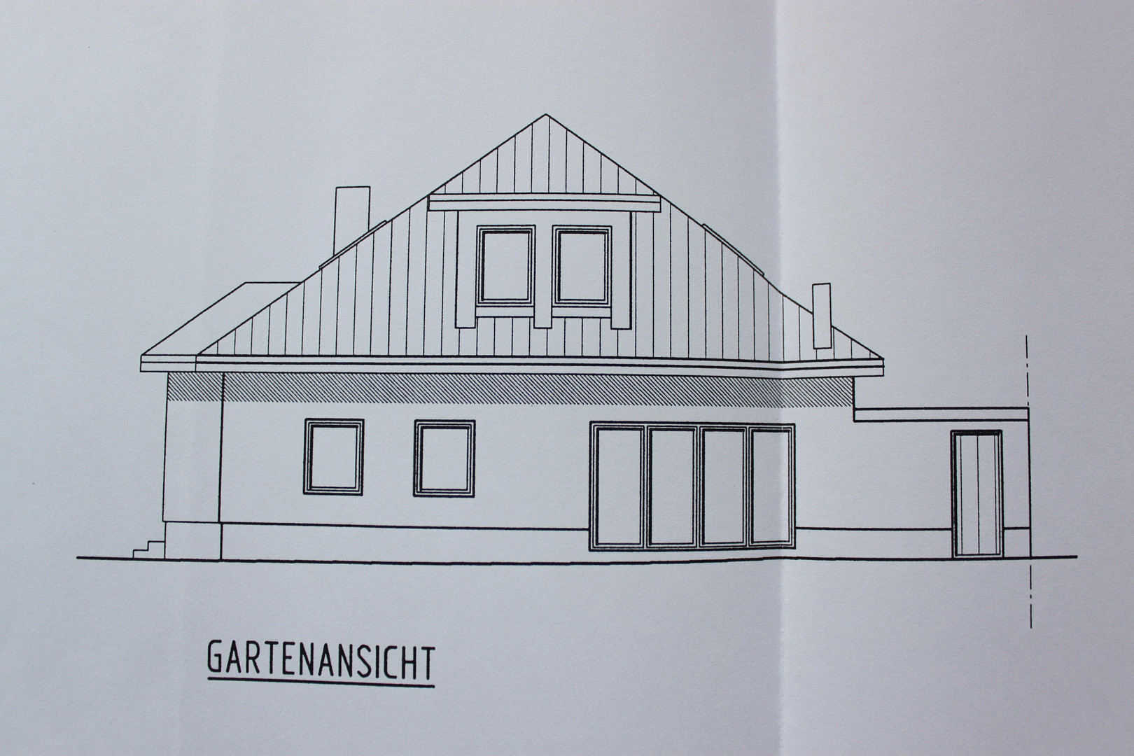
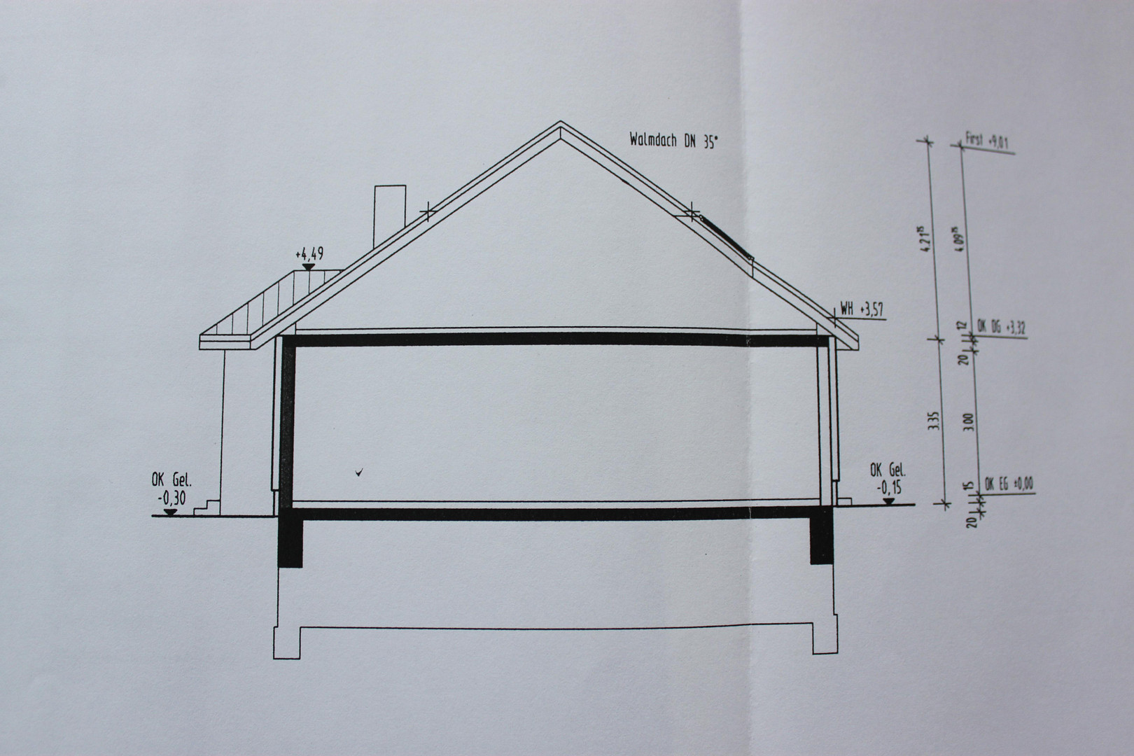
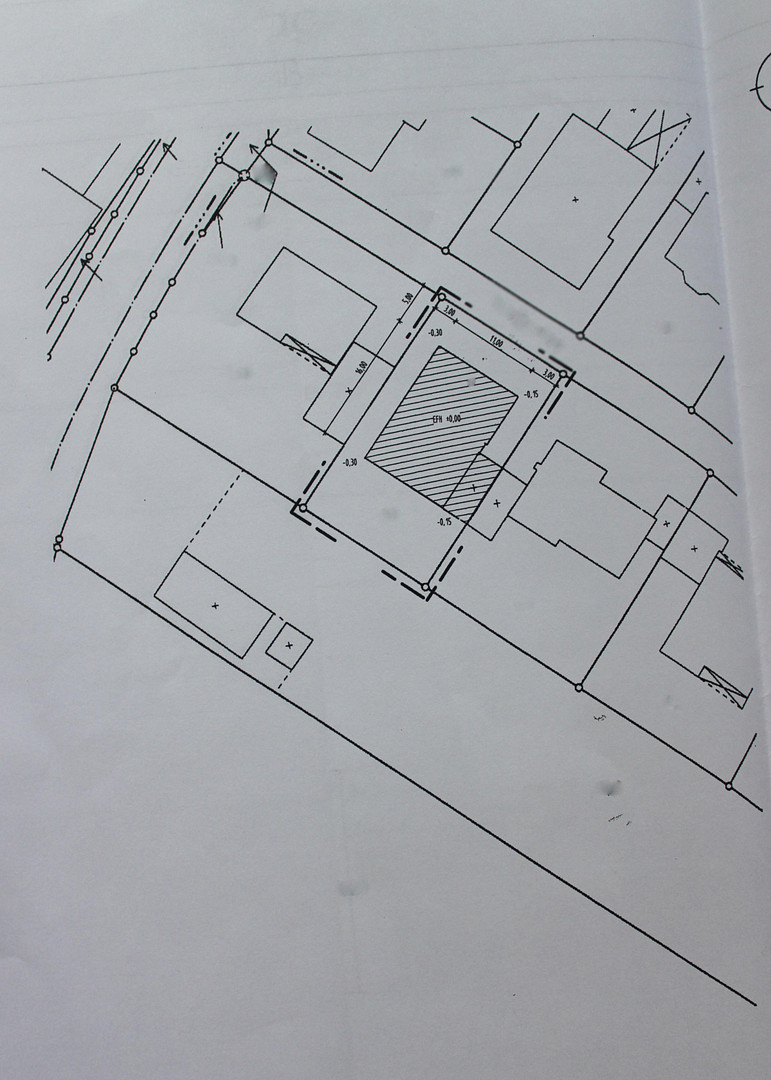
Living and working under one roof – a detached house with a permitted commercial space and a separate entrance.
41844 Wegberg (Merbeck) – Nordrhein-WestfalenThis detached house offers a combination of living and working space within a single building. The layout is designed to meet the needs of a family household and is complemented by a separately usable, approved commercial space. The property is located in a quiet, natural setting in an established area with good access to local amenities. Sale without commission. Construction and development:
The building was originally built in 1967 as a bungalow. In 2007, a comprehensive renovation and expansion project was undertaken, increasing the living space and involving modifications to the building's structural elements. As part of this project:
• The roof structure was completely removed and rebuilt.
• A structural ring anchor was integrated.
• The floor slabs to the upper floor were rebuilt.
• Parts of the exterior walls were modified and extended.
• The attic space was newly constructed.
• Parts of the ground floor were expanded.
• The facade was insulated.
A significant portion of the current living space was created as part of these construction measures and shapes the current structure of the house. Approved commercial space with separate access
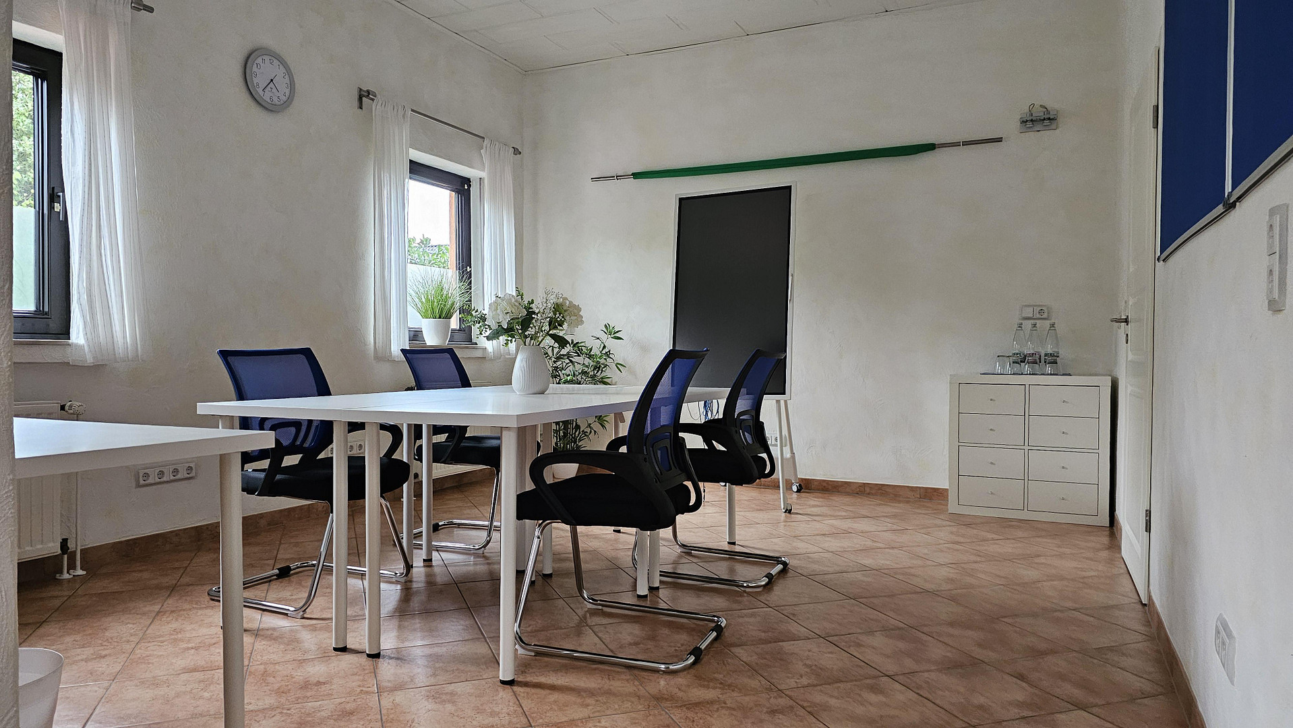
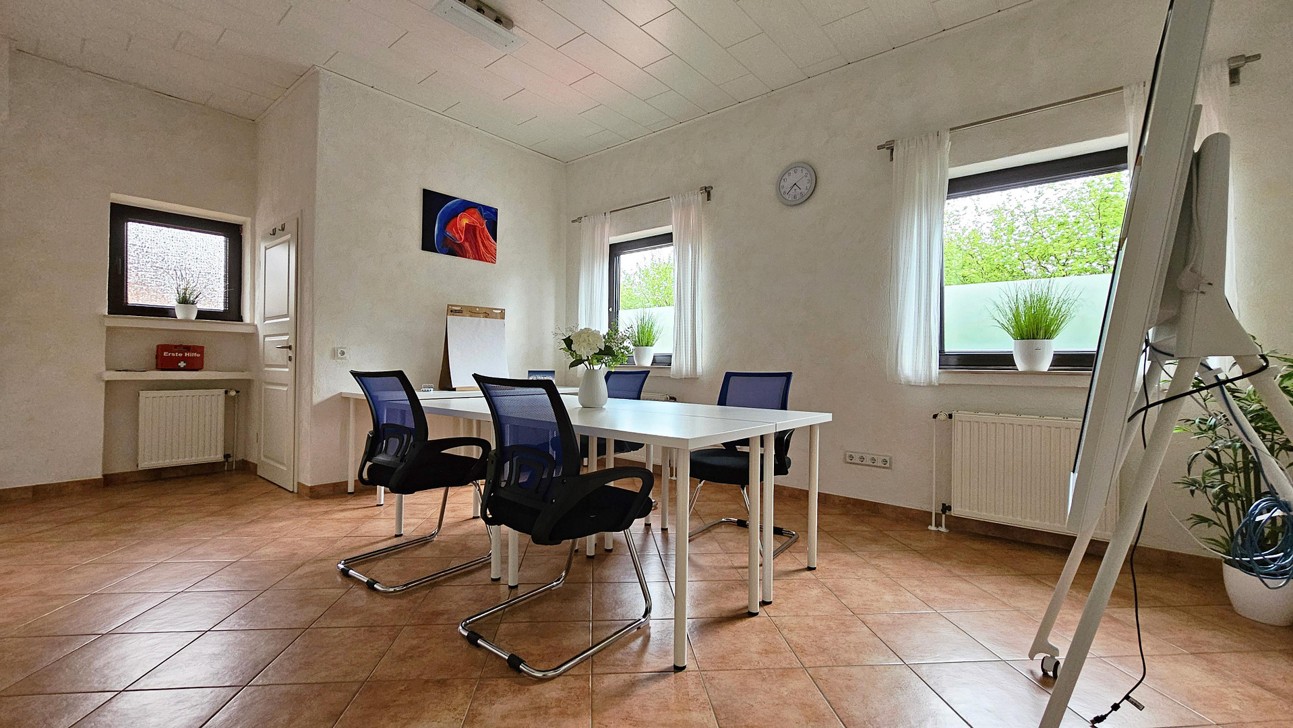
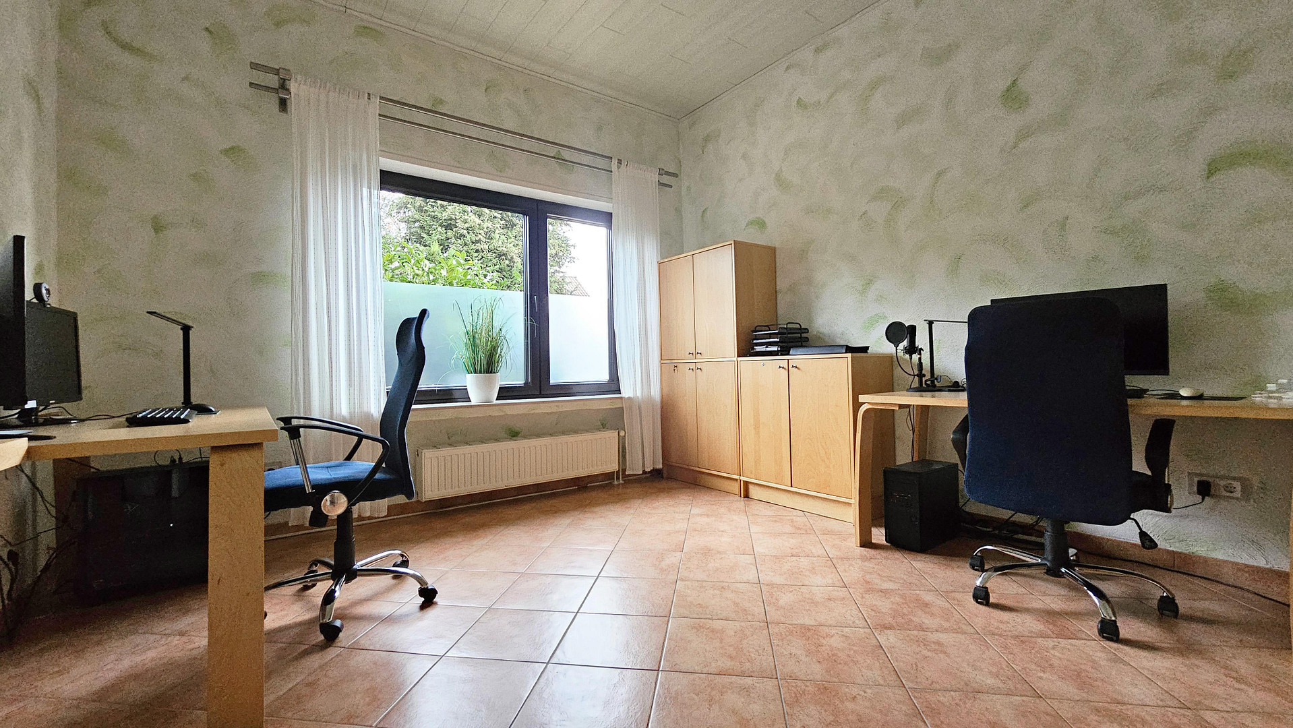
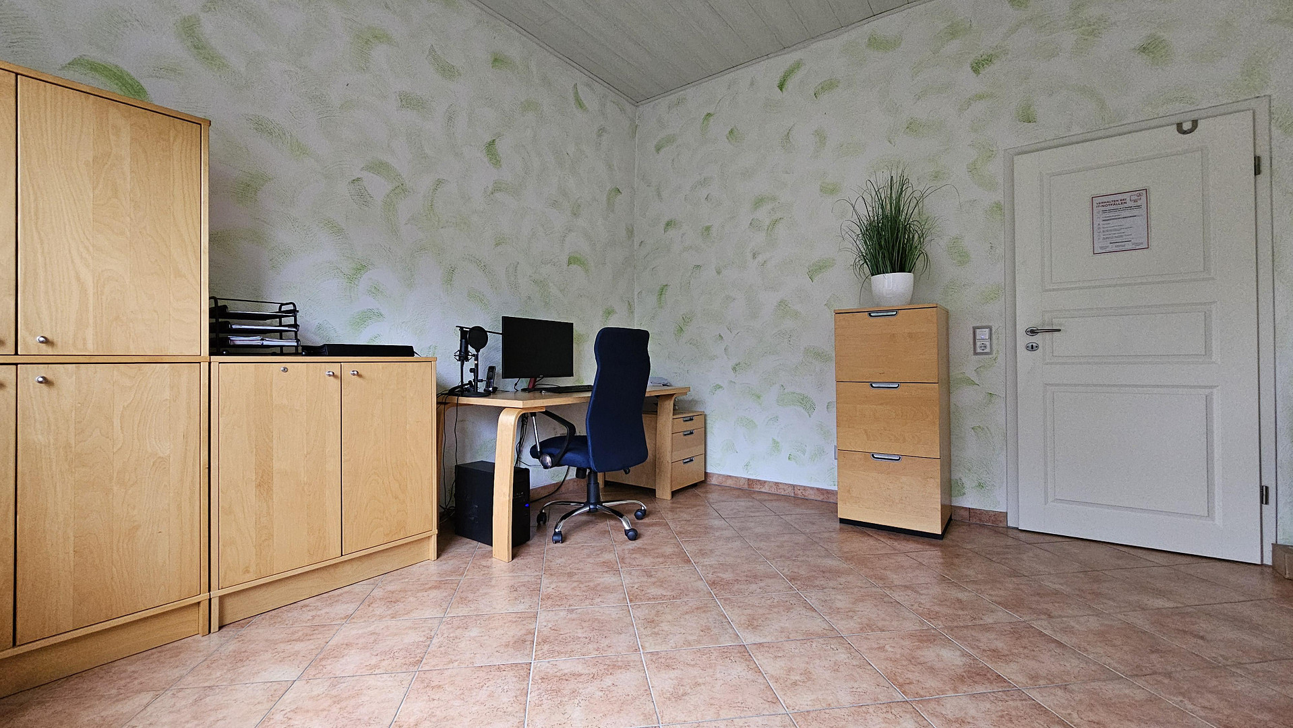
The property features an integrated commercial space, with building permits approved, covering approximately 42 m². It includes:
• Two enclosed rooms
• A side entrance, separate from the main entrance
• A private hallway area (in addition to the area mentioned above)
• A separate electricity meter
• Location in the front of the building, facing the street
The commercial space also includes two designated outdoor parking spaces. The spatial separation allows for a clear organization of private and professional areas within the building. The space is suitable for various uses and, depending on the concept, can be used for offices, medical practices, or freelance activities. The specific use is subject to the applicable public law regulations.
Land and Outdoor Area:
• Land size: approximately 510 m²
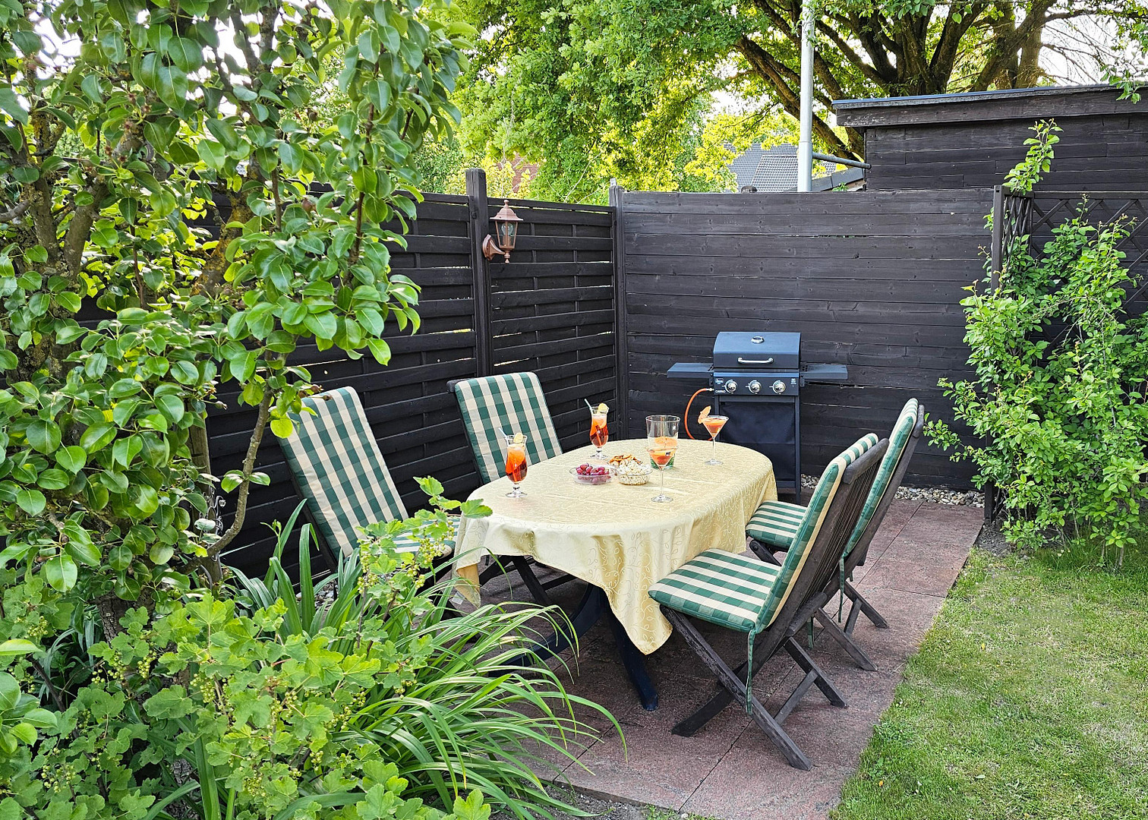
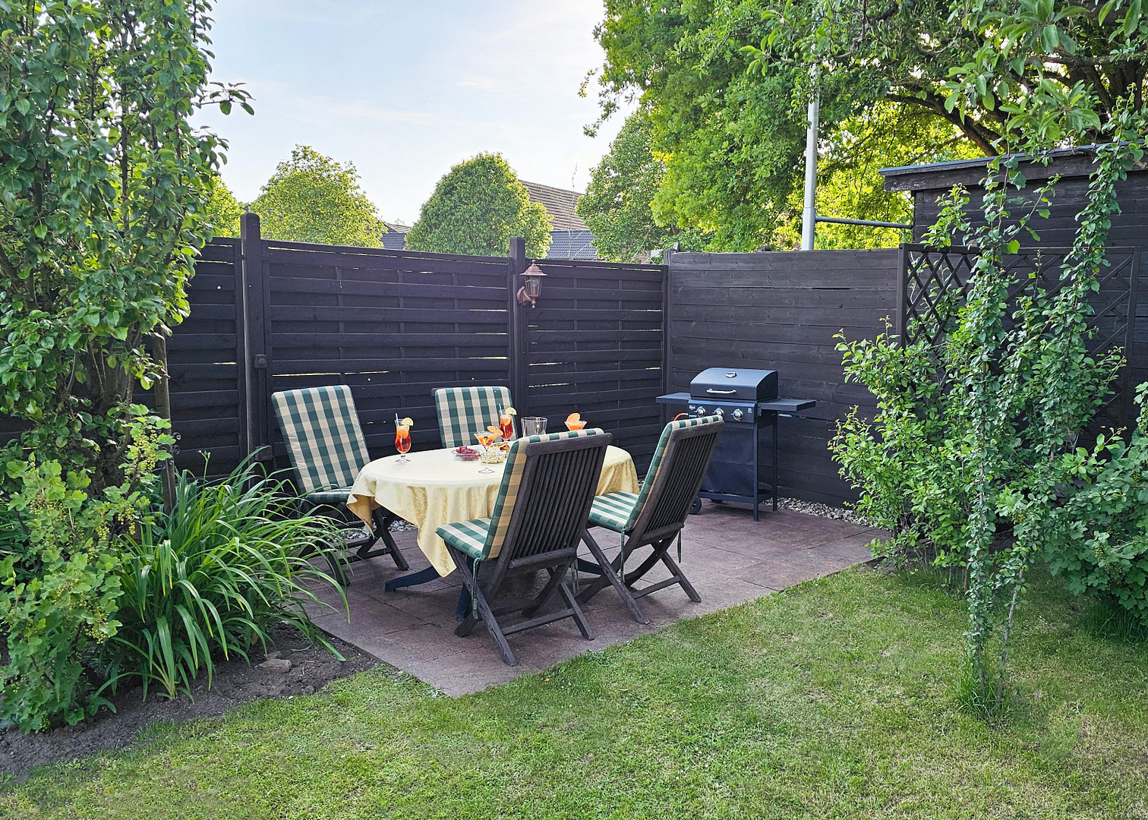
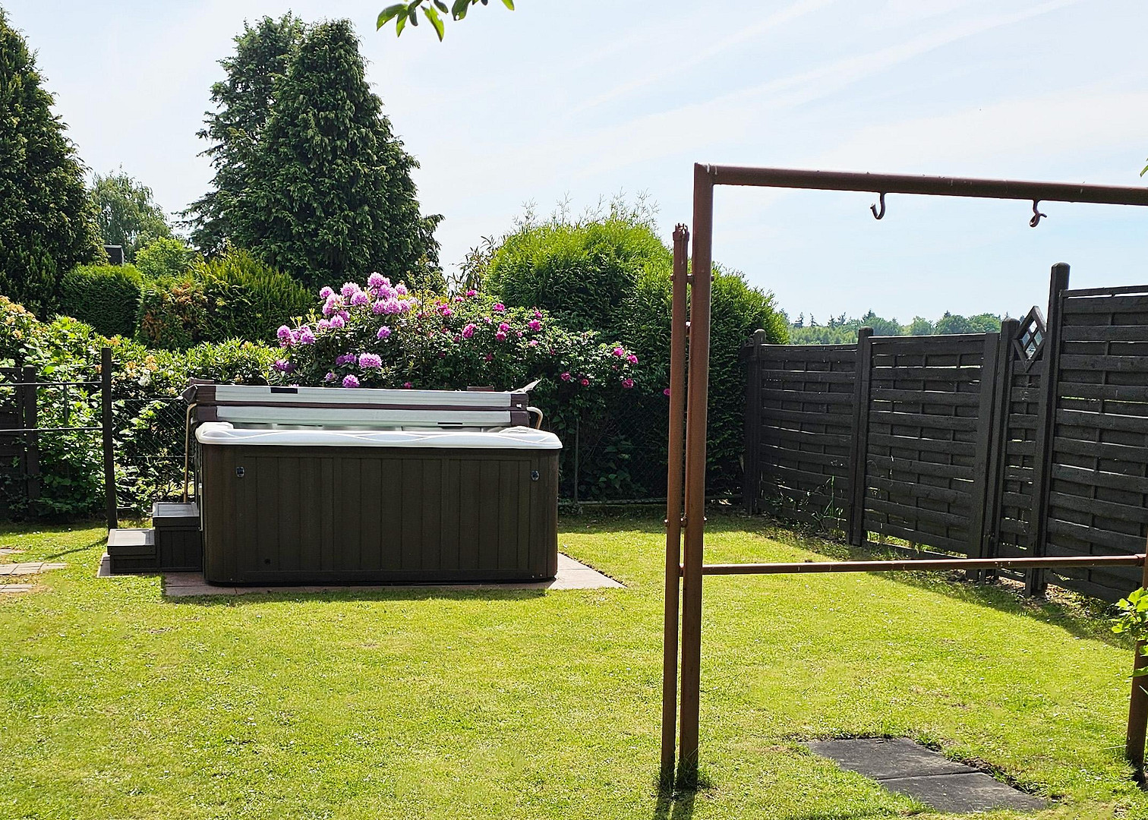
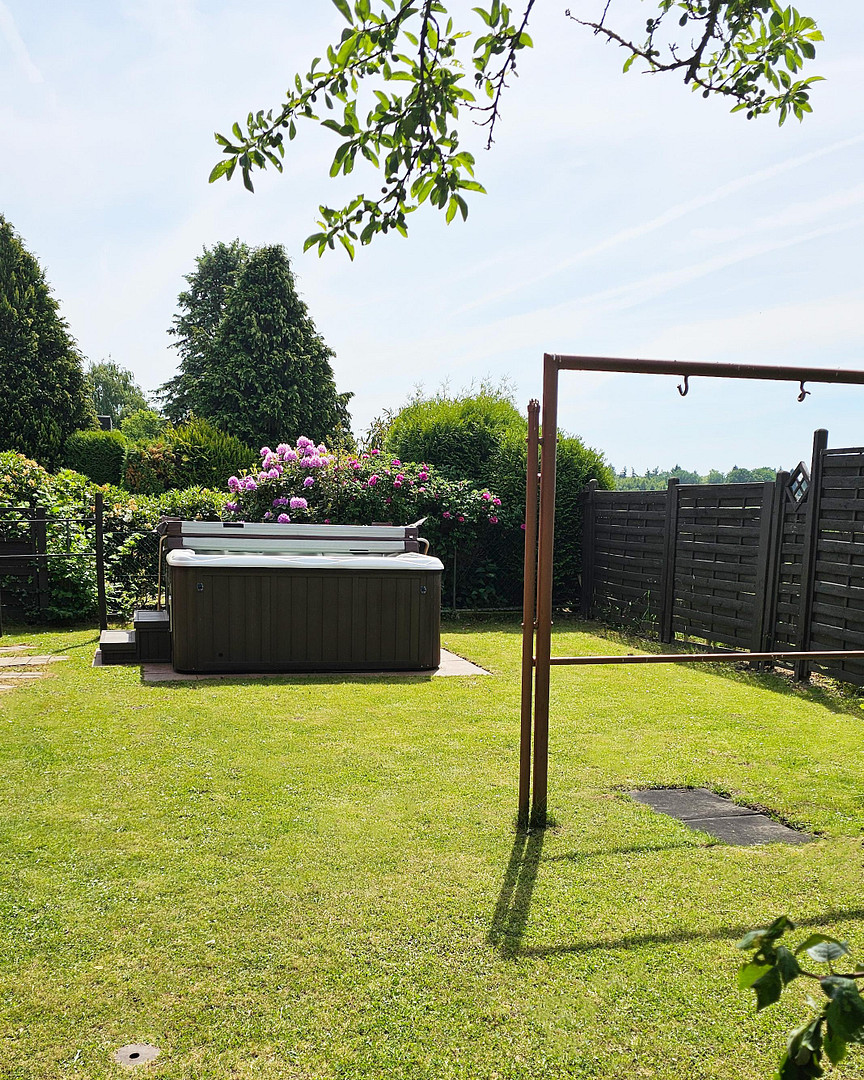
• South-facing garden: Lawn with a small flower bed, fruit trees, and a terrace
• Parking:
• 1 garage
• 2 parking spaces in front of the garage
• Additionally, 2 separate parking spaces for the commercial space.
Are you interested in this house?
|
Object Number
|
OM-448906
|
|
Object Class
|
House
|
|
Object Type
|
Single-family house
|
|
Is occupied
|
Vacant
|
|
Handover from
|
By arrangement
|
Purchase price & additional costs
|
purchase price
|
599.500 €
|
|
Purchase additional costs
|
approx. 46,567 €
|
|
Total costs
|
approx. 646,066 €
|
Breakdown of Costs
* Costs for notary and land register were calculated based on the fee schedule for notaries. Assumed was the notarization of the purchase at the stated purchase price and a land charge in the amount of 80% of the purchase price. Further costs may be incurred due to activities such as land charge cancellation, notary escrow account, etc. Details of notary and land registry costs
Does this property fit my budget?
Estimated monthly rate: 2,418€
More accuracy in a few seconds:
By providing some basic information, the estimated monthly rate is calculated individually for you. For this and for all other real estate offers on ohne-makler.net
Details
|
Condition
|
Well-kept
|
|
Number of floors
|
2
|
|
Usable area
|
80 m²
|
|
Bathrooms (number)
|
2
|
|
Bedrooms (number)
|
4
|
|
Number of garages
|
1
|
|
Number of parking lots
|
4
|
|
Flooring
|
Carpet, Tiles
|
|
Heating
|
Central heating
|
|
Year of construction
|
1967
|
|
Equipment
|
Terrace, Garden, Basement, Full bath, Shower bath, Sauna, Fitted kitchen, Guest toilet, Fireplace
|
|
Infrastructure
|
Pharmacy, Grocery discount, Kindergarten, Primary school, Public transport
|
Information on equipment
Features and Layout:
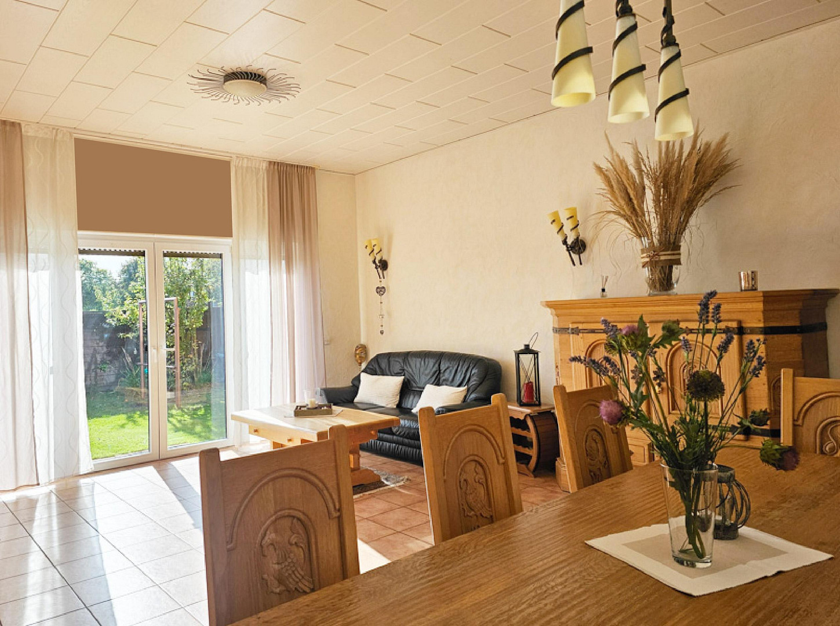
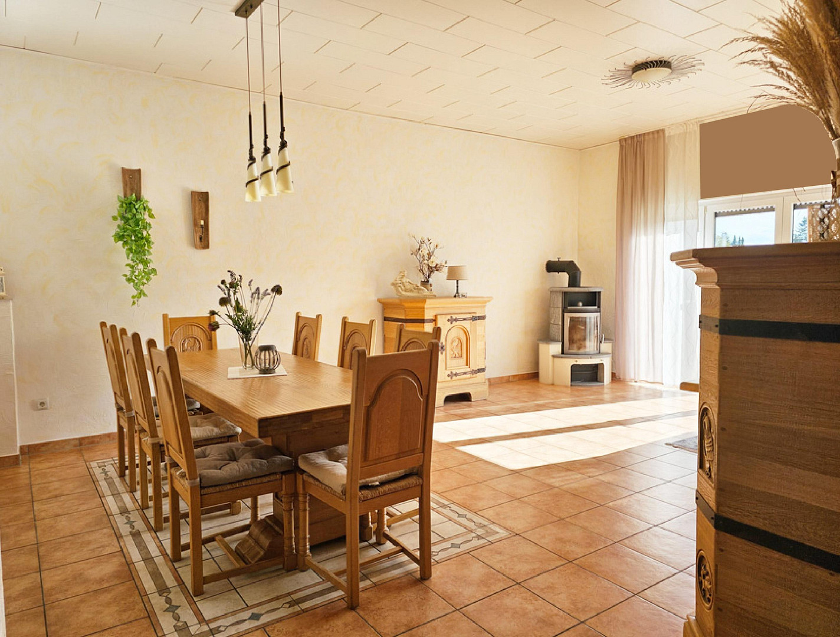
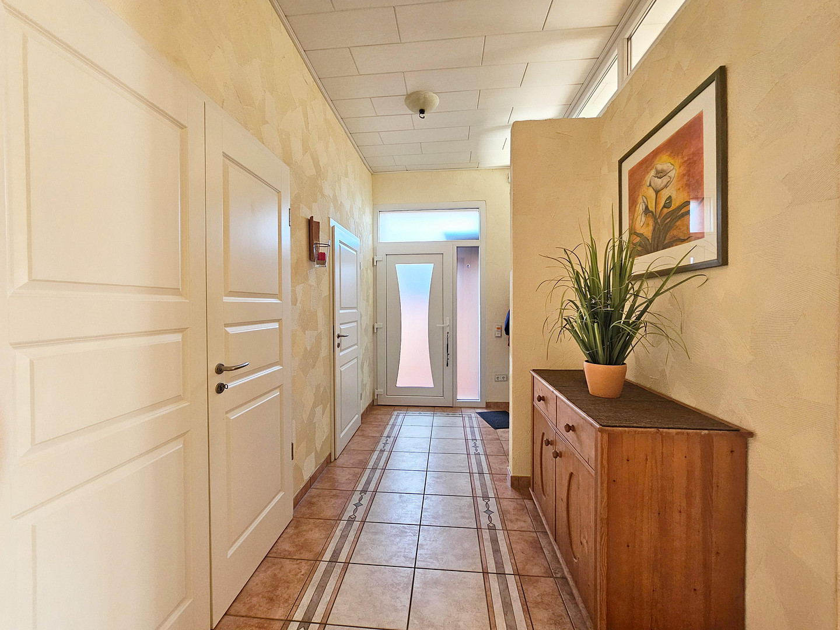
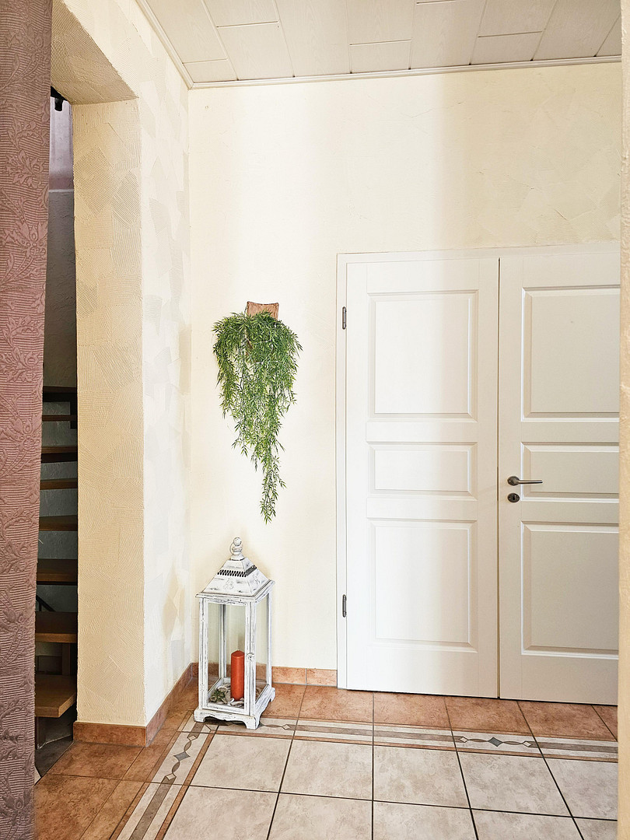
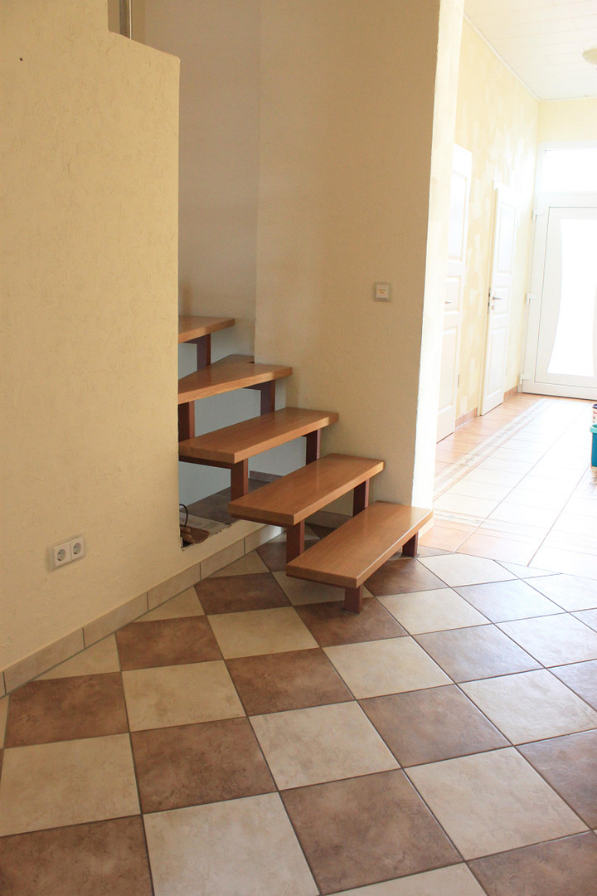
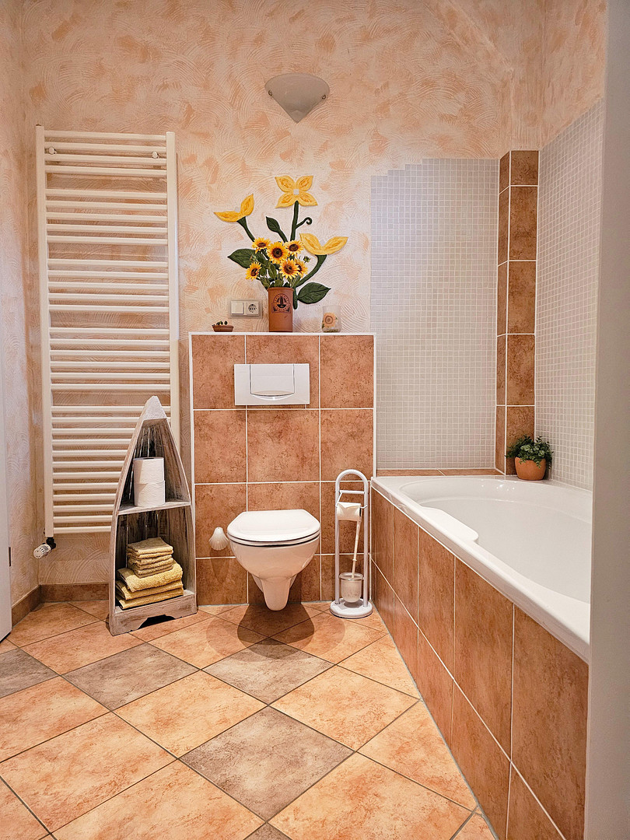
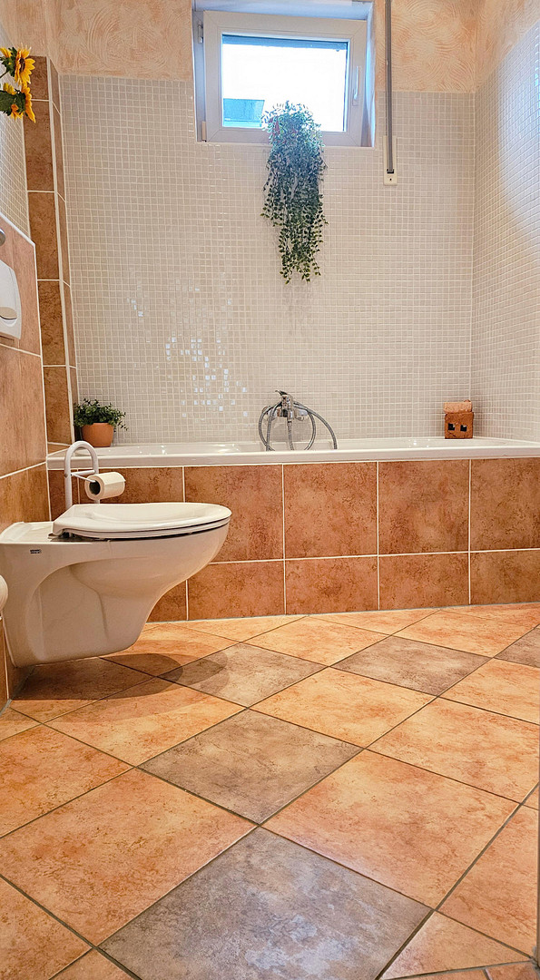
• Living concept in a Mediterranean style with terracotta-colored floors and coordinated materials.
• Spacious living area with an open-plan design.
• Three separate children's rooms.
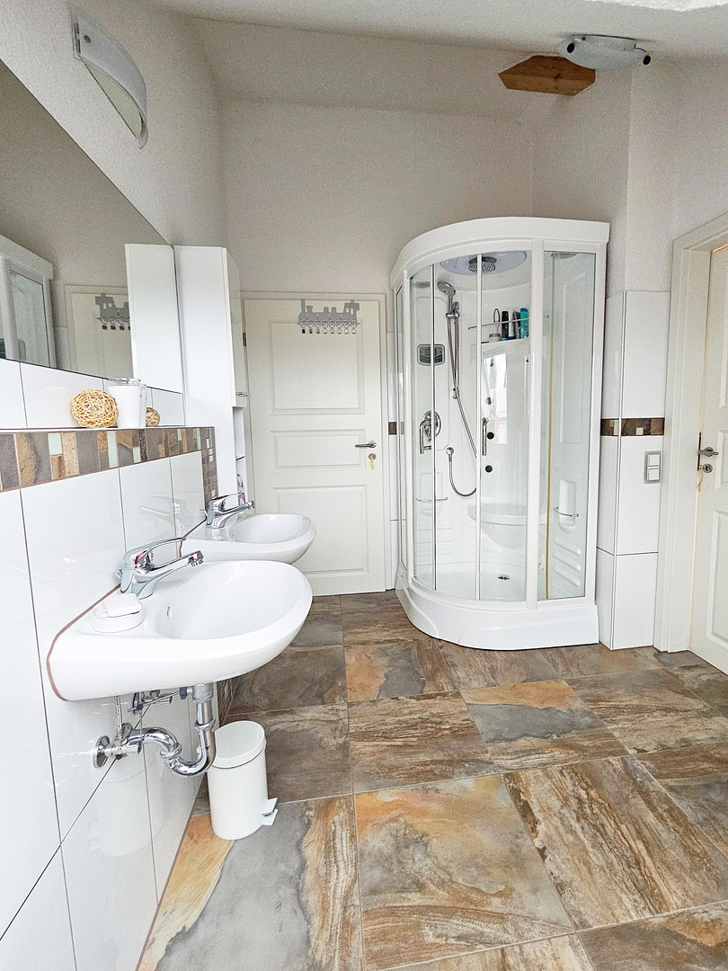
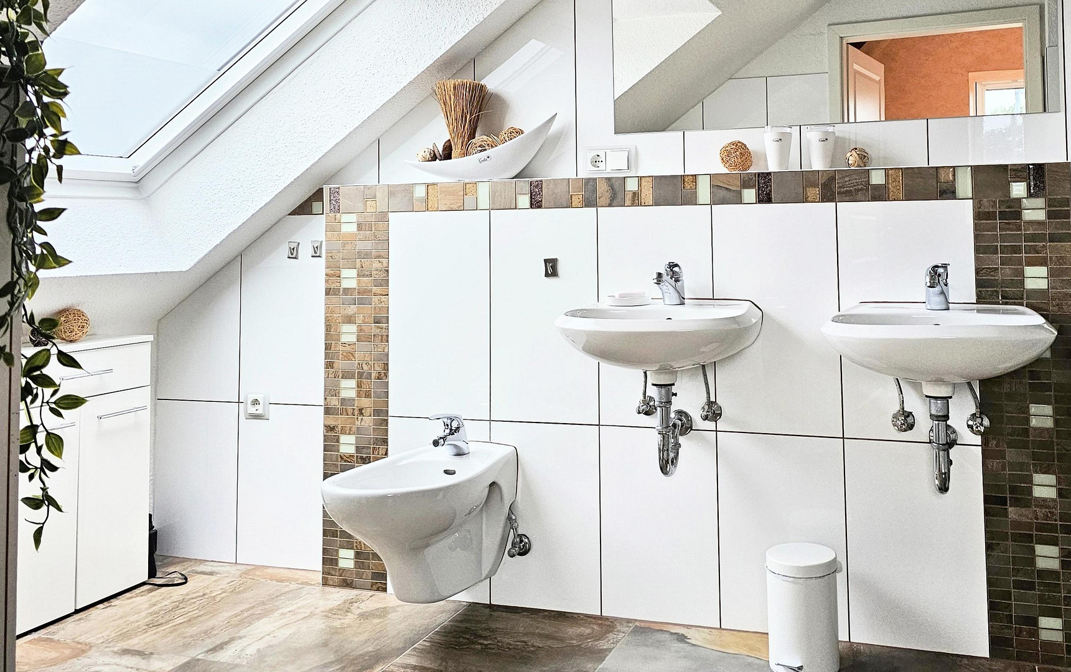
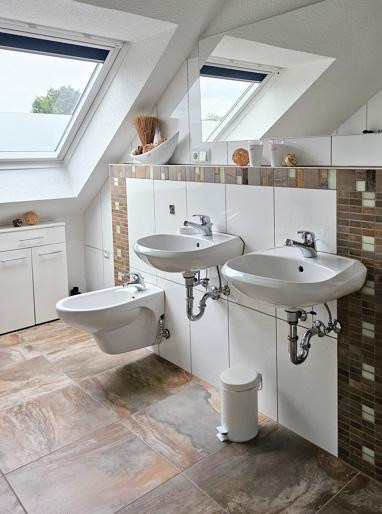
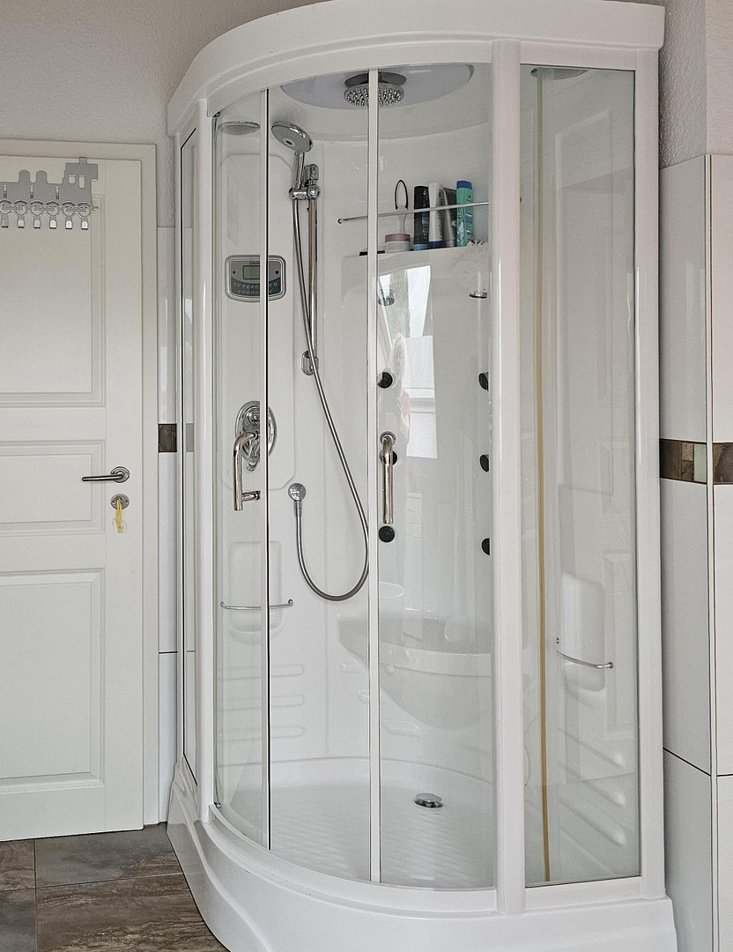
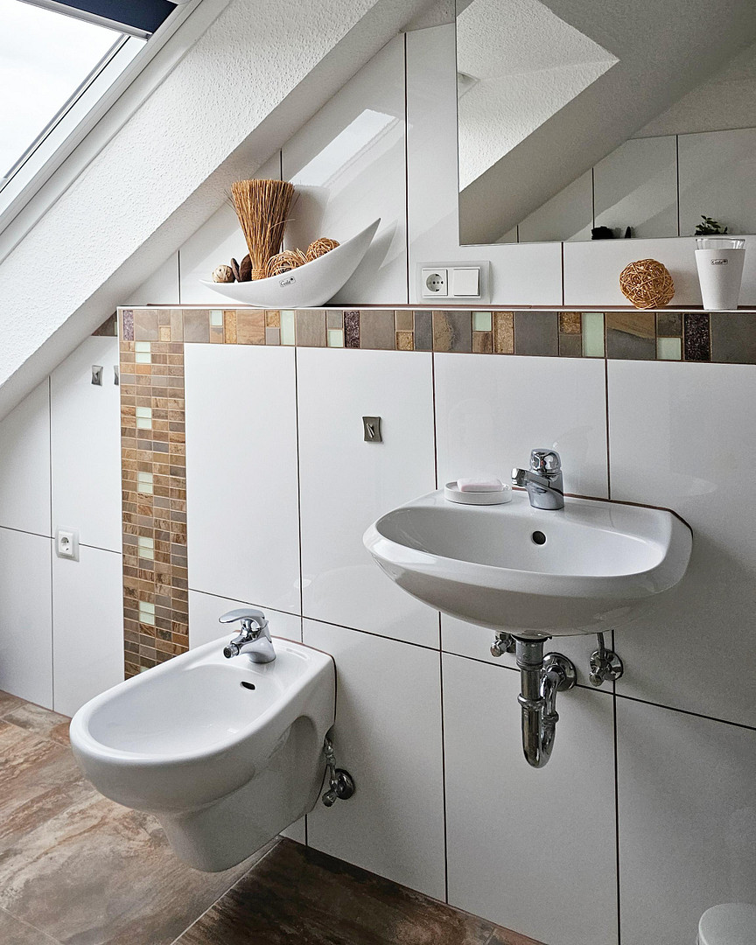
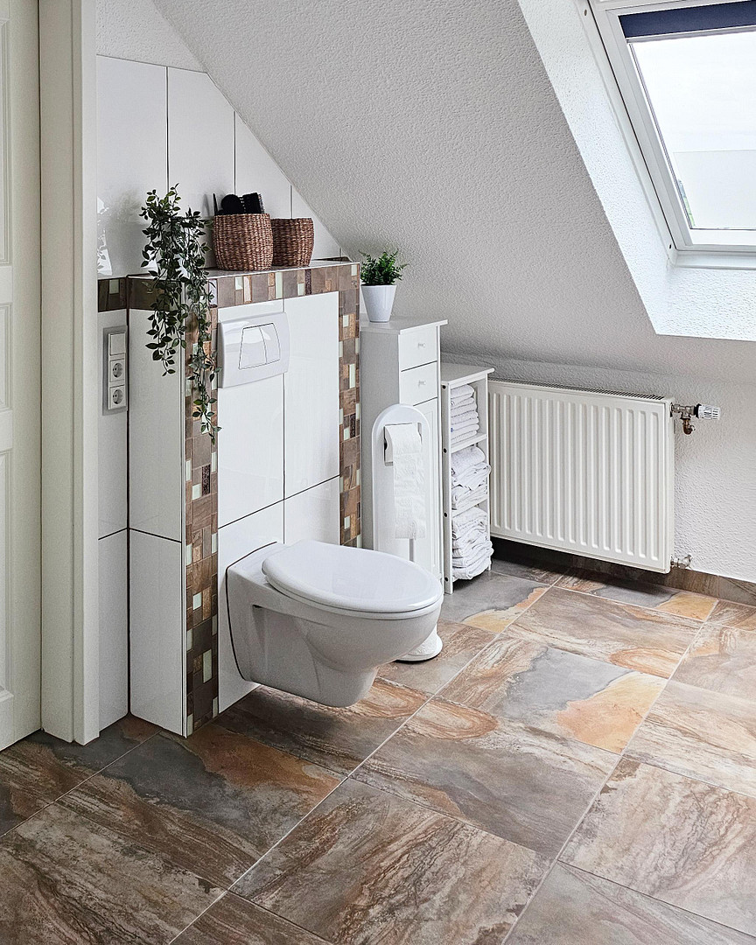
• Two bathrooms (ground floor and attic).
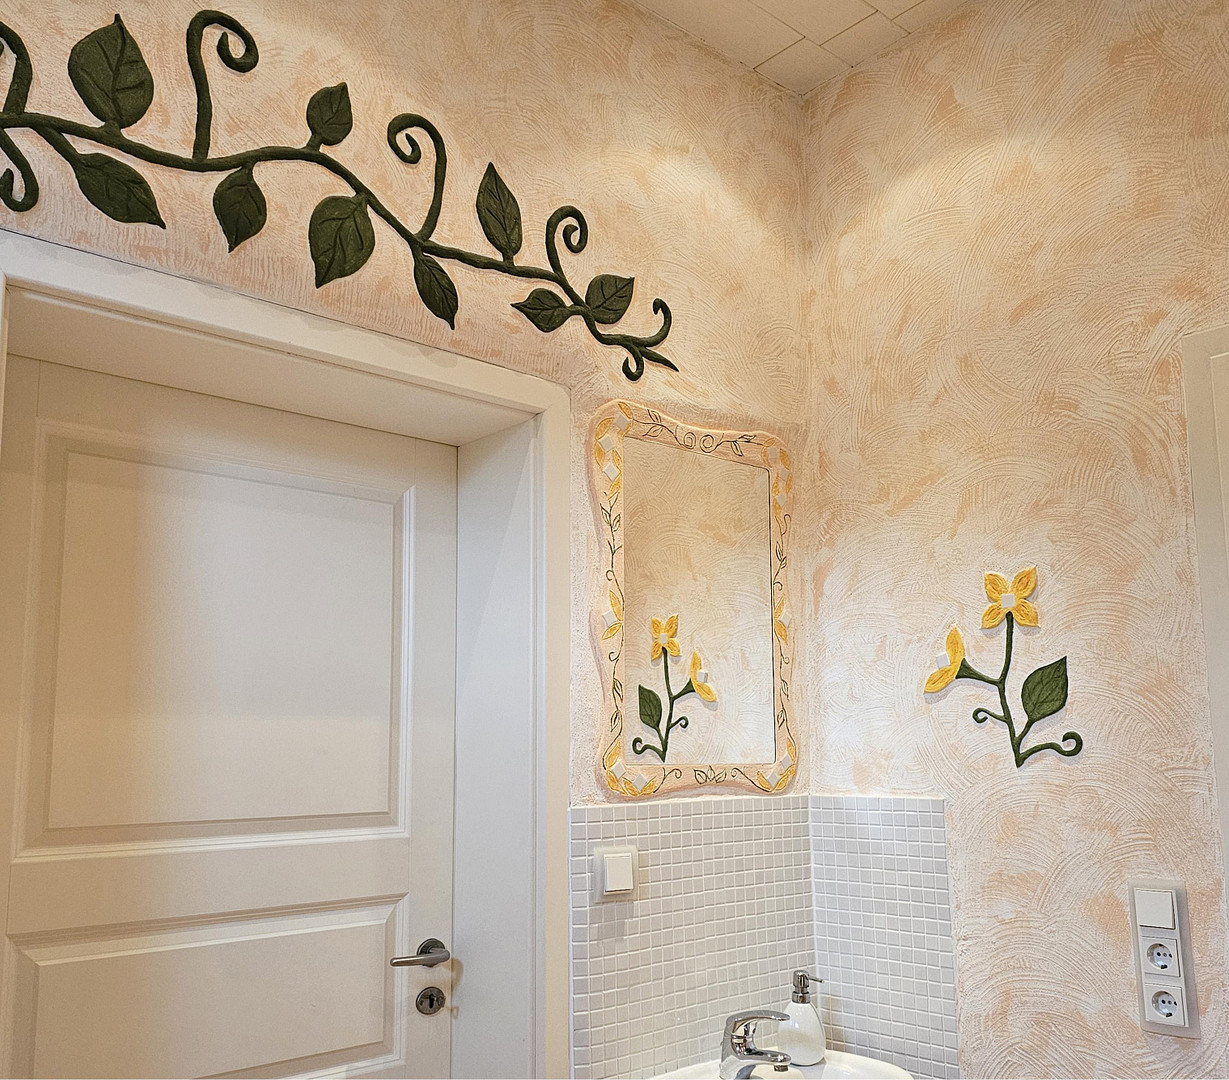
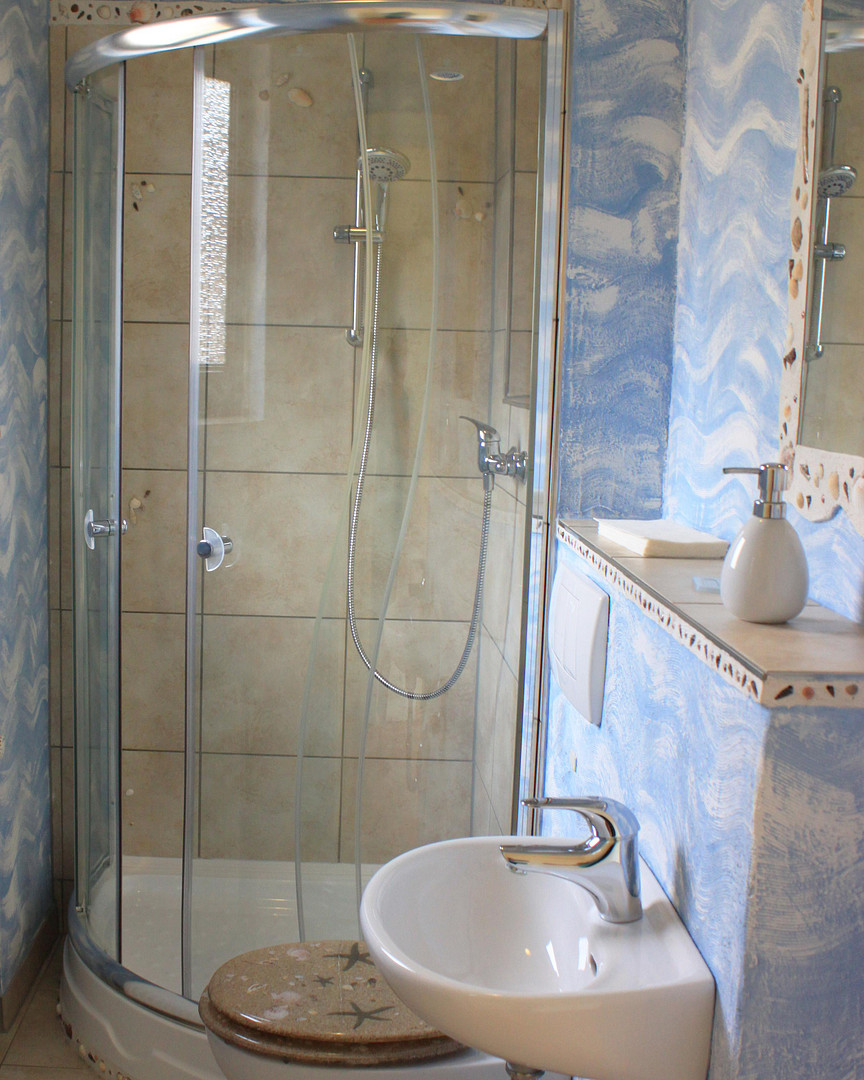
• Guest toilet with shower in the commercial area.
Technical Features and Building Condition:
• Gas heating system (installed in 1999, expanded and adapted during the construction work in 2007, including the integration of underfloor heating in certain areas).
• Energy performance certificate dated August 23, 2006 - 98.8 kWh/(m²a).
• Energy consumption certificate dated January 30, 2019 - E - 131.6 kWh/(m²a) (Values are based on a 5-person household with the commercial area used as a cosmetics studio).
Windows:
• Double-glazed windows were newly installed in parts of the ground floor and in the attic in 2007.
• Commercial area and hallway area of the original building: double-glazed windows (before 1998).
• Basement also with double-glazed windows (before 1998); one basement window was replaced in 2007.
Electrical:
• The electrical installation was largely renewed and expanded during the construction work in 2007.
• Additional wiring and distribution systems for the garage and outdoor area were added in 2010. Interior and Usage:
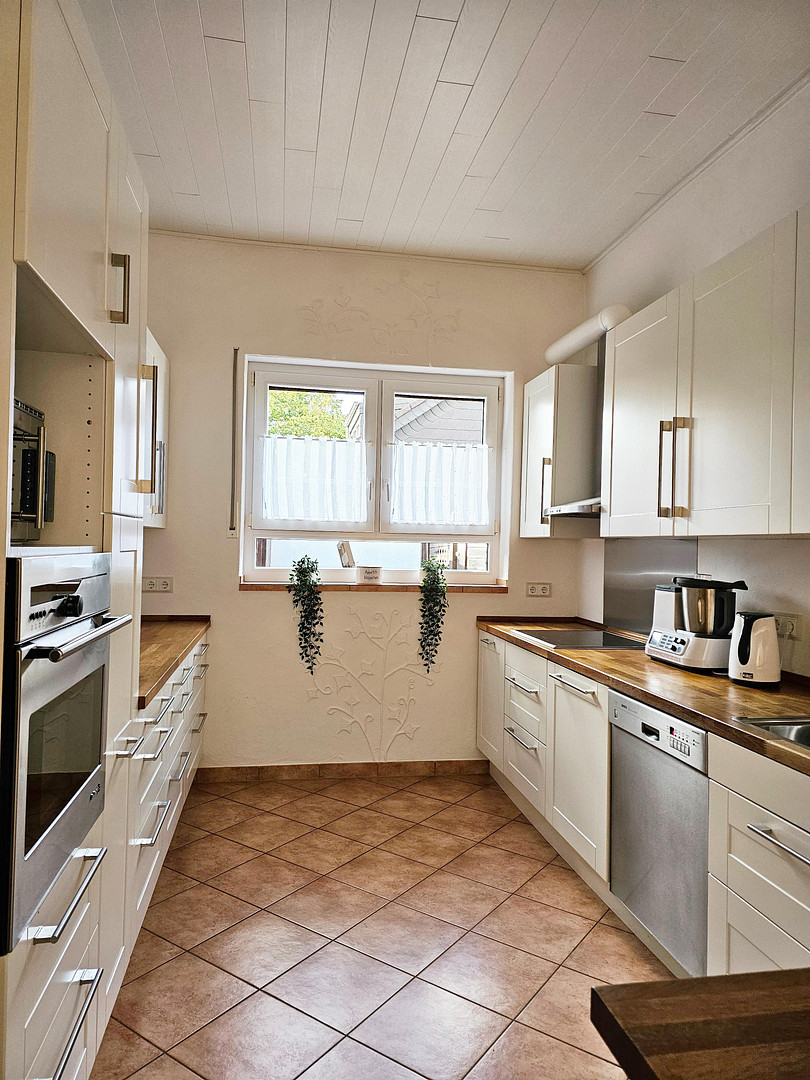
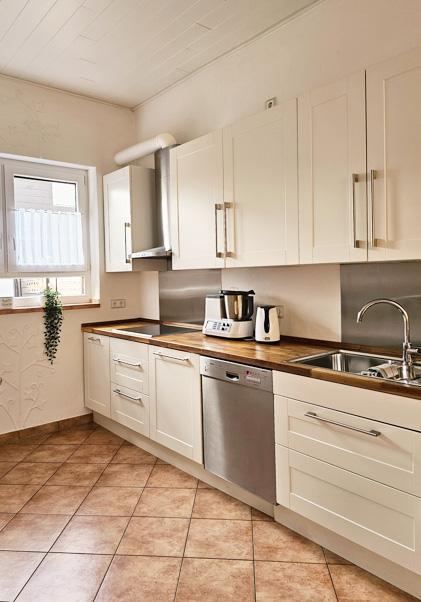
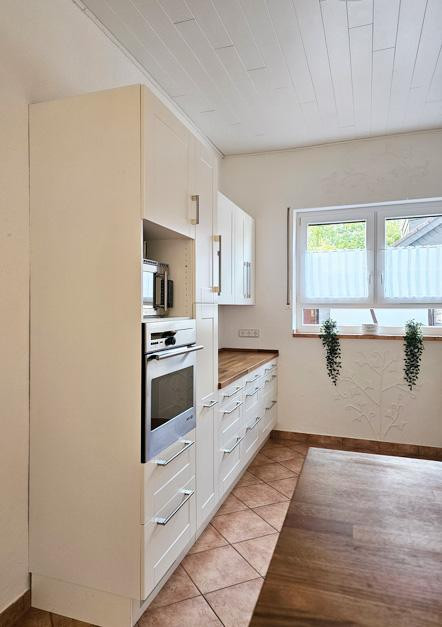
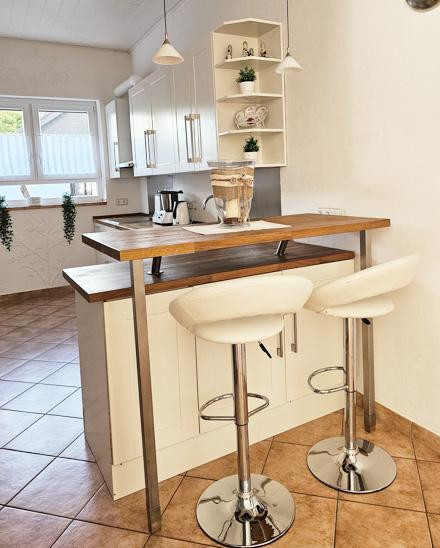
• Fitted Kitchen
Custom-designed kitchen with appliances and well-thought-out storage solutions, seamlessly integrated into the living area.
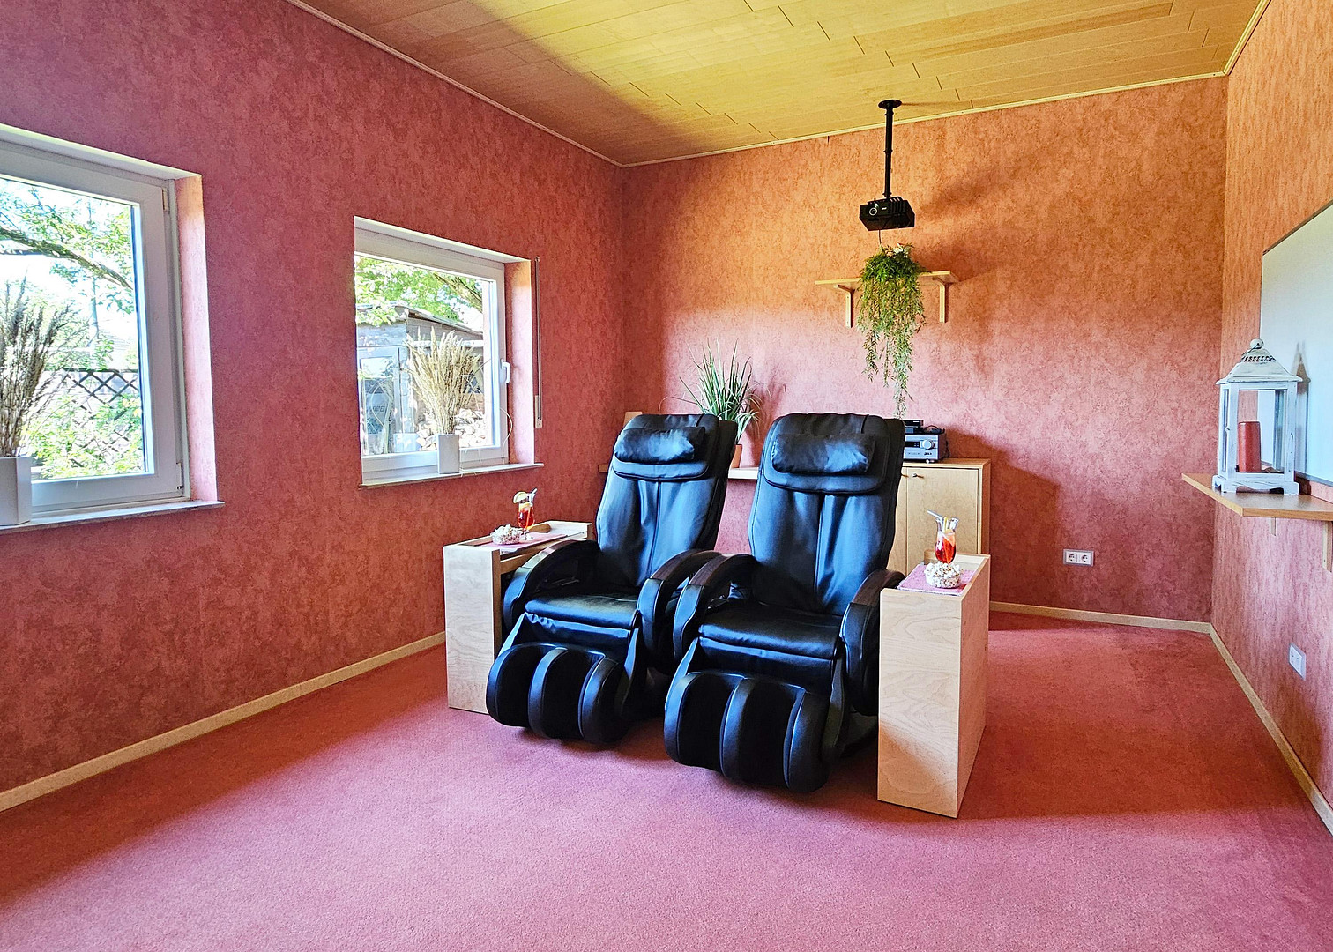
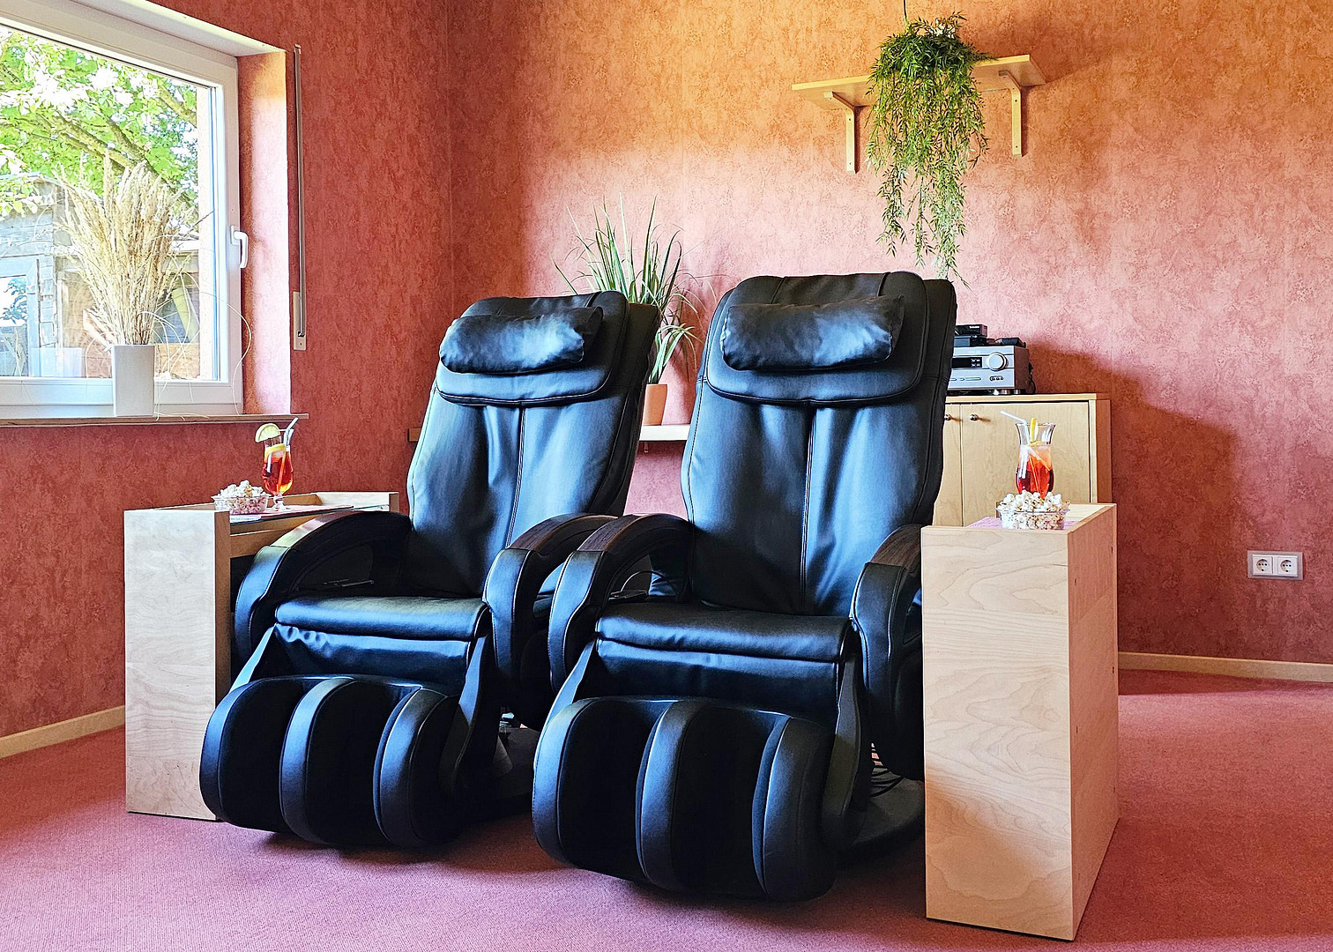
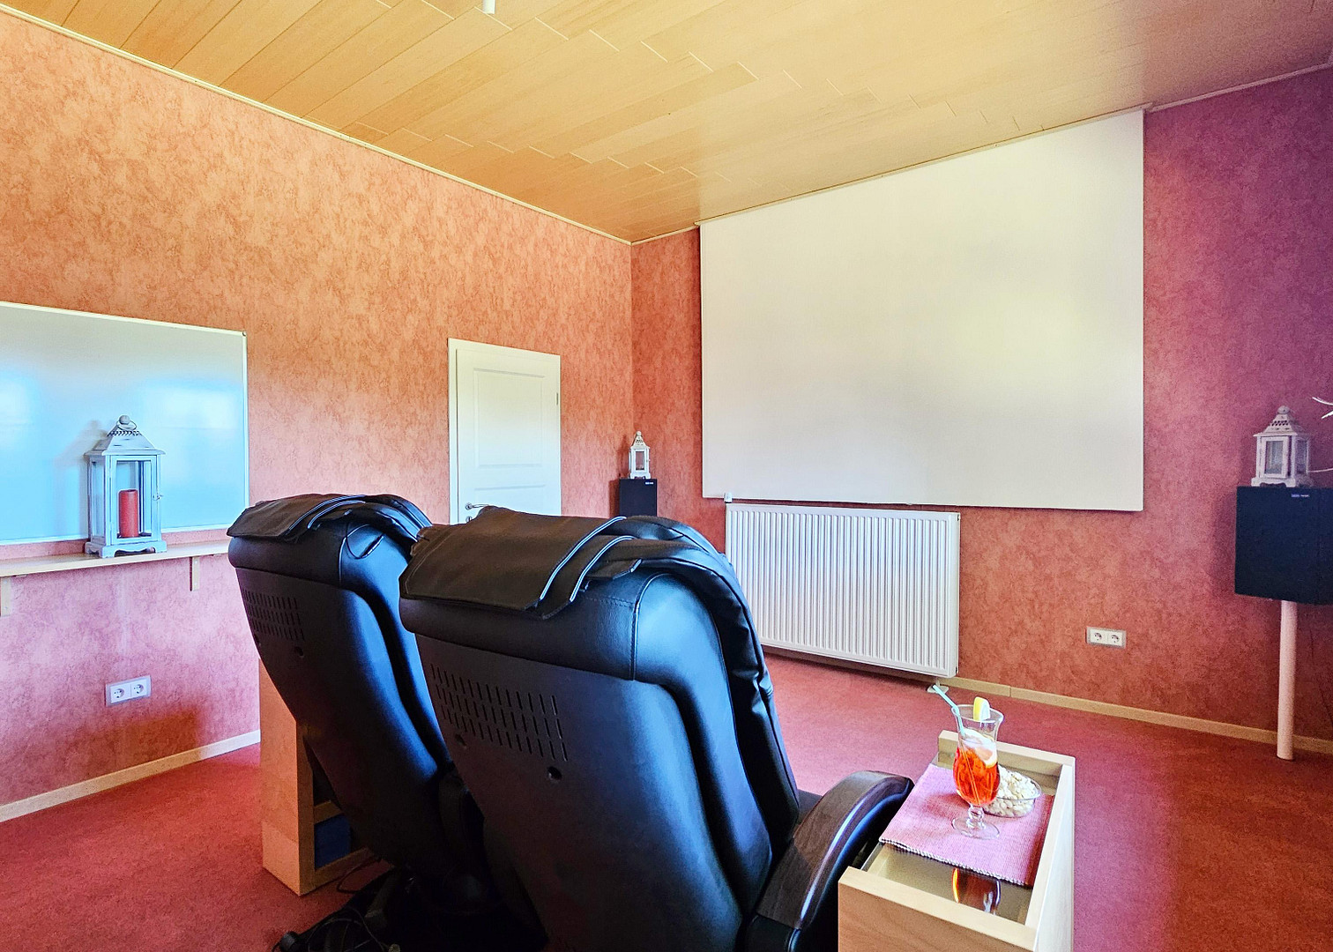
• Separate Room with Home Cinema Setup
Currently equipped as a home cinema with appropriate features (including reclining chairs and a fixed screen); also adaptable for other uses as needed.
• Wellness Area within the House
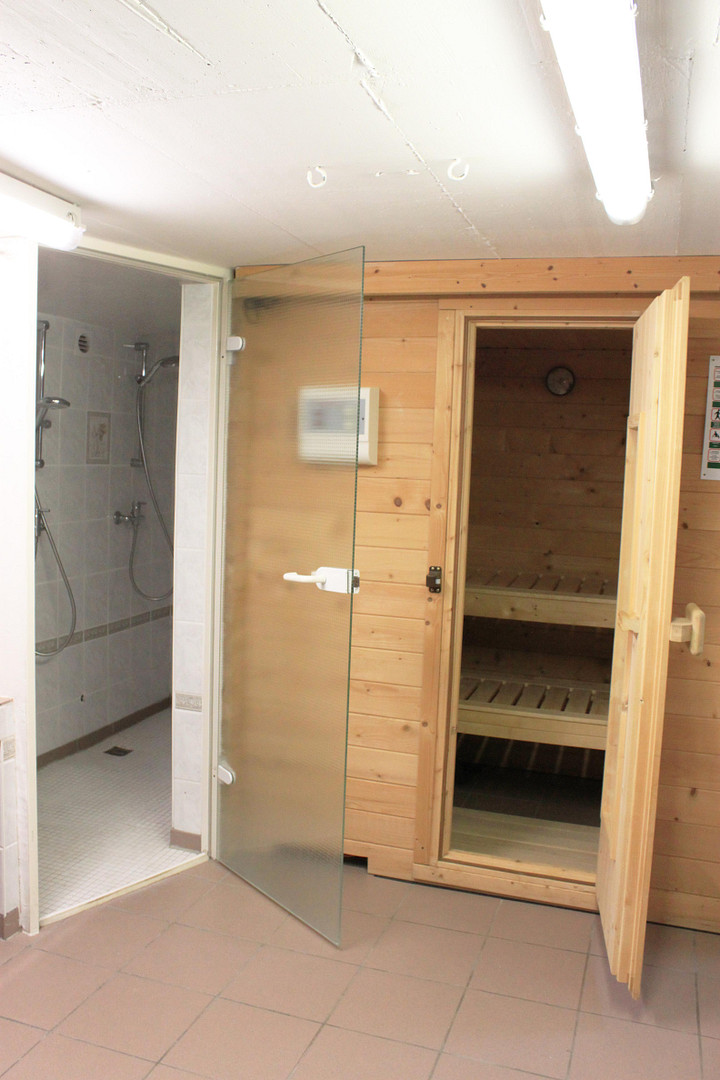
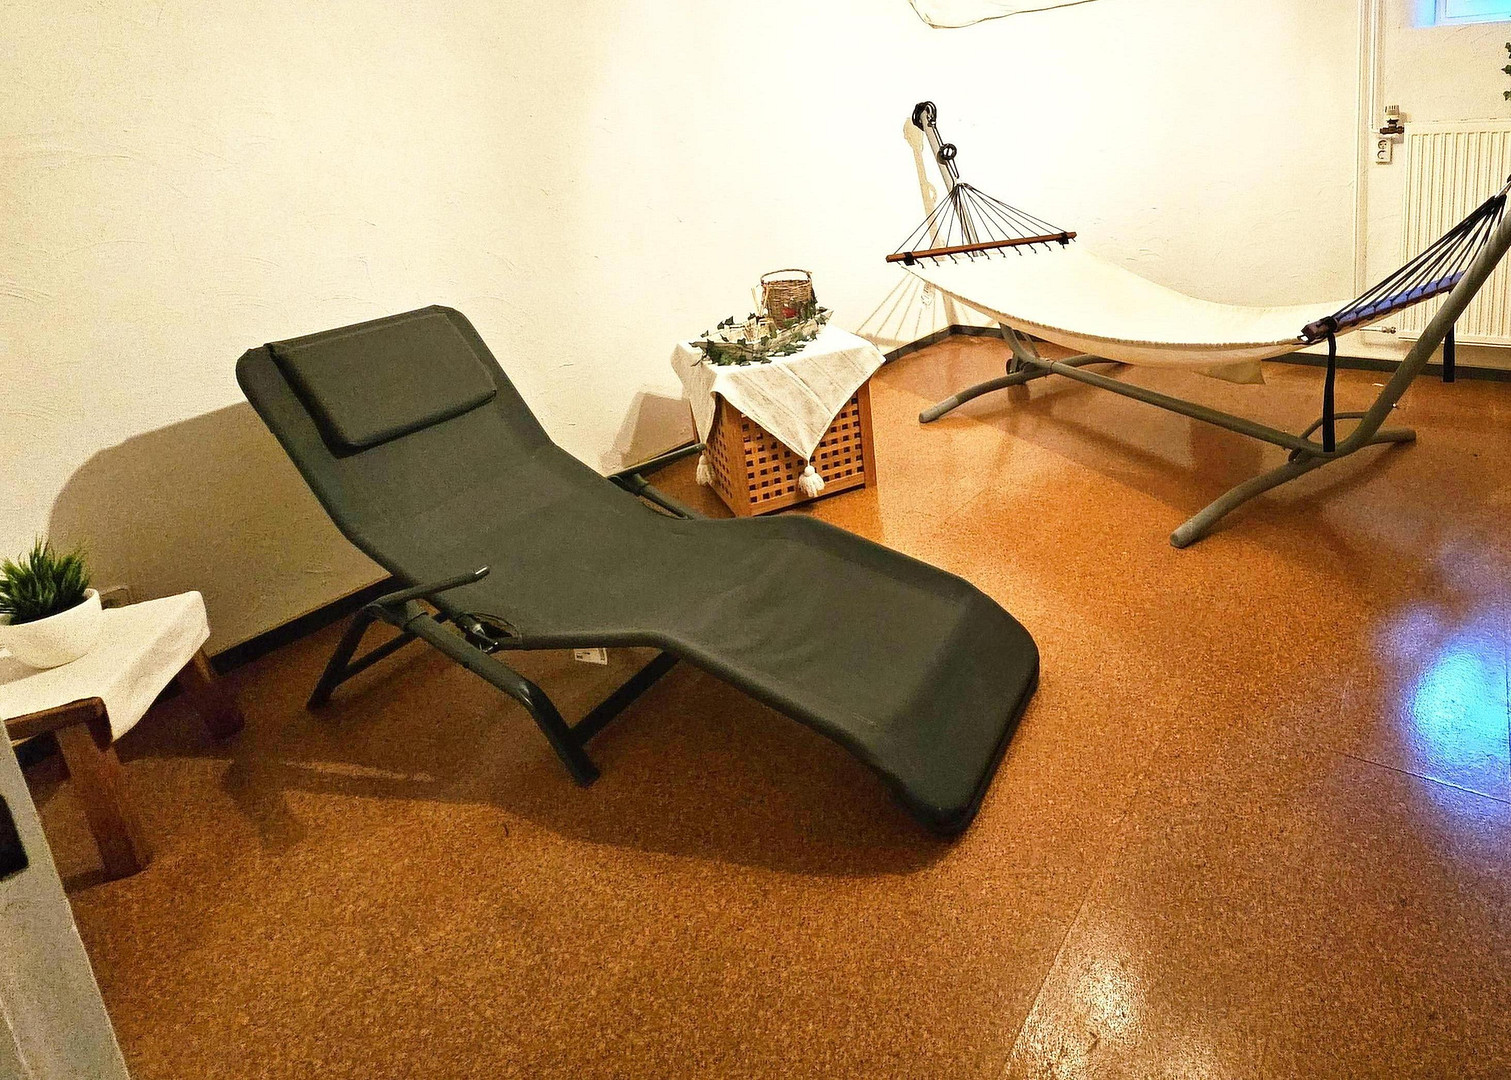
Sauna, steam room, and relaxation area as a separate section within the property.
Technical and Functional Features:
• Socket outlets with integrated child safety locks in living rooms, bedrooms, bathrooms, as well as in the kitchen and commercial space.
• Two storage and utility rooms in the ground floor and attic, designed for additional storage space.
Location
Location:
Quiet, nature-oriented location in a well-established area.
Easy access to the A52 motorway (approx. 9 minutes driving time, depending on traffic conditions). Nearby towns with comprehensive infrastructure are easily accessible.
Amenities and Infrastructure:
• Shopping facilities are available in the surrounding area.
• Facilities such as a kindergarten and a primary school with extended care are located in the immediate vicinity.
Location Check
Energy
|
Final energy consumption
|
131.60 kWh/(m²a)
|
|
Energy efficiency class
|
E
|
|
Energy certificate type
|
Consumption certificate
|
|
Main energy source
|
Gas
|
Miscellaneous
Viewings are by appointment only.
This property is being sold privately, without any commission. We kindly request that all inquiries include your full name, address, telephone number, email address, and a brief description of your intended use and financing plans. We do not accept inquiries from real estate agents.
All information in this brochure is based on the seller's current knowledge. A separate technical, structural, or legal inspection has not been conducted. The information provided is for general information purposes only and does not constitute a guarantee or warranty of any kind. The terms and conditions of the notarized purchase agreement are the only legally binding documents.
Broker inquiries not welcome!
Topic portals
Send a message directly to the seller
Questions about this house? Show interest or arrange a viewing appointment?
Click here to send a message to the provider:

Diese Seite wurde ausgedruckt von:
https://www.ohne-makler.at/en/property/448906/