
This page was printed from:
https://www.ohne-makler.at/en/property/448732/
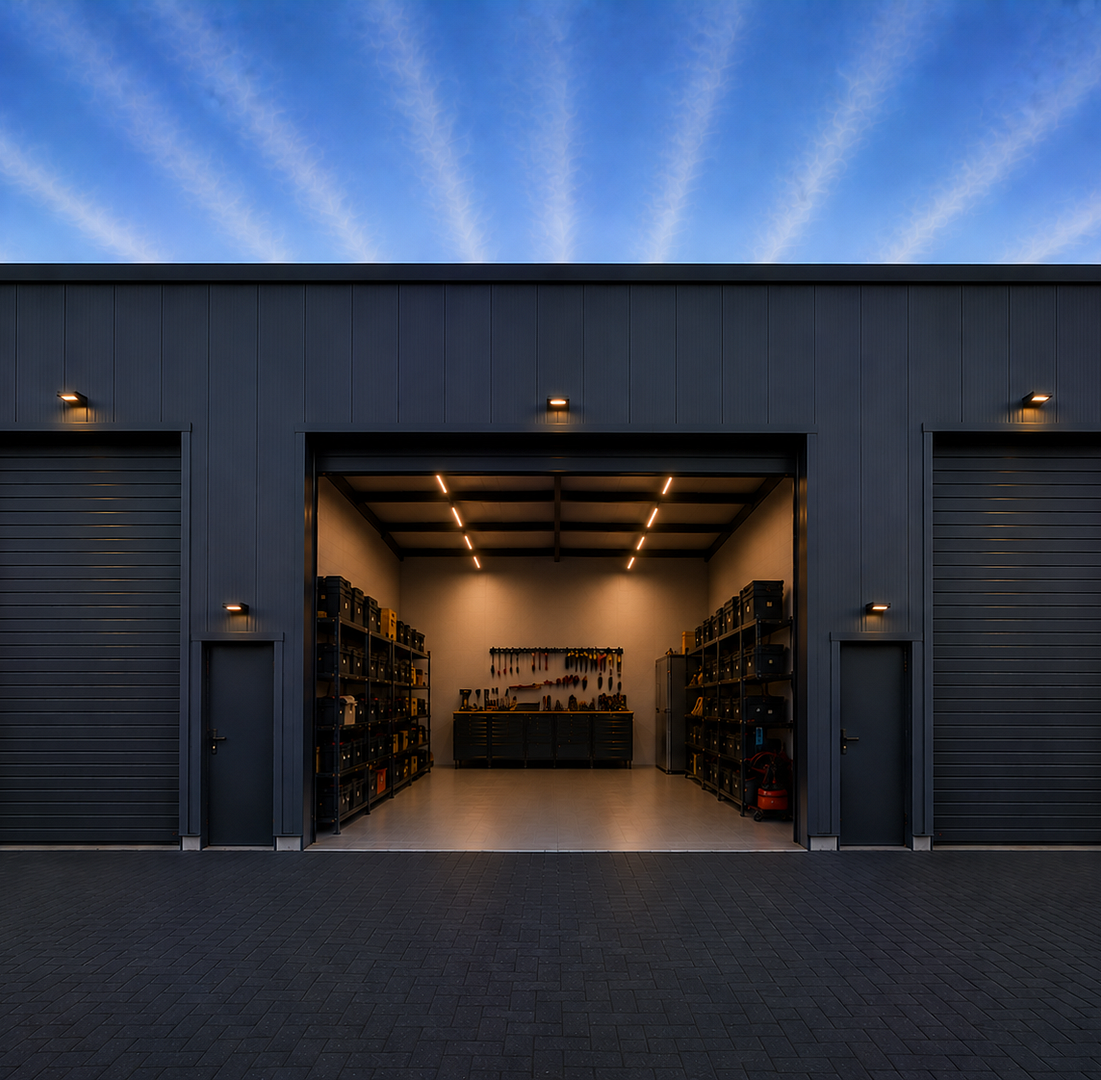
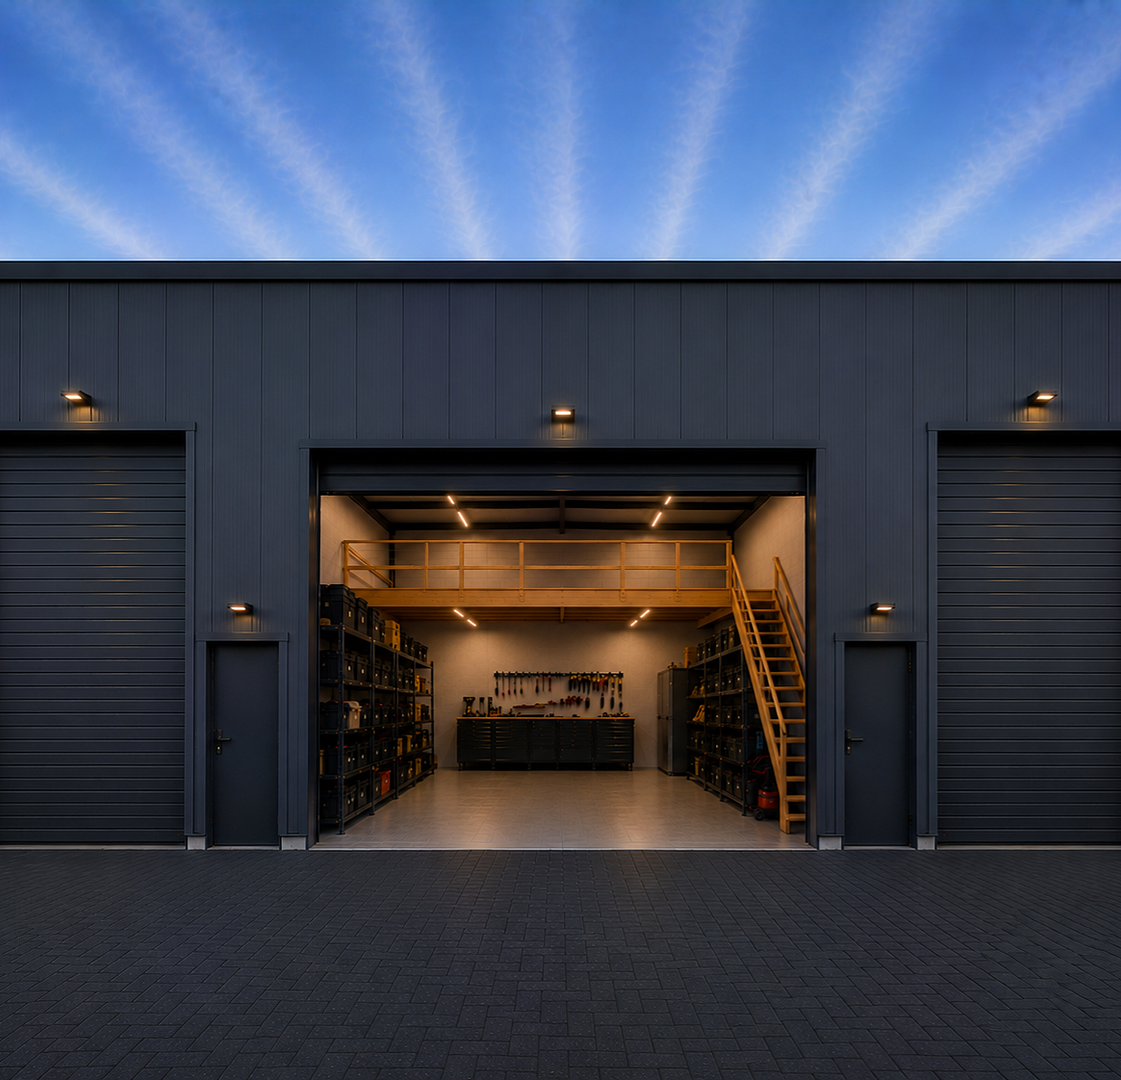






WAREHOUSE / STORAGE / GARAGE / COMMERCIAL UNITS
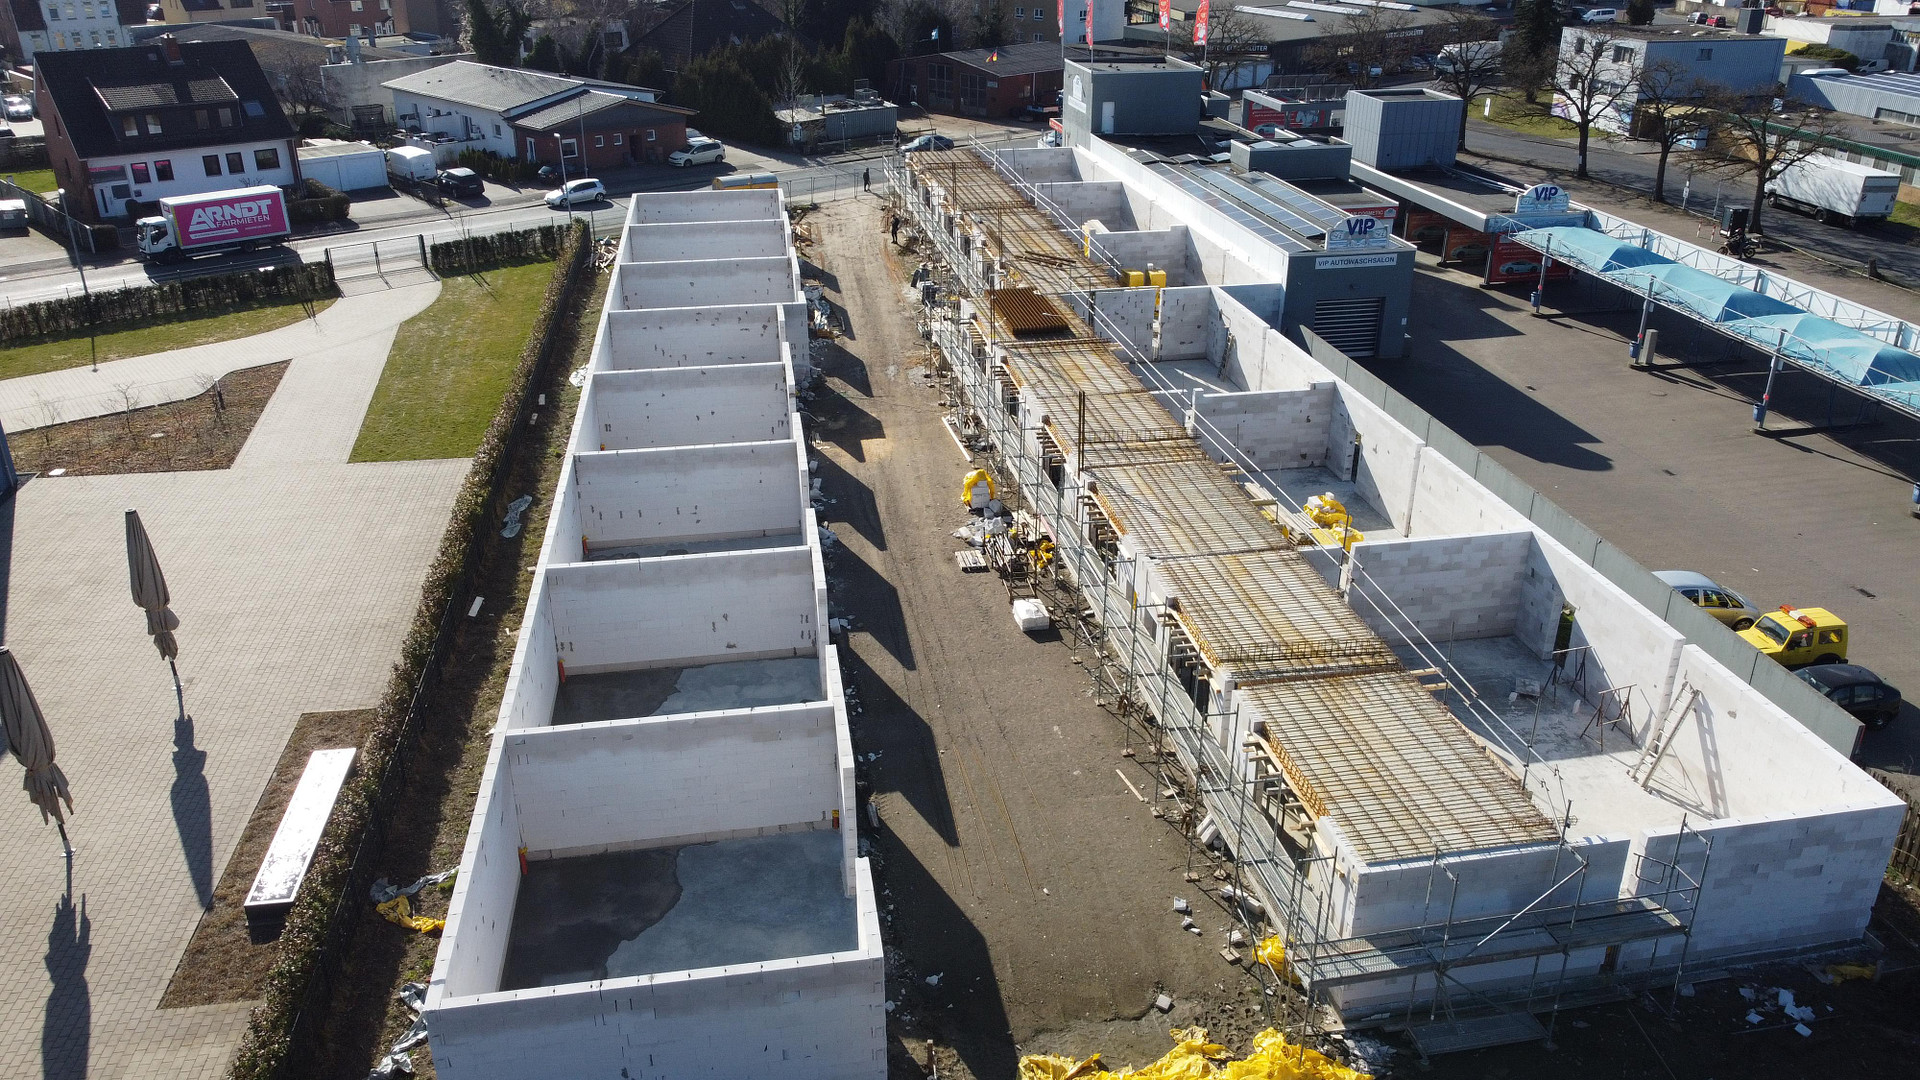
Im Tiefenbruch 5, 31275 Lehrte – NiedersachsenIn the Nord industrial area of Lehrte, various warehouses and extra-large garages are being built, with excellent access to the highways. **IMPORTANT**
These are not simple prefabricated structures, but solid units constructed from lightweight concrete blocks (24–30 cm wall thickness). The roof consists of 12 cm thick, insulated sandwich panels – ideal for a balanced indoor climate. General information:
- Completely paved access road
- Ground-level entrances to the warehouses/garages
- Turning area
- Video surveillance
- 24/7 access possible
- Excellent access to the highways
- Property is illuminated
Please review the features of the garages and warehouses with offices. The following units are available:
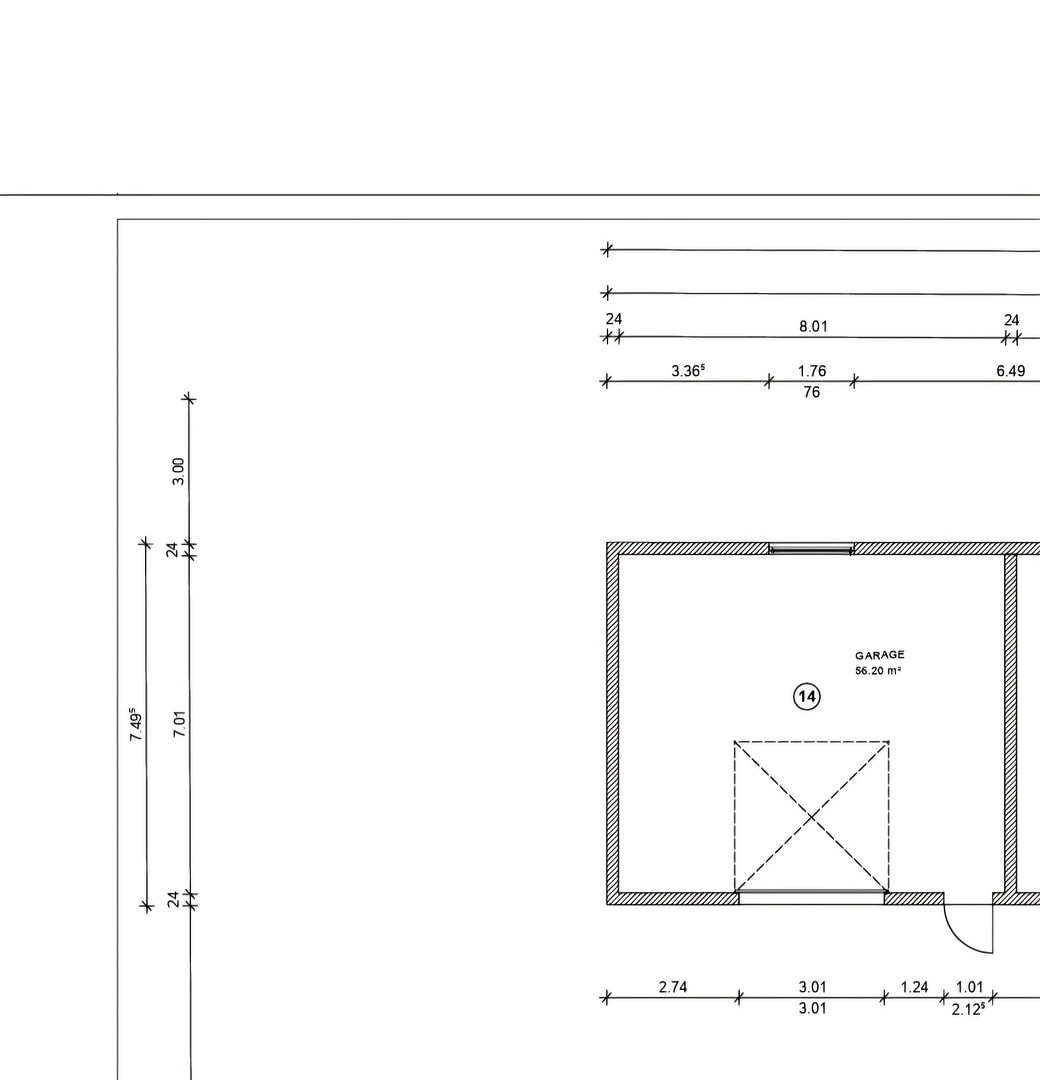
5 x XXL WAREHOUSE / GARAGE TYPE 1:
56 sq m (7 meters deep and 8 meters wide, approximately 5.50 meters high)
3 x XXL WAREHOUSE / GARAGE TYPE 2:
64 sq m (8 meters deep and 8 meters wide, approximately 5.50 meters high)
3 x WAREHOUSE WITH OFFICES TYPE 1:
171 sq m (distributed across 126 sq m on the ground floor and 45 sq m on the first floor)
The first floor contains 2 offices and 1 bathroom.
3 x WAREHOUSE WITH OFFICES TYPE 2:
191 sq m (distributed across 141 sq m on the ground floor and 50 sq m on the first floor)
The first floor contains 2 offices and 1 bathroom.
Usage notes:
The units are ideal for storage, logistics, and commercial use. The following are not permitted:
Operation of automotive workshops
Use of lifting platforms
If you are interested, we can arrange a viewing appointment.
Are you interested in this offer?
|
Object Number
|
OM-448732
|
|
Object Class
|
Production / warehouse / commercial hall
|
|
Object Type
|
Hall
|
|
Handover from
|
By arrangement
|
Rent & additional costs
|
Cold rent
|
on request (plus additional costs)
|
Details
|
Condition
|
First occupancy
|
|
Number of floors
|
2
|
|
Level
|
Ground floor
|
|
Total area
|
1 m²
|
|
Warehouse/Production area
|
1 m²
|
|
Flooring
|
Other (see text)
|
|
Heating
|
Other
|
|
Year of construction
|
2026
|
Information on equipment
XXL STORAGE / GARAGE TYPES 1 and 2:
- Industrially smoothed concrete floor
- Insulated electric sectional door (opening 3.25 meters high and 3 meters wide)
- Additional entrance via a separate door
- Lighting and power connection
- Ceiling height over 5 meters
- Insulated roof
- Window over 4 meters high (fixed pane)
- Optional sanitary facilities available
WAREHOUSE WITH OFFICES TYPE 1:
171 square meters (distributed across 126 square meters on the ground floor and 45 square meters on the first floor)
The first floor contains 2 office rooms and 1 bathroom.
WAREHOUSE WITH OFFICES TYPE 2:
191 square meters (distributed across 141 square meters on the ground floor and 50 square meters on the first floor)
The first floor contains 2 office rooms and 1 bathroom.
FEATURES OF WAREHOUSE WITH OFFICES ON THE FIRST FLOOR, TYPES 1 and 2:
- Industrially smoothed concrete floor
- 2 insulated electric sectional doors (opening 3 meters high and 3 meters wide)
- Additional entrance via a separate door
- Lighting and power connection
- Ceiling height approximately 7 meters
- Insulated roof
- 2 large windows over 6 meters high (fixed pane)
- Bathroom on the 1st floor
- 2 offices on the 1st floor (see floor plan)
- Internet connection in the office rooms
- Tiled floor in the offices
- Plumbing connections for a kitchenette in the offices
Location
Location Check
Energy
|
Main energy source
|
Electricity
|
Miscellaneous
Send a message directly to the landlord
Questions about the object? Show interest or arrange a viewing appointment?
Click here to send a message to the provider:

Diese Seite wurde ausgedruckt von:
https://www.ohne-makler.at/en/property/448732/