
This page was printed from:
https://www.ohne-makler.at/en/property/448359/









Exclusive 6-room apartment, 304 square meters, with eat-in kitchen, garage, terrace, and garden.
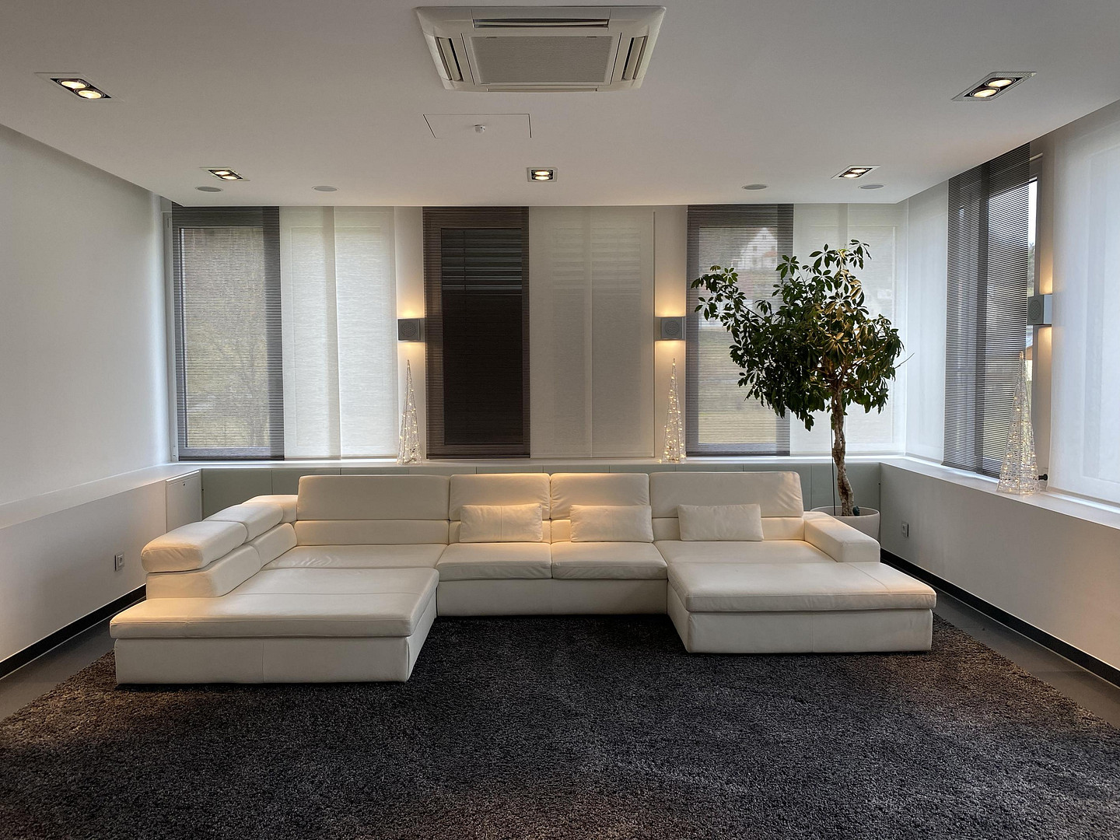
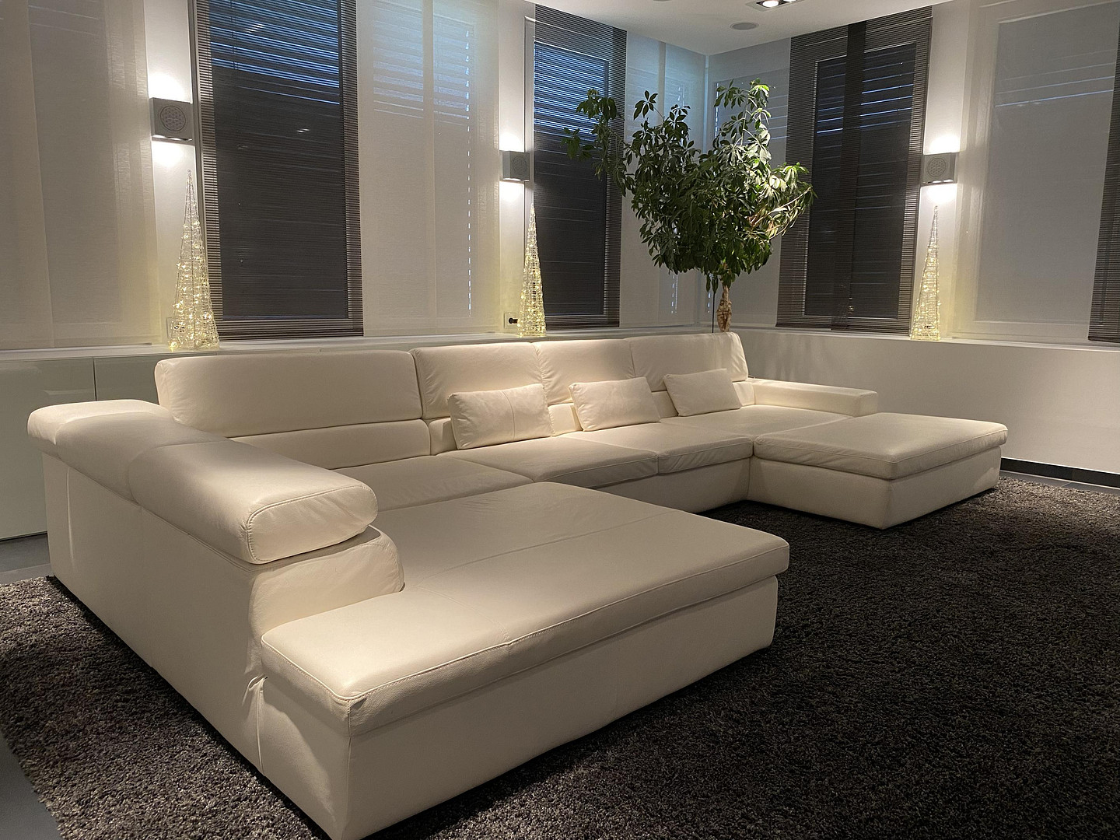
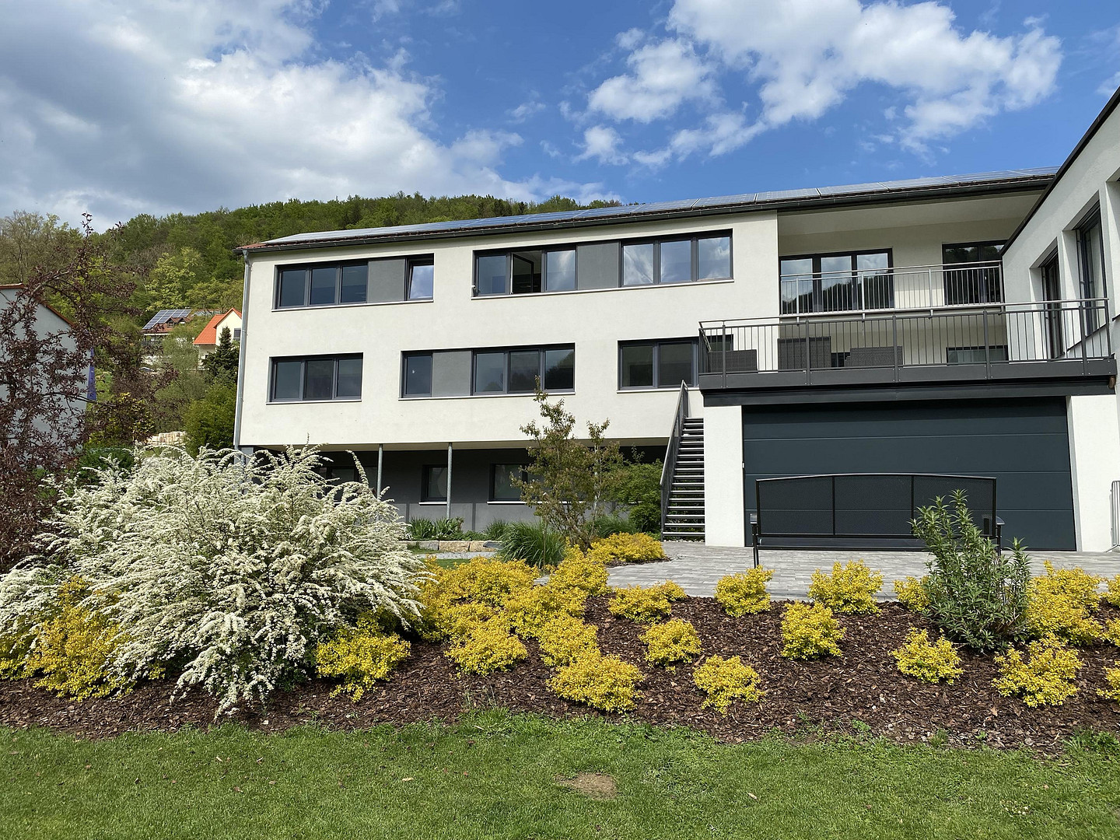
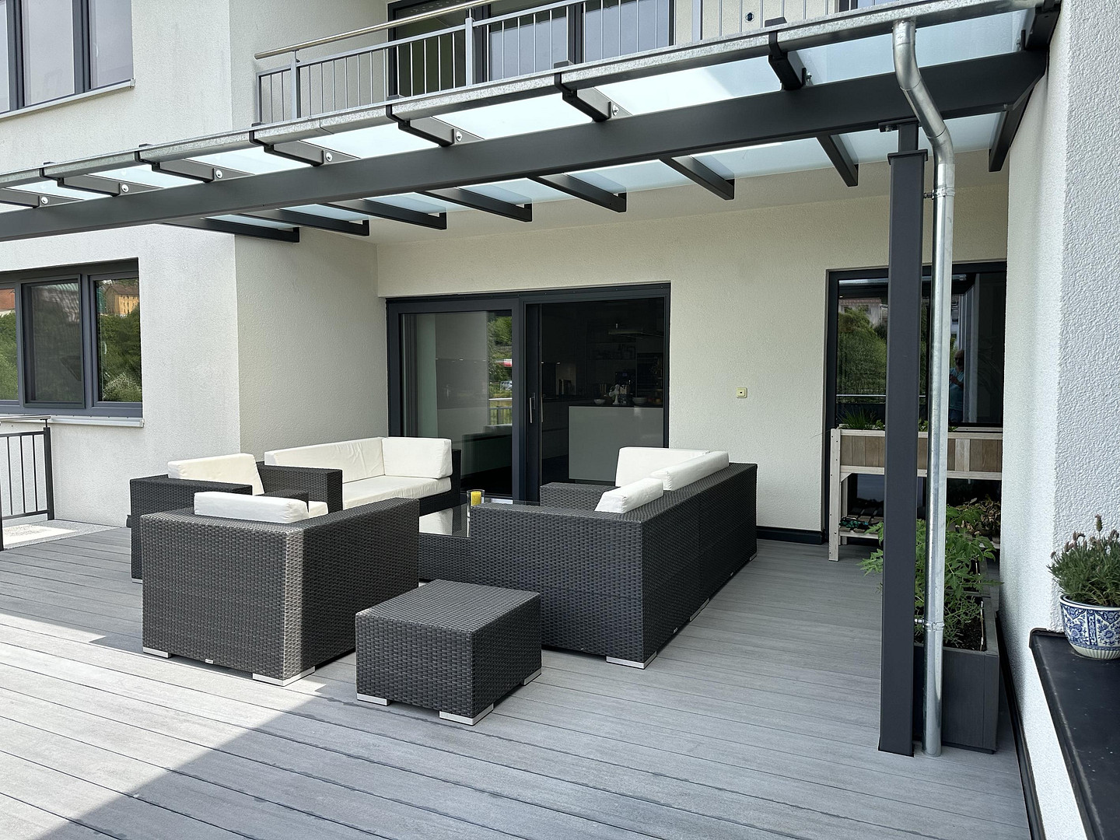
Badstr. 131, 91349 Egloffstein – BayernThis modern and elegant apartment offers plenty of space for you and your family. It is located on the ground floor of a completely renovated building in a prime location in Egloffstein. During the renovation and modernization work, only high-quality building materials were used. The spacious living room, approximately 60 square meters, the distinctive entrance area, and the dining/kitchen area are all equipped with underfloor heating. Here, you'll find the heart of the apartment: a large kitchen with a cooking island, high-quality built-in appliances from Siemens (oven, hob, steam oven), a dishwasher (Miele), and ample storage space. The large, partially covered terrace, approximately 50 square meters, with access to the garden, is the ideal place for relaxing evenings grilling or simply unwinding with a view of Egloffstein Castle. All rooms feature LED recessed lighting. The apartment has been completely renovated and modernized, both aesthetically and in terms of energy efficiency. The living area is fully tiled, while the sleeping area features a bio-vinyl floor. The rooms on the south side have electric roller blinds, and the rooms facing the street have privacy blinds. The apartment is built to KfW standards, featuring triple-glazed windows, external insulation, and other energy-efficient features. The modern, recently installed pellet heating system with solar panels ensures low energy costs. This is a non-smoking apartment! Smoking is not permitted inside the apartment. Please note:
We will only respond to inquiries that include some details about the people making the inquiry (e.g., income, potential move-in date, pets, number of people). **No agency fees; direct from the owner.**
Are you interested in this apartment?
|
Object Number
|
OM-448359
|
|
Object Class
|
Apartment
|
|
Object Type
|
Apartment
|
|
Handover from
|
By arrangement
|
Rent & additional costs
|
Cold rent
|
3.500 € (plus additional costs)
|
|
Heating costs
|
250 €
|
|
Additional costs without heating costs
|
350 €
|
|
Sum of additional costs/heating costs
|
600 €
|
|
Deposit
|
10,500 €
|
|
Rent garage/parking space
|
20 €
|
Details
|
Condition
|
No information
|
|
Number of floors
|
2
|
|
Level
|
Ground floor
|
|
Bathrooms (number)
|
1
|
|
Bedrooms (number)
|
4
|
|
Number of garages
|
2
|
|
Number of parking lots
|
1
|
|
Flooring
|
Tiles, Vinyl / PVC
|
|
Heating
|
Underfloor heating
|
|
Year of construction
|
2026
|
|
Equipment
|
Terrace, Garden, Basement, Shower bath, Fitted kitchen, Guest toilet, Barrier-free
|
|
Infrastructure
|
Pharmacy, General practitioner, Kindergarten, Primary school, Public transport
|
Information on equipment
LIVING ROOM
The living room, approximately 60 square meters in size, is equipped with a Dolby Surround home cinema system. A built-in air conditioning system in the ceiling ensures the right temperature during the summer months, if needed. The windows, over 2 meters high, offer a fantastic view of the village and the impressive Egloffstein castle. Electric blinds provide privacy. With both direct and indirect lighting, you can always create the right atmosphere. The built-in cabinets offer plenty of storage space for blankets, games, and other items. The electronic devices can be purchased at an additional cost. This also applies to some pieces of furniture, the washing machine, dryer, etc. More information will be available during the viewing.
KITCHEN/DINING AREA
The open-plan kitchen/dining area covers approximately 38 square meters. The high-quality fitted kitchen is equipped with granite countertops, a large hob, oven, steam oven, dishwasher, and plenty of storage space. BAD
The modern bathroom is equipped with everything you need for a great start to the day: a freestanding bathtub, a large walk-in shower, a double vanity, a large mirrored cabinet, a towel warmer, and a spacious built-in closet with high-quality sliding doors, as well as underfloor heating. BEDROOM
The stone wall in this room, combined with your bed, is a real eye-catcher! Indirect lighting, spotlights in the ceiling and floor, and two walk-in closets create a comfortable atmosphere. ROOMS 2 + 3
Both rooms have a similar layout and can be used as additional bedrooms, spacious children's rooms, or as a home office. ROOM 4 / OFFICE / STORAGE ROOM
With approximately 13 square meters, you can create a small guest room, an office, or a spacious storage room. HALLWAY
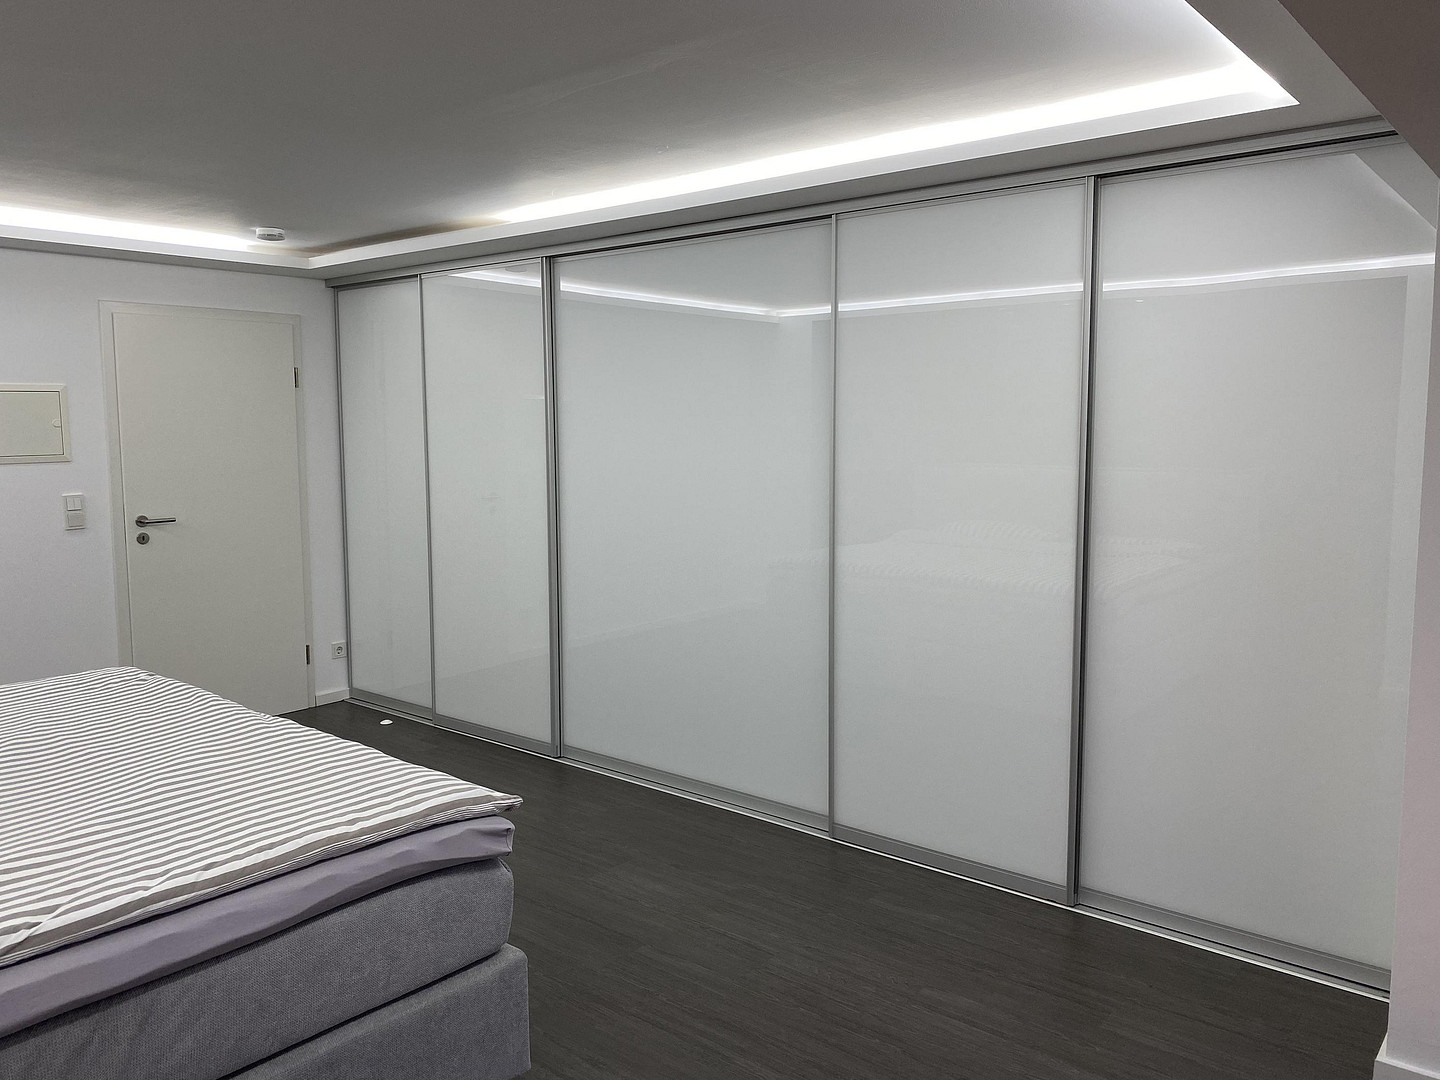
In the hallway, there is a 4-meter long, floor-to-ceiling closet with sliding doors. This provides ample storage space for things like bedding, towels, shoes, and other items. GUEST WC WITH STORAGE ROOM
Here you will find 2 guest toilets, 1 large sink, and an additional small storage room for things like cushions for the patio furniture. UTILITY ROOM
This room offers space for a washing machine, a dryer, and plenty of laundry baskets. You can also store your cleaning supplies, vacuum cleaner, and other items here. And if you don't feel like seeing the dirty laundry: just close the door! SUN TERRACE
Through a sliding door directly from the kitchen, you can access the newly built 50 square meter sun terrace. Here, you can entertain your guests, serve them a fine wine or a cold beer, and enjoy a delicious dinner together! GARDEN
From the terrace, you can directly access your garden area via a staircase. Here, you can set up your barbecue, relax, and unwind. BASEMENT STORAGE ROOM
A large room is available in the basement for storage. DOUBLE GARAGE
The large garage with an electric door offers space for two vehicles and ample storage. Additionally, a 11 kW charging station is installed for electric vehicles. The garage is not included in the rental price and can be rented for an additional fee. More information will be provided during the viewing.
Location
The property is located in Egloffstein, a spa town in the Franconian Switzerland region, near Forchheim/Gräfenberg.
It is only 35 km to Nuremberg, 18 km to Forchheim, and just 8 km to Gräfenberg. The A73 motorway is approximately 18 km away, and the A9 motorway is about 19 km away. You can reach Nuremberg Airport in just under 30 minutes by train on the Gräfenbergbahn line.
The town has good infrastructure, with a kindergarten, school, hairdresser, bakery, café, two restaurants, shops, and an outdoor swimming pool all located nearby. The new bus station, with numerous connections, is just a 1-minute walk away.
The kindergarten is about a 4-minute walk away. The primary school, local government offices, and post office are just a 1-minute walk away.
Numerous hiking trails, recreational activities such as mini-golf, a climbing park, a go-kart track, a wildlife park, a summer toboggan run, and shopping facilities (REWE/Norma) are all within a few minutes' drive.
Location Check
Energy
|
Energy efficiency class
|
B
|
|
Energy certificate type
|
Demand certificate
|
|
Main energy source
|
Wood
|
|
Final energy demand
|
63.40 kWh/(m²a)
|

Miscellaneous
Viewings of the apartment can only be arranged by prior appointment.
Please contact us to schedule a viewing.
Before a viewing, we require proof of your financial standing (e.g., payslip/income tax assessment) and a brief description of yourself, your profession, etc.
The following documents are required before signing the lease agreement:
- Certificate of no outstanding rental debts
- Tenant self-disclosure form
- Current Schufa credit report
Broker inquiries not welcome!
Send a message directly to the landlord
Questions about this apartment? Show interest or arrange a viewing appointment?
Click here to send a message to the provider:
Offer from: Saeed Talebi

Diese Seite wurde ausgedruckt von:
https://www.ohne-makler.at/en/property/448359/