
This page was printed from:
https://www.ohne-makler.at/en/property/445224/

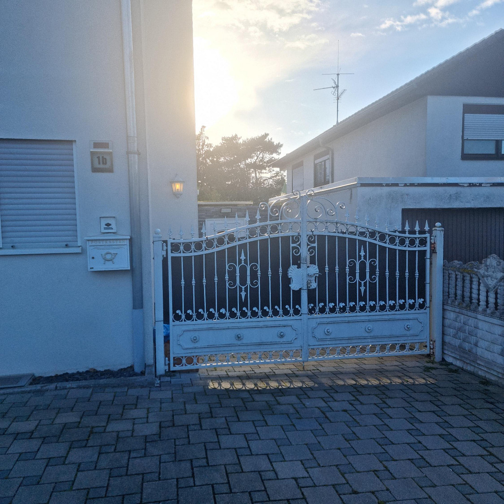
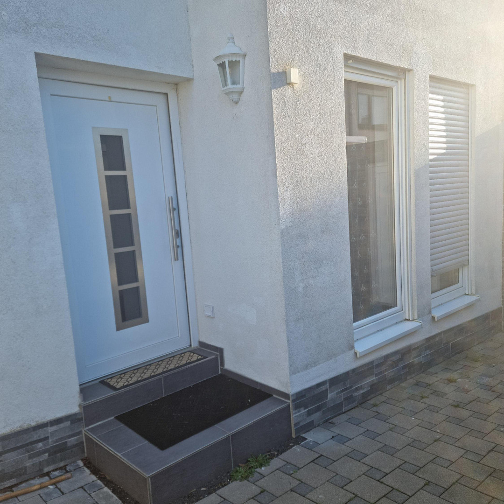
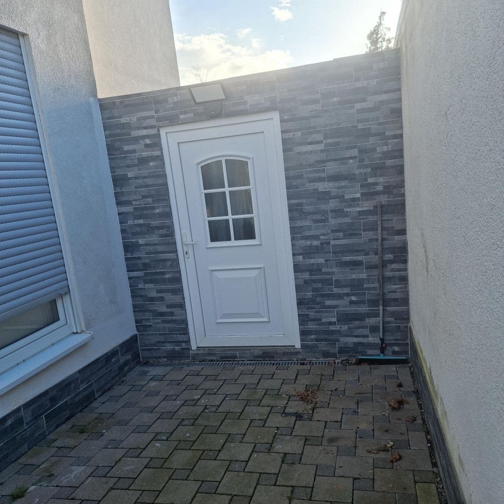
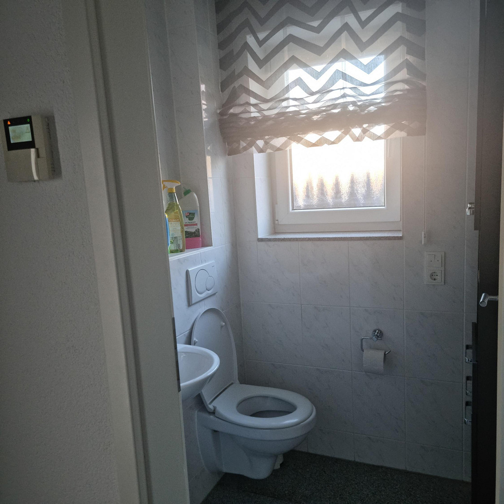
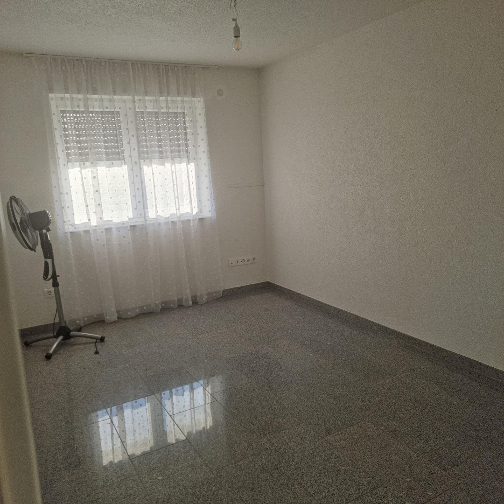

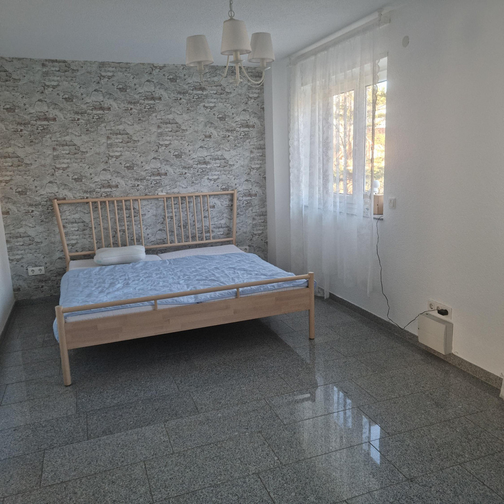
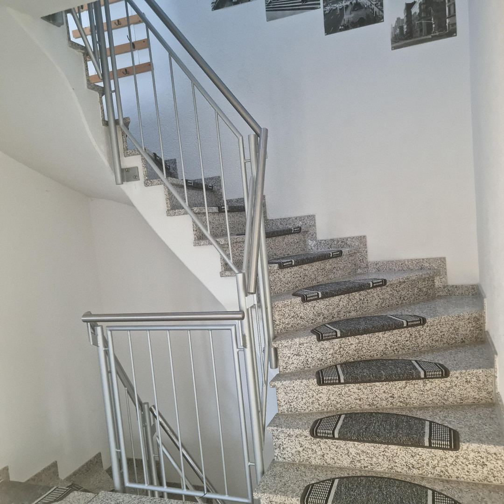
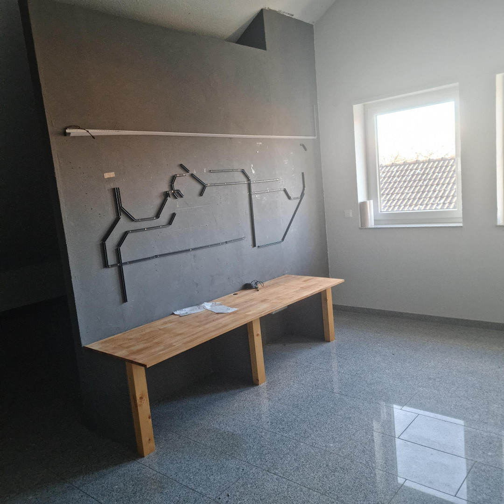
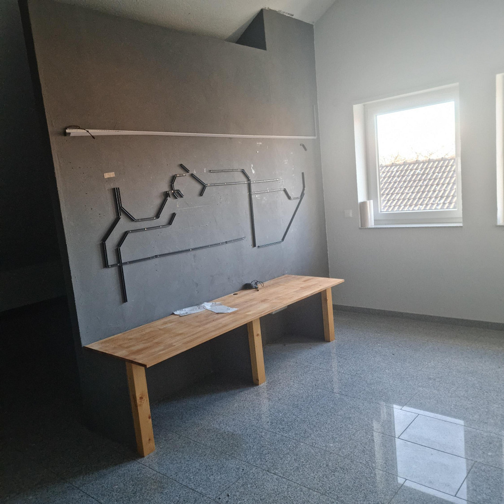
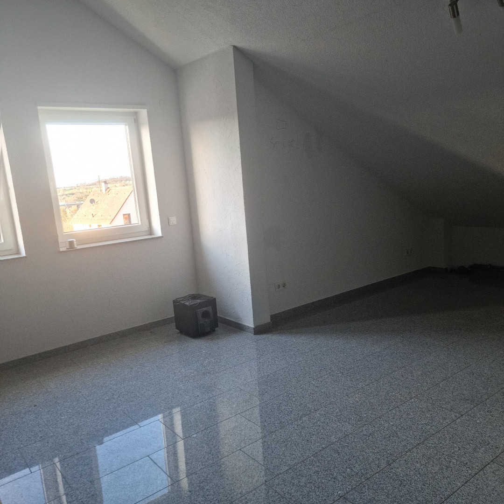
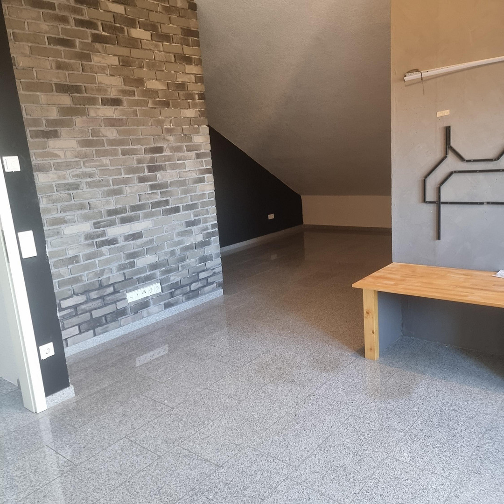
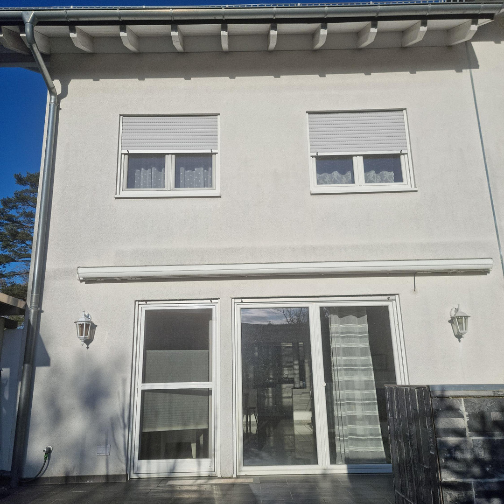
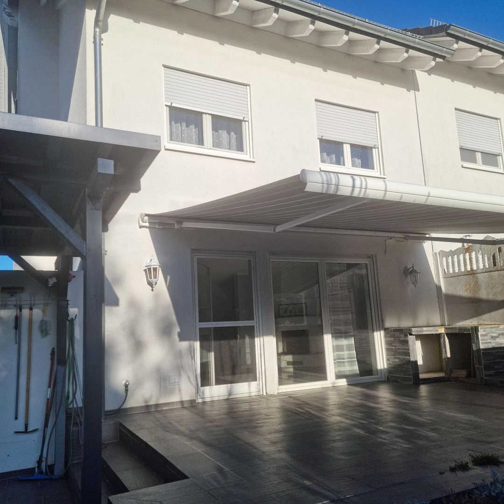
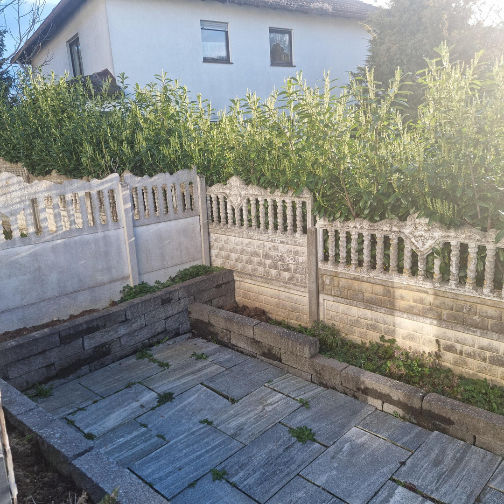
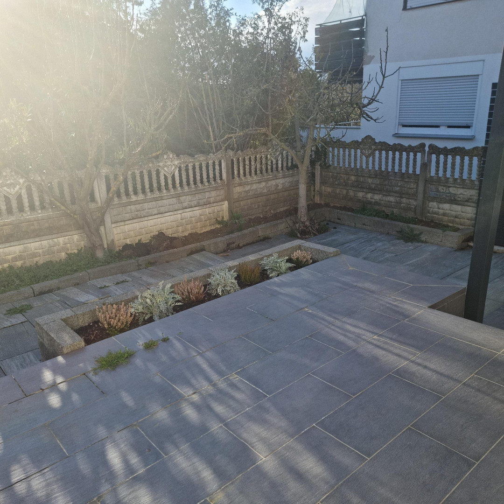


High-quality and modern semi-detached house for sale in Pforzheim, Wilferdinger Höhe.
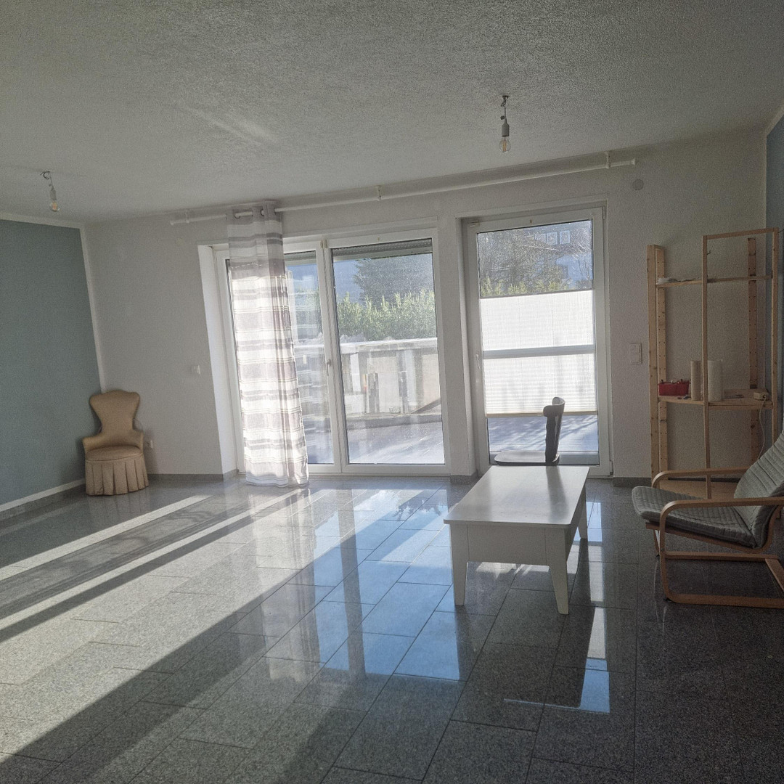
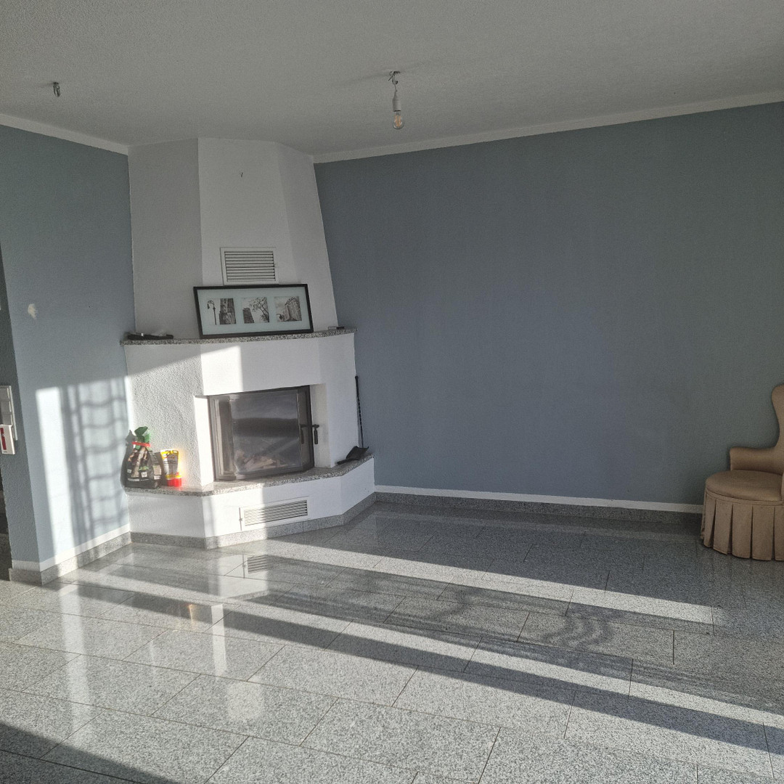
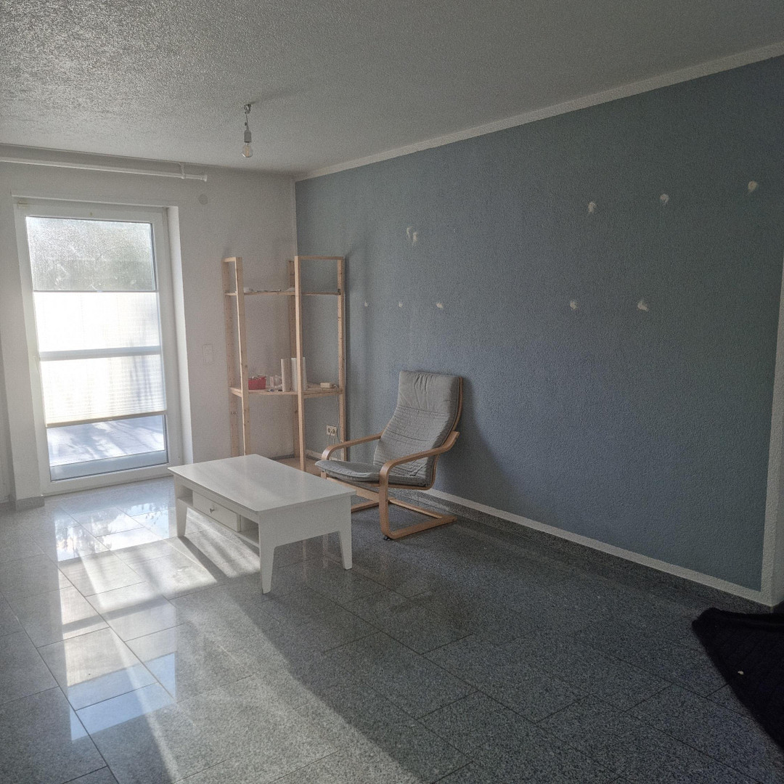
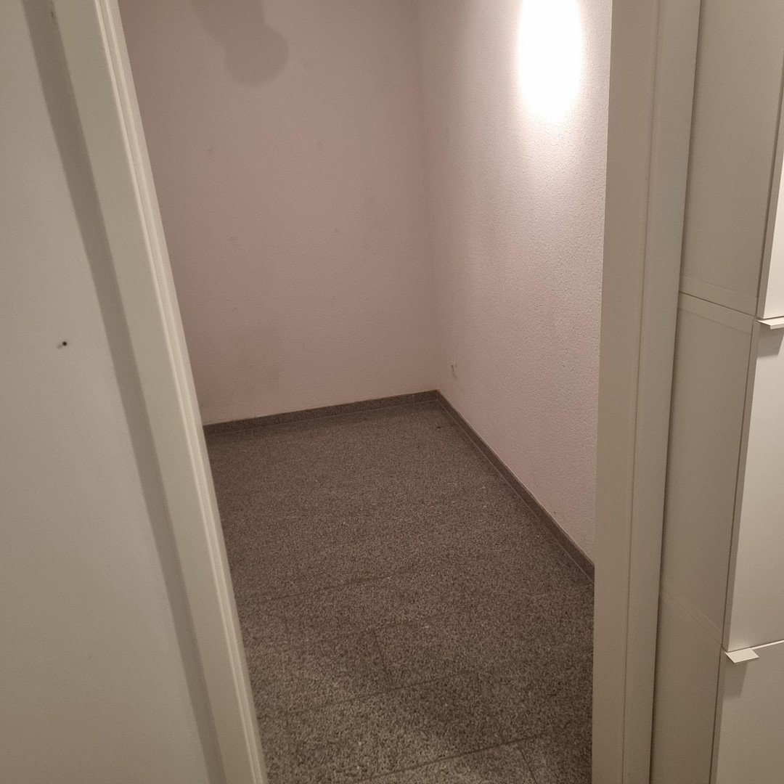
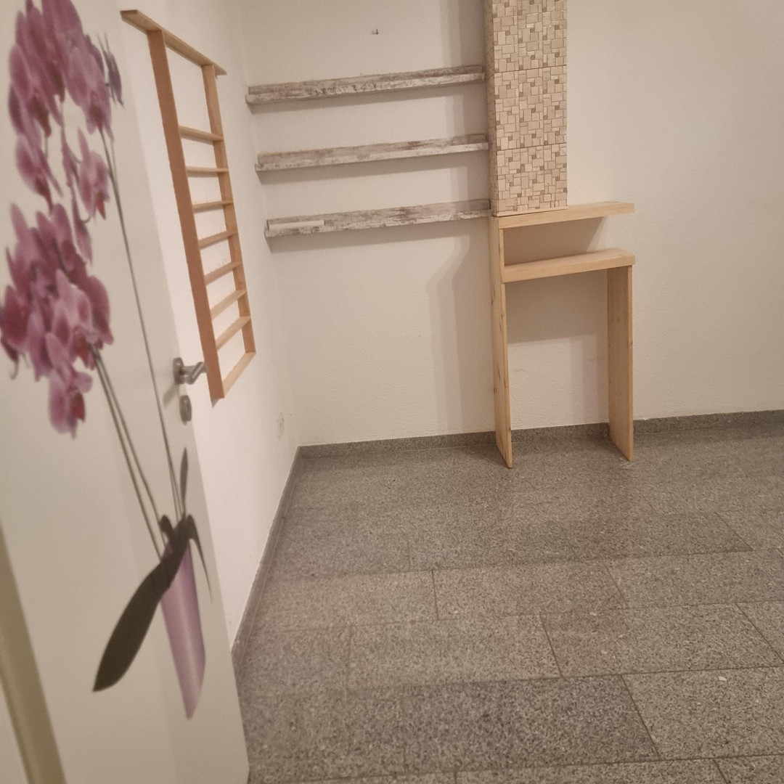
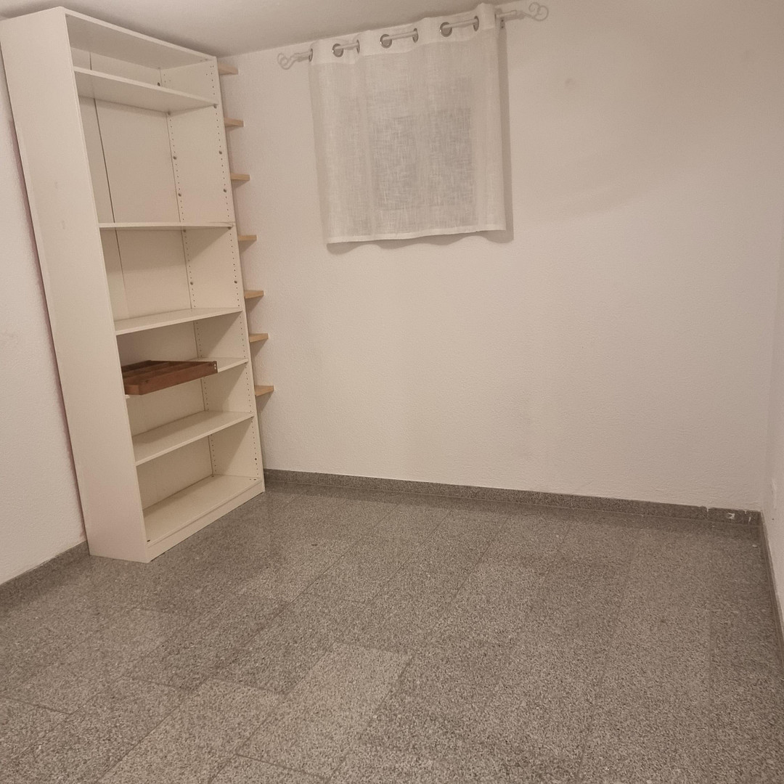
75177 Pforzheim – Baden-WürttembergThis charming semi-detached house, completed in 2006 and first occupied in December 2008, offers 161 square meters of living space on a 222 square meter plot, located in the Nordstadt district of Pforzheim (Wilferdinger Höhe). The house extends over the ground floor, two additional floors, and a basement. All floors are fully developed and habitable. The house features a total of 5 rooms on the ground floor and the first floor, along with a large, inviting living area, a very exclusive built-in country-style kitchen, and a guest toilet. It also includes an open fireplace in the living area. The basement contains two additional rooms and a storage room, including a very large room that was used as an office; it was originally intended as a hobby room. The high-quality interior finishes create an appealing living environment.
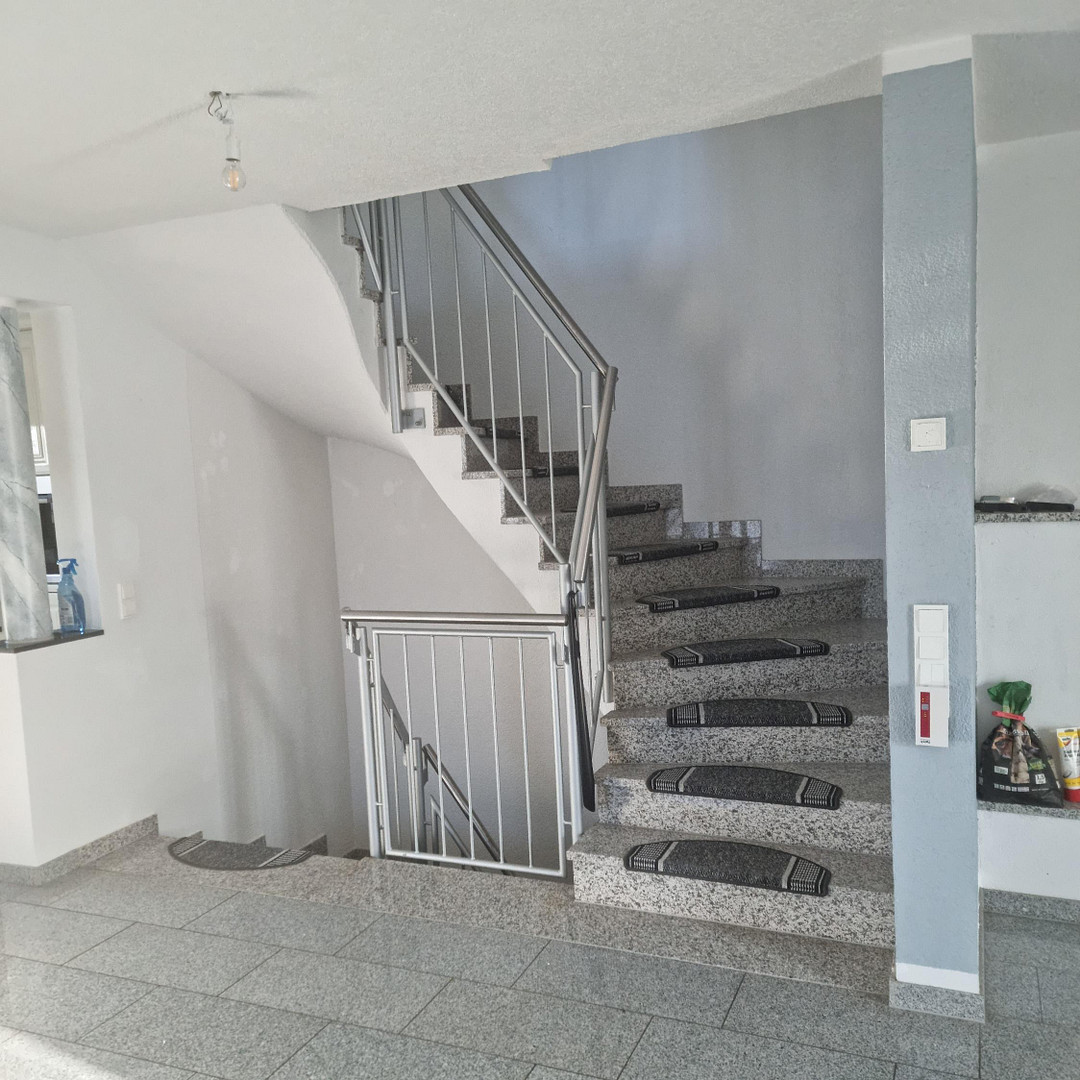
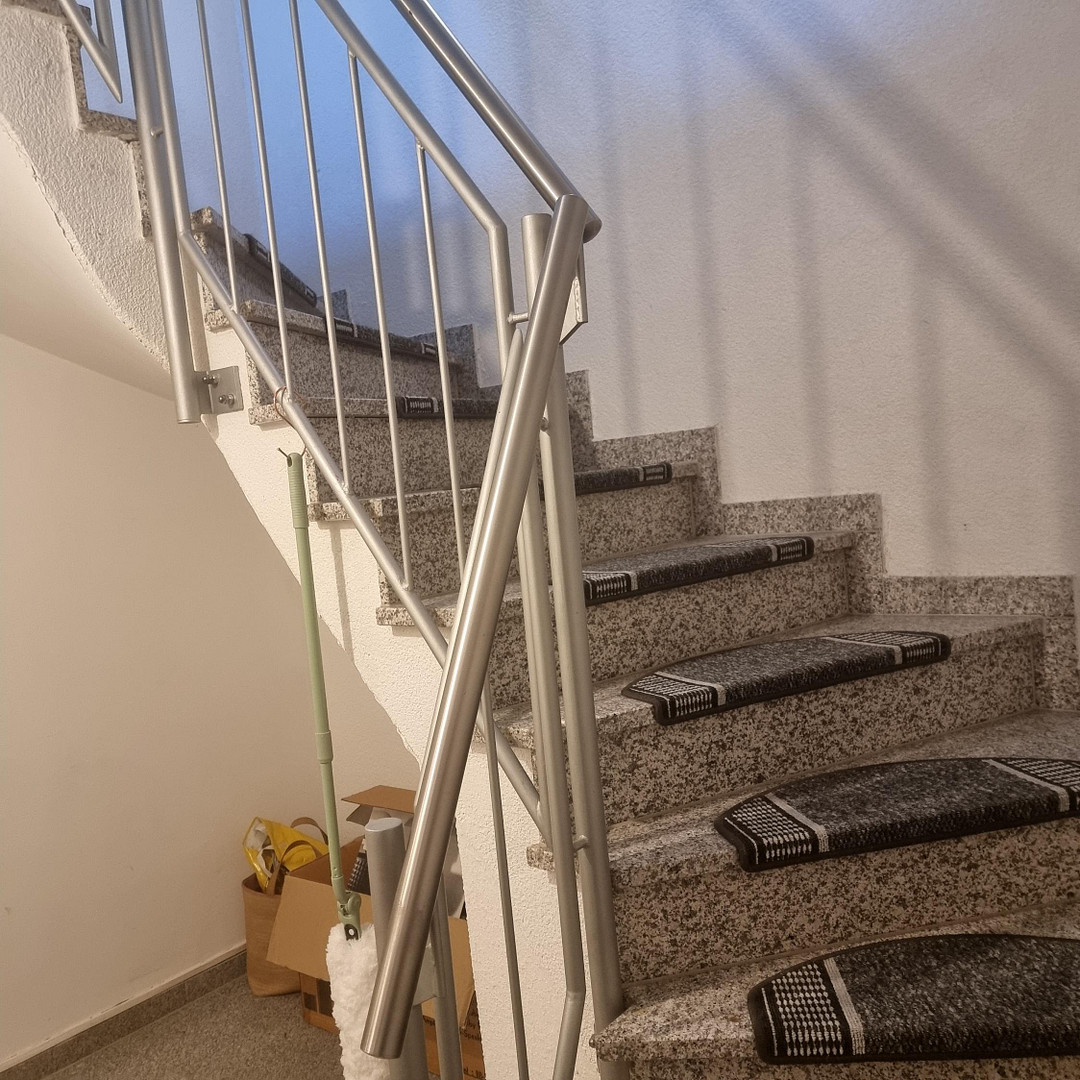
- All floors feature high-quality granite flooring and underfloor heating.
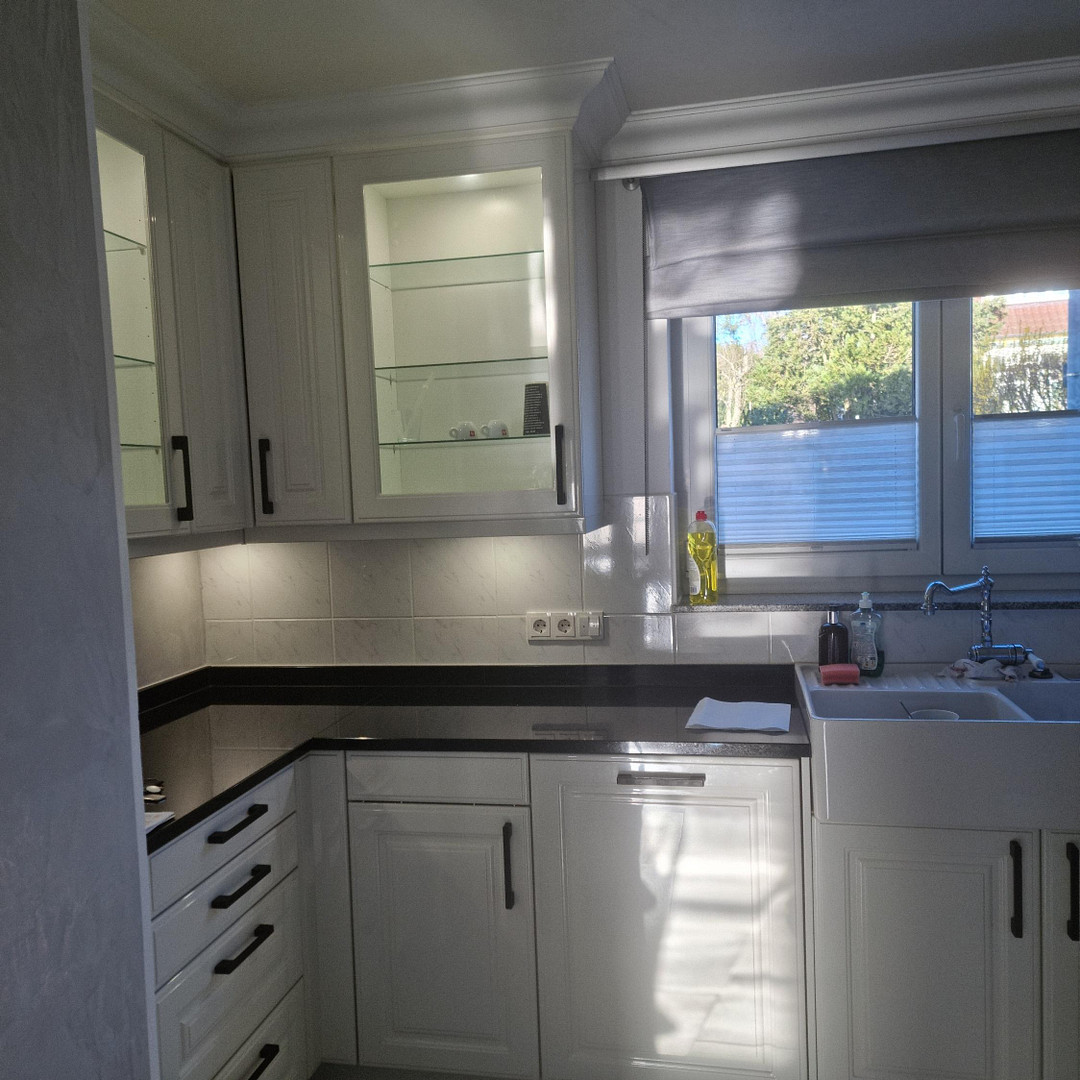
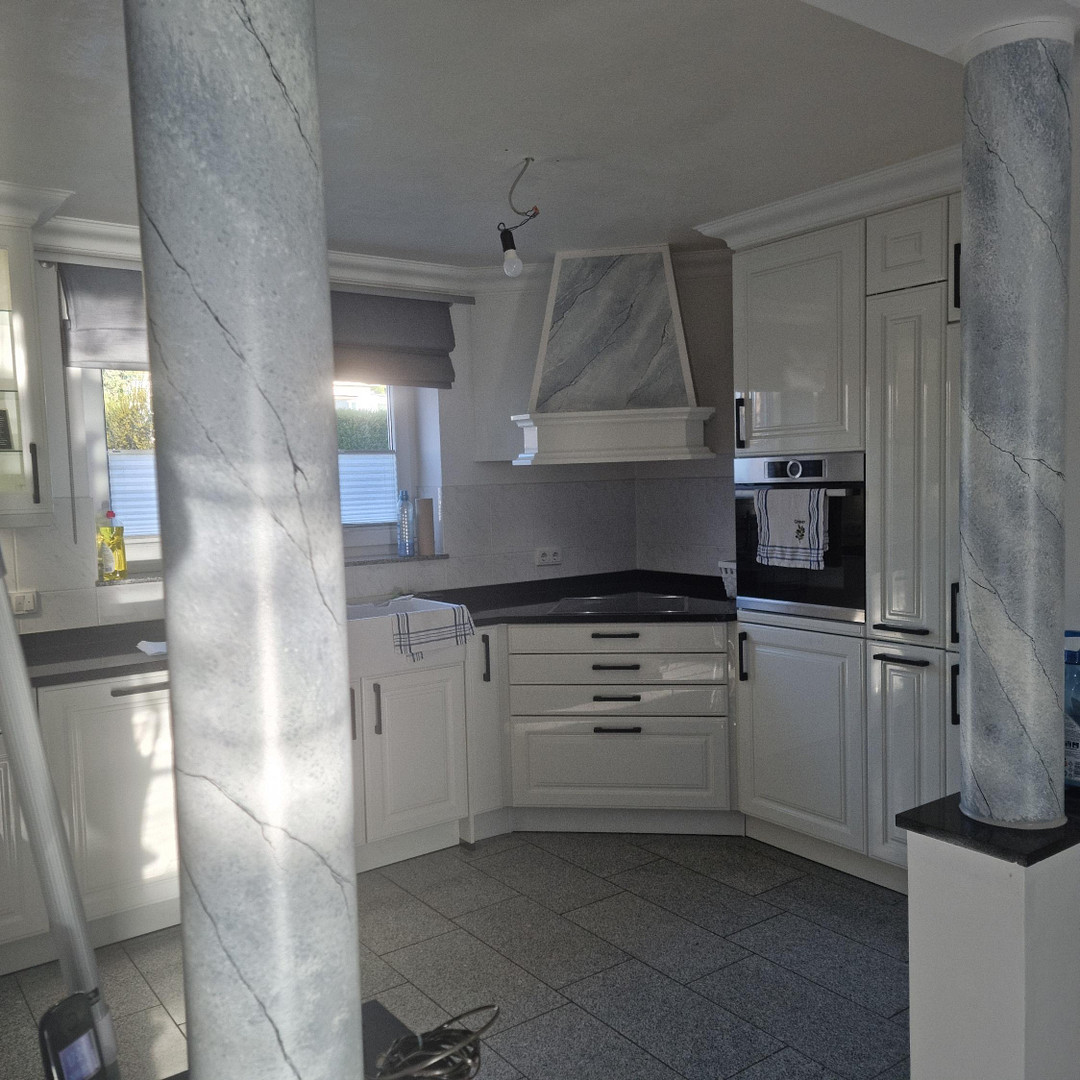
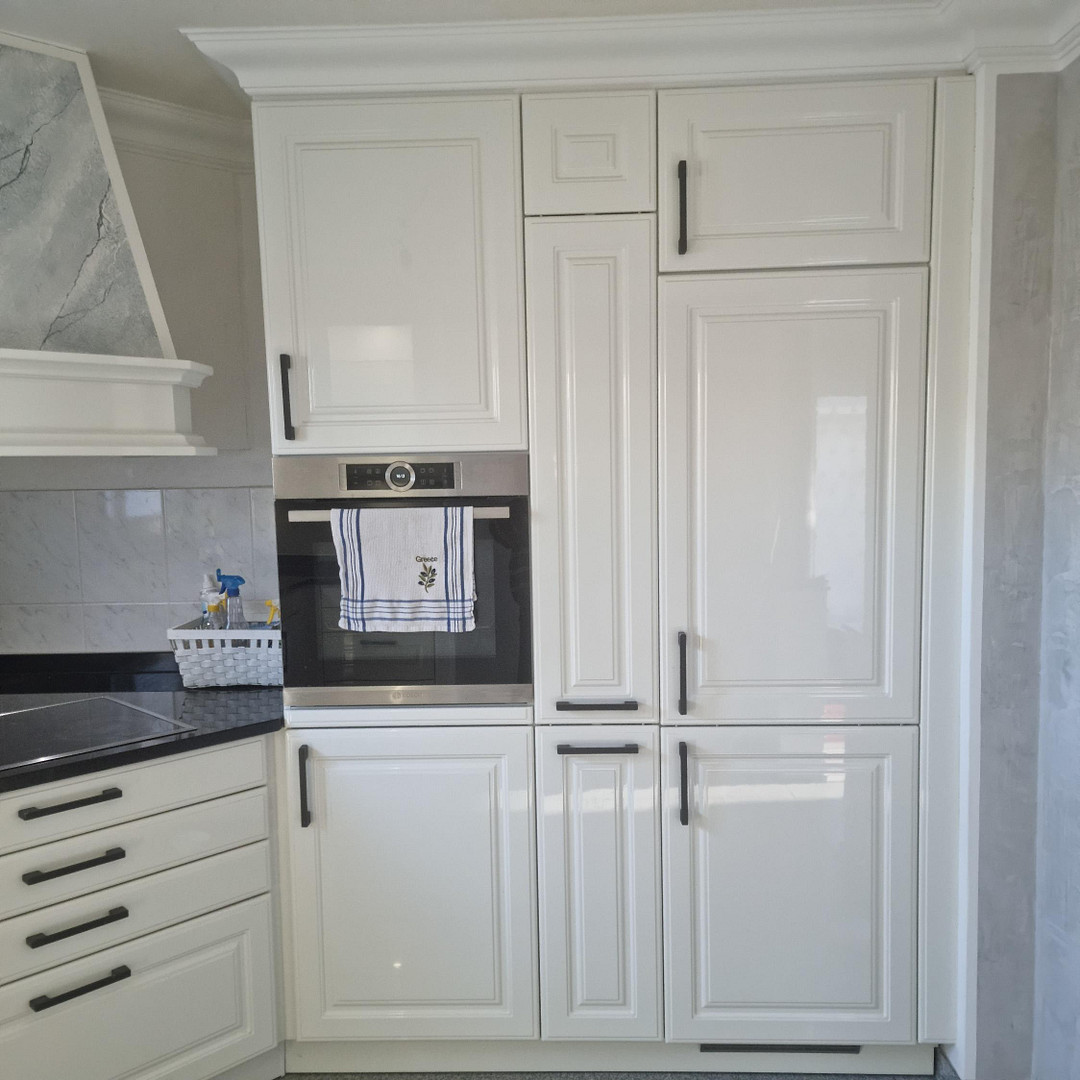
- A built-in country-style kitchen of excellent quality with a black granite countertop.
- Satellite dish.
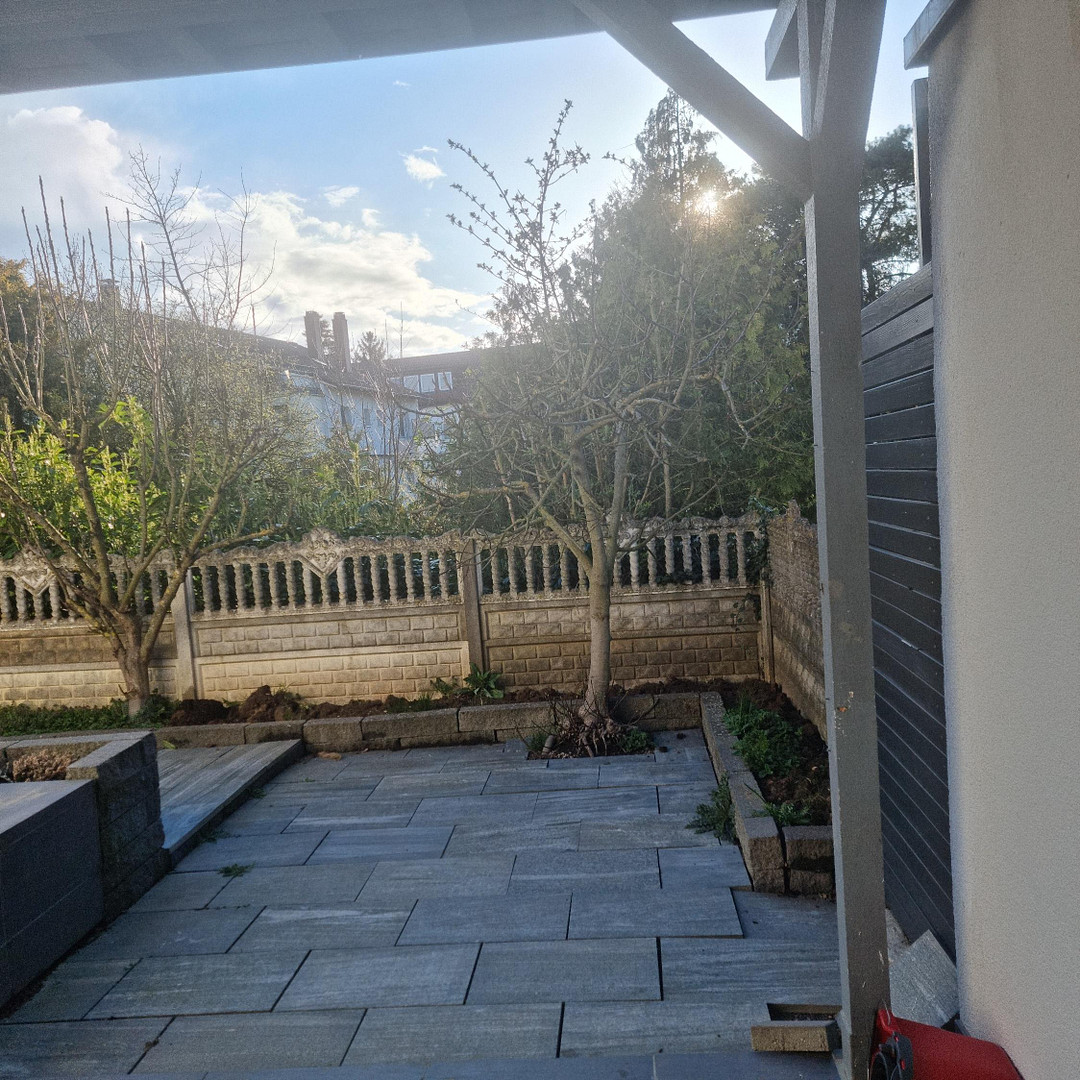
- Electrically operated awning on the 5 x 4 meter terrace.
- Internet access on all floors.
- Three outdoor parking spaces are available and included. Property
- Terrace with outdoor kitchen
This house is available immediately. Property Description:
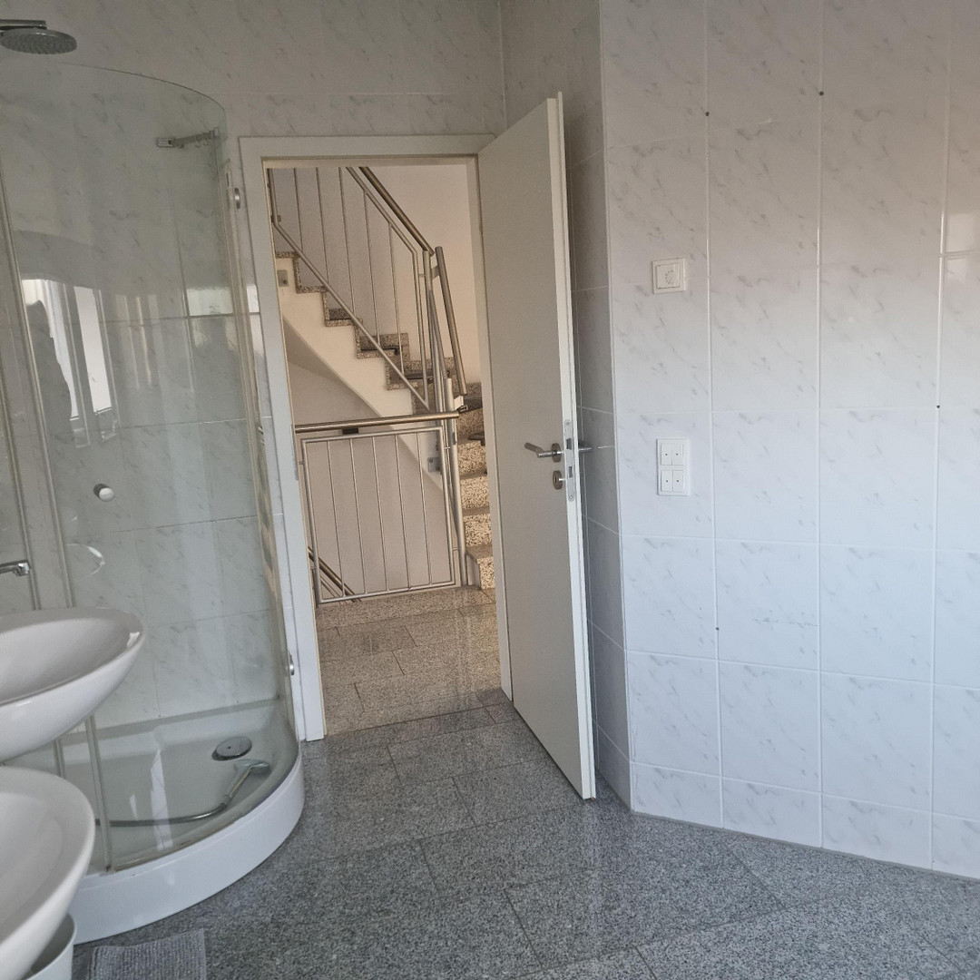
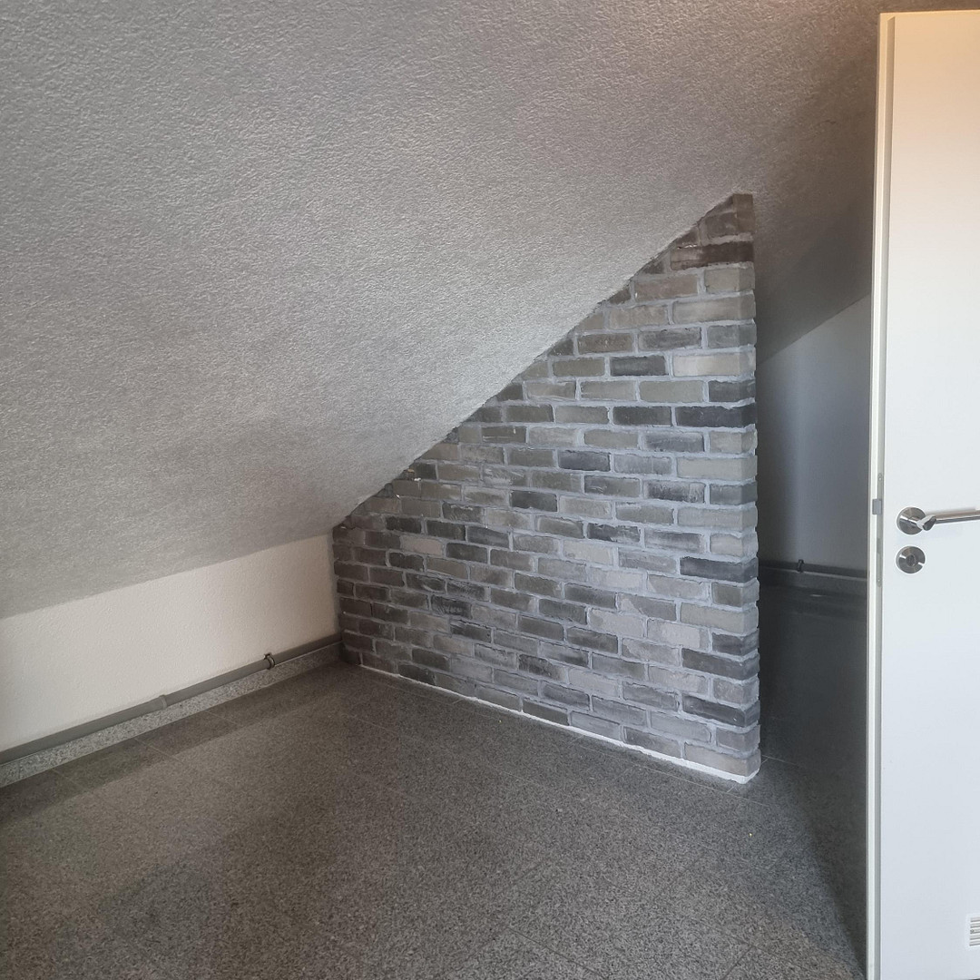
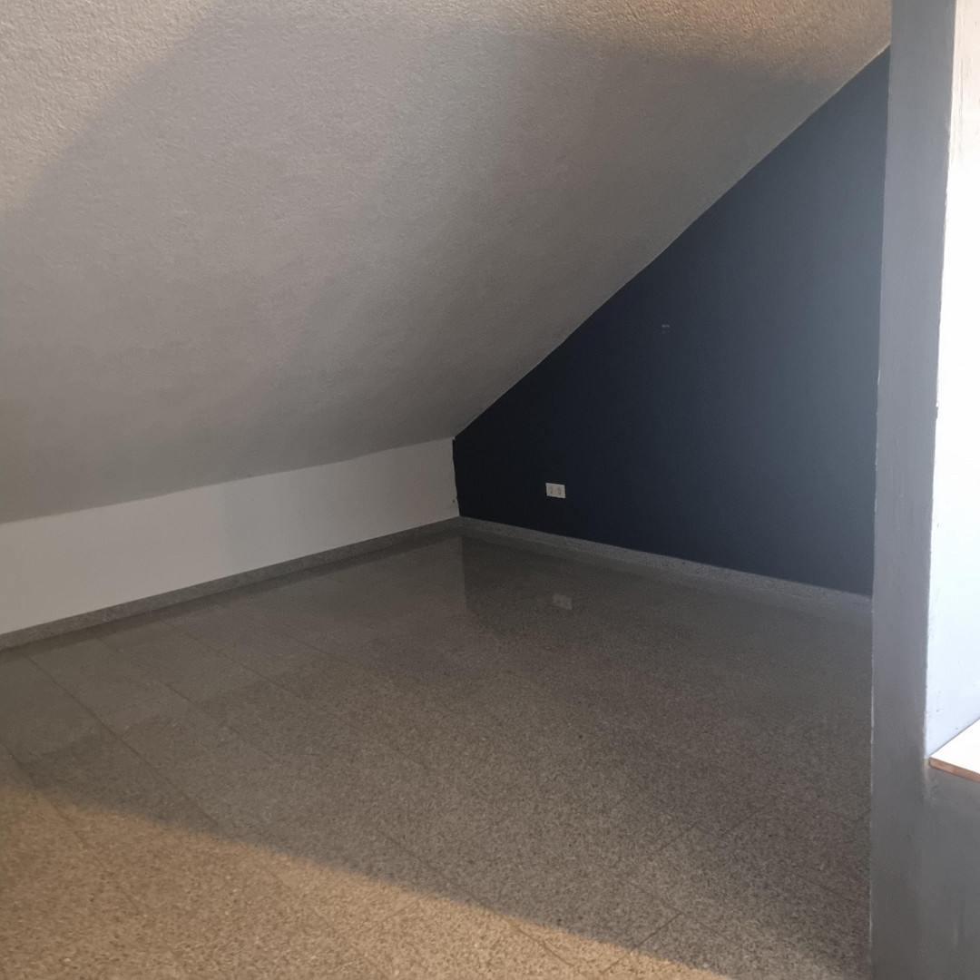
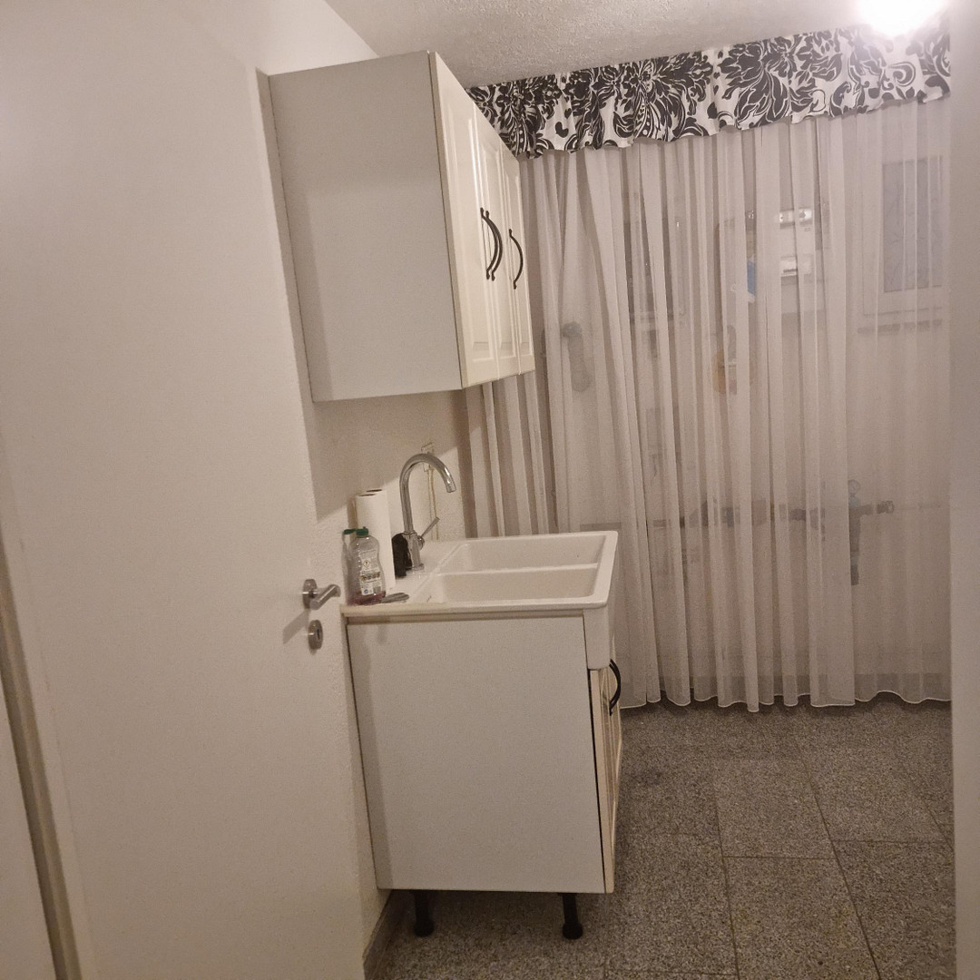
Discover this exclusive semi-detached house, which impresses with its thoughtful design, high-quality materials, and excellent location. Your new home offers approximately 161 m² of living space and extends over three levels – ideal for families and couples with discerning tastes. The ground floor is open and inviting. The living area is generously sized, and the fireplace is a highlight in the winter, bringing warmth and coziness to the living space. The stylish, modern country-style kitchen with marble-effect finishes offers everything a passionate cook could desire. The built-in kitchen can be taken over by arrangement, or you can plan your own dream kitchen. A guest toilet on this level provides additional convenience. The upper floor is family-friendly and functional. Three spacious bedrooms are perfect for family and friends. In addition, there is a large bathroom on this level with a shower, two sinks, and a toilet. The converted attic offers plenty of space for creativity. It's the perfect place for older children or a spacious home office. The heating system is also located in the attic, in a recessed area. The entire basement, and all other rooms including the attic, are equipped with underfloor heating. In addition to practical rooms such as the laundry room and a storage room, there is also a large hobby room, which is currently used as a study.
Are you interested in this house?
|
Object Number
|
OM-445224
|
|
Object Class
|
House
|
|
Object Type
|
Semi-detached house
|
|
Is occupied
|
Vacant
|
|
Handover from
|
Immediately
|
Purchase price & additional costs
|
purchase price
|
545.000 €
|
|
Purchase additional costs
|
approx. 34,225 €
|
|
Total costs
|
approx. 579,224 €
|
Breakdown of Costs
* Costs for notary and land register were calculated based on the fee schedule for notaries. Assumed was the notarization of the purchase at the stated purchase price and a land charge in the amount of 80% of the purchase price. Further costs may be incurred due to activities such as land charge cancellation, notary escrow account, etc. Details of notary and land registry costs
Does this property fit my budget?
Estimated monthly rate: 2,180€
More accuracy in a few seconds:
By providing some basic information, the estimated monthly rate is calculated individually for you. For this and for all other real estate offers on ohne-makler.net
Details
|
Condition
|
Well-kept
|
|
Number of floors
|
3
|
|
Usable area
|
54 m²
|
|
Bathrooms (number)
|
1
|
|
Bedrooms (number)
|
3
|
|
Flooring
|
Tiles, Other (see text)
|
|
Heating
|
Underfloor heating
|
|
Year of construction
|
2006
|
|
Equipment
|
Terrace, Garden, Basement, Shower bath, Fitted kitchen, Guest toilet, Fireplace
|
|
Infrastructure
|
Pharmacy, Grocery discount, General practitioner, Kindergarten, Primary school, Secondary school, Middle school, High school, Comprehensive school, Public transport
|
Information on equipment
Open fireplace in the living area.
Granite flooring with underfloor heating on all floors.
All floors are fully finished and habitable.
High-quality country-style kitchen with a black granite countertop.
Alarm system.
Satellite TV reception available on all floors.
Electric awning on the terrace (5 x 4 meters).
Outdoor kitchen (not yet fully completed).
IT access and telephone connections available on all floors.
Location
Semi-detached house in Pforzheim-Nordweststadt
Key Facts
Purchase Price: €565,000
Buyer's Commission: -/-
Area & Rooms
Living Area: approximately 161 m²
Plot Area: 222 m²
Usable/Ancillary Area: approximately 54 m²
Rooms: 7
Bedrooms: 3
Bathrooms: 1
Number of Parking Spaces: 3
Available: Upon agreement
Year of Construction / Completion: approximately 2006
First Occupancy: 12/2008
Construction Type: Solid construction
Condition: Excellent
Infrastructure: Fully developed
Roof: Fully developed attic
Roof Shape: Gable roof
Roof Covering: Tiles
Flooring: Granite
Basement: Fully basemented and habitable.
Window Type: Plastic / Insulated glass
Garden: Private garden
Energy Performance Certificate: Based on actual consumption
Energy Performance Certificate Class: D
Final Energy Consumption: 127.9 kWh/(m²a)
Heating: Central heating
Main Energy Source: Gas
Building Type (according to energy performance certificate): Residential building
Year of Construction (according to energy performance certificate): 2006
Date of Issue of Energy Performance Certificate: 12.12.2024
Energy Performance Certificate Valid Until: 11.12.2034
Energy Performance Certificate Graphic: Energy performance class D on a scale from A+ to H. Special features:
- Elegant granite floors throughout the house with underfloor heating.
- A spacious terrace with an outdoor kitchen, which can be completed according to your preferences.
Adjacent to the house is a practical extension that provides additional storage space. This exceptional property combines modern comfort with a generous living concept and an attractive location. Schedule a viewing appointment today and be impressed.
Features:
- Terrace
- Storage room
- Cellar
- Bathroom with natural light
- Guest toilet
- Shower
- Fireplace
- Underfloor heating
Description:
- Granite floors
- Marble effect in the kitchen
- Underfloor heating throughout the house, including the cellar
- 3 parking spaces
- Built to KfW standards in 2006
- Outdoor kitchen
- Satellite reception throughout the house
- Electrically operated awning (5m x 4m)
- Low-maintenance property - currently without lawn
- Property tax: €400.62 per year (Category B)
Location / Property Address:
Am Hachelturm 1b
75177 Pforzheim, Nordweststadt (Baden-Württemberg)
Germany
Location Description:
The perfect combination of tranquility and urban proximity. All the amenities of city life, including shopping, schools, and restaurants, are within easy reach. This semi-detached house is located near the Wilferdinger Höhe, which is one of the most desirable addresses in the city of Pforzheim. A well-maintained environment and the highest quality of life characterize this area.
Location Check
Energy
|
Energy efficiency class
|
D
|
|
Energy certificate type
|
Demand certificate
|
|
Main energy source
|
Gas
|
|
Final energy demand
|
127.90 kWh/(m²a)
|


Miscellaneous
Topic portals
Send a message directly to the seller
Questions about this house? Show interest or arrange a viewing appointment?
Click here to send a message to the provider:
Offer from: P. Clidopoulos

Diese Seite wurde ausgedruckt von:
https://www.ohne-makler.at/en/property/445224/