
This page was printed from:
https://www.ohne-makler.at/en/property/437008/
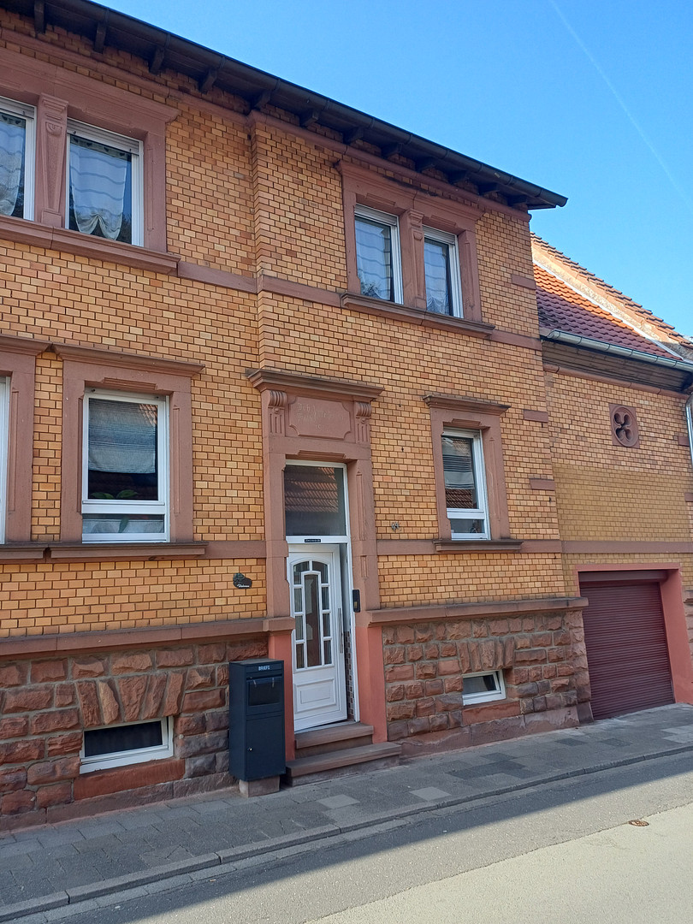








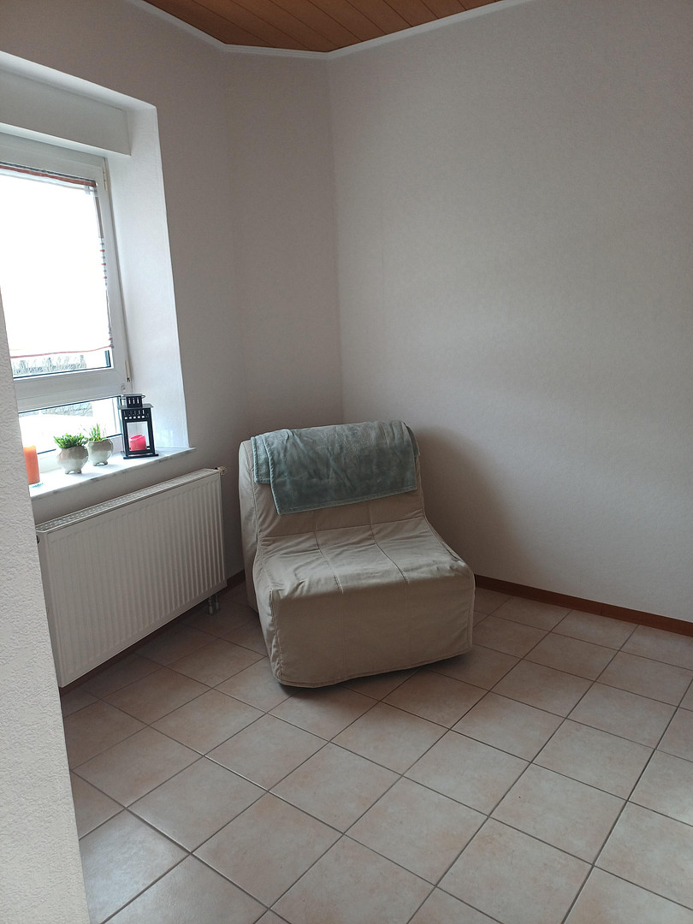

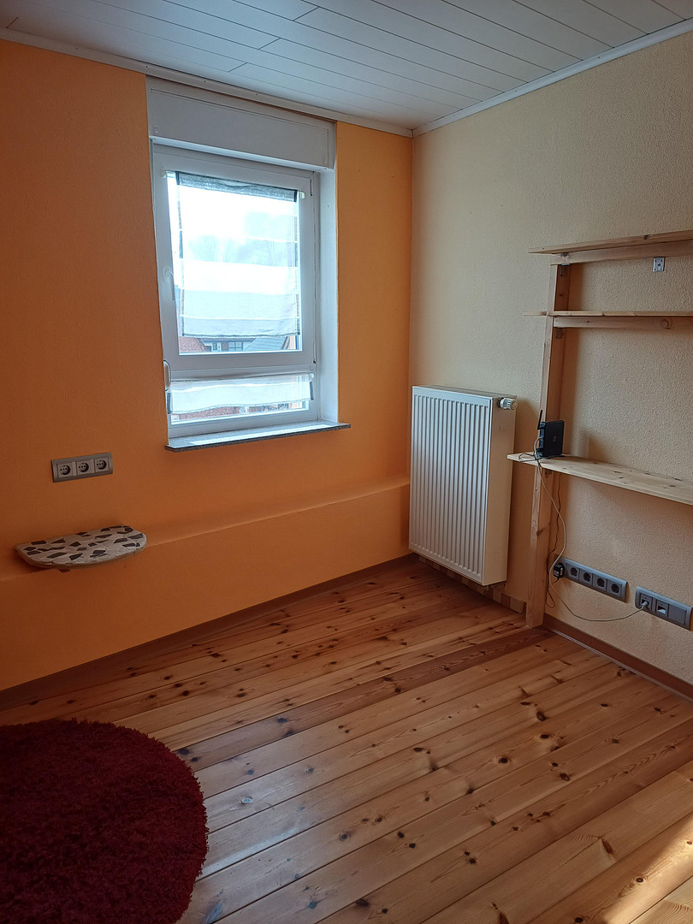

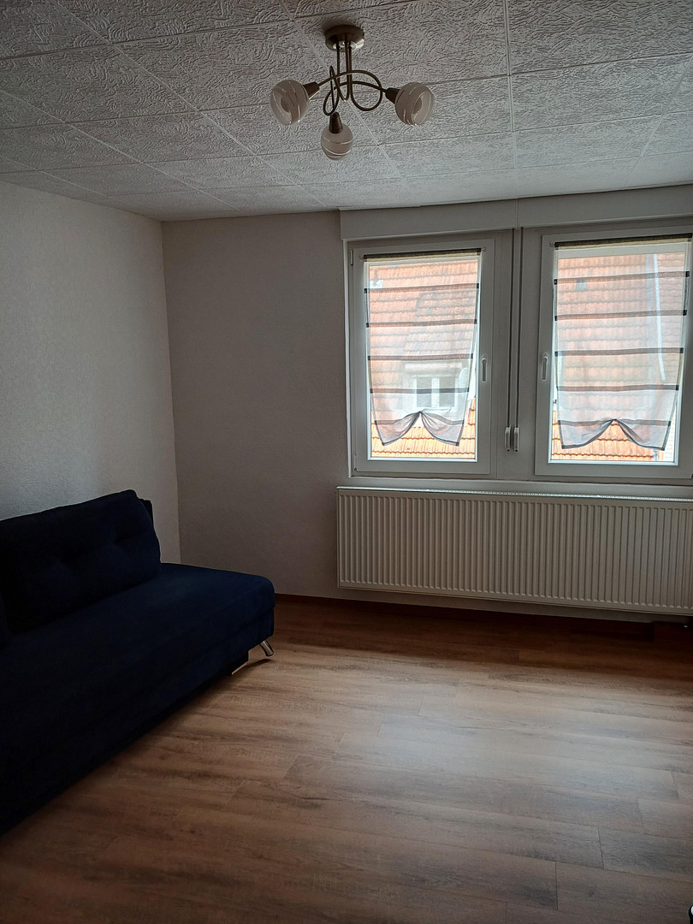

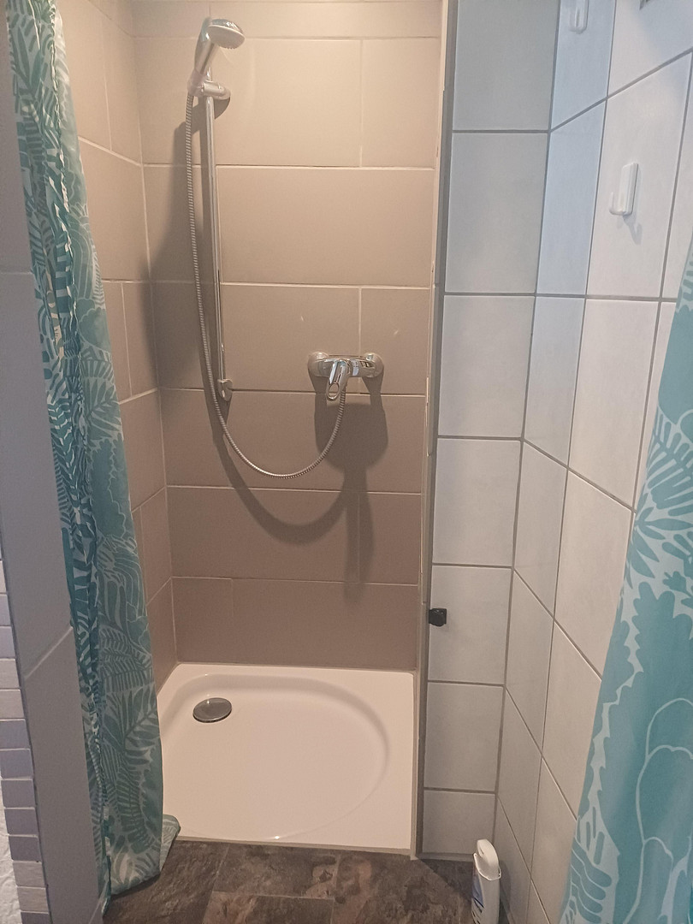





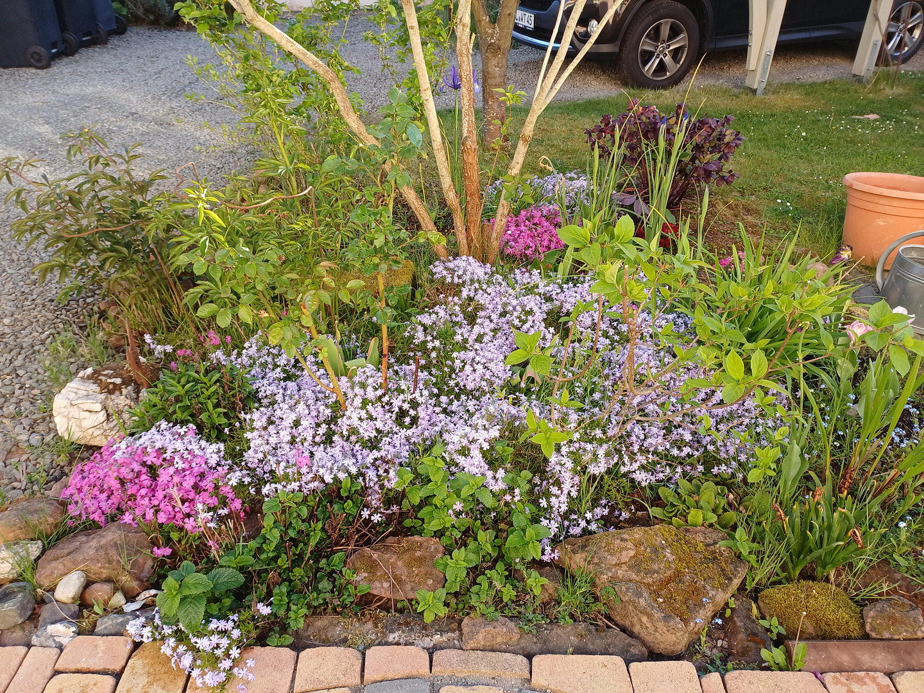

Renovated single-family house in Kaiserslautern-Erfenbach, located on its own plot of land, with an extension and a biological garden.
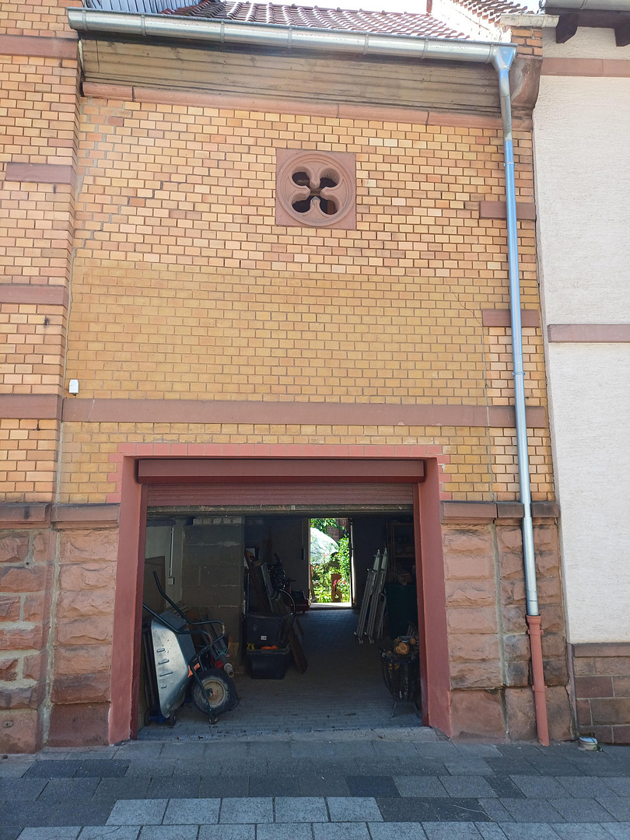
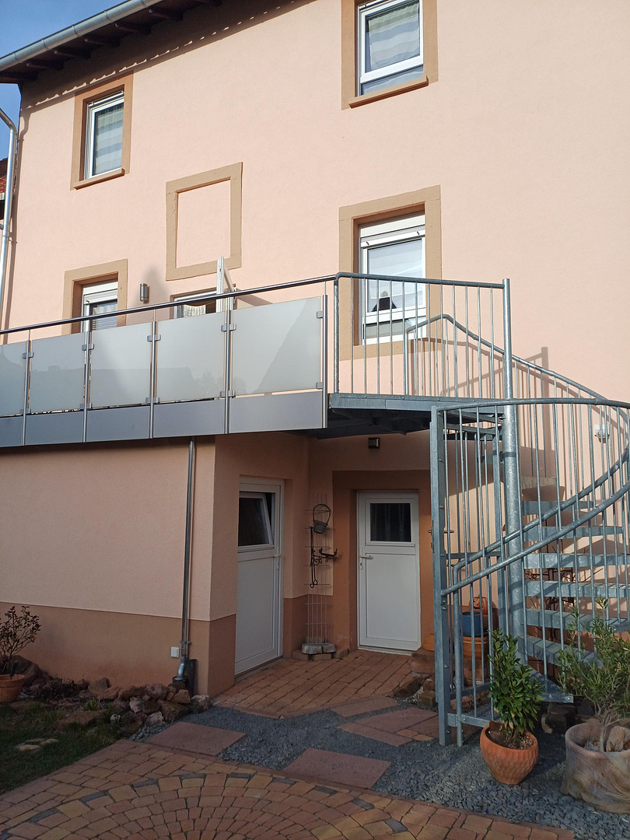
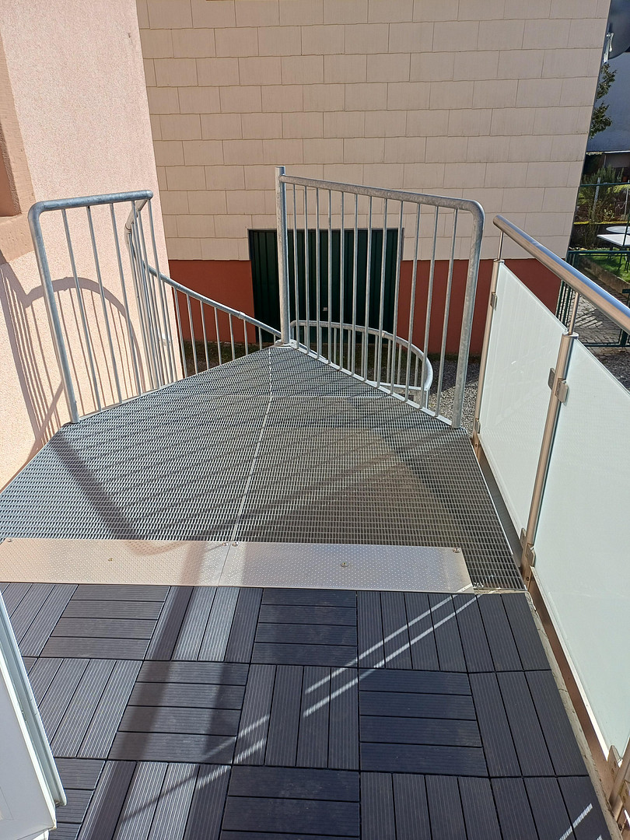
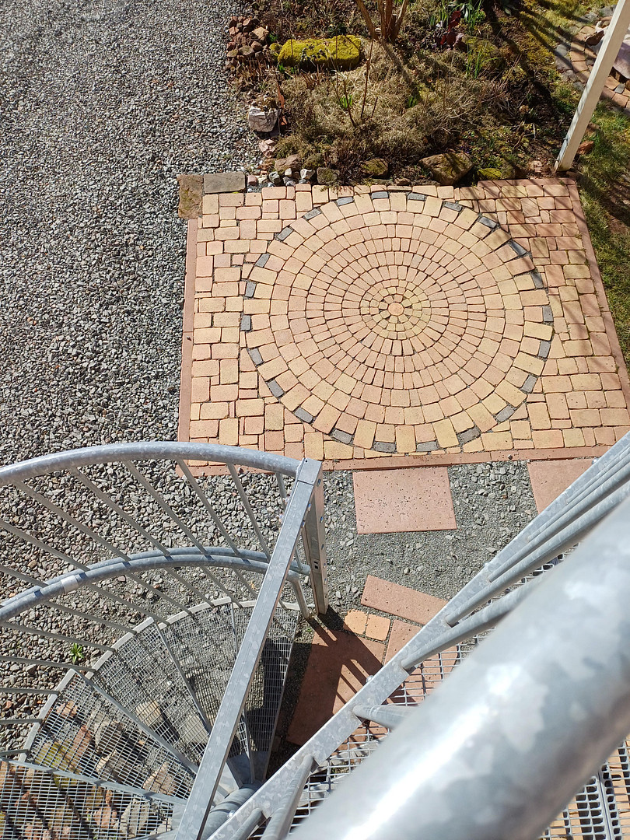
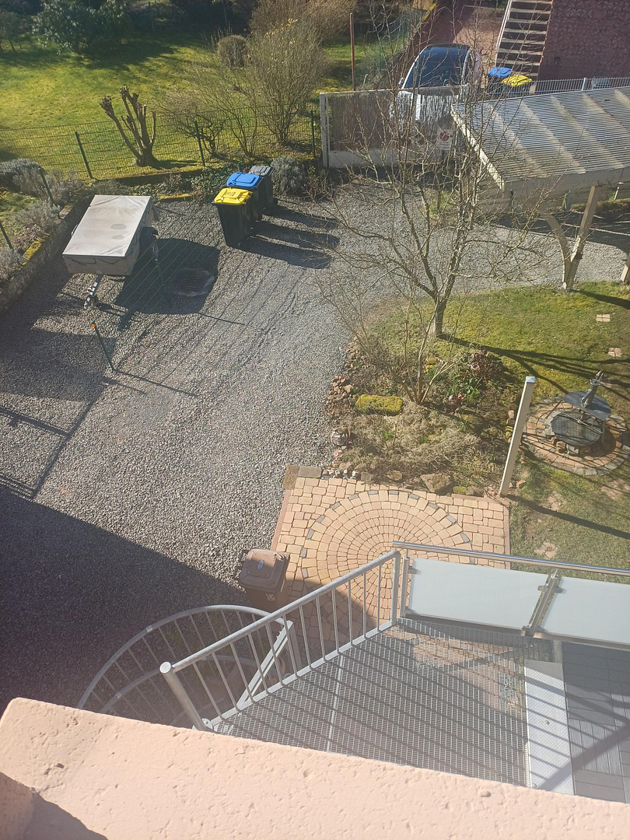
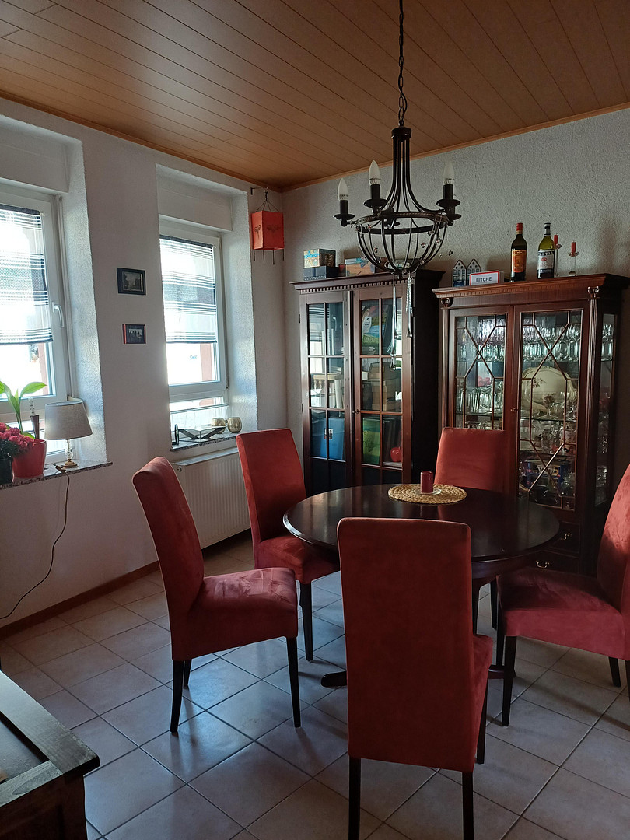
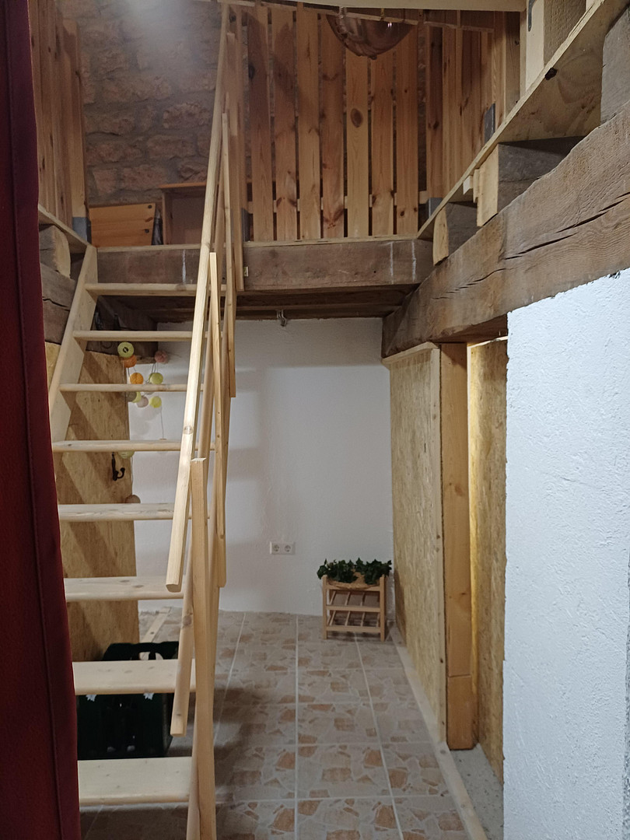
67659 Kaiserslautern Erfenbach (Erfenbach) – Rheinland-PfalzSince our children have permanently left Kaiserslautern, our detached house with an extension has become too large for us. We are offering it to people who are looking for space for a family, hobbies, and a garden. The house was built in 1905 by master mason Weißmann, using sandstone, a frost-resistant and very durable building material. It is fully basement. The living area is located on the first floor, while the upper floor, which has been extended, contains three bedrooms and a bathroom with a window. In total, the house comprises 6 rooms (excluding the basement, attic, and extension), as well as a kitchen and a bathroom. A second bathroom is located in the basement. The sandstone walls, both inside and out, are plastered, creating a pleasant indoor climate. The walls of the upper floor (hollow block construction, 24 cm or 2 x 24 cm) have been insulated internally, the uppermost floor ceiling is insulated from both the top and bottom, and the floor on the ground floor consists of a layer of aggregate, screed, and tiles. This makes the house easy to heat. Further insulation measures are easily implemented. Due to the driveway and the extension, which shields one entire side of the house, the property has good separation from its neighbors. Therefore, children's noise or noisy hobbies are not a problem. There are two parking spaces available on the property (in addition to the garage): one in the driveway and a carport that is accessible from the driveway. The house can be handed over by agreement and can be moved into immediately without any renovation work.
Are you interested in this house?
|
Object Number
|
OM-437008
|
|
Object Class
|
House
|
|
Object Type
|
Single-family house
|
|
Is occupied
|
Vacant
|
|
Handover from
|
By arrangement
|
Purchase price & additional costs
|
purchase price
|
329.000 €
|
|
Purchase additional costs
|
approx. 21,204 €
|
|
Total costs
|
approx. 350,204 €
|
Breakdown of Costs
* Costs for notary and land register were calculated based on the fee schedule for notaries. Assumed was the notarization of the purchase at the stated purchase price and a land charge in the amount of 80% of the purchase price. Further costs may be incurred due to activities such as land charge cancellation, notary escrow account, etc. Details of notary and land registry costs
Does this property fit my budget?
Estimated monthly rate: 1,388€
More accuracy in a few seconds:
By providing some basic information, the estimated monthly rate is calculated individually for you. For this and for all other real estate offers on ohne-makler.net
Details
|
Condition
|
Rehabilitated
|
|
Number of floors
|
2
|
|
Bathrooms (number)
|
2
|
|
Bedrooms (number)
|
4
|
|
Number of garages
|
1
|
|
Number of carports
|
1
|
|
Number of parking lots
|
1
|
|
Flooring
|
Tiles, Vinyl / PVC, Other (see text)
|
|
Heating
|
Central heating
|
|
Year of construction
|
1905
|
|
Equipment
|
Balcony, Terrace, Garden, Basement, Full bath, Shower bath
|
|
Infrastructure
|
Pharmacy, Grocery discount, General practitioner, Kindergarten, Primary school, Public transport
|
Information on equipment
House and Renovation
6 rooms (without basement, attic, or extension), kitchen, bathroom on the upper floor.
Renovated room by room since 2000; electrical wiring, water pipes, and sewage pipes, front door, side entrance door, and room doors, interior plaster, as well as all ceilings and floors have been renewed.
Plastic windows (double-glazed) have been replaced, and roller shutter boxes have been insulated.
Detailed photographic documentation of the renovation work is available.
Heating and Energy
New gas condensing boiler (2024), hybrid-compatible.
Ample space for a heat pump or solar panels, including on the newly roofed extension.
Energy Performance Certificate: Final energy consumption class F.
Basement
Fully basement, with ground-level access from the garden.
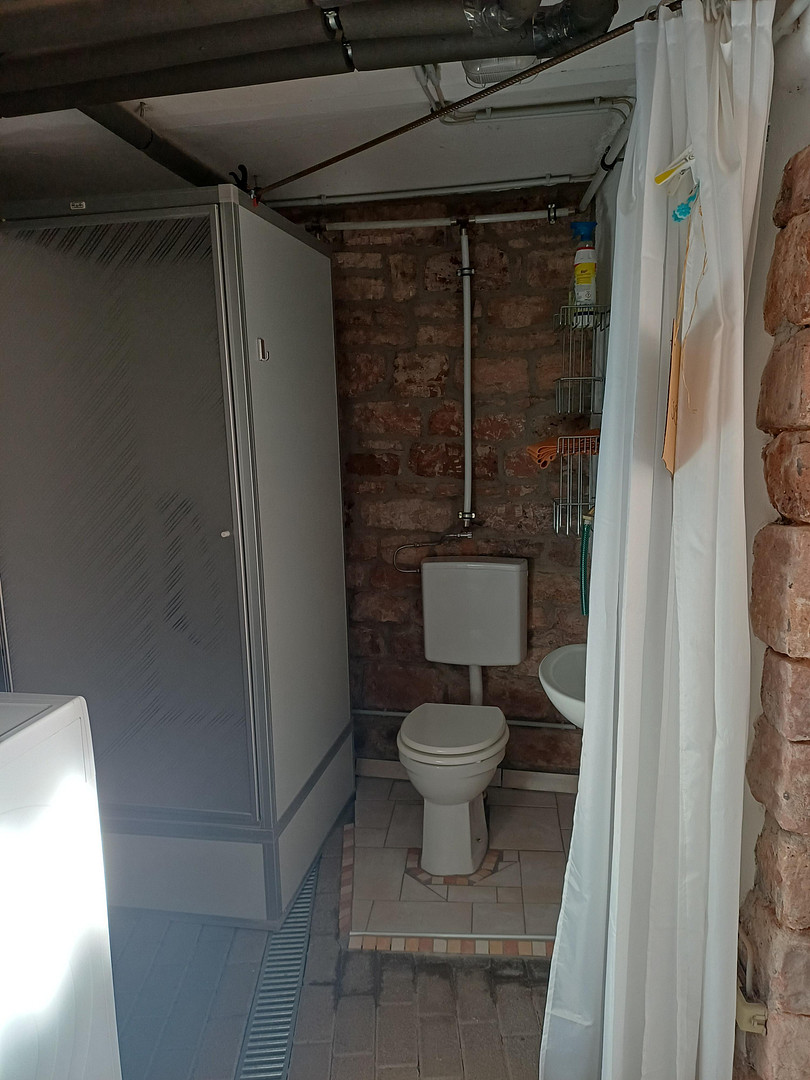
Hobby workshop, second bathroom, and party room.
Extension and Parking
Space for a garage, with potential for expansion.
In the upper area of the extension: pantry, space for drying laundry, fitness equipment, and ample storage space.
Two additional parking spaces on the property: one in the driveway, and a carport (accessible from the driveway).
Garden
Organically cultivated for over 30 years.
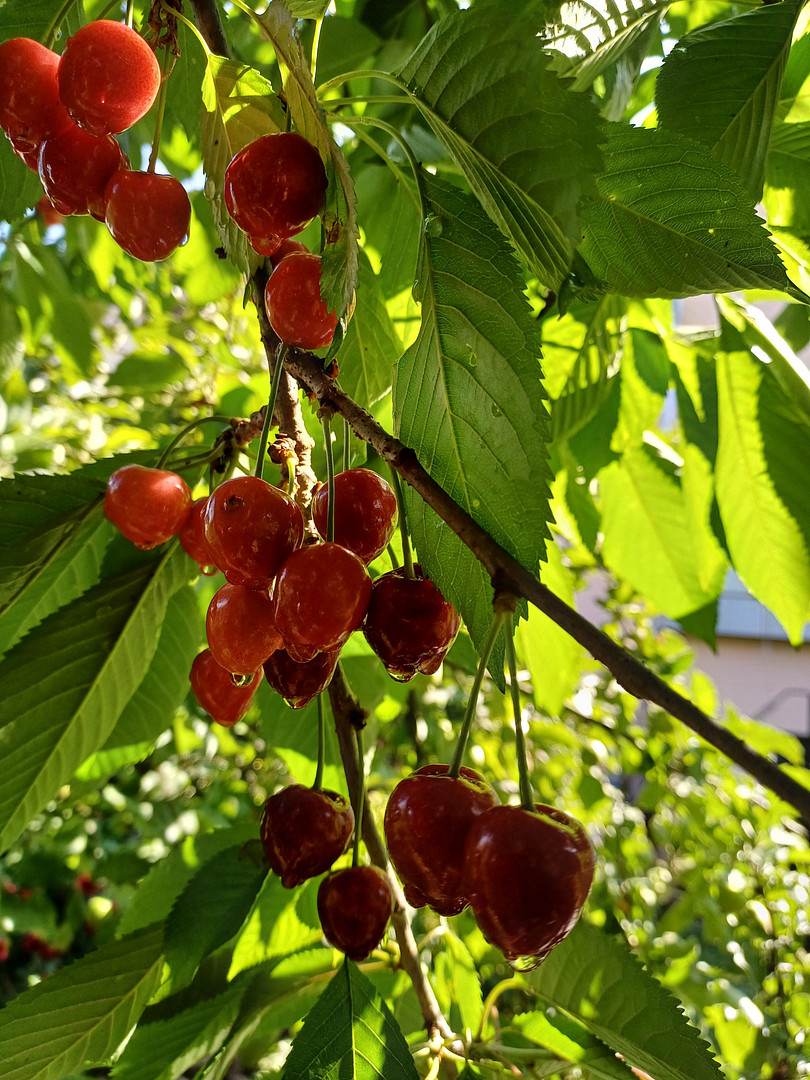
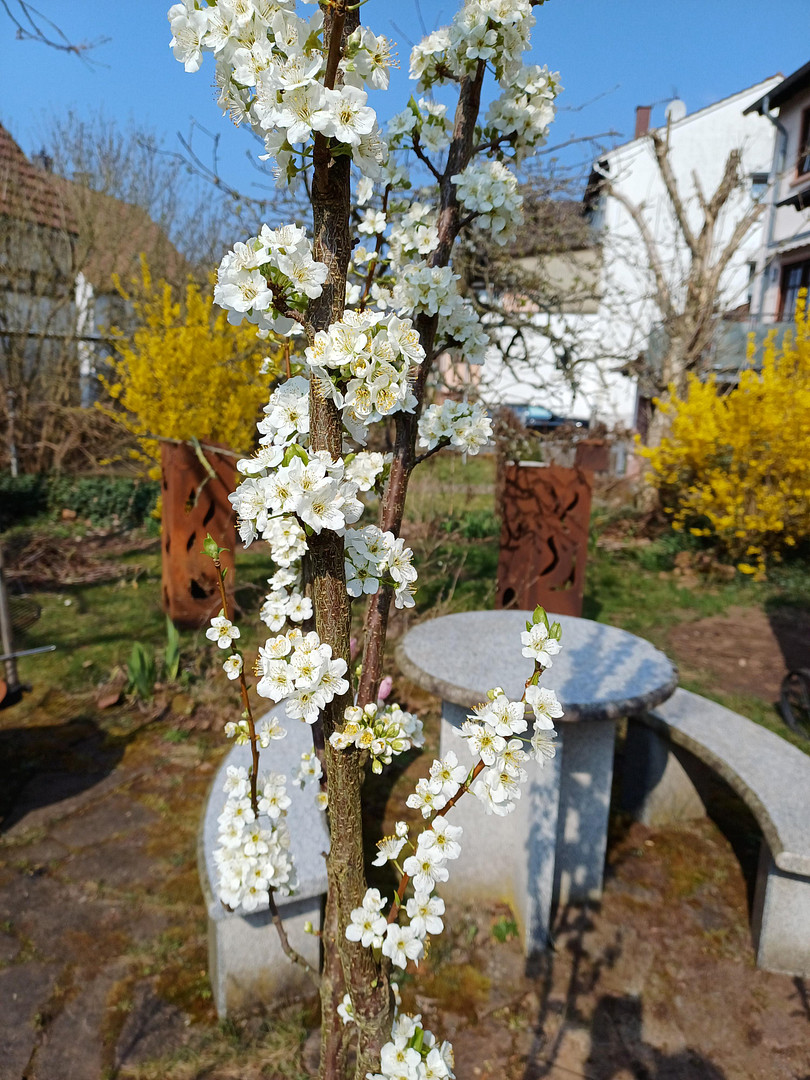
Abundant fruit (cherries, berries, apples, grapes, plums, etc.), shade-giving trees, and well-maintained flower beds.
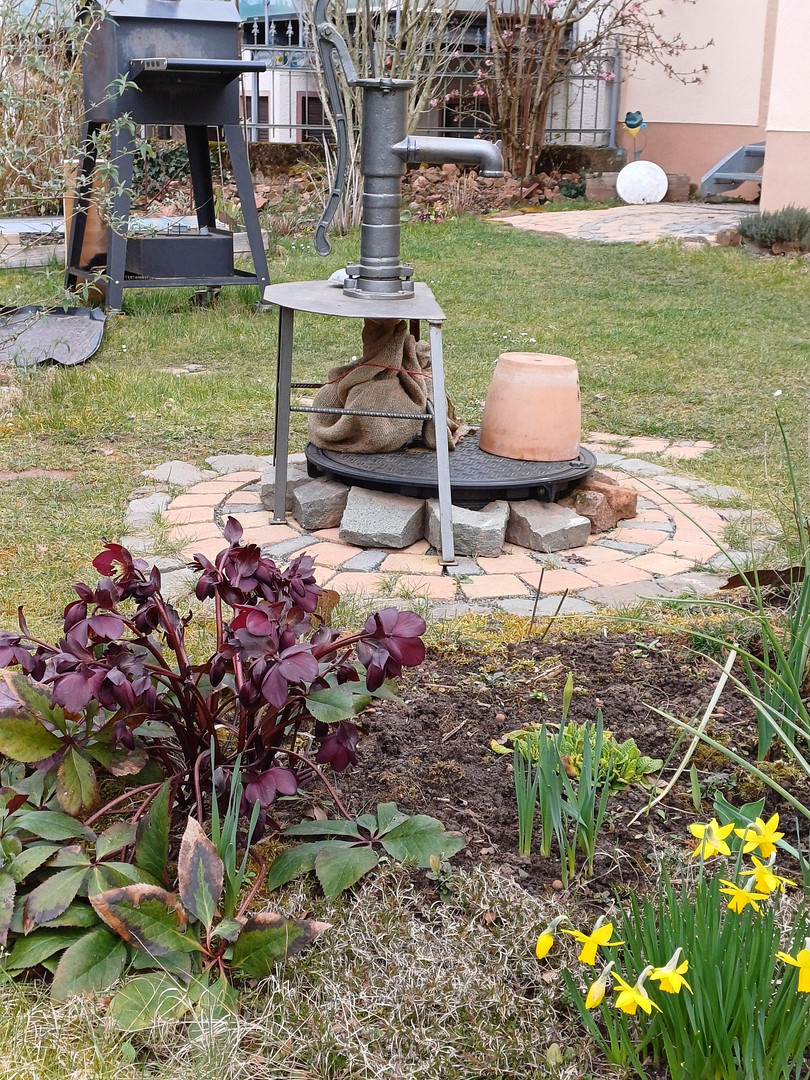
Hand-operated pump in the garden, with a 1,500-liter rainwater tank underneath.
Location
Erfenbach offers everything families need: two daycare centers, a primary school, and excellent public transportation links to the center of Kaiserslautern, making it convenient for older children going to school and for commuters. The bus stop, which provides access to the city center, is located right outside the building. The city center is approximately 6 km away.
The location is also convenient for drivers: via the B270, you can reach the A6 motorway at the Kaiserslautern-West exit in just a few minutes. Otterbach, with its supermarkets, pharmacy, restaurants, and other shops, is located just 2.5 km away.
Location Check
Energy
|
Final energy consumption
|
187.80 kWh/(m²a)
|
|
Energy efficiency class
|
F
|
|
Energy certificate type
|
Consumption certificate
|
|
Main energy source
|
Gas
|
Miscellaneous
A concise property valuation report from Certa (real estate appraisal) dated December 03, 2024, is available.
The energy performance certificate (consumption-based) is dated February 21, 2025.
Photographic documentation of the renovation can be viewed during the property viewing.
English Summary:
Solid sandstone house built in 1905, renovated room by room since 2000 and ready to move in without further work. It features six rooms (excluding the basement, attic, and extension), plus a kitchen and a bathroom; the living area is on the raised ground floor, with three bedrooms and a daylight bathroom upstairs. The full basement includes a workshop, a second bathroom, and a party room. It has a new, hybrid-ready gas condensing boiler (2024), with ample space for a heat pump or solar panels. The garage extension has development potential, and there are two parking spaces on the property (driveway and carport). The garden has been managed organically for over 30 years and features fruit trees, flower beds, and a hand pump. Located in Kaiserslautern-Erfenbach, approximately 6 km from the city center, with a bus stop right outside the door, as well as nearby kindergartens, a primary school, and quick access to the A6 motorway via the B270. Energy certificate (consumption-based): class F.
Broker inquiries not welcome!
Send a message directly to the seller
Questions about this house? Show interest or arrange a viewing appointment?
Click here to send a message to the provider:

Diese Seite wurde ausgedruckt von:
https://www.ohne-makler.at/en/property/437008/