
This page was printed from:
https://www.ohne-makler.at/en/property/436785/
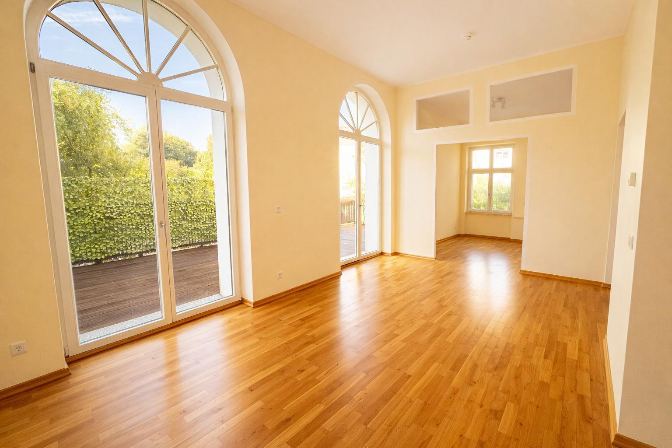
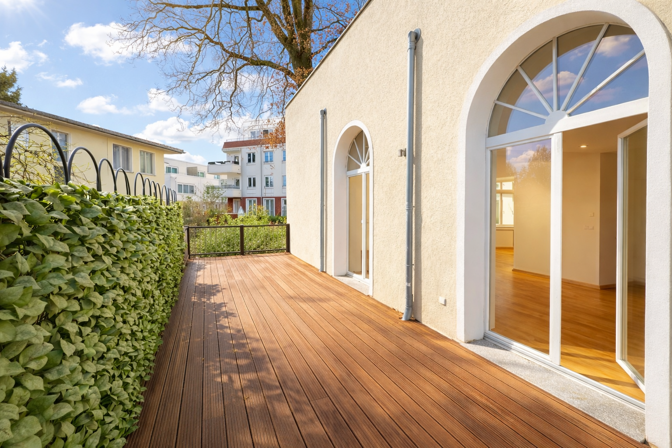

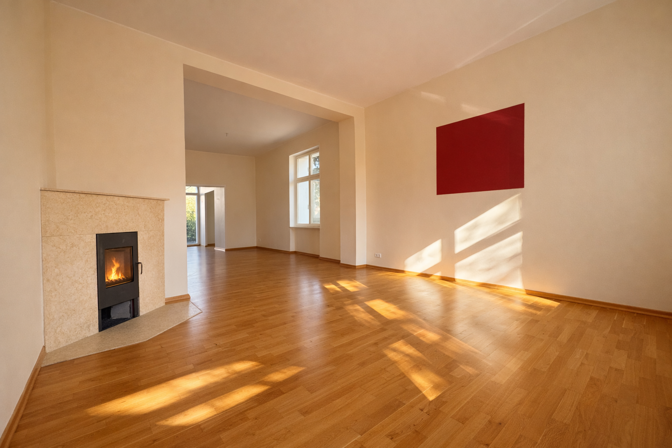
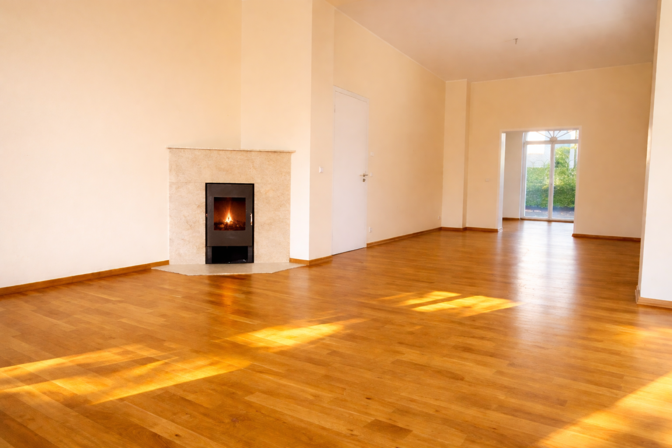

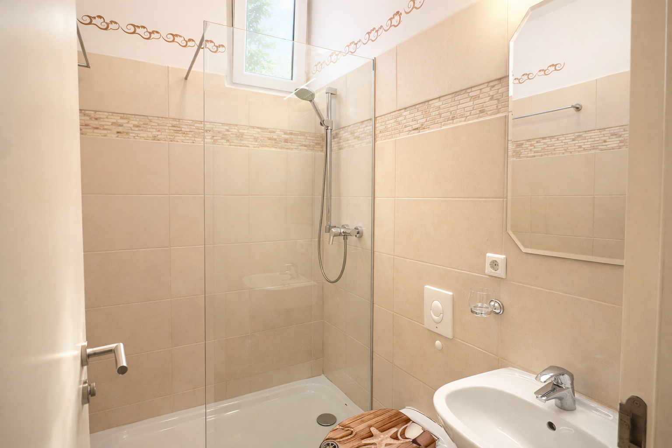
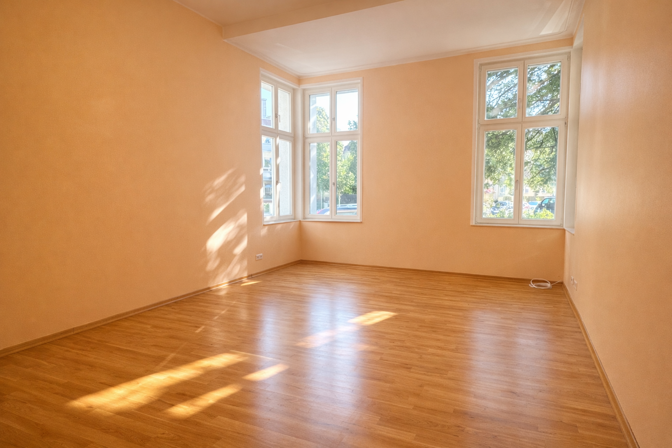
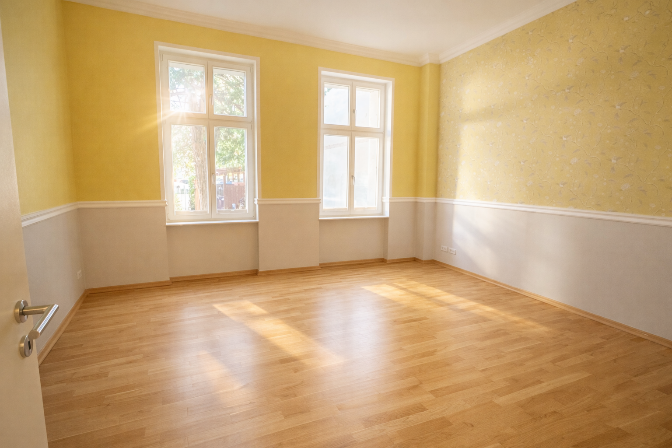

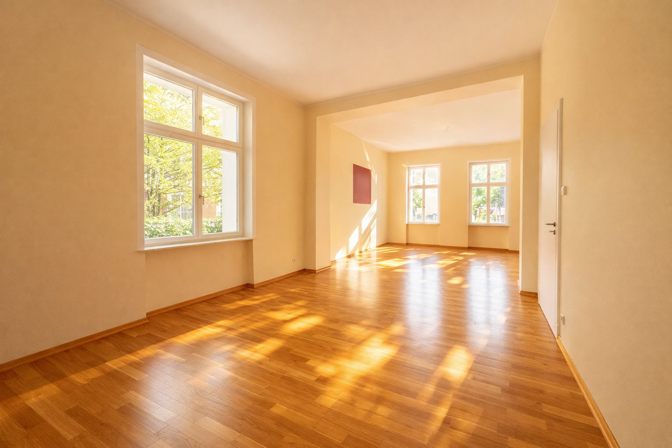
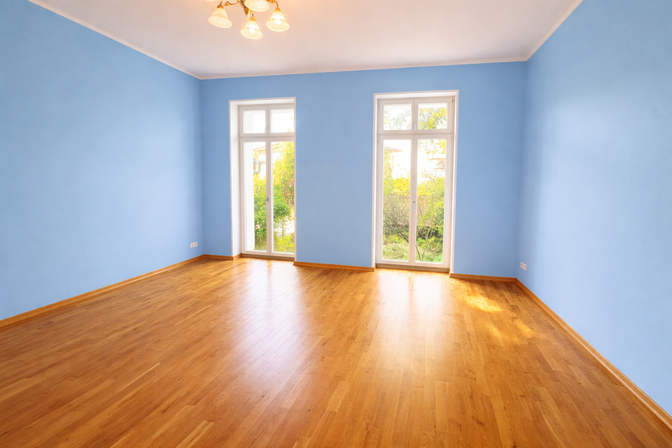
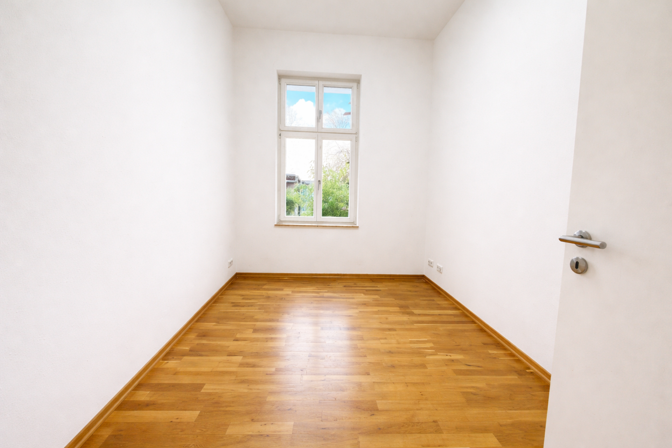
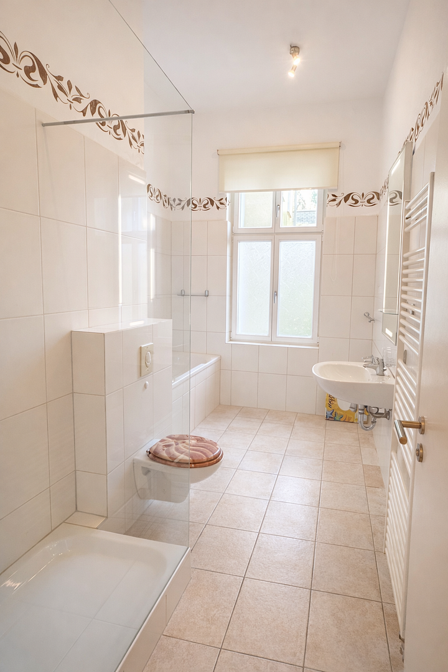
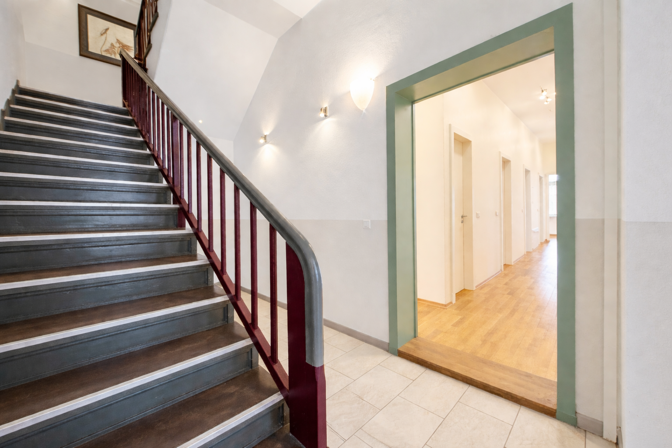




Impressive 224 m² apartment, divisible, with high ceilings, a terrace, a garden, a carport, and a fireplace.
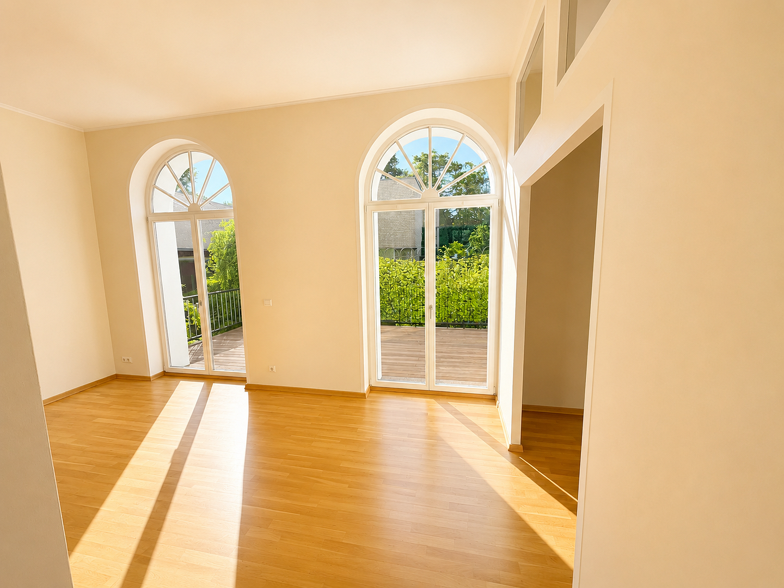
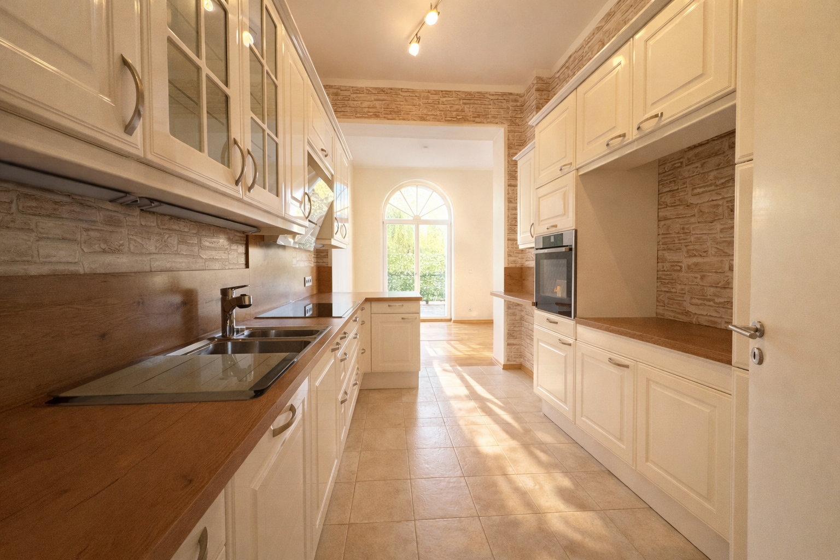
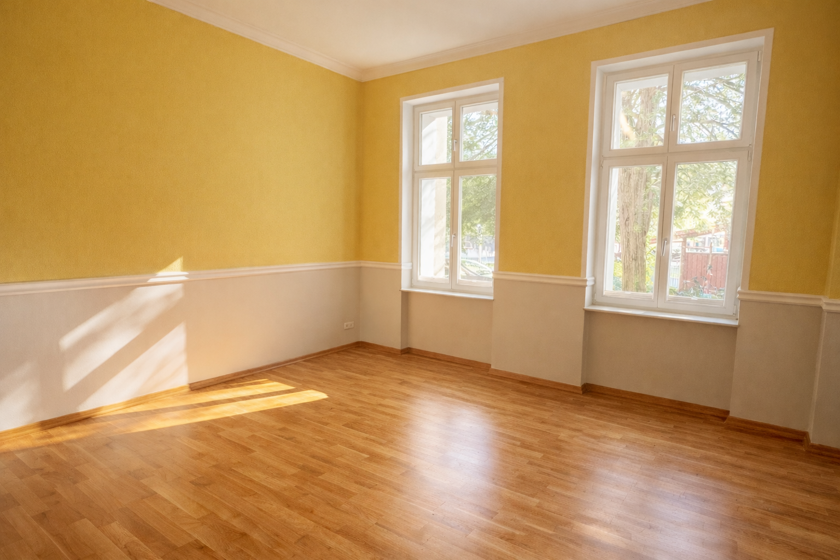
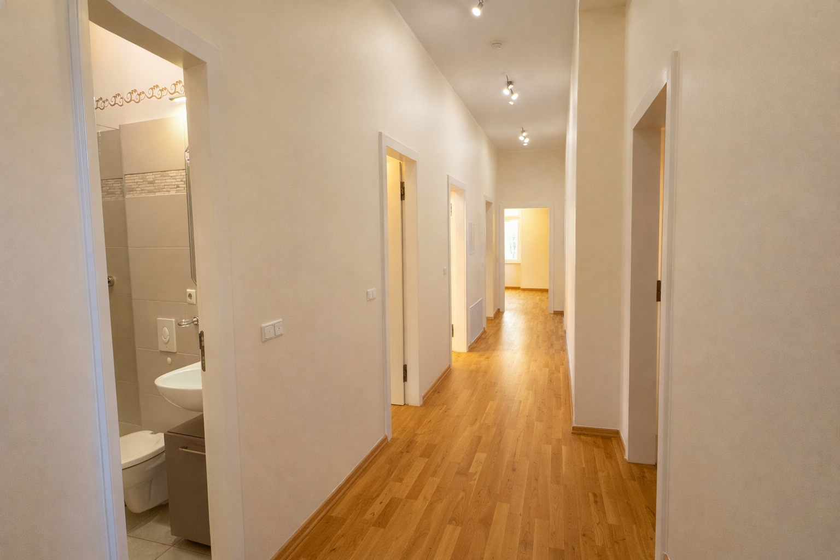
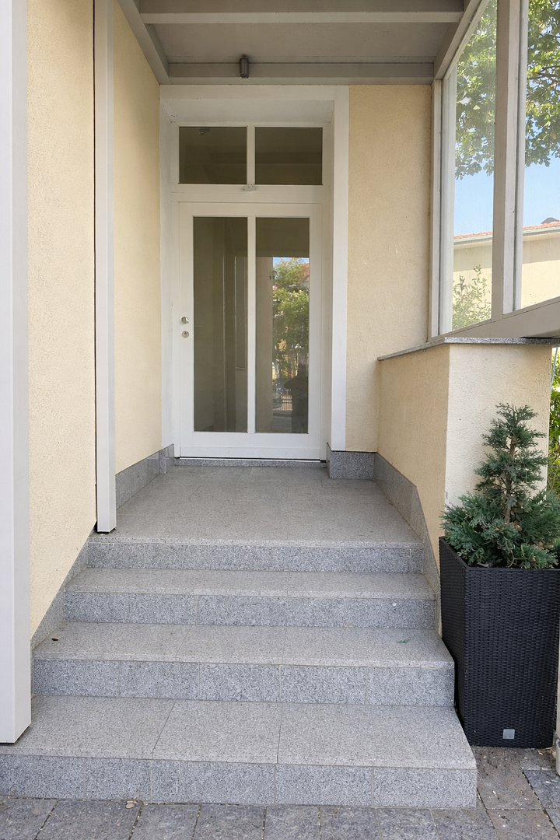
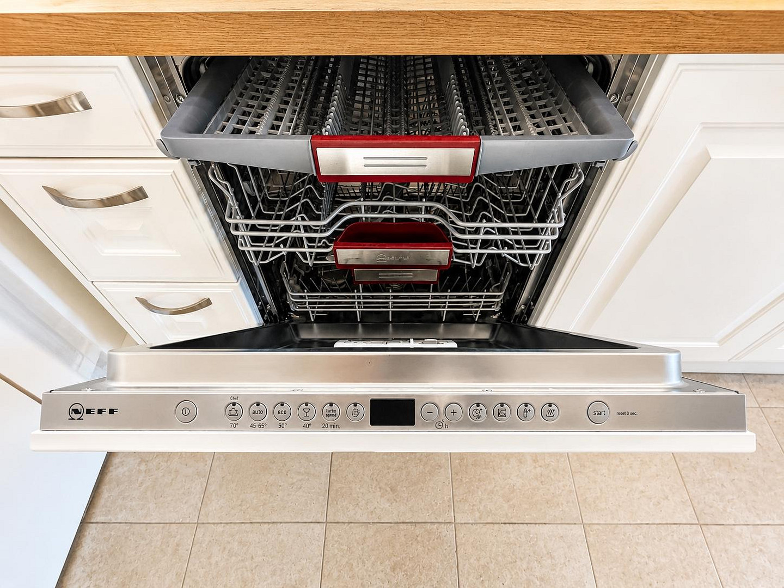
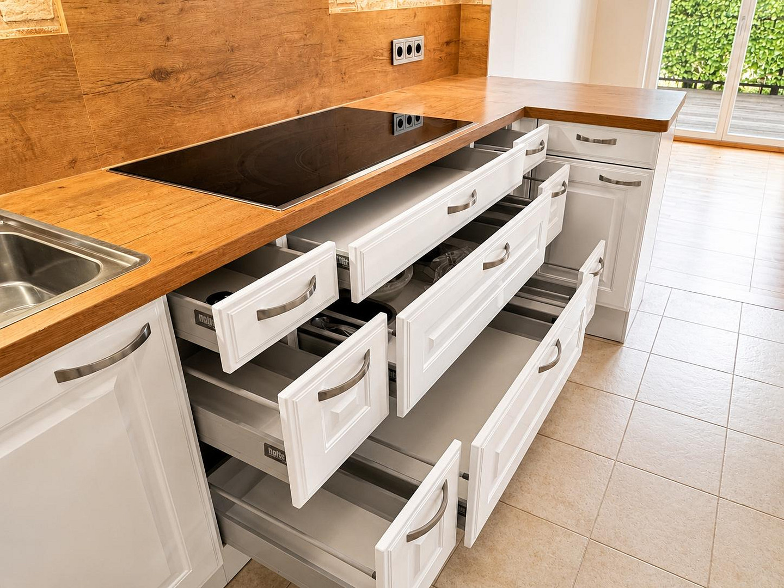
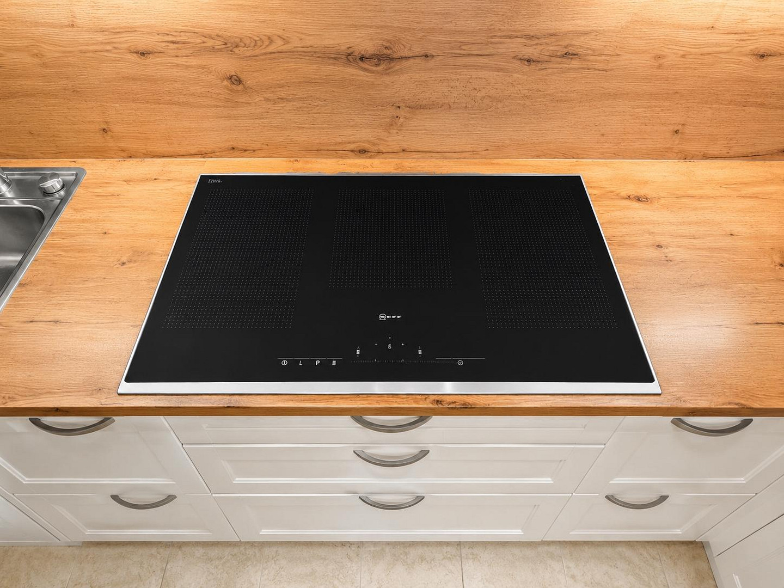
12555 Berlin (Köpenick)This exceptionally spacious apartment, with approximately 224 square meters of living space, combines the advantages of a high-quality apartment with many features typically found in a detached house. The apartment impresses with its generously sized rooms, an impressive ceiling height of approximately 3.40 meters, and a very open, representative living atmosphere. The centerpiece is the expansive living and dining area with large windows, solid oak parquet flooring, and a wood-burning fireplace. From here, you have direct access to the large terrace, which is covered with Bangkirai wood, as well as to the associated garden area. The apartment features a total of six generously sized rooms, two bathrooms, a kitchen, ample storage space, and two separate entrances. This offers flexible usage options, for example, for living and working, a separate guest or family area, or the spatial separation of individual living areas. A particular feature is the exceptionally high quality of the construction and technical execution. The building was extensively renovated in 2008 and structurally rebuilt in many areas. The apartment has been not only visually modernized, but great emphasis has also been placed on acoustic, thermal, and living comfort. In some areas, new concrete floors have been installed. The floors were finished with a floating screed, providing high-quality impact and sound insulation. Underfloor heating is installed throughout the entire apartment. Approximately 22 mm thick solid oak parquet flooring was used. The building has also been brought up to a high energy efficiency standard. The facade features approximately 14 cm of thermal insulation, the roof and roof structure have been completely renewed, and all windows have been replaced with modern insulated glass windows with a thermal transmittance value of approximately 1.1 W/m²K. The wall surfaces are smoothly plastered and finished to a high standard. The combination of high ceilings, spacious layouts, high-quality building technology, solid parquet flooring, underfloor heating, a fireplace, a terrace, and a share of the garden gives the apartment a distinct residential character and clearly distinguishes it from typical existing apartments.
Are you interested in this apartment?
|
Object Number
|
OM-436785
|
|
Object Class
|
Apartment
|
|
Object Type
|
Terrace apartment
|
|
Is occupied
|
Vacant
|
|
Handover from
|
Immediately
|
Purchase price & additional costs
|
purchase price
|
899.000 €
|
|
Purchase additional costs
|
approx. 64,849 €
|
|
Total costs
|
approx. 963,848 €
|
|
HOA fee
|
575 €
|
Breakdown of Costs
* Costs for notary and land register were calculated based on the fee schedule for notaries. Assumed was the notarization of the purchase at the stated purchase price and a land charge in the amount of 80% of the purchase price. Further costs may be incurred due to activities such as land charge cancellation, notary escrow account, etc. Details of notary and land registry costs
Does this property fit my budget?
Estimated monthly rate: 3,608€
More accuracy in a few seconds:
By providing some basic information, the estimated monthly rate is calculated individually for you. For this and for all other real estate offers on ohne-makler.net
Details
|
Condition
|
As good as new
|
|
Number of floors
|
1
|
|
Level
|
Ground floor
|
|
Usable area
|
13.5 m²
|
|
Bathrooms (number)
|
2
|
|
Bedrooms (number)
|
4
|
|
Number of carports
|
1
|
|
Number of parking lots
|
1
|
|
Flooring
|
Parquet, Tiles
|
|
Heating
|
Underfloor heating
|
|
Year of construction
|
2008
|
|
Equipment
|
Terrace, Garden, Basement, Full bath, Shower bath, Fitted kitchen, Guest toilet, Fireplace
|
|
Infrastructure
|
Pharmacy, Grocery discount, General practitioner, Kindergarten, Primary school, Secondary school, Middle school, High school, Comprehensive school, Public transport
|
Information on equipment
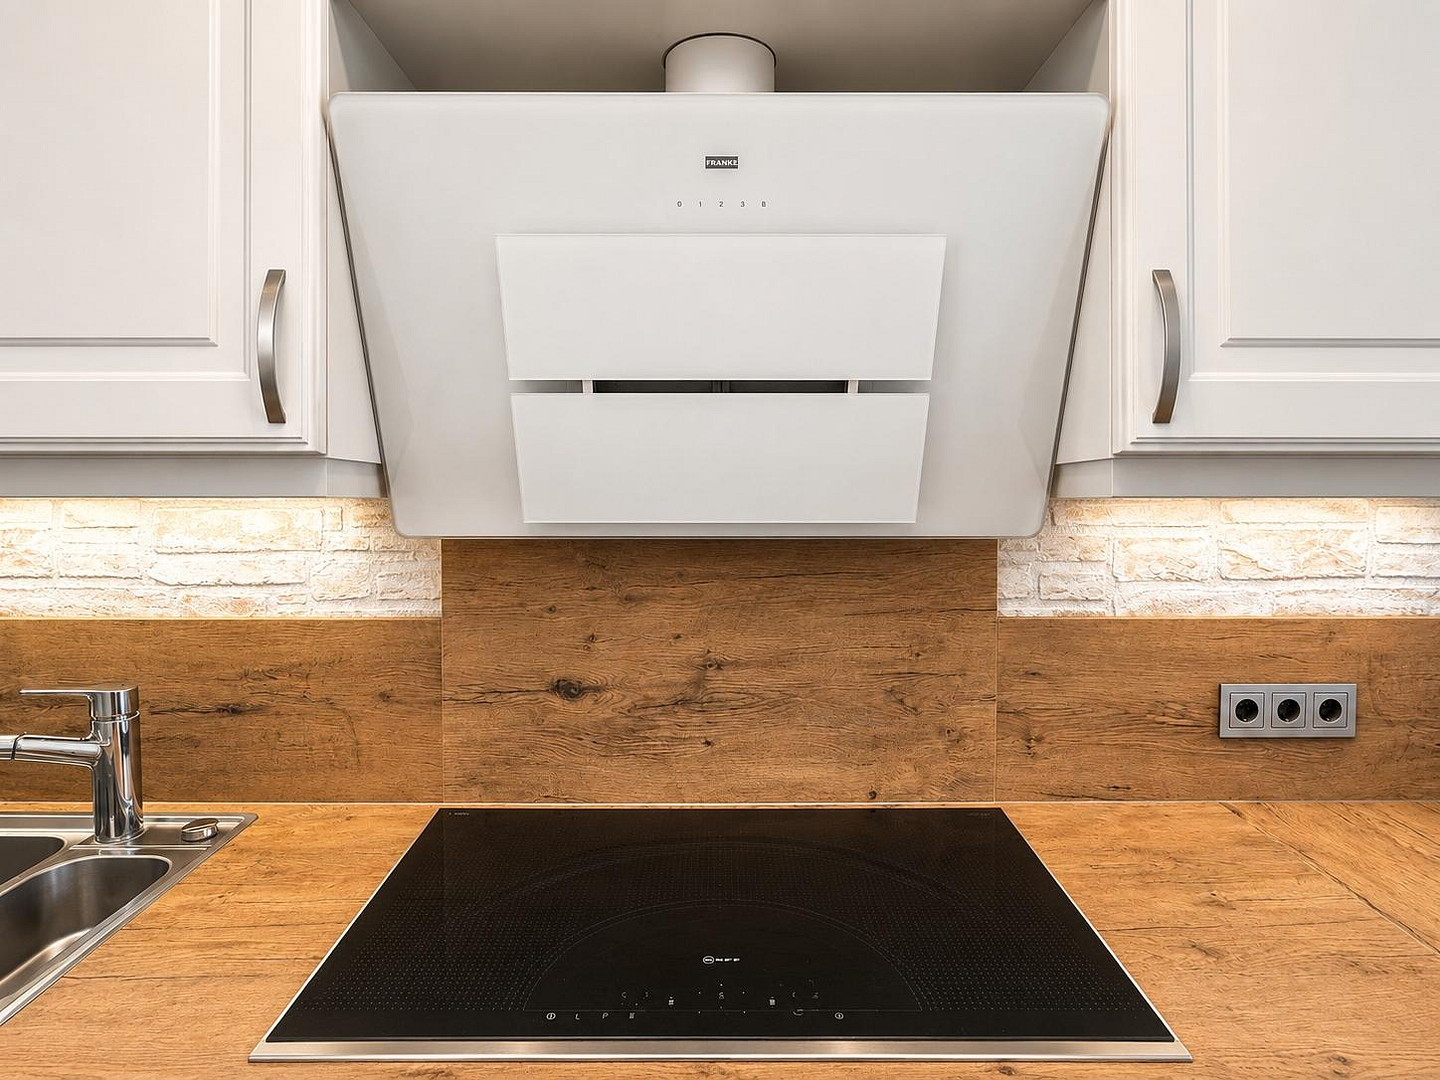
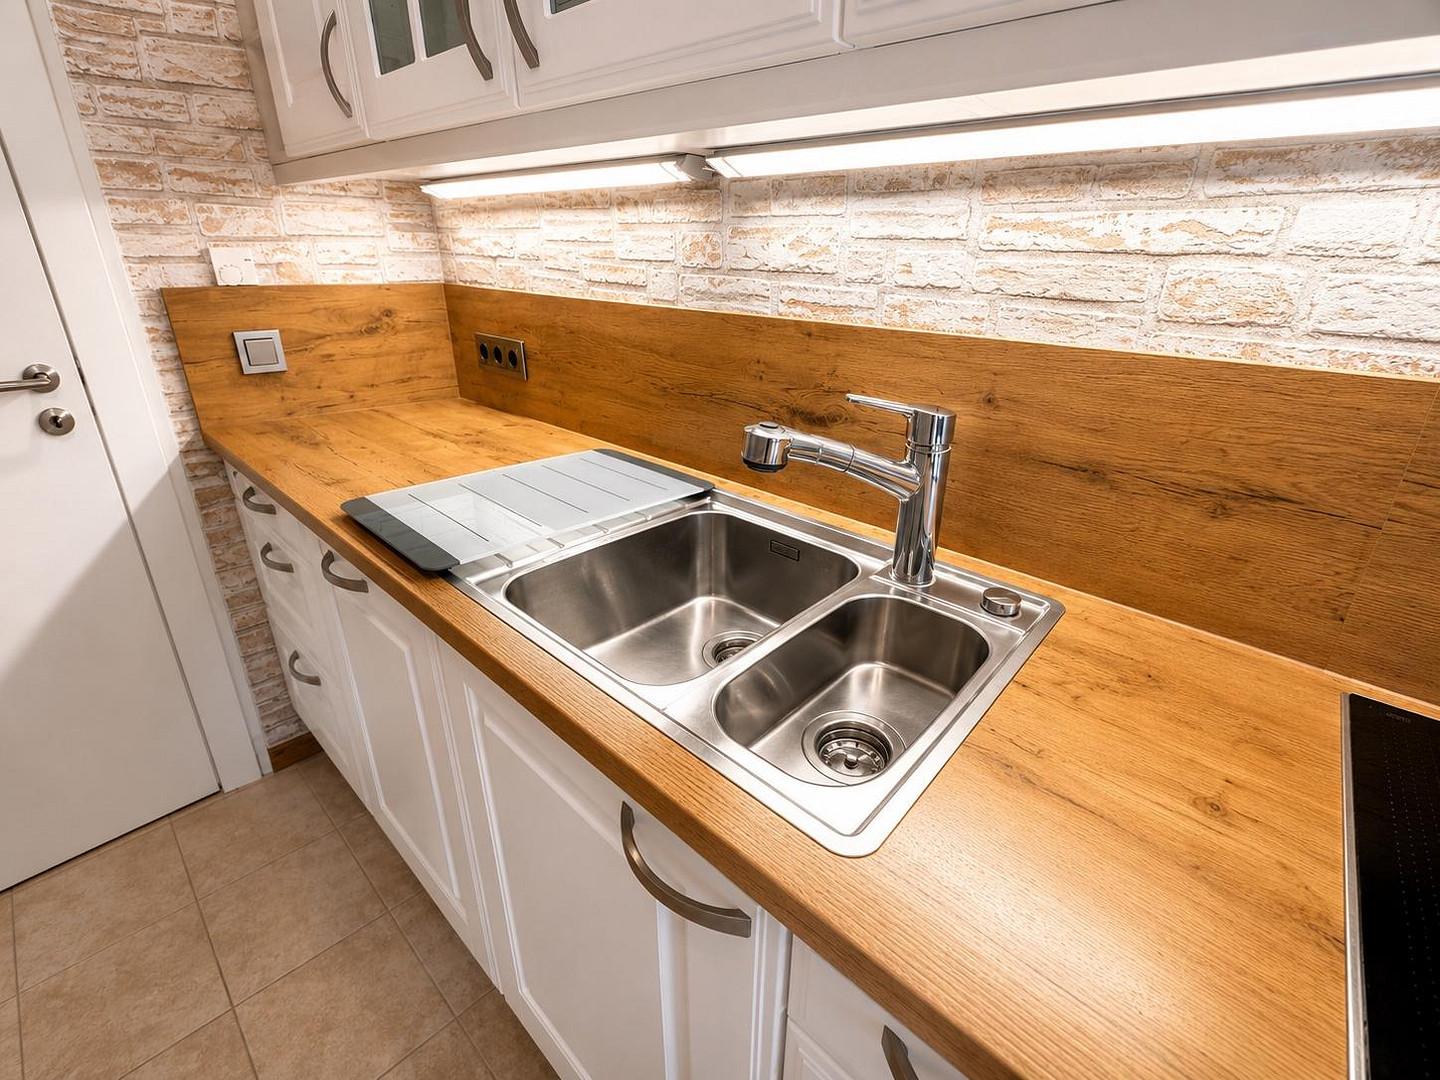
Fireplace with cladding made of Egyptian sandstone, oiled oak parquet flooring, underfloor heating with high-efficiency technology, 2 bathrooms with 2 showers and a bathtub, spacious utility room, large basement room, share of the garden, large terrace, carport with a charging station, large, tiled basement room, and a private small garden.
Location
The apartment is located in a quiet residential area of Berlin-Köpenick, offering spacious living combined with excellent infrastructure and proximity to numerous green spaces and waterways.
Shops, schools, doctors, restaurants, as well as bus and tram connections are all within easy reach. The Köpenick S-Bahn station provides good connections to central Berlin; the planned expansion to a regional station will further improve transportation links.
The historic center of Köpenick, the Wuhlheide park, and the numerous bodies of water around the Dahme and Müggelsee offer a wide range of leisure and recreational opportunities.
This apartment is particularly suitable for buyers looking for very spacious and high-quality living within Berlin, who do not want to compromise on having a terrace, garden, parking space, and the spatial quality of a house.
Other Information:
The apartment is vacant and can be taken over with short notice.
The sale is directly from the owner and without any commission for the buyer.
We will gladly provide further documents regarding the apartment and the owners' association to those seriously interested in purchasing.
Location Check
Energy
|
Final energy consumption
|
76.95 kWh/(m²a)
|
|
Energy efficiency class
|
C
|
|
Energy certificate type
|
Consumption certificate
|
|
Main energy source
|
Gas
|

 Energieausweis
Miscellaneous
Features:
* Approximately 224 square meters of living space
* 6 generously sized rooms
* Approximately 3.40 meters ceiling height
* Large living and dining area
* 2 bathrooms
* High-quality daylight bathroom
* Second separate bathroom
* Underfloor heating throughout the apartment
* Approximately 22 mm solid oak parquet flooring
* Floating screed with high-quality sound insulation
* Partially newly installed concrete ceilings
* Wood-burning fireplace
* Large terrace covered with Bangkirai wood
* Private garden area
* 2 separate apartment entrances
* Smooth, plastered wall surfaces
* Fitted kitchen
* Large basement room
* Carport in private ownership
* Wallbox charging station at the parking space
* Covered bicycle parking spaces
* Approximately 14 cm facade insulation
* Completely renovated roof, including roof structure
* Modern insulated glazing windows, approximately Uw 1.1 W/m²K
* Energy efficiency class C
* Monthly service charges currently approximately €575
* Available immediately
* Sale directly from the owner, commission-free.
Broker inquiries not welcome!
Topic portals
Send a message directly to the seller
Questions about this apartment? Show interest or arrange a viewing appointment?
Click here to send a message to the provider:
Offer from: Andreas Firek

Diese Seite wurde ausgedruckt von:
https://www.ohne-makler.at/en/property/436785/