
This page was printed from:
https://www.ohne-makler.at/en/property/433937/






Dream home at a new price: Exclusive country house with land and fitted kitchen.
Ponnsdorfer Weg 4 A, 03249 Münchhausen – BrandenburgNow available at the new special price of €379,900 – commission-free, directly from the owner! Move in instead of building new – a high-quality detached house with approximately 151 m² of living space, five rooms, and a spacious plot. This modern detached house from Heinz von Heiden, model Alto 630, combines timeless architecture, energy-efficient home technology, and a generous living concept. As a former model home, particular attention was paid to the quality of the fixtures, materials, and living comfort. Here, you can enjoy the benefits of a practically new home – without a long construction period and with immediate availability. Your advantages at a glance:
* Commission-free, directly from the owner
* Approximately 151 m² of living space with five rooms
* Spacious plot with approximately 980 m²
* Modern fitted kitchen included in the purchase price
* Two high-quality bathrooms
* Energy-efficient heat pump and underfloor heating
* Electric aluminum roller shutters with app control
* Solid, spacious garage
* Additional approximately 40 m² of storage space in the insulated attic
* Immediately available – no new construction waiting time
* Bright and airy living spaces with a unique character
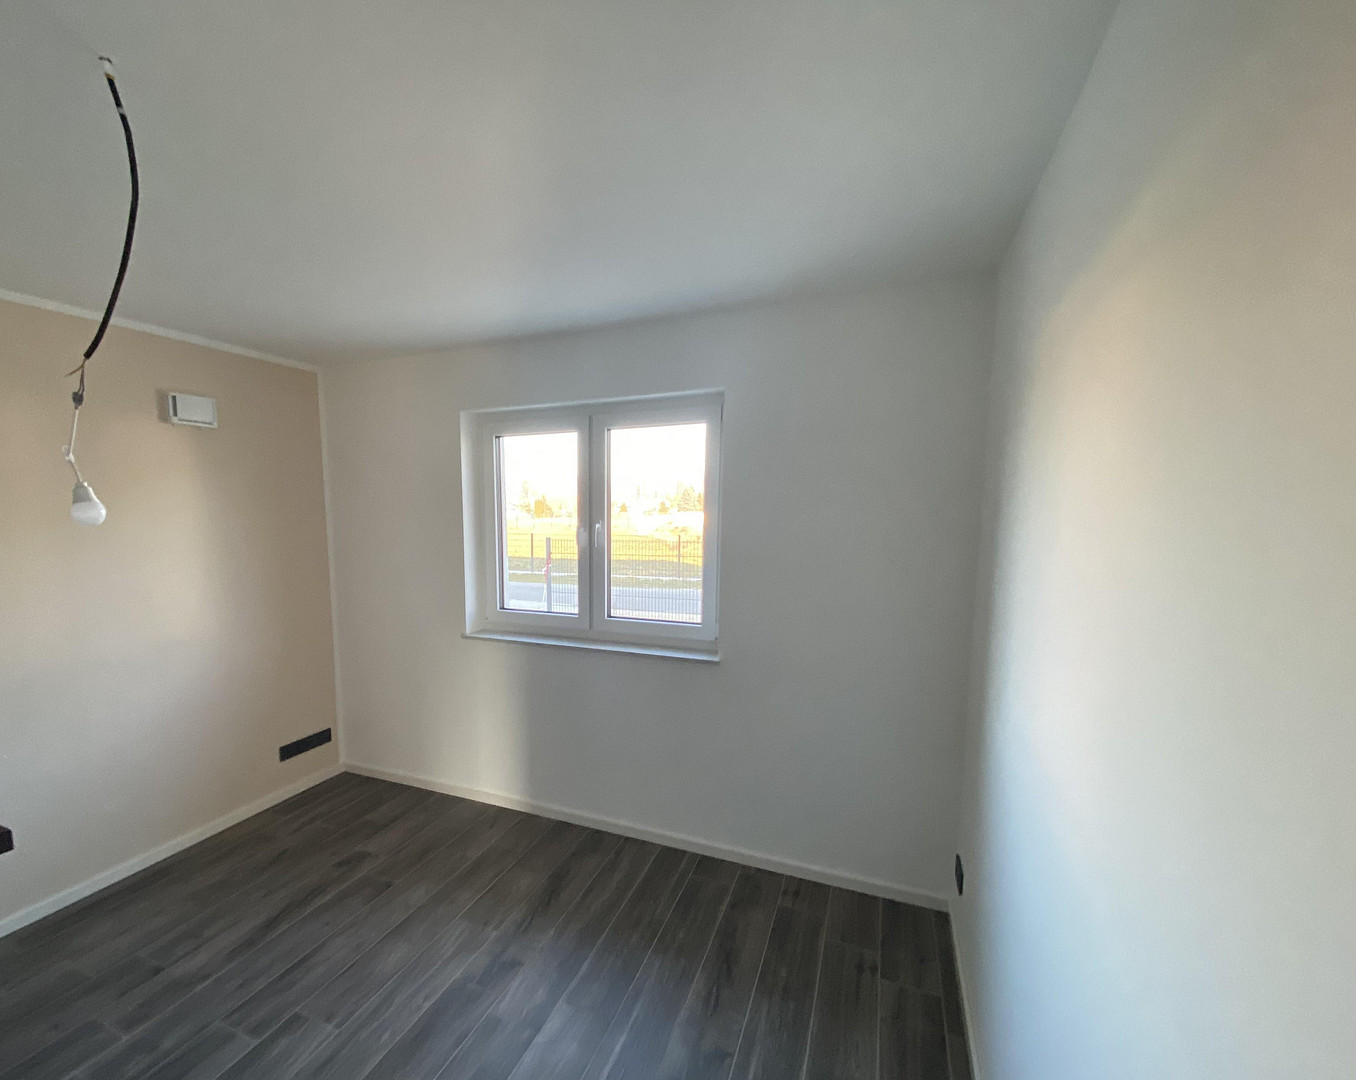
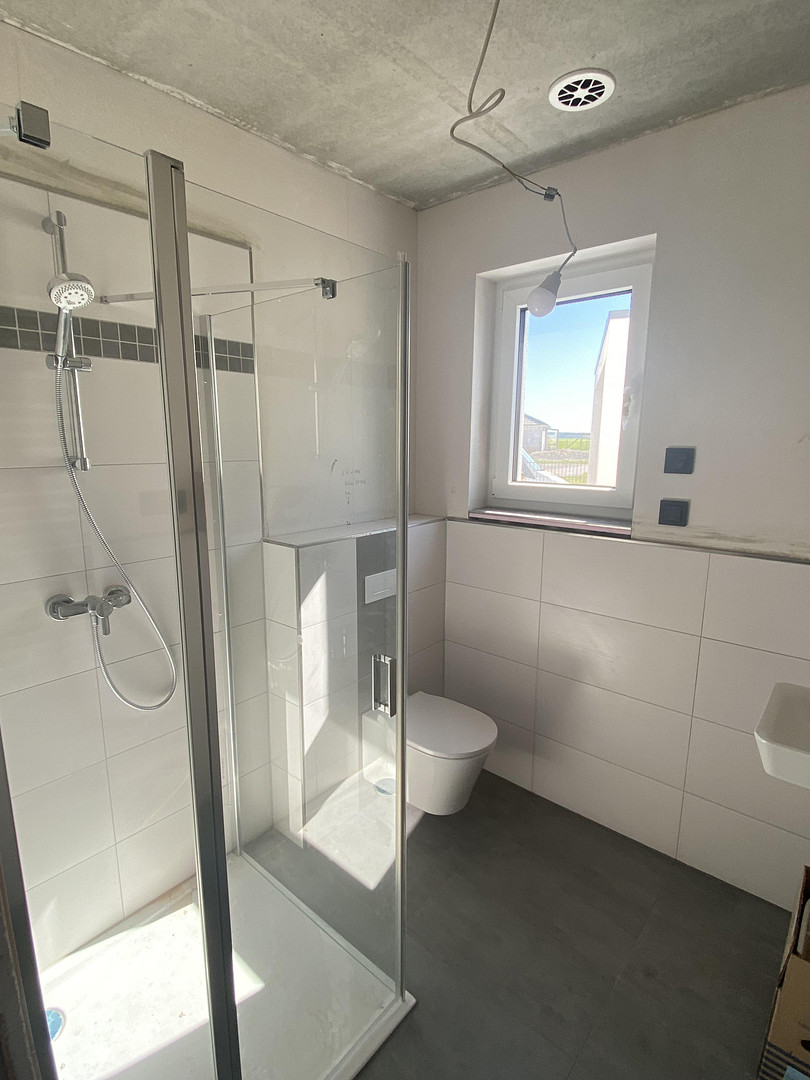
* Upon entering, you are greeted by a spacious entrance area. The heart of the house is the open-plan living, dining, and kitchen area, featuring large windows and direct access to the terrace. The distinctive terrace gable gives the house its unique character and creates an exceptionally spacious feel on both the ground floor and in the attic. The modern fitted kitchen is included in the purchase price and blends harmoniously into the open-plan living area. An additional room on the ground floor can be flexibly used as a guest room, home office, or bedroom. A modern shower room and a utility room complete this level. Retreats for the whole family.
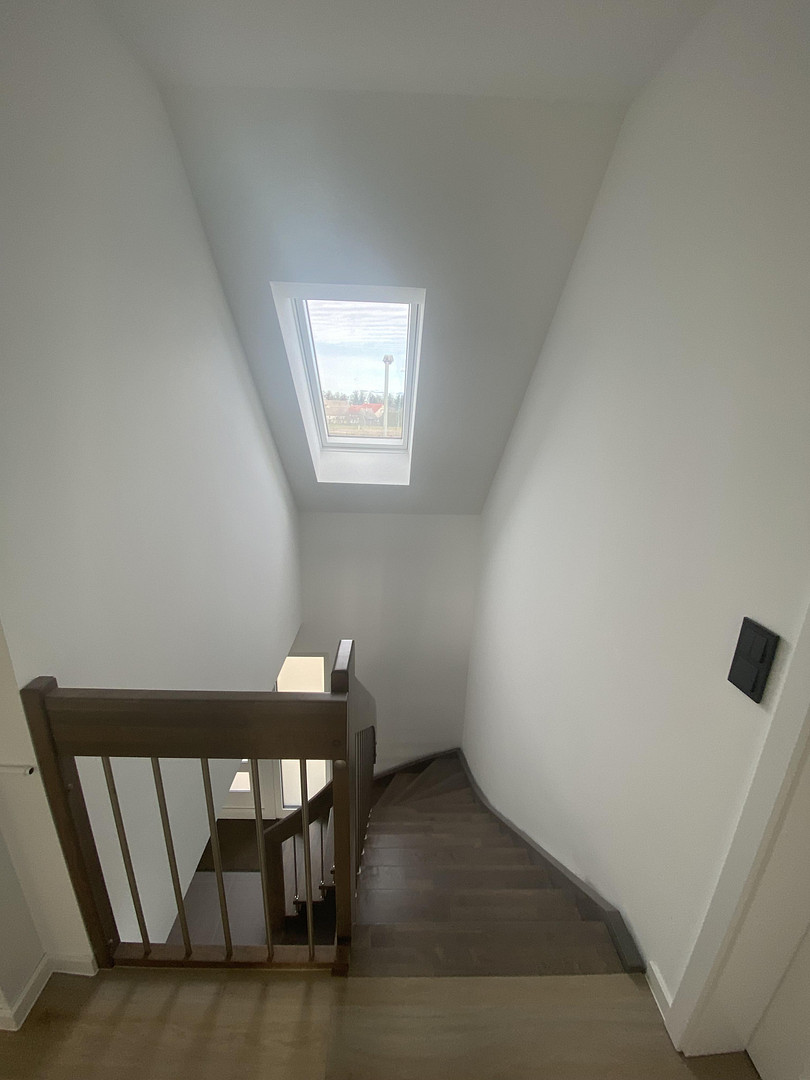
A high-quality, solid beech staircase with grey-stained steps and stainless steel and wood railings leads to the attic. Here, you will find three spacious bedrooms and a stylish family bathroom with a walk-in shower (90 x 120 cm), a bathtub, a wall-mounted toilet, and a high-quality vanity unit. The insulated attic space offers ample storage space with approximately 40 m² of additional usable area, skylights, and electrical outlets. Modern home technology and high-quality finishes.
Energy-efficient air-to-water heat pump. Underfloor heating in the ground floor and attic
Chimney connection prepared for a room air-independent system
Electric aluminum roller shutters with app control
Network connections in all living and bedrooms
High-quality, triple-glazed windows
Two-tone stucco facade in white and gray
Exterior: anthracite-colored windows, terrace doors, and front door; interior: white
Braas Rubin 9V clay roof tiles in Royal Gray, glazed
Modern fitted kitchen included
Spacious plot with design possibilities
The approximately 980 m² plot offers plenty of space for a garden, terrace, play areas, or personal design ideas. The landscaping can be completed according to your own preferences. This creates a home that not only impresses with its high-quality features but also allows for individual wishes. The solid, spacious garage (approximately 6.95 x 3.45 m) with sectional door and a separate side entrance offers space for a vehicle as well as additional storage. Particularly interesting: Two houses right next to each other.
If desired, the immediately adjacent bungalow with approximately 109 m² of living space can also be purchased. This opens up an attractive opportunity for multi-generational living: parents and children, grandparents and grandchildren, or two families can live right next to each other while still enjoying their privacy.
Are you interested in this house?
|
Object Number
|
OM-433937
|
|
Object Class
|
House
|
|
Object Type
|
Single-family house
|
|
Is occupied
|
Vacant
|
|
Handover from
|
By arrangement
|
Purchase price & additional costs
|
purchase price
|
379.900 €
|
|
Purchase additional costs
|
approx. 29,811 €
|
|
Total costs
|
approx. 409,710 €
|
Breakdown of Costs
* Costs for notary and land register were calculated based on the fee schedule for notaries. Assumed was the notarization of the purchase at the stated purchase price and a land charge in the amount of 80% of the purchase price. Further costs may be incurred due to activities such as land charge cancellation, notary escrow account, etc. Details of notary and land registry costs
Does this property fit my budget?
Estimated monthly rate: 1,601€
More accuracy in a few seconds:
By providing some basic information, the estimated monthly rate is calculated individually for you. For this and for all other real estate offers on ohne-makler.net
Details
|
Condition
|
First occupancy
|
|
Usable area
|
165 m²
|
|
Bathrooms (number)
|
2
|
|
Bedrooms (number)
|
4
|
|
Number of garages
|
1
|
|
Number of parking lots
|
2
|
|
Flooring
|
Tiles, Vinyl / PVC
|
|
Heating
|
Underfloor heating
|
|
Year of construction
|
2023
|
|
Equipment
|
Garden, Full bath, Shower bath, Fitted kitchen, Guest toilet
|
|
Infrastructure
|
Pharmacy, Grocery discount, General practitioner, Kindergarten, Primary school, Secondary school, Middle school, High school, Comprehensive school, Public transport
|
Information on equipment
Our conclusion:
A high-quality country house with plenty of space, modern technology, and immediate availability – offered at an attractive new price.
Schedule your personal viewing appointment and see for yourself this exceptional home!
We look forward to your inquiry.
Location
LOCATION
The house is located in 03249 Münchhausen, a district of the town of Sonnewalde in the Elbe-Elster district (southern Brandenburg). The city center of Finsterwalde is just a few minutes away – here you will find all the shops you need for daily life, doctors, pharmacies, schools, daycare centers, and the Elbe-Elster Hospital.
Bus line 595 connects Münchhausen with the Finsterwalde train station and the bus station in Luckau – ideal for commuters.
--------------------------------------------------------------------------------
Location Check
Energy
|
Energy efficiency class
|
A+
|
|
Energy certificate type
|
Demand certificate
|
|
Main energy source
|
Air/water heat
|
|
Final energy demand
|
25.00 kWh/(m²a)
|
 Energieausweis
Miscellaneous
Topic portals
Send a message directly to the seller
Questions about this house? Show interest or arrange a viewing appointment?
Click here to send a message to the provider:

Diese Seite wurde ausgedruckt von:
https://www.ohne-makler.at/en/property/433937/