
This page was printed from:
https://www.ohne-makler.at/en/property/423296/










1-2 family house in the east of Bielefeld (from private owner)
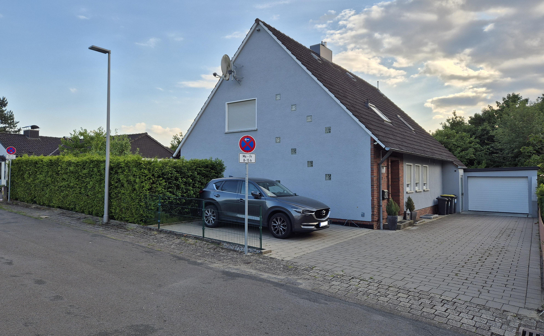
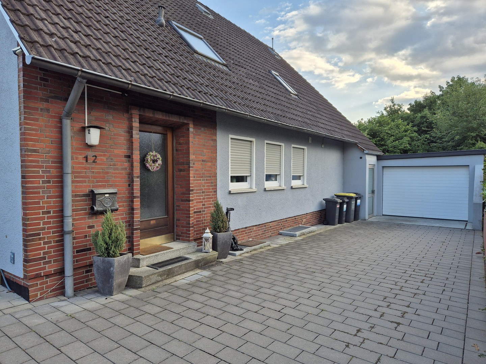
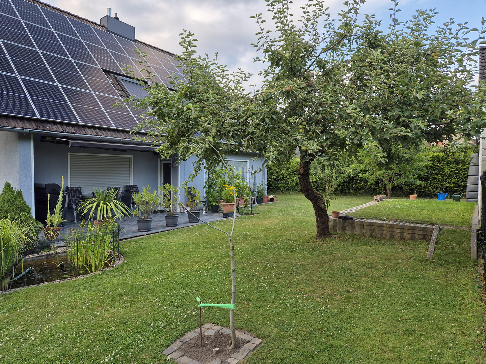
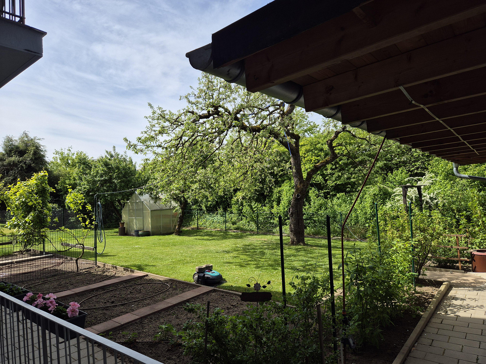
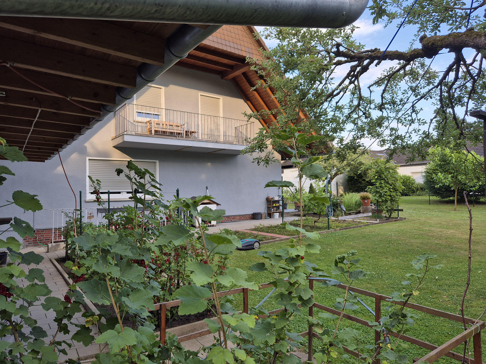
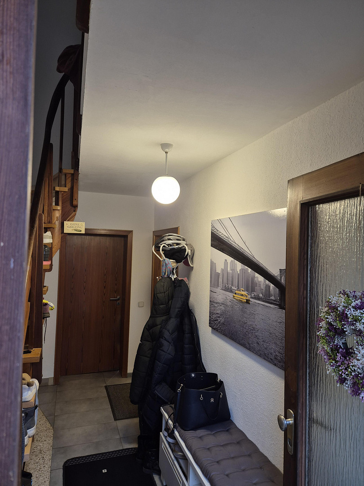
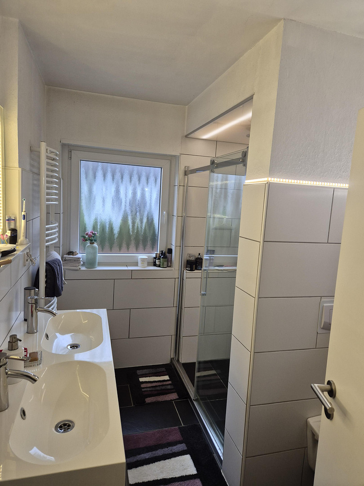
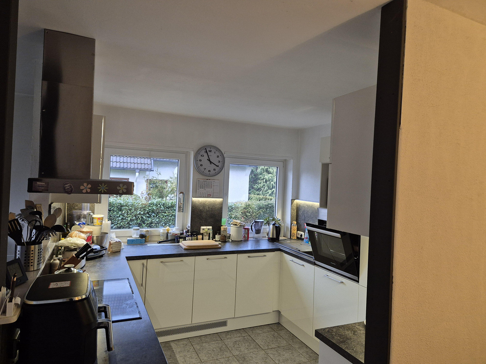
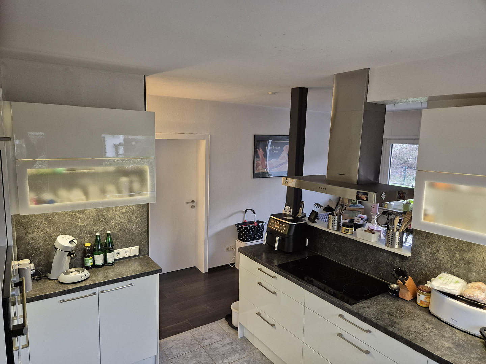
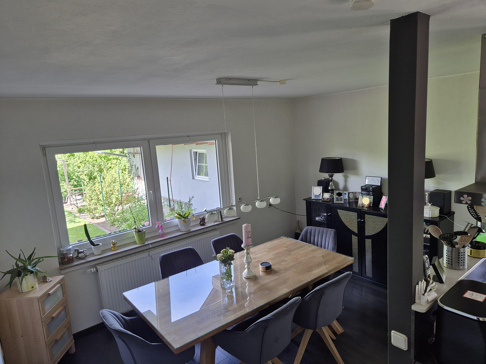
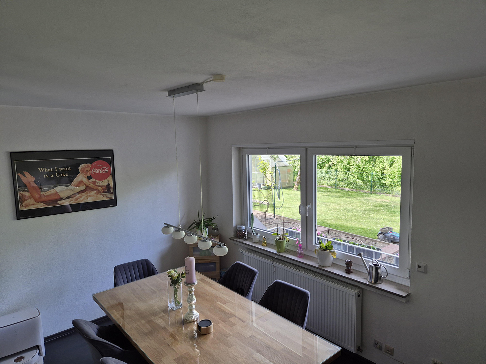
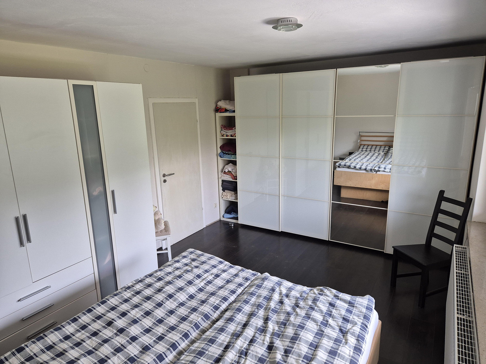
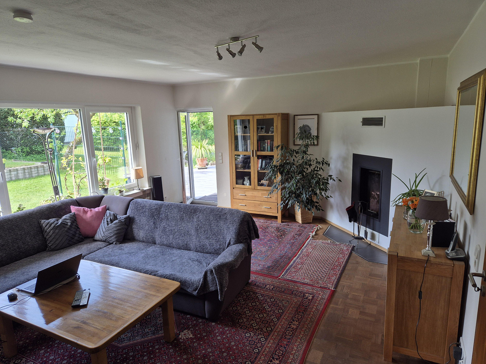
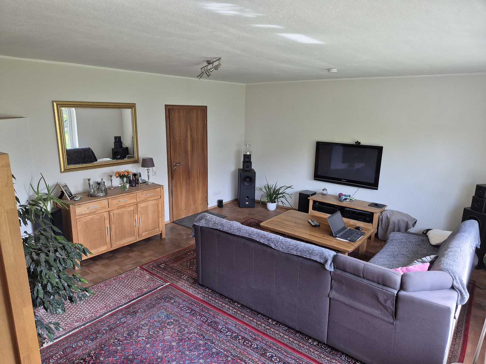
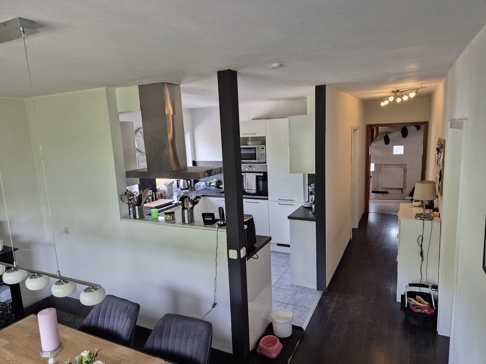
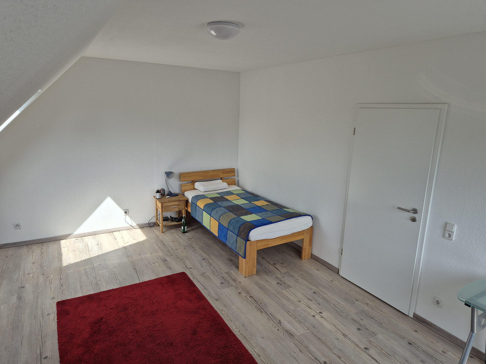
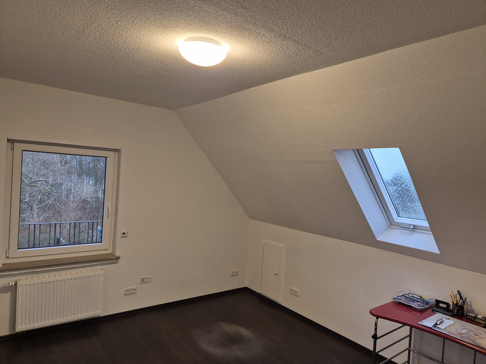
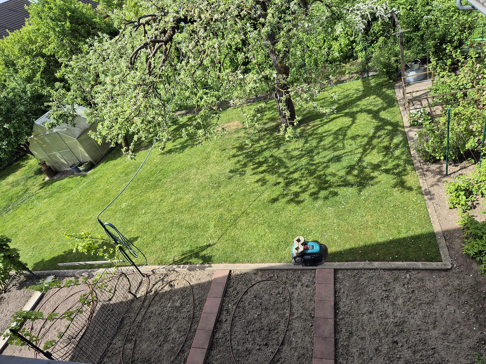
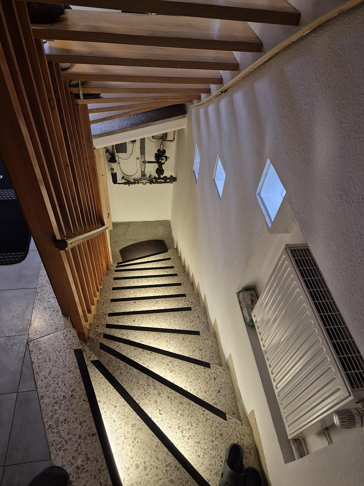
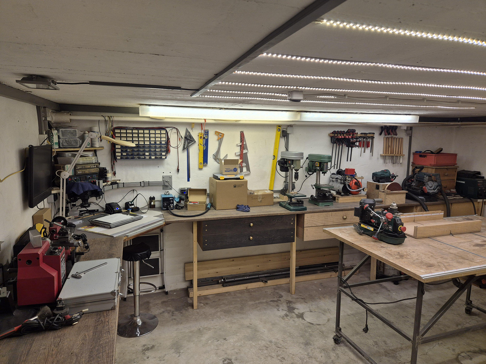
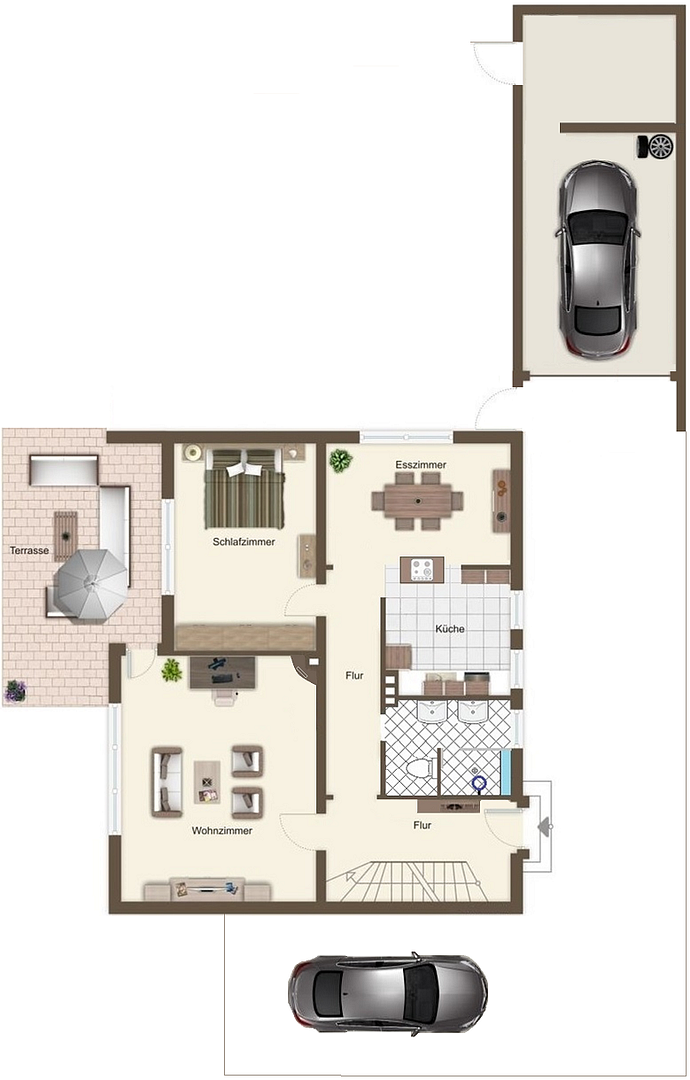
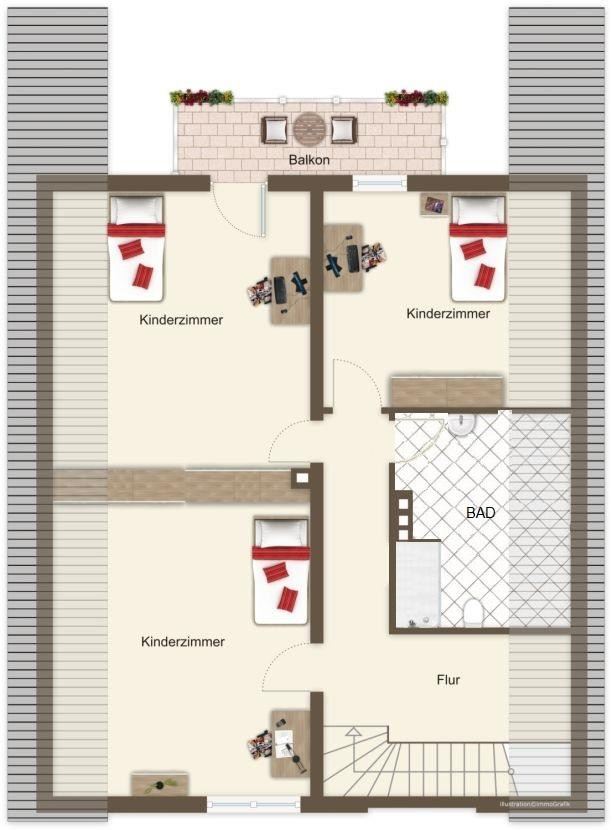
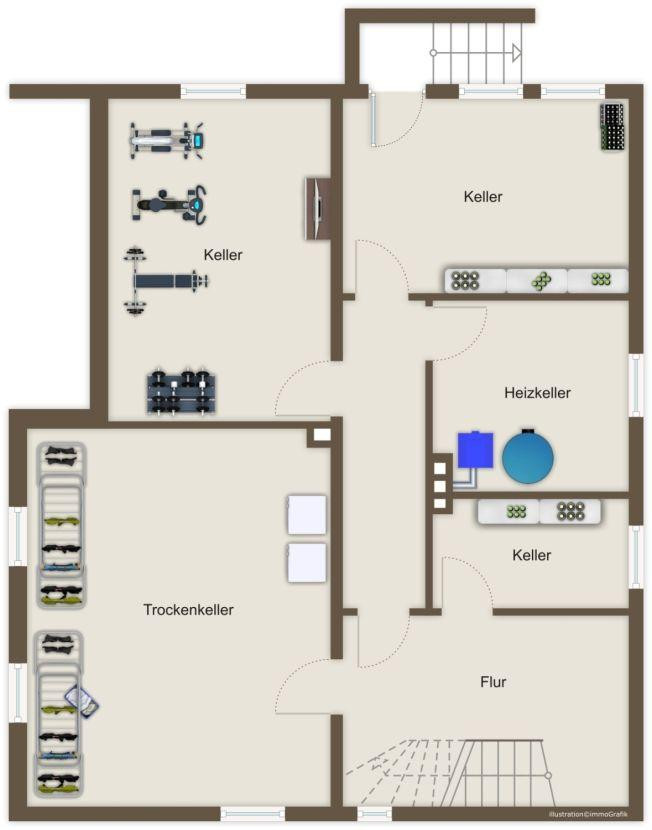
33729 Bielefeld (Altenhagen) – Nordrhein-WestfalenThe south-facing house features a large garage, built in 2019, with an electric door, a separate utility room, and an additional parking space directly next to the front door. The entire property is not visible from the street. In the garden, in addition to a small pond, there is a greenhouse and several fruit trees and shrubs. The garden area can be automatically watered via a private well and several rainwater tanks, using two pumps. On the ground floor, you first enter the hallway with stairs leading to the upper floor and the basement. Straight ahead is the spacious living room with a fireplace, a view of the garden, and access to the south-facing terrace. The modern bathroom on the ground floor, with a walk-in shower, is located next to the open-plan, fully equipped, high-quality kitchen, which leads into the adjacent dining area. The bedroom is also located opposite the kitchen and also offers a view of the terrace. Upstairs, you reach two large rooms via the hallway, one of which has access to the balcony. On the other side of the hallway, you will find the second bathroom with a walk-in shower. At the end of the hallway, there is another room that could be converted into a kitchen. In the upstairs hallway, there is also a pull-down staircase that leads to the attic, providing ample storage space. In the basement, you'll find a small laundry room with a toilet, as well as a party room and a workshop. From another room, you can access the basement stairs that lead to the garden. The boiler room houses the air-to-water heat pump for domestic hot water, as well as the modern, gas-powered condensing boiler.
Are you interested in this house?
|
Object Number
|
OM-423296
|
|
Object Class
|
House
|
|
Object Type
|
Single-family house
|
|
Is occupied
|
Vacant
|
|
Handover from
|
By arrangement
|
Purchase price & additional costs
|
purchase price
|
549.000 €
|
|
Purchase additional costs
|
approx. 42,660 €
|
|
Total costs
|
approx. 591,659 €
|
Breakdown of Costs
* Costs for notary and land register were calculated based on the fee schedule for notaries. Assumed was the notarization of the purchase at the stated purchase price and a land charge in the amount of 80% of the purchase price. Further costs may be incurred due to activities such as land charge cancellation, notary escrow account, etc. Details of notary and land registry costs
Does this property fit my budget?
Estimated monthly rate: 2,196€
More accuracy in a few seconds:
By providing some basic information, the estimated monthly rate is calculated individually for you. For this and for all other real estate offers on ohne-makler.net
Details
|
Condition
|
Renovated
|
|
Number of floors
|
2
|
|
Usable area
|
150 m²
|
|
Bathrooms (number)
|
2
|
|
Bedrooms (number)
|
2
|
|
Flooring
|
Parquet, Laminate, Tiles
|
|
Heating
|
Central heating
|
|
Year of construction
|
1964
|
|
Equipment
|
Balcony, Terrace, Garden, Basement, Fitted kitchen, Fireplace
|
|
Infrastructure
|
Pharmacy, Grocery discount, General practitioner, Kindergarten, Primary school, Secondary school, Middle school, High school, Comprehensive school, Public transport
|
Information on equipment
The house, built in 1964 and with approximately 150 square meters of living space, underwent extensive renovations between 2016 and 2020. During the renovation, it received a fresh coat of paint, new water and sewage pipes, a completely new electrical wiring system, and new windows. The windows, including the south-facing skylights, are equipped with time-controlled electric blinds.
Both bathrooms have been completely renovated and feature walk-in showers.
All the radiators in the house have been replaced.
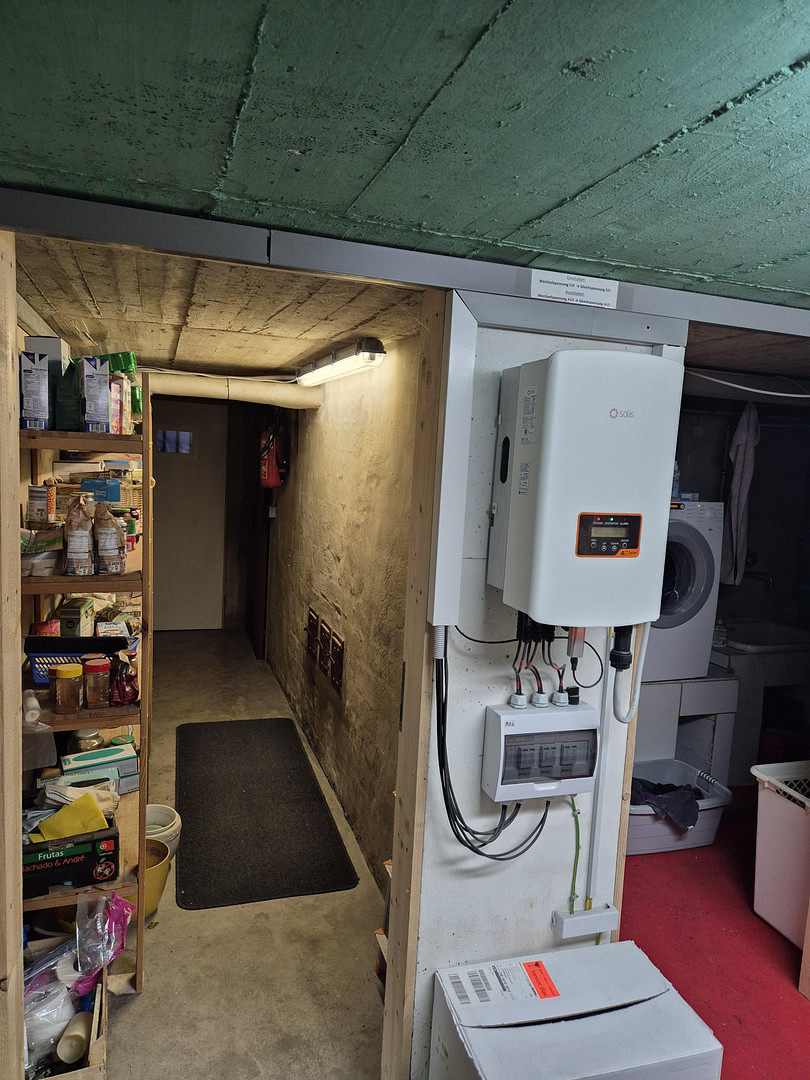
A 15kW photovoltaic system is installed on the roof, providing enough electricity to cover the entire energy needs of the house.
The satellite system provides a wide range of channels from two satellites, accessible in all rooms.
The existing fiber optic connection is distributed throughout the building, providing fast internet access in all rooms.
The entire property is monitored by a video surveillance system, which can be viewed at any time via a mobile app.
Location
Located in the eastern part of Bielefeld (Altenhagen), this detached house, suitable for one or two families, is situated at the end of a quiet cul-de-sac on a 692m² plot.
Shops, a doctor's office, a primary school, and a kindergarten are all within walking distance. The center of Bielefeld and the A2 motorway can be reached in just a few minutes.
Location Check
Energy
|
Energy efficiency class
|
F
|
|
Energy certificate type
|
Demand certificate
|
|
Main energy source
|
Gas
|
|
Final energy demand
|
169.00 kWh/(m²a)
|
Miscellaneous
The house can be handed over (if desired) with some furniture included.
The handover will take place by mutual agreement.
Broker inquiries not welcome!
Send a message directly to the seller
Questions about this house? Show interest or arrange a viewing appointment?
Click here to send a message to the provider:

Diese Seite wurde ausgedruckt von:
https://www.ohne-makler.at/en/property/423296/