
This page was printed from:
https://www.ohne-makler.at/en/property/391120/




Detached house, 125 m² living space + approximately 130 m² of usable area | Energy efficiency class A | 1,085 m² plot of land.
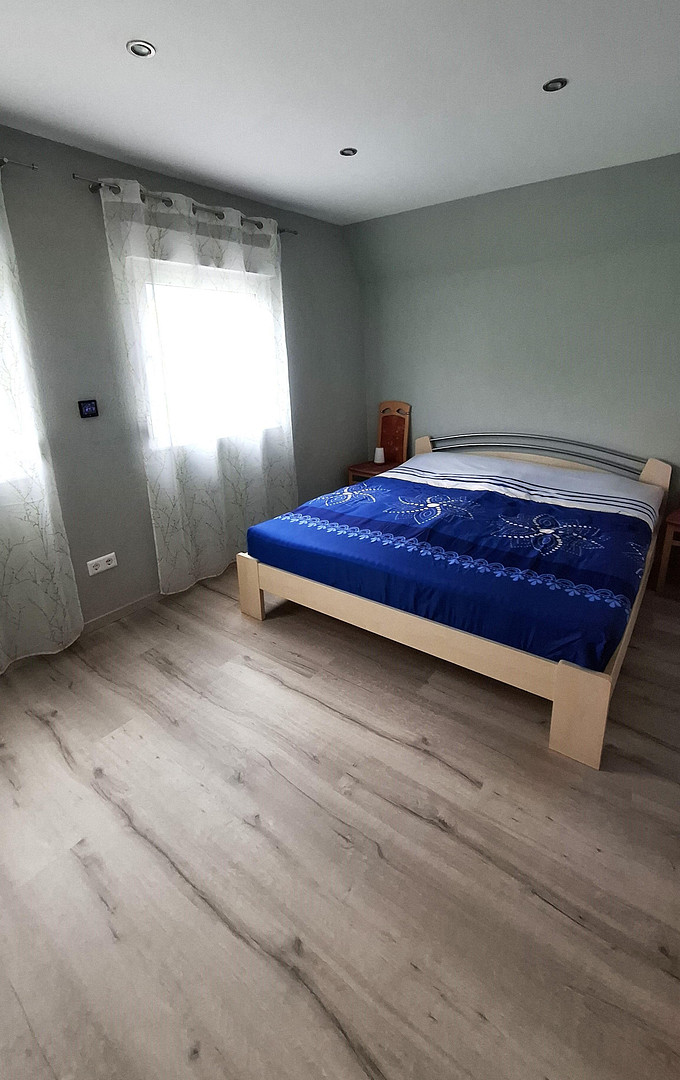
Karl-Keßler-Str. 160, 73433 Aalen-Attenhofen (Attenhofen) – Baden-WürttembergLiving and working under one roof: For sale is approximately 125 m² of living space with 4.5 rooms, as well as a separate commercial unit of approximately 130 m² that can be used freely for a variety of purposes. In addition, there is a property of approximately 1,085 m², two garages, four outdoor parking spaces, and a very energy-efficient system with an energy efficiency class of A, an 18.8 kWp photovoltaic system, and a 10 kWh battery storage system. The residential building was built in 1939 and has been extensively modernized in recent years. In 2023, the floors were renewed, the walls were replastered, and underfloor heating with individual room thermostats and smart home control was installed in most areas. The kitchen is also from 2023. The electrical system was updated around 2006, and the facade was renovated around 2018. The approximately 125 m² of living space is divided into 4.5 rooms. There are three bedrooms or children's rooms, a spacious living and dining area, a kitchen, a bathroom with natural light, and a separate guest toilet. A balcony, terrace, garden, and a fully basement area provide additional space. A special feature is the approximately 130 m² commercial unit, built in 2006. The property features a spacious retail and exhibition area, an office, a restroom, a separate entrance, and access to the outdoor space. Until September 2024, the space was used as a retail store. Therefore, the property is particularly suitable for self-employed individuals, entrepreneurs, or buyers who require additional space for an office, studio, storage, or commercial use. Any desired change of use, especially for residential purposes, must be independently verified by the buyer with the relevant authorities. According to the latest energy performance certificate, the residential area has a final energy consumption of only 43.6 kWh/(m²·a), achieving an energy efficiency class of A. Electricity is used as the energy source for heating and hot water. In addition, the property includes a photovoltaic system with a capacity of 18.8 kWp and a 10 kWh LFP battery storage system. The property also includes a garden, a greenhouse, and a garden shed. Two garages with electrical connections, as well as four outdoor parking spaces, complete the offering. The sale is commission-free and directly from the owner.
Are you interested in this house?
|
Object Number
|
OM-391120
|
|
Object Class
|
House
|
|
Object Type
|
Single-family house
|
|
Is occupied
|
Vacant
|
|
Handover from
|
Immediately
|
Purchase price & additional costs
|
purchase price
|
499.000 €
|
|
Purchase additional costs
|
approx. 31,410 €
|
|
Total costs
|
approx. 530,409 €
|
Breakdown of Costs
* Costs for notary and land register were calculated based on the fee schedule for notaries. Assumed was the notarization of the purchase at the stated purchase price and a land charge in the amount of 80% of the purchase price. Further costs may be incurred due to activities such as land charge cancellation, notary escrow account, etc. Details of notary and land registry costs
Does this property fit my budget?
Estimated monthly rate: 2,029€
More accuracy in a few seconds:
By providing some basic information, the estimated monthly rate is calculated individually for you. For this and for all other real estate offers on ohne-makler.net
Details
|
Condition
|
Modernized
|
|
Number of floors
|
2
|
|
Bathrooms (number)
|
1
|
|
Bedrooms (number)
|
3
|
|
Number of garages
|
2
|
|
Number of parking lots
|
4
|
|
Flooring
|
Laminate, Tiles, Vinyl / PVC
|
|
Heating
|
Underfloor heating
|
|
Year of construction
|
1939
|
|
Equipment
|
Balcony, Terrace, Garden, Basement, Shower bath, Fitted kitchen, Guest toilet
|
|
Infrastructure
|
Pharmacy, Grocery discount, Kindergarten, Primary school, Public transport
|
Information on equipment
Approximately 125 m² of living space
4.5 rooms
3 bedrooms (or children's rooms)
Approximately 130 m² of separate commercial space, usable as private outdoor space
Approximately 1,085 m² of land
Bathroom with natural light
Separate guest toilet with natural light
Built-in kitchen from 2023
Underfloor heating in most areas, with individual room thermostats and smart home control
Mostly triple-glazed plastic windows
Photovoltaic system with 18.8 kWp
10 kWh LFP battery storage
Energy efficiency class A in the living area
Final energy consumption: 43.6 kWh/(m²·a)
Heat pump for hot water production
Balcony
Terrace
Garden
Greenhouse
Garden shed with water and telephone connection
Fully basement
Vaulted cellar and additional storage areas
2 garages with electrical connection
4 outdoor parking spaces
Location
The property is located in Attenhofen, Aalen. The neighboring town of Wasseralfingen offers numerous shopping opportunities and essential amenities. The city center of Aalen is just a few kilometers away.
Kindergartens, schools, doctors, pharmacies, and recreational facilities are easily accessible in the surrounding area. Bus and train stops are nearby. The train line runs very close to the property.
Excellent regional and national connections are available via the main regional roads and the A7 motorway near Westhausen.
The location is particularly attractive to buyers who want to combine living, working, and additional space in a single location.
Location Check
Energy
|
Final energy consumption
|
43.60 kWh/(m²a)
|
|
Energy efficiency class
|
A
|
|
Energy certificate type
|
Consumption certificate
|
|
Main energy source
|
Electricity
|

Miscellaneous
The sale is a private transaction, directly from the owner, and is commission-free.
The current energy performance certificate is available and is valid until August 12, 2035. It applies to the residential portion of the mixed-use building.
The additional unit, approximately 130 m² in size, is designated as commercial space and was most recently used as a retail space until September 2024. Any desired change of use, particularly for residential purposes, must be independently verified by the buyer with the relevant authorities.
Viewings are possible by appointment.
Please, no inquiries from real estate agents.
Broker inquiries not welcome!
Topic portals
Send a message directly to the seller
Questions about this house? Show interest or arrange a viewing appointment?
Click here to send a message to the provider:

Diese Seite wurde ausgedruckt von:
https://www.ohne-makler.at/en/property/391120/