
This page was printed from:
https://www.ohne-makler.at/en/property/390064/

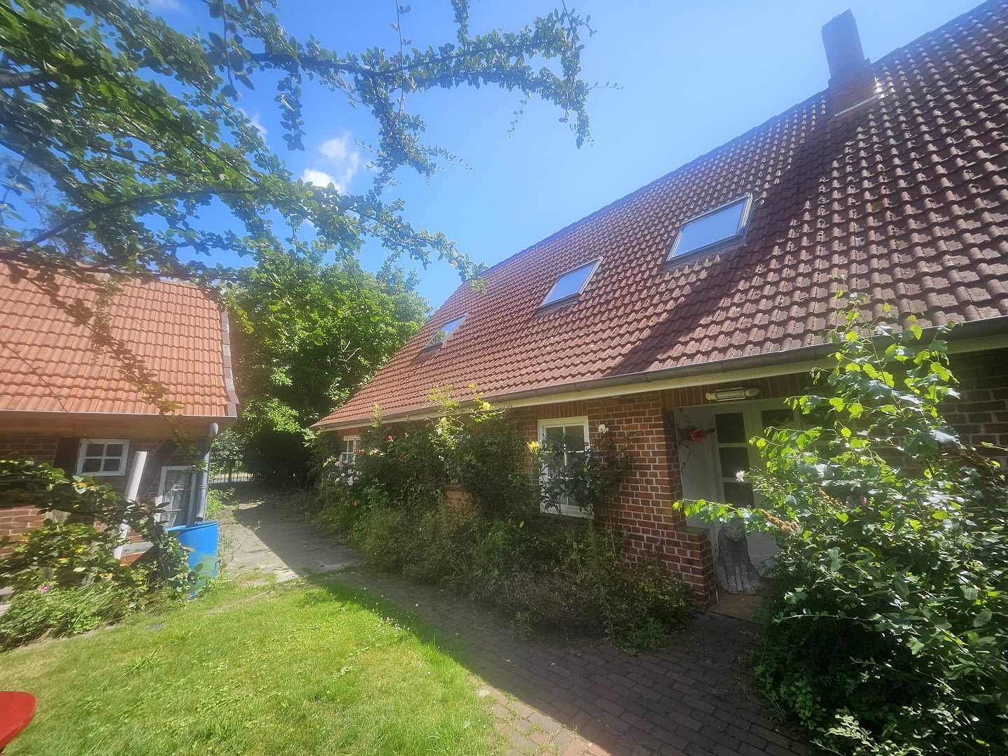

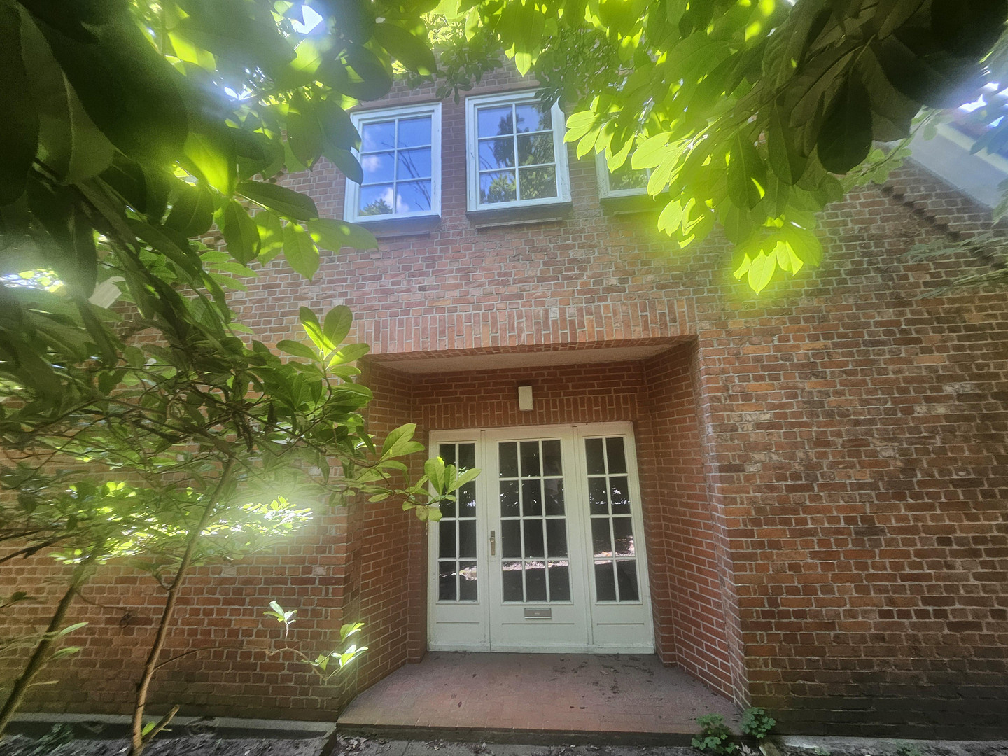
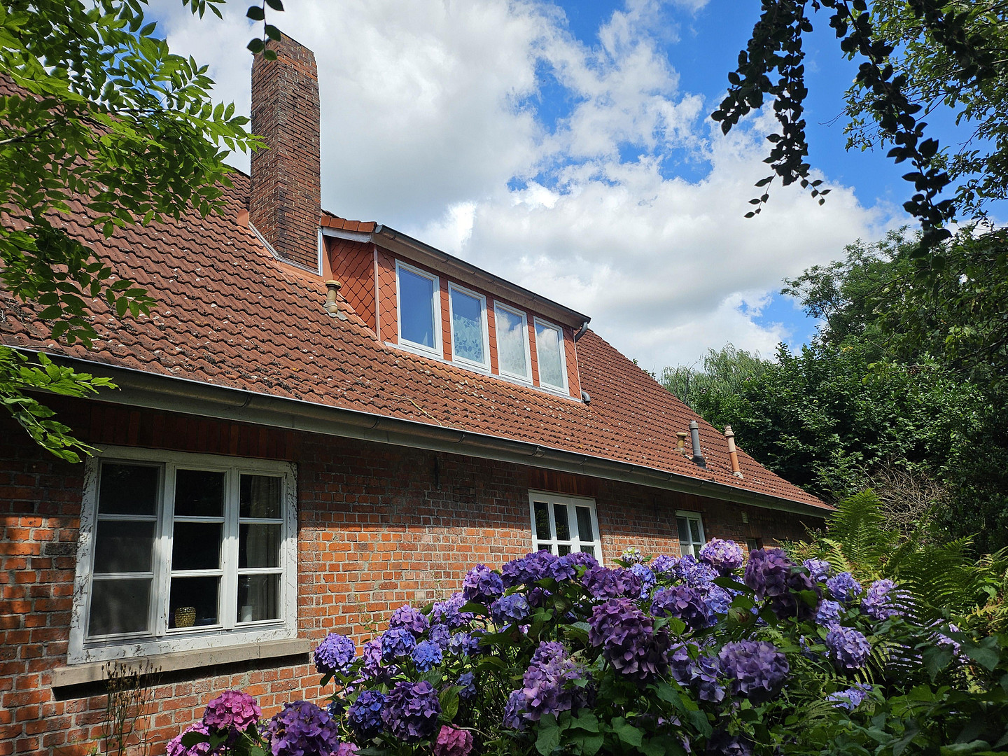




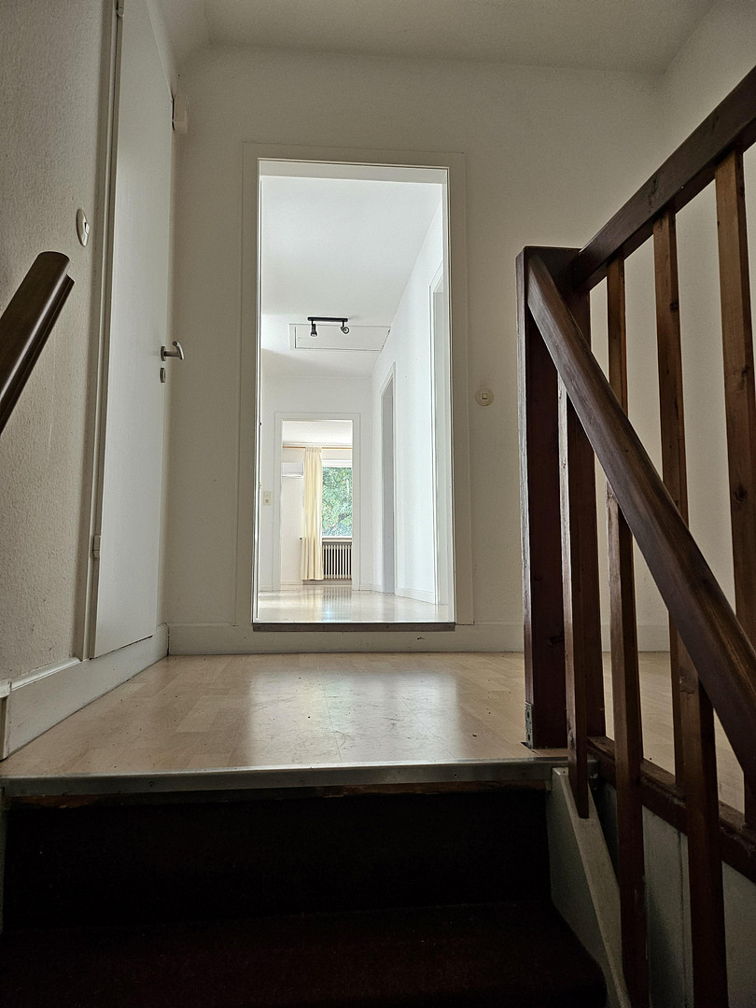


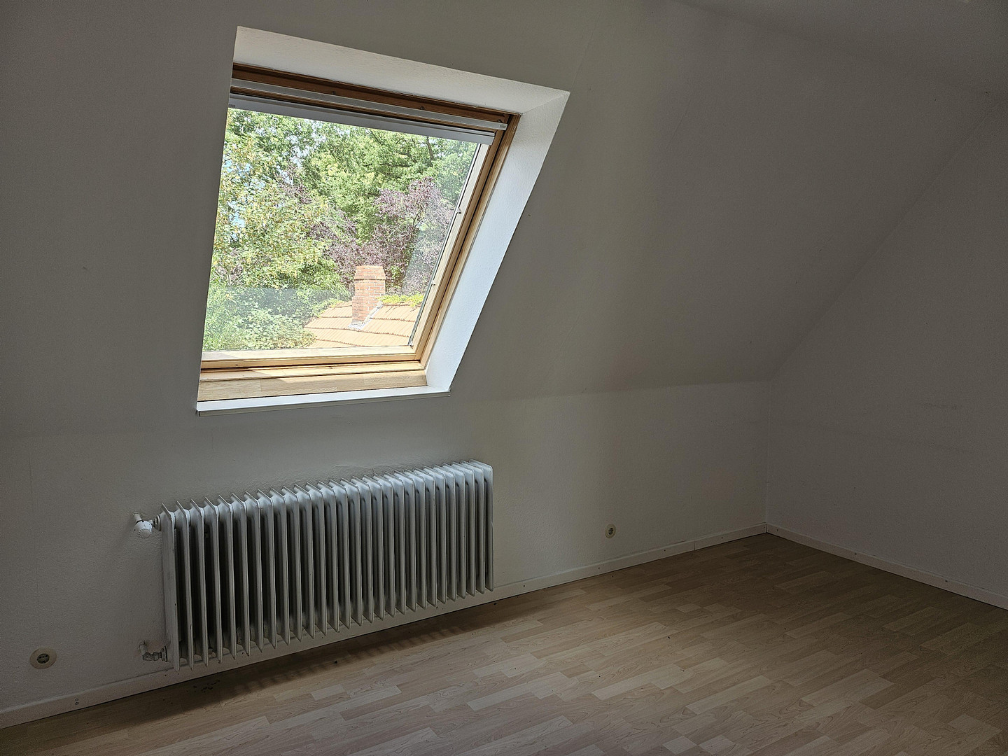









Farmhouse in Quelkhorn, situated on a large plot of land.
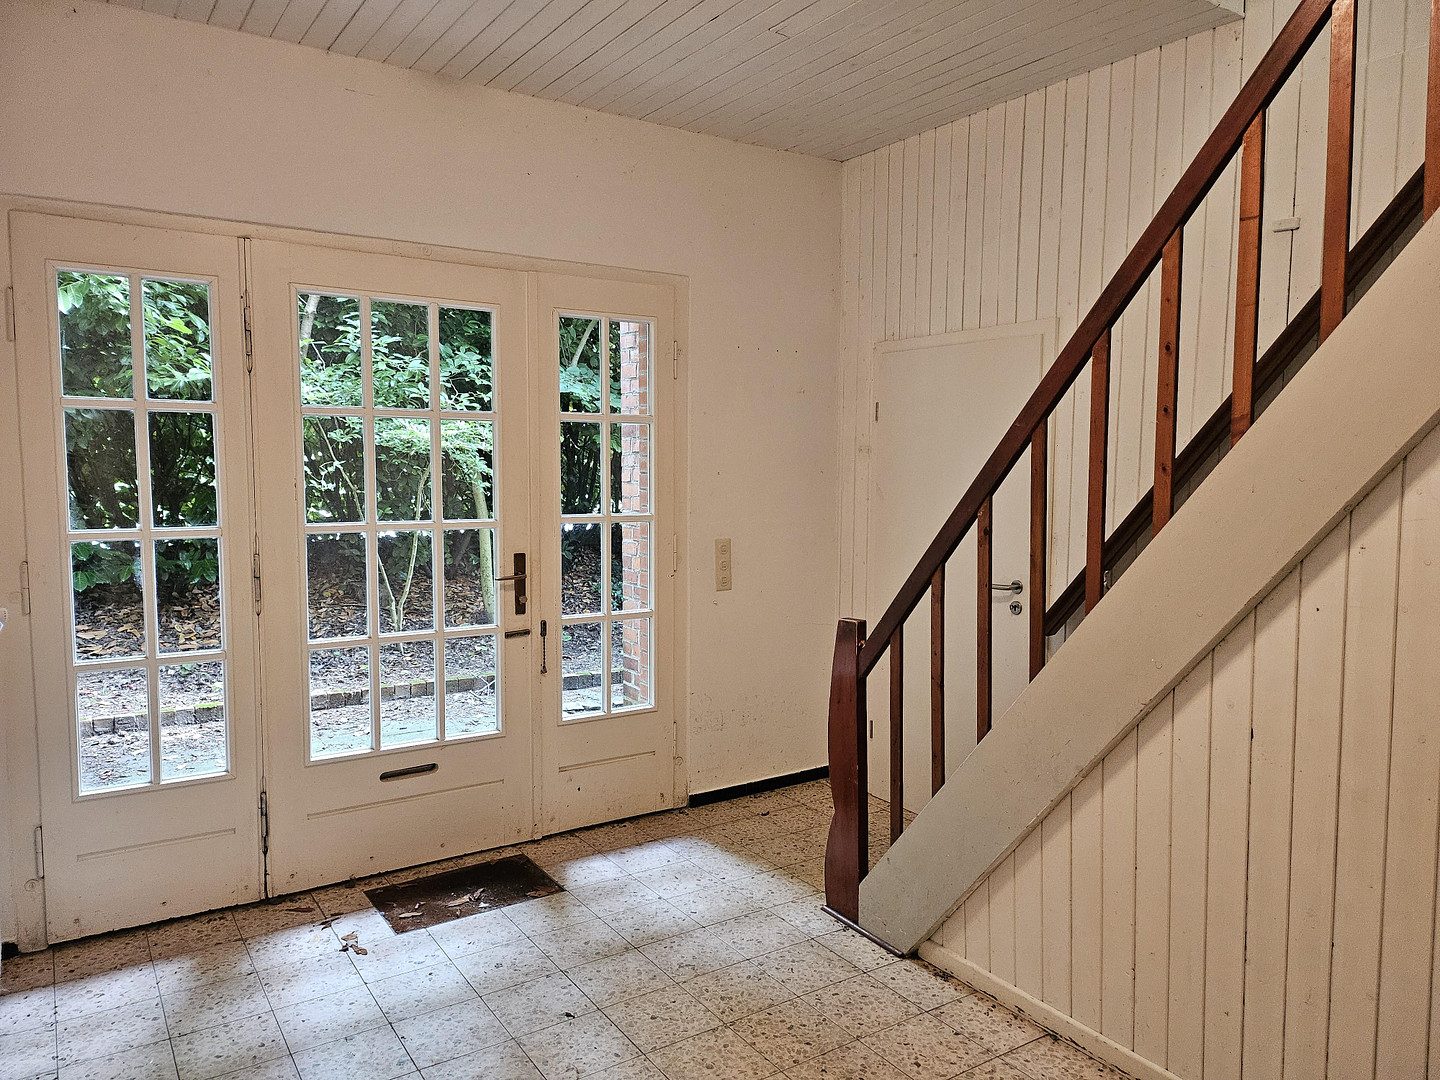
Quelkhorner Landstraße, 28870 Quelkhorn – NiedersachsenThis former farmhouse can be customized to your liking, or you can move in after just a few renovations. Currently, it is divided into two living units and still offers further potential for expansion. It's perfect for realizing your housing project, whether by combining the living spaces to create a larger area, or for a multi-generational home with ample privacy. Ground Floor:
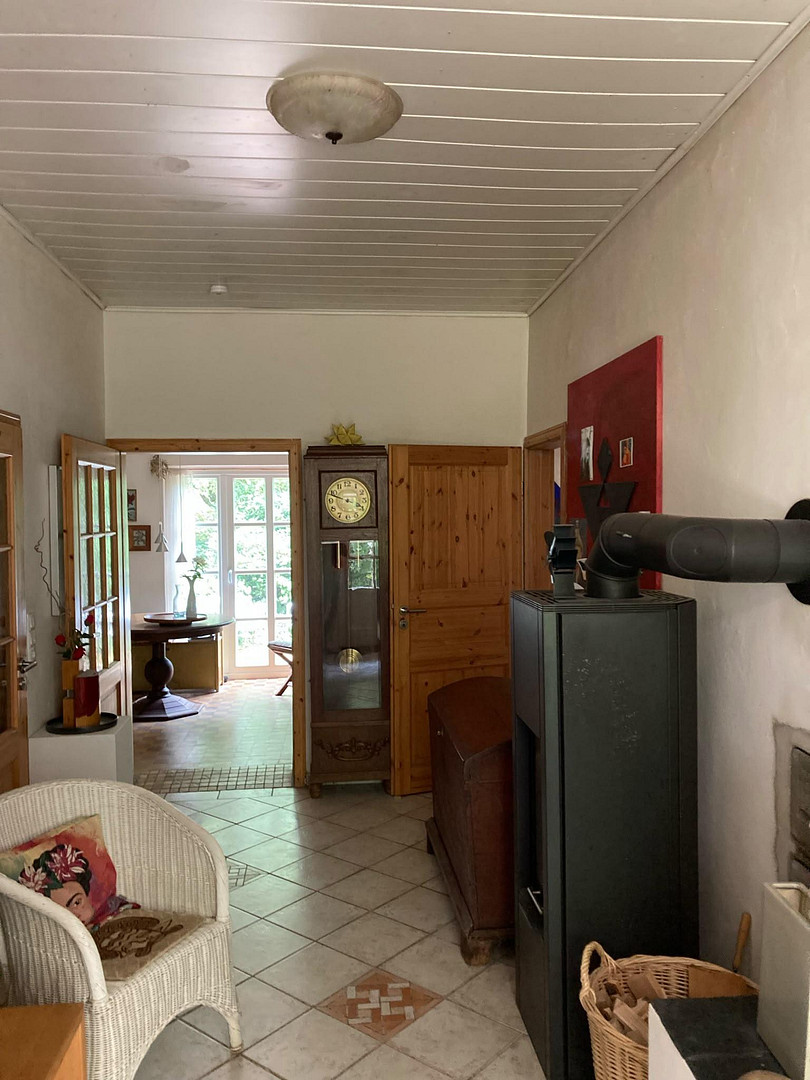
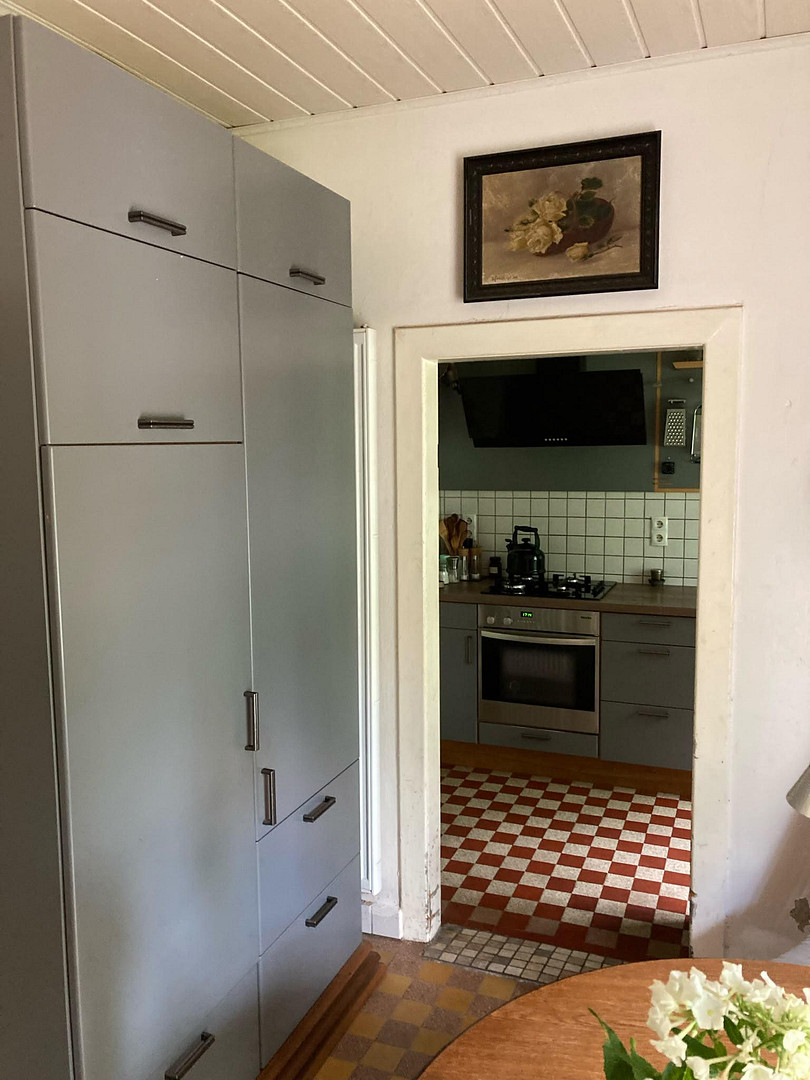
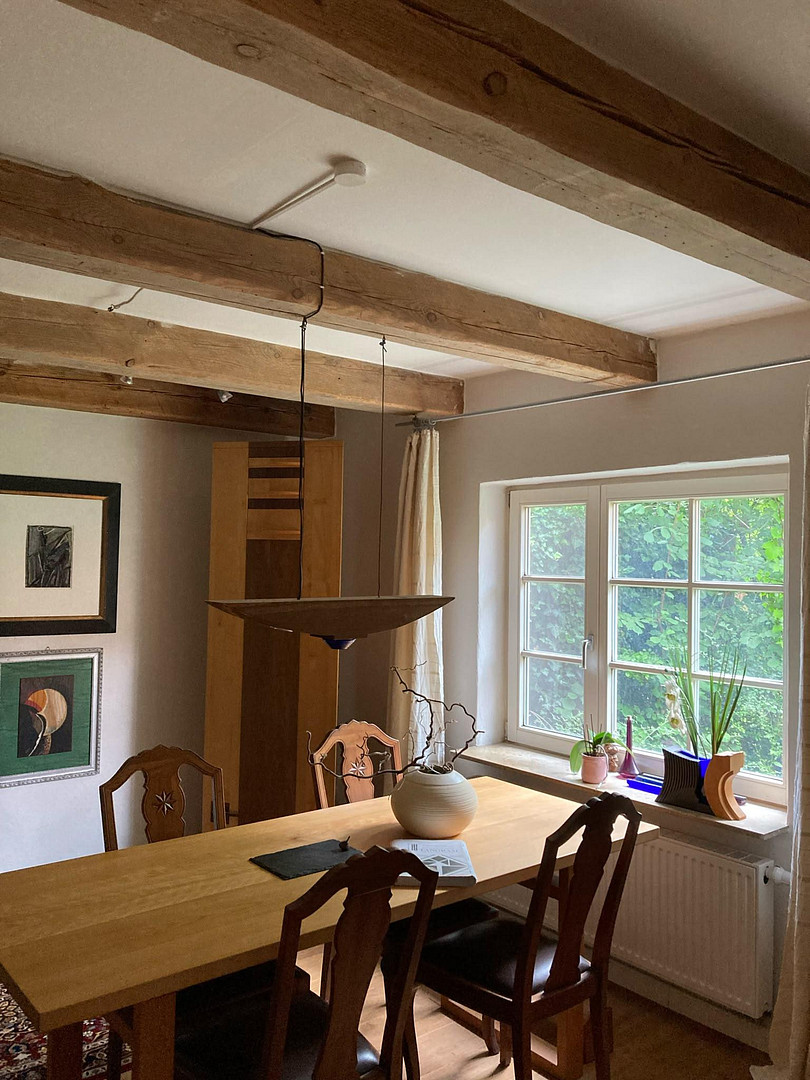
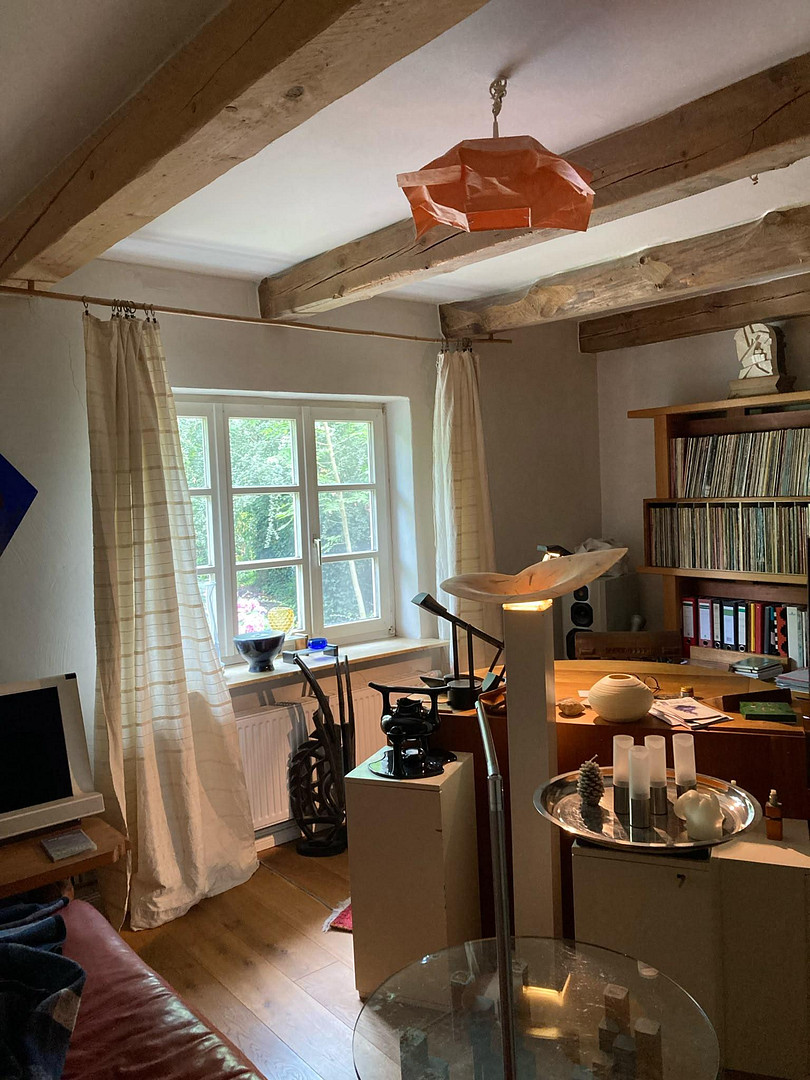
In the ground floor bathroom, you can relax in the corner bathtub and then rinse off in the walk-in shower. The tiles are in keeping with the farmhouse style. To provide comfortable access to the bedroom and living room, which feature oak parquet flooring, there is a wood-burning stove in the hallway. Of course, there is also plenty of space to sit in an armchair in front of the stove. The kitchen is tiled, and you can directly see into the garden. Take advantage of the many usable spaces, such as the pantry and hallway, or convert them into additional living space. Attic:
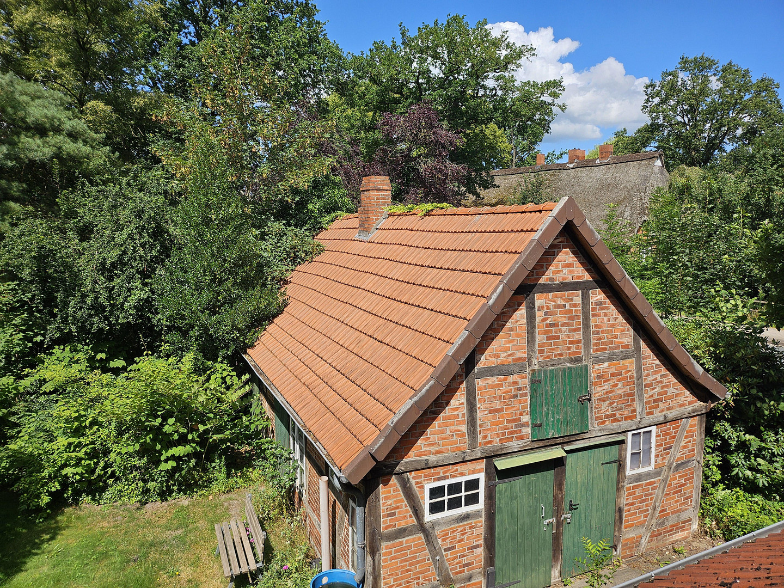
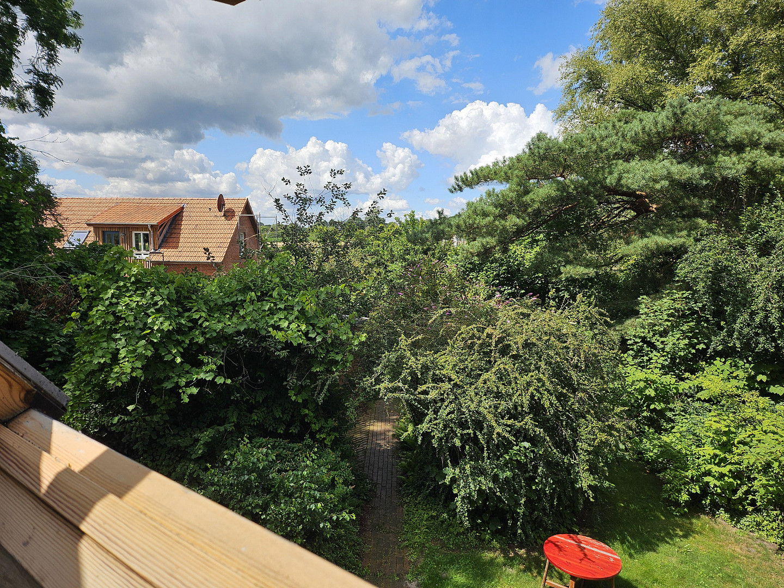
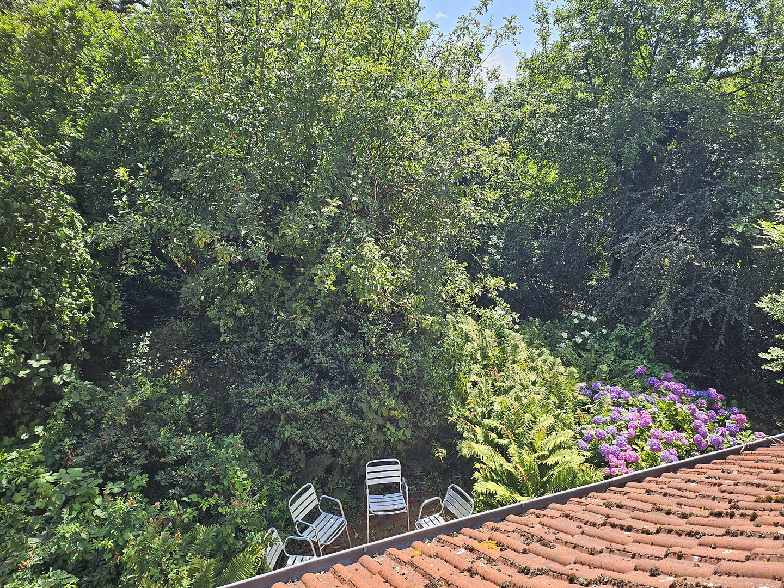
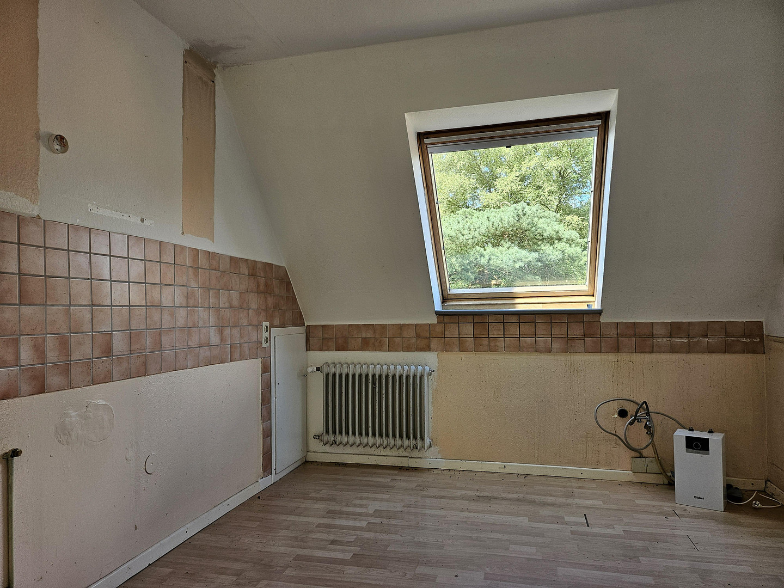
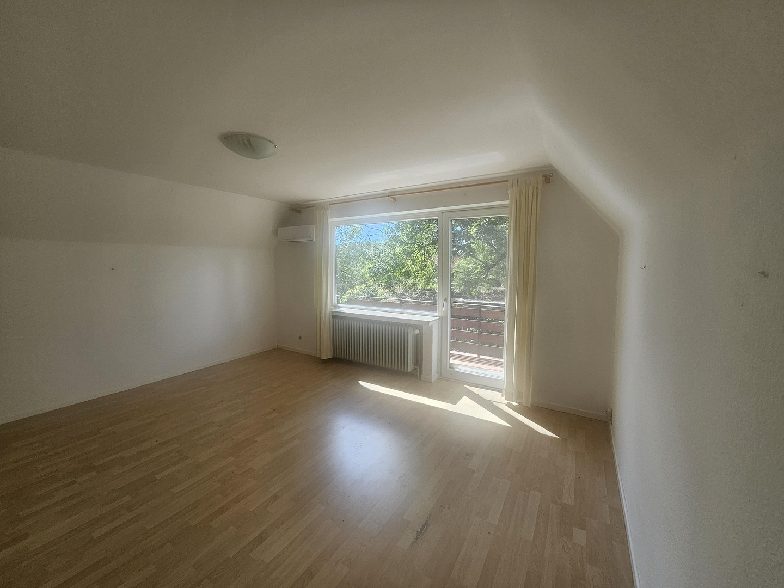
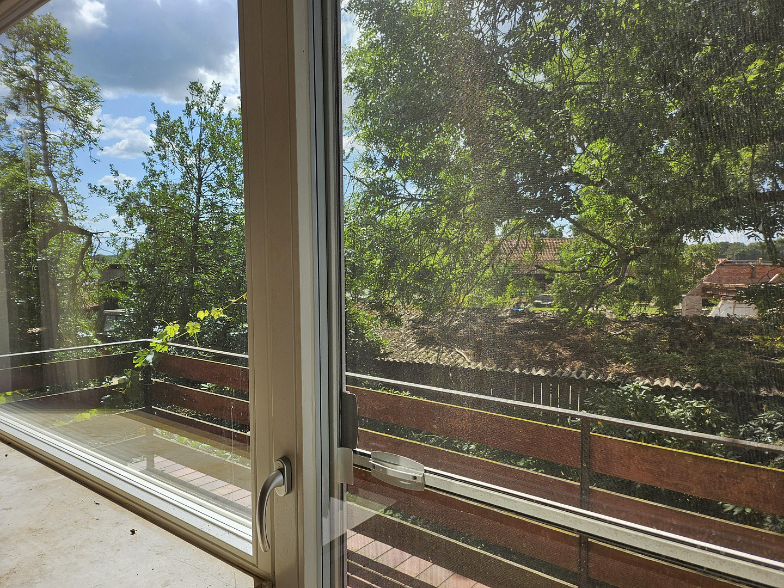
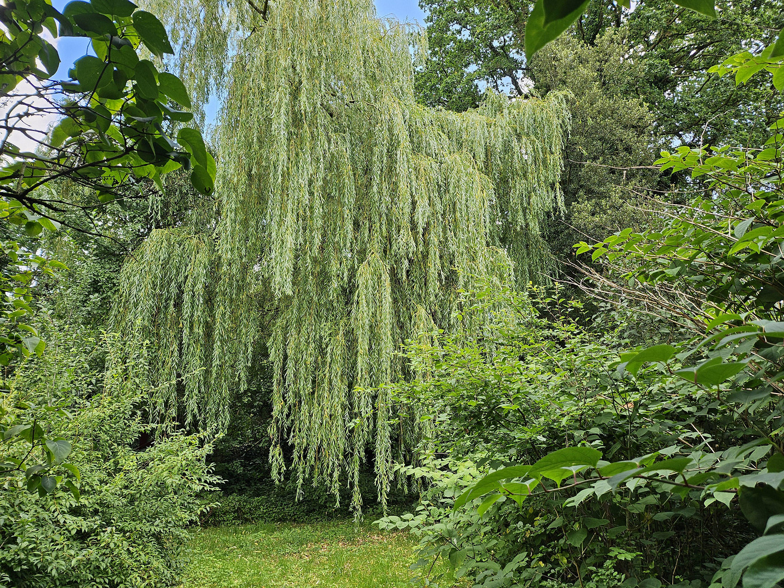
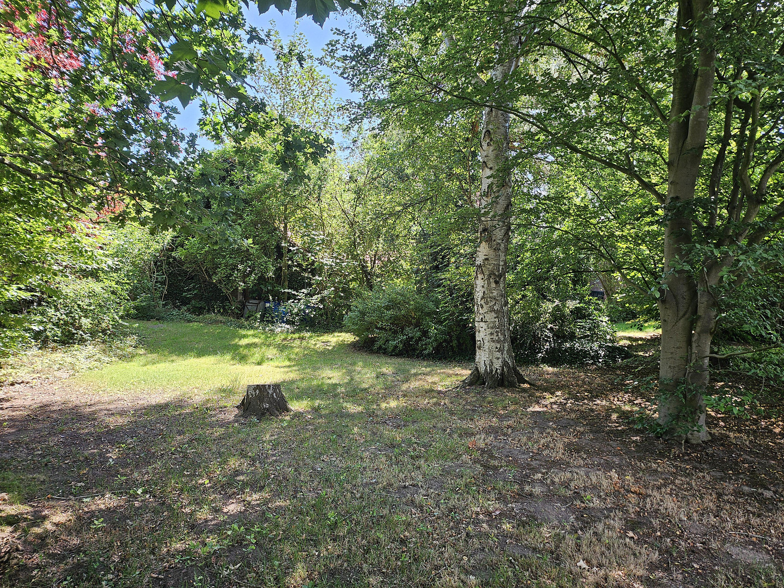
You can also enjoy the benefits of a bathtub in the attic. The bathroom is fitted with neutral white tiles. The remaining rooms on the upper floor feature laminate flooring. Look out through the large Velux windows and see the sky directly. Or spend some free time on the balcony. The property is enclosed, providing privacy from your neighbors. Take advantage of the outdoor spaces, as well as the various utility areas, such as the garage, the "potato cellar" located in the garden, or the old timber-framed building, which serves as a very spacious shed. Of course, you also have plenty of space to park additional vehicles on the property, leaving the green area in front of your property free for your visitors. Details about the building:
The earliest records of a building permit date back to 1900. At that time, a thatched farmhouse with timber framing was built. The spacious outbuilding with timber framing, as well as the hidden "potato cellar," likely also date back to around 1900 and are still available. The current brick building was constructed in 1952 on the old foundation, with a pitched roof. In 1968, the attic was converted, thus defining the building's dimensions in relation to the current living space. In 1973, a garage was built on the property. Over the years, various maintenance and modernization work has been carried out, including:
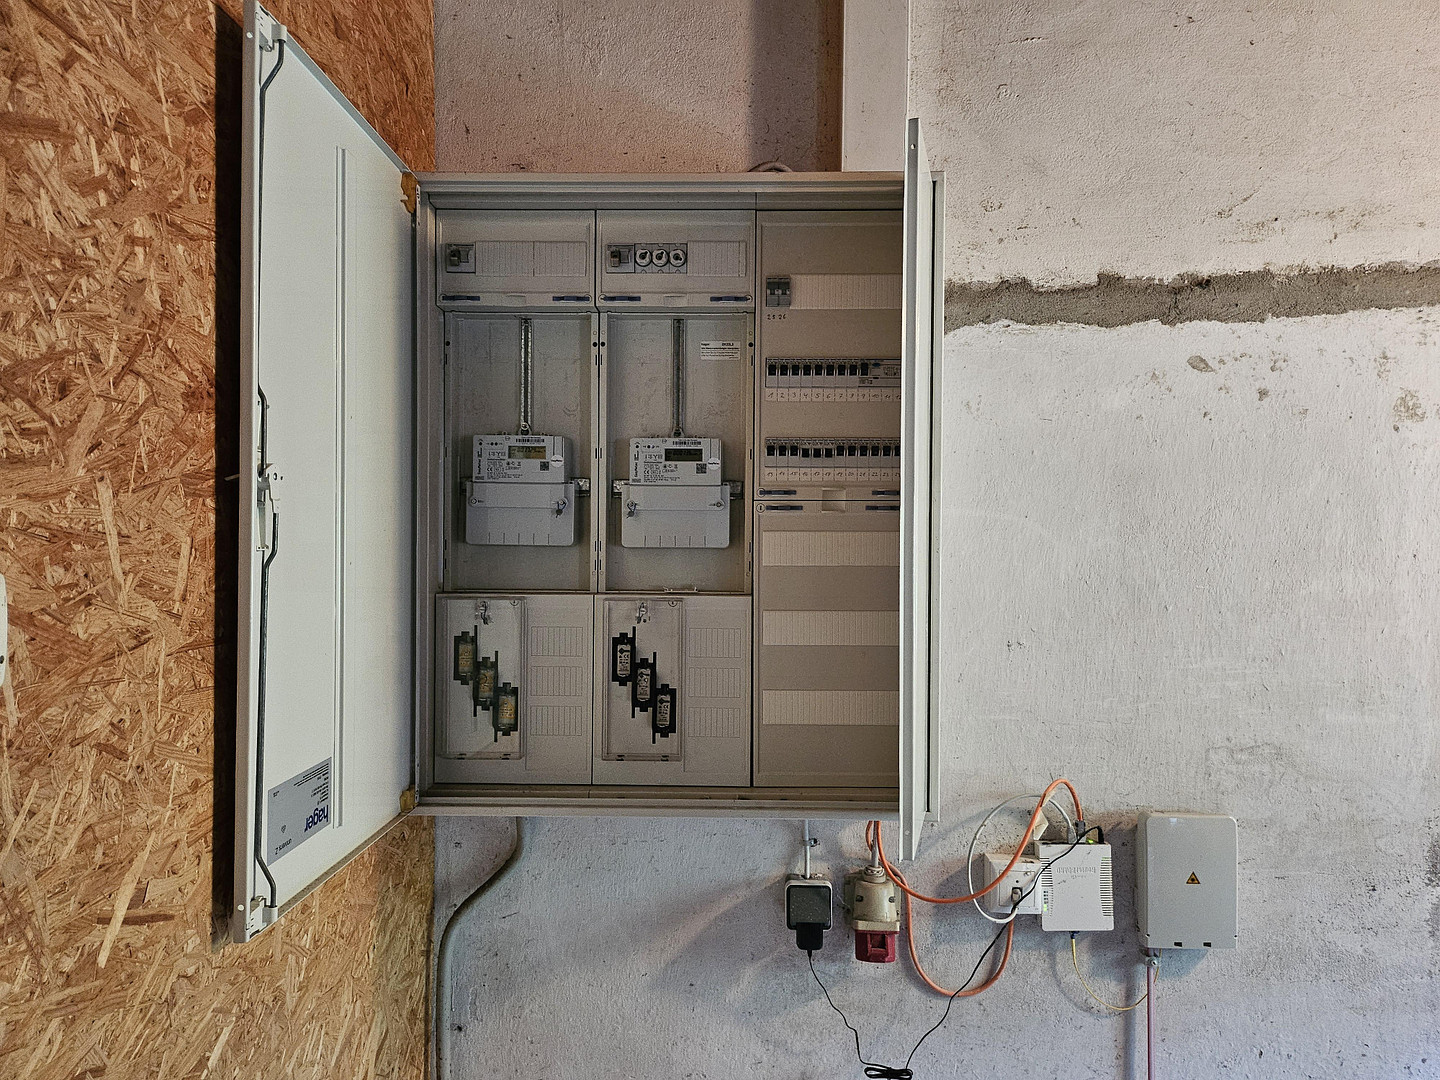
In 2002, the roof was replaced and insulated, and Velux windows were installed. As part of the modernization, the exterior walls were upgraded with blown-in insulation. Almost all of the single-pane windows were replaced with wooden windows with double glazing in 2001 and 2013. The gas-fired central heating systems, featuring condensing technology, were installed in 2013 and 2000. The house's electrical system has been renewed and includes RCD (Residual Current Device) circuit breakers. A fiber optic connection is available.
Are you interested in this house?
|
Object Number
|
OM-390064
|
|
Object Class
|
House
|
|
Object Type
|
Farmhouse
|
|
Is occupied
|
Vacant
|
|
Handover from
|
By arrangement
|
Purchase price & additional costs
|
purchase price
|
400.000 €
|
|
Purchase additional costs
|
approx. 25,480 €
|
|
Total costs
|
approx. 425,480 €
|
Breakdown of Costs
* Costs for notary and land register were calculated based on the fee schedule for notaries. Assumed was the notarization of the purchase at the stated purchase price and a land charge in the amount of 80% of the purchase price. Further costs may be incurred due to activities such as land charge cancellation, notary escrow account, etc. Details of notary and land registry costs
Does this property fit my budget?
Estimated monthly rate: 1,683€
More accuracy in a few seconds:
By providing some basic information, the estimated monthly rate is calculated individually for you. For this and for all other real estate offers on ohne-makler.net
Details
|
Condition
|
Modernized
|
|
Number of floors
|
2
|
|
Bathrooms (number)
|
2
|
|
Flooring
|
Parquet, Laminate, Tiles
|
|
Heating
|
Floor heating
|
|
Year of construction
|
1900
|
|
Equipment
|
Balcony, Terrace, Garden, Shower bath, Fireplace
|
|
Infrastructure
|
Pharmacy, Grocery discount, General practitioner, Kindergarten, Primary school, Secondary school, Middle school, High school, Public transport
|
Information on equipment
The building is divided into two residential units: a ground floor apartment and an attic apartment. These units have been rented out for over 10 years and have been renovated beforehand. The tenant in the attic apartment has already moved out, and the tenant in the ground floor apartment will return the apartment to us at the beginning of 2027, allowing the house to be handed over to you without any occupants. Each residential unit has a gas-powered heating system with hot water production, located in the boiler room (a large storage room to the left of the main entrance door). It should be possible to combine the heating systems with a relatively minor modification. Alternatively, if the heat generator is replaced, all the necessary connection pipes are already located in the same room. There are also separate electricity meters, which can be used depending on the usage, or reduced to a single meter.
It is possible to combine the two units without major modifications. To do so, the door in the wall that separates the hallway would need to be reactivated. Currently, this door is blocked by a large wall cabinet. Alternatively, it may be possible to remove the wall that was later built in the hallway, but this should be checked by a structural engineer beforehand.
Location
Location Overview:
Quelkhorn is located directly next to Fischerhude, within the municipality of Ottersberg, which has over 13,000 residents. The municipality of Ottersberg comprises the districts of Ottersberg, Fischerhude, Quelkhorn, Otterstedt, Posthausen, and others. The municipality's area, with its rural atmosphere, is traversed by numerous tributaries of the Wümme river. In the southern part, there is a moorland area that is now part of the district of Posthausen. With its diverse opportunities for recreation, particularly through an extensive network of hiking and cycling trails, and its excellent connection to the regional transportation network, including motorway access points on the A1 and the Ottersberg railway station located on the Bremen-Hamburg line, the municipality of Ottersberg is an attractive place to live on the outskirts of Bremen.
Local Area:
The property with the house is located at the entrance to Quelkhorn, in the direction of Ottersberg, which is approximately 5 km away. The A1 motorway exit at Stuckenborstel is about a 10-minute drive away and is located between Bremen and Hamburg. You can find essential amenities in Quelkhorn itself (within a 2km radius):
Elementary school, kindergarten, sports field with various activities, bakery, café, pizza delivery service, the mine (which also serves as an event venue), and the Parzivalhof (a social care facility) with its farm shops. A bus stop is within a 5-minute walk. The bus will take you to the surrounding villages or to the Ottersberg train station, which serves the Bremen-Hamburg route. Alternatively, you can walk directly from your house, across the fields, to the edge of the forest to enjoy nature. Another option is a longer walk to Fischerhude, crossing the Wümme river away from the main roads. In nearby Fischerhude (approximately 3km away), you will find:
Elementary school, kindergartens, sports field with various activities, bakery, café, restaurant, ice cream parlor, fitness studio, art and culture venues, general practitioner and dentist, organic supermarket, pharmacy, Volksbank and Sparkasse (banks).
In the nearby town of Ottersberg (approximately... Located just 5km away, you will find:
A train station, a primary school, kindergartens, a Rudolf Steiner School, the Wümmeschule Ottersberg (with a secondary school), a sports field with various activities, a bakery, cafes, restaurants, and fast-food establishments, an ice cream parlor, a gym, art and culture venues, a general practitioner, a dentist, specialists, a bio supermarket, a beverage store, supermarkets, and discount stores, a health food store, a pharmacy, a Volksbank and Sparkasse (banks)... Everything you might not find in Ottersberg is certainly available in Bremen, which is approximately 28km away. Furthermore, the "Dodenhof" shopping center in Posthausen, with its wide range of shops, is only 14km away.
Location Check
Energy
|
Final energy consumption
|
95.20 kWh/(m²a)
|
|
Energy efficiency class
|
C
|
|
Energy certificate type
|
Consumption certificate
|
|
Main energy source
|
Gas
|
 Grundriss DG Bauzeichnung
Miscellaneous
Disclaimer:
The information provided has been compiled to the best of our knowledge and with the utmost care.
The floor plans may differ from the actual condition of the building. Furthermore, the stated living areas and usable areas are not definitive for determining the subject of the purchase due to potential measurement errors and discrepancies between the floor plans and the actual condition. Instead, the spatial extent of the property for sale is determined by the description of the rooms, the information in the land registry, and a thorough on-site inspection.
Broker inquiries not welcome!
Send a message directly to the seller
Questions about this house? Show interest or arrange a viewing appointment?
Click here to send a message to the provider:
Offer from: Peer Ebert

Diese Seite wurde ausgedruckt von:
https://www.ohne-makler.at/en/property/390064/