
This page was printed from:
https://www.ohne-makler.at/en/property/317761/


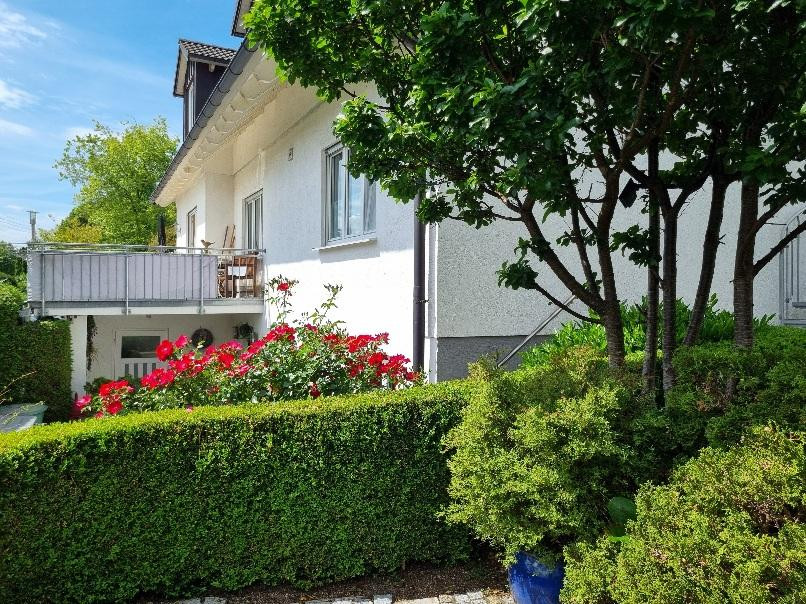
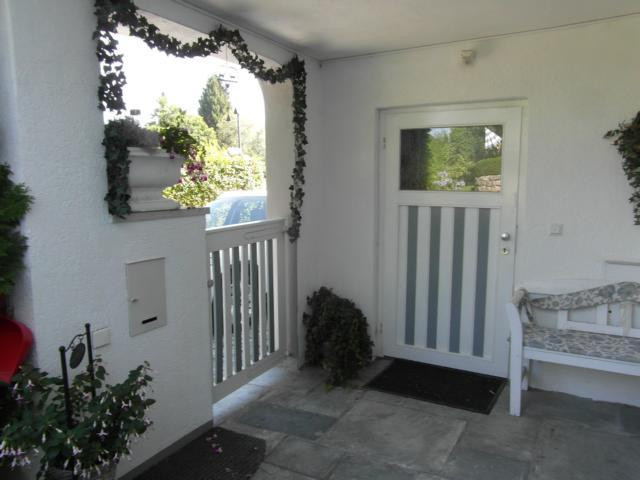
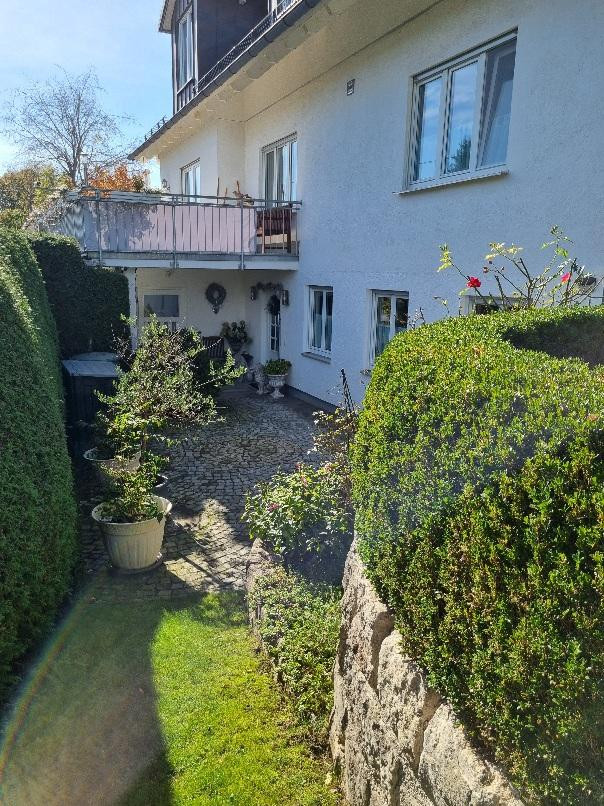
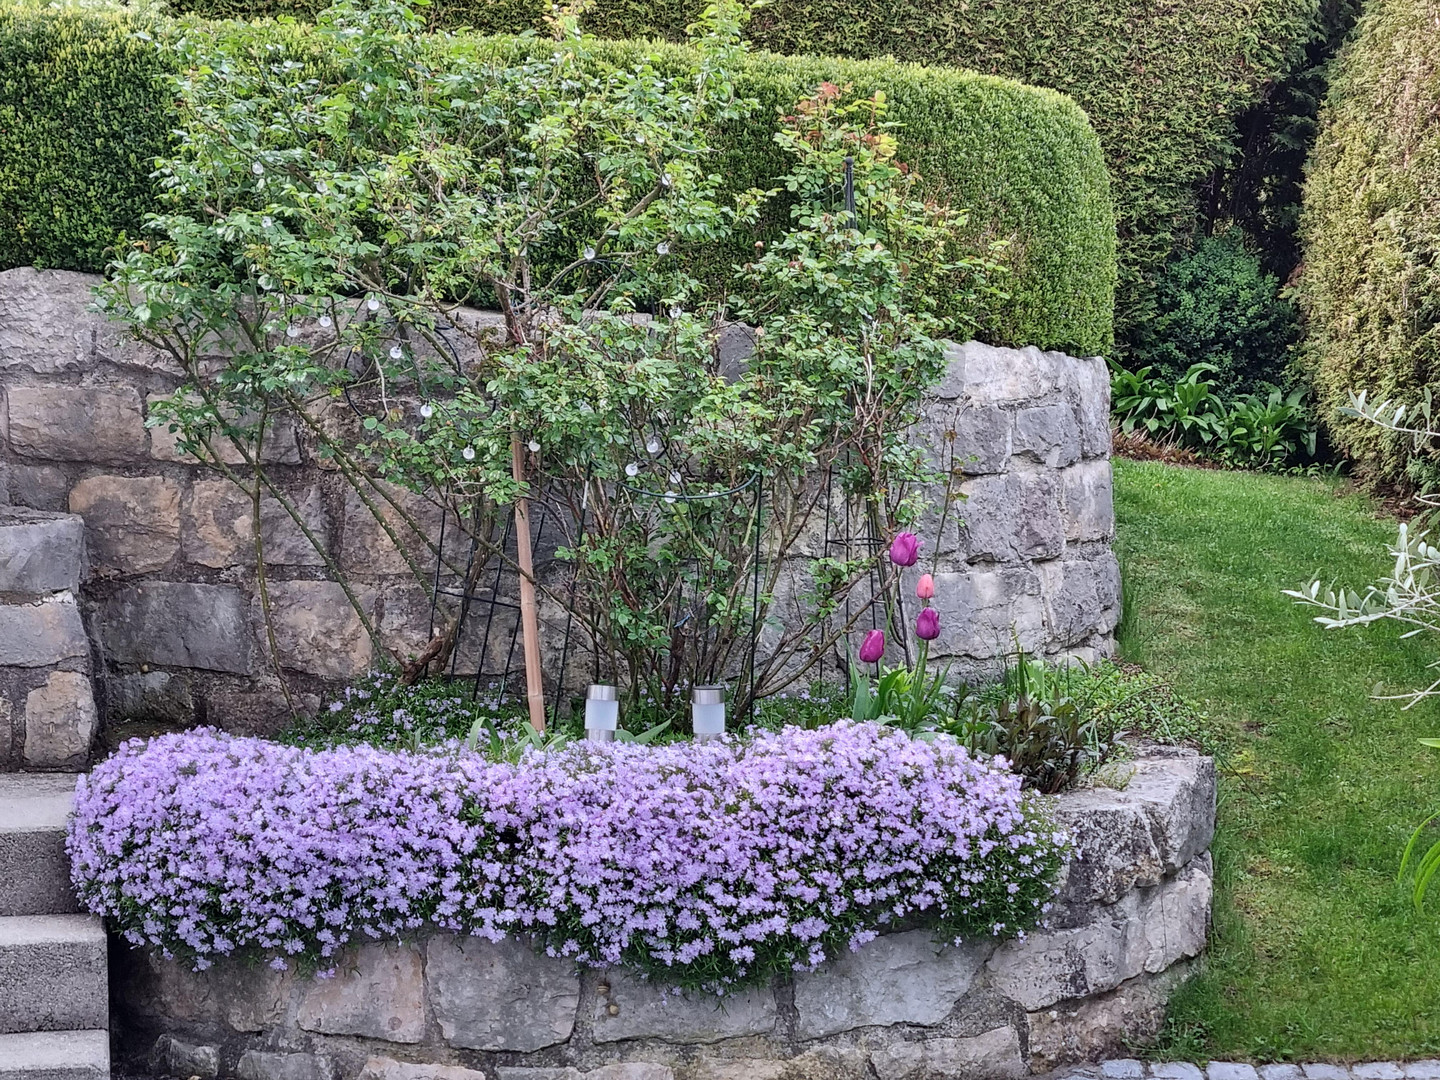









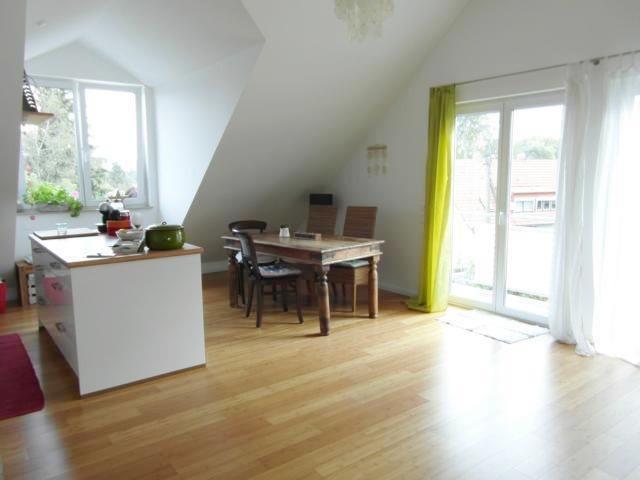
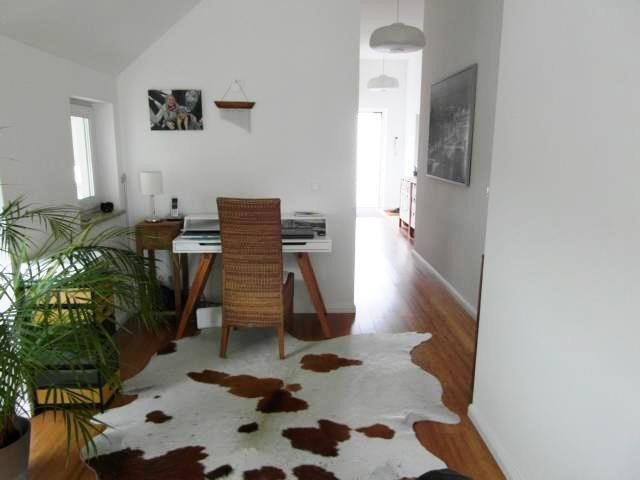
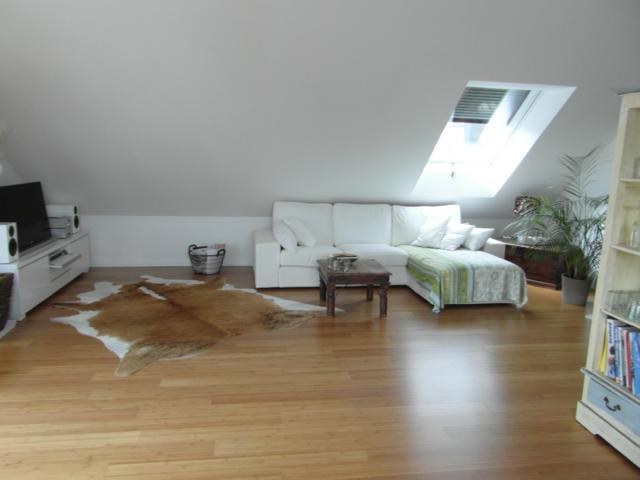
Excellent location. Features a detached house, plus a self-sufficient attic apartment (106 m²), and a separate building. Large garden, 3 garages.
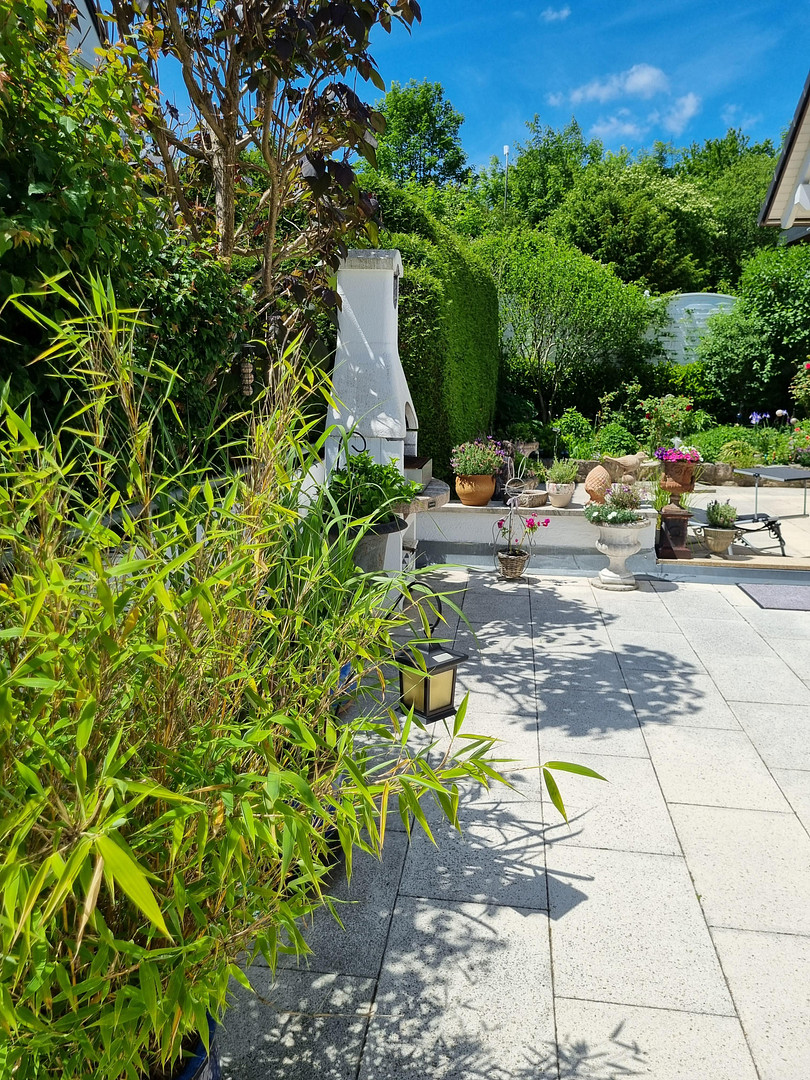
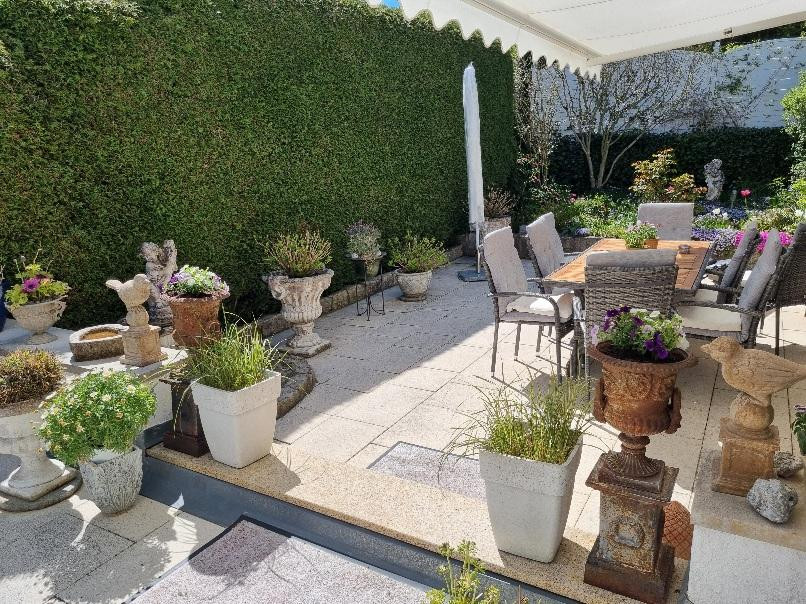
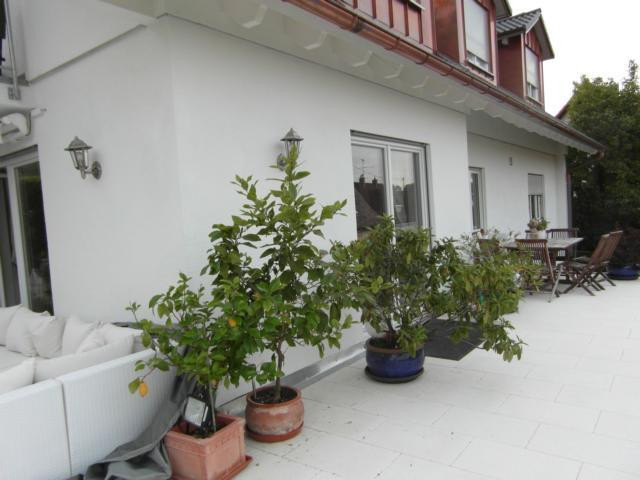
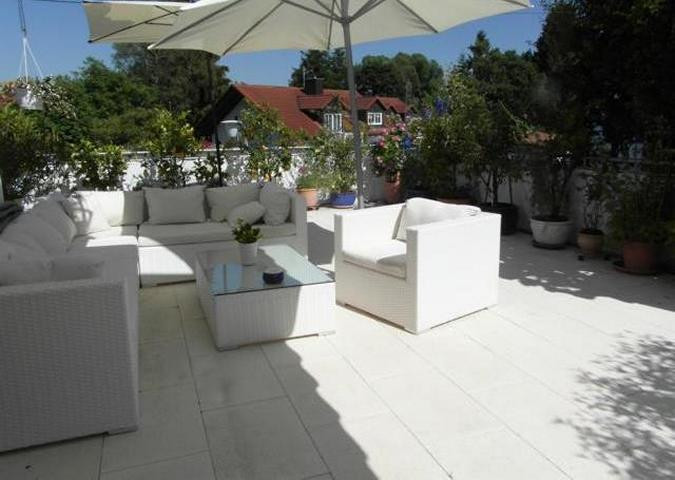
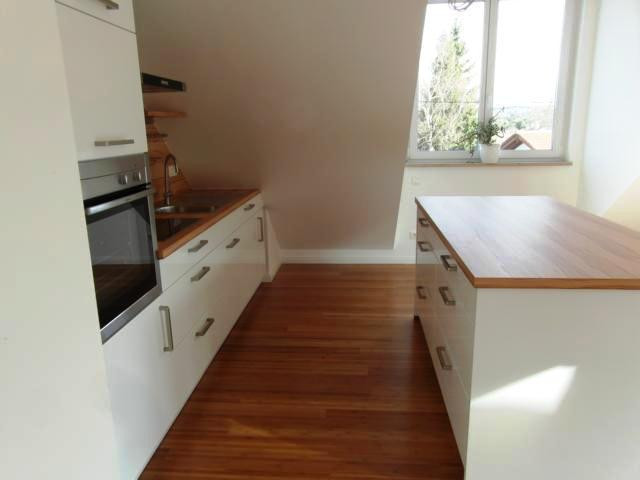
82319 Starnberg – BayernLocated in one of Starnberg's most desirable, central, and yet exceptionally quiet residential areas (a street with very little through traffic), this extraordinary property offers a wide range of possibilities. Whether as a representative two-family home, a combination of living and working space, or as an attractive investment property by renting out both units, this property is ideal. Please submit inquiries via email, as I do not answer calls from unknown numbers. LOCATION, LOCATION, LOCATION! And completely quiet, despite its central location and abundant sunshine! The original house was built in 1968 by the company Fischhaber in Starnberg, and was a guarantee of quality. Extensive renovation work was carried out in 2006, including a new, insulated garage roof, a new high-efficiency gas heating system with solar thermal panels for hot water (relocated from the house to the garage), and new flooring. In 2013, the old attic was replaced with a complete, high-quality new attic construction – all copper-clad (including the 3 dormers), with snow guards. The attic was transformed into a self-contained apartment with a loggia and a separate entrance area, with room heights of approximately 3.30 meters. Furthermore, the ground floor and upper floor were extended by one room (dining room, insulated bricks), and underfloor heating was installed in the living/dining area, along with new sliding and folding doors with triple glazing. Subsequently, the roof terrace was constructed (tiles were laid, and a railing with integrated metal planters was installed, along with partial landscaping and the installation of an electric 7-meter awning, etc.).
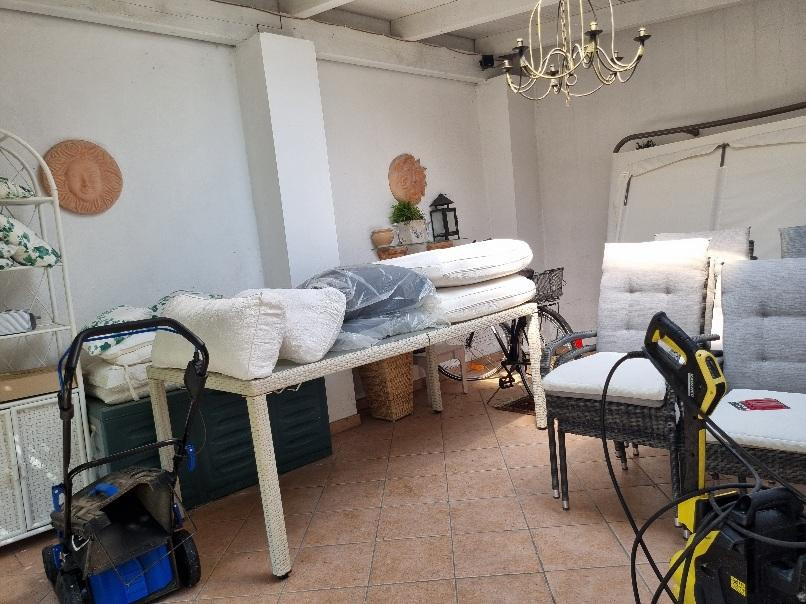
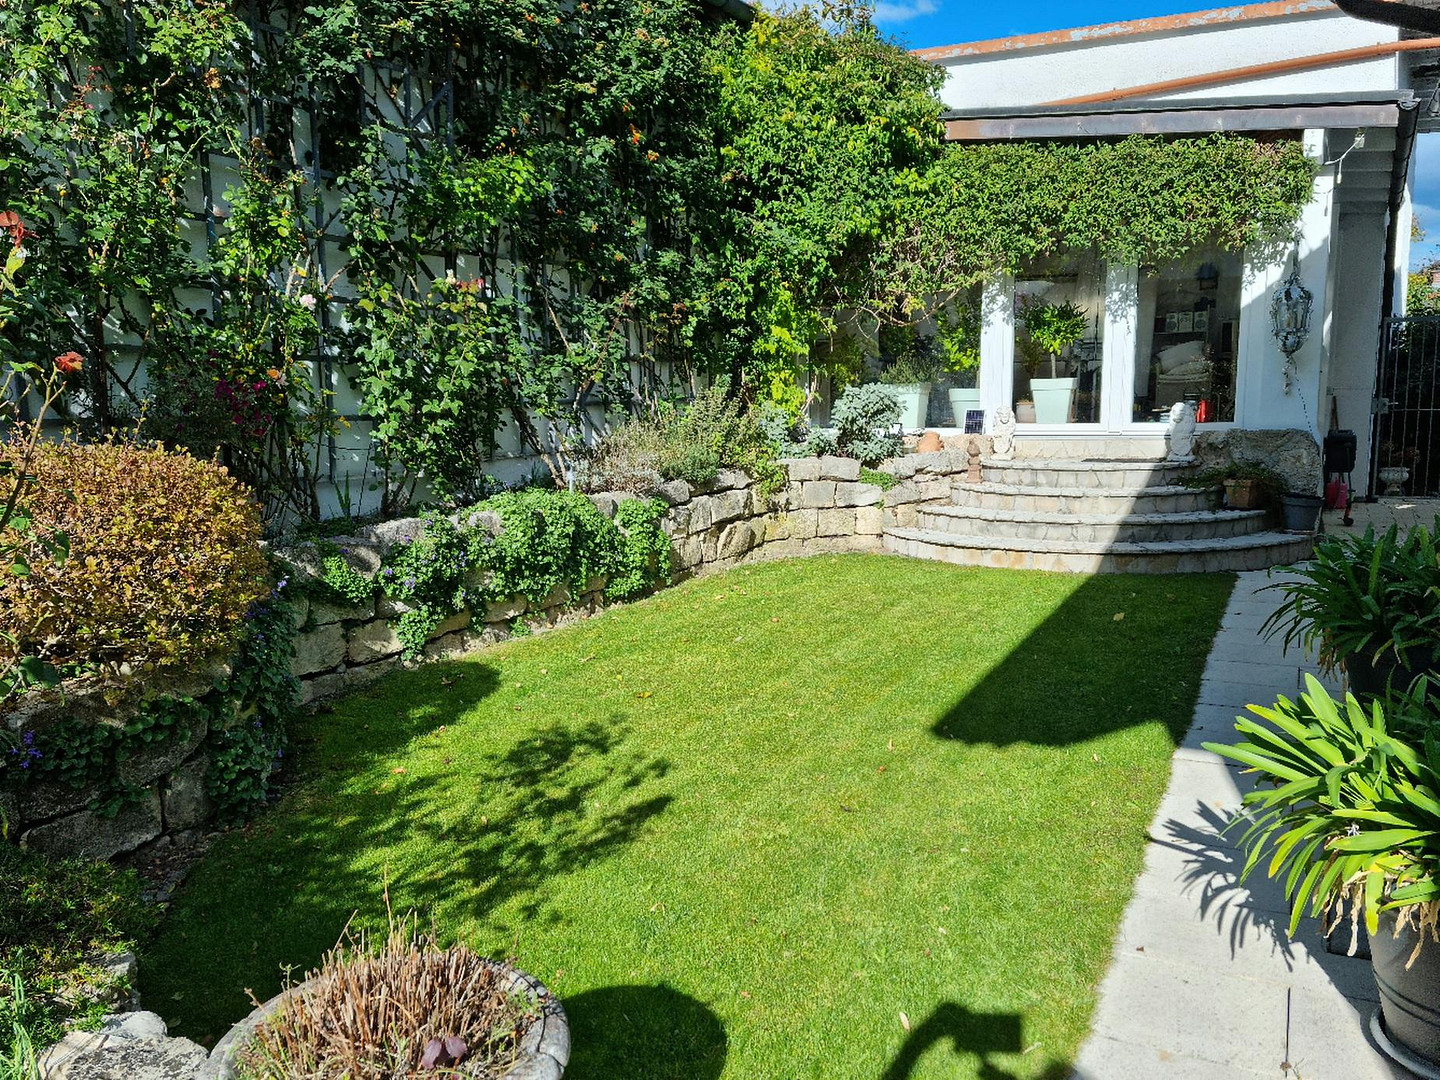
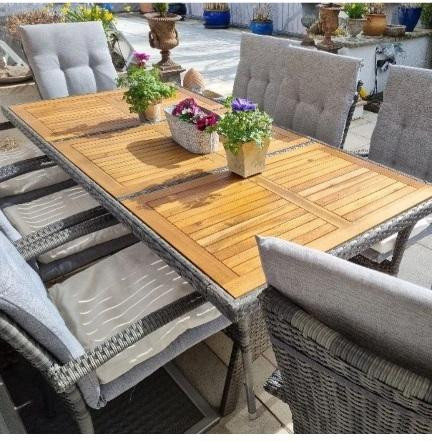
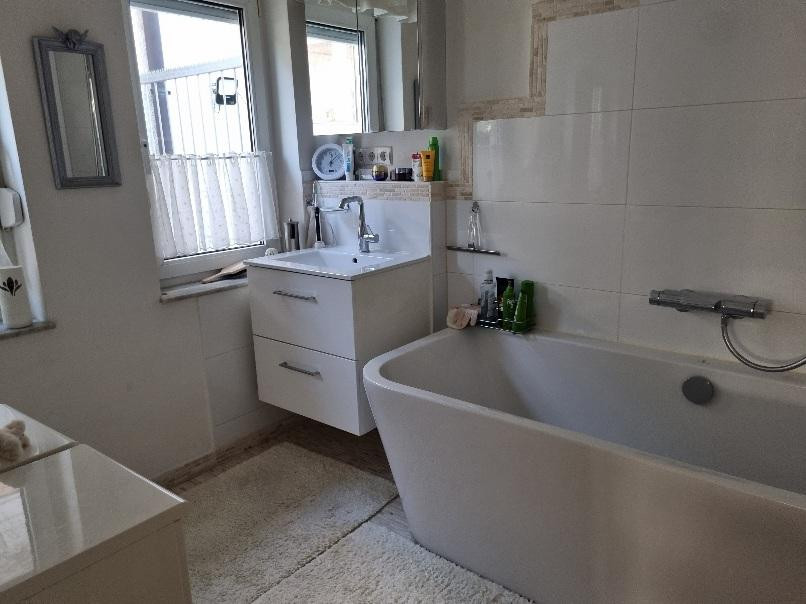
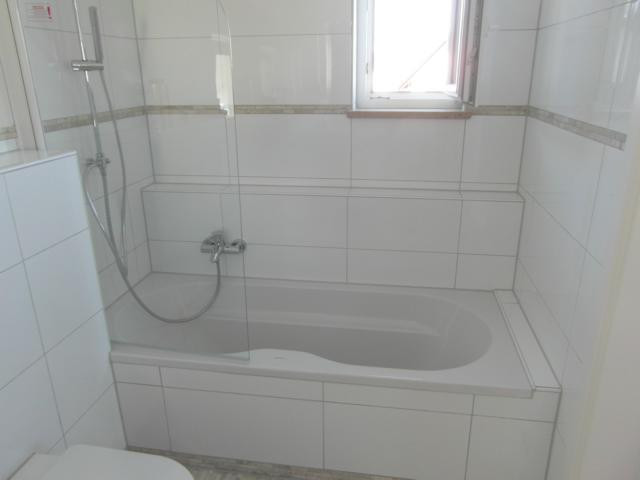
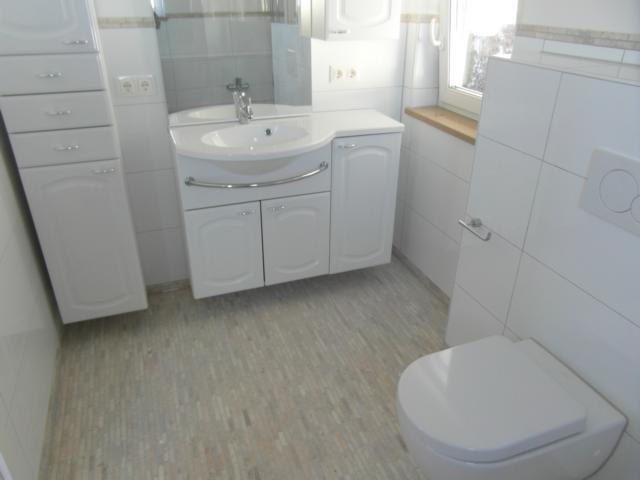
In 2022, the toilet and bathroom on the ground floor and upper floor were completely renovated. The property includes a large, tiled three-car garage with two sectional doors (the double door has an electric motor), from which you can enter the main house without getting your feet wet. There is also a separate, underground building with an external staircase behind the house (which can be used as an orangery, party room, or storage room), a new garden shed (2024), two garden areas separated by a gate, and three large, sunny terraces. The ground floor, upper floor, and attic feature high-quality fitted kitchens with large kitchen islands. The original heating/hobby room has been converted into a kitchenette (or can be used as a large utility room or bedroom). There are two energy performance certificates:
Entire building: 150.9 kWh/(m²a), E, valid until 23.09.2034
(of which the attic: attic 64.9 kWh/(m²a))
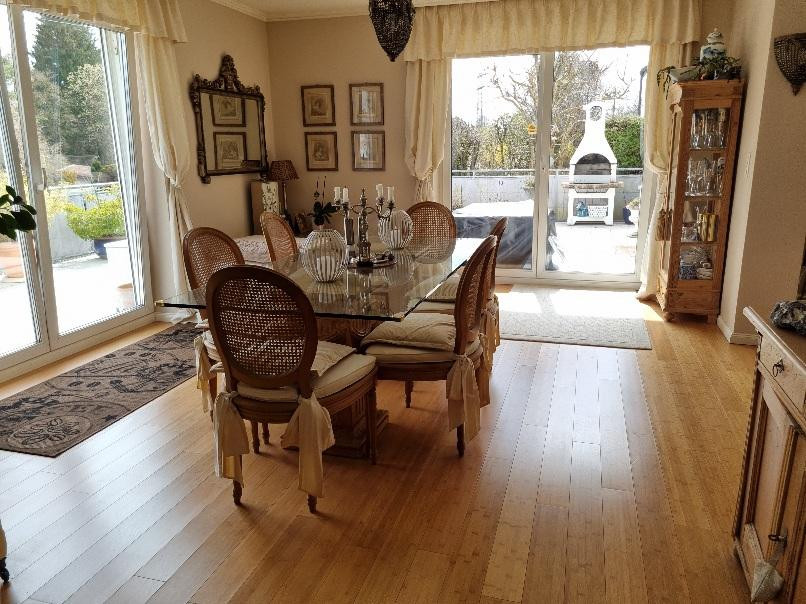
The monthly heating costs for the entire building, including the attic apartment, amounted to €243 in 2026! I live in the debt-free house myself, except for the attic apartment. The attic apartment is very well rented out for a net annual rent of €20,640 (with staggered rent increases). The estimated price for the 106 m² attic alone is approximately €900,000. Interior photos of the ground floor area are only published in excerpts due to privacy concerns.
Are you interested in this house?
|
Object Number
|
OM-317761
|
|
Object Class
|
House
|
|
Object Type
|
Two-family house
|
|
Is occupied
|
Vacant
|
|
Handover from
|
By arrangement
|
Purchase price & additional costs
|
purchase price
|
1.665.000 €
|
|
Purchase additional costs
|
approx. 77,776 €
|
|
Total costs
|
approx. 1,742,775 €
|
Breakdown of Costs
* Costs for notary and land register were calculated based on the fee schedule for notaries. Assumed was the notarization of the purchase at the stated purchase price and a land charge in the amount of 80% of the purchase price. Further costs may be incurred due to activities such as land charge cancellation, notary escrow account, etc. Details of notary and land registry costs
Does this property fit my budget?
Estimated monthly rate: 6,793€
More accuracy in a few seconds:
By providing some basic information, the estimated monthly rate is calculated individually for you. For this and for all other real estate offers on ohne-makler.net
Details
|
Condition
|
Rehabilitated
|
|
Number of floors
|
3
|
|
Usable area
|
250 m²
|
|
Bathrooms (number)
|
6
|
|
Bedrooms (number)
|
5
|
|
Flooring
|
Parquet, Tiles, Other (see text)
|
|
Heating
|
Central heating
|
|
Year of construction
|
1968
|
|
Equipment
|
Balcony, Terrace, Garden, Basement, Roof terrace, Full bath, Shower bath, Fitted kitchen, Guest toilet
|
|
Infrastructure
|
Pharmacy, Grocery discount, General practitioner, Kindergarten, Primary school, Secondary school, High school, Comprehensive school, Public transport
|
Information on equipment
Layout/Features:
Previously occupied by me, now available:
Basement/Ground Floor (formerly my office space):
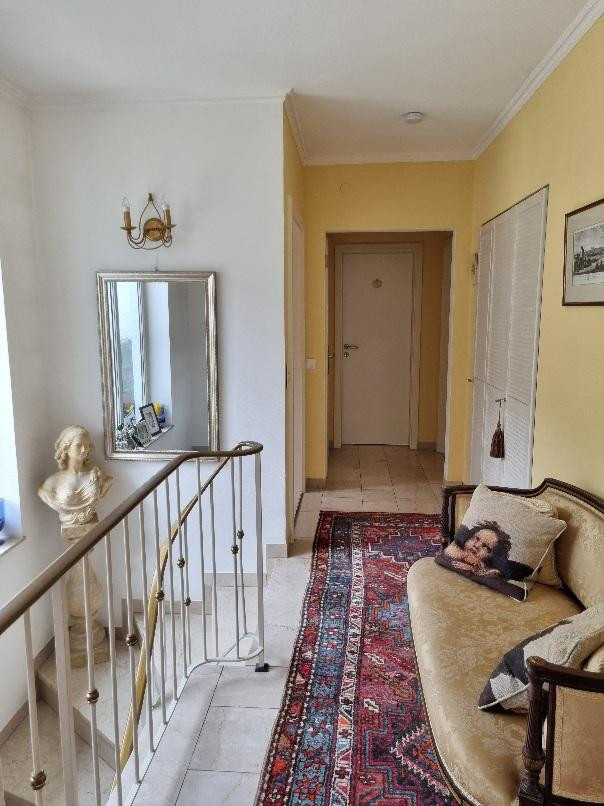
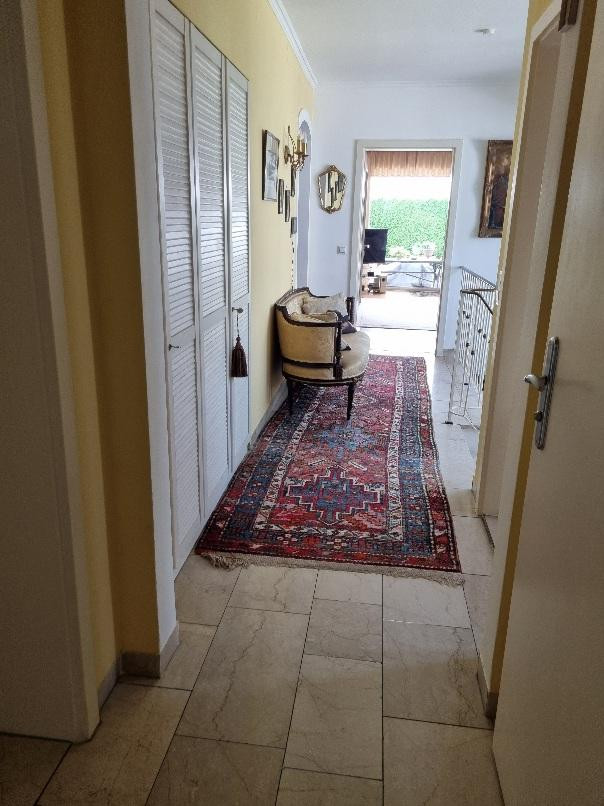
Entrance area/hallway, marble staircase to the upper floors, intercom system with monitor and door opener, 2 office or living rooms, 1 shower room, 1 toilet, 2 storage rooms, 1 fitted utility room/hobby room, 1 paved terrace/courtyard; radiators, double-glazed windows, plastic windows, new secure front door, shutters on all windows; flooring:
Granite, marble, parquet flooring, tiles; decorative cornices, satellite connection, telephone, internet, direct access to the garage area.
Ground Floor/Upper Floors (private):
2nd entrance area with security door, marble staircase, hallway, large open-plan living/dining/kitchen area (living room/formal dining room with fireplace), Mediterranean wood kitchen with large island, 1 bedroom, 1 bathroom with bathtub and shower, 1 toilet, partially double and triple-glazed windows, plastic window and door elements, shutters on all windows, some aluminum and electric, radiators, 2 large connected (roof) terraces with east-south-west orientation, 2 garden areas, 1 separate, tiled building; flooring:
Marble, parquet flooring and bamboo parquet; decorative cornices, satellite connection, telephone, internet, in the living room, 4 ceiling connections for... Speakers, possibility of installing a fireplace in the living room, video intercom system with door opener. Attic apartment for rent:
Attic apartment (possibility of connecting to the ground floor/upper floor within the building):
Separate entrance area with security door, intercom system with monitor and door opener, hallway, 2 bedrooms, 1 bathroom with bathtub and shower and toilet, 1 guest toilet, 1 utility room for washing machine/dryer and storage shelves, large open-plan living/dining/kitchen area, fitted kitchen with large island and electrical connection, south-facing loggia with electric awning;
Flooring: bamboo parquet, bathrooms and utility room with marble; underfloor heating throughout the attic, triple-glazed windows, plastic windows, electric aluminum roller shutters, white panel doors (attic apartment: separate meters for water, electricity and heating)
Several outdoor power outlets, 3 garden hose connections (garage, house east and west sides with separate water meters), barbecue area, outdoor lighting
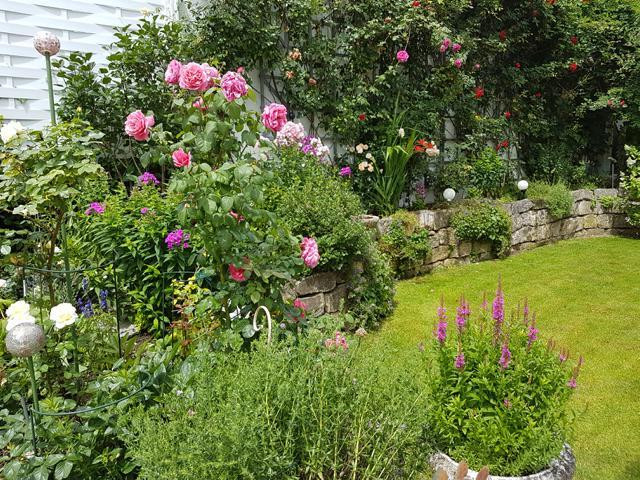
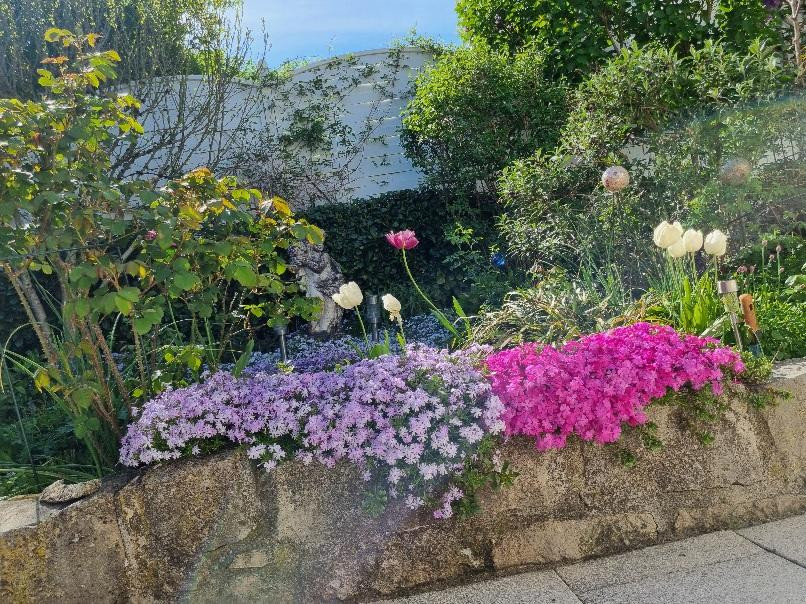
Elaborately designed garden, e.g., with natural stone walls.
Location
Perfect, sunny, and absolutely quiet residential street located directly in Starnberg, with a very friendly neighborhood. The infrastructure and transportation links are unbeatable!
(In the different districts of Starnberg, you usually need a car, but not here!)
Everything you need for daily life, including a kindergarten, schools, a hardware store, supermarkets, a tennis court, etc., is within a few minutes' walk, as are the S-Bahn (suburban train) and all bus connections (in 3 minutes' walk). The Gut Rieden golf course is a 5-minute drive away.
You can reach Lake Starnberg in 3 minutes by bike, and the A95 highway in 2 minutes by car (without having to drive through traffic in Starnberg).
Location Check
Energy
|
Energy efficiency class
|
E
|
|
Energy certificate type
|
Demand certificate
|
|
Main energy source
|
Gas
|
|
Final energy demand
|
150.90 kWh/(m²a)
|
 Durchschn. m²-Preis Starnberg
Miscellaneous
Price upon agreement. NO REAL ESTATE AGENT INQUIRIES!
Please request all information via email, as I do not accept calls from unknown numbers.
Broker inquiries not welcome!
Send a message directly to the seller
Questions about this house? Show interest or arrange a viewing appointment?
Click here to send a message to the provider:

Diese Seite wurde ausgedruckt von:
https://www.ohne-makler.at/en/property/317761/