
This page was printed from:
https://www.ohne-makler.at/en/property/296270/


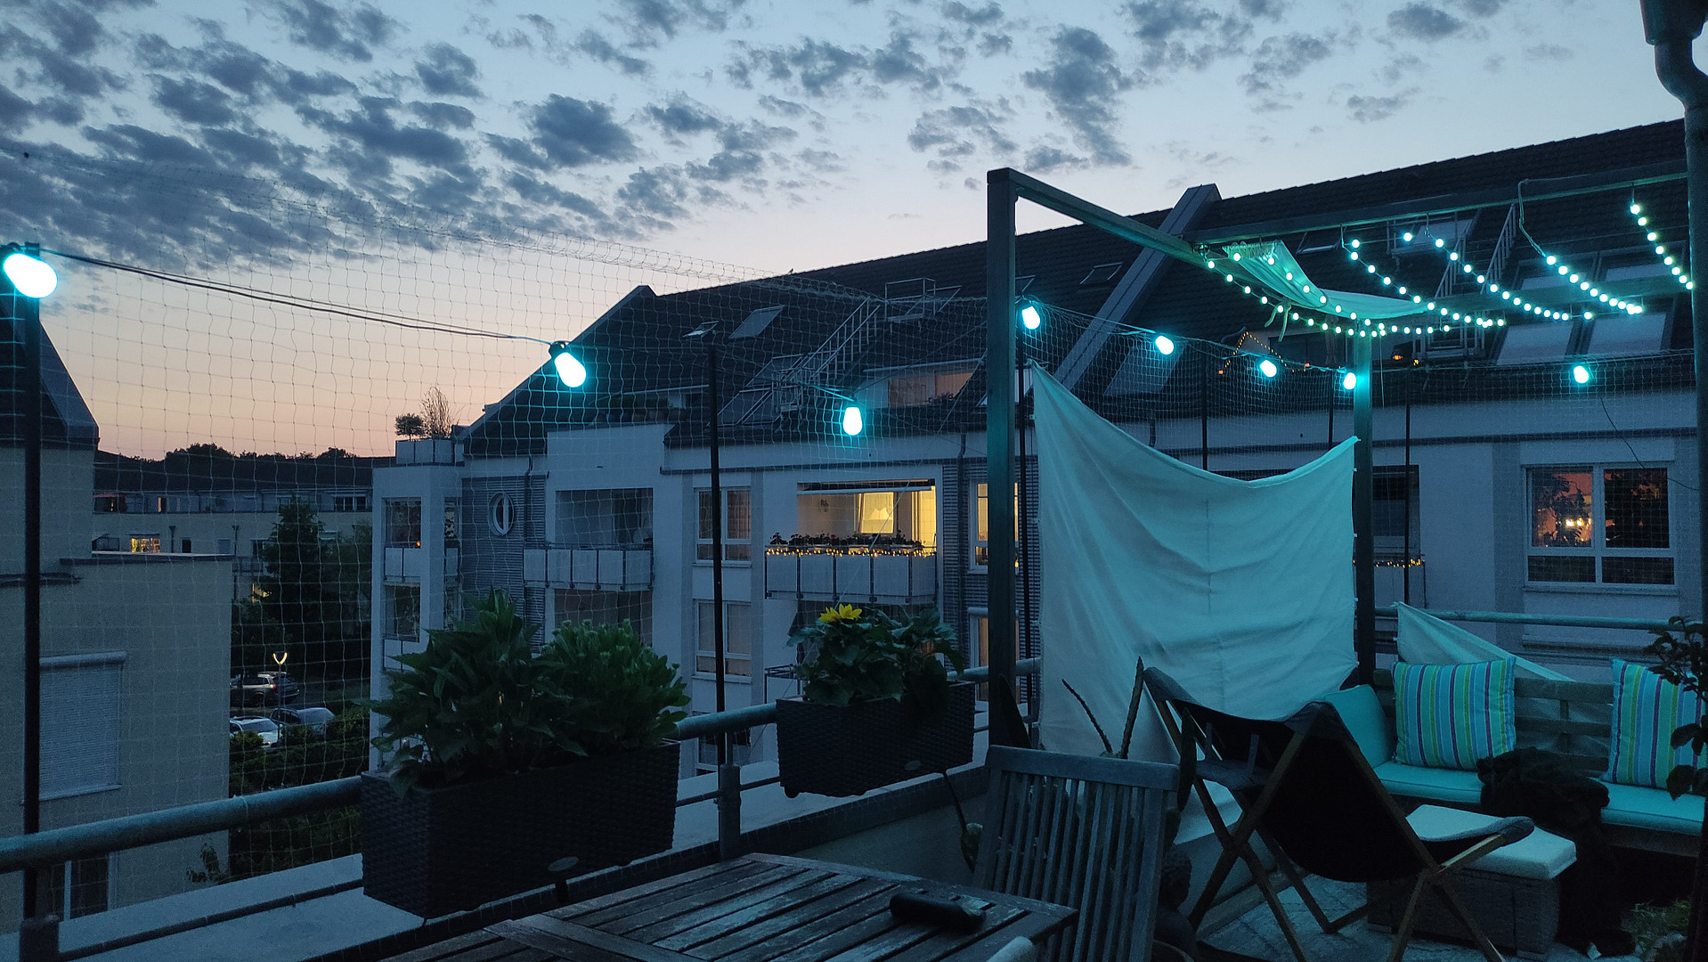
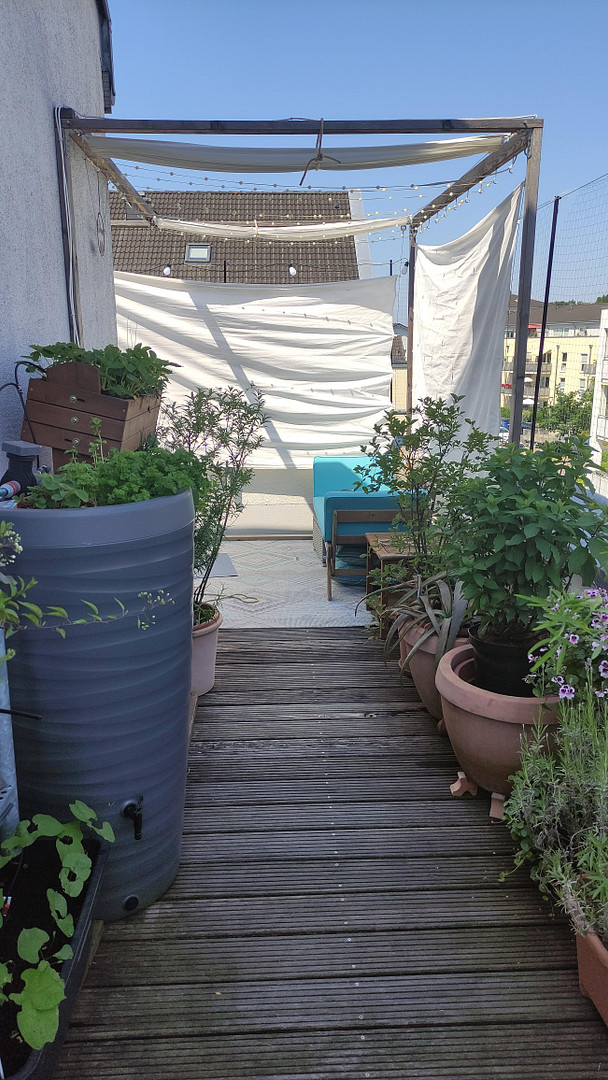
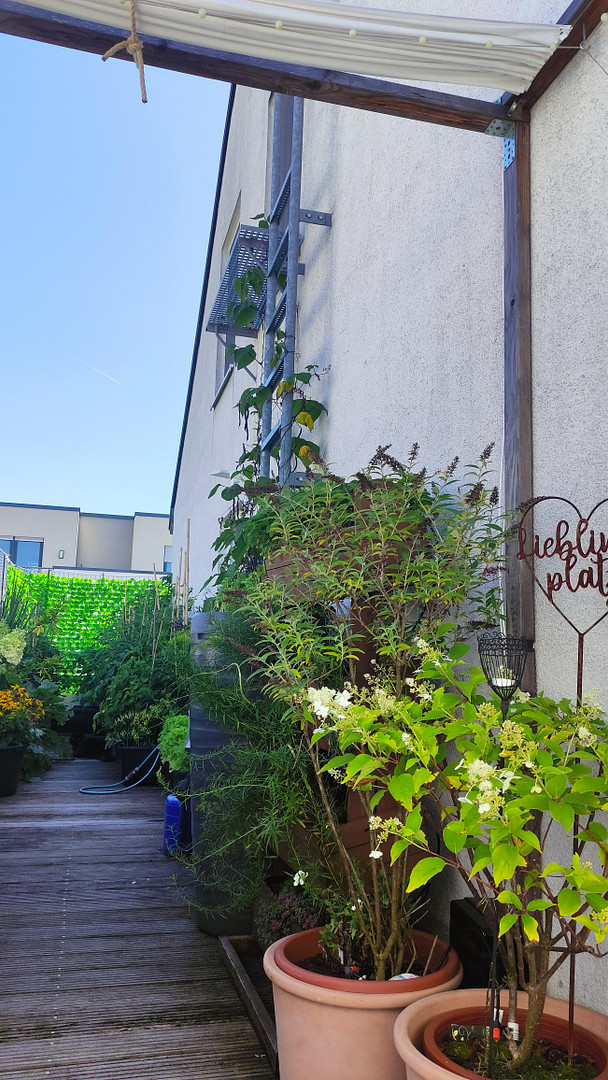
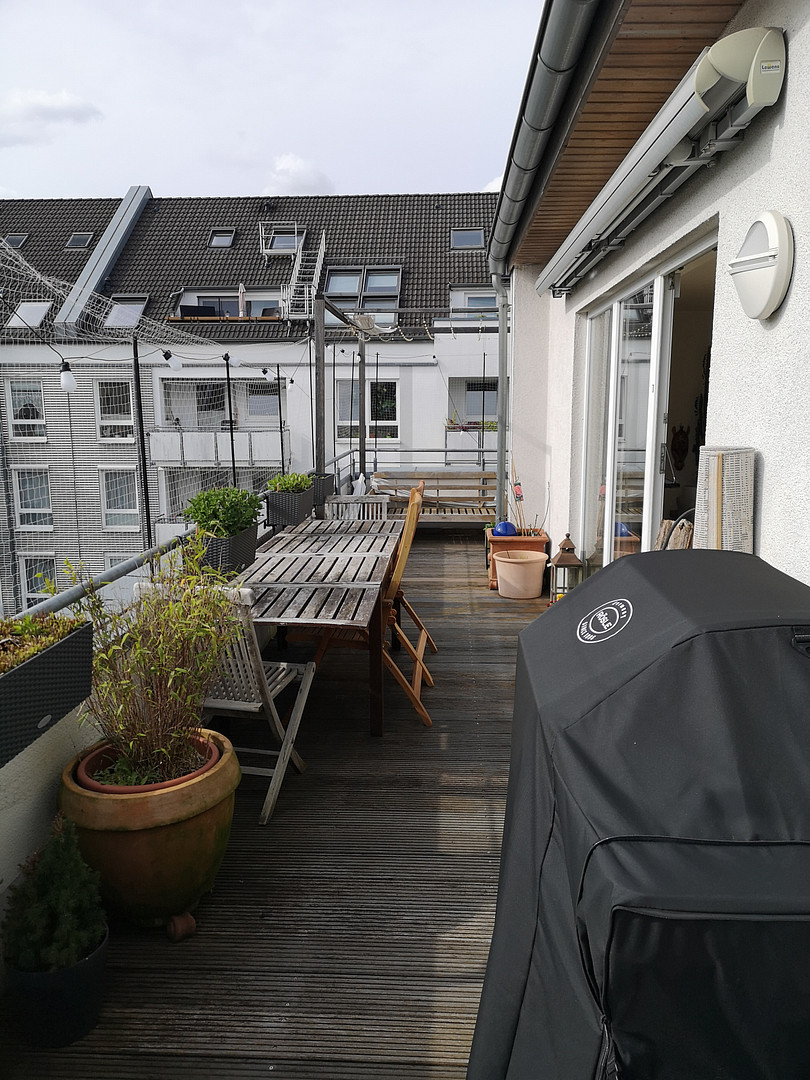





Duplex apartment with a large balcony and a home office room – 20 minutes to Cologne Central Station.
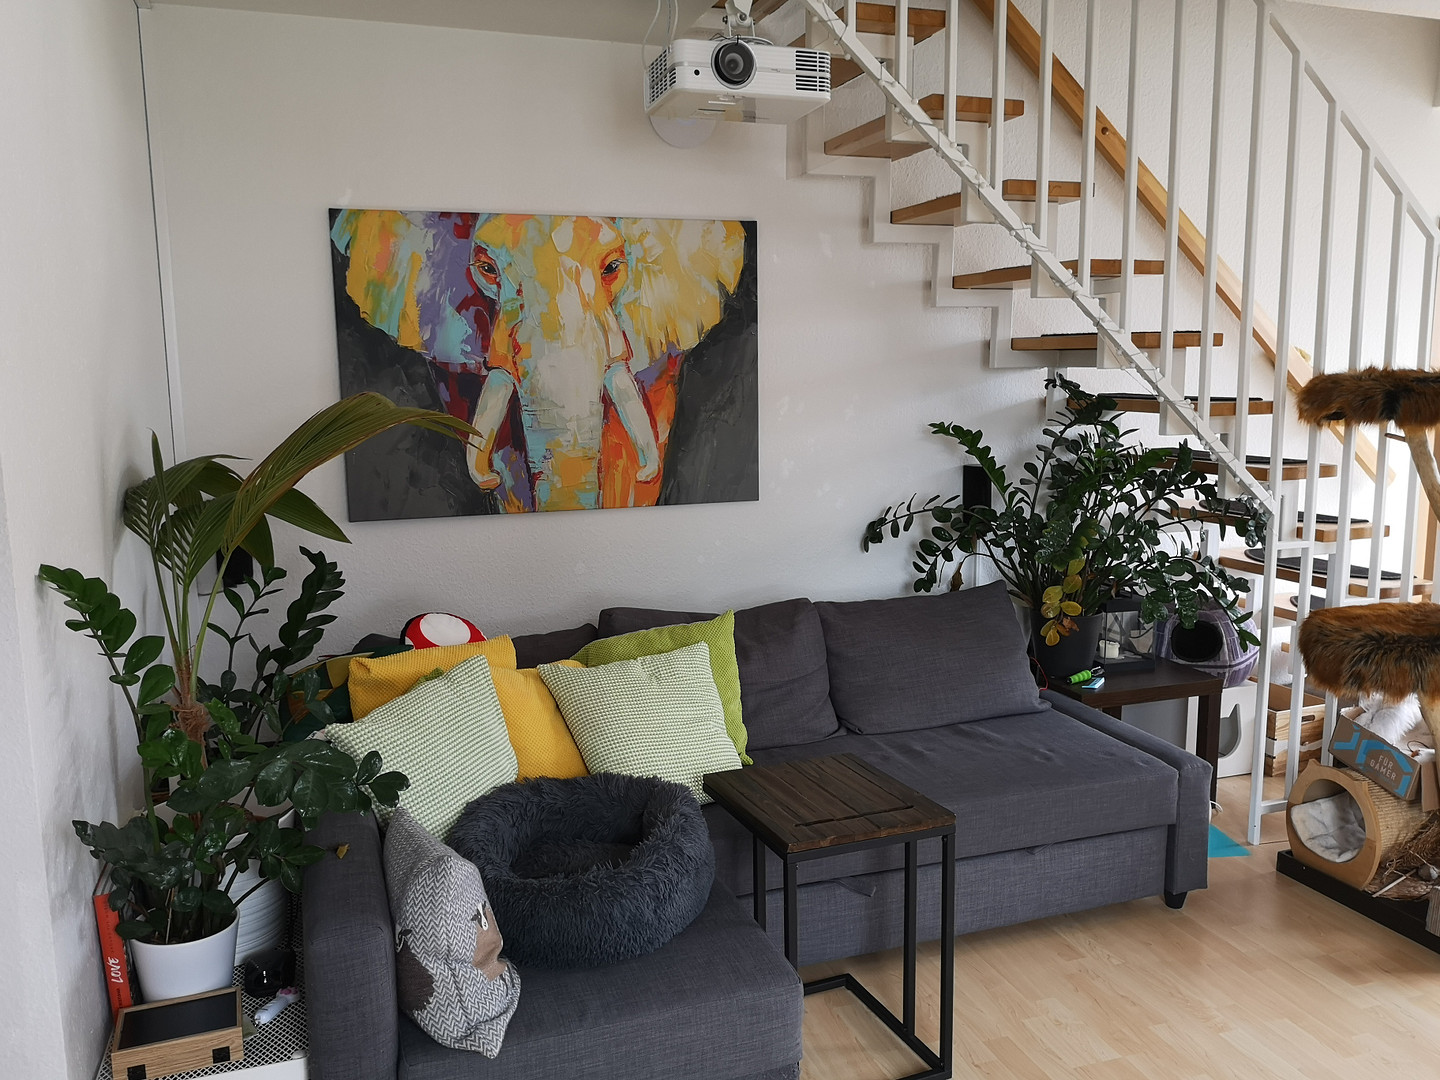
Willy-Brandt-Str. 3, 51469 Bergisch Gladbach – Nordrhein-WestfalenAre you looking for a place to live, work, and relax, without sacrificing easy access to Cologne? This well-maintained 3-room maisonette apartment in Bergisch Gladbach offers both. It is ideal for professionals, couples, or a small family with one child. The apartment is located in a well-maintained apartment building with a total of 8 residential units. The building was built in 2005 and has an elevator. The maisonette apartment is located on the third and fourth floors. Layout:
Lower floor - 3rd floor:
- Large living and dining room (1st room)
- Large rooftop terrace
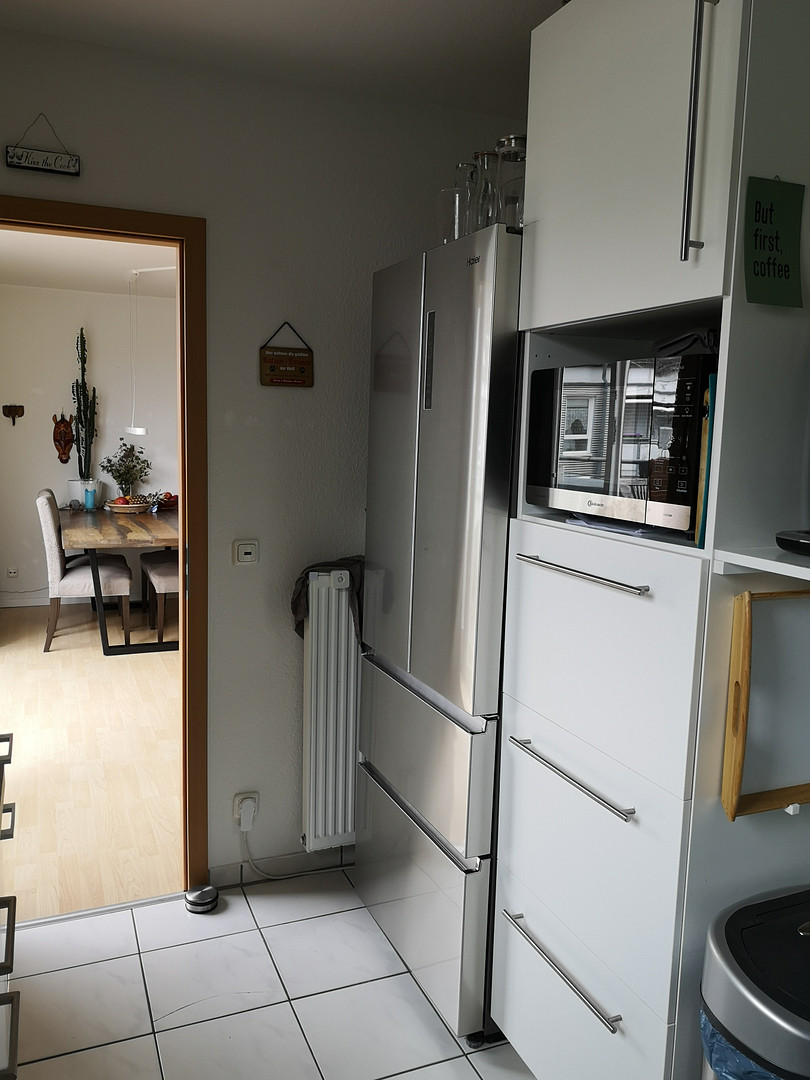
- Separate kitchen
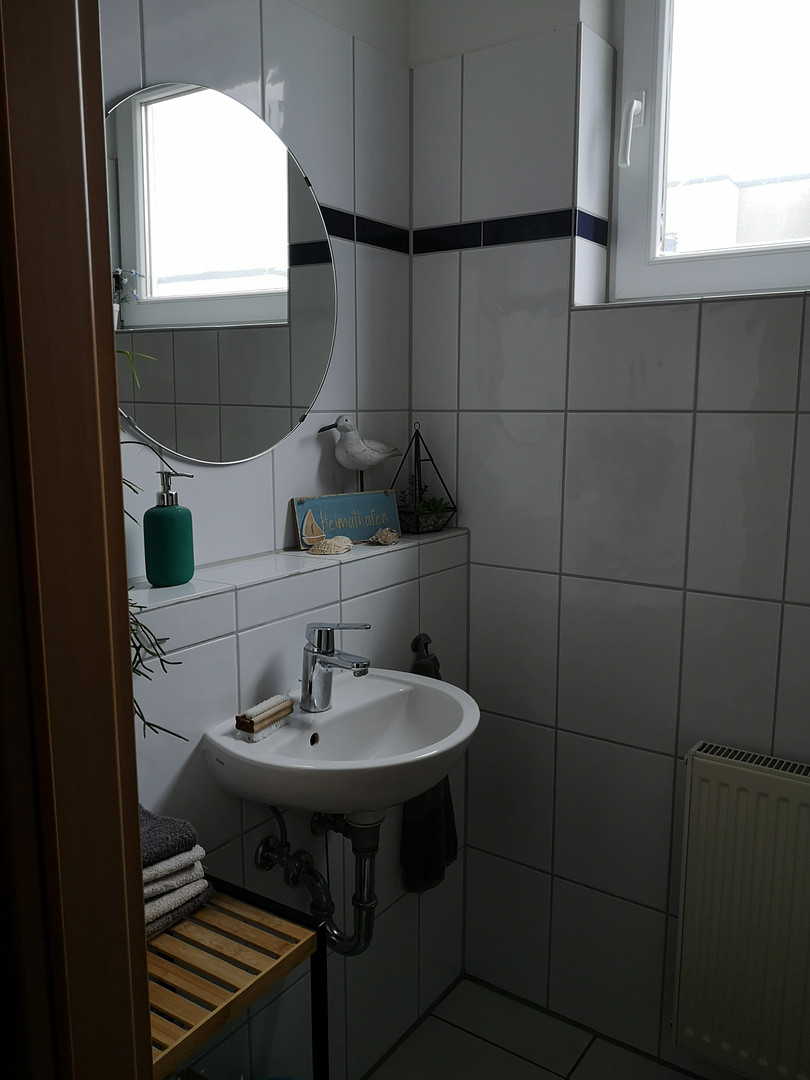
- Guest toilet
- Storage room
- Small hallway
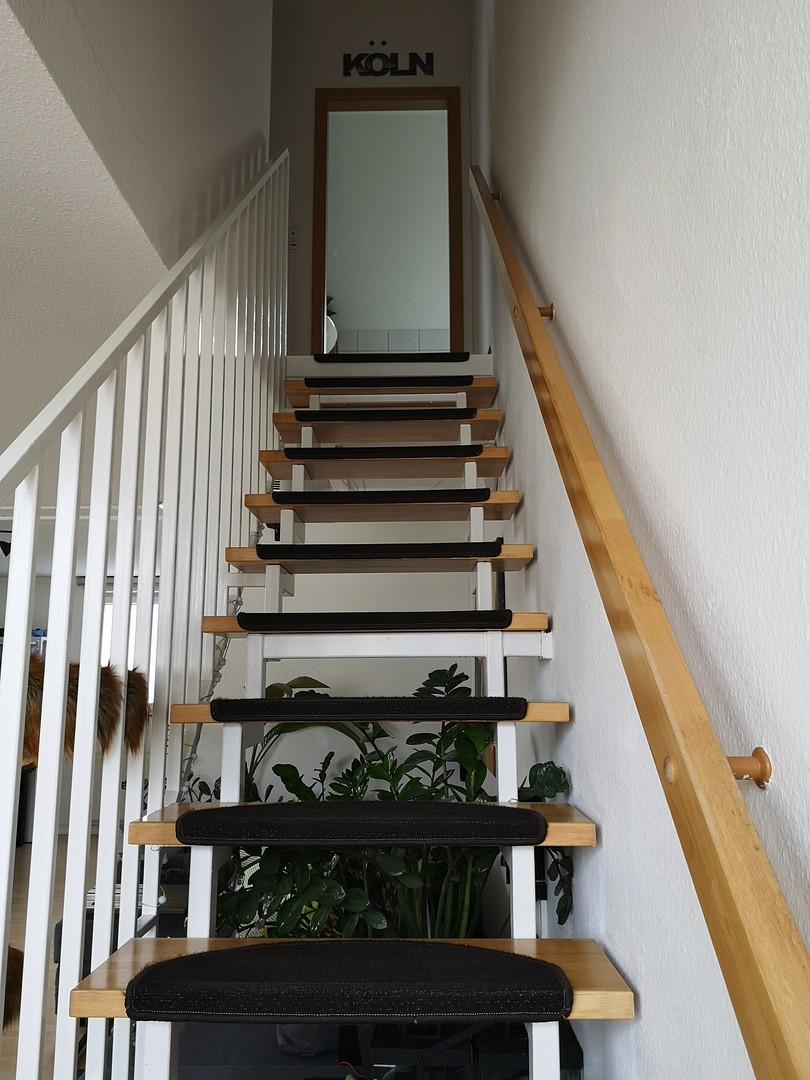
- Internal staircase leading to the attic
Upper floor - Attic:
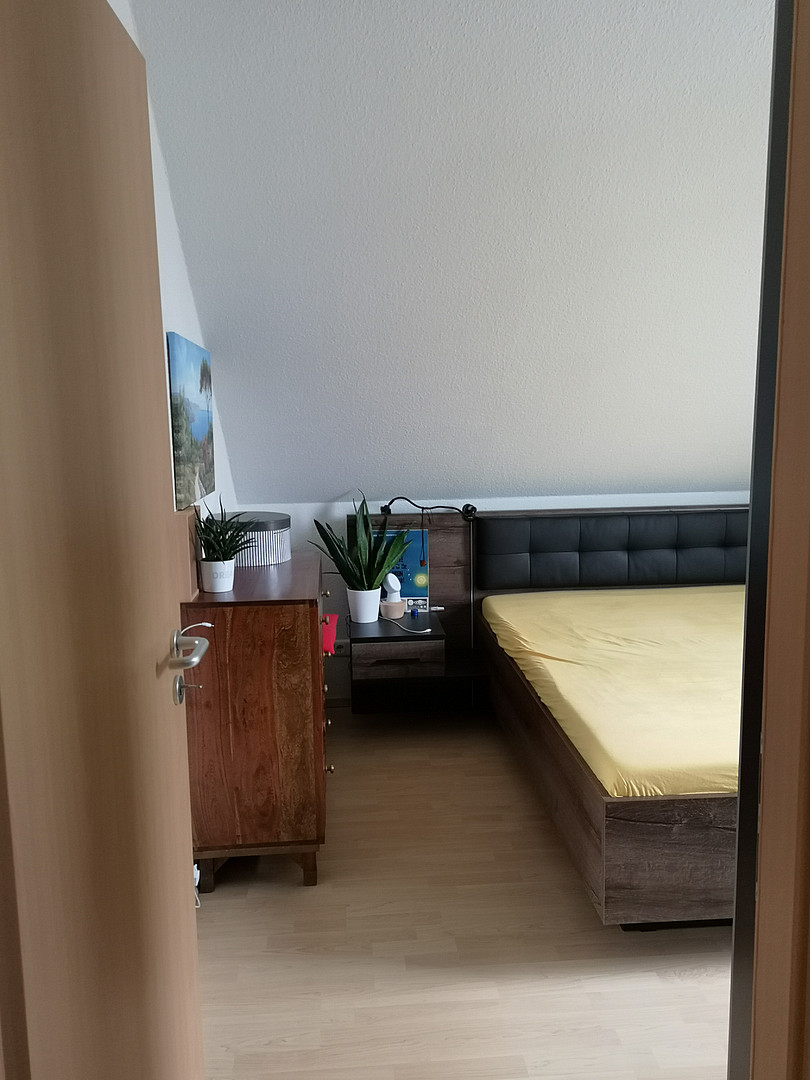
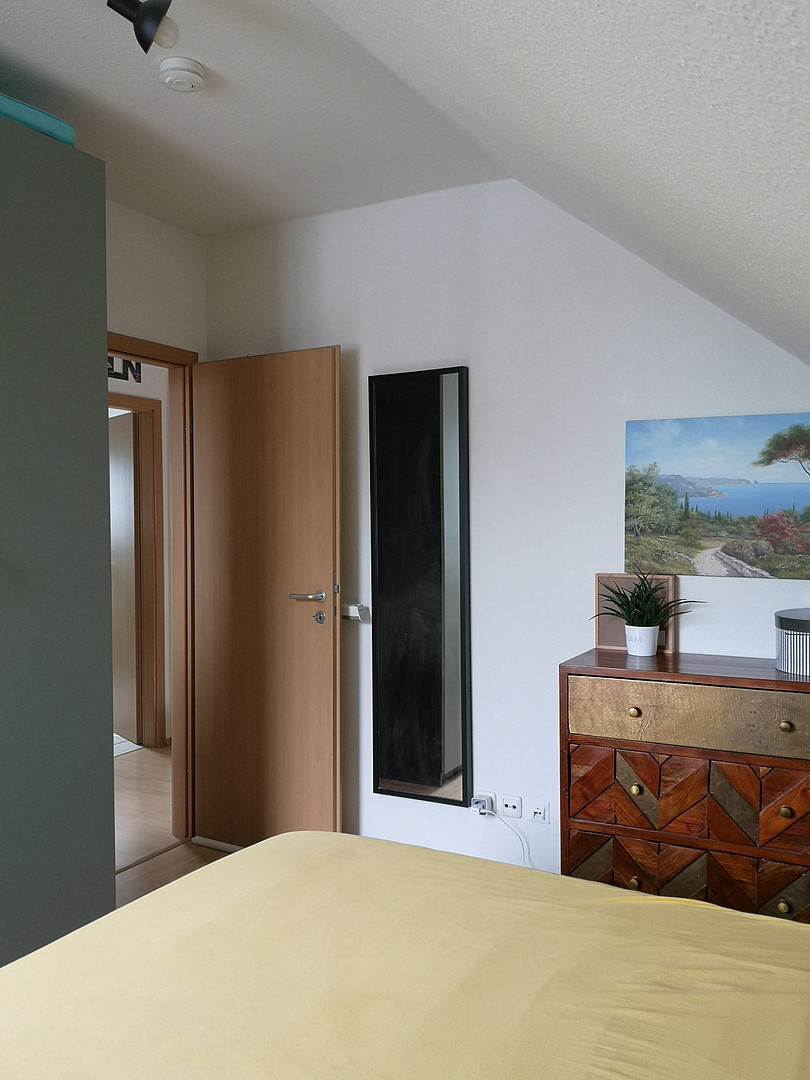
- Master bedroom (2nd room)
- Children's room or office (3rd room)
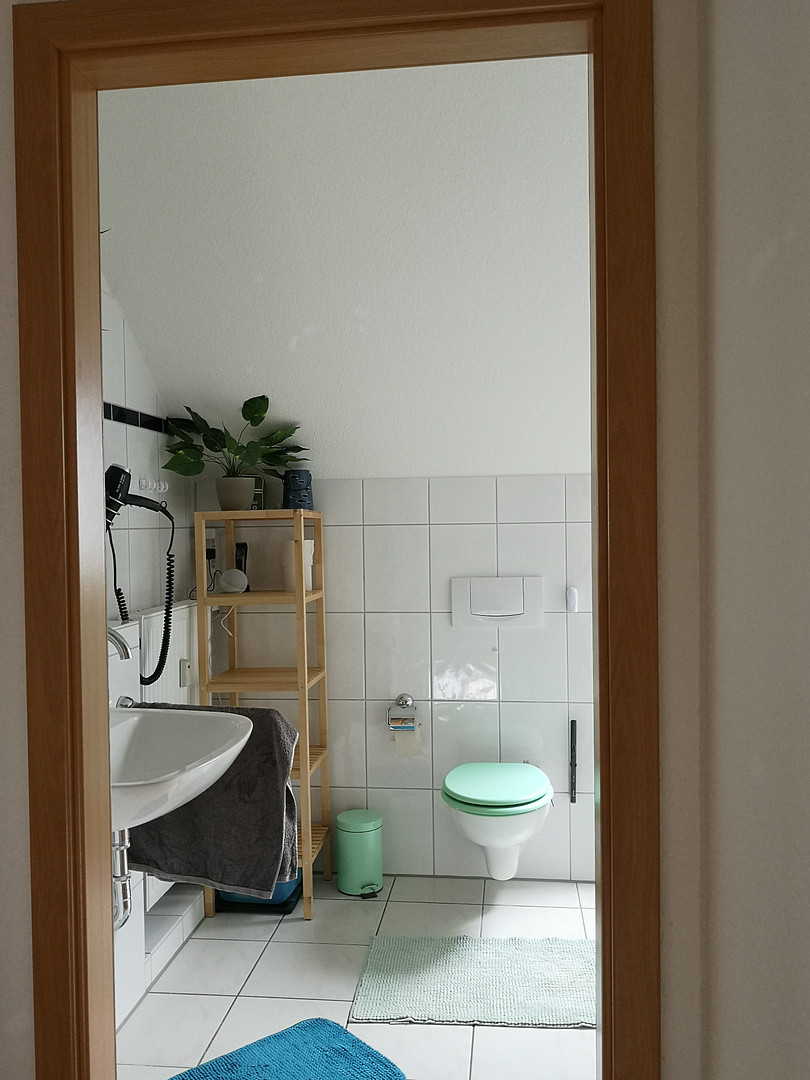
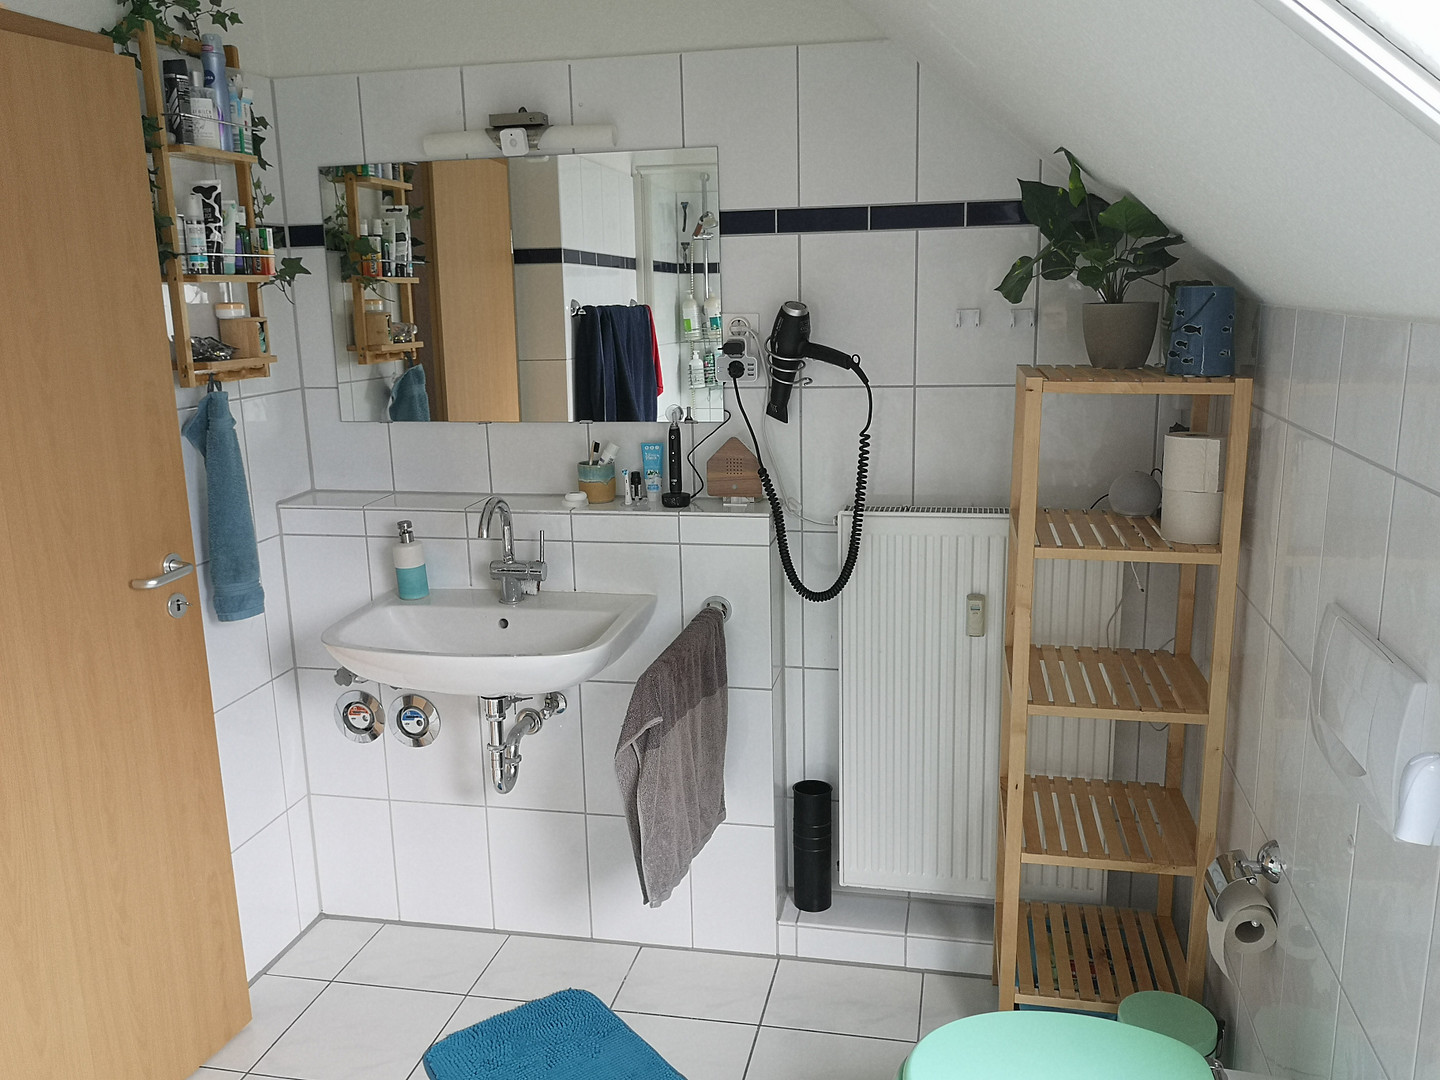
- Bathroom with shower and bathtub, including a window
- Small hallway
In the basement, there is a bicycle storage room that can be used by the tenants. There is also a laundry room in the basement, where you can install your own washing machine and dryer. The apartment includes a storage room in the basement and a parking space in the underground garage. The built-in kitchen with appliances (dishwasher, oven, hob, extractor fan, French door refrigerator) can be taken over from the previous tenant, if agreed.
Are you interested in this apartment?
|
Object Number
|
OM-296270
|
|
Object Class
|
Apartment
|
|
Object Type
|
Maisonette
|
|
Handover from
|
Jan. 1, 2027
|
Rent & additional costs
|
Cold rent
|
1.245 € (plus additional costs)
|
|
Heating costs
|
115 €
|
|
Additional costs without heating costs
|
215 €
|
|
Sum of additional costs/heating costs
|
330 €
|
|
Deposit
|
3,975 €
|
|
Rent garage/parking space
|
80 €
|
Details
|
Condition
|
Well-kept
|
|
Number of floors
|
2
|
|
Level
|
3rd floor
|
|
Usable area
|
7 m²
|
|
Bathrooms (number)
|
2
|
|
Bedrooms (number)
|
2
|
|
Number of underground garages
|
1
|
|
Flooring
|
Laminate, Tiles
|
|
Heating
|
Central heating
|
|
Year of construction
|
2005
|
|
Equipment
|
Basement, Roof terrace, Elevator, Guest toilet
|
|
Infrastructure
|
Pharmacy, Grocery discount, General practitioner, Kindergarten, Primary school, Middle school, High school, Comprehensive school, Public transport
|
Information on equipment
On the lower level (3rd floor), you'll find the spacious living and dining area with direct access to the large balcony. This level also includes a separate kitchen, a guest toilet, and a storage room. An internal staircase leads to the attic, which contains the bedroom, a second room, and the bathroom. The second room is suitable as a home office or a child's room. The bathroom has a window and includes a shower and a bathtub. The living and sleeping areas are clearly separated, which is a real advantage for everyday life and working from home.
Flooring:
The apartment is mostly fitted with a light laminate floor. The entrance area has a dark laminate floor, and the child's room/office has a laminate floor. The kitchen, bathroom, and guest toilet are tiled.
Walls:
The walls are covered with a textured finish and painted white.
Balcony:
The large balcony features decking made of Bankirai wood.
In addition, you'll find a large electric awning with a remote control.
Location
The "Duckterath" S-Bahn stop is located nearby (approx. 500 meters away).
The S-Bahn 11 takes you to Cologne Central Station in 16 minutes.
Numerous stores for daily needs (e.g. Rewe, Aldi, Lidl etc.) are located in the surrounding area. The Scherbarth mill bakery is just a few minutes' walk away.
Location Check
Energy
|
Final energy consumption
|
71.00 kWh/(m²a)
|
|
Energy efficiency class
|
B
|
|
Energy certificate type
|
Consumption certificate
|
|
Main energy source
|
Oil
|
Miscellaneous
Rental start date: From January 1st, 2027, or by agreement with the current tenants on December 15th, 2026.
Viewing appointments:
- By appointment only, please contact us by email.
The utilities costs include, among other things, heating costs, stairwell cleaning, garbage collection, general electricity, water and sewage, building insurance, liability insurance for the property owner, and property taxes. Water consumption is metered and billed separately, while garbage collection and general electricity are billed based on the number of people and days. Hot water is heated via the central heating system. All information and descriptions contained in this brochure, as well as in the attached documents and plans, are based solely on information provided by the owner or other third parties. The rental is managed as part of the property management services. The property manager has not verified the factual accuracy and completeness of the information and therefore assumes no liability. The information in the rental agreement is binding. The utility cost estimate is based on a household of two people. Required documents after viewing the apartment:
- Credit check, e.g., Schufa
- Last three pay slips or other proof of income
It is not required to provide a rental guarantee. Pets are allowed upon agreement. A two-year notice period is required. Additionally, a stepped rent increase will be agreed upon. No inquiries from real estate agents, please!
Broker inquiries not welcome!
Send a message directly to the landlord
Questions about this apartment? Show interest or arrange a viewing appointment?
Click here to send a message to the provider:
Offer from: Christian Rörig Immobilienservice

Diese Seite wurde ausgedruckt von:
https://www.ohne-makler.at/en/property/296270/