
This page was printed from:
https://www.ohne-makler.at/en/property/276856/


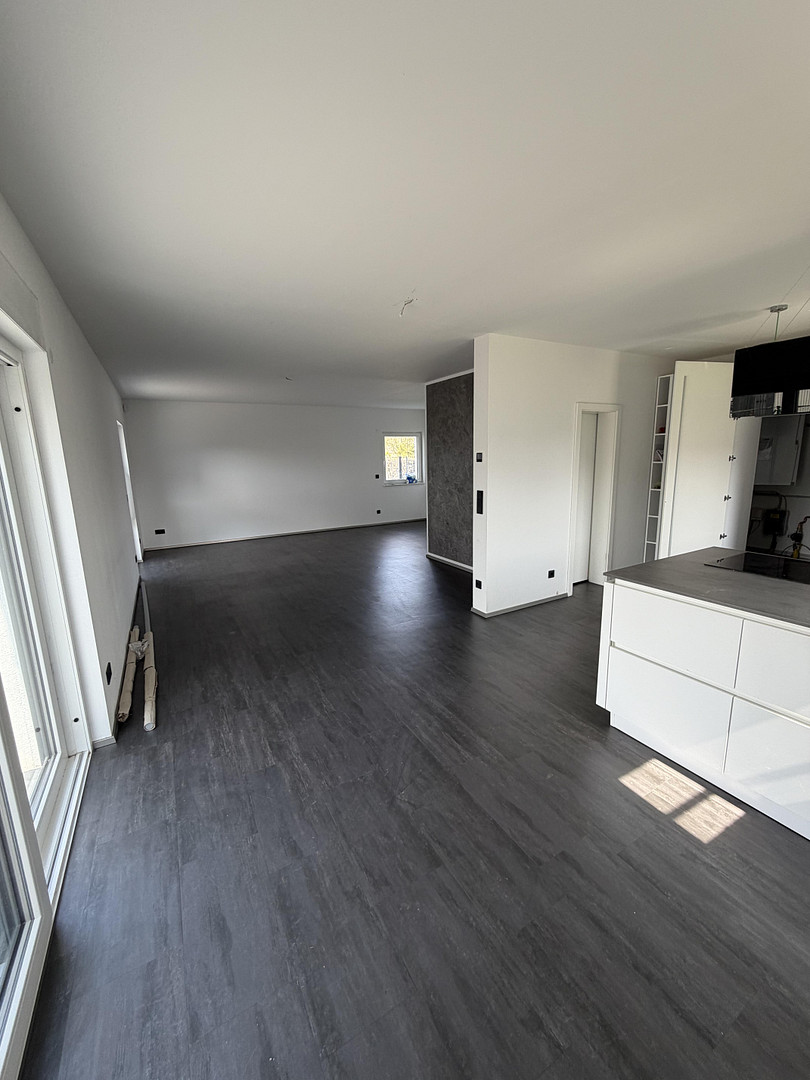
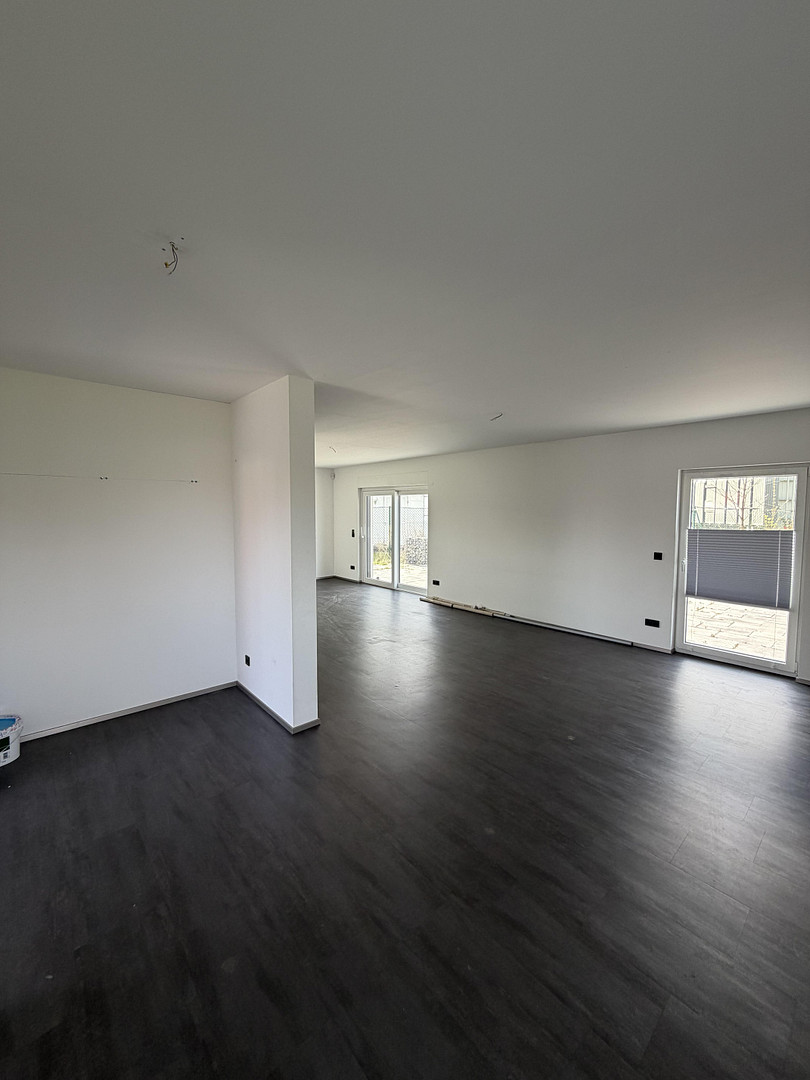
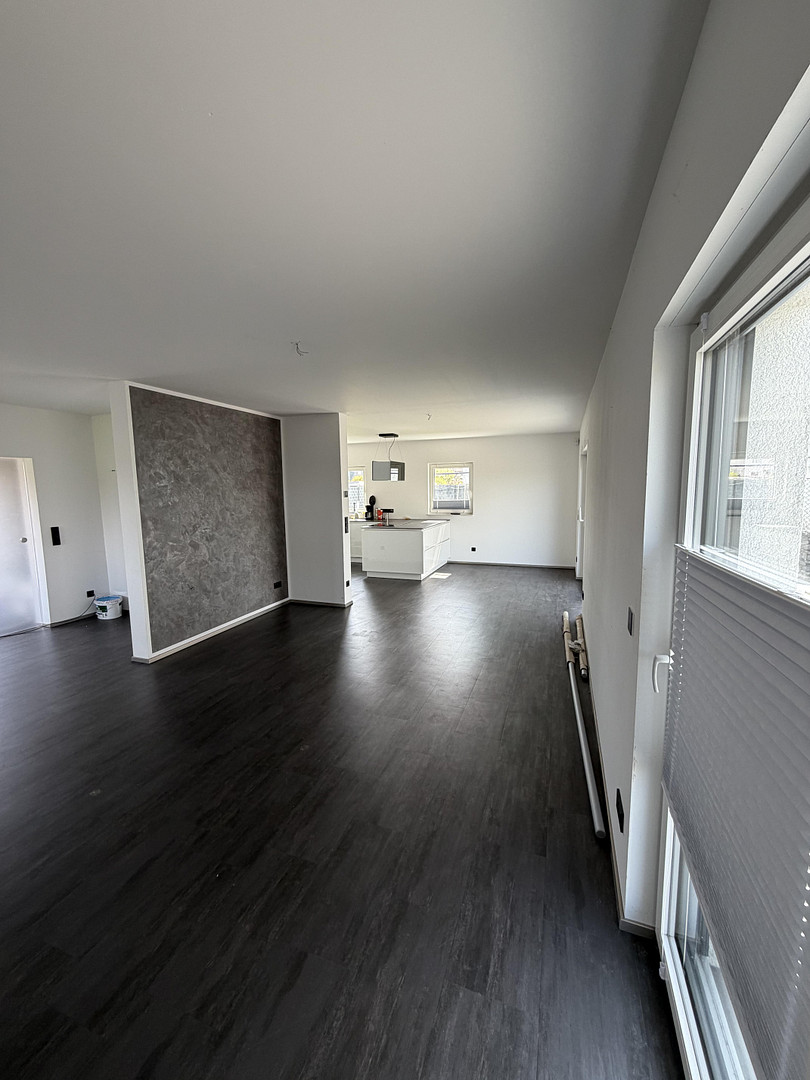
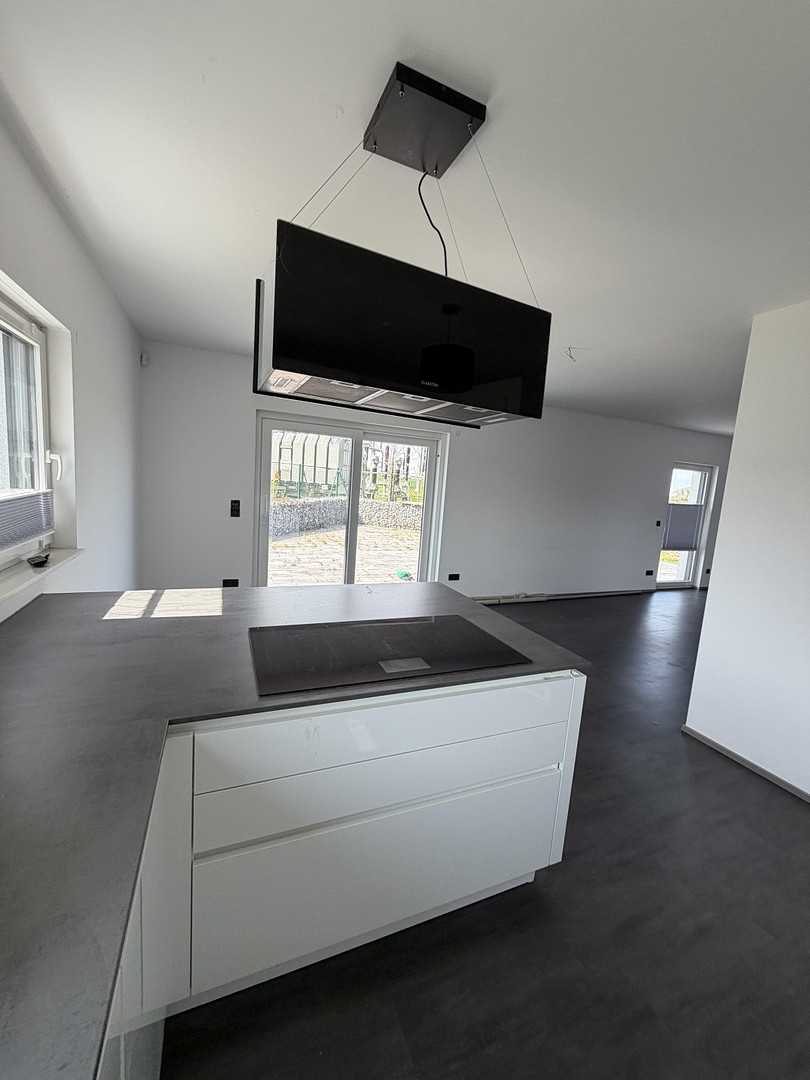






Real estate duo offering an attractive investment package with development potential.
38154 Königslutter (Königslutter am Elm) – NiedersachsenTwo houses, endless possibilities: Luxurious new construction meets charming, spacious living.
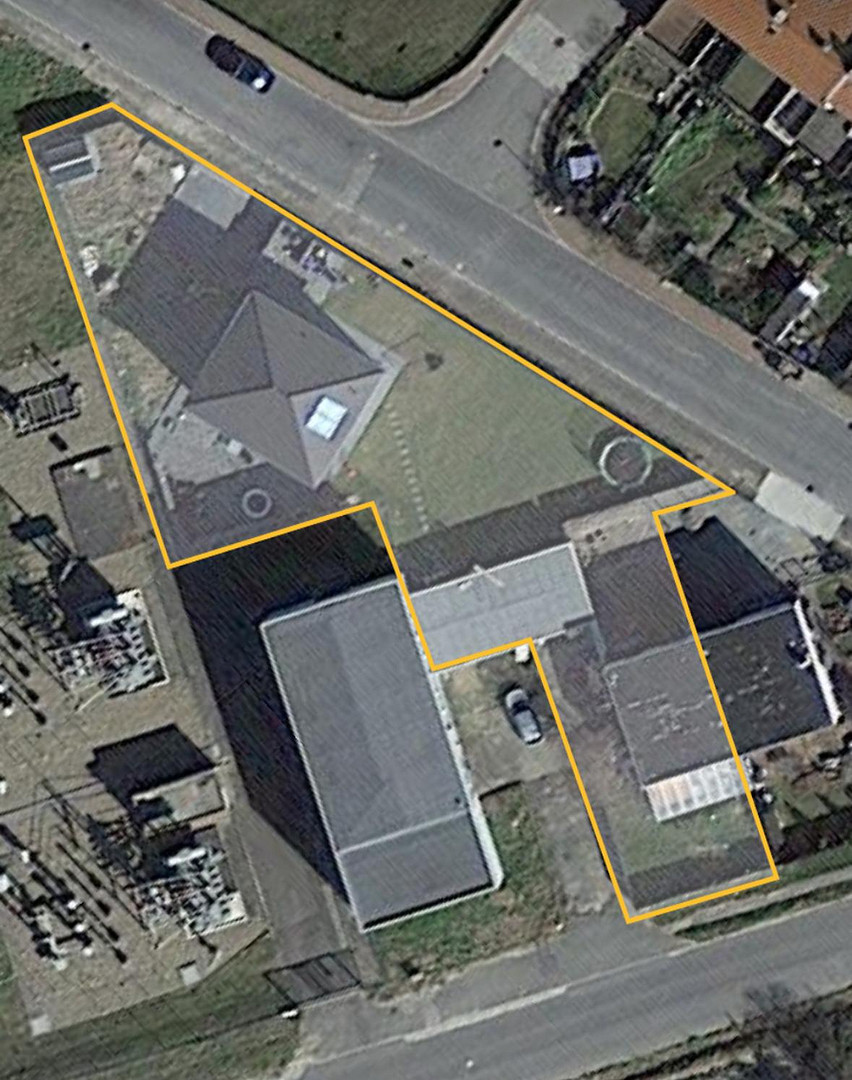
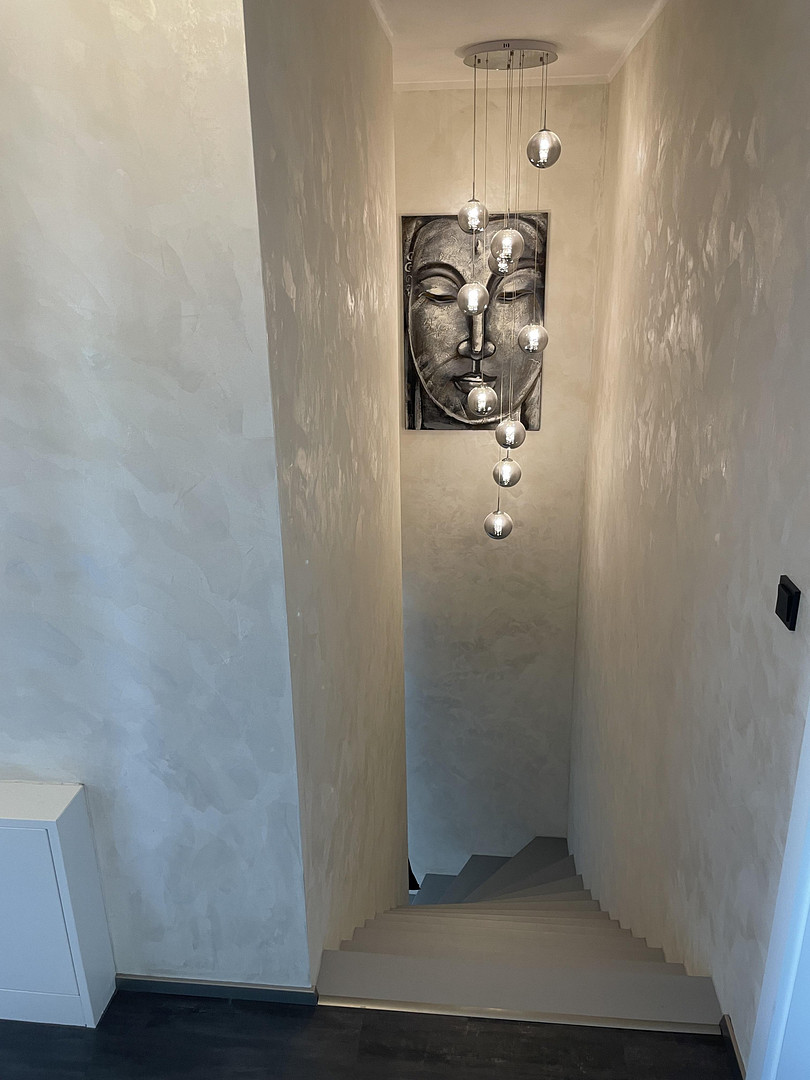
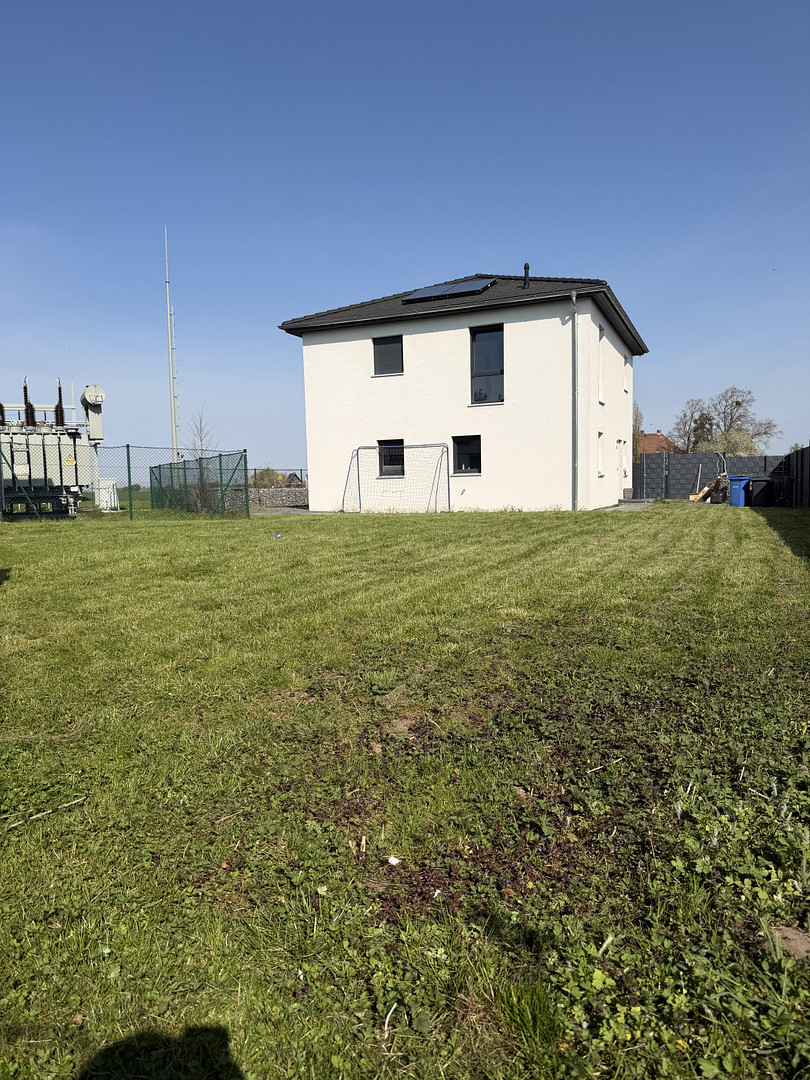
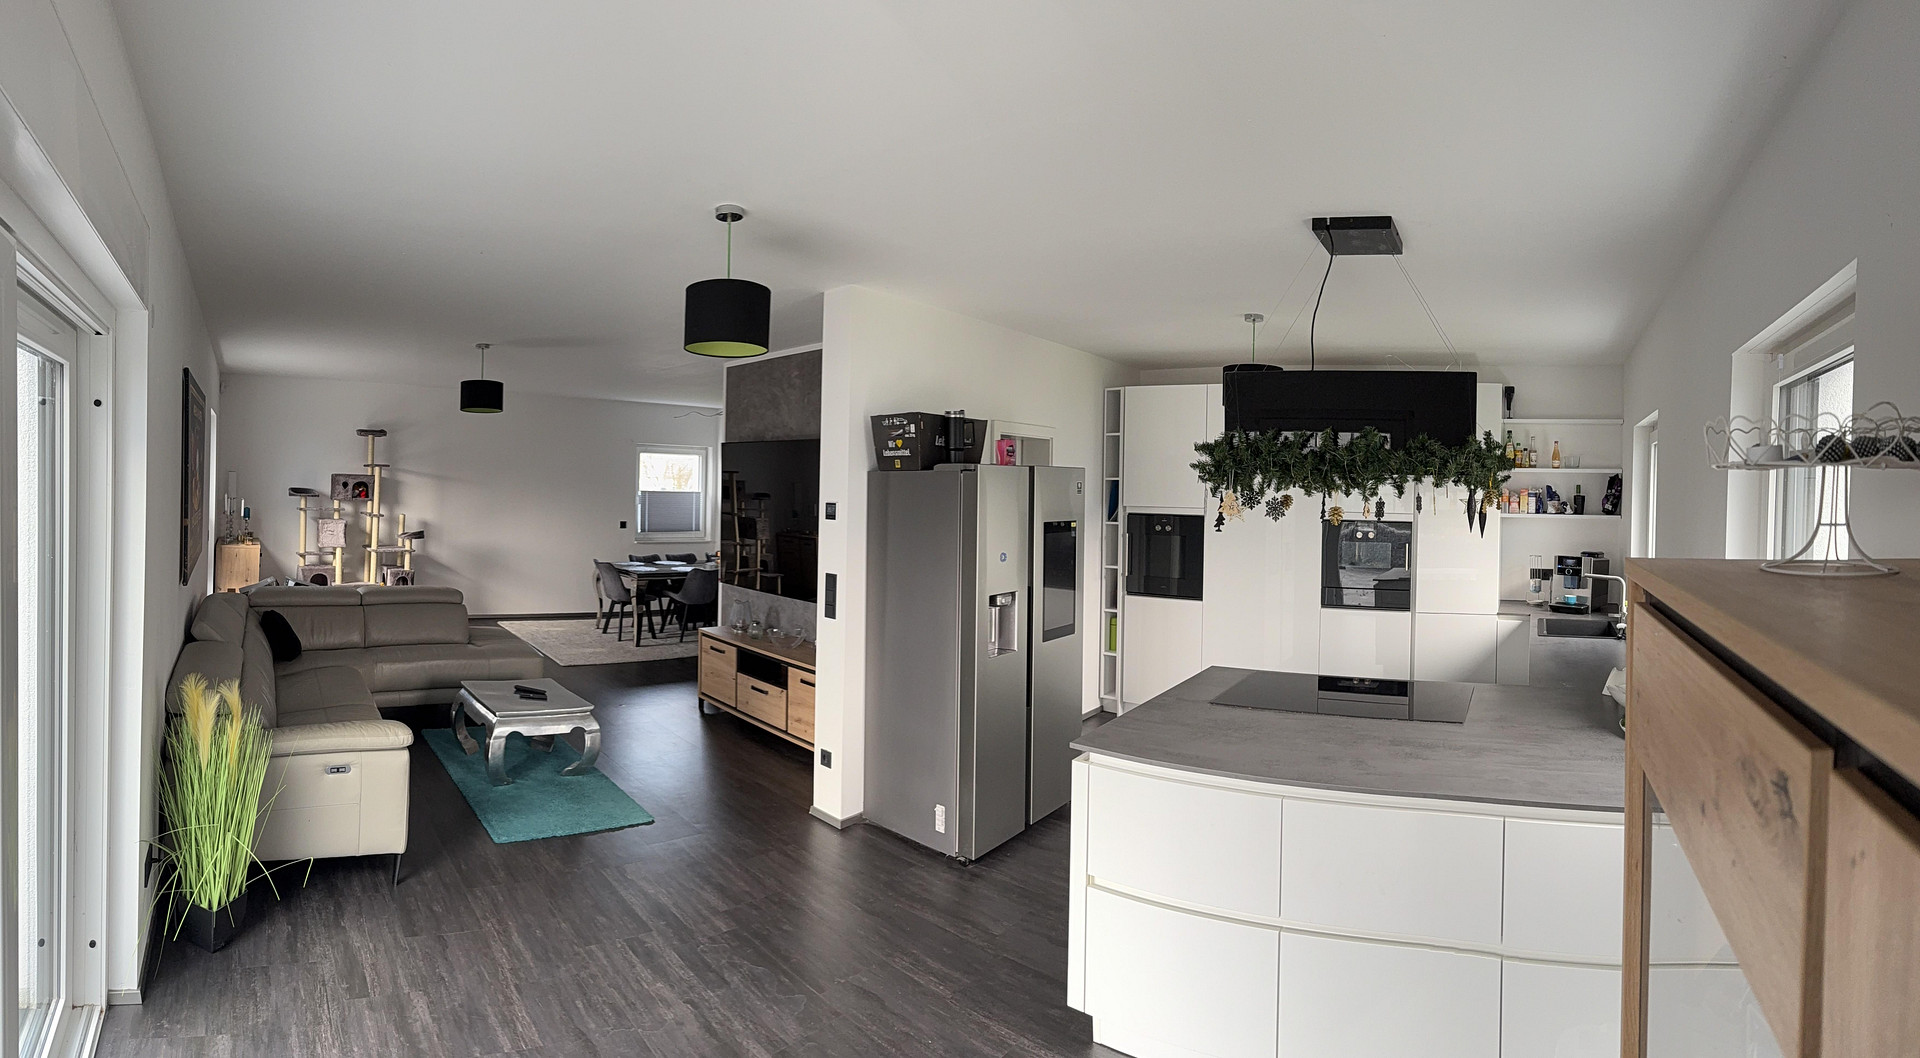
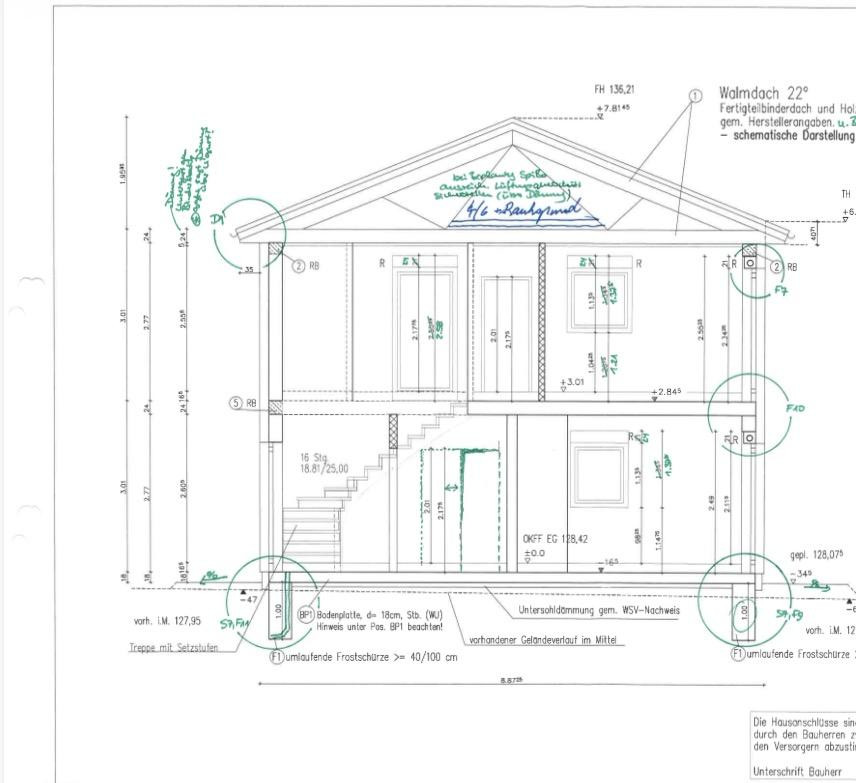
This unique property offers the best of both worlds. On one side, you'll find a modern, high-end luxury city villa, built in 2021 with top-of-the-line features. Adjacent to it is a charming, fully basemented semi-detached house from 1963, featuring a large conservatory.
Together, the two properties offer the perfect setting for multi-generational living while maintaining complete privacy, or for a seamless yet strictly separate combination of living and working on a single property.
Are you interested in this house?
|
Object Number
|
OM-276856
|
|
Object Class
|
House
|
|
Object Type
|
Single-family house
|
|
Is occupied
|
Vacant
|
|
Handover from
|
By arrangement
|
Purchase price & additional costs
|
purchase price
|
435.000 €
|
|
Purchase additional costs
|
approx. 27,484 €
|
|
Total costs
|
approx. 462,483 €
|
Breakdown of Costs
* Costs for notary and land register were calculated based on the fee schedule for notaries. Assumed was the notarization of the purchase at the stated purchase price and a land charge in the amount of 80% of the purchase price. Further costs may be incurred due to activities such as land charge cancellation, notary escrow account, etc. Details of notary and land registry costs
Does this property fit my budget?
Estimated monthly rate: 1,830€
More accuracy in a few seconds:
By providing some basic information, the estimated monthly rate is calculated individually for you. For this and for all other real estate offers on ohne-makler.net
Details
|
Condition
|
As good as new
|
|
Number of floors
|
2
|
|
Usable area
|
120 m²
|
|
Bathrooms (number)
|
4
|
|
Bedrooms (number)
|
5
|
|
Flooring
|
Laminate, Tiles, Vinyl / PVC
|
|
Heating
|
Central heating
|
|
Year of construction
|
2021
|
|
Equipment
|
Terrace, Winter garden, Garden, Basement, Full bath, Shower bath, Fitted kitchen, Guest toilet
|
|
Infrastructure
|
Pharmacy, Grocery discount, General practitioner, Kindergarten, Primary school, Secondary school, Middle school, Public transport
|
Information on equipment
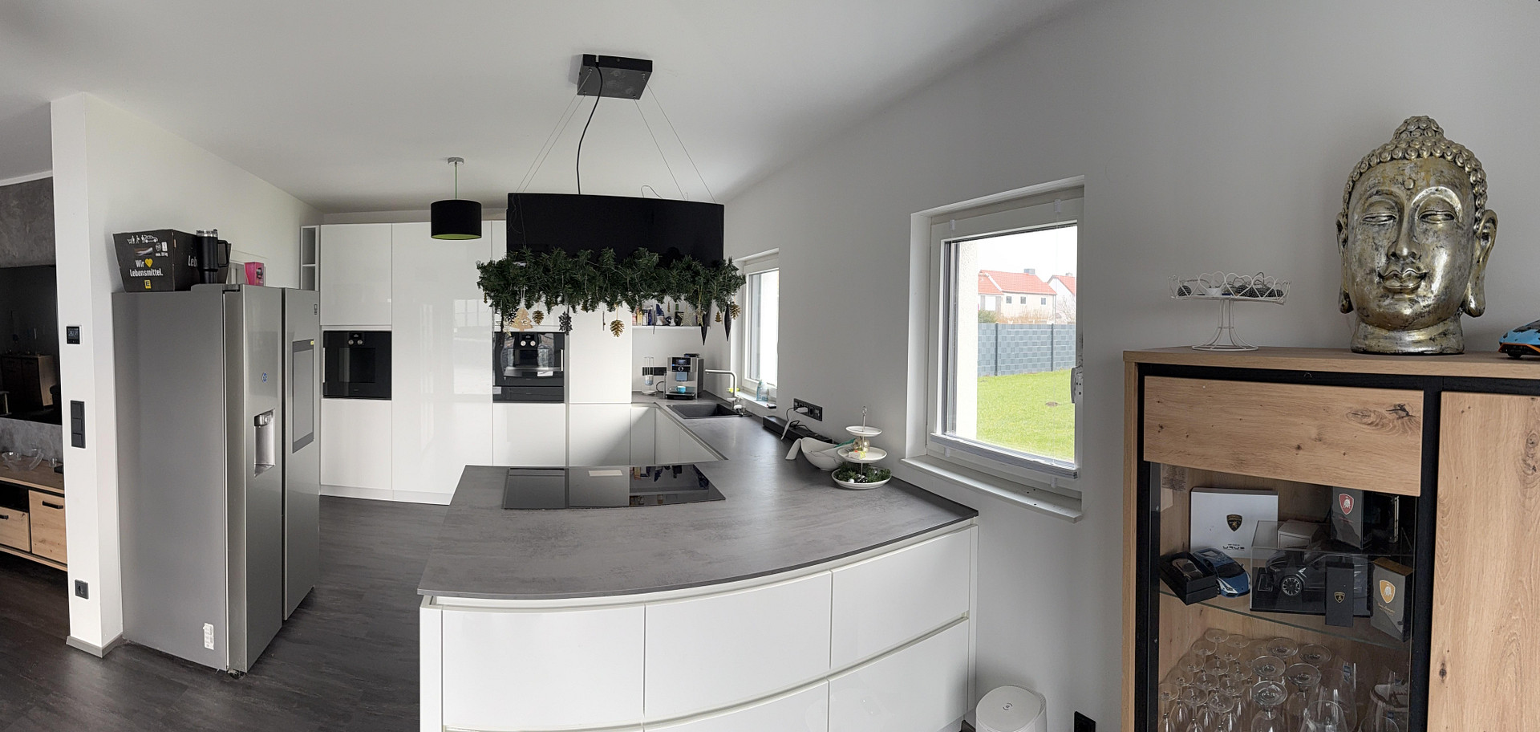
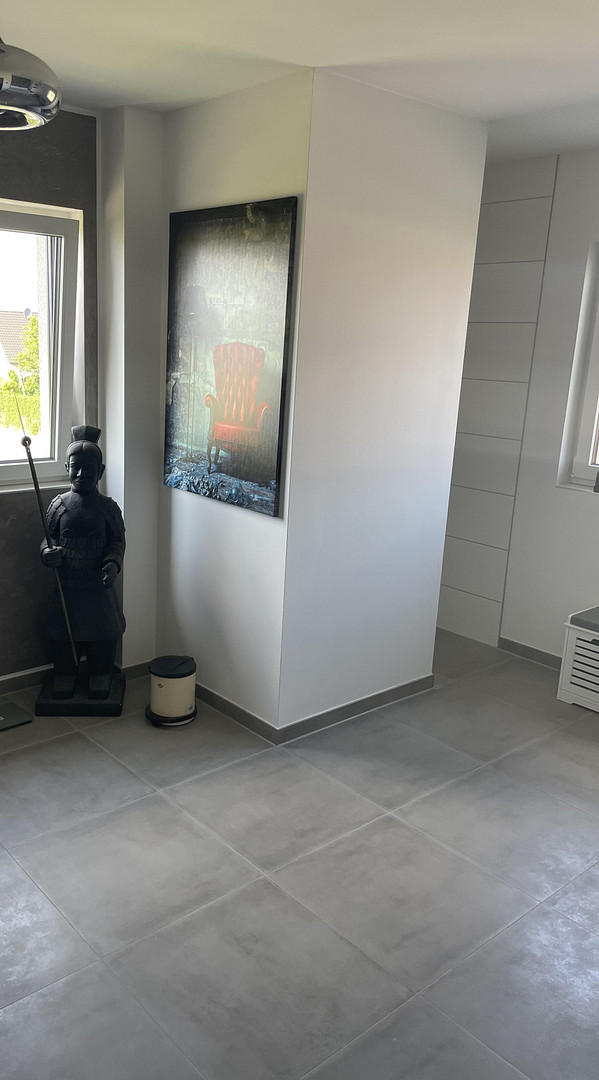
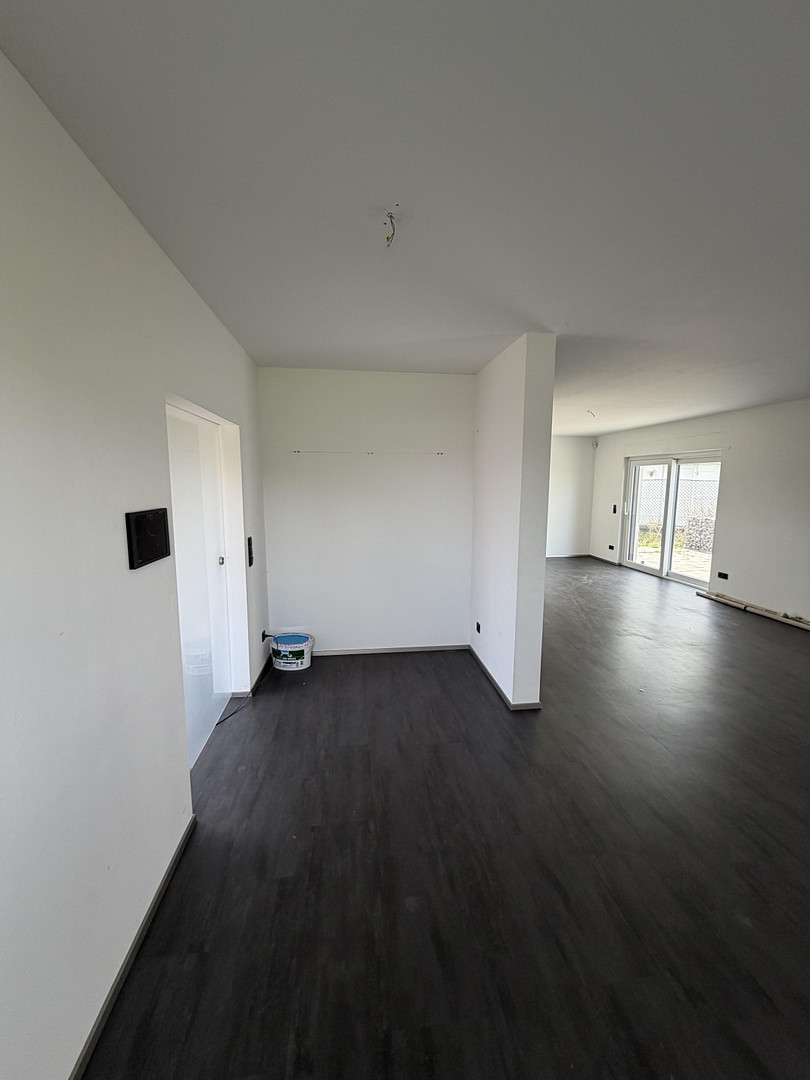
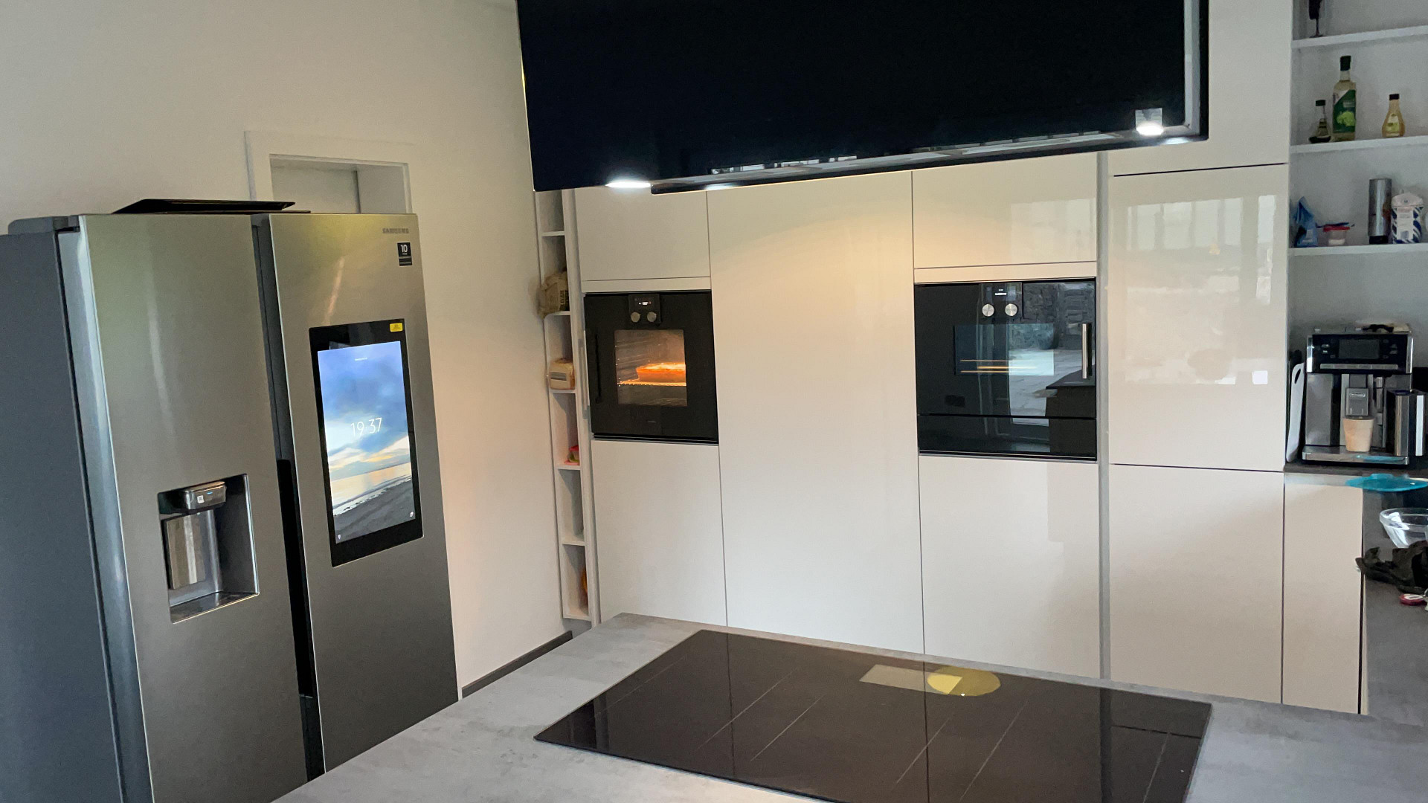
The ground floor of the city villa is designed as an open-plan loft space:
• Loft-style furnishings: Spacious, bright, and elegant. An extra-large sliding door floods the room with light.
• Thoughtful layout: From the kitchen, you can directly and easily access the terrace – ideal for barbecues and garden parties.
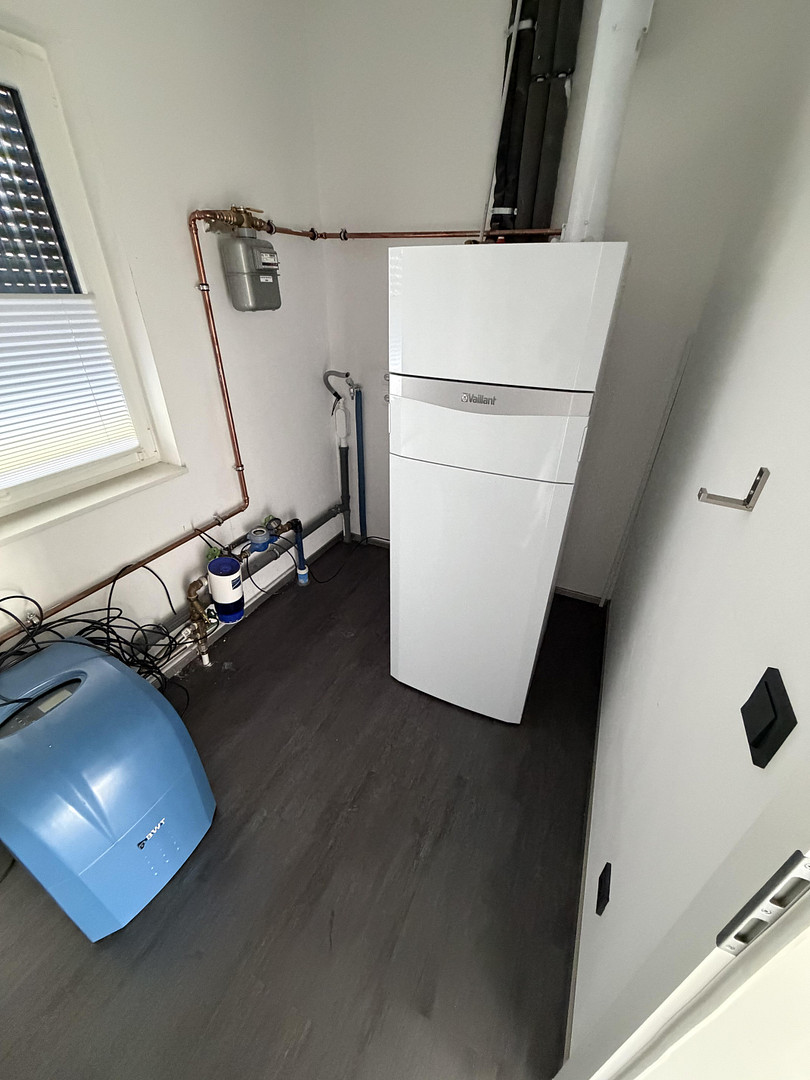
• Comfort and functionality: A modern, bright guest bathroom with a walk-in shower, a practical storage room, and a discreetly located heating and utility room.
The upper floor of the city villa:
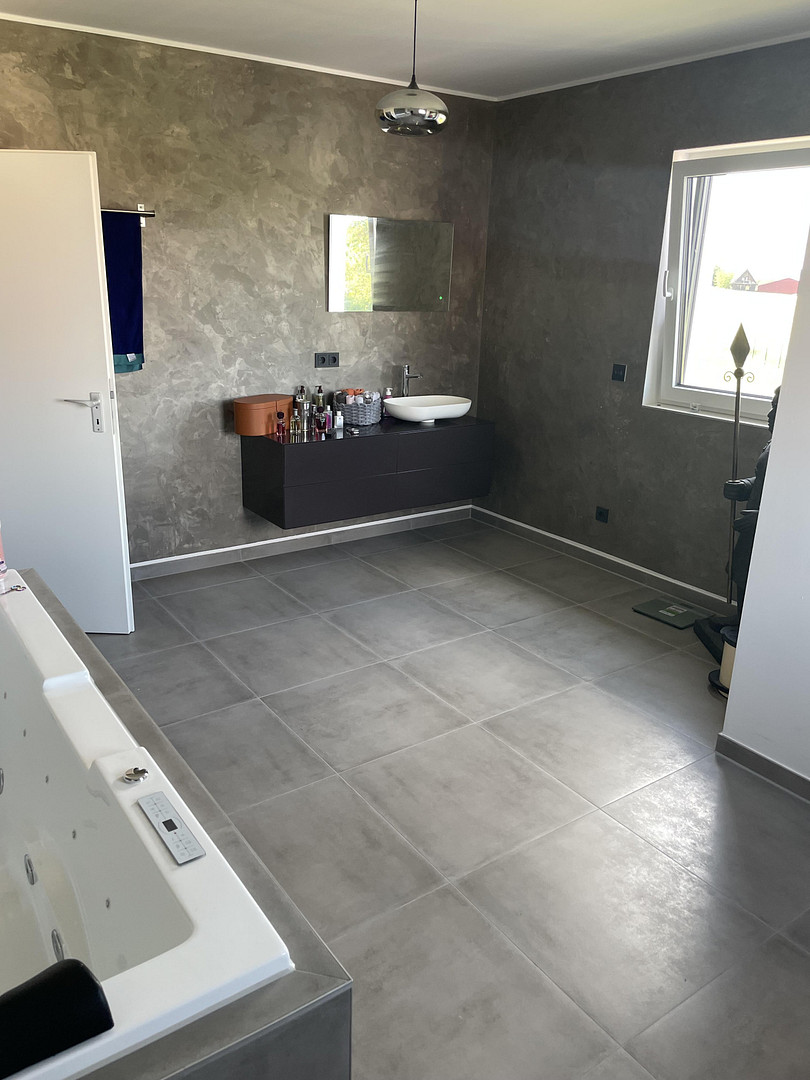
• Luxury bathroom (approx. 17 m²): A wellness oasis with a spacious shower and a whirlpool bathtub for two people.
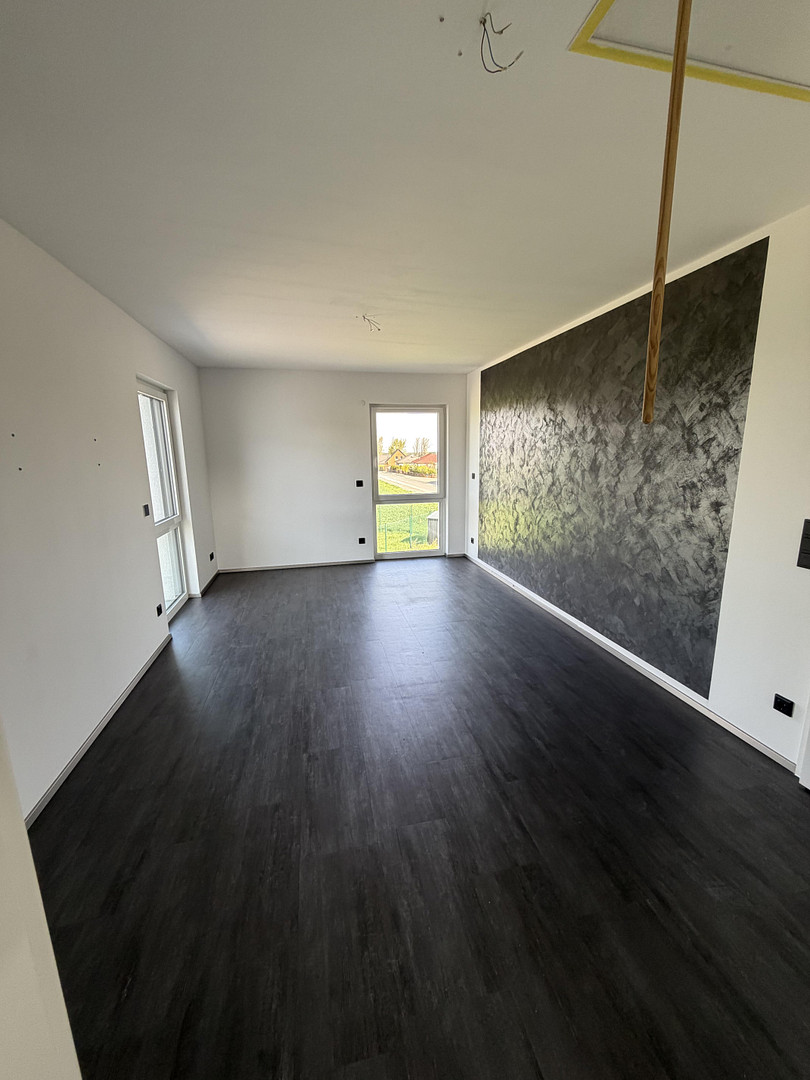
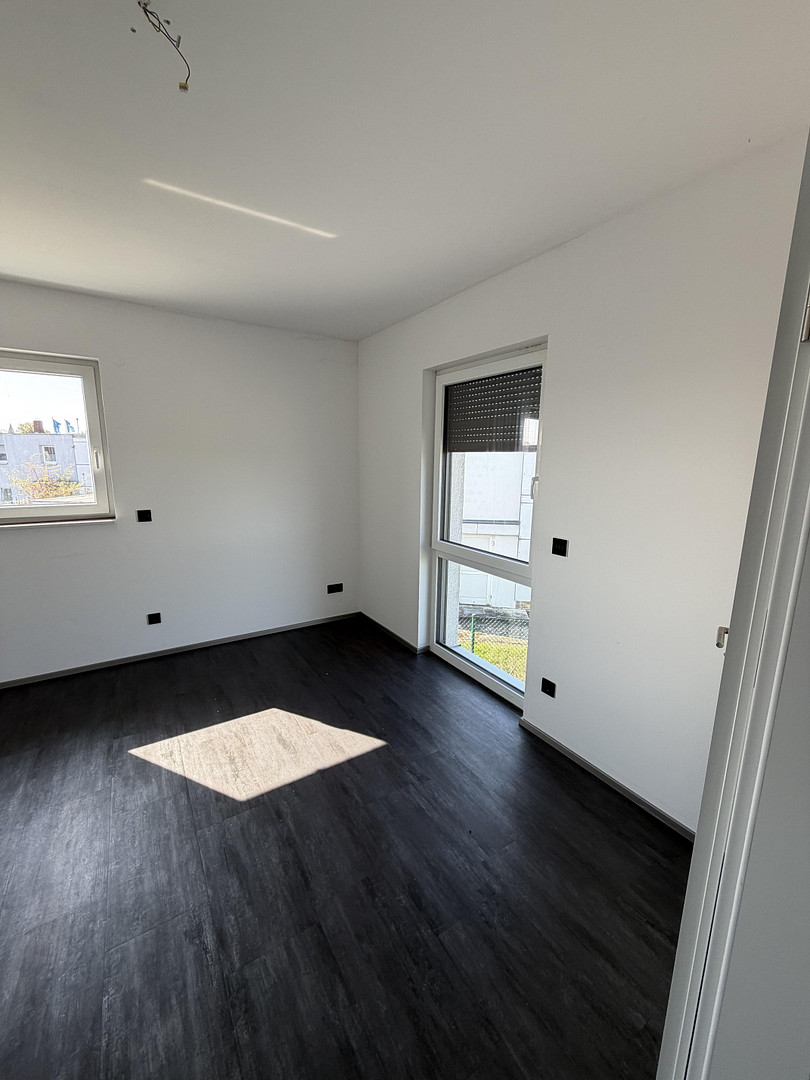
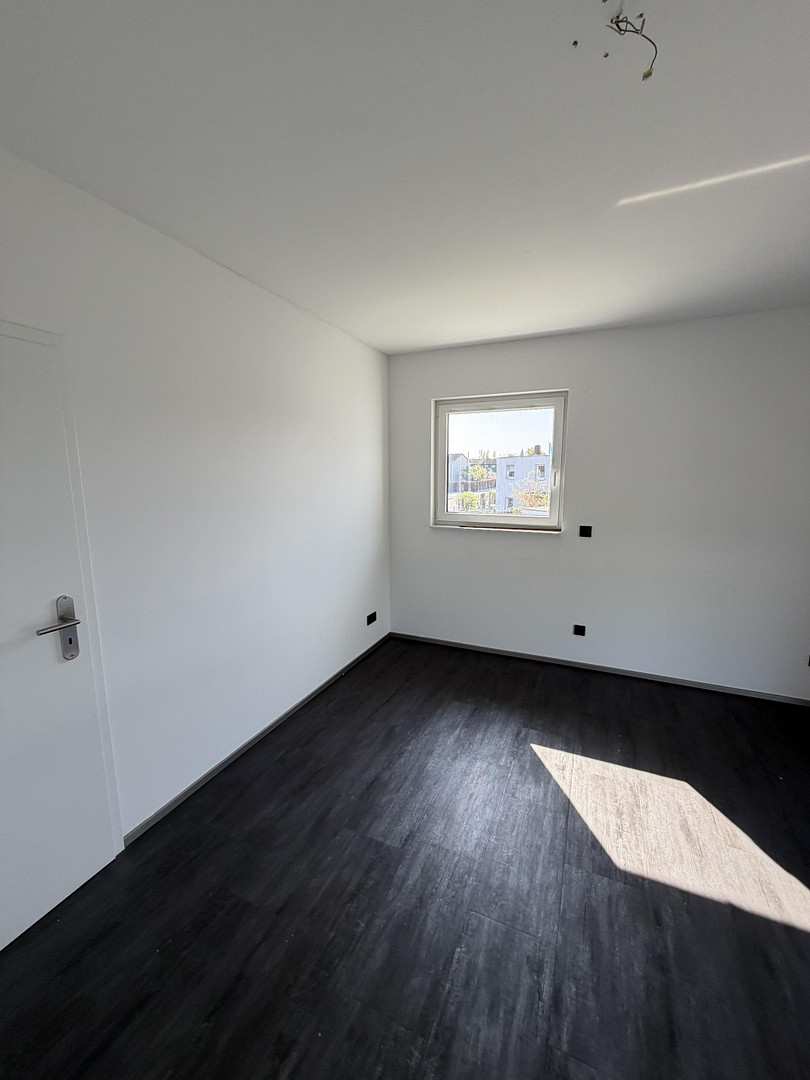
• Flexible and spacious room (approx. 32.65 m²): This large room was cleverly divided in 2024 using a high-quality lightweight partition. It currently offers a spacious room plus a separate dressing room (approx. 10 m²). Perfectly suited as a representative home office combined with living space.
• Master bedroom (approx. 16.33 m²): A cozy retreat for restful sleep.
Exterior features and extras of the city villa:
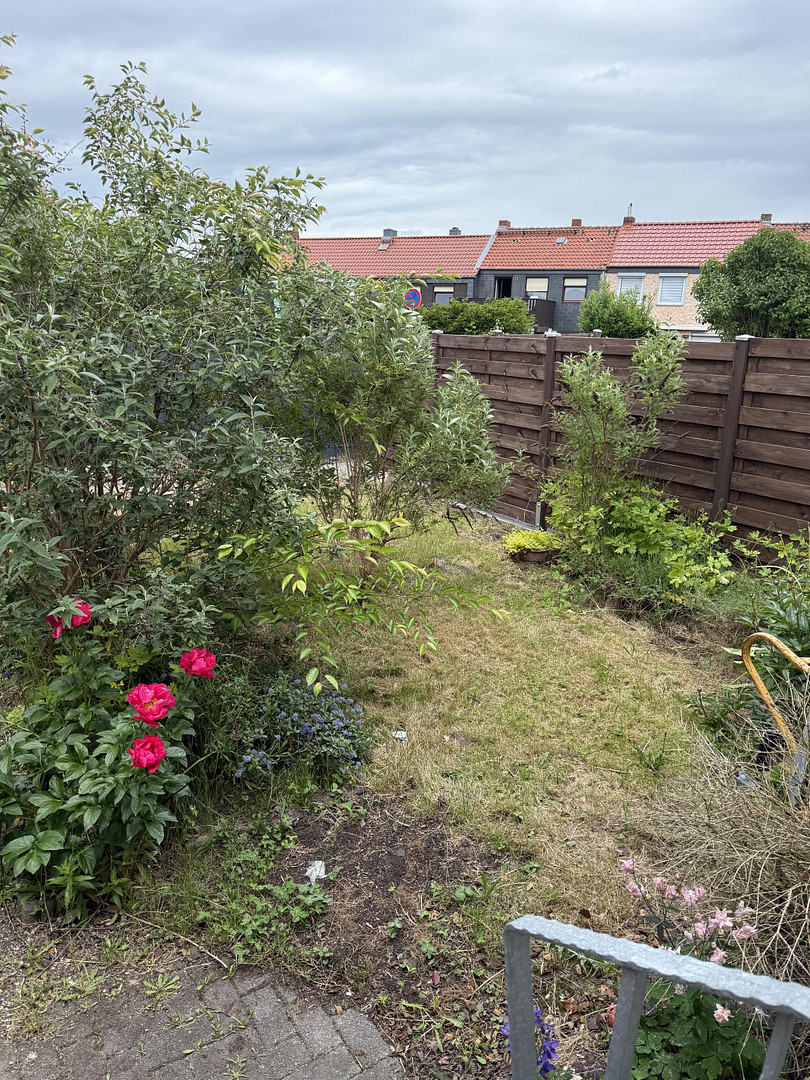
• XXL terrace (approx. 70 m²): Elaborately and modernly designed with elegant, filled gabion walls as visual and wind protection. • Garden: Designed for easy maintenance, with plenty of space to create your own botanical style with minimal effort. A practical garden shed is already in place.
• In addition, there is a paved parking space for two large cars. This charming semi-detached house (built in 1963)
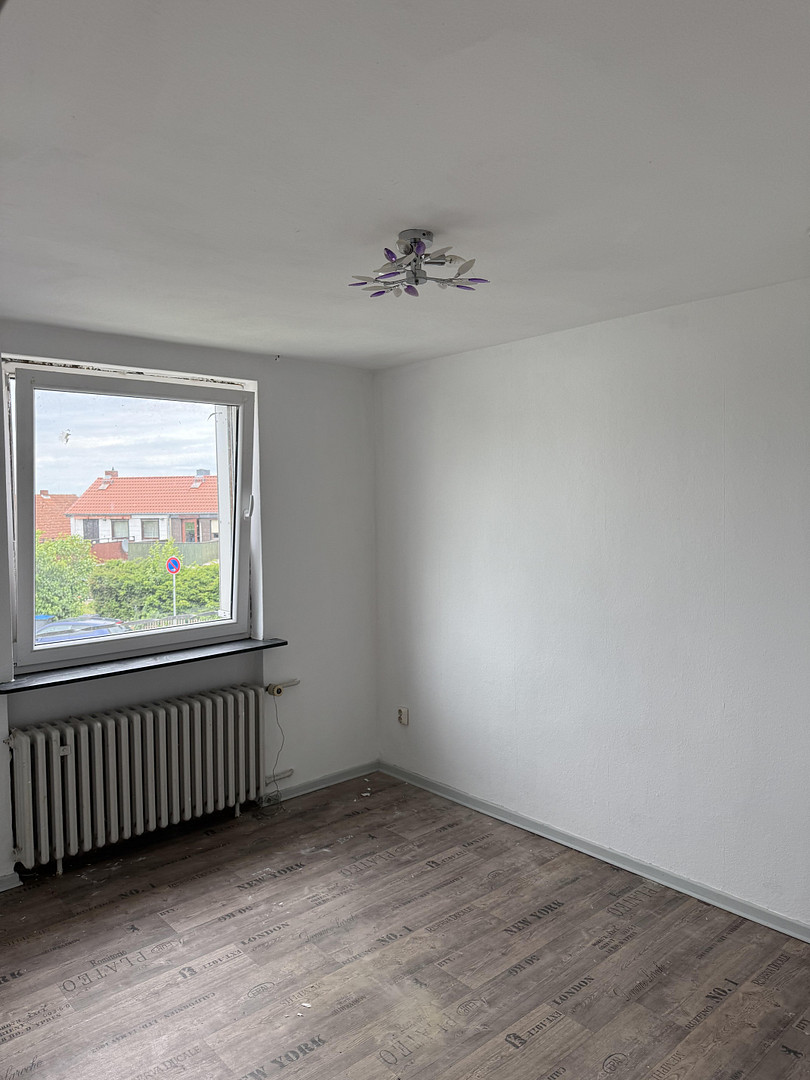
With approximately 110 square meters of living space on its own, 304 square meter plot, this house is a true space miracle and the perfect addition to the property – ideal for grandparents, adult children, or as a separate commercial unit/office.
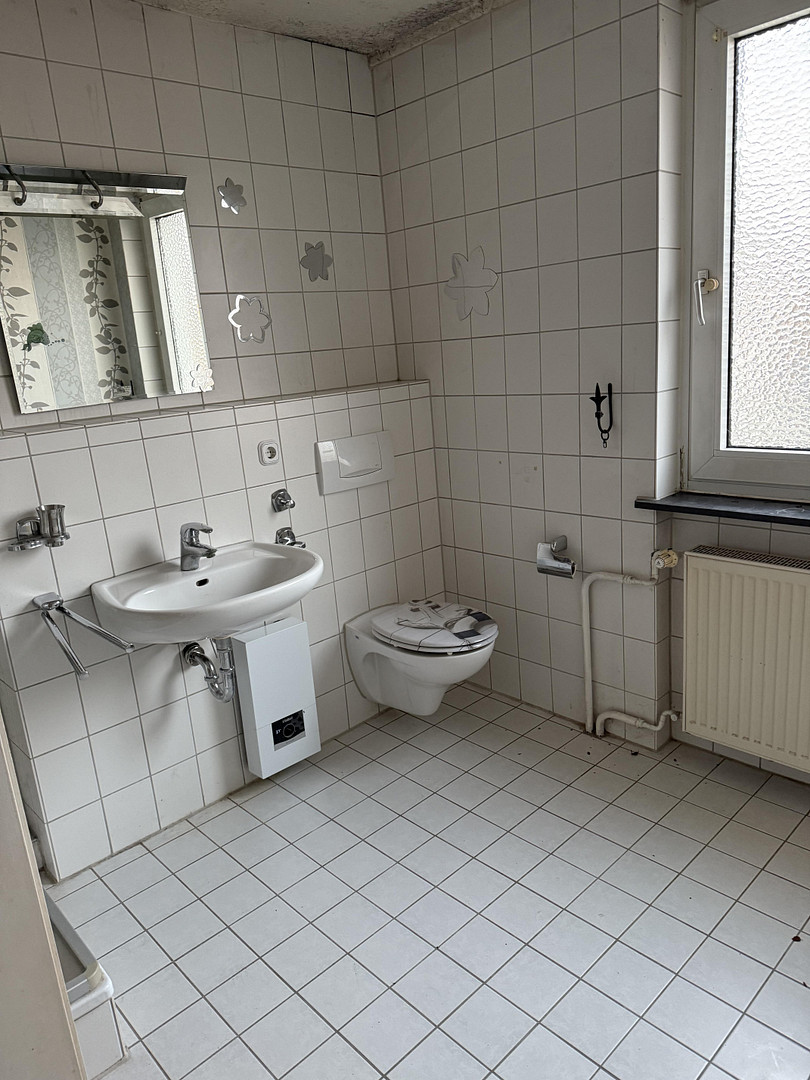
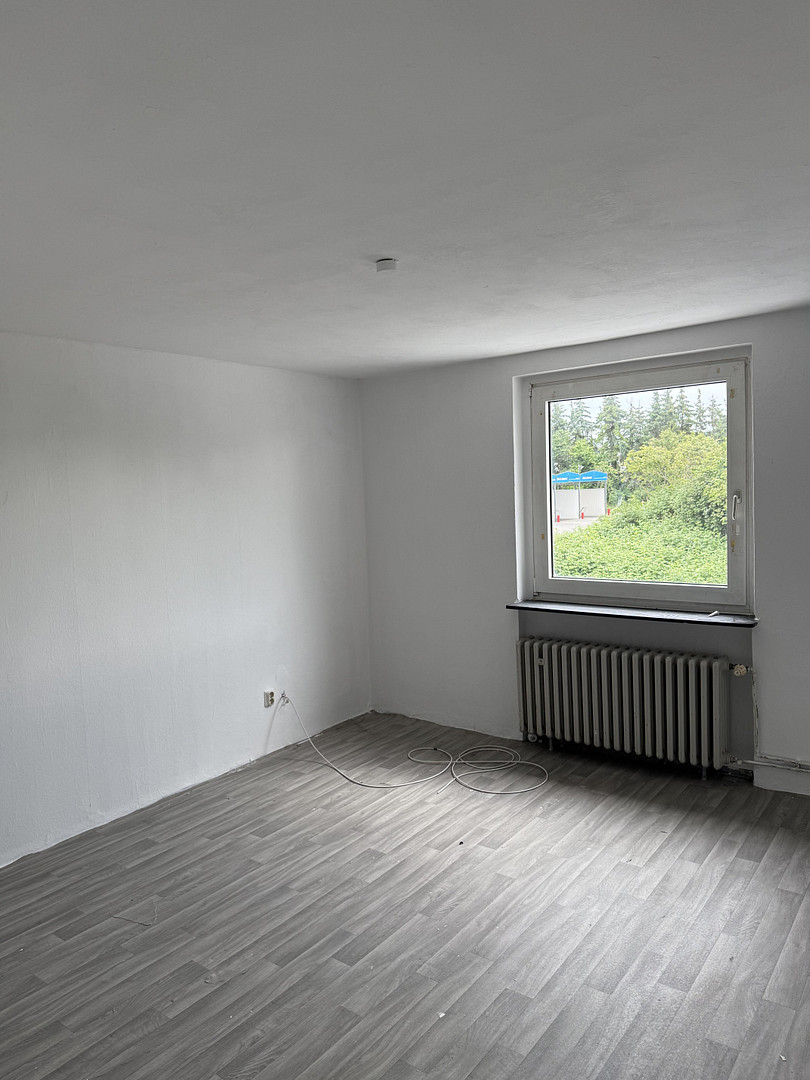
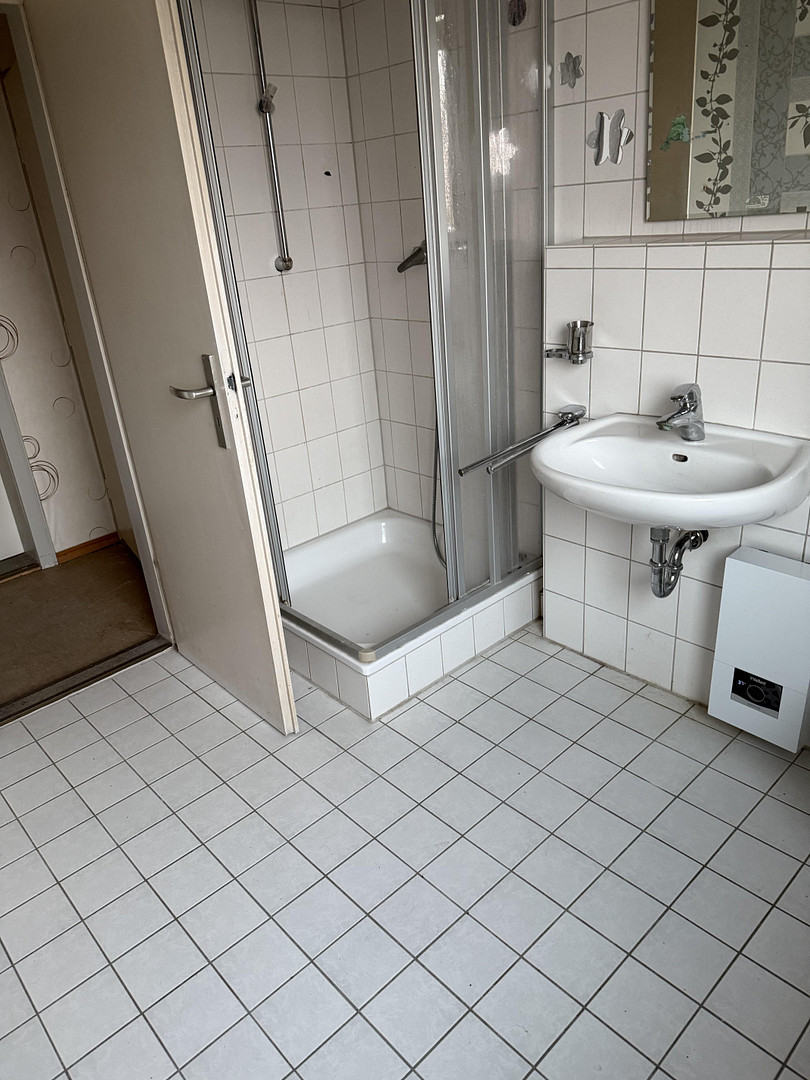
• Living space and layout: 5 well-proportioned rooms, including 3 cozy bedrooms, a main bathroom, and a separate guest bathroom.
• Bright Winter Garden: The large, inviting living room is beautifully complemented by the adjacent, open-plan winter garden.
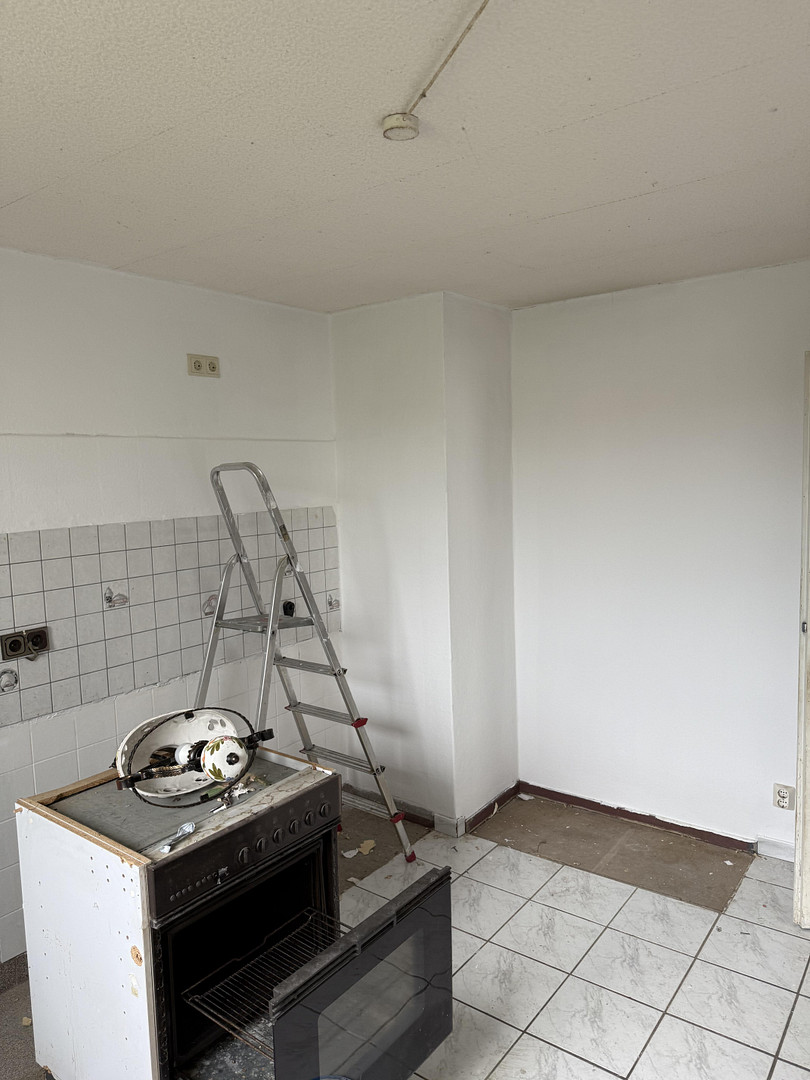
• Kitchen: Spacious kitchen area with plenty of room for the whole family.
• Full basement (approximately 55 square meters of usable space): The basement offers enormous storage space and can be further developed if needed.
• Technology: The building is heated by a reliable gas central heating system.
Location
LOCATION & LEISURE
Central for business and idyllic for living: The perfect combination in Königslutter am Elm.
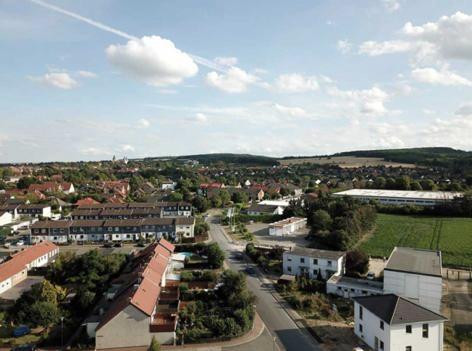
This property complex is located in the historic town of Königslutter – a location that combines a high quality of life for your personal life with strategically excellent accessibility for your business. Infrastructure and everyday amenities are within easy reach.
Königslutter offers everything that families, employees, and customers appreciate in their daily lives. The historic old town, characterized by medieval half-timbered houses and beautiful Baroque facades, not only exudes a special charm but also provides comprehensive local amenities for everyday needs.
• Family-friendly: Kindergartens and schools are located in the immediate vicinity and can be easily reached from the property in a short time.
• Vibrant community: A wide range of clubs and organizations offers diverse leisure and sports activities right on site.
Relaxation and nature as a counterbalance to work.
The property borders the northern edge of the Elm, Germany's largest contiguous beech forest. For you, your family, or your employees, this offers an invaluable opportunity for relaxation and recreation right on your doorstep:
• The perfect starting point for idyllic hikes and extensive cycling tours in the countryside.
• The ideal setting to recharge after a productive workday in the business complex, surrounded by nature.
Excellent connections to the economic centers of Braunschweig and Wolfsburg.
Although you live and work in the heart of the countryside, you benefit from excellent and central transport links. The town is perfectly connected via both the motorway network and the scenic federal highways. The economically strong and larger cities in the region are easily accessible:
• Helmstedt (district town): approximately 15 km away
• Braunschweig: approximately 20-25 km away
• Wolfsburg: approximately 20-25 km away
This easy accessibility makes the location of the business complex particularly attractive to customers, clients, or patients from the entire surrounding area.
Location Check
Energy
|
Energy certificate type
|
Demand certificate
|
|
Main energy source
|
Gas
|
|
Final energy demand
|
48.00 kWh/(m²a)
|

Miscellaneous
A rare and highly valuable feature of this property is the ample parking space. The properties include a total of four garages, cleverly connected structurally but clearly separate from each other:
• 2 garages legally belong to the exclusive city villa (commercial building). One of these garages is currently used as a heated party and recreation room (conversion to office or living space is easily possible).
• 2 garages belong to the charming residential building. One of these garages is currently rented out for a monthly fee of €150.00, generating reliable rental income from day one.
• Maximum flexibility for buyers: The garage complex offers complete freedom. You can use all the units yourself for your vehicle fleet, expand the rental business, or, if desired, purchase or resell individual garages separately.
In addition, a spacious paved parking area for two large cars is available in front of the commercial building.
Broker inquiries not welcome!
Topic portals
Send a message directly to the seller
Questions about this house? Show interest or arrange a viewing appointment?
Click here to send a message to the provider:
Offer from: Lempereur

Diese Seite wurde ausgedruckt von:
https://www.ohne-makler.at/en/property/276856/